Vordemwald - Properties for rent with Balcony / Terrace

We recommend expanding your search criteria to get similar results. The current filters didn’t return any matches.

If you don’t want to change your current search criteria, we recommend creating a search alert, so you’ll be notified when matching offers become available.

More objects in your automatically expanded search area
37 results - Radius: + 10km
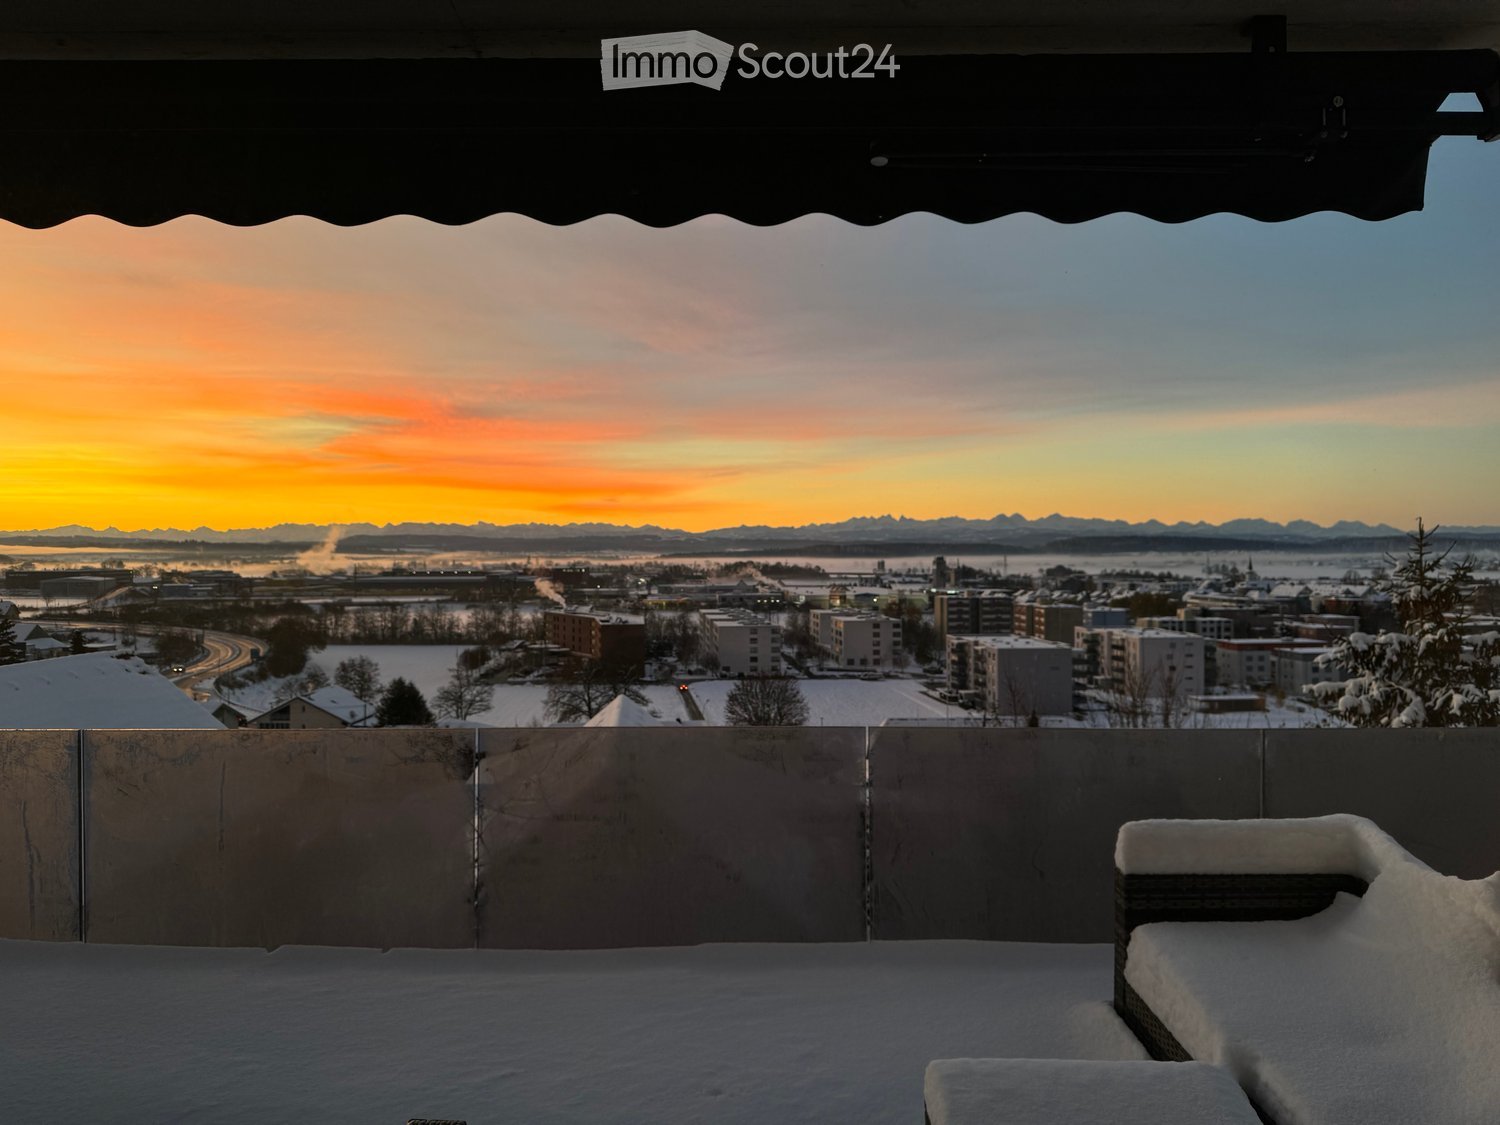
  • A snow-covered balcony with a view of a cityscape at sunset, featuring distant mountains and a frozen landscape.
  • Modern living room with large windows and sliding glass doors leading to a balcony, featuring a grey sofa, coffee table, dining area, and decorative shelves with picture frames and plants.
  • Modern, open-plan living and dining area with a black sofa, a glass dining table with six chairs, and a sleek black kitchen featuring cabinets, an oven, and a faucet. Large windows offer a view of greenery.
  • Modern kitchen and dining area with large windows, black kitchen island, glass dining table, black chairs, and a small potted plant.
  • Modern bedroom with wooden flooring, large window offering a scenic view, a dark grey upholstered bed, and a small black nightstand.
  • Modern bathroom with a double sink, large mirror, toilet, and glass-enclosed shower. Beige tiles and white cabinetry.
  • Modern two-story building with white and grey facade, multiple windows, and a garage entrance. The building is situated in a paved area with a fence and distant mountains visible in the background.
1 / 9
5.5 rooms186m²CHF 3,100.–
Top
Bühlhubelstrasse 1, 4622 Egerkingen

Exclusive 5.5-room apartment with impressive 180° panoramic view

• Ground floor in elevated slope position: Not a classic ground floor – thanks to the slope position with free open view and impressive 180° panoramic view to the Alps • Living and dining area: Spacious, open living and dining area with 2.75 m room height, 1 × 1 m floor tiles, smooth-finish walls, dimmable LED lighting and spots as well as a stylish fireplace • Kitchen: High-quality, modern kitchen with spacious cooking island, BORA cooktop and high-quality Miele built-in appliances, Quooker, vacuum device, wine cooler and practical Reduit. • Bedrooms: Four bedrooms with oak parquet and spacious window areas • Wet cells: Two modern wet cells with shower and bathtub • Outdoor area: Terrace of approx. 21 m² with open view • Technology & Comfort: Intercom system with camera, modern house technology and well-thought-out lighting concept • Construction & Energy: 20 cm exterior insulation, 3-fold glazed windows, heat pump and energy-efficient construction • Ancillary rooms: Basement compartment including, bicycle room Location: Motorway A1 towards Zurich/Basel/Bern in approx. 2 minutes, Coop, Aldi, Denner and VOI Migros in approx. 3 minutes by car, Gäu-Center in approx. 5 minutes by car and Egerkingen train station in approx. 5 minutes by car. Zurich, Bern and Basel can be reached in around 45 minutes.Schools: Kindergarten approx. 3 walking minutes, primary school approx. 5 walking minutes.Garage: The apartment includes a double garage, which can be rented flexibly: one garage space for CHF 125.– per month or the entire double garage for CHF 250.– per month.

Travel time
-
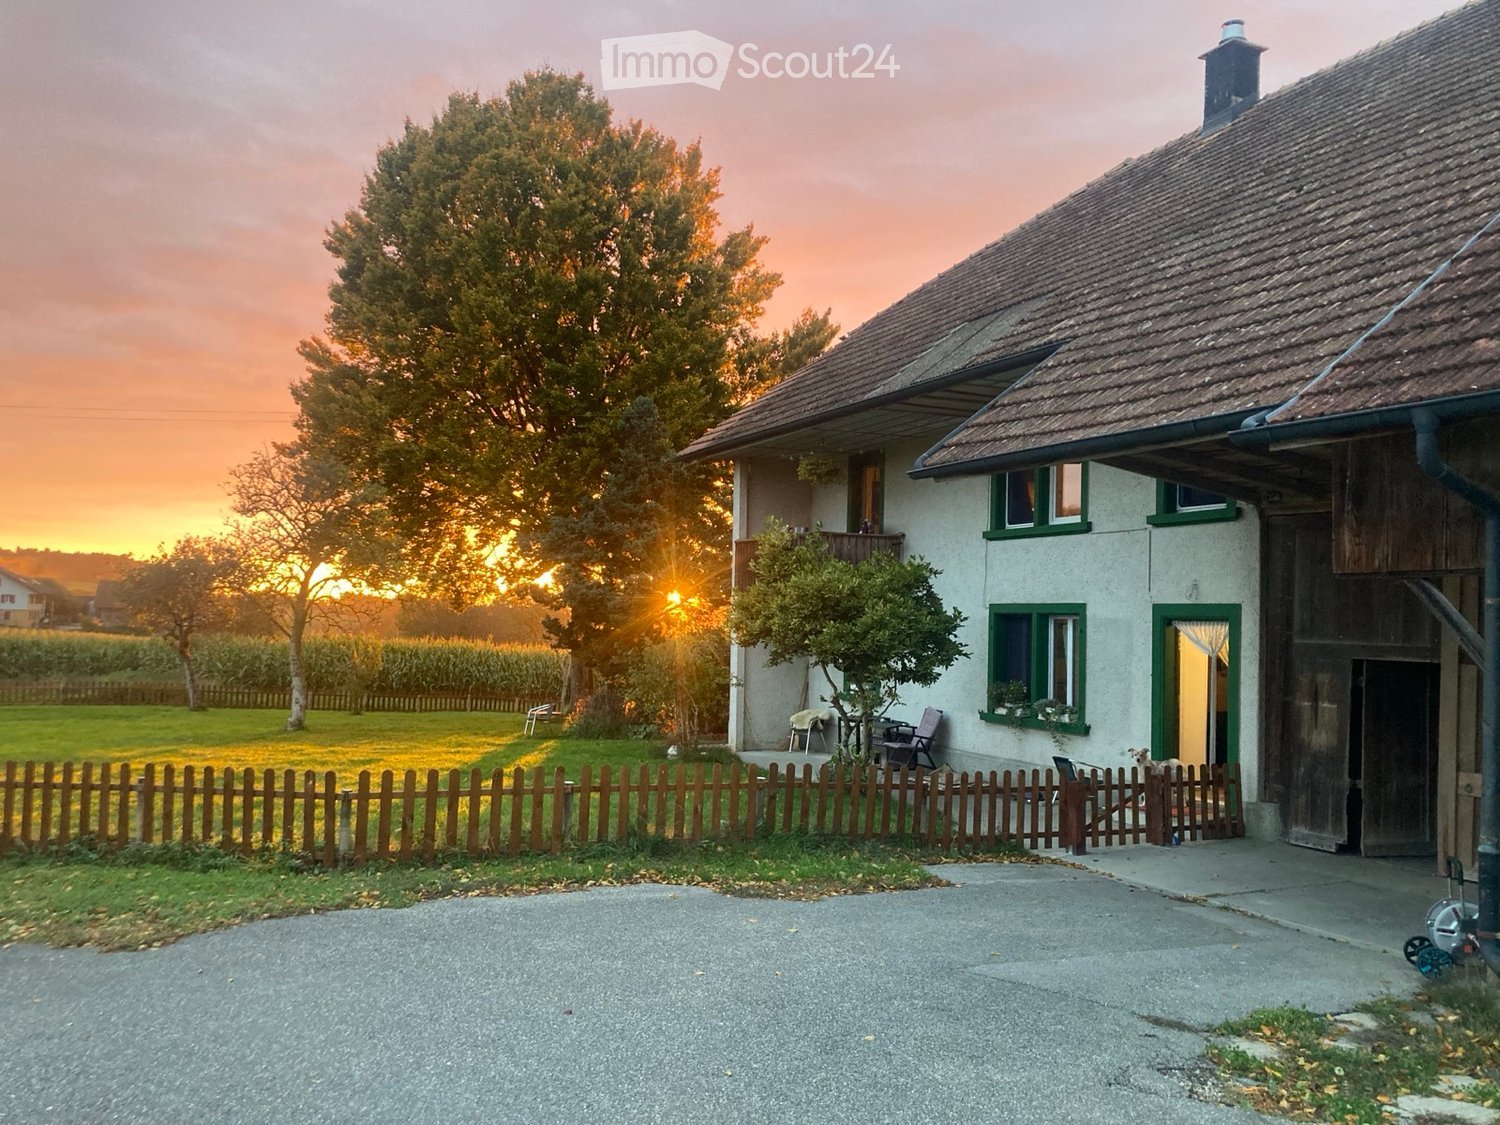
  • Two-story house with white walls, green-framed windows, and a wooden garage. The house is surrounded by a wooden fence, a grassy lawn, and trees, with a sunset view in the background.
  • Modern living room with a grey sectional sofa, blue ottoman, round patterned rug, table lamp, and potted plants. The room features wooden flooring and white walls with framed artwork.
  • Cozy living room with a blue sofa, wooden coffee table, armchair, ottoman, and a colorful rug. Shelves hold picture frames and decorative items, with plants adding a touch of greenery.
  • Bright dining area with wooden table, chairs, and a staircase leading to an upper level.
  • Cozy bedroom with wooden flooring, a large bed with a wooden headboard, nightstand with a lamp, a wooden chair, a potted plant, a dresser with drawers, and a cat bed.
  • Bathroom with a sink, bathtub, washing machine, shelves with towels, a picture frame, and a basket on the floor.
  • Modern kitchen with light-colored cabinets, a central island, and a sink with a faucet. The countertop is cluttered with various items, including a trash bin, a microwave, and a refrigerator. The floor is tiled, and the walls are painted in a light color.
  • Modern bathroom with wooden floor, grey tiled walls, sink, toilet, washing machine, and a wicker basket. A towel hangs on the cabinet, and a mirror is mounted on the wall.
  • Cozy living room with exposed wooden beams, a fireplace, a grey sofa with multiple cushions, a glass coffee table, an armchair with a fur throw, a laptop on a glass table, and decorative picture frames on the wall.
  • An unfinished wooden corridor with exposed brick walls, a wooden staircase leading upwards, and a red bicycle leaning against the wall.
  • A rustic wooden barn with a tiled roof, a covered porch area, and a gravel driveway. The building has a mix of brick and wooden walls, with a small shed visible in the background.
  • Garden area enclosed by a wooden fence, featuring a wheelbarrow, garden bed, and surrounding greenery with trees and open fields in the background.
  • Garden area with a stone pathway, trees, bushes, and a view of a field and distant house.
  • A grassy yard with a picnic table, surrounded by trees and a small white house with a gray roof and windows.
  • A serene rural landscape at sunset, featuring rolling green hills, scattered trees, and a small traditional house with a red-tiled roof in the distance.
1 / 15
5.5 rooms150m²CHF 4,100.–
Top
Bötschishaldenweg 356, 4805 Brittnau

Idyllic farmhouse with 5.5 rooms in a quiet location

Welcome to this unique farmhouse at Bötschishalde 356. The spacious property, including 5.5 rooms and a living area of 150 m² on two floors, offers you an idyllic home in the midst of the quiet Aargau landscape with a view to the Jura. The courtyard is suitable, among other things, for keeping small horses. From October 1, 2026, the object is available for subletting.In brief • Ground floor equipment: Living room, dining room, modern kitchen, bedroom, bathroom with toilet and shower. • 1st floor equipment: Gallery, 3 rooms, bathroom with toilet and bathtub, washing machine + dryer. • Secondary rooms: Attic / loft, workshop, stables, garages / shelters, pavilion on the ground floor and 1st floor • Surroundings: A total of 1,500 m² with a vegetable garden, lawn, fruit trees, adjacent forest and stream (belonging to the property) • Use: The building offers the possibility of keeping small animals as well as up to 3 small horses (after consultation with the landlords), as a self-sufficient farm or for the realization of larger work or hobby projects. • Environment: Various shopping possibilities in Pfaffnau, Reiden, Brittnau, Zofingen within 5-10 minutes by bike or car. Very good connection to Lucerne, Zofingen, Oftringen with only 7 minutes drive to the A2 motorway. The house offers the following highlights: • Spacious living area: 150 m² distributed over two floors with a ceiling height of 2.45 m provide a pleasant room feeling. • Beautiful view: Enjoy the magnificent view of the surrounding landscape far into the Jura. • Balcony / various seats: Perfect for sunny summer mornings or sociable grill evenings in the open air. • Chimney: Cozy warmth and atmosphere in the colder months. • Kitchen: Modern kitchen equipment with induction stove, steamer, oven, dishwasher. • Wood stove: In the kitchen, a wood stove is also available for rustic cooking and baking. • 2 modern bathrooms: Equipped with shower / resp. large bathtub, washing machine, dryer. • Heating: Central heating with heat pump. • Garage & parking: Enough space for your vehicles directly at the house. • Property: A spacious property of 2,500 m² offers plenty of space for garden, hobby projects, play and relaxation. After consultation with the landlords, adjacent pasture areas (1.5 hectares) can be made possible. • The keeping of horses (up to 148 cm) and small animals is possible. • Pets welcome: Your four-legged friends are also welcome. • Child-friendly: Ideal environment for families with children. • Also suitable as a living community. Location & environment: The house is located in a very quiet location with a view of the surrounding landscape and into the Jura. The rural environment offers pure nature and a high quality of life away from urban noise and yet with good connections for everyday needs – ideal for families, nature lovers and hobbyists.We look forward to your contact!
Travel time
-
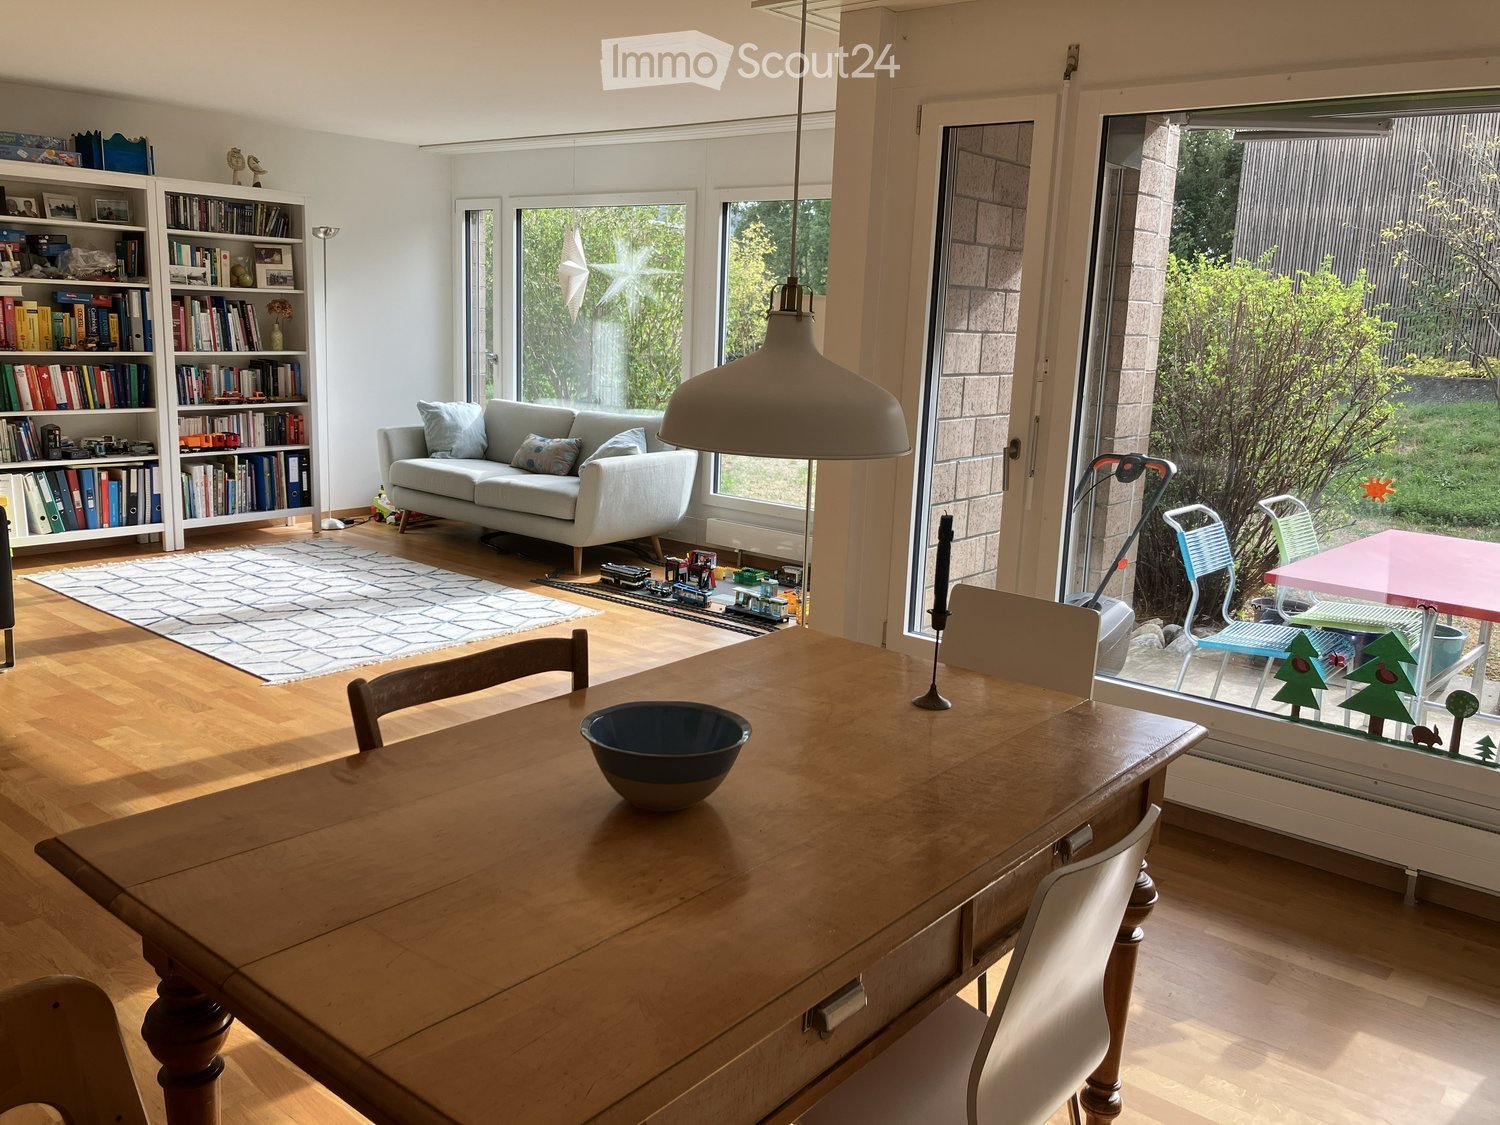
  • Bright living and dining area with wooden flooring, large windows, and a view of the garden. Features a grey sofa, wooden dining table with chairs, bookshelf, and a hanging pendant lamp.
  • Bright, open-plan living and dining area with wooden flooring, large windows, a dining table with chairs, a floor lamp, and a modern kitchen area with cabinets and a pendant light.
  • Bright bedroom with wooden flooring, a double bed with a patterned duvet, a nightstand with a lamp, a wooden dresser with drawers, and a vase with dried flowers on top.
  • A well-lit bedroom with a colorful patchwork quilt on the bed, a large mirror, a desk with a computer, and a comfortable chair.
  • A narrow hallway with wooden flooring, white walls, and a hanging light fixture. A small table with a lamp and a shopping bag is visible on the right side.
1 / 5
5.5 rooms120m²CHF 2,296.–
Top
Hasenweid 10, 4600 Olten

Beautiful family-friendly 5.5-room apartment in the Schöngrund quarter in Olten.

We are looking for subtenants for our spacious 5.5-room apartment at Hasenweid 10 in Olten! It is located on the ground floor of a well-maintained building and convinces with its tasteful equipment and its quiet and sunny location.The apartment offers among other things: • Bright, sunny apartment: The apartment is bright, and the living room and kitchen are sunny until late evening. • Child-friendly: Perfect for families, as the ground-floor apartment is located in a family-friendly quarter, about 10 minutes' walking distance from the primary school house. The building has its own playground and a bike room. • 3x bedrooms (each 9.9 m2) and a parental bedroom (14.8 m2) • Two well-maintained bathrooms: One with a bathtub and one with a shower. • Sitting area: Enjoy the sunny days on your own sitting area with direct access to the garden. • Elevator: An elevator in the building provides comfortable access. • Garage: A garage space in the underground garage can be rented additionally (110,- CHF/month). • Washing machines: The apartment has a connection for its own washing machine. Additionally, two washing machines are available in the communal laundry room. • Basement compartment The apartment is located in a quiet environment (30 km/h zone) directly on the edge of the forest. Both during the day and at night, it is pleasantly quiet.The location scores with excellent infrastructure: • Public transport: Olten train station is about 15 minutes' walk away. • School: The Froheim and Bannfeld school houses are both within a maximum of 10 minutes' walk – ideal for families with children. • Shopping & Health: The Migros Hammer is about 11 minutes' walk away, the Central Apotheke Olten about 9 minutes. This versatile apartment is available from mid-December 2026 (or by arrangement) and is aimed at families or people who value comfort, sunshine, quietness, and good transport connections.

Travel time
-
1 / 11
5.5 rooms144m²CHF 2,780.–
Wirtshüslistrasse 4a, 4665 Oftringen

Your new home for you and your family

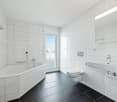
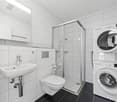
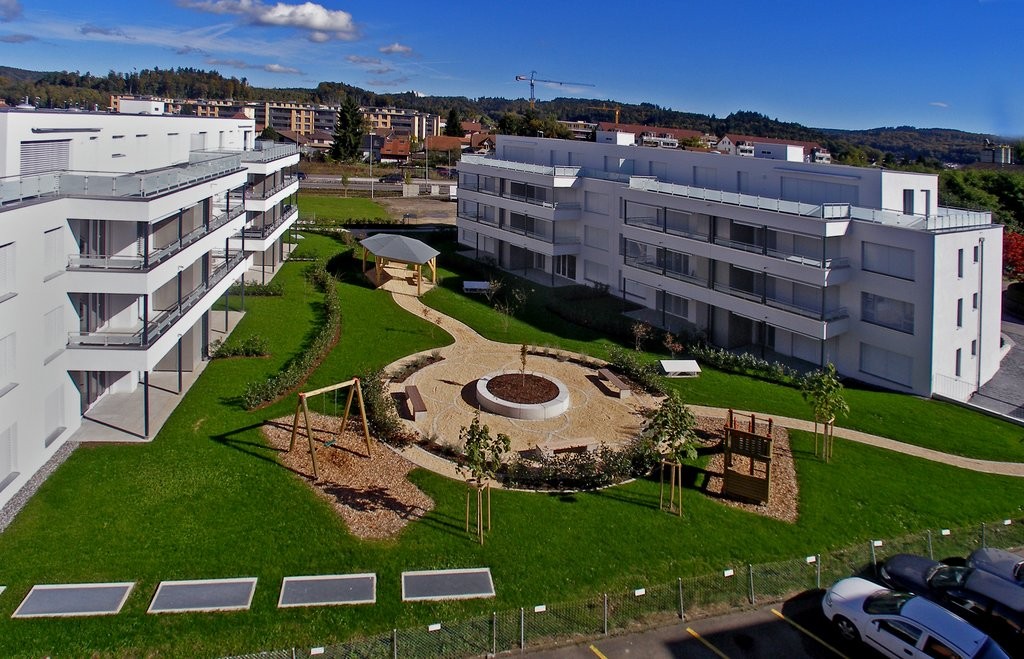
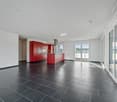
LocationIn a central location in Oftringen, just a stone's throw from shopping facilities, recreational areas, and educational institutions, is the modern Minergie residential property Wirtshüsli. In two buildings with a total of 28 attractive rental apartments, families, couples, singles, and seniors will find their happiness. Furthermore, this attractive apartment offers:- Kitchen and wet cells with plate flooring- Remaining rooms with parquet flooring- Open kitchen with kitchen island- Bright bathroom with corner bathtub- Plenty of storage space through built-in closets and separate réduit- Large windows that create a beautiful living atmosphere- Own washing tower with WM/TU- Large terrace with 107m2- Elevator availableDetailsA parking space can be rented in the underground garage for CHF 135.- per month. You also have a cellar compartment in the basement at your disposal. The building has a beautiful garden with a playground.Call. Visit. Rent.You want an attic apartment with a large terrace? We look forward to your contact!As a tenant of Helvetia, you will receive a 40% discount on your first annual premium for selected Helvetia insurance products!The published images are similar to the actual apartments. Deviations from the actual offer are therefore possible.You can find more interesting rental properties at: www.helvetia.ch/immobilien

Travel time
-

  • modern house with 2 floors, red tiled roof, large balcony on 2nd floor, garden with lawn and trees, outdoor dining area
  • Raised ground floor house, brick wall, stone walkway, greenery
  • backyard, small round mosaic table, black folding chairs, greenery, trees, stone path, decorative lantern
  • Wide grass field with cows, a large tree in the front, road on the left, bushes, shrubs, and small trees in the foreground
  • outdoor dining table, chairs, dog, garden, sun loungers, potted plants
  • A hallway of the house with tiled floor, a staircase with wooden steps and black metal railings, and a potted plant.
  • large open space, red dining table, wooden chairs, piano, leather sofa, large windows
  • Dining table, red tablecloth, 6 chairs, lamps, painting, black floor, white walls, windows
  • modern living room with sliding glass doors, black leather sofa, wooden coffee table, flat screen TV, TV stand, glass top, sliding glass doors to a patio, garden view
  • modern kitchen with island, built-in oven, stainless steel fridge, dishwasher, washing machine, bar stools, countertop table, yellow wall, glass doors leading to garden
  • White cabinet with several drawers, stackable cups, plates, coffee machine, box of coffee, and an electrical socket.
  • white walls, white floor, potted plant, desk with printer, chair, lamp, framed diploma, paintings
1 / 32
5.5 rooms208m²CHF 3,950.–
Allmengasse 23, 4900 Langenthal

Your dream house in a quiet and exclusive location - in the middle of Allmen

Are you looking for a nearly perfect single-family home in the middle of a green oasis? Then don't hesitate - we'll be happy to rent you a new single-family home with a great view of the Jura South Foot at a beautiful and exclusive location!The single-family home impresses with the following key data:- solid construction (double-shell masonry)- comfortable equipment standard - the rooms like kitchen and bathroom, living room and bedroom have always been maintained- spacious garden with pond- basement with plenty of space and room for hobbies - laundry room - additional natural cellar – storage room - underground garage with large outdoor parking- bright rooms with dressing room and gallery area- central heating heat pump - solar collectorsIn the entrance area, you will find a large wardrobe with plenty of space in the built-in closets. Right next to it is the guest toilet. After entering the living area, the kitchen is on the left, which is practically and modernly arranged. There is plenty of workspace! A direct exit to the garden/pool is, of course, available.The living room offers the best possible space for your large dining table, which doesn't have to look oversized. In the living room, you can enjoy the view of the garden and have direct access to the seating area, which has a wide awning. On the right in the living room area is the study, which is separated by a sliding door.Upstairs, we find the gallery area, bright, pleasant, and manageable. The parent's room is equipped with a large dressing room and has direct access to the shower and bathroom.The two children's rooms have an additional gallery area, which can be used as a play corner or a cozy retreat. The children's rooms also have a shower with toilet. Also, an additional reduit on the upper floor rounds off the above-average equipment standard.Click through the pictures at your leisure. Have we awakened your interest more than just? Would you like to schedule a viewing appointment directly? Don't hesitate to contact us. We'll be happy to take the time to introduce you to the great and exclusive single-family home.The additional costs amount to CHF 500.00.

Travel time
-
1 / 11
5.5 rooms125m²CHF 2,155.–
Hasenmattstrasse 51, 4900 Langenthal

Large 5.5-room family apartment

Discover this beautiful 5.5-room apartment on the 1st floor at Hasenmattstrasse 51 in Langenthal. With 125 m² of living space, this bright and quiet apartment offers plenty of space for families and is designed to be child-friendly.The apartment impresses with: • Bright rooms: Large windows and parquet floors create a friendly atmosphere in all rooms • Large dining or reading room • Balcony: Enjoy the beautiful view for quiet hours • Modern kitchen: White cabinets, stone plate, glass ceramic field, built-in oven and dishwasher • Comfortable bathroom: With shower, bathtub, two sinks A garage and/or outdoor parking space can be rented additionally. Rent per garage CHF 135.00, outdoor parking space CHF 60.00 monthly.Location and surroundings:The apartment is located in a quiet area and is yet well connected. Langenthal train station is only 6 minutes' walk away, as is the Bäregg bus stop. The Hard school center can be reached in 7 minutes on foot, making the apartment particularly family-friendly. For daily needs, you will find a Coop supermarket and the Coop Vitality pharmacy, each 7 minutes' walk away.The apartment is located in a well-maintained, multi-story building in a quiet location. Thanks to the sunny location, you can enjoy plenty of daylight both in summer and winter. The quiet surroundings ensure relaxed living.The apartment is rented unfurnished. Partially, it is a matter of visualizations.Have we sparked your interest?Arrange a viewing appointment with the contact form.

Travel time
-
1 / 12
  • Balcony / Terrace
  • View
  • Elevator
5.5 rooms117m²CHF 2,175.–
Neuquartier 14, 4665 Oftringen

Modern 5.5-room apartment with top connection and comfort!

We rent from 01.08.2026 this 5.5-room apartment on the 2nd floor.The locationOftringen is located directly at the motorway junction of the A1 and A2, so you can reach the cities of Zurich, Basel, Bern and Lucerne quickly and easily by car as well as by public transport. The village has numerous shops and service offerings that are easily accessible. The schools with various sports facilities are located in the immediate vicinity.The apartmentThe apartment impresses with the large terrace, which is accessible from the living room. The modern kitchen is equipped with a dishwasher. The apartment convinces through a coordinated and clever room layout. The apartment is equipped as follows: • Bright rooms • Plate flooring in the living and wet areas • Parquet flooring in the bedrooms • Kitchen with granite countertop, ceramic glass, dishwasher and large refrigerator • Bathroom with bathtub and separate WC with shower • Private laundry room in the basement • Spacious, sunny terrace • Built-in closets in the corridor • Elevator available • Basement compartment • Family-friendly environment with playground • Parking spaces can be rented for CHF 125.00 if needed. • Pets are allowed ATTENTION - The photos are example pictures and may differ from the advertised apartment.The viewingHave we sparked your interest?Send your inquiry directly via this ad. You will then receive further information about the viewing appointment. We look forward to your contact!
  • Balcony / Terrace
  • View
  • Elevator
Travel time
-

Other interesting objects