2 results - Properties for rent: Ueken

1 / 9
  • Balcony / Terrace
  • Parking space
  • Elevator
  • +4
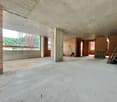
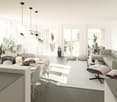
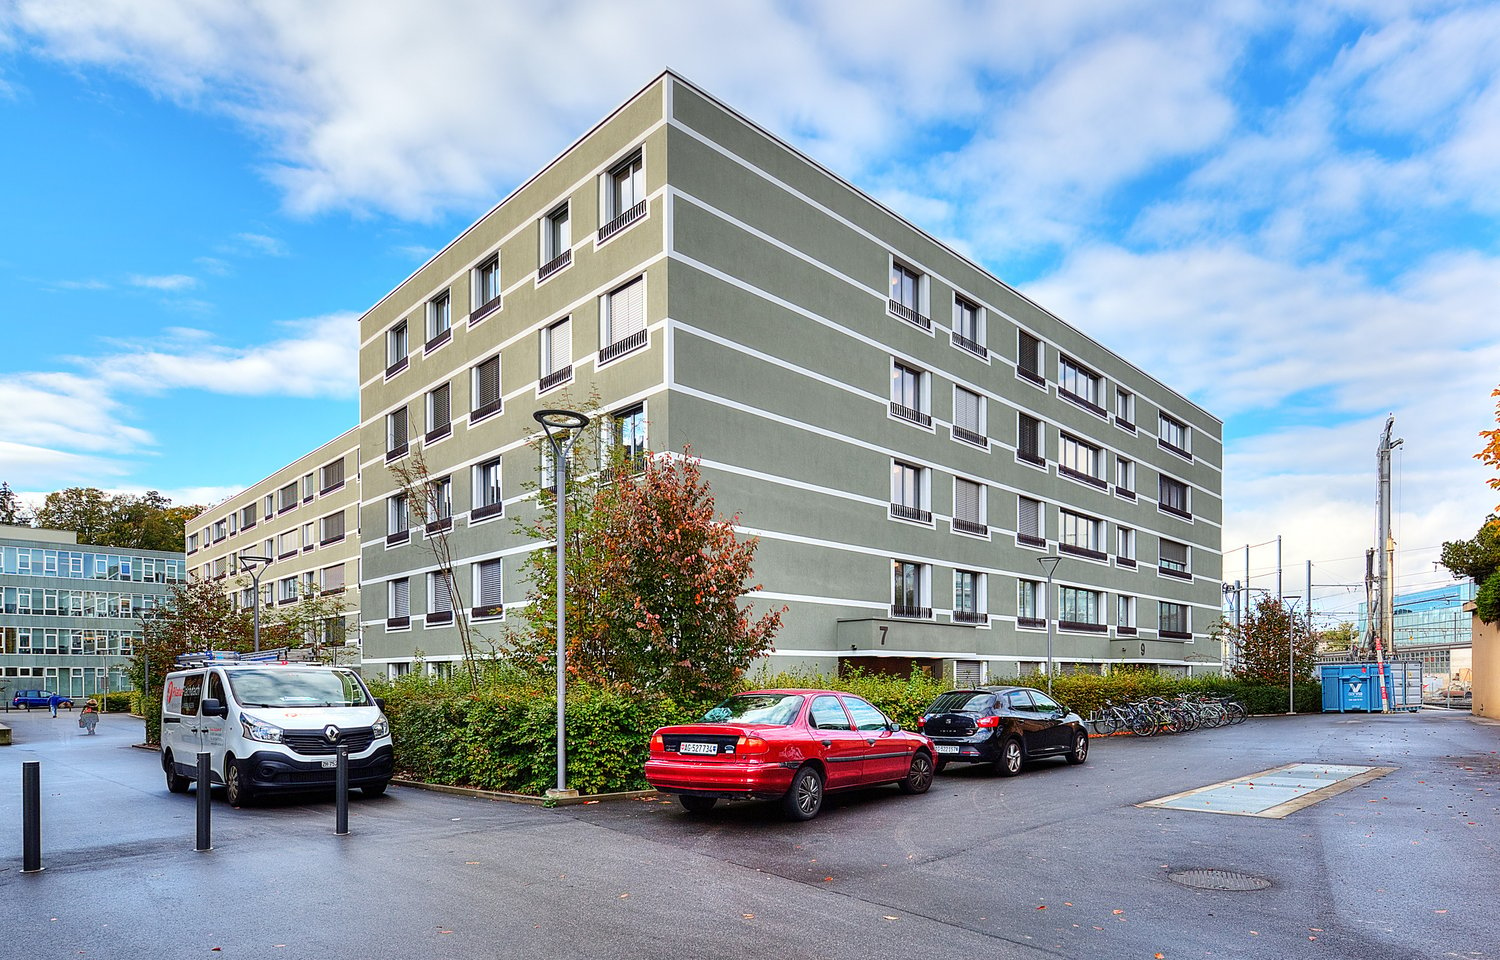
3.5 rooms, 88m², CHF 2,050.–
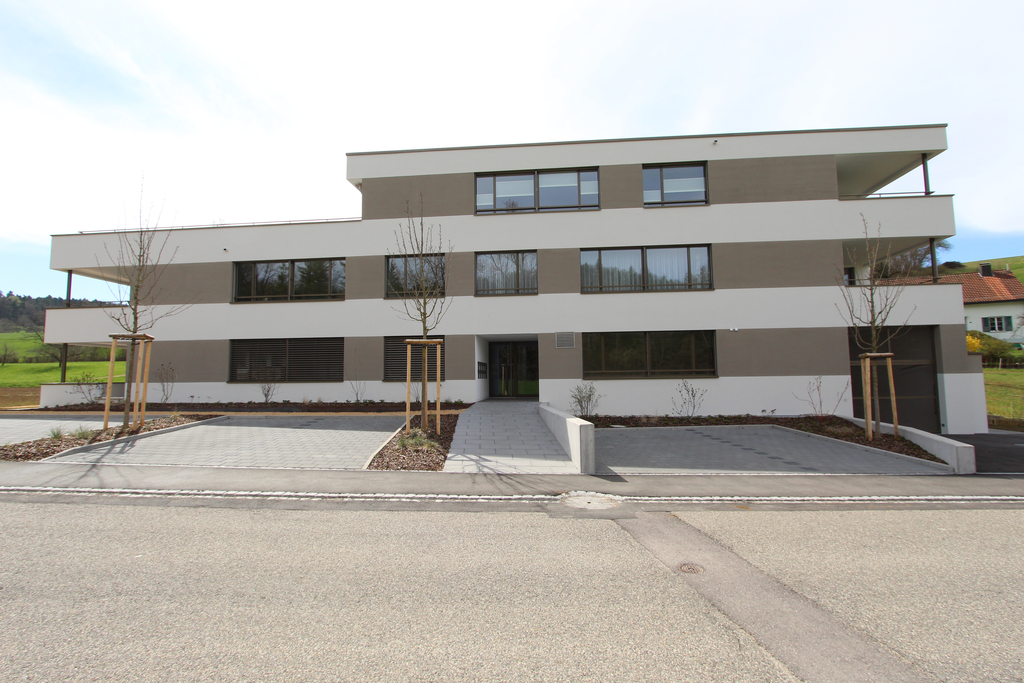
Schulstrasse 2, 5028 Ueken

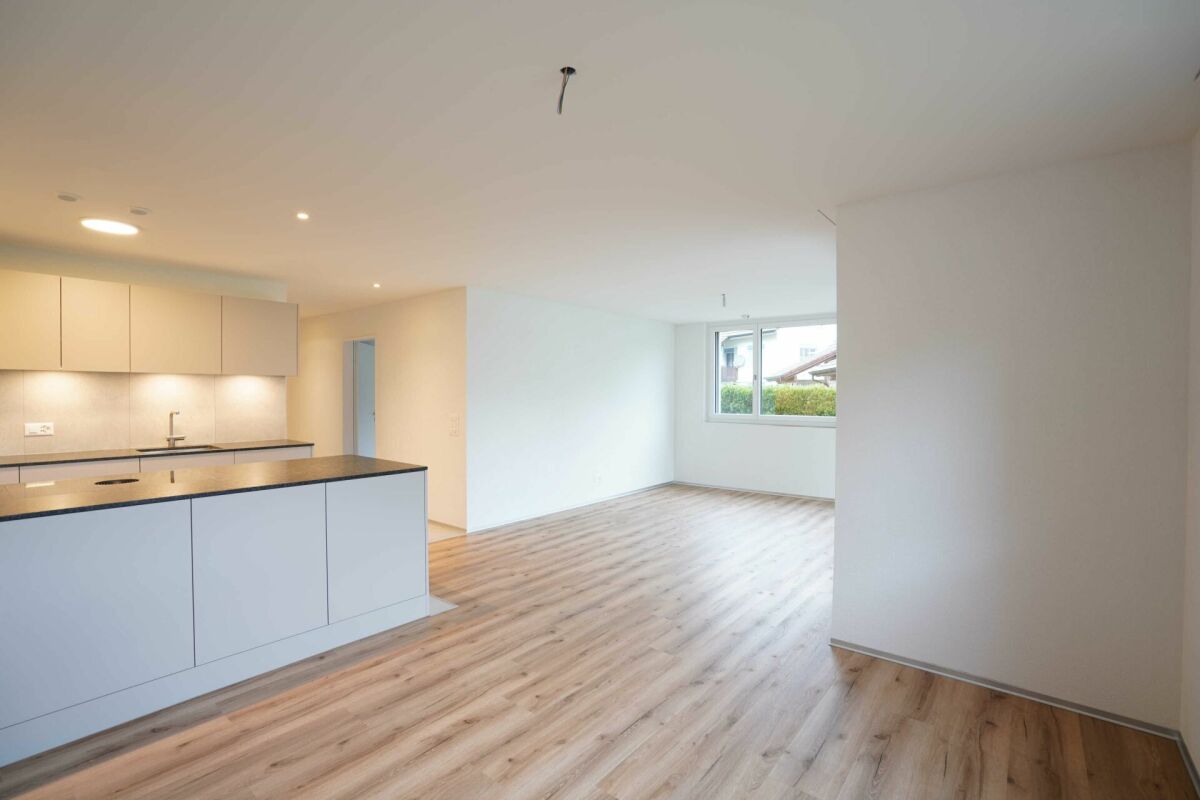
3.5-Room Apartment 1st Floor First Occupation

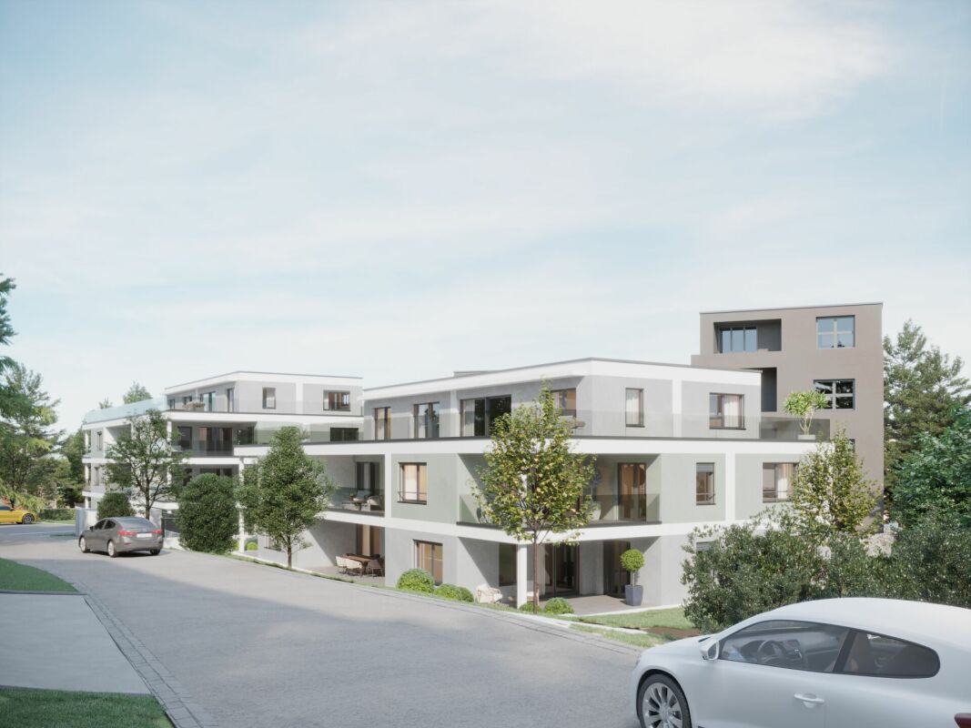
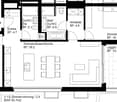
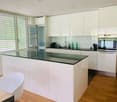
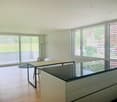
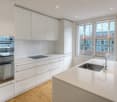
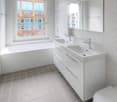
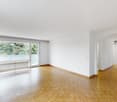
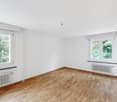
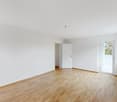
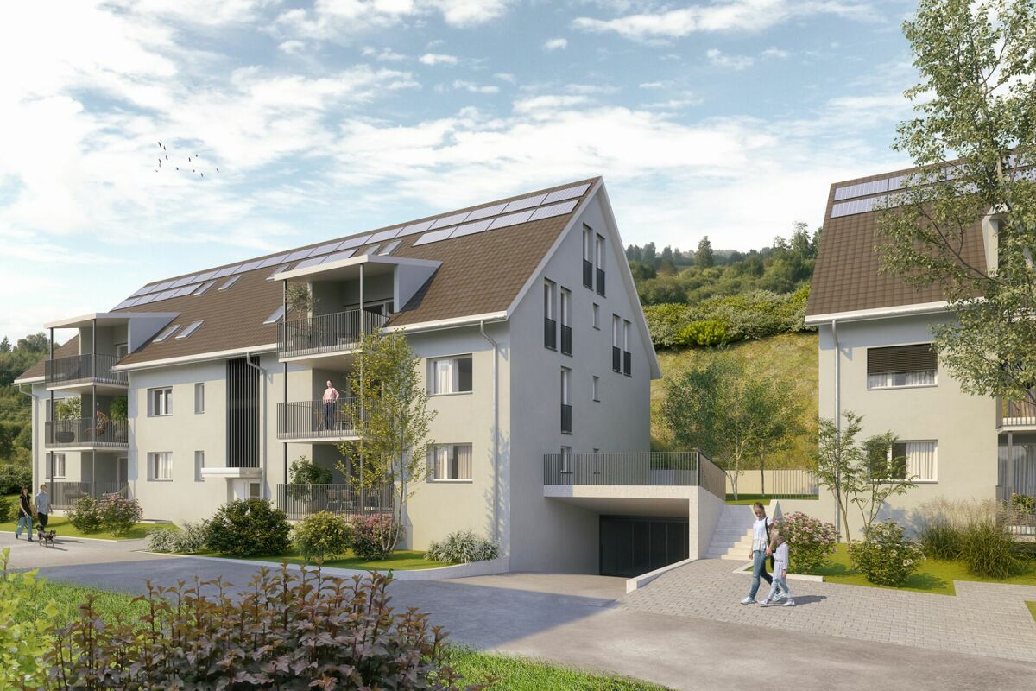
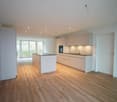
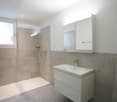
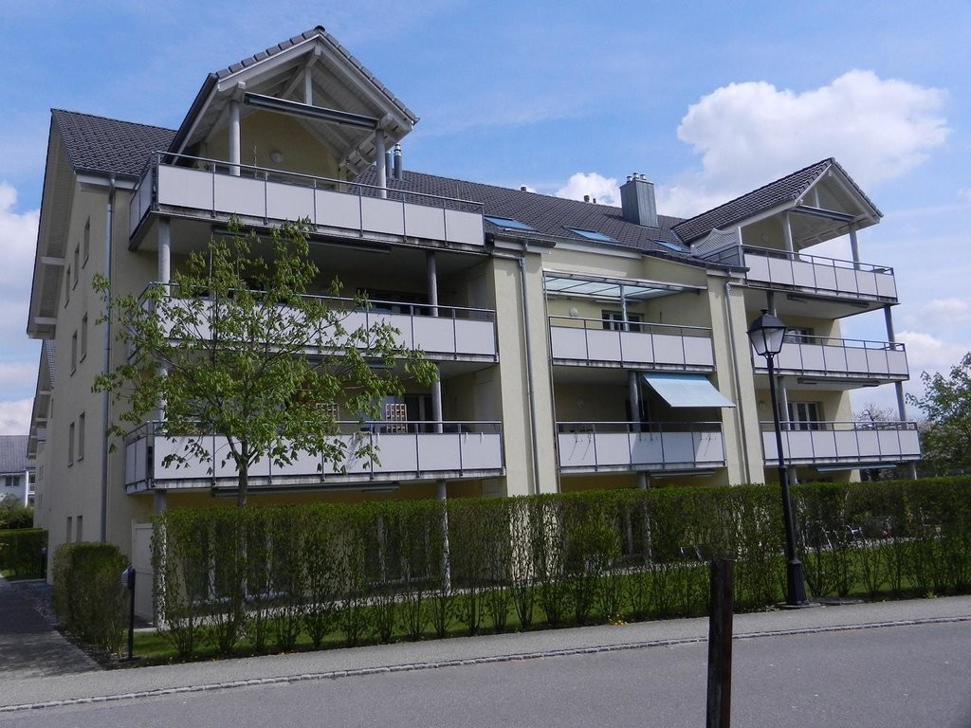
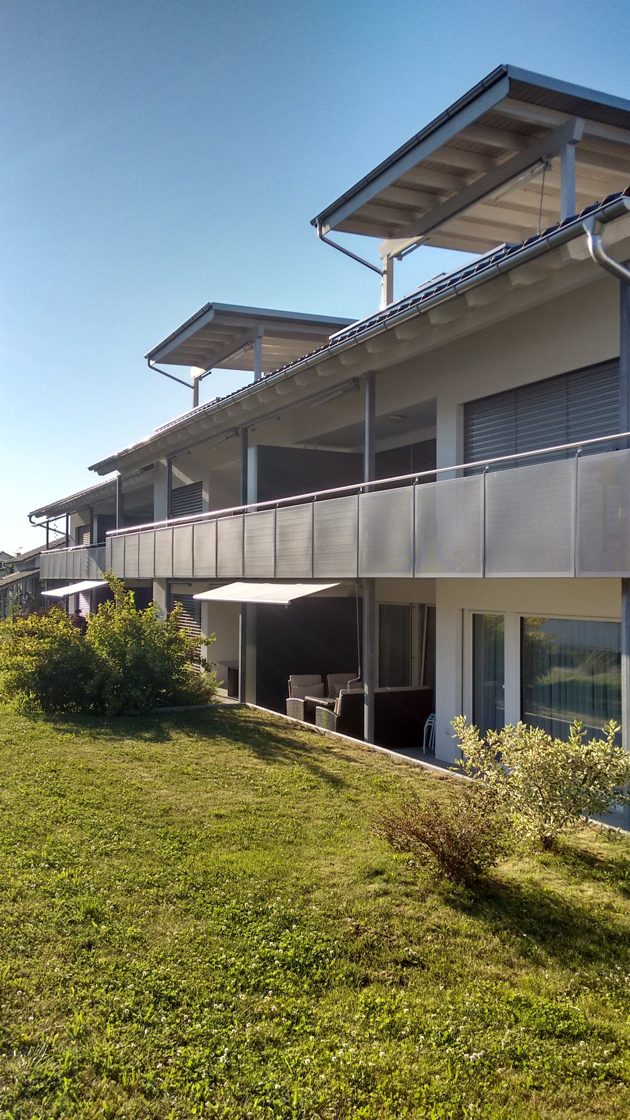
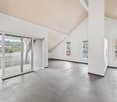
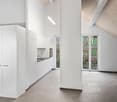
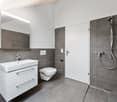
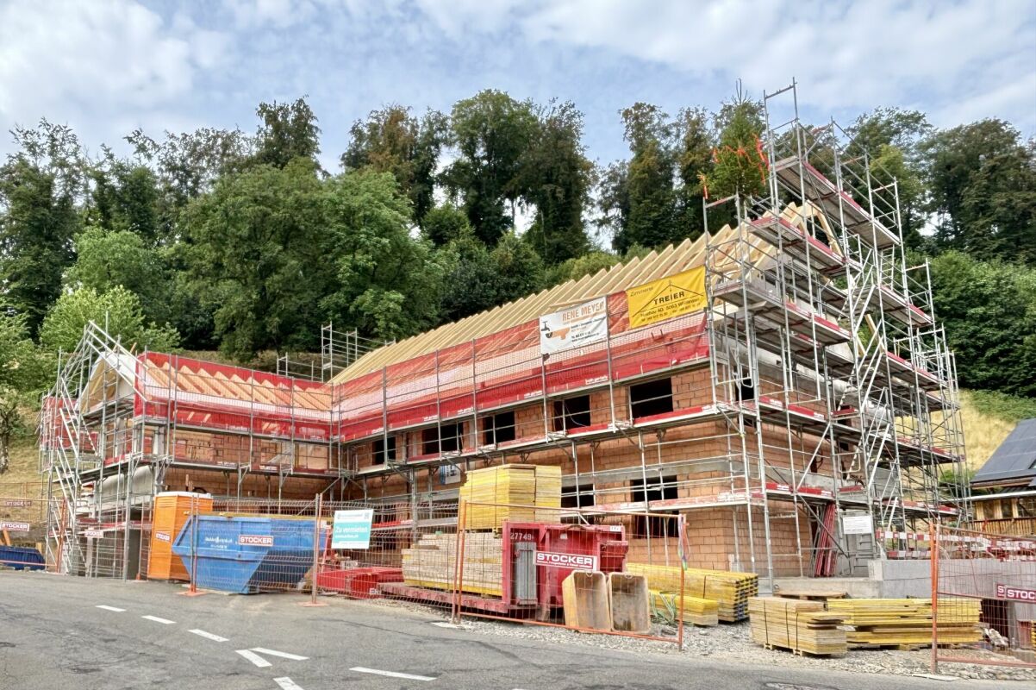
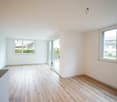
YOUR NEW HOME IN THE BEAUTIFUL STAFFELEGGTAL In a quiet location on Schulstrasse 2 in Ueken, a modern residential complex with seven high-quality first-occupation apartments is being built. The apartments convince with a high-quality construction standard, modern living comfort, and a carefully designed environment. An E-Mobility connection can be installed on request.The most important highlights at a glance: • High-quality construction standard at condominium level • Modern kitchen equipment • Bathroom with floor-level walk-in shower • Reduit • Own washing machine and dryer • Vinyl and record floors • Sunny loggiaBright, light-filled rooms thanks to generous window areas • Electric louvers • Invisible sockets through floor canal • At least one window with fly screen in each room • Fiber optic connection • Own cellar compartment • Elevator • Energy-efficient cooling/heating and hot water preparation using a reversible air-water heat pump • Floor heating with cooling function • Photovoltaic system with connection for self-consumption (ZEV) • Expected occupancy on April 1, 2027 • Parking spaces in the garage can be rented for CHF 130.- per month. On request with E-Mobility connection • No pets are allowed in the property Ueken belongs to the municipality of Herznach-Ueken in the Laufenburg district. The central location offers short distances to the most important facilities of daily needs. The Volg, the primary school, and the kindergarten are easily accessible on foot. The Frick train station and the motorway connection can be reached in a few minutes by car or bus.Have we sparked your interest? We look forward to your contact and are available to answer your questions at any time.Tel.: 062 865 05 05Mail: miete@arimo.ch

  • Balcony / Terrace
  • Parking space
  • Elevator
  • +4
Travel time
-
1 / 10
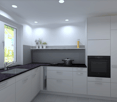
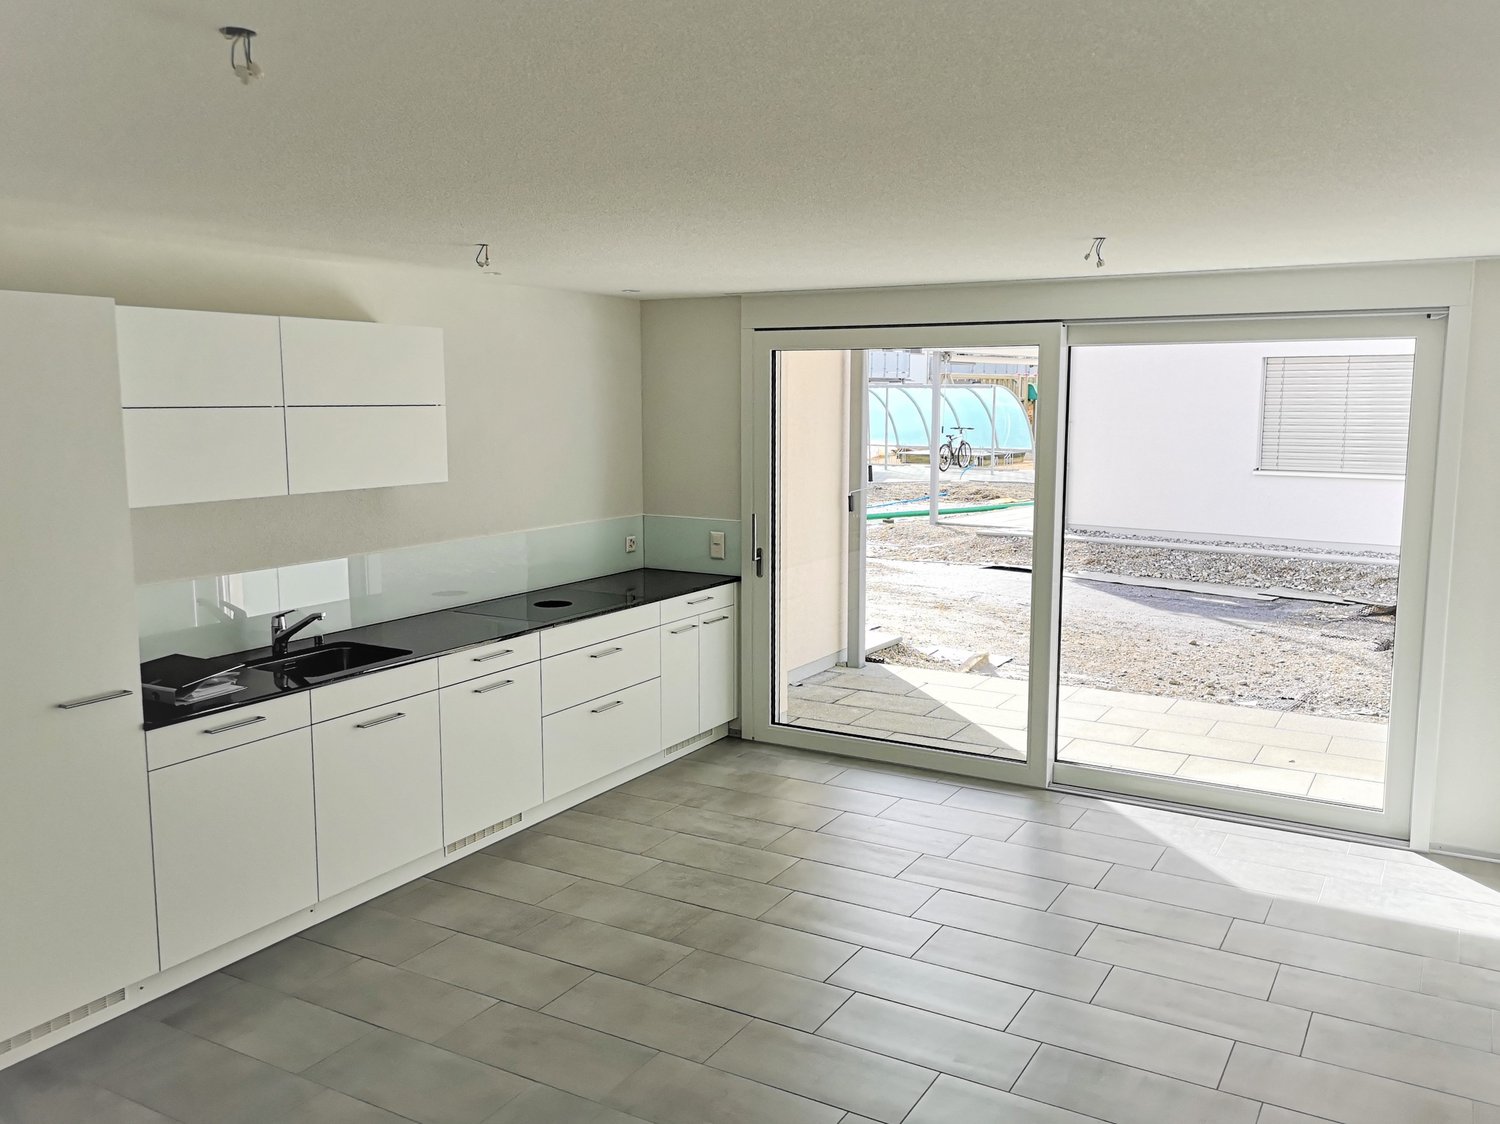
3.5 rooms, 81m², CHF 1,790.–
Dorfstrasse 10, 5028 Ueken

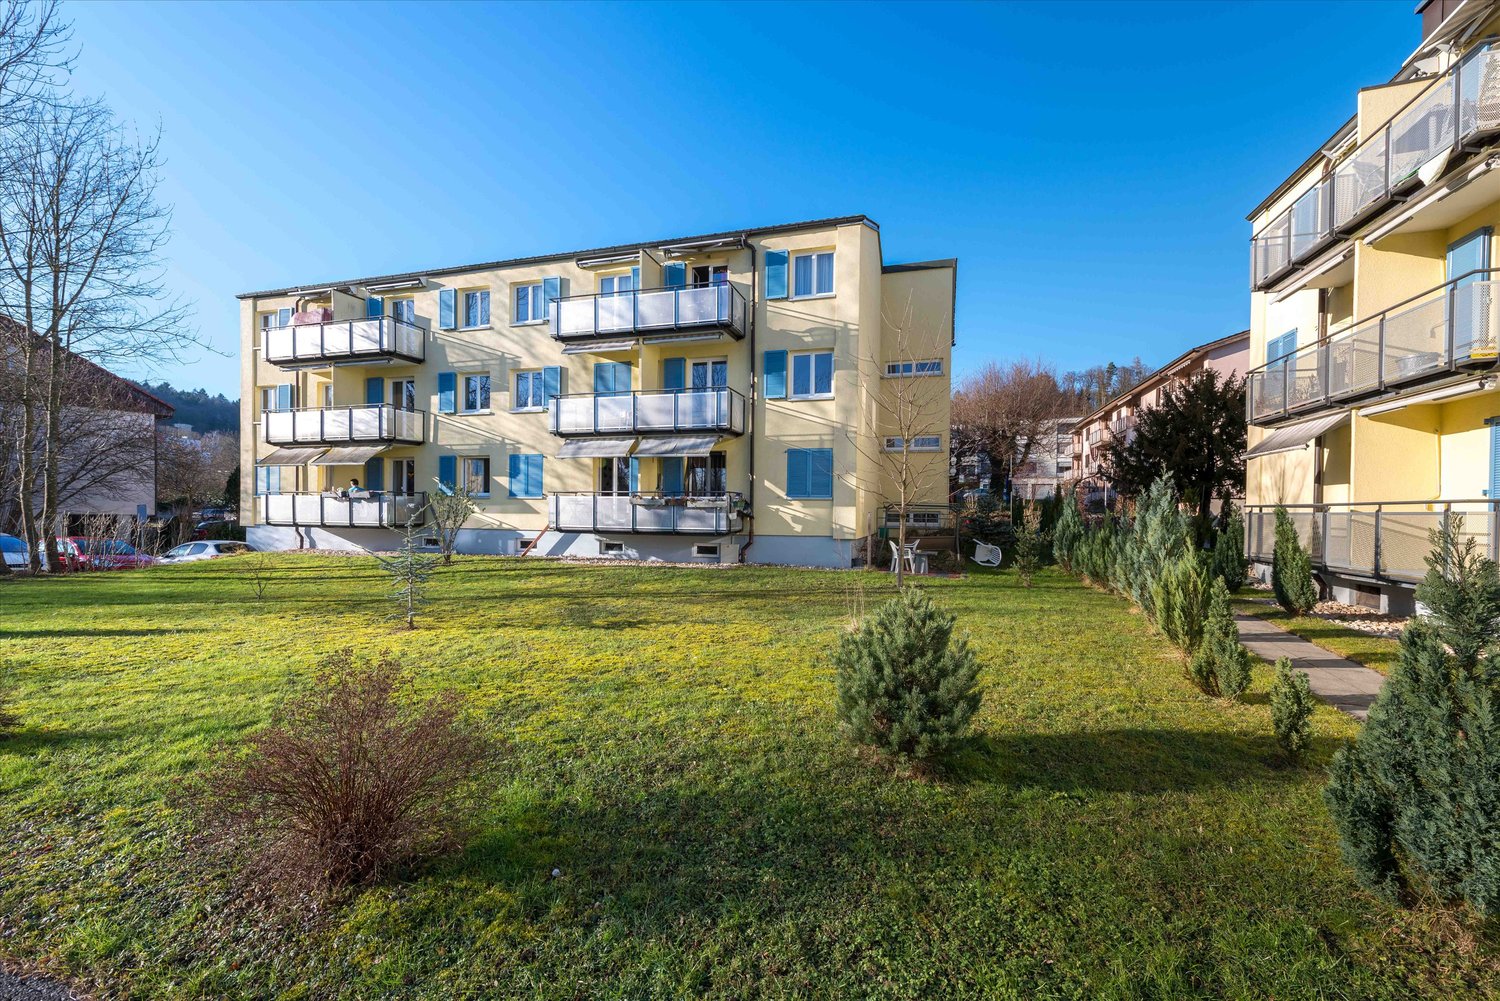
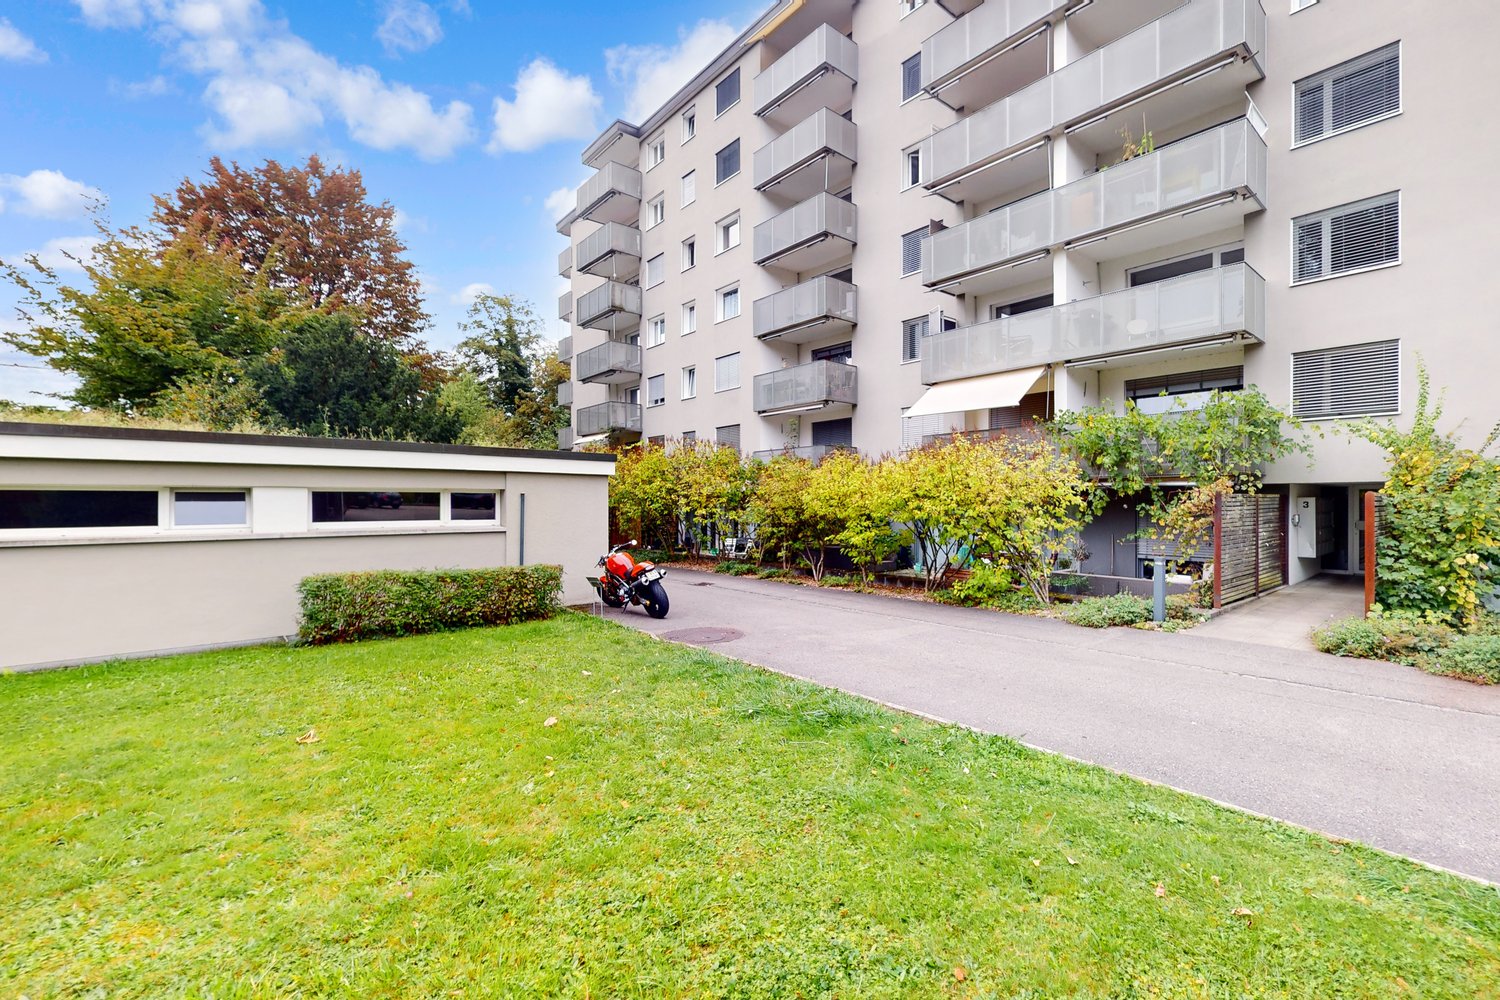
Attractive and high-quality 3.5-room apartment on the ground floor

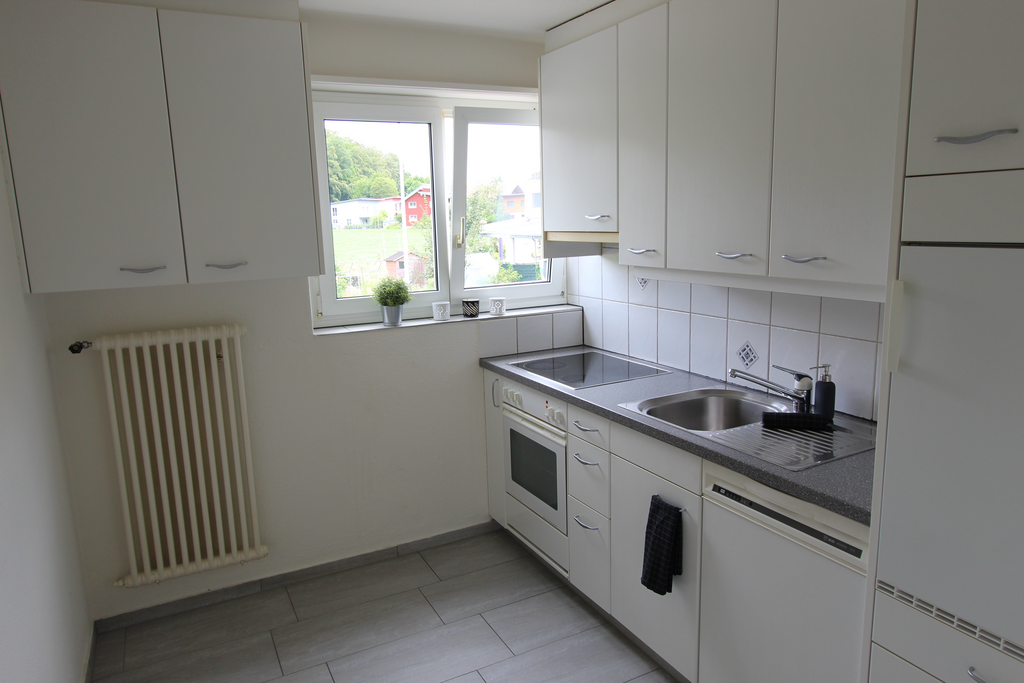
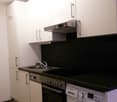
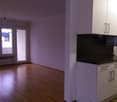
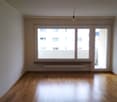
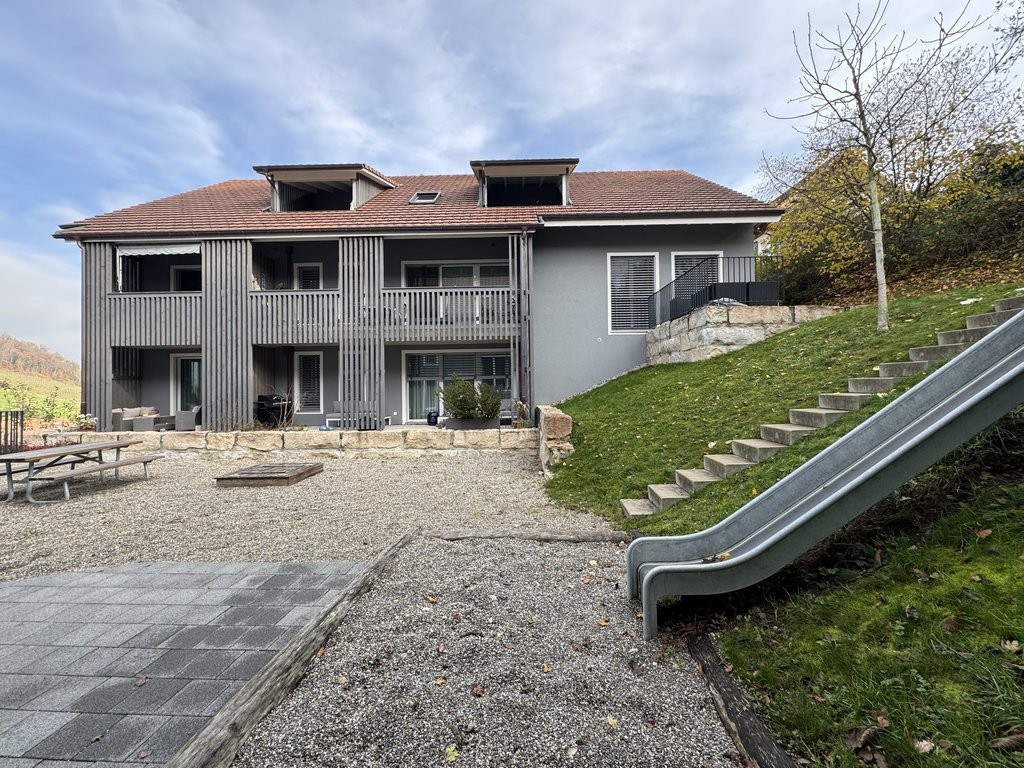
As of February 1, 2027, or by agreement, this 3.5-room apartment is available for rent in a quiet location in Ueken. This modern apartment impresses with its high-quality equipment and offers a pleasant living feeling. The beautiful garden seating area of the car-free building invites you to relax and spend nice moments in your new home.Features and equipment:-Minergie standard; Comfort ventilation system-Ceramic tiles in the living area, kitchen and bathroom-Low-maintenance vinyl in the bedroom-Modern white kitchen (Veriset; Swiss production) with granite cover and glass rear wall, dishwasher, oven, steamer, induction cooker Suter Bora Basic with integrated extractor-Bathroom with walk-in shower-Spacious wardrobe-Personal washing machine/tumbler (Miele)-Separate drying room with room air dryer in the basement-Water softening system-PV system and e-mobilityHerznach-Ueken offers you an optimal mix of nature and central location.The kindergarten and primary school are within short walking distance, the upper school and the cantonal school in Aarau. The nearby bus line (200m distance) 135 runs at half-hourly intervals from Aarau to Laufenburg. The journey to Frick takes 10 minutes and to Aarau 15 minutes.The highway entrance and exit 17 (A3, Frick) can be reached in 3 minutes.By car, you need 30 minutes to Basel and 40 minutes to Zurich.You can rent a parking space in the garage for CHF 125 per month with the apartment.Convince yourself of the beautiful apartment during a visit.**The pictures are from a comparable apartment**

Travel time
-
More objects in your automatically expanded search area
19 results - Radius: + 10km
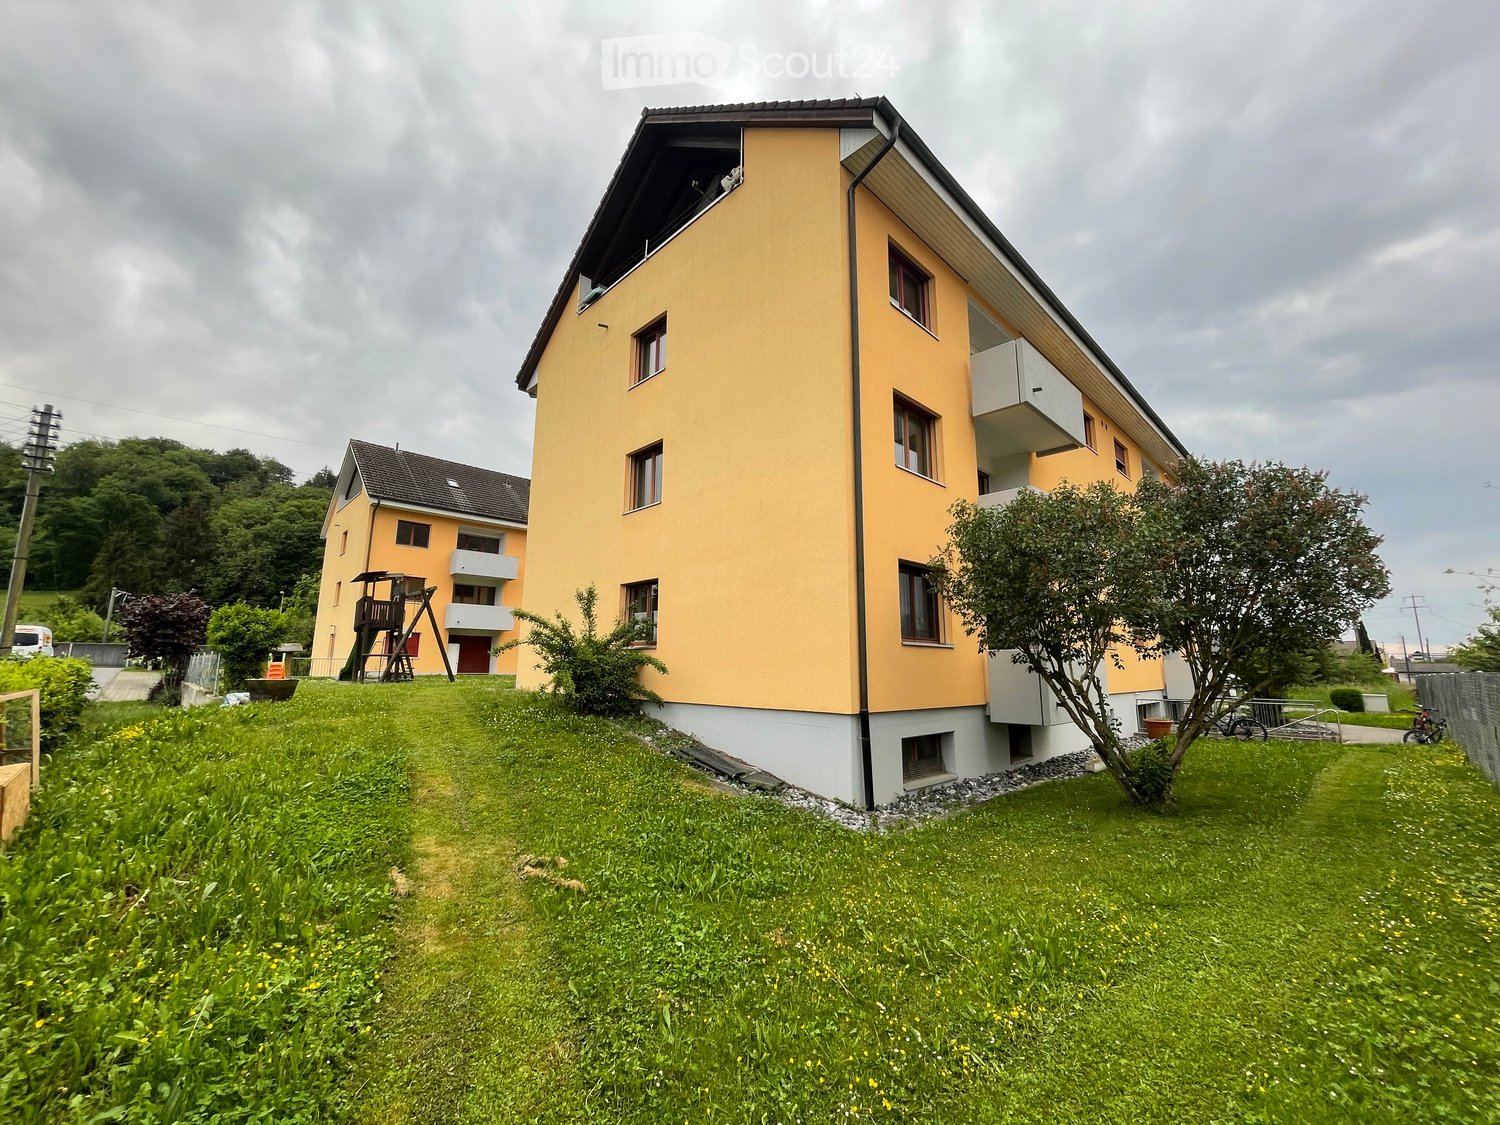
  • Multi-storey residential building with cream facade, green shutters, and balconies on several floors, with a lawn and garden in front.
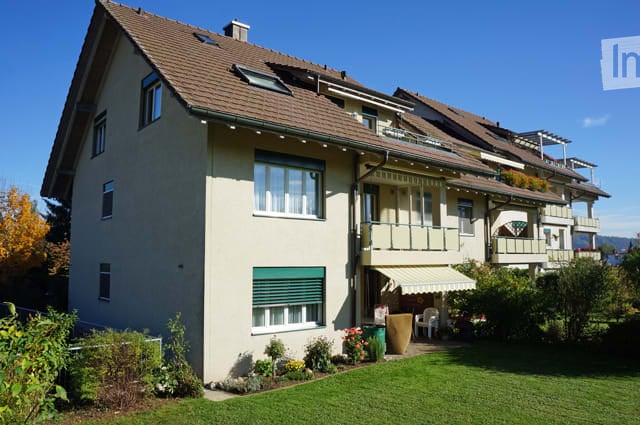
  • Multi-storey residential building with a brown tiled roof, several balconies, and a garden in front.
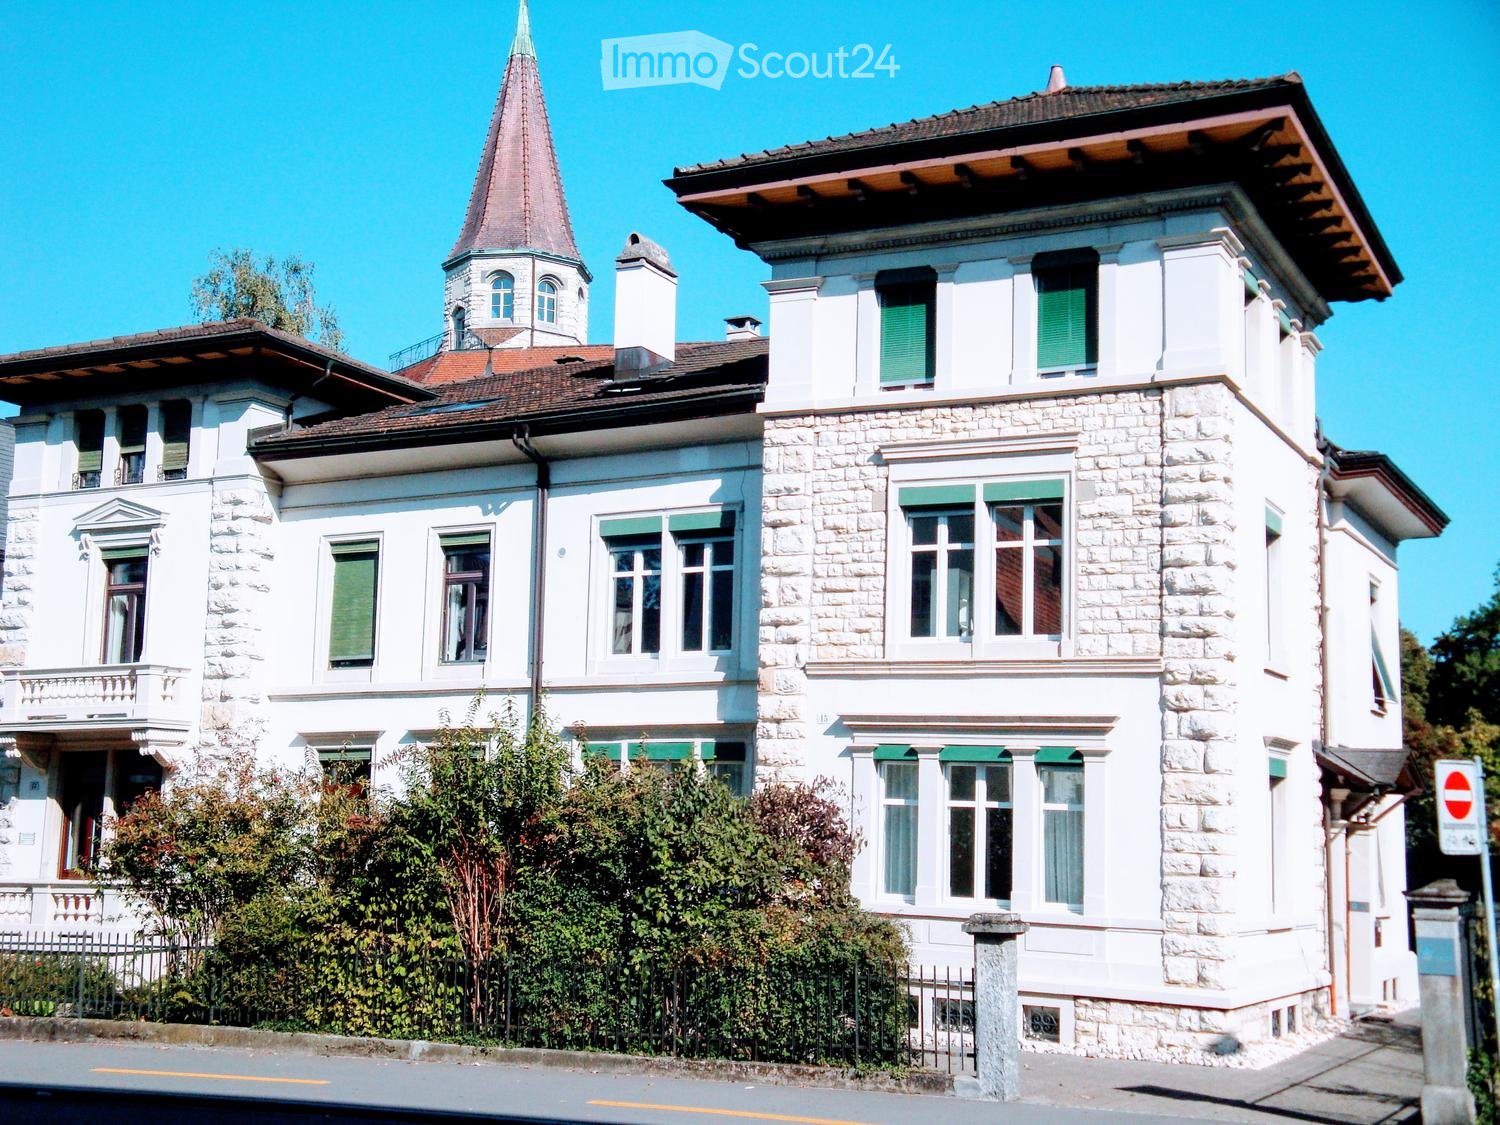
  • Multi-storey residential building with a pitched tiled roof, green shutters, and a covered entrance canopy, set among autumn trees and hedges.
  • Living room with a wooden wall unit, a flat-screen TV, a glass display cabinet, and a rug over a wood floor.
  • Living room with a large corner sofa, a glass coffee table on a patterned rug, and a wooden cabinet.
  • Dining area with a round table, a curved upholstered bench, and a kitchen visible through an arched opening.
  • Kitchen with white cabinets, a stainless steel sink, a built-in oven and microwave, and a white dishwasher panel beside the sink.
  • Hallway with a wooden floor, white walls, arched openings, and a wooden front door visible at the far end.
  • Hallway with light wood flooring, a runner rug, several wooden doors, and a wooden sideboard with candles and small items.
  • Balcony with a round metal table, floral-cushioned metal chairs and a bench, and a glass railing overlooking a town.
  • Bathroom with a wall-mounted toilet, a floating sink with mirror cabinet, and a walk-in shower with glass screen and window showing hills and neighboring houses.
  • Floor plan of Haus A on EG and 1.OG with a living room, a kitchen, a dining area, 2 bedrooms (Eltern and Kind), a bathroom/WC, a stairwell, a lift, and a seating area.
1 / 12
3.5 rooms, 99m², CHF 1,790.–
Top
Kellermattweg 14, 5107 Schinznach Dorf

Spacious 3.5-room apartment with large balcony in a quiet and sunny location in Schinznach-Dorf

Plenty of space, pleasant tranquility, and comfortable living – perhaps your new home! The spacious and well-maintained 3.5-room apartment with 99 m² of living space is located in a quiet and sunny spot in Schinznach-Dorf. It convinces with its practical floor plan, plenty of storage space, and a comfortable balcony that invites you to linger and relax. The apartment offers a pleasant living atmosphere and a friendly, helpful house community. Those who appreciate peace, comfort, and a well-maintained living environment will feel particularly at home here. Equipment and living comfort • Spacious 99 m² living space • Bright, friendly rooms with laminate and plank floors • Partially equipped with insect screen windows • Large, comfortable balcony • Practical kitchen with granite countertop, oven, microwave, ceramic hob, and dishwasher • Renovated bathroom • Four large built-in closets in the hallway with matching wardrobe niche – plenty of storage space included • Water softening system • Lift system, renewed in 2026 • Ground probe heat pump and photovoltaic system (2020) • Private basement compartment • Laundry room and bike room for shared use A garage space can be rented additionally if needed. Costs per month: CHF 120.00 Have we piqued your interest? Maybe this beautiful, spacious apartment could soon be your new home. We look forward to your contact and to being able to show you the apartment in person.

Travel time
-
1 / 10
  • Balcony / Terrace
  • Elevator
  • Garage
  • +4
3.5 rooms, 88m², CHF 1,875.–
Unterdorfstrasse 10, 5082 Kaisten

3.5 room apartment in Kaisten

The most important highlights are summarized for you: • Top brand kitchen with induction cooker and integrated cooker hood, combination device (oven/steamer), dishwasher and refrigerator-freezer combination from Miele • Bathroom with ceramic floor tiles, washbasin with base cabinet and spacious walk-in shower • Laundry room with washing machine and dryer from Miele • Built-in wardrobe with cloakroom in the entrance area • Seating area or balcony • Bright rooms through large windows and sliding door in the living area • Minergie standard with air renewal system for a pleasant indoor air quality and reduced energy costs • Electric lamella shutters • Fiber optic connection • Private basement compartment with power connection in the basement • Parking spaces for bicycles and strollers in the basement • Elevator • Energy-efficient, intelligent heating system and hot water preparation via an external air-water heat pump system • Photovoltaic system with connection for self-consumption (ZEV) • Child-friendly environmental design with play and meeting areas • Spacious green areas with trees Parking spaces in the garage can be rented separately for CHF 130.00 per month.Move-in possible by arrangement.Have we sparked your interest? We look forward to your contact and are available to answer any questions at any time.

  • Balcony / Terrace
  • Elevator
  • Garage
  • +4
Travel time
-
1 / 9
3.5 rooms, 86m², CHF 1,690.–
Tannengut 1, 5000 Aarau

Sunny location in Aarau

We rent this bright 3.5-room apartment, which offers you, in addition to the beautiful view of the city of Aarau, the following features:- Living room with parquet floor- Kitchen with Novilon coating- with glass ceramic stove- with freezer and refrigerator- Bathroom with Novilon coating- with bathtub/WC- Built-in closet- Reduit- Two balconies- Basement compartment- Elevator availableThese are sample pictures showing the construction standard. Please note the exact room layout on the floor plan.A parking space can be rented for CHF 120.00 per month if needed and available.The bus stop "Rombach, Rombacherhof", which is served by bus lines 1 and 135, with a direct connection to Aarau train station, Frick, and Laufenburg, can be found just a few meters from the property. You can reach Aarau train station, for example, by bus in just 15 minutes. Additionally, the University of Education is located in the immediate vicinity.In the immediate vicinity, you will find a pharmacy, a Migros, and a post office. The center of Aarau can be reached by bus in about 8 minutes. There, you will also find various shopping opportunities, bars, and restaurants.Here, you will find relaxation and the vibrant city life in Aarau close together! On foot, you can reach the Buechwald or various shopping opportunities in and around Aarau in a very short time.Schools and kindergartens are located in the direct surroundings of the property due to its proximity to the city center.Have we sparked your interest?Then don't hesitate and contact us directly via "Contact the provider" to receive the viewing information.We look forward to your digital application after the viewing.

Travel time
-
1 / 13
  • Balcony / Terrace
  • Pets allowed
  • Garage
3 rooms, 125m², EUR 1,480.–
79725 Laufenburg / Binzgen

Laufenburg - 3-room apartment with Rhine views - 125qm

This well-maintained 3-room ground-floor apartment for rent is located in Laufenburg and offers approximately 125 m² of living area, providing ample space for couples, families or seniors who need room. The apartment impresses with its well-planned layout, bright living areas and lovely views of the Rhine, which add a special quality of life to the home. The spacious living area with a fireplace and access to the balcony is the heart of the apartment. It creates a pleasant atmosphere with plenty of room for cosy moments and socialising. The fitted kitchen is practically integrated into the layout and provides a solid basis for everyday use. The apartment has two bedrooms, a bathroom and an additional guest toilet. This also makes the property ideal for households that value comfort and a clear separation of living areas. A shared laundry and drying room is also available. The apartment also has a basement, providing additional storage space. The building, constructed using solid construction methods in 1983, is in well-maintained condition. There is no elevator. Pets are allowed. The net rent is 1.250,00 per month. Service charges are approximately 230,00 per month. The deposit is equivalent to 3.0 months' net rent, amounting to 3.750,00 . This spacious rental apartment in Laufenburg combines ample living space, practical amenities and attractive views of the Rhine to create an appealing overall offering.The apartment is centrally located in Laufenburg, just approximately 0.5 km from the town centre. This means that shops, pharmacies, doctors, banks and other everyday services are conveniently and quickly accessible. Restaurants, cafés and various amenities in the town are also a short distance away, ensuring excellent access to everyday necessities. The location is also particularly suitable for cross-border commuters, as the Laufenburg border crossing is approximately 1 km away and can be reached in just a few minutes. Connections to the regional road network are also good: the motorway is around 15 km away, providing quick access to the surrounding towns and regions.Key details at a glance: - 3 rooms - approx. 125 m² living area - 2 bedrooms - 1 bathroom - Guest toilet - Fitted kitchen - Balcony with views of the Rhine - Fireplace - Gas heating - Underfloor heating - Hot water supplied by solar collectors - Basement - Laundry and drying room with laundry chute - Pets allowed - Well-maintained condition - Year built 1983 - Solid construction - Parking space in a garage; parking space in front may be available - Available: immediately

  • Balcony / Terrace
  • Pets allowed
  • Garage
1 / 5
  • Balcony / Terrace
  • Elevator
  • Garage
  • +5
3.5 rooms, 87m², CHF 1,900.–
Moosmatt 578b, 5063 Wölflinswil

3.5-Room Living in the Green

The most important highlights are summarized for you: • Top brand kitchen with induction cooktop and integrated cooktop extractor, combination device (oven/steamer), dishwasher and refrigerator from Miele • Bathroom with ceramic floor tiles, washbasin with base cabinet and spacious floor-level shower • Laundry room with washing machine and dryer from Miele • Built-in wardrobe with cloakroom in the entrance area • Balcony • Bright rooms through large windows and sliding doors in the living area • Minergie standard with air renewal system for a pleasant indoor air quality and reduced energy costs • Electric louvers • Fiber optic connection • Private basement compartment with power connection in the underground • Parking spaces for bicycles and strollers in the underground • Elevator • Energy-efficient heating system with groundwater heat pump including hot water preparation • Photovoltaic system with connection for self-consumption (ZEV) • Child-friendly environmental design with play and meeting areas • Spacious green areas Parking spaces in the underground garage can be rented separately for CHF 130.00 per month. Basic installation for e-mobility available. We invite you to visit our project homepage www.moosmatt-woelflinswil.ch. Have we sparked your interest? We look forward to your contact and are available to answer any questions at any time.

  • Balcony / Terrace
  • Elevator
  • Garage
  • +5
Travel time
-
1 / 12
3.5 rooms, 115m², CHF 2,450.–
5073 Gipf-Oberfrick

More room to live. A home to feel good in.

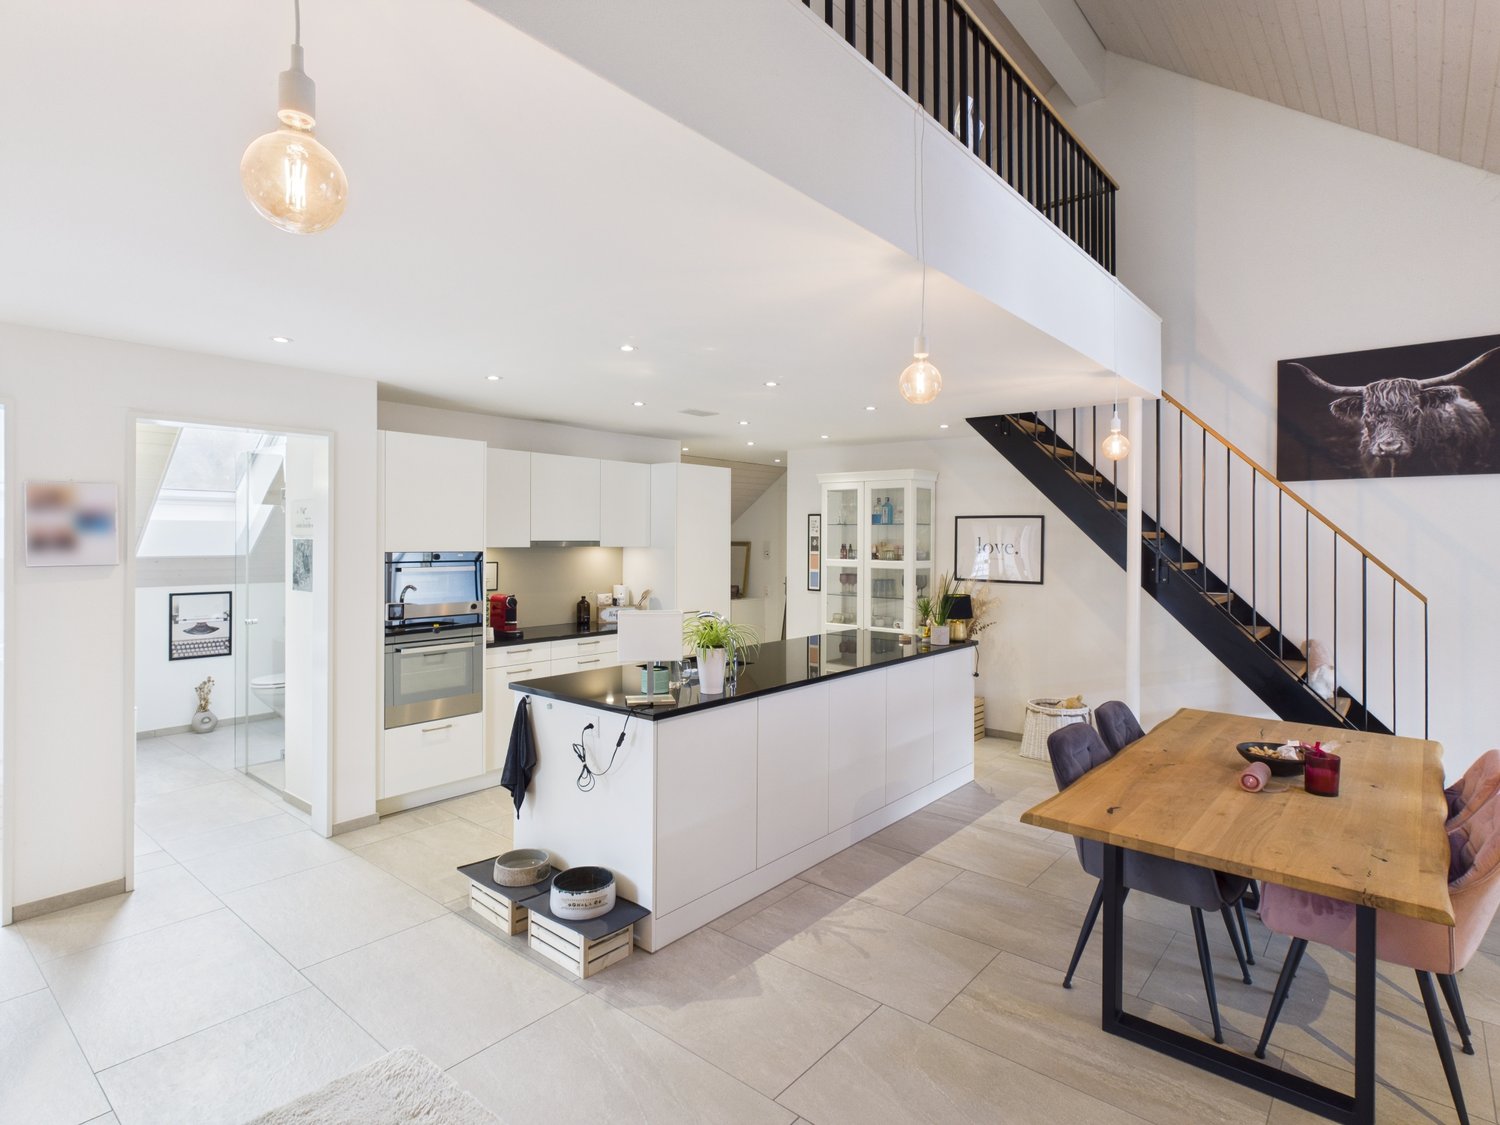
Spacious 3.5-room top-floor apartment with mezzanine in Gipf-OberfrickSome apartments are viewed. And then there are apartments where, from the moment you step inside, you can already imagine feeling at home.This top-floor apartment in Gipf-Oberfrick conveys exactly that feeling. It combines spacious living with a pleasant atmosphere, high-quality materials and features that make everyday life that little bit better.A place where people love to get togetherThe heart of the apartment is its open-plan living and dining area. The spacious kitchen, with its striking island, forms the centrepiece and invites you to cook together, welcome guests or simply wind down at the end of the day.Featuring high-quality V-ZUG appliances, including a steam oven, a raised oven and a dishwasher, the kitchen combines functionality with timeless design.The open-plan layout creates a pleasant sense of space and allows the living, cooking and dining areas to flow harmoniously into one another.Thoughtful down to the last detailThe apartment also impresses beyond the living area, with features that combine comfort and quality.Two bathrooms provide extra comfort: one with a shower and WC, the second with a bathtub, separate shower and WC.The separate storage room houses your own washing machine and tumble dryer.The mezzanine extends the living space and offers room for your own ideas. Whether you use it as a home office, reading nook or additional retreat, you can arrange the space to suit your needs.The balcony or loggia provides extra space to enjoy a little time outdoors.Features at a glance • Spacious 3.5-room top-floor apartment with mezzanine • Open-plan living and dining area • Modern kitchen with a large island • High-quality V-ZUG appliances, including a steam oven • Two bathrooms with a shower and bathtub • Own stacked washer and dryer, with V-ZUG washing machine and tumble dryer • Separate storage room • Balcony / loggia of approx. 12.2 m² • Oak parquet flooring and high-quality porcelain stoneware tiles • Built-in wardrobes in the entrance area • Own basement storage unit • Elevator in the building • Underground parking space plus CHF 130.00.- Comfort that impresses behind the scenes, tooThe apartment building, built in 2017, was constructed using solid construction methods and to the MINERGIE standard.An air-to-water heat pump with underfloor heating, together with a controlled ventilation system in all living areas, ensures a pleasant indoor climate.The apartment is in very well-maintained condition and impresses with its high-quality owner-occupier standard.Gipf-Oberfrick – a peaceful location with good connectionsThe apartment is in the popular district of Gipf. The development enjoys a peaceful yet central location, close to the village stream.Shops, the post office and the bank are all within easy walking distance. The nearest bus stop, with a direct connection to Frick train station, is only around a three-minute walk away.Frick train station offers fast rail connections towards Basel and Zurich. The A3 motorway access is also around five minutes away.Gipf-Oberfrick combines living close to nature with good infrastructure and a high quality of life.Rental termsNet rent for the apartment: CHF 2'250.– Service charges: CHF 200.– Underground parking space: CHF 130.–Total rent: CHF 2'580.– per monthCould this be the apartment you have been looking for?You can say a lot about an apartment. But you only know whether it feels right when you are standing inside it yourself.We look forward to showing you this home in person.

1 / 8
3.5 rooms, 92m², CHF 1,900.–
Schweizistrasse 5, 5102 Rupperswil

The 3.5-room duplex apartment you’ve been looking for!

As of 01.04.2027, we are renting out this beautiful, modern 3.5-room duplex apartment The apartment offers you the following features: - Living room and bedroom with parquet flooring- Kitchen and bathrooms with easy-care, dark tile flooring- Open-plan kitchen with a glass-ceramic cooktop, dishwasher, oven at eye level and storage space for your kitchen utensils- Bathroom with WC, double sink, mirrored cabinet, shower and bathtub- Separate bathroom with WC, sink and mirrored cabinet- Corridor with built-in wardrobe- Cosy balcony to relax on- Private basement storage unit with its own stacked washer and dryer- Elevator available Pets are allowed in this property. Subject to availability, a parking space can be rented for an additional CHF 80.00 per month. Surroundings: - Excellent transport connections: The nearest bus stop is within easy walking distance. Rupperswil train station, with regular train services, and the A1 motorway junction are just a few minutes away.- Shops including supermarkets, bakeries and other everyday essentials are easily accessible in Rupperswil and the surrounding area.- Attractive local recreation areas: Walking and cycling paths along the Aare, as well as various green spaces and recreation areas, invite you to enjoy relaxing outdoor activities. Please note that the images are for reference and may differ from the original. Have we sparked your interest? To arrange a viewing, please contact us in writing using the contact form. We look forward to hearing from you.
Travel time
-

Suggested properties for you based on search results

Other interesting objects