

3 results - Properties for rent: Tafers

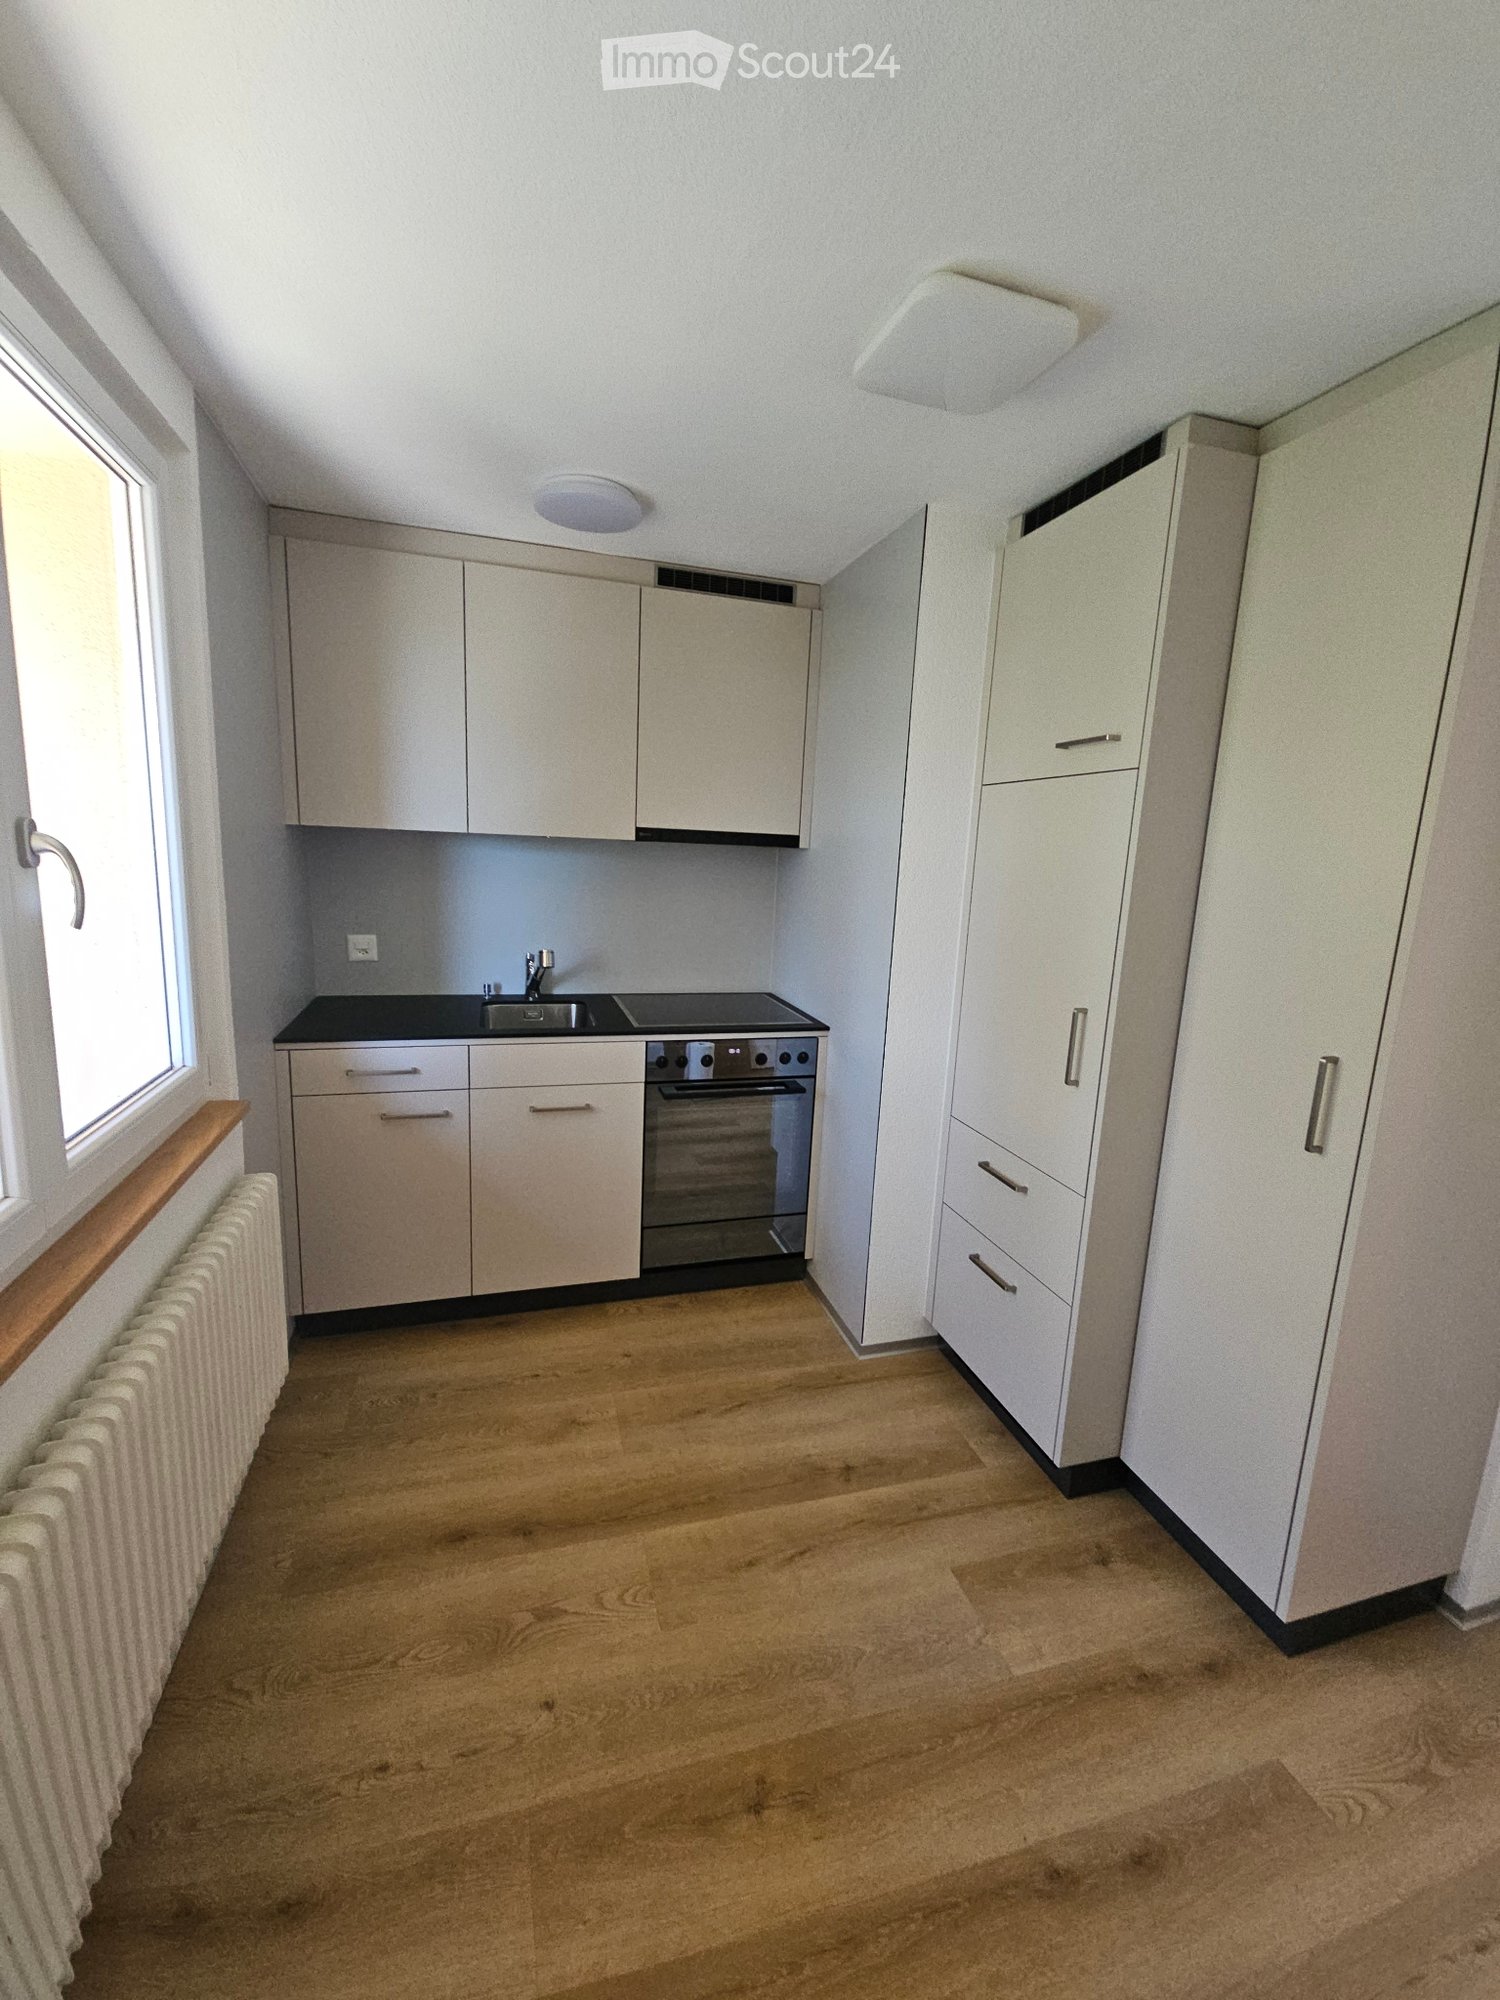
  • A modern kitchen with wooden floors, white cabinets, a large window, an oven, a sink, and a faucet.
  • White bathroom with grey tile, bathtub, toilet, sink
  • hardwood floor, white walls, large windows
  • white walls, wooden floor, large window, open door
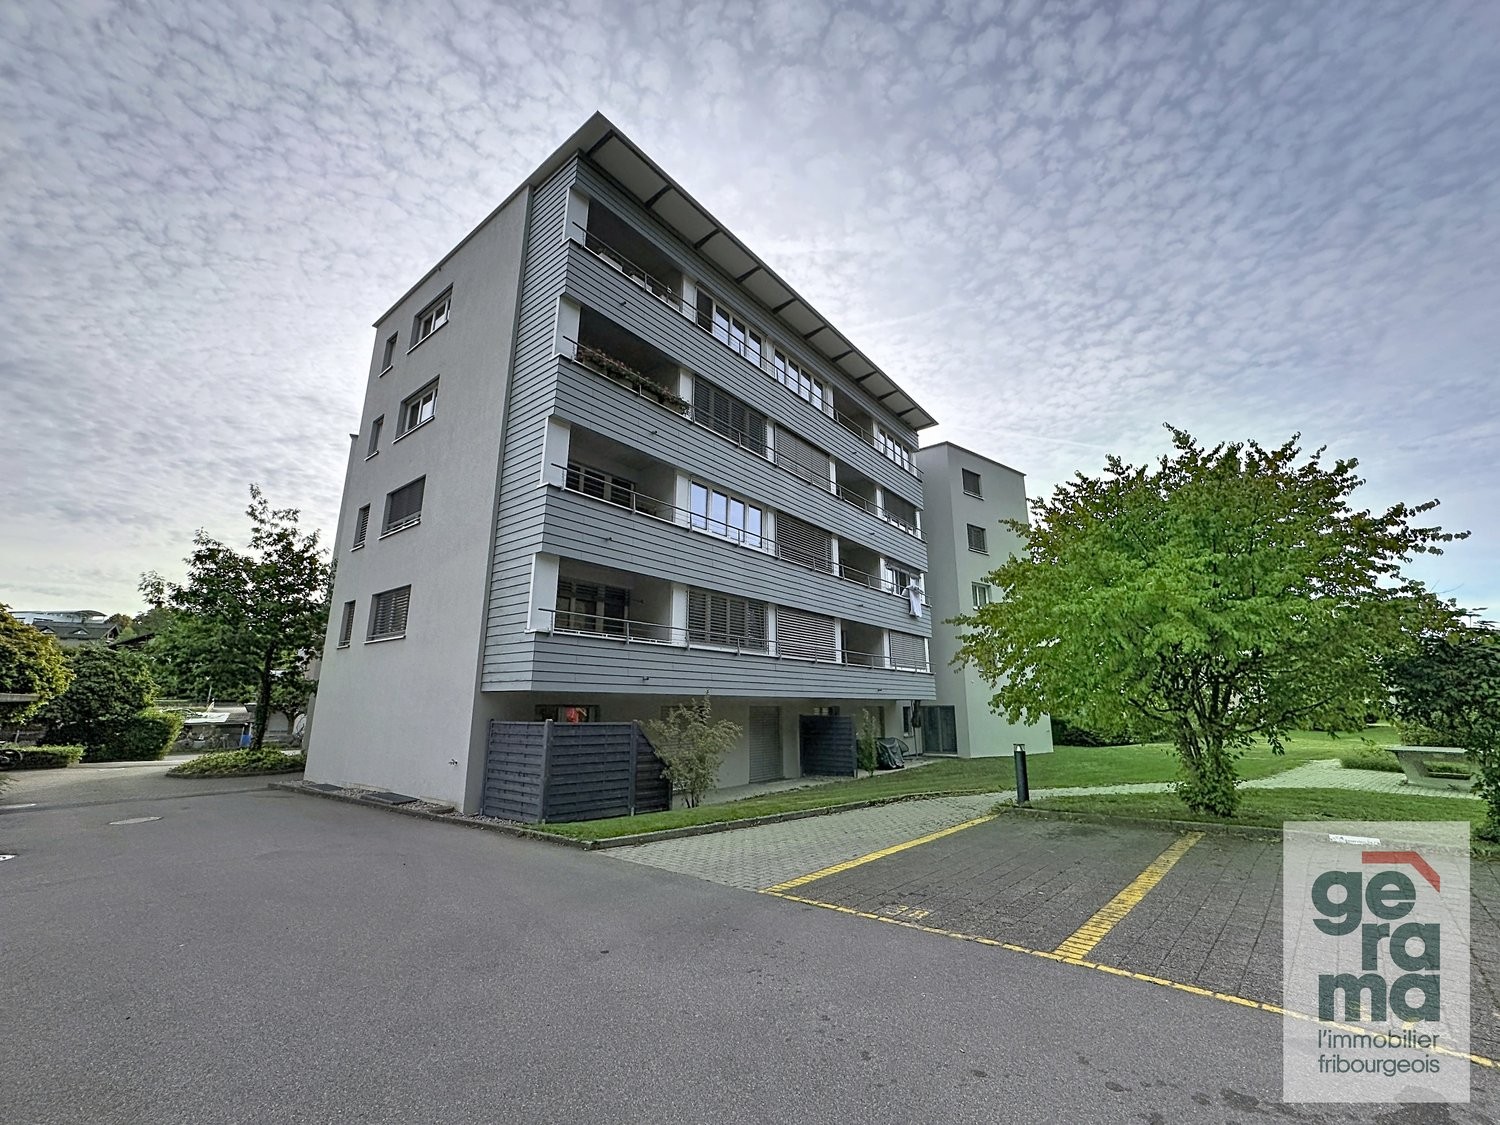
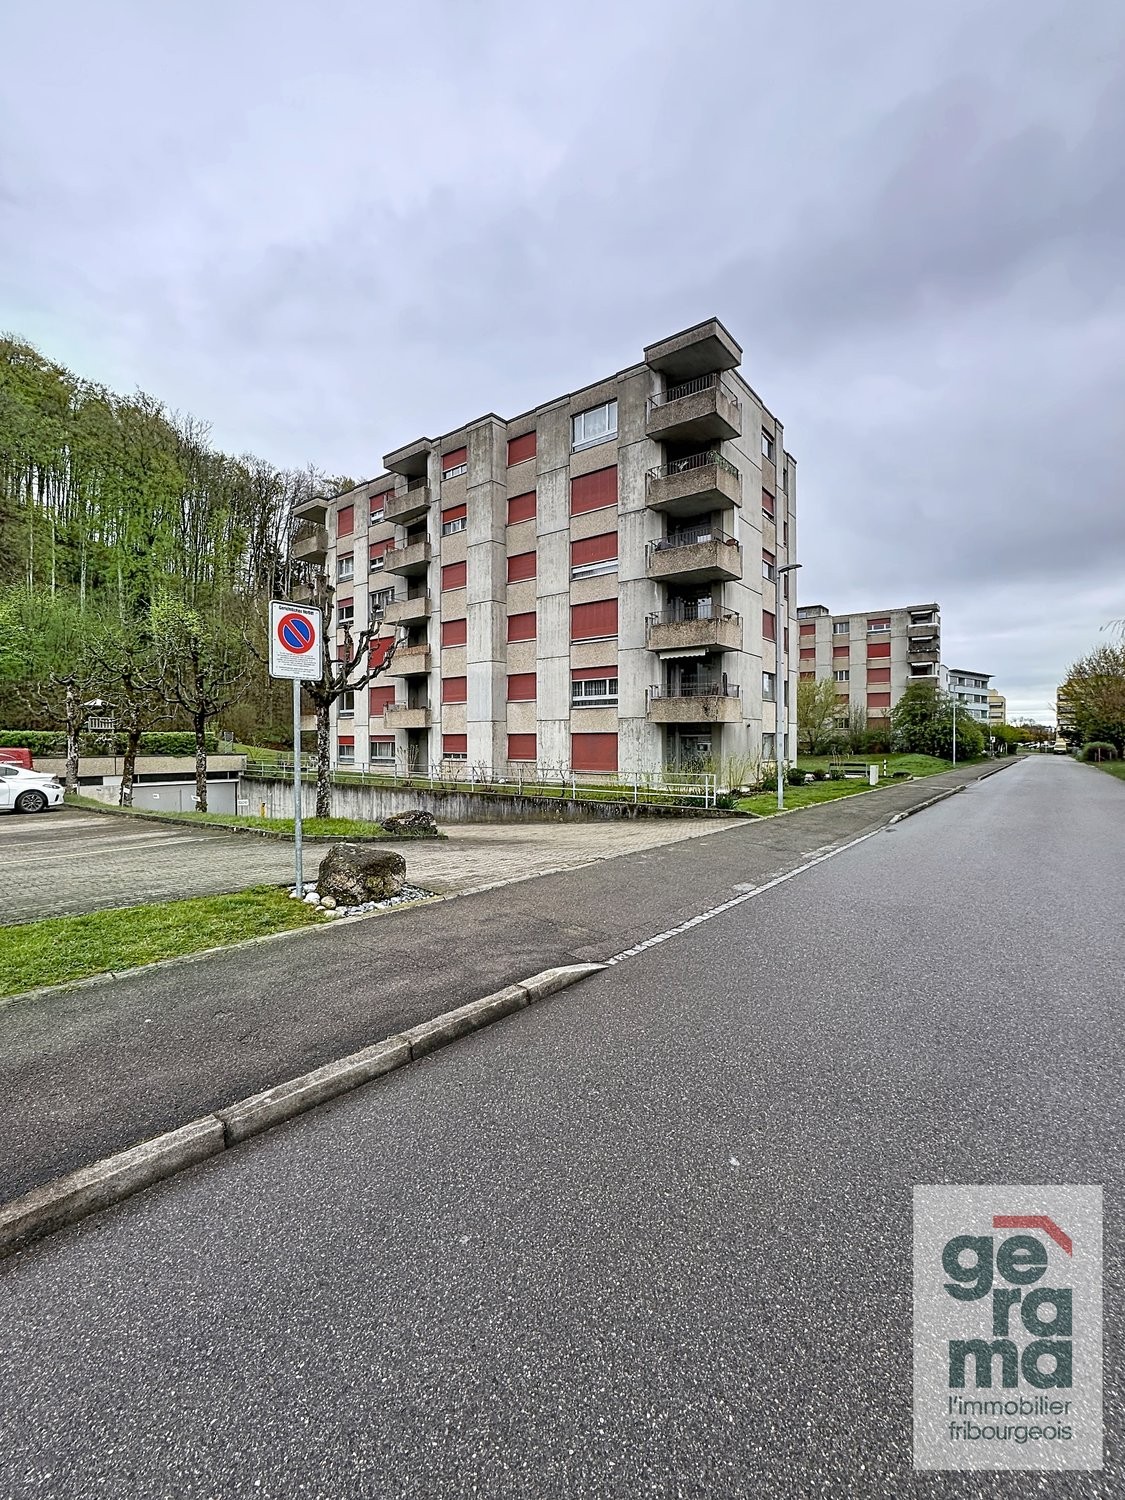
  • Apartment building, red and grey brick facade, windows, multiple balconies, central pathway, green lawn area
1 / 5
3.5 rooms83m²CHF 1,800.–
Top
Maggenbergstrasse 5, 1712 Tafers

Charming 3.5-room apartment with balcony and beautiful view in Tafers

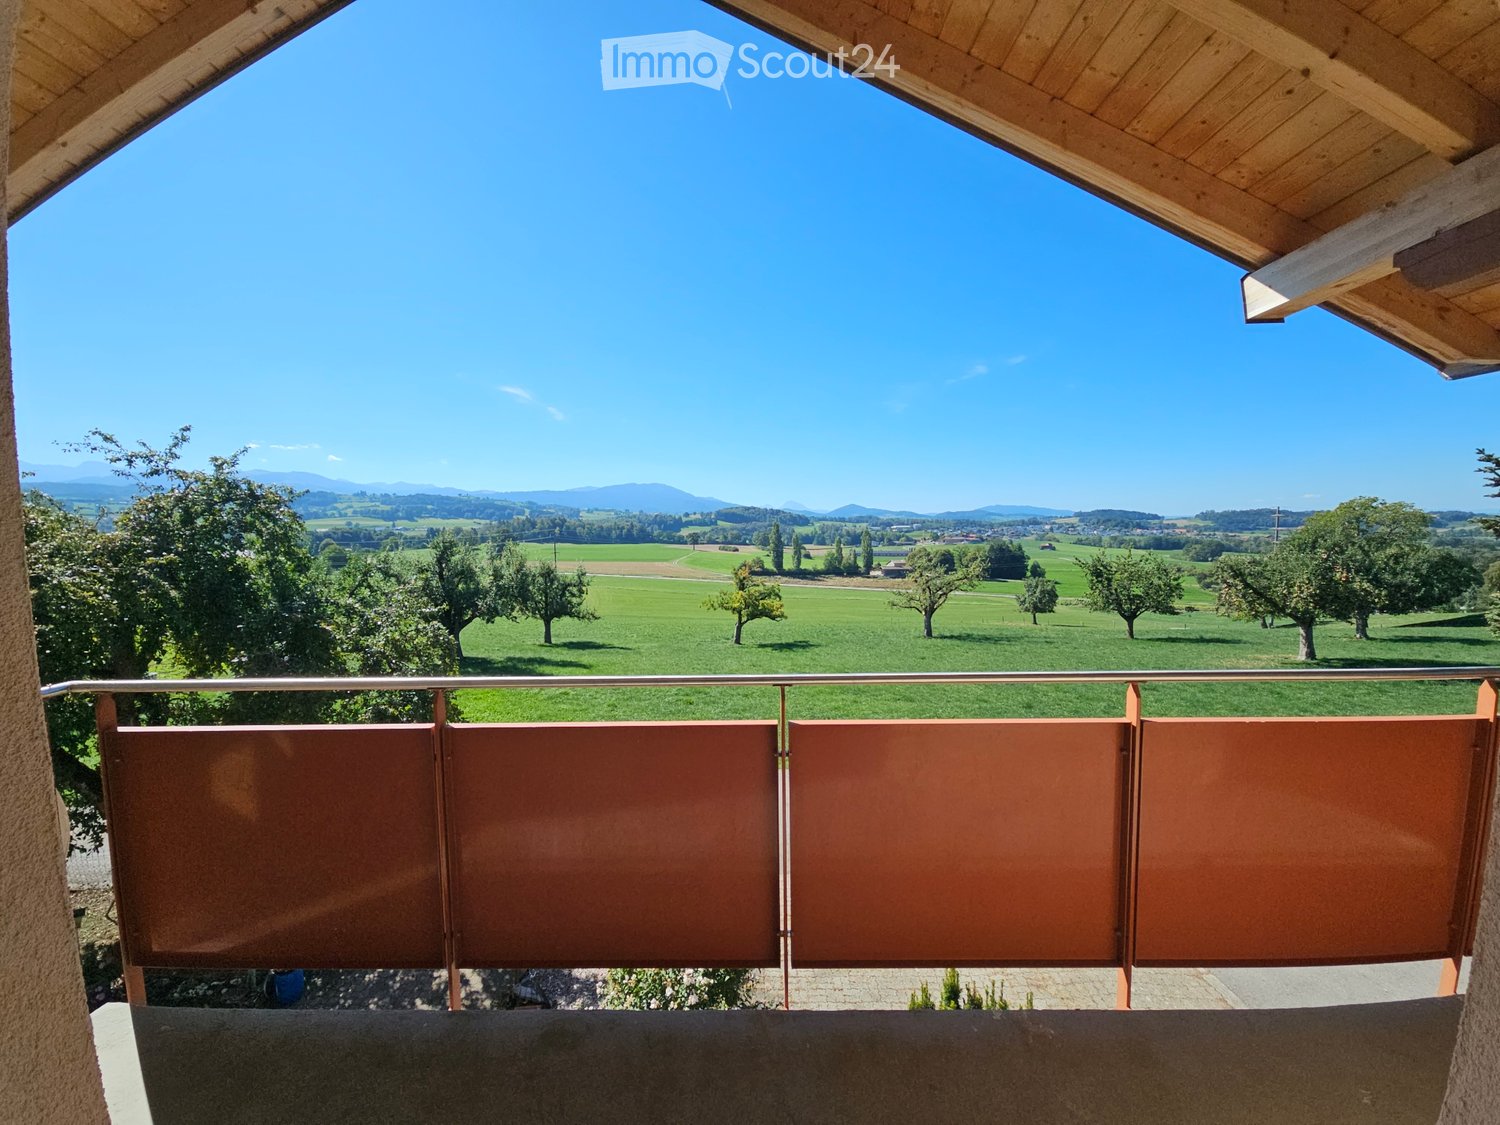
Discover this beautiful 3.5-room apartment on the 5th floor of a well-maintained residential building in Tafers. The 83 m² large apartment from 1965 was recently renovated and offers modern living comfort in a quiet location.The apartment impresses with: • Bright rooms: All rooms have noble hardwood floors, white walls, and large windows that let in plenty of daylight • Modern kitchen: Functionally equipped with white cabinets, oven, and large window • Comfortable bathroom: Kept in white with gray tiles, bathtub, WC, and sink • Private balcony: With a beautiful view to relax • Practical equipment: Elevator in the building and parking space available • Washing machine and dryer in the laundry room. It can be washed in the apartment. • Outdoor parking space included! Location and surroundings: The apartment is located in a quiet and sunny area. The bus stop "Tafers Dorf" is only 5 minutes' walk away. For daily needs, you will find an Amavita pharmacy in 4 minutes and the Coop Tafers in 6 minutes on foot. The Orientierungsschule Tafers is also only 7 minutes' walk away, making the apartment particularly child-friendly.The building is surrounded by green lawns and offers a inviting atmosphere with its central path. This apartment is perfect for families or couples who appreciate the quiet village life without sacrificing modern amenities.

Travel time
-
More objects in your automatically expanded search area
19 results - Radius: + 10km
New building
1 / 11
3.5 rooms85m²CHF 2,165.–
Premium
Allée Charles-Edouard-Guillaume 4a, 1723 Marly

Prairie 4 - 3.5-room apartment on the 1st floor with an unobstructed view

Prairie 4 - 3.5-room apartment on the 1st floor with an unobstructed view We are offering for rent, immediately or to be agreed upon, this 3.5-room apartment on the 1st floor in building O of Prairie 4 in Marly. It consists of: • Entrance hall with built-in wardrobe • Corner kitchen, fully equipped and separate • Balcony with over 11 m2, west-facing • Spacious and bright living room • Covered balcony with over 13 m2, east-facing • Bedroom with 15 m2 + bedroom with 12 m2 • Bathroom with washing machine • Shower • Cellar with socket Monthly rent: CHF 1'940.00 + CHF 225.00 deposit for ancillary costsPossibility to rent 1 indoor parking space for an additional monthly rent of CHF 130.00. No possibility to rent a second parking space.Prairie 4 is located just a few steps from the bus stops, the Gérine, the shops, the restaurants, the Denner, the kindergarten, the swimming pool, and all other amenities. Prairie 4 offers apartments from 2.5 to 5.5 rooms with a ceiling height of 2.60 m and is equipped with high-quality materials, electric shutters, fiber optics, underfloor heating, triple glazing, double-flow ventilation, and domotics. The buildings have an elevator, solar panels, and remote heating.Bus line 8 connects the eco-district to Fribourg and even goes to Corminboeuf. There is a 15-minute frequency.If you are interested, do not hesitate to contact us to arrange an appointment at our rental office to study the various plans together. You can also consult all available apartments on the dedicated website of the complex: www.prairie4-marly.ch.Contact us today to organize a visit! Architectural concept:The Prairie 4 buildings are anchored in a green and high-quality landscape between the wooded slope and the banks of the eco-district of the old paper mill. The built ensemble consists of 4 buildings, representing a total of 120 apartments, connected by a common base housing an underground parking garage. This zero-carbon project accommodates apartments from 1 to 5.5 rooms, which benefit from several orientations or views of green spaces. The ground floors benefit from a private outdoor extension. A collective space is also arranged between the buildings. The outdoor facilities on the base are designed for the inhabitants, with high-quality outdoor spaces for each apartment, a collective space for meetings, and favorable to conviviality. Vegetable gardens complement the offer of outdoor spaces for the inhabitants, in the heart of the Prairies district. Building V in Prairie 5 houses a common room, allowing inhabitants to gather and organize private events.Typological concept:The layout of generous green spaces offers a high-quality environment for apartments with high standards, all with a ceiling height of 2.60 m and equipped with a double-flow ventilation system. All apartments benefit from a spacious living area extended onto a balcony or terrace. All apartments are fully equipped with electric shutters, have their own cellar, an individual washing machine/dryer, as well as built-in wardrobes at the entrance. Some of the apartments also have a storage room, allowing for maximum storage. All these criteria improve the quality of life of the future occupants.Landscape concept:The landscape design of the Prairie district is organized around a north-south axis that connects the wooded slope to the banks of the Gérine. This axis is arranged around a network of footpaths with permeable soil, vegetable gardens planted with isolated landmark trees and old varieties of fruit trees, and a large area of flowering meadow. This urban piece offers spaces that can be appropriated by the inhabitants and can accommodate spontaneous activities. The plantings consist of indigenous plants and ornamental plants, punctuated with stumps and a few major tree trunks.

Travel time
-
New building
1 / 5
3.5 rooms108m²CHF 2,300.–
Premium
Rue des Frères-Lumière 15, 1723 Marly

Prairie 3 - 3.5-room apartment on the 1st floor

For rent in Prairie 3 - New and high-quality 3.5-room apartment on the 1st floor with balconies! Prairie 3 - Building K - RentalAvailable from February 1, 2027Apartment K-12 - 3.5 rooms on the 1st floor with balconiesComposition of the apartment: • Entrance hall with built-in cupboards • Right, fully equipped and open kitchen • Spacious and bright living room • Covered balcony of 15 m2 with southwest orientation • Bedroom of about 24 m2 • Bedroom of about 14 m2 with access to the balcony, covered balcony of 15 m2 with northwest orientation • Shower with washing machine • Bathroom • Basement with socket Monthly rent: CHF 2'020.00 + CHF 280.00 deposit for ancillary costsPossibility to rent 1 indoor parking space for a monthly rent of CHF 130.00 in addition. No possibility to rent 2 parking spaces.Located just a few steps from the bus stops, the Gérine, the shops, the restaurants, the kindergarten, the swimming pool and all other amenities, Prairie 3 offers apartments from 2.5 to 5.5 rooms, equipped with high-quality materials, electric shutters, fiber optics, underfloor heating, triple glazing and domotics. All buildings have an elevator, solar panels and remote heating.Bus line 8 connects the eco-district to Fribourg and even continues to Corminboeuf. There is a 15-minute frequency.You can also visit our available apartments on our website dedicated to this complex: https://prairie2-3-marly.ch/prairie3If you are interested, do not hesitate to contact us to arrange an appointment at our rental office.Since the buildings are currently under construction, the apartments are mainly rented on plans and the photos are non-contractual. Concepts Prairie 3 Architectural concept:The Prairie 3 buildings are located between the wooded slope and the banks of the eco-district of the old paper mill, and are anchored in a green and high-quality landscape. The built complex consists of 3 buildings, representing a total of 86 apartments, connected by a common base housing an underground parking lot. This zero-carbon project accommodates apartments ranging from 2.5 to 5.5 rooms, all of which benefit from several orientations or openings onto green spaces. The ground floors benefit from a private outdoor extension. A collective space is also arranged between the buildings. The outdoor facilities on the base are designed for the inhabitants, with high-quality outdoor spaces for each apartment, a collective space for meetings and conducive to conviviality. Vegetable gardens complement the offer of outdoor spaces for the inhabitants, in the heart of the Prairie district. Building L houses a common room, where inhabitants can gather and organize private events.Typological concept:The creation of generous green spaces allows for a high-quality environment for apartments of high standard, all of which have 2.60 m ceiling height and a double-flow ventilation system. All apartments have a spacious living room extended by a loggia or terrace. All apartments are fully equipped with electric shutters, have their own cellar, an individual washing/drying column and built-in cupboards at the entrance. Some of the apartments also have a storage room, which allows for optimal use of storage. All these criteria contribute to improving the quality of life of future occupants. Activity areas animate the ground floor of building I-J along the Allée Louis-Daguerre, served by bus line 8, which is directly connected to Fribourg station.Landscape concept:The landscape design of the Prairie district is organized around a north-south axis that connects the wooded slope to the banks of the Gérine. This axis is arranged around a network of soft pedestrian paths, vegetable gardens planted with isolated landmark trees and old varieties of fruit trees, and a large flower meadow. This urban piece offers spaces that can be appropriated by the inhabitants and can accommodate spontaneous activities. The plantings consist of indigenous species and ornamental plants, punctuated by tree trunks and a few major tree poles.

Travel time
-
  • Modern living room with a grey sectional sofa, wooden coffee table, dining area, and large windows offering a scenic view.
  • Modern kitchen with white cabinets, a wooden dining table, wine rack, and a large window.
  • Modern kitchen with white cabinets, a wooden dining table, black chairs, and a wine rack on the wall. The space features large windows with a view of the balcony and outdoor area.
  • Modern living room with large sliding glass doors leading to a balcony, grey sectional sofa, coffee table, TV, side table with vase, and decorative cactus plant.
  • Balcony with tiled floor, metal railing, two wicker chairs, small table with a cup, and potted plants.
  • Modern balcony with tiled floor, white walls, and a view of greenery. Features two wicker chairs, a small table, potted plants, and a grill.
  • Modern balcony with tiled floor, barbecue, potted plant, and railing overlooking a landscaped area with trees and modern buildings.
  • Modern rooftop terrace with tiled flooring, black table, grill, and potted plants, overlooking a cityscape with buildings and greenery.
  • Modern bedroom with a large bed, patterned bedding, nightstand, dresser, and artwork on the wall. Features a sliding glass door leading to a balcony.
  • Modern bedroom with a large bed, nightstand, wardrobe, and a large picture frame on the wall.
  • Modern bathroom with a bathtub, sink, mirror, and toilet. Beige tiles with black accents, a built-in sink cabinet, and a towel hanging on the side.
  • Modern hallway with tiled floor, white walls, built-in closet, small table with decorative items, and a wall-mounted TV.
  • Modern hallway with tiled floor, white walls, recessed lighting, and a wine rack on the right side. A small table with a vase of flowers and a mirror is visible, along with a bathroom entrance.
  • Modern hallway with a wooden console table, decorative items, a large oval mirror, and a closed door leading to another room.
  • Floor plan of a residential building showing multiple rooms including living room, dining room, kitchen, bedrooms, bathrooms, and a balcony.
1 / 17
Modern kitchen with white cabinets, a wooden dining table, wine rack, and a large window.
Modern kitchen with white cabinets, a wooden dining table, black chairs, and a wine rack on the wall. The space features large windows with a view of the balcony and outdoor area.
Modern living room with large sliding glass doors leading to a balcony, grey sectional sofa, coffee table, TV, side table with vase, and decorative cactus plant.
3.5 rooms86m²CHF 2,010.–
Premium
Rue des Frères-Lumière 1, 1723 Marly

1ST RENT OFFERED ! | Exceptional 3.5-room attic apartment with 50 m² terrace in Marly

Discover this superb 3.5-room attic apartment, located on the 4th floor of a recent and upscale building, at Rue des Frères-Lumière 1, 1723 Marly. With a living area of approximately 86 m² and a magnificent terrace of approximately 50 m², this accommodation offers a modern, bright and peaceful living environment.The apartment's assets • Spacious living room with dining area, bathed in light thanks to the large sliding glass doors giving direct access to the vast terrace, ideal for enjoying the fine days with an unobstructed view of the surrounding greenery. • Modern fully equipped kitchen with Miele appliances. • Master suite with a niche for installing your wardrobe as well as its own private bathroom. • Second bright and comfortable bedroom. All bedrooms have direct access to the terrace. • Two bathrooms: one with a shower, the other with a bathtub. The bathroom with a shower is enhanced with a skylight bringing in beautiful natural light. • Spacious entrance hall with built-in closets. • Underfloor heating throughout the apartment. • Private laundry facilities. • Private cellar. • Fiber optic connection and home automation system. • Elevator serving all floors. Outdoor spaces and building • Private terrace of approximately 50 m². • Common terrace with planters and common room available to residents. • Numerous visitor parking spaces in front of the building. • Interior parking space available for an additional CHF 130.–/month. An ideal living environment • Quiet and very sunny environment. • Magnificent view. • Building suitable for families and accepting pets. Privileged locationLocated in the MIC district of Marly, the apartment benefits from a particularly practical location. The Marly MIC bus stop is just a 1-minute walk away. A Denner supermarket, several restaurants, a swimming pool, as well as various shops and service providers are directly accessible in the immediate vicinity. The nearby La Gérine river offers a pleasant natural environment for walks and relaxation.This attic apartment combines comfort, modernity, tranquility, and excellent accessibility, offering a high-quality living environment.1st rent offered by the current tenant. Available from December 1st, 2026.

Travel time
-
  • Multi-story residential building with balconies, surrounded by greenery and a paved parking area.
  • Modern kitchen with white cabinets, black countertops, and dark tiled flooring. Features an oven, sink, and faucet.
  • Empty room with dark tiled floor, white walls, large window, and sliding glass door with red curtains.
  • Empty room with light-colored walls, wooden flooring, and a single window with blinds. A ceiling light fixture is visible.
  • Empty room with light wooden flooring, white walls, and a large window with blinds. The room has a simple, clean design with a single door visible on the left side.
  • Modern bathroom with white tiles, a sink with a chrome faucet, a toilet, a mirrored cabinet, and a towel hanging on the wall.
  • Modern bathroom with dark grey tiled walls and floor, white sink, toilet, and mirrored cabinet.
  • A compact bathroom with a washing machine and a refrigerator, both adorned with various magnets and stickers. The room features white tiled walls and a dark tiled floor.
  • Modern balcony with large glass sliding doors, red shutters, tiled floor, and a view of greenery.
  • Balcony with tiled floor, glass railing, and a retractable awning, overlooking a suburban neighborhood with trees and houses.
  • Floor plan of a 3.5-room apartment with a living room, kitchen, two bedrooms, bathroom, and a terrace.
1 / 11
3.5 rooms89m²CHF 1,840.–
Top
Chännelmattstrasse 37, 3186 Düdingen

Modern 3.5-room apartment with balcony and beautiful view in Düdingen

Welcome to this modern and bright 3.5-room apartment on the 2nd floor of a well-maintained multi-family house on Chännelmattstrasse 37 in Düdingen. The apartment, built in 2021, impresses with a spacious living area of 88.5 m² and a contemporary, minimalist design. The apartment offers the following highlights: • Bright rooms: Two spacious bedrooms with light wooden floors, white walls, and large windows provide a pleasant living climate. • Modern kitchen: Stylish kitchen with white cabinets, black countertops, and integrated oven. • Bathrooms: Two modern bathrooms – one with white tiles and mirror, the other with dark gray wall tiles and elegant design. Additionally, a washing machine and dryer are available. • Modern balcony: Spacious balcony with glass railing, shutters, and beautiful views – ideal for relaxation. • Elevator and wheelchair accessibility: The building has an elevator and is fully wheelchair accessible. • Garage: A garage space is available for 100 CHF (not included in the rent). • Minergie certification: The apartment meets the Minergie standard and guarantees high energy efficiency and living comfort. Location and surroundings: The apartment is located in a quiet environment and benefits from plenty of sunshine in the summer. The Chännelmatt bus stop is just a 1-minute walk away, providing excellent public transportation connections. Düdingen train station is approximately 14-15 minutes away on foot. For daily needs, a Denner and Migros supermarket are within 8 minutes' walking distance. The Gänseberg primary school is 11 minutes away on foot – ideal for families with children. A Benu pharmacy is just 7 minutes away. This apartment is perfect for families, couples, or people with limited mobility. Pets are welcome. Available from December 1, 2026 – secure your new dream apartment in Düdingen now!

Travel time
-
1 / 12
3.5 rooms68m²CHF 1,865.–
Top
Route du Mont-Carmel 19, 1762 Givisiez

A bright and spacious 3-room apartment, quiet location

What if you could live every day in a spacious and sun-drenched space? • 68.26 m² perfectly designed for a smooth and comfortable life • Large living room of 20.16 m² with kitchen-dining area of 15.08 m² • Two bedrooms of 14.00 m² and 10.43 m², ideal for family life or telecommuting • Private loggia of 3.70 m² with southwest orientation, perfect for relaxing in the sun • Modern shower room, carefully designed finishes • Underfloor heating for a gentle warmth all year round • Parking space available as an option, electric vehicle charging point possible • Last floor of a modern residence in Givisiez, just a few minutes from Fribourg This new 68.26 m² apartment, located on the 2nd and last floor of a modern residence in Givisiez, offers you optimal living comfort, generous volumes, and beautiful brightness thanks to its southwest orientation.As soon as you enter, a 4.80 m² hall welcomes you and leads you to a large living area consisting of a 20.16 m² living room and a 15.08 m² kitchen-dining area. This warm, fully open space is ideal for sharing convivial moments with family or friends.The sleeping area includes two comfortable bedrooms: a 14.00 m² main bedroom and a second 10.43 m² room, perfect for a child, an office, or a relaxation area.The 3.70 m² loggia pleasantly extends the living space outdoors, allowing you to enjoy the sun in complete privacy.In terms of comfort, the modern shower room and underfloor heating guarantee optimal well-being in all seasons.A parking space is available as an option, with the possibility of adding an electric vehicle charging point.A bright, spacious, and well-designed apartment for a high-quality life just a stone's throw from Fribourg.Contact us to organize your visit.

  • A three-story pink building with multiple balconies and a staircase leading to the entrance. The building features several garage doors and is situated in a residential area with a clear blue sky in the background.
  • Well-maintained garden with a swing set, slide, and a covered patio area with a table and chairs.
  • Modern kitchen with white cabinets, wooden countertops, and a sink area. The floor is made of light wooden planks, and the walls are painted in a neutral tone.
  • Empty room with wooden flooring, white walls, and large windows with wooden frames. Features a sliding glass door leading to a balcony.
  • Empty room with wooden flooring, a sliding glass door leading to a balcony, and a small window on the adjacent wall.
  • A clean, well-lit hallway with wooden flooring and white walls, featuring several closed doors and recessed ceiling lights.
  • Modern bathroom with a bathtub, toilet, sink, mirror, and a glass-enclosed shower. The space features white tiles, a wooden vanity, and a sleek design.
  • Open sliding glass doors lead to a tiled balcony with wooden railings, overlooking a lush green forest.
1 / 8
3.5 rooms85m²CHF 1,450.–
Top
Tavernaweg 5, 3184 Wünnewil

Bright 3.5-room apartment with balcony and garage in Wünnewil

Welcome to this well-maintained and freshly renovated 3.5-room apartment on the second floor at Tavernaweg 5 in Wünnewil. With a living area of approximately 85 m², this apartment offers spacious living space.The apartment impresses with the following features: • Bright rooms with vinyl flooring: All rooms are equipped with vinyl floors and appear inviting and well-maintained. • Modern bathroom: The stylish bathroom has a bathtub, a glazed shower, sink, mirror, and toilet – with white tiles and an elegant wooden washbasin. • Balcony: The apartment has a balcony with sun blinds. • Garage: A garage is included in the rent. Visitor parking spaces are sufficiently available. • Renovation: The apartment was newly renovated in spring 2026. A new bathroom and all floors were replaced, and a new coat of paint was applied. Location and surroundings:The apartment is located in a perfect position between Freiburg and Bern. The Wünnewil train station can be reached in about 5 minutes on foot. Wünnewil also has a Volg, which can be reached in about 15 minutes on foot. Furthermore, Wünnewil has a bakery, bank, playground, kindergarten, nursery school, primary school, and an orientation school.The highway can be reached by car in about 5 minutes.The multi-family house also has a barbecue area and a playground, which invite you to linger.The shown pictures deviate minimally from the described object.

Travel time
-
  • Traditional wooden house with white and brown facade, large arched balcony, multiple windows, and surrounding garden area.
  • Modern kitchen with blue cabinets, a central island, and a sink. The space features wooden flooring and a wooden door leading outside.
  • Modern kitchen with light blue cabinets, stainless steel sink, and stove. Exposed wooden ceiling beams and tiled floor.
  • Modern bathroom with a wooden vanity, sink, toilet, bathtub, and washing machine. Features include a glass shower enclosure, wooden ceiling, and tiled floor.
  • Empty hallway with wooden ceiling, tiled floor, and white walls. Features a frosted glass window on the left and an open doorway leading to another room with wooden flooring.
  • Empty room with wooden flooring, white walls, and a wooden ceiling. A white door is open to another room with dark blue cabinets.
  • Empty room with wooden floor, exposed wooden ceiling beams, and two hanging pendant lights. Natural light from two windows on the far wall.
  • Wooden front door with decorative glass panels and a small step leading up to it, flanked by wooden beams and a window to the right.
  • Modern bathroom with a white sink, black faucet, washing machine, and a large mirror. The floor is tiled, and there is an open doorway leading to another room.
  • Empty room with wooden floor and exposed wooden beams on the ceiling. Two windows with wooden frames provide natural light.
  • Empty room with wooden flooring, exposed wooden ceiling beams, and a small kitchen area with dark cabinets and a sink.
  • Empty room with light wooden flooring and white walls, featuring a sliding glass door leading outside.
  • Empty room with light wooden flooring and white walls, exposed wooden ceiling beams, and a single light fixture.
  • Floor plan of a ground floor showing an entrance, kitchen, living room, bedroom, and bathroom with dimensions and room labels.
1 / 14
3.5 rooms83m²CHF 1,750.–
Top
3179 Kriechenwil

Charming 3.5-room apartment in a historic farmhouse – Kriechenwil

This high-quality 3.5-room ground-floor apartment convinces with rustic design, bright rooms, and a unique location. The charming complete renovation was finished in July and offers you a rural living experience on 83 m² of living space.The modern, high-quality kitchen from the carpenter leaves no wishes unfulfilled and is equipped with great appliances from Miele. Perfect for all those who value quality and functionality.The rustic oak parquet in the bedroom, office, and living room creates a pleasant living atmosphere.A small but fine seating area invites you to relax. If there are a few more people, you can switch to a larger seating area by arrangement.The apartment has two entrances, which allows for individual furnishing. The well-thought-out floor plan and modern construction standard provide an elegant and at the same time comfortable living feeling. The private laundry tower in the apartment allows you to wash quickly and easily at any time.Green thumb?If desired, you can use a part of the garden. Supply yourself with salad, vegetables, etc. from your own cultivation.Location & surroundings:The property is located in Kriechenwil. In the village core zone at the end of the quarter, you can relax and benefit from the quiet living location. The bus stop is a 2-minute walk away. Laupen train station is only 4 minutes away by car, and Gümmenen train station is 10 minutes away by car. The next highway entrance (Flamatt, Frauenkappelen, Düdingen) is 10-15 minutes away.Enjoy a great dinner at the Trubenhöfli restaurant, which is 5 minutes away on foot and cooks for you.A parking space for your car can be provided directly in front of your apartment.Price incl. additional costs 1750.- CHFContact us for more information or a viewing appointment. We look forward to your inquiry.

  • Modern kitchen with light wood cabinets, stainless steel oven, and wooden flooring.
  • Bright, unfurnished room with wooden flooring and modern kitchen cabinets, featuring a microwave and ample natural light from large windows.
  • Empty room with wooden flooring, white walls, a window with a radiator below, and a door visible on the left side.
  • Modern bathroom with a white toilet, dark wooden sink cabinet, and a large circular mirror with integrated lighting.
  • Modern bathroom with a white Bosch washing machine, a shower area, and a radiator.
  • A narrow hallway with wooden flooring, white walls, and a slanted ceiling. Natural light streams in from a window at the end, illuminating the space.
1 / 7
3.5 rooms80m²CHF 1,850.–
Top
Route de la Maison-Neuve 2, 1753 Matran

Renovated 3.5-room apartment in Matran – available immediately

Discover this pleasant 3.5-room apartment on the 1st floor of an old building, whose apartment has been completely renovated in 2026, in Matran (1753). With its 80 m² surface, this bright and quiet apartment is available from September 1st, 2026.The apartment includes: • Modern kitchen: completely renovated in 2026, fitted and equipped, with a beautiful light parquet floor. • Contemporary bathroom: featuring a washing column, a shower area, and a radiator, as well as a dark wood washbasin and a large circular mirror with integrated lighting. • Bedrooms: A parental bedroom of 14m² and a children's bedroom of 10m², both bright with light parquet and white walls. • Private balcony: to enjoy the beautiful days outdoors. • Including cellar. • Parking spaces: the apartment does not have a private parking space, but parking spaces in the white zone are available just opposite the building, in addition to immediate access to public transport. • Quiet environment: the apartment benefits from remarkable quietness, both day and night. Additional advantages: the apartment is child-friendly and pets are allowed. It is sunny in summer, making it a pleasant place to live all year round.Geographical location: ideally located in Matran, the apartment is 2 minutes' walk from the Matran bus stop, offering easy access to public transport. A Lidl is accessible in just 9 minutes on foot for your daily shopping. The proximity to a river adds a touch of nature to your living environment. The train station is also nearby.Whether you are a young family or a couple looking for a renovated apartment in a peaceful setting, this opportunity in Matran deserves your full attention. Do not hesitate to seize this beautiful opportunity!

Travel time
-
  • Empty room with wooden herringbone flooring, white walls, two windows, radiators, and a door handle visible.
  • A multi-story building with a modern design, surrounded by greenery and other structures in a cityscape.
  • Modern, unfurnished kitchen with white cabinets, a black countertop, and a large window offering a view. The floor is tiled in a neutral tone.
  • Modern bathroom with grey tiles, a glass-enclosed shower, a wooden vanity with a sink, and a toilet. Features a large mirror and a window providing natural light.
  • Empty hallway with herringbone-patterned wooden flooring, white walls, a window with white frame, and a radiator below it.
  • Empty room with herringbone wooden flooring, white walls, a window with white frame, and a radiator below the window.
1 / 6
3.5 rooms80m²CHF 2,030.–
Top
Bd de Pérolles 16, 1700 Fribourg

Attic apartment with 3.5 rooms and a view, in the heart of Fribourg

Discover this magnificent attic apartment with 3.5 rooms located on the 5th floor of Boulevard de Pérolles 16, in Fribourg. Renovated in 2024, this bright apartment offers a beautiful view and a modern, refined living environment, available immediately.The advantages of this apartment: • Generous living area: 80 m² that can be pleasantly arranged, ideal for enjoying a comfortable living space. • Herringbone parquet: An elegant parquet floor brings warmth and character to the rooms. • Beautiful unobstructed view: Enjoy a remarkable view from the heights of this attic apartment. • Recent renovation: Completely renovated in 2024, for optimal comfort and careful finishes. • Elevator: Easy access to the 4th floor thanks to the building's elevator. • Sunlight: The apartment benefits from beautiful sunlight throughout the year. Environment and surroundings: Located in a building in the city center, close to all amenities and near universities.In the immediate vicinity: • Transportation: train station, bus, bike, accessible in just 2 minutes on foot. • School: primary schools, secondary schools, and colleges, as well as universities, are just a few minutes' walk away. • Shops: bank, post office, cinema, theater, accessible in 2 minutes on foot. Combining modernity, tranquility, and a privileged location, this attic apartment is a rare opportunity on the Fribourg market. Don't miss the chance to make this exceptional property your new home!

Travel time
-
1 / 7
3.5 rooms67m²CHF 1,940.–
Top
Route du Centre 17, 1720 Corminboeuf

A.13 -- 3½ rooms -- 1st floor

Le 1517 | 3½ rooms with loggia and well-separated sleeping areas68 m² living space | Living room of 27 m² | 2 bedrooms | Loggia of 6 m² | Move-in early 2027The highlights • Two bedrooms with parquet flooring, including a master bedroom of 14 m² • Living room with open kitchen of 27 m² • Loggia of 6 m² • Northwest orientation, pleasant in the late afternoon • Shower and separate toilet • Interior layout that preserves a real separation between living and sleeping areas A balanced apartment, designed for everyday lifeLocated on the 1st floor of Le 1517, this 68 m² new apartment offers a particularly functional interior design.The living room with open kitchen of 27 m² forms a convivial space extended by a loggia of 6 m². The northwest orientation allows you to enjoy the late afternoon pleasantly.Away from the living area, the two bedrooms with parquet flooring benefit from a layout that preserves the intimacy of the sleeping area. The shower and separate toilet provide appreciable comfort in everyday life.A versatile 3.5-room apartment, suitable for both a small family and those who want an additional room for work or reception.Le 1517 -- A contemporary residence with its own identityWith its metallic Montana facades in a triangular Grey Stone profile, Le 1517 stands out for its carefully designed contemporary architecture.Two buildings with only 12 apartments, equipped with Miele kitchens, electric shutters, provided lighting, intercom, and multimedia equipment, as well as remote heating, complete the comfort of this new residence in Corminboeuf.Planned availability: early 2027Interior parking space extra: CHF 150.-/monthDoes this 3.5-room apartment match your search? Contact us to obtain additional information and submit your application.Visit the project: https://appartements-1517.ch/

Travel time
-

Suggested properties for you based on search results

Other interesting objects