Tägerig - Properties for rent with Balcony / Terrace

We recommend expanding your search criteria to get similar results. The current filters didn’t return any matches.

If you don’t want to change your current search criteria, we recommend creating a search alert, so you’ll be notified when matching offers become available.

More objects in your automatically expanded search area
100 results - Radius: + 10km
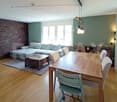
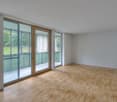
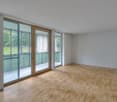
  • Modern open-plan living and dining area with a sectional sofa, coffee table, kitchen island, and large windows offering a scenic view.
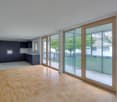
  • Open-plan living and dining area with a sofa, coffee table, dining table with chairs, and a kitchen island.
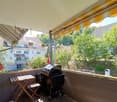
  • Modern living room with large windows offering a scenic view, featuring a sectional sofa, coffee table, and a small table with chairs on a balcony.
  • Modern living and dining area with a sofa, coffee table, dining table with chairs, and a kitchen island. Large windows offer a scenic view.
  • Modern bathroom with grey marble tiles, a glass-enclosed shower, a wooden vanity with a sink, a toilet, and a large mirror above the sink.
  • Modern bathroom with a sleek sink, toilet, bathtub, and mirror. The walls are tiled in a marble-like pattern, and the floor is covered with a textured rug.
  • Modern living room with large windows, beige carpet, a sectional sofa, coffee table, and a television on a stand.
  • Modern open-plan living and dining area with a sofa, dining table with chairs, and a kitchen island with cabinets.
  • A modern bedroom with a large bed featuring a geometric duvet in shades of green, blue, and yellow, complemented by matching pillows. A washing machine is visible in an adjacent closet area.
  • Modern bedroom with a large bed, pillows, and a wardrobe with glass doors. Large windows offer a view of the neighborhood.
  • Modern bedroom with a large bed, patterned bedding, and a sliding glass door leading to a balcony with a view of the neighborhood.
  • Modern bedroom with a large bed, patterned bedding, a wardrobe, and a nightstand near a window with a scenic view.
  • Bedroom with a large window and a bed with a blue and white checkered duvet and matching pillows.
  • Modern bedroom with a large bed, patterned bedding, and a sliding wardrobe. Large windows offer a view of the neighborhood.
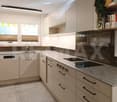
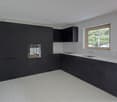
  • Modern kitchen with black countertop, white cabinets, and a coffee machine on the counter.
  • A modern bedroom with a large bed featuring a geometric duvet in green, blue, and beige, flanked by matching pillows. A built-in wardrobe with mirrored doors is visible on the left side.
  • A tidy bedroom with two single beds, each featuring a grey headboard and matching bedding in a geometric pattern of green, blue, and cream. A large mirrored wardrobe with wooden framing is positioned against the wall.
1 / 17
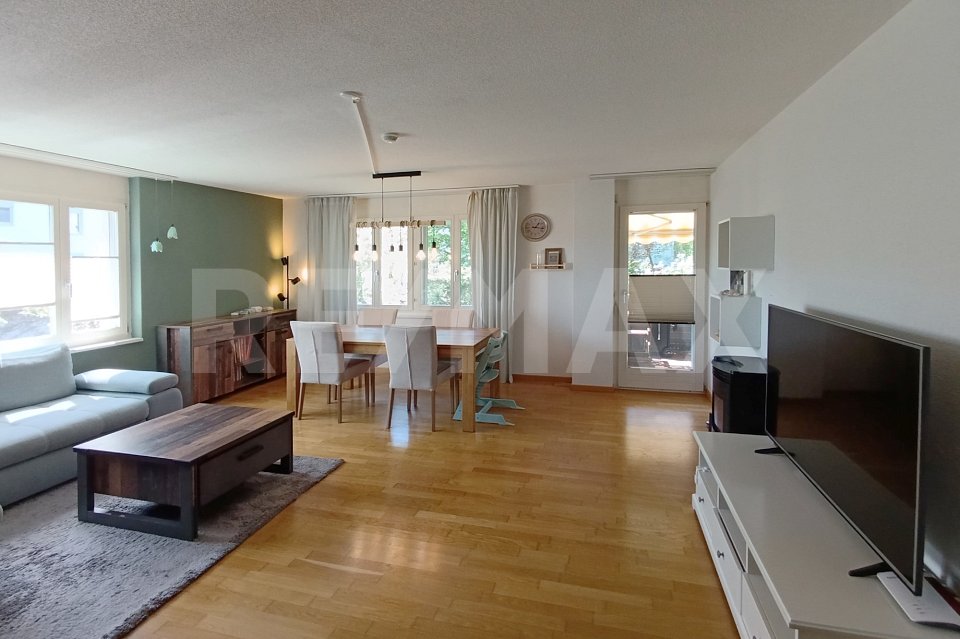
Open-plan living and dining area with a sofa, coffee table, dining table with chairs, and a kitchen island.
Modern living room with large windows offering a scenic view, featuring a sectional sofa, coffee table, and a small table with chairs on a balcony.
Modern living and dining area with a sofa, coffee table, dining table with chairs, and a kitchen island. Large windows offer a scenic view.
4.5 rooms110m²CHF 3,900.–
Premium
Poststrasse 2, 8955 Oetwil an der Limmat

Furnished New Building Attic Apartment First Occupancy

First Occupancy – Exclusive 4.5-Room Attic Apartment with Spacious Terrace and Panoramic View Poststrasse 2, 8955 Oetwil an der Limmat Arrive. Feel Good. Be at Home. Welcome to your new home! This exclusive 4.5-room attic apartment in first occupancy combines modern design with high-quality construction and impressive living quality. The spacious window fronts let in plenty of daylight and, together with the extensive terrace, create a unique living experience. The openly designed living and dining area forms the heart of the apartment and seamlessly transitions into the elegant design kitchen with cooking island – ideal for cozy evenings with family and friends. Noble materials, well-thought-out floor plans, and stylish details ensure an exclusive ambiance. The spacious bedrooms offer plenty of space to feel good. Particular highlights include the high-quality built-in closets with integrated lighting and the barrier-free construction, which guarantees the highest living comfort. Your Highlights ✔ First Occupancy – Move into a Completely New Apartment ✔ Exclusive attic apartment with high-quality interior construction ✔ Large, sunny terrace with beautiful panoramic view ✔ Bright living and dining area with floor-to-ceiling windows ✔ Modern kitchen with cooking island and high-quality appliances ✔ Elegant built-in closets with integrated lighting ✔ Wheelchair accessible and comfortably accessible (elevator) ✔ Private laundry tower in the apartment ✔ Basement compartment available ✔ Underground parking spaces available ✔ Child-friendly living location ✔ Pets welcome (by arrangement) ✔ Quiet and well-maintained residential area Living in Oetwil an der Limmat Oetwil an der Limmat combines natural living with an excellent connection to Zurich, Dietikon, and Baden. Shopping facilities, schools, kindergartens, and public transportation are located in the immediate vicinity. The surrounding recreational areas and the Limmat invite you to take walks, engage in sports activities, and enjoy relaxing hours in nature. Experience modern living comfort at the highest level and secure this exclusive first-occupancy apartment. We look forward to your contact and will be happy to show you your new home during a personal viewing.

Travel time
-
  • Aerial view of a modern building complex with a circular structure, surrounded by a green field and mountains in the background.
  • Modern building with glass windows, red roof, flags, and a circular structure nearby
  • Aerial view of a building construction site, with several buildings under construction, solar panels on the roofs, a crane, and cars parked in the area.
  • White building with glass windows, flags, paved area, small garden, another building in the background
  • Modern apartment building with white exterior walls, large windows, black canopy, grey driveway
  • White building with balconies, solar panels on the roof covered in snow, surrounded by snow-covered landscape
  • Snow-covered suburban area with buildings, roads, and hills
  • Floor plan of a property with several numbered sections and parking spaces
  • kitchen with open-plan layout, cabinets, island countertop, sink, faucet, large empty room, white walls, doors
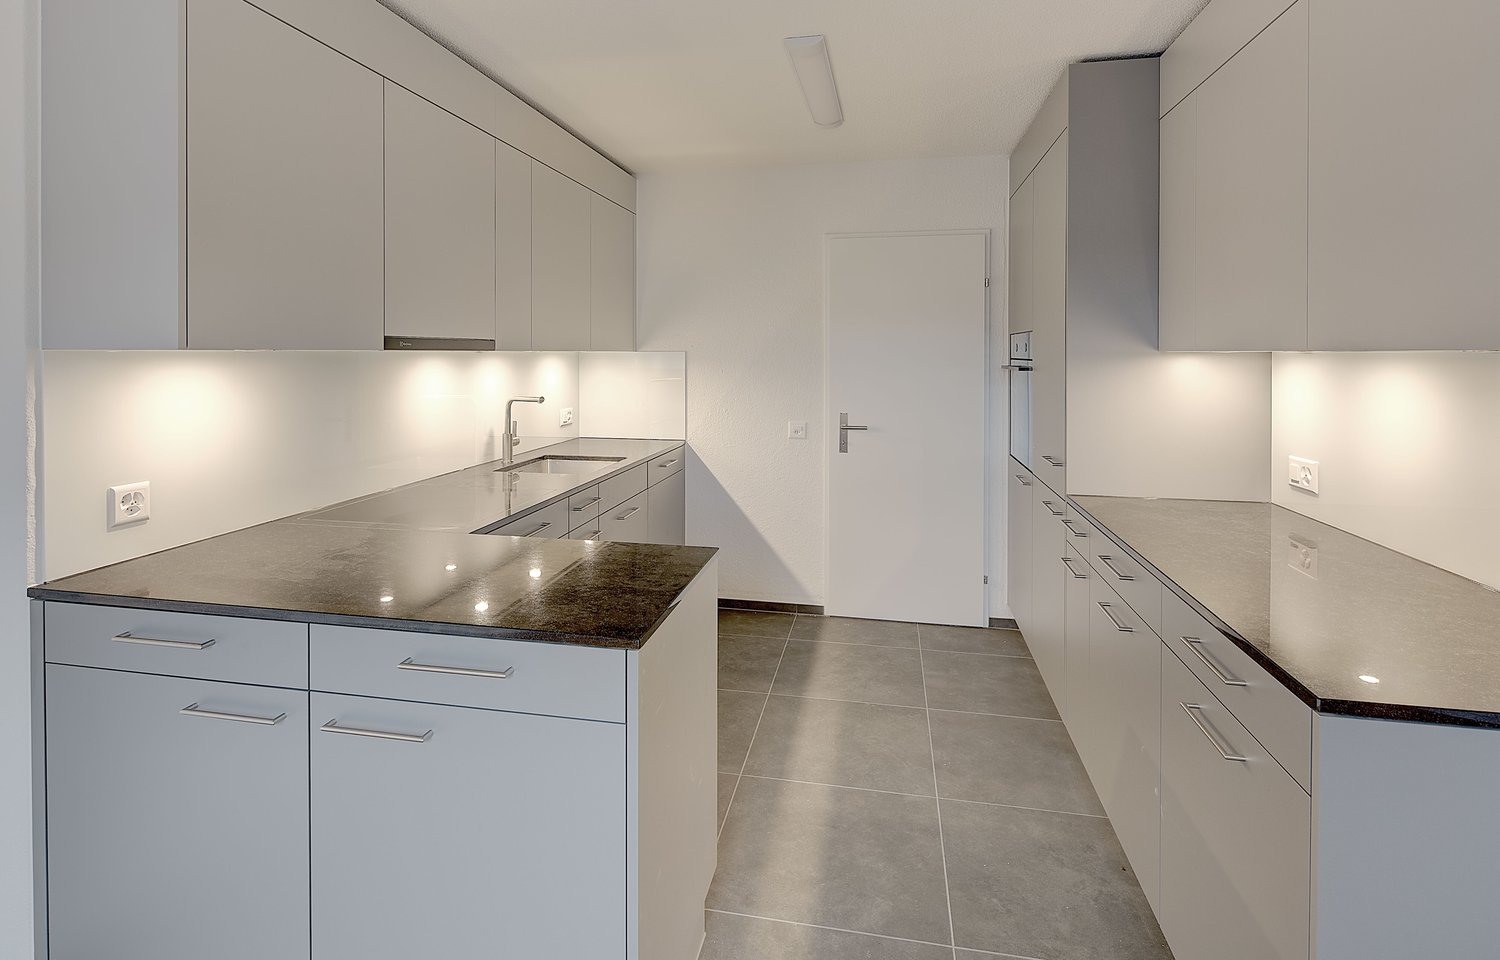
  • kitchen with an island, white cabinetry, black countertops, stainless steel sink, electrical outlets
  • Empty room with built-in wardrobes, wooden floor, white walls, and a door.
  • empty room, balcony, large sliding doors, tiled balcony floor, power outlet
  • empty room, white walls, sliding glass door, balcony, white floor
  • empty room, white walls, wooden floor, sliding glass door, balcony
  • Empty room with slanted ceiling, large window, wardrobes, entrance to a smaller room
  • modern bathroom, gray tiles, glass door shower, vanity with sink, white cabinets, silver faucet
  • white sink with drawers, silver faucet, white toilet, gray tile floor, large window, mirror with light
  • Bathroom with shower, sink, and mirror
  • modern bathroom with shower, sink, mirror, and toilet
  • Bathroom with a bathtub, gray tiled floor and walls, shower head attached to wall, no furniture
  • empty room, white walls, brown floor, large window, view of a house
  • empty room, hardwood floor, white walls, window, roll of paper
  • Empty room with white walls, brown floor, open door, and another room visible through the door.
  • Concrete flooring, white walls, black door, interior stairwell, wall-mounted lights
  • A small room with a white wall and a gray floor. There is a white washing machine and a white dryer stacked on top of each other in the corner of the room. The washing machine has a digital display on top and a door handle on the front. The dryer has a di
  • Living room, kitchen, 3 bedrooms, 2 bathrooms, balcony
  • Basement, ground floor, and attic floor plans with room names and dimensions
1 / 27
Modern building with glass windows, red roof, flags, and a circular structure nearby
Aerial view of a building construction site, with several buildings under construction, solar panels on the roofs, a crane, and cars parked in the area.
White building with glass windows, flags, paved area, small garden, another building in the background
4.5 rooms119m²CHF 3,175.–
Premium
Buechholzstrasse 3, 8964 Rudolfstetten

First rental of very spacious living space in the best central location (highest interior construction standard)

The municipal and local community of Rudolfstetten-Friedlisberg built four (4) multi-family houses with a total of 21 apartments in the area of the community center. The apartments will be ready for occupancy from spring to summer 2026. The multi-family house "Buechholzstrasse 5" is owned by the local community, and the remaining buildings are owned by the municipal community.All available apartments (sizes 1.5, 2.5, 3.5, 4.5, and 5.5 rooms) of the area development (total 21) can be found under the following link:https://www.rudolfstetten.ch/mietwohnungen-gemeindeLink to the application form: https://www.rudolfstetten.ch/mietwohnungen-gemeindeViewing appointment: bookable directly on Homegate (meeting point Friedlisbergstrasse 11, in front of the community center entrance)Alternative registration for viewing: vermietungen@rudolfstetten.chWhat we rent / Highlights: • High living comfort in a central location with everything you need within walking distance • Free-Cooling (passive cooling in summer months) • Sustainable, high-quality construction with high ceilings • Environmentally friendly living with photovoltaics, Minergie certification, and ZEV (self-consumption) for low ancillary costs • Installation spots, pre-installed • High-quality kitchens with modern appliances, energy-efficient (VZUG and Miele) • Cooking island with downdraft extractor (no range hood) • Private laundry tower with washing machine and dryer in the apartment in a separate recess • Individual comfort ventilation in all rooms • Low-maintenance, beautiful floor and wall coverings (oak parquet in living rooms, ceramic tiles in wet cells and kitchen) • Electrically operated louvers and awnings • Built-in wardrobes • High-quality bathrooms and sanitary facilities (e.g., floor-level shower with rain showerhead) • Built-in mirror cabinets • Family apartments with two wet cells • Wheelchair-accessible elevator and entrances, door intercom system • Modern locking system (badge) • Basement and attic space included in the apartment (2 separate rooms) • Sunny and large balcony seats • High-quality garden design • Adventure playground and spacious recreation areas • Parking possibilities underground parking space on request (CHF 130/month) / electric parking space CHF 150/month Location and surroundingsThe apartments are located in a quiet residential area with ideal connections: • Rudolfstetten train station only 3 minutes' walk away – connections every 15 minutes towards Dietikon/Zurich or Bremgarten • Highway only 10 minutes away (Urdorf or Birmensdorf) • Community center with disposal/recycling and post office within the development (< 1 minute's walk) • Shopping opportunities village center with Lidl within 3 minutes' walk • Family-friendly schools in the immediate vicinity (3 minutes' walk). Nursery within the development (< 1 minute's walk) • Recreation directly adjacent in the green nature as well as recreation areas Reppisch and Hasenberg/Egelsee within 10 minutes' reach

Travel time
-
  • Empty attic room with wooden flooring, white walls, and skylight windows allowing natural light to enter.
  • Modern kitchen with white cabinets, wooden flooring, and large windows offering a scenic view.
  • Modern kitchen with white cabinets, black countertop, stainless steel sink, and built-in dishwasher. Large skylight windows provide natural light.
  • Empty attic room with wooden flooring, white walls, exposed wooden beams, and a skylight window. No furniture or equipment present.
  • Modern bathroom with white tiled walls and floor, featuring a bathtub, toilet, and a separate shower area with a glass enclosure.
  • Modern bathroom with white tiled walls and floor, a single sink with a modern faucet, and a large mirror above it. The room has a window with blinds allowing natural light to enter.
  • Empty room with wooden flooring, white walls, and large windows offering a view of neighboring houses and greenery. A radiator is visible below the windows.
  • Balcony overlooking a modern urban area with buildings, greenery, and distant hills under a cloudy sky.
  • Bright, empty attic room with wooden flooring, large skylight windows, and a view of the city and surrounding landscape.
  • Empty attic room with wooden flooring, white walls, skylights, and a visible bathroom area with tiled walls and a toilet.
1 / 10
4.5 rooms90m²CHF 2,898.–
Top
Martinsbergstrasse 20, 5400 Baden

4.5 Zimmer: Wohnen auf zwei Ebenen | Maisonette Living in Central Baden

DeutschDiese charaktervolle 4½-Zimmer-Maisonette erstreckt sich über das 3. und 4. Obergeschoss eines historischen Mehrfamilienhauses an der Martinsbergstrasse 20. Die zentrale Lage im historischen Stadtgebiet von Baden verbindet kurze Wege zum Bahnhof, zu Einkaufsmöglichkeiten und ins Stadtzentrum mit einer angenehm ruhigen Wohnsituation.Im unteren Wohngeschoss befinden sich drei gut geschnittene Zimmer, ein Entrée sowie ein grosszügiges Badezimmer mit Badewanne und separater Dusche. Die Zimmer lassen sich flexibel als Schlaf-, Kinder-, Gäste- oder Arbeitszimmer nutzen. Ein Balkon ergänzt dieses Geschoss. Die Fenster im unteren Wohngeschoss sind bereits dreifach verglast.Über die interne Treppe gelangt man in das Dachgeschoss. Hier bildet der rund 35 m² grosse Wohn- und Essbereich das Herzstück der Wohnung. Dachfenster, Holzboden und sichtbare Holzelemente verleihen dem Raum seinen besonderen Charakter. Die separate, helle Küche ist mit einem Geschirrspüler ausgestattet. Zusätzlich befindet sich auf dieser Etage ein separates WC.Die geschützte Loggia bietet einen schönen Blick zur Lägern und über das Krismer-Areal. Zusammen mit dem Balkon stehen damit zwei unterschiedliche Aussenbereiche zur Verfügung.Eine eigene Waschmaschine und ein eigener Tumbler in der Wohnung sorgen für zusätzlichen Komfort und ermöglichen eine unabhängige Wäschepflege ohne Belegungsplan.Vor dem Bezug wird die Wohnung sorgfältig aufgefrischt: Sämtliche Räume werden neu gestrichen und der Holzboden wird frisch geschliffen. Das historische Mehrfamilienhaus aus der Zeit um 1910 wurde im Jahr 2003 renoviert.Die Wohnung eignet sich für Menschen, die grosszügiges Wohnen auf zwei Ebenen, eine individuelle Raumaufteilung und ein ruhiges Zuhause mitten in Baden schätzen.EnglishThis distinctive 4.5-room maisonette extends across the third and fourth floors of a historic apartment building at Martinsbergstrasse 20. Its central location in Baden’s historic urban area combines short walking distances to the railway station, shops and the town centre with a pleasantly quiet residential setting.The lower floor comprises three well-proportioned rooms, an entrance hall and a spacious bathroom with a bathtub and separate shower. The rooms can be used flexibly as bedrooms, children’s rooms, a guest room or a home office. A balcony completes this floor. The windows on the lower floor are fitted with triple glazing.An internal staircase leads to the upper floor, where the approximately 35 m² living and dining area forms the heart of the apartment. Skylights, wooden flooring and exposed timber elements give the room its distinctive character. The separate, bright kitchen is equipped with a dishwasher. There is also a separate WC on this floor.The sheltered loggia offers an attractive view towards the Lägern and across the Krismer site. Together with the balcony on the lower floor, the apartment provides two different outdoor areas.A private washing machine and tumble dryer within the apartment provide additional convenience and allow laundry to be done independently, without a shared schedule.Before the new tenancy begins, the apartment will be carefully refreshed. All rooms will be repainted and the wooden flooring will be newly sanded. The historic apartment building, which dates from around 1910, was renovated in 2003.The apartment is particularly suited to anyone who appreciates generous living space across two floors, an individual layout and a quiet home in the heart of Baden.Kontakt | ContactHaben wir Ihr Interesse geweckt? Bitte senden Sie uns eine kurze Anfrage mit Angaben zu den einziehenden Personen und zum gewünschten Bezugstermin. Wir setzen uns anschliessend mit Ihnen in Verbindung, um einen Besichtigungstermin zu vereinbaren.Interested? Please send us a brief enquiry stating who would be moving into the apartment and your preferred move-in date. We will then contact you to arrange a viewing.E-Mail | Email: vermarktung@megrera.ch Telefon | Phone: 044 545 36 63

Travel time
-
  • Open-plan living and dining area with wooden flooring, large windows, a sofa, a coffee table, a dining table with chairs, and a kitchen counter with a coffee machine and blender.
  • Bright, open-plan living and dining area with wooden flooring, large glass doors leading to a balcony, dining table with chairs, kitchen area with cabinets and appliances, and a small play kitchen for children.
  • Modern living room with a dark brown sofa, ottoman, flat-screen TV on a white stand, glass cabinet with wine glasses, floor lamp, and an open kitchen area with a counter and chairs.
  • Modern kitchen with grey cabinetry, stainless steel appliances, a central island, and a dining area with a wooden table and chairs. The space features wooden flooring and ample natural light from a skylight.
  • Balcony with wooden decking, white table and chairs, small cabinet, decorative lantern, and vase.
  • Balcony with a grill, overlooking a residential area with houses, trees, and a parking lot.
  • A clean, modern hallway with light wooden flooring, white walls, and recessed ceiling lighting. A small black rug is visible in the adjacent room, and a door is open to reveal a glimpse of another space.
  • A narrow hallway with light wooden flooring and white walls, leading to a room with a small table and chairs visible at the end.
  • Modern bedroom with wooden flooring, large white wardrobe, and a neatly made bed with dark bedding.
  • Modern bedroom with a white bed, dark blue blanket, and pillows, set on a wooden floor with a large window offering a view of greenery.
  • Modern bathroom with white tiles, a toilet, a sink with a mirror, a shower, and a towel hanging on the wall.
  • Modern bathroom with white tiles, black floor, sink, toilet, mirror, and various accessories including a wicker basket and a small toilet seat for children.
  • Modern bedroom with a large bed, a black rug, a wooden wardrobe, a desk with a chair, and a bookshelf with decorative items.
  • Modern bedroom with wooden flooring, a bed with white bedding, a black rug, and a nightstand. The room features large windows with a view of the city and a door leading to a balcony.
  • Modern bathroom with white tiles, black floor, bathtub, sink, toilet, mirror, towel rack, and towel.
  • Brightly lit children's bedroom with wooden flooring, a crib, changing table, toy teepee, and shelves with books and toys.
  • A well-lit children's bedroom with a crib, teepee tent, round rug, and shelves filled with toys and storage bins.
  • Compact laundry area with stacked washing machine and dryer, white cabinetry, and dark tiled floor.
1 / 18
4.5 rooms125m²CHF 3,100.–
Top
Klosterzelgstrasse 3, 5210 Windisch

Bright 4.5-room Minergie apartment with balcony in 6 minutes walking distance to Brugg train station

This modern, bright 4.5-room apartment is located on the 2nd floor of a well-maintained new building from 2014 in Windisch/Brugg (AG). With a spacious living area of 125 m², this apartment offers everything you need – ideal for families, couples, or anyone who values comfortable living in a quiet location. Apartment overview: • Open living and dining area: Bright, open floor plan with wooden floor, large windows, and glass doors leading to the balcony – perfect for relaxing and enjoying. • Modern kitchen: Stylish kitchen with gray cabinet front, stainless steel appliances, central kitchen island, and dining area with wooden table and chairs – plenty of daylight included. • Bedrooms: Three spacious bedrooms with wooden floors, large windows, and plenty of daylight. • Modern bathrooms: Two stylish bathrooms with white tiles, black floor, bathtub, shower, and high-quality accessories. • Practical laundry area with washing machine and dryer directly in the apartment. • Loggia: Approximately 12 m² large, cozy loggia. Thanks to sunshade and protected construction, it is also pleasantly usable during the transition period. Special features: • Minergie-certified – the comfort ventilation provides a pleasant temperature and smell all year round. • Wheelchair accessible • Two parking spaces in the underground garage belong to the apartment. • Pets allowed • Child-friendly – there is a playground in the settlement Renovations: · Parquet - The entire parquet floor was sanded and resealed (including baseboards). · Walls/ceilings – the entire apartment was repainted. · Washing machine/dryer – completely new devices were installed. · Refrigerator – the refrigerator (including freezer) was also replaced. Location and surroundings: The apartment is located in a quiet residential area in Windisch and impresses with its excellent infrastructure. The bus stop Windisch Center can be reached in just 2 minutes on foot, and the Brugg train station is a 7-minute walk away. For daily needs, a Denner supermarket is available within a 3-minute walk. The entrance to the beautiful Königsfelden park is only about 50 m away.

Travel time
-
  • Balcony with a view of a town and surrounding landscape, featuring a striped awning and metal railing.
  • Balcony with tiled floor, metal railing, and striped awning, overlooking a scenic landscape with houses and hills.
  • Empty room with tiled floor, white walls, radiator, window, and adjacent kitchen area with cabinets and appliances.
  • Empty hallway with tiled floor, white walls, and doors leading to other rooms. A kitchen area is visible to the left with cabinets, sink, and dishwasher.
  • Empty room with wooden herringbone flooring, large windows, and a sliding glass door leading to a balcony.
  • Empty room with wooden flooring, light-colored walls, and a window with blinds. No furniture or equipment is present.
  • Empty room with wooden flooring, white walls, and a window with blinds. No furniture or equipment present.
  • Empty room with wooden flooring, white walls, and a window with blinds. A radiator is visible below the window.
  • Modern bathroom with double sink, large mirror, toilet, radiator, and a window letting in natural light.
  • Modern bathroom with a bathtub, separate shower area, tiled walls and floor, and a window providing natural light.
  • Empty hallway with light-colored wooden cabinets on one side and a door at the end.
1 / 11
4.5 rooms82m²CHF 1,950.–
Top
Hafnerweg 8, 5200 Brugg

Bright 4.5-room apartment with balcony and beautiful view in Brugg

Welcome to this well-maintained 4.5-room apartment on the 6th floor at Hafnerweg 8 in Brugg. With a living area of 81.5 m², this apartment offers spacious rooms for families, couples, or single people who appreciate comfortable living in a quiet location. The apartment is available immediately.The apartment offers, among other things: • Bright rooms: Several spacious rooms with parquet/laminate floors, light walls, and blinds provide a pleasant living climate. • Bathroom: Comfortable bathroom with bathtub and shower. • Kitchen: A modern functional kitchen with VZug appliances, an induction cooktop, and a dishwasher – practical and well-equipped. • Balcony with view: The balcony with tile floor, metal railing, and striped sun protection offers a picturesque view of the city and the beautiful landscape. Additionally, a practical storage room with power connection is available. • Elevator: The building has a modern elevator – ideal for comfortable access to the 6th floor and other areas such as the laundry room and bike room. • Parking: A parking space is included in the rent. • Basement: A private lockable basement compartment provides additional space for other items. Further highlights: • Child and pet-friendly • Sunny location – especially in summer • Quiet environment – both during the day and at night pleasantly quiet • Located near the Aare, ideal for nature lovers Location and infrastructure: The apartment is located in a very well-connected area in Brugg. The bus stop Unterführung SBB can be reached in just 4 minutes on foot. The Brugg train station and the Bahnhofplatz can be reached in about 15 minutes on foot. Families appreciate the proximity to the Sekundarschule Freudenstein (7 minutes on foot) and the proximity to the outdoor and indoor pool Brugg (8 minutes on foot). The University of Applied Sciences Campus FHNW can be reached in less than 5 minutes by bike.The Apotheke Süssbach can be reached in 9 minutes on foot, and the Buono supermarket in about 13 minutes.This apartment combines tranquility, comfort, and practical connections – an ideal home for all who want to enjoy the best of city and nature. Arrange a viewing today!

Travel time
-
  • Modern living room with large windows, a sofa, coffee table, dining area, and decorative plants.
  • Modern balcony with white seating, potted plants, and a view of the building exterior.
  • Open-plan living and dining area with modern furniture, a dining table with chairs, a sofa, and a kitchen area with an oven and sink.
  • Modern bathroom with white tiles, a sink, toilet, bathtub, and a large window. Green flooring and a leafy plant add a touch of nature.
  • Modern hallway leading to a furnished room with a desk, chair, bed, nightstand, and decorative items.
  • Modern living room with a sofa, coffee table, armchair, side table, floor lamp, TV screen, and plants. Large sliding glass doors open to a balcony.
  • Modern bedroom with a large bed, nightstands, lamps, a chandelier, and a framed picture on the wall.
  • Modern living room with large glass sliding doors leading to a balcony, featuring a sofa, coffee table, ottoman, side table, and television. The balcony has a wicker chair, potted plants, and a view of greenery.
1 / 8
4.5 rooms110m²CHF 2,820.–
Top
Reutenenstrasse/Ringstrasse, 5210 Windisch

First occupancy of 24 apartments in Windisch

In Windisch, 24 new, sustainable 2.5 to 5.5-room rental apartments are being built on Reutenenstrasse/Ringstrasse. The apartments convince with well-thought-out floor plans that combine generosity and functionality. Each unit has a spacious loggia, your private outdoor retreat that seamlessly connects indoors and outdoors. Whether for couples, families, or singles, the Rütene residential oasis offers the right home for every lifestyle.APARTMENTS • Spacious 2.5 to 5.5-room apartments • Modern, open floor plans • Private laundry tower in the réduit • Large loggias and private outdoor spaces • Ground-floor apartments with garden access • Attic apartments with roof terraces LOCATION/MOBILITY • Motorway access in 8 minutes • Good connection to public transport • Shopping facilities within walking distance • Family-friendly living environment (school and kindergarten within walking distance) • Parking spaces available (including preparation for e-charging stations) • Bicycle parking spaces inside and outside with e-bike charging options HIGHLIGHTS • First occupancy • High-quality interior design • Bright rooms thanks to floor-to-ceiling windows • SNBS Gold certified • Photovoltaic system • Floor heating with cooling function • Park-like surroundings with plenty of green space • Playground and communal areas Convince yourself of the Rütene project and visit our website at www.ruetene.ch

Travel time
-
  • Empty room with white walls, tiled floor, large sliding glass doors leading to a balcony, and a small window on the right side.
  • Empty room with white walls, tiled floor, and large glass doors leading to a balcony with a scenic view.
  • Empty room with white walls, tiled floor, and three windows with blinds. A radiator is visible under the windows.
  • Empty room with white walls, tiled floor, window with blinds, radiator, and a door handle visible.
  • Empty room with white walls, tiled floor, and a window with blinds. A radiator is visible below the window.
  • Modern kitchen with white cabinets, black countertops, and stainless steel appliances. Features a sink, oven, and radiator.
  • Modern bathroom with white tiled walls and floor, featuring a toilet, sink, bathtub, and a mirror above the sink.
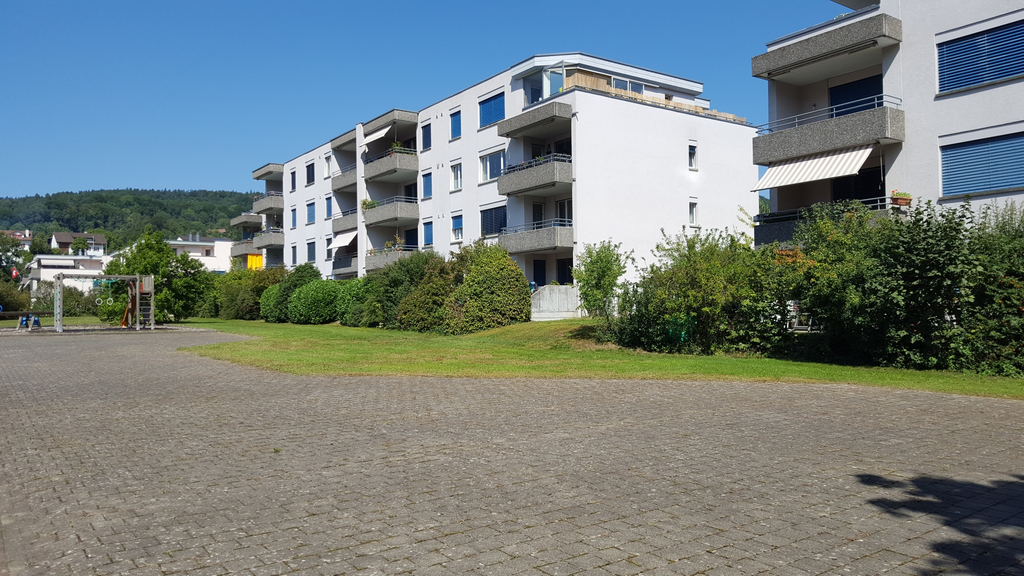
  • Playground area with artificial grass, swings, slides, benches, and a small gazebo, surrounded by apartment buildings and trees.
  • Multi-story residential building with beige facade, multiple windows, and a paved pathway leading to the entrance.
1 / 9
4.5 rooms95m²CHF 2,150.–
Top
Bodenächerstrasse 20, 5417 Untersiggenthal

4.5-room apartment with balcony and beautiful view in Untersiggenthal

At Bodenächerstrasse 20 in Untersiggenthal, a freshly renovated 4.5-room apartment on the 4th floor awaits you.The apartment convinces with its practical room layout, the balcony, and the quiet yet well-connected location. Thanks to the renovation, it presents itself as modern and well-maintained – ideal for couples or families.With a living area of approximately 85 m², the apartment offers spacious and bright rooms.The apartment offers, among other things: • Bright living rooms • 3 bedrooms • Balcony • Kitchen • Bathroom • Lift • Outdoor parking • Communal laundry room • Freshly renovated Family-friendly environmentDirectly next to the house is a spacious playground with artificial turf, swings, slides, benches, and a small pavilion. This offers the surroundings ideal opportunities for families with children.The Zelgli kindergarten is accessible in around 8 walking minutes.Good location and connectionThe Schönegg and Hözli bus stops are each accessible in about 5 walking minutes. The Turgi train station is also located in the nearby area.The Mardel Center with various shopping options, including Migros, is also easily accessible. This means that important shopping facilities and institutions for daily needs are nearby.Your new homeThis freshly renovated 4.5-room apartment combines a family-friendly environment and good traffic connections. The playground directly next to the house and the nearby shopping facilities and public transportation make the apartment particularly attractive.

Travel time
-
1 / 13
4.5 rooms160m²CHF 3,800.–
Hausackerstrasse 25, 5612 Villmergen

First occupancy 4.5-room terrace house in a quiet location Hilfikon

Welcome to your new home in a privileged location in Hilfikon AG.On Hausackerstrasse, this modern 4.5-room terrace apartment awaits you for immediate occupancy. The apartment combines contemporary architecture, high-quality furnishings, and a well-thought-out room concept with generous space ratios. Here you live quietly and close to nature, and at the same time, you benefit from a good connection - ideal for couples or families with high demands on living comfort and quality.The apartment impresses with a clear, modern formal language as well as light-flooded rooms with generous, triple-glazed window areas. The heart of the apartment is the stylish living and dining area with an open-plan kitchen, cooking island, and practical recess. The generous floor plan creates a pleasant living atmosphere and offers the ideal center for family and guests.The well-thought-out room concept extends to a single living level. In total, you have three spacious bedrooms and two modern wet cells with a walk-in shower and bathtub at your disposal. High-quality materials and careful workmanship underline the exclusive character of the apartment.In the basement, you have four additional spacious cellar rooms at your disposal. These offer versatile uses - for example, as a hobby room, wine cellar, laundry room, or additional storage and storage space.The apartment combines functionality, aesthetics, and living quality at a high level. A modern home with plenty of space, privacy, and high-quality equipment - ready for your move-in.Rental conditionsMonthly rent: CHF 3'800.- including ancillary costsThe rent includes two underground parking spaces.Interested?Then we look forward to your contact at 041 511 45 41 or via email: cg@dk-homes.ch.
1 / 13
  • Balcony / Terrace
  • Elevator
  • Garage
4.5 rooms130m²CHF 3,500.–
Feldstrasse 31h, 5442 Fislisbach

Beautiful 4.5-room attic apartment with a far-reaching view

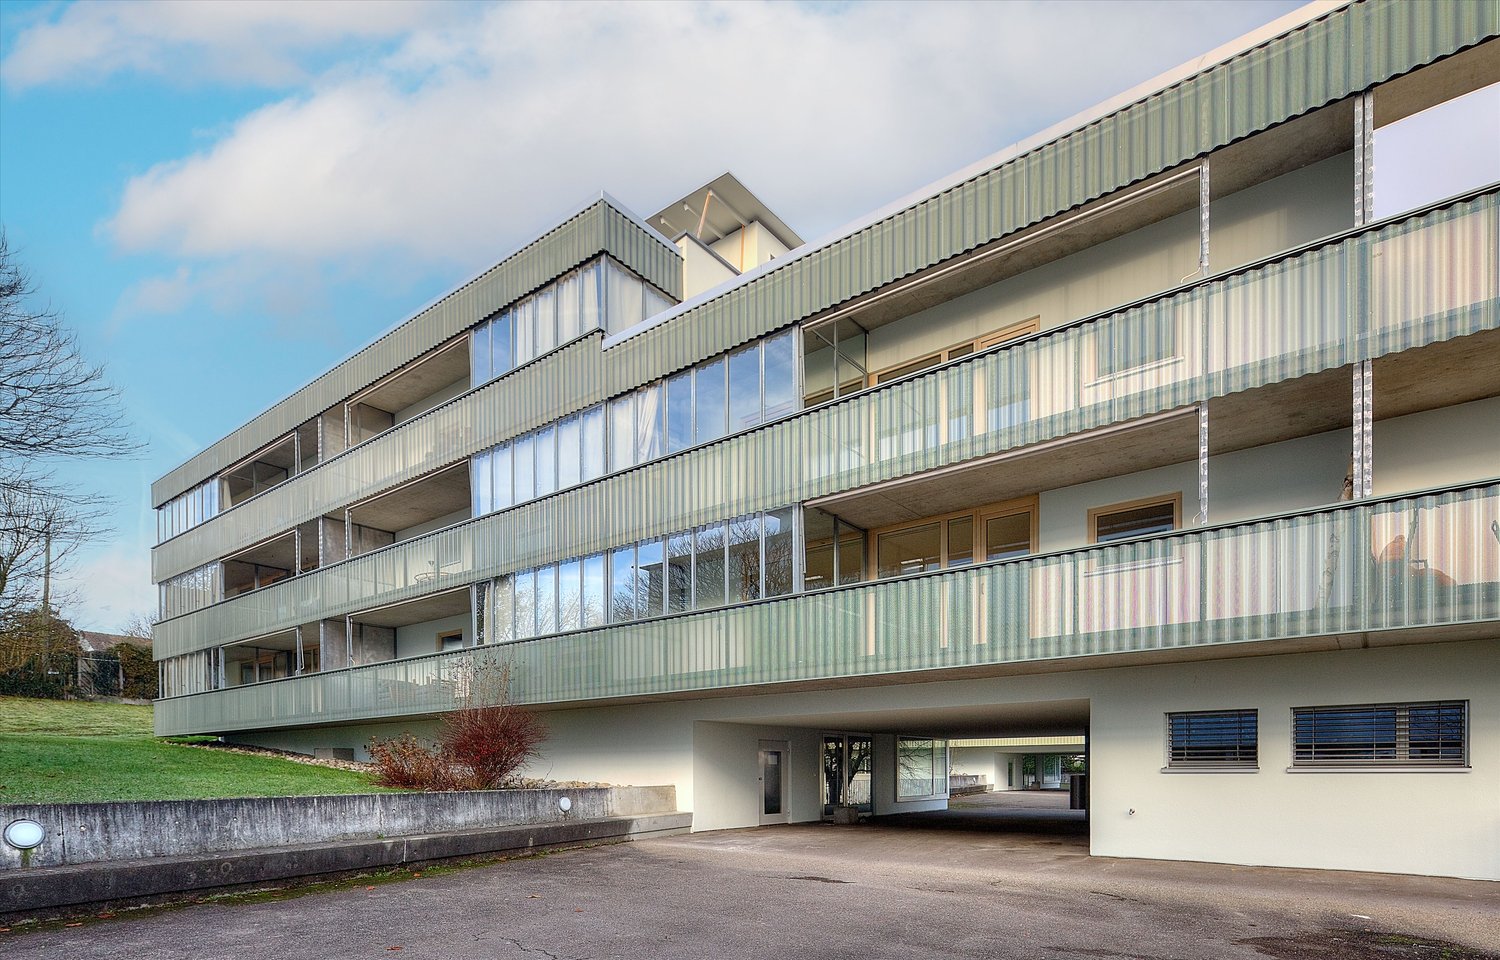
The new building, constructed in 2021, offers modern living - comfortable, efficient, and sustainable. The apartment is located on the 3rd floor (attic floor) and can be easily accessed directly by lift.Highlights of the apartment: • 130 m2 net living area and 75m2 large terrace (partially glazed) • Bright rooms due to floor-to-ceiling windows and doors • Three individually designable rooms (12, 14, and 16 m2) • All rooms in the apartment have access to the terrace • 2 bathrooms with each sink, toilet, and shower • Laundry tower directly in the apartment • Built-in closet in the entrance area • Practical storage room with plenty of storage space • Exclusive lift access directly into the apartment • 2 apartment entrances (on the 2nd floor via the staircase and on the 3rd floor directly with the lift into the apartment) • Oak parquet in the living areas, plank flooring in the wet cells and in the storage room • Minergie construction with controlled apartment ventilation • Free-Cooling-System for a pleasant cool room climate in summer • Photovoltaic system on the roof • Large basement compartment and separate hobby room in the basement The apartment includes two underground parking spaces, which can be rented for CHF 140.00/month each.In the neighborhood, you will find well-maintained outdoor facilities, such as a children's playground with a meeting area and seating, and bicycle parking spaces. The location of the apartment also convinces with short distances: Mellingen Heitersberg train station is about 1.3 km away, the Dättwil motorway access can be reached after around 2.1 km, and Zurich Airport is about 20 km away.The apartment can be rented furnished. The rent is then as follows: net rent CHF 3,400.00 plus additional costs CHF 350.00.
  • Balcony / Terrace
  • Elevator
  • Garage
Travel time
-
1 / 7
  • Balcony / Terrace
  • View
  • Parking space
  • +3
4.5 rooms104m²CHF 3,490.–
Mitteldorfstrasse 17, 8966 Oberwil-Lieli

Modern 4.5-room garden maisonette with new interior design

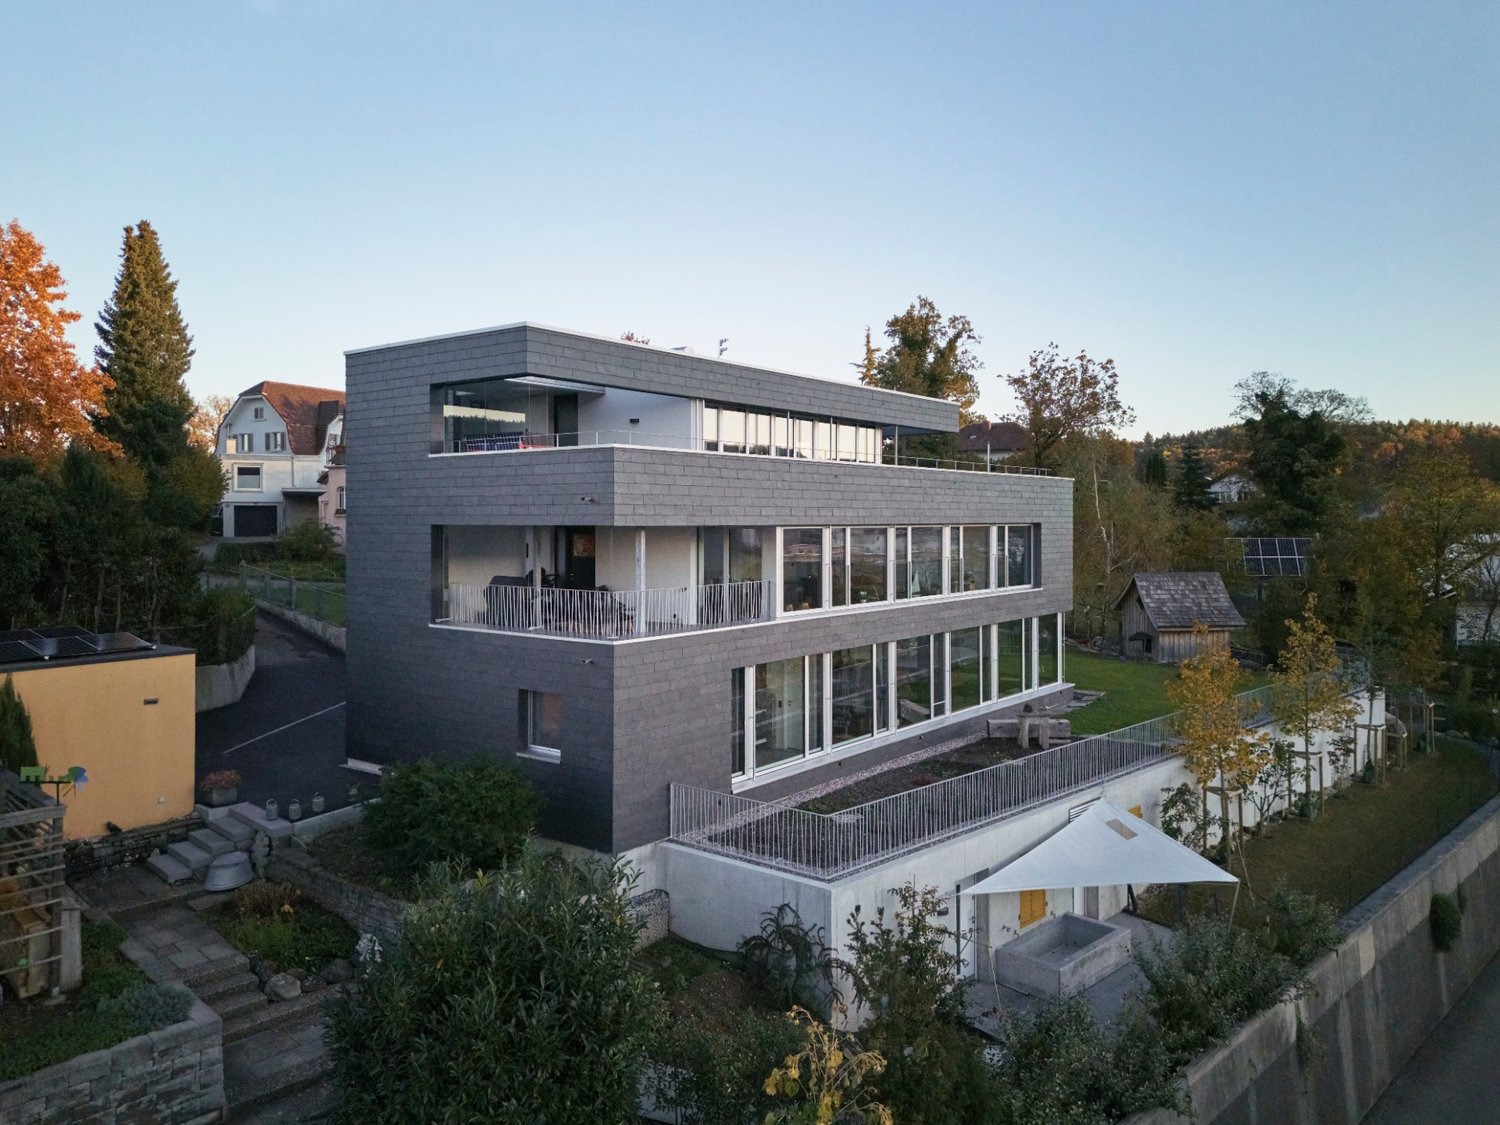
Welcome to your new home with only 4 residential units.Here, modern living meets high-quality construction.Look forward to the first move-in after a complete renovation of the interior design in a stylish multi-family house with only 4 residential units.Description:In the Oberwil district, you will find the high-quality totally renovated 4.5-room garden maisonette in a quiet street.The luxurious apartment combines modern design, a well-thought-out room layout, and a quiet living situation with a view of the greenery. On 104 m² of living space, spread over two levels, you can expect a living ambiance with plenty of daylight, first-class materials, and a cozy private garden seat.The apartment has been completely renovated and is ready for the first occupants to move in on 01.09.2026 or by arrangement.The living and bedrooms are equipped with bright and the bathrooms with high-quality ceramic floors.The heart of the apartment is the modern, new kitchen with high-quality appliances such as an induction cooktop, combination steamer, oven, and warming drawer.New windows, an elegant spiral staircase, and two stylishly renovated bathrooms provide the highest level of living comfort. The wood-burning stove in the living area creates a particularly cozy atmosphere. The apartment impresses with the following highlights:Ground floor • Spacious living and dining area with a wood-burning stove • Modern, open kitchen with high-quality appliances • Bedroom with separate dressing room • Bathroom with bathtub / WC • Private laundry room with washing machine and dryer • Direct access to the cozy seating area Upper floor • Two bright bedrooms • Small gallery / versatile usable area • Bathroom with shower / WC Equipment at a glance • 104 m² of living space on two floors • High-quality oak parquet flooring in living and bedrooms • New kitchen with oven, combination steamer, and warming drawer • New windows, underfloor heating • New spiral staircase • Two stylishly renovated bathrooms • Private laundry room in the large bathroom • Privacy on your own terrace with a view of the greenery A basement compartment and two parking spaces in the underground garage are available to you and are included in the price!!Location & Environment: The tax-friendly Oberwil-Lieli offers a quiet, rural living atmosphere with good infrastructure. The Dreispitz bus stop is just a 6-minute walk away. The Falter school is only 11 minutes away on foot – perfect for families with school-age children.For more information, current real estate offers, and our services in the areas of sales, rentals, and property management, please visit my website. I look forward to your contact, Viktoria Torricini

  • Balcony / Terrace
  • View
  • Parking space
  • +3
Travel time
-

Other interesting objects