Quick Filters for your search (1)

Quick-filters

We show you quick-filters based on the most used filters by location.

By using these, you can enhance your search experience by finding new and interesting properties to your likings.

1 result - Maisonette / Duplex rent: Sumiswald

More objects in your automatically expanded search area
19 results - Radius: + 10km
  • Modern dining area with a wooden dining table, six chairs, a television, a cabinet, and a potted plant near the sliding glass doors.
  • A modern living room with a grey sectional sofa, a white coffee table, a chair, a desk with a computer, and a clock on the wall.
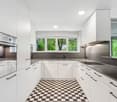
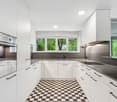
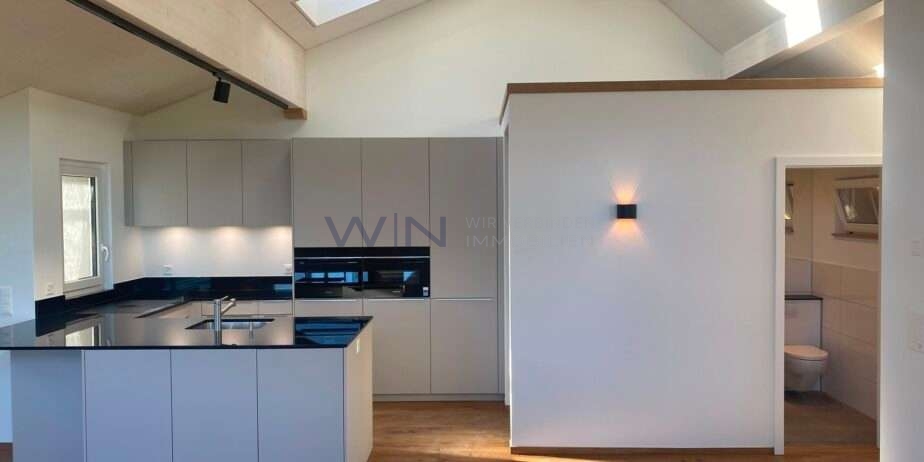
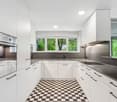
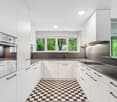
  • Modern kitchen with white cabinets, granite countertops, and stainless steel appliances including an oven and sink.
  • The image shows a hallway with wooden flooring, a small round stool with a candle, a shoe rack with shoes, and a closet with clothes and storage boxes.
  • Modern bathroom with dark tiled walls and floor, a white toilet, a wooden shelf with storage boxes and plants, a mirror, a towel, and decorative items on the counter.
  • Balcony with wooden planters, metal railing, and a view of the surrounding neighborhood.
  • {"type": "Kitchen", "objects": ["oven", "sink", "faucet", "coffee maker", "oven mitts", "oven gloves", "oven mitts", "oven gloves", "oven mitts", "oven gloves", "oven mitts", "oven gloves", "oven mitts", "oven gloves", "oven mitts", "oven gloves", "oven m
  • Cozy bedroom with wooden slanted ceiling beams, a white bed with a light blue duvet, and a white cabinet. The room features wooden flooring and large windows with a view of the garden.
  • Bedroom with a light blue bedspread, white cabinet, bookshelf, and exposed wooden beams on the ceiling.
  • A modern, well-lit attic workspace with wooden beams, a sleek desk setup, and a cozy chair. Shelves hold various items, including medals and a small plant.
  • Cozy attic office with wooden beams, slanted ceilings, and large windows. Includes a desk with a computer, chair, cabinet, and decorative items.
  • Empty room with exposed wooden beams on the ceiling, white walls, and a wooden floor. A closed door is visible on the left side.
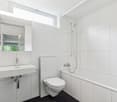
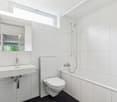
  • Modern bathroom with a bathtub, toilet, sink, and shower area. Features wooden beams, a skylight window, and small potted plants on the windowsill.
  • A modern hallway with dark wood flooring, white walls, and a staircase leading upwards. Features include a built-in shelving unit with books and storage boxes, a small table with a vase, and a window letting in natural light.
  • An attic room with wooden slanted ceilings, grey wooden flooring, a white cabinet, a mirror, and exercise equipment including a bike and a stool.
  • Attic room with wooden beams and skylights, equipped with a weight bench, dumbbells, and a fitness machine.
  • Narrow hallway with wooden shelves on one side holding various items, including cans, jars, and a mug. A wine rack is visible on the right side, and a plastic-wrapped object is on the floor.
  • Garage with white brick walls, wooden ceiling, shelves, worktop, tools, tire, and a door.
  • Garage with two vans parked under a covered structure, white walls, and a modern design.
  • Floor plan of a multi-story building with balconies, windows, and optional features marked.
  • Floor plan showing a basement level with labeled rooms including a wash/dry area, corridor, cellar, and storage areas.
  • Floor plan showing a multi-room layout including entrance, kitchen, living/dining area, bedroom, bathroom, and balcony.
  • Floor plan of a multi-room apartment with labeled rooms including a bathroom, four bedrooms, a hallway, and an entrance area.
  • Floor plan of a commercial space with labeled areas including a gallery, exhibition area, and office spaces.
1 / 24
5.5 rooms140m²CHF 2,180.–
Top
Sonnenfeldstrasse 3, 3432 Lützelflüh-Goldbach

Charming 5.5-room maisonette apartment in Lützelflüh-Goldbach

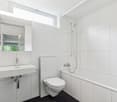
Living experience in Emmental: 5.5-room maisonette apartmentWelcome to your new home at Sonnenfeldstrasse 3 in Lützelflüh-Goldbach. This maisonette apartment, built in 2012 and extremely well-maintained, spans two floors and offers you spacious living space with a lot of charm and a cozy atmosphere.Freshly prepared for you: The apartment will receive a fresh coat of paint and a sanitary upgrade in July 2026. The object is expected to be ready for occupancy by the end of August.The highlights of the apartment at a glance • Bright living and dining room: Inviting, bright living area with an adjacent dining area – perfect for social evenings with family and friends. • Modern kitchen: High-quality equipped with elegant white fronts, noble granite worktop, and modern stainless steel appliances. • Cozy wellness oases: Bright bedrooms that exude a lot of coziness through characteristic wooden beams on the ceiling and warm wooden floors. All rooms are individually temperable. • Refreshing bathrooms: A large main bathroom with bathtub, separate shower, sink, and toilet on the 1st floor, as well as a separate guest toilet with sink in the entrance area. • Stylish reception: Bright hallway with dark wooden floor, practical built-in shelf, and the staircase to the attic. • Sunny balcony: Inviting balcony - your private retreat with a view of the neighborhood. With balcony reduction for terrace furniture. • Private laundry room and cellar: No laundry plan stress! Benefit from a private laundry room for sole use, as well as a separate cellar compartment for ample storage space. • Parking situation: A covered parking space is available and included in the rent. • Location and surroundings: Idyllically rural and perfectly connected The apartment is located in a quiet, family-friendly environment in the canton of Bern and spoils you with all-day sunshine in the summer. Despite the rural idyll, the infrastructure is first-class:Walking minutes to Lützelflüh-Goldbach train station (including bus stop) approx. 2 minutesShopping opportunities (Coop supermarket) approx. 3 minutesLützelflüh school (ideal for families) approx. 9 minutesTo submit an application, use the attached form

Travel time
-
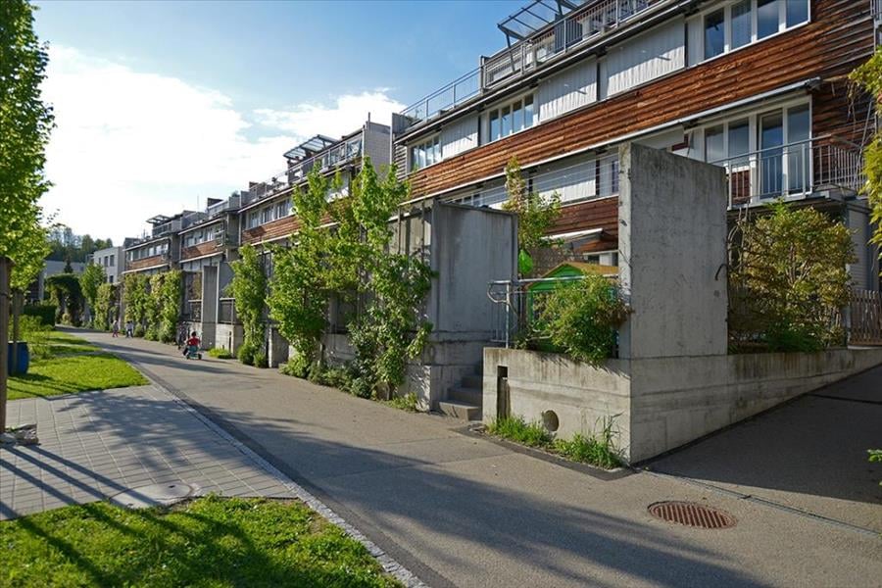
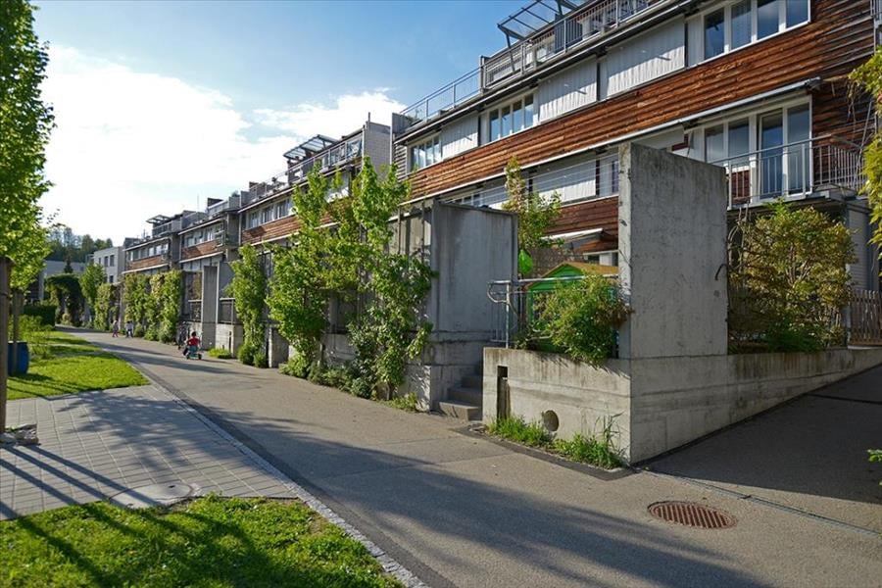
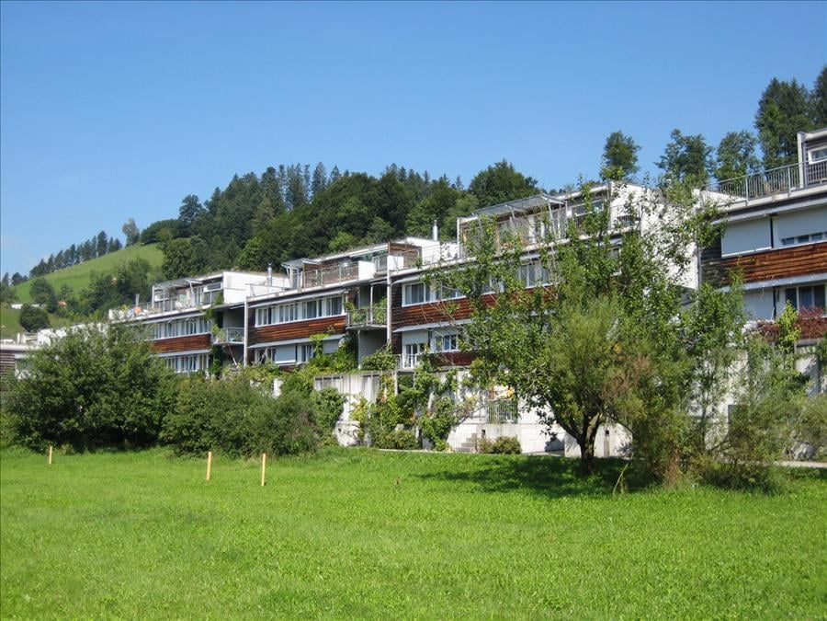
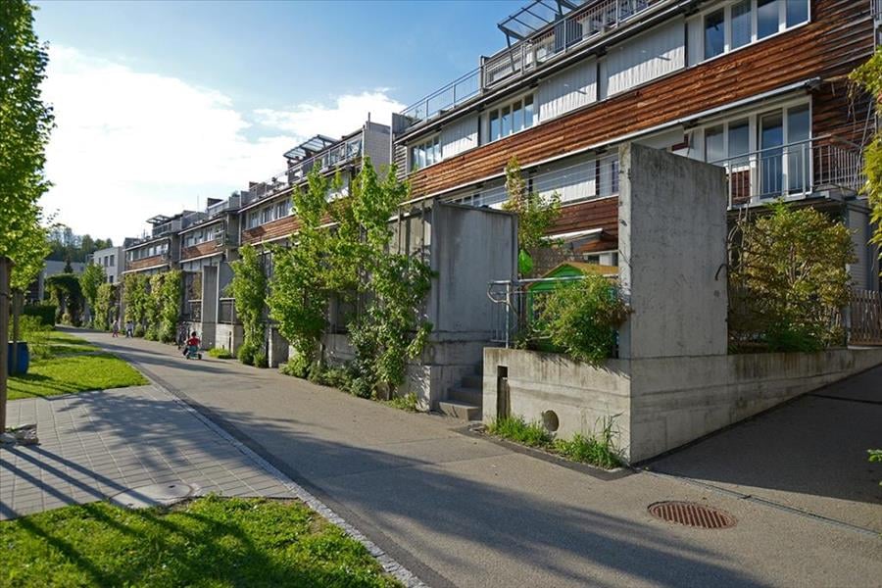
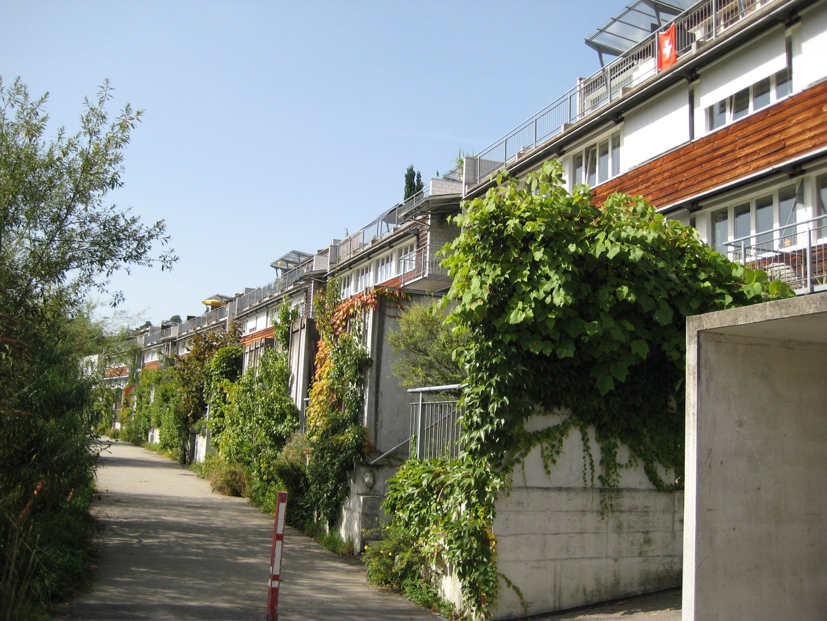
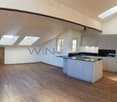
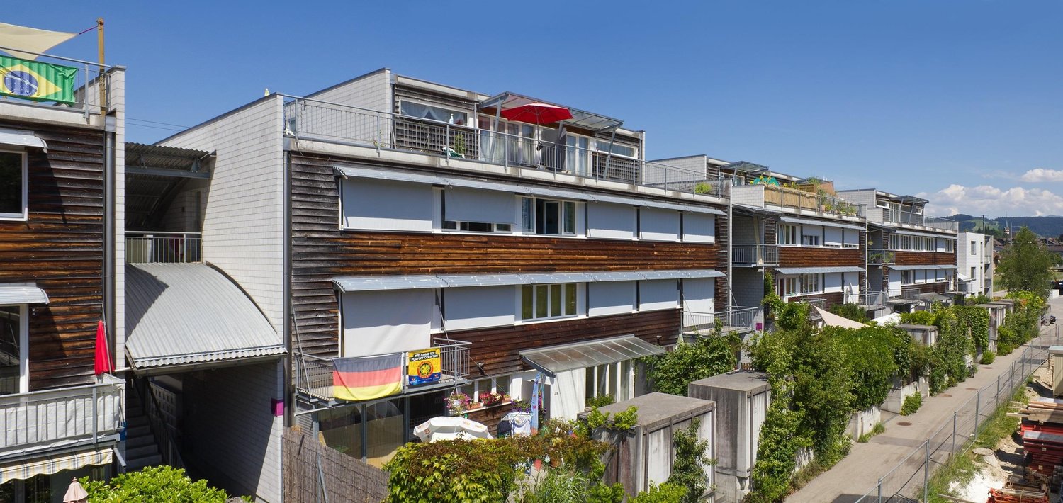
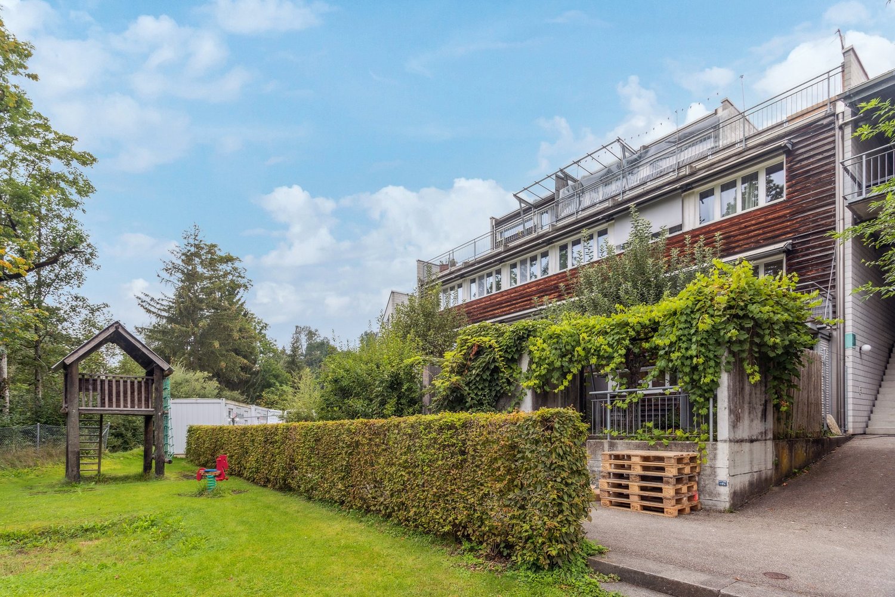
  • Modern building with a mix of brick and wooden exterior, large windows, and a covered wooden entrance area.
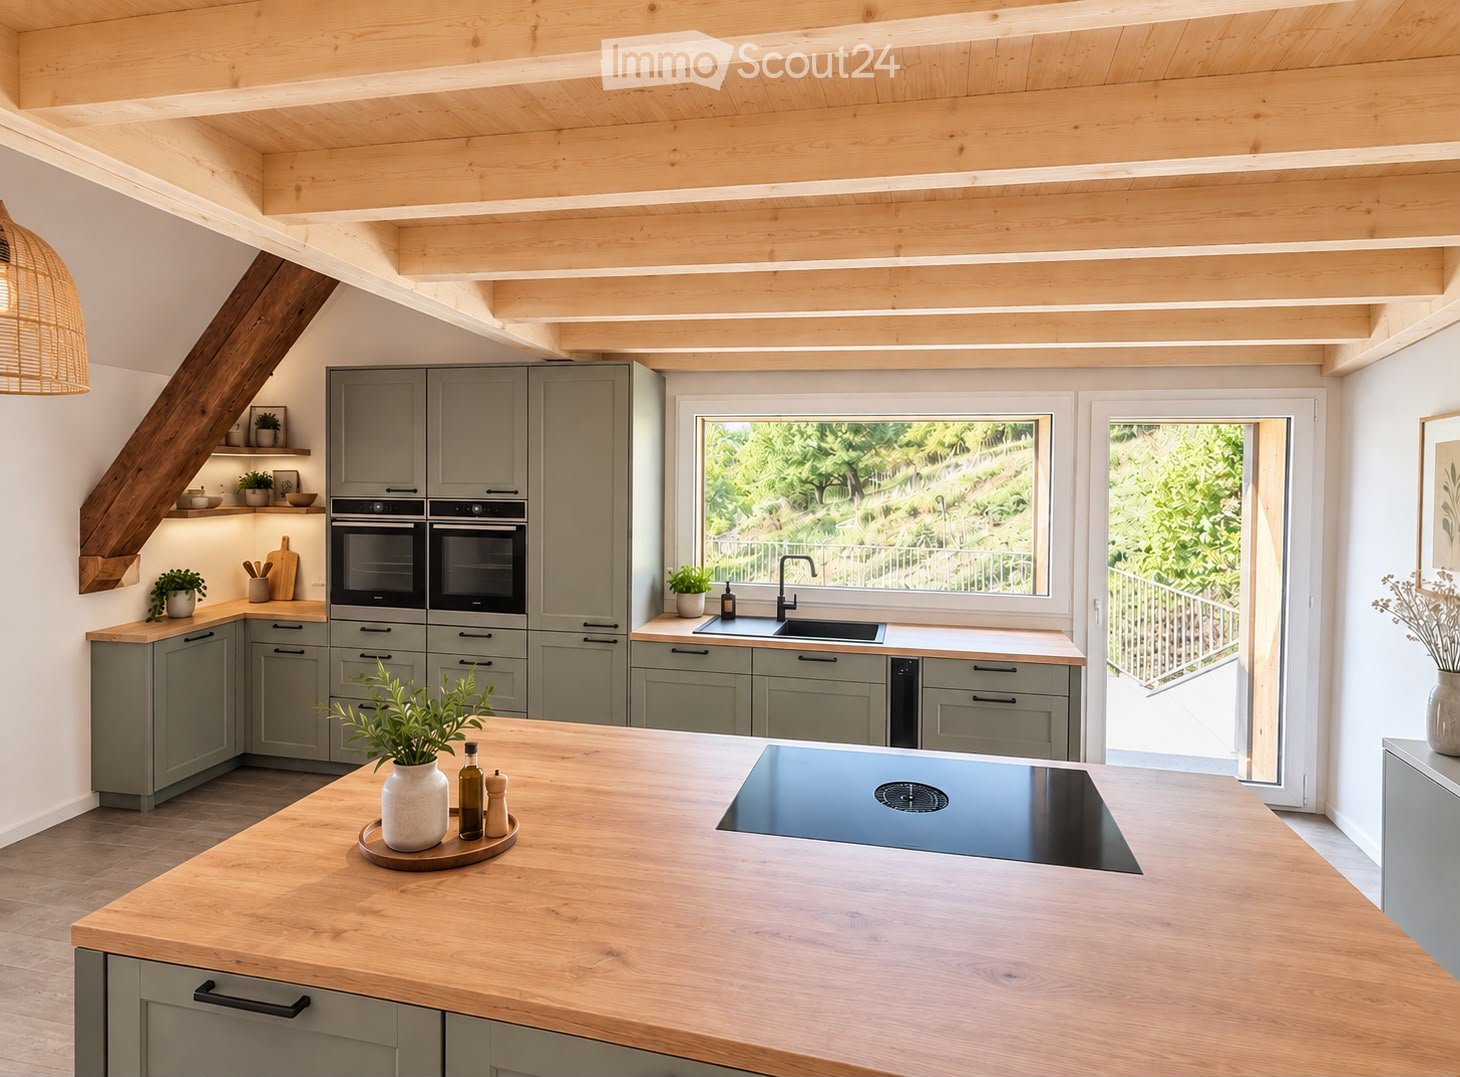
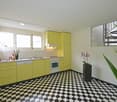
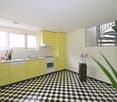
  • Modern kitchen with light green cabinets, dark countertop, and wooden flooring. Features an island with integrated sink and oven in the background.
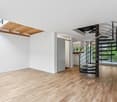
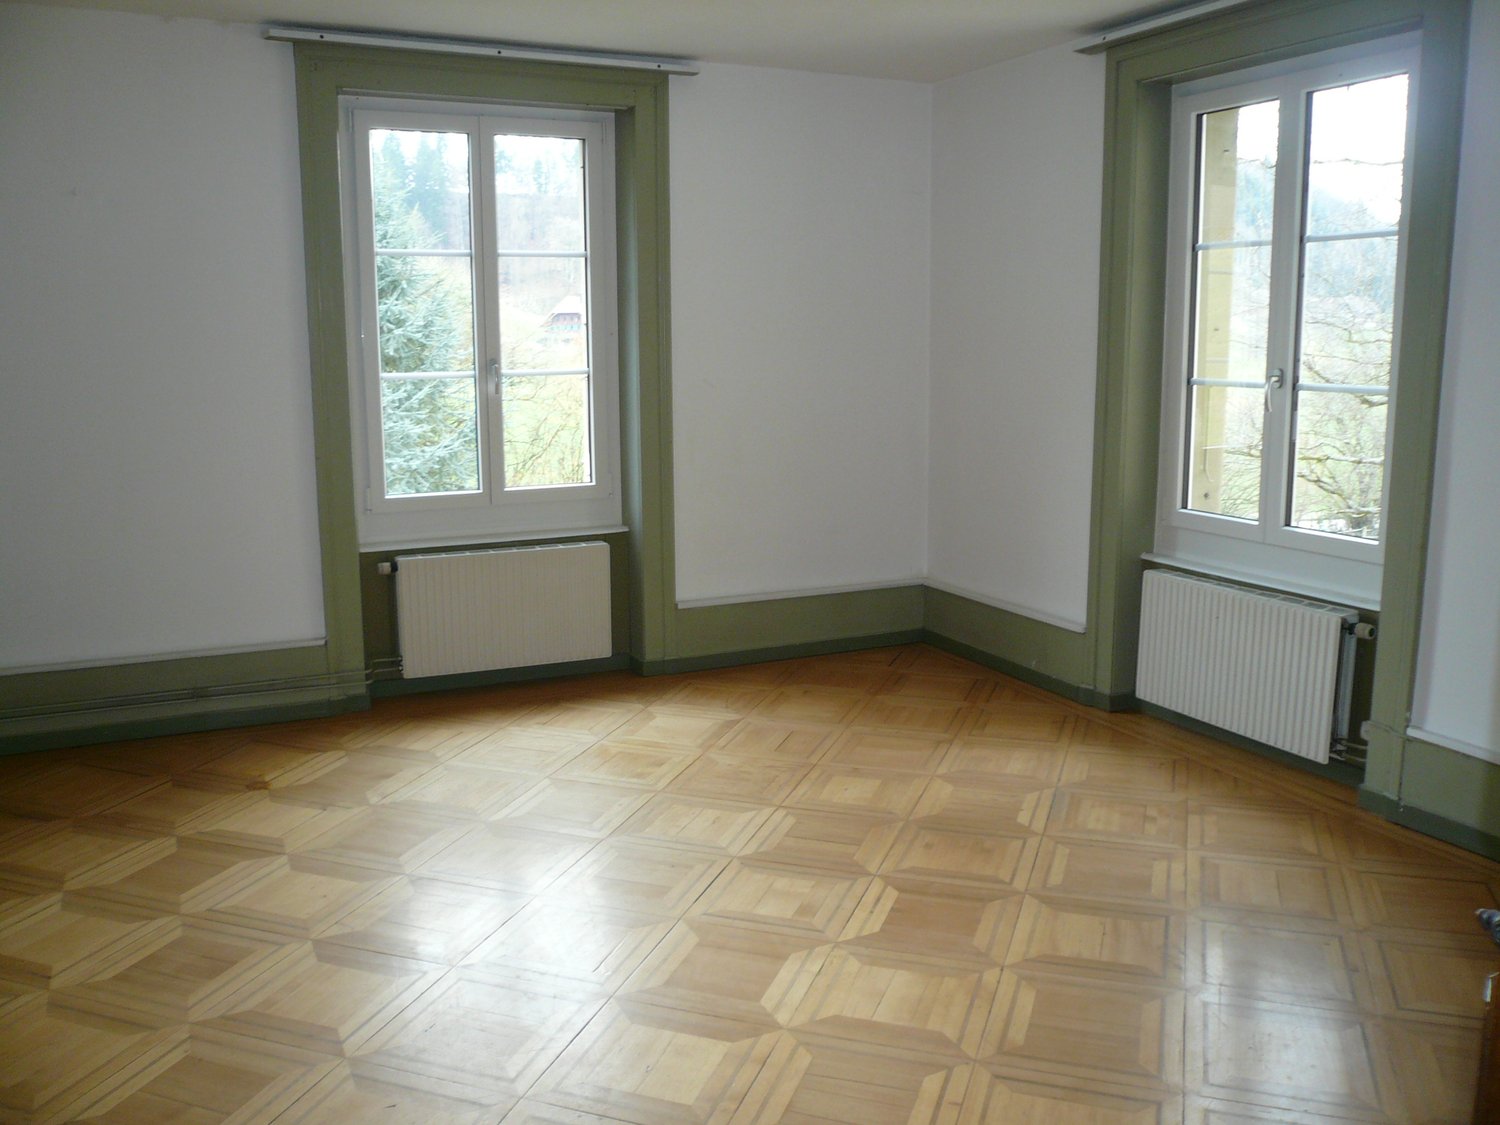
  • Empty room with white walls, wooden floor, large windows, and a brick accent wall.
  • Two-story wooden house with a tiled roof, large windows, and a partially constructed exterior. The house features a mix of wooden and brick walls, with visible construction materials and tools near the entrance.
  • Empty room with exposed wooden beams, brick wall, large window, and construction materials including a ladder, buckets, and tools.
  • Empty room with large windows and wooden beams, showing natural light and an outdoor view.
  • Empty room with wooden flooring, white walls, and exposed ceiling beams. Visible construction materials and tools are present, indicating ongoing renovation.
  • A narrow hallway with green tiled walls on one side and wooden paneling on the other, featuring a window at the end and a small cabinet.
  • Bright hallway with white walls, wooden ceiling, skylights, and a large wooden beam on the right side. A large window with a view of a wooden deck and pool.
  • Empty room with white walls, concrete floor, large sliding glass doors leading to an outdoor area with trees and grass.
  • Empty room with patterned tiles on one wall, a window with a scenic mountain view, and a wooden shelf below the window.
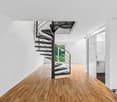
  • Modern wooden staircase with metal balusters, light-colored wooden flooring, and white walls.
  • Empty room with wooden flooring, white walls, and large windows offering a view of an outdoor area. The room features a simple wooden shelf and a door leading to another space.
  • Empty room with wooden paneling on one wall, grey tiled wall on the other, and a window offering a view of greenery.
  • Empty room with wooden flooring, white walls, and large windows offering a view of an outdoor wooden deck and pool area.
  • A small wooden shed with a tiled roof, two doors, and a potted plant nearby.
  • Floor plan showing layout with bedroom, bathroom, office, and children's room.
1 / 17
5.5 rooms193m²CHF 2,800.–
Top
Emmentalstrasse 39, 3432 Lützelflüh-Goldbach

Modern 5.5-room maisonette apartment – New build with garden & veranda

This large, stylish, and bright 5.5-room maisonette apartment combines modern living comfort with high-quality construction and plenty of privacy. Experience exclusive living on two floors – a place to arrive, feel good, and enjoy. Key facts • Rent: CHF 2,520.– / month • Utility costs: CHF 280.– / month • Double garage: CHF 240.– / month • Move-in date: September 1, 2026, or by agreement Highlights • Completely newly built apartment (2026) with a well-thought-out, spacious floor plan • High-quality interior construction with }, stylish old wood elements, and elegant ceramic tiles in the wet cells • Modern kitchen with cooking island • Bright, open living and dining area with direct access to the outdoor area • Covered veranda, spacious surroundings, and private seating area for sole use • Option to use a private garden • Two elegant bathrooms with walk-in shower • Spacious, bright rooms with great attention to detail • Practical, large storage room for additional storage space • Separate laundry room • Connection to the fiber optic network • Large double garage – with electricity; also usable as a hobby or multi-purpose room • Discounted electricity tariff through a joint venture for self-consumption (ZEV) • Outdoor area directly next to the babbling Goldbach Location – close to nature and yet central • Recreational area along the Emme in immediate proximity • Lützelflüh-Goldbach train station reachable in about 600 m • By train to Bern in 39 minutes - direct train connection every 30 minutes • Shopping opportunities and schools easily accessible in a short distance • Good traffic-related development Viewing The apartment is currently under construction. We would be happy to show you this attractive property during a personal viewing and give you a first impression of your future home. In addition, a 2.5-room apartment (also usable as office or practice rooms) is available for rent on the 1st floor. The apartment will be newly built and will have a spacious floor plan and a high-quality construction standard - rent CHF 1,200.- including utility costs

Travel time
-
1 / 6
  • Balcony / Terrace
3.5 rooms110m²CHF 2,250.–
Top
3415 Hasle b. Burgdorf

First-time occupancy, in owner-occupancy standard, with a lot of wood

This stylish 3.5-room maisonette in Hasle b. Burgdorf (110 m²) delights with bright rooms, spacious room feeling, and charming details. Quietly and naturally located near the Emme - ideal for couples or small families who appreciate relaxation and good public transport connections. Underfloor heating and wood-look plank flooring provide living comfort. The modern kitchen with bar counter invites you to cook together. The loggia (12 m²) with a green view and Jura view invites you to linger. Own washing tower, spacious laundry room, combi steamer. Sustainable construction (solar power, rainwater flushing). Optionally up to 2 parking spaces with e-charging possibility. No pets allowed, non-smokersThis BETTERHOMES offer is characterized by the following advantages:- bright rooms with spacious room feeling and many charming details- quiet and natural location near the Emme- underfloor heating in the entire apartment, wood-look plank flooring- modern, top-equipped kitchen with bar counter- ecological and sustainable construction (solar power, rainwater flushing, etc.)- loggia (12 m²) with a view of the greenery and Jura view- own washing tower in the apartment- practical laundry room- well connected to public transport- optionally up to 2 parking spaces possible (with e-charging possibility)- and, and, and ...Interested? Contact us for a non-binding viewing, also online viewing possible!Not found anything suitable? Over 2,000 more offers at: www.betterhomes.ch - the real estate fair mediatorWant to market your own property?Take advantage of our know-how: https://www.betterhomes.ch/de/profitierenDo you want to have a property valued?Find out its value now through our free valuation, immediately and non-binding!https://www.betterhomes.ch/de/knowledge/estimationMore detailsLocation: naturalCondition: newBathrooms / wet cells: 2 (1 x shower / WC / double sink, 1 x WC / sink)Heating system: district heating, solarPublic transport: bus, 120 mSchools: kindergarten 400 m, primary school 400 mShops: Coop / Migros / Denner, 1.5 km / 2 farm shops, nearby

  • Balcony / Terrace

Suggested properties for you based on search results

Other interesting objects