Quick Filters for your search (1)

Quick-filters

We show you quick-filters based on the most used filters by location.

By using these, you can enhance your search experience by finding new and interesting properties to your likings.

Staufen - Maisonette / Duplex rent

We recommend expanding your search criteria to get similar results. The current filters didn’t return any matches.

If you don’t want to change your current search criteria, we recommend creating a search alert, so you’ll be notified when matching offers become available.

More objects in your automatically expanded search area
16 results - Radius: + 10km
  • Empty room with wooden flooring, white walls, and a fireplace. A staircase leads to another level, and there are windows allowing natural light to enter.
  • A wide, green field with scattered trees and a yellow flowered area, with a mountainous backdrop and a few buildings and vehicles visible in the distance.
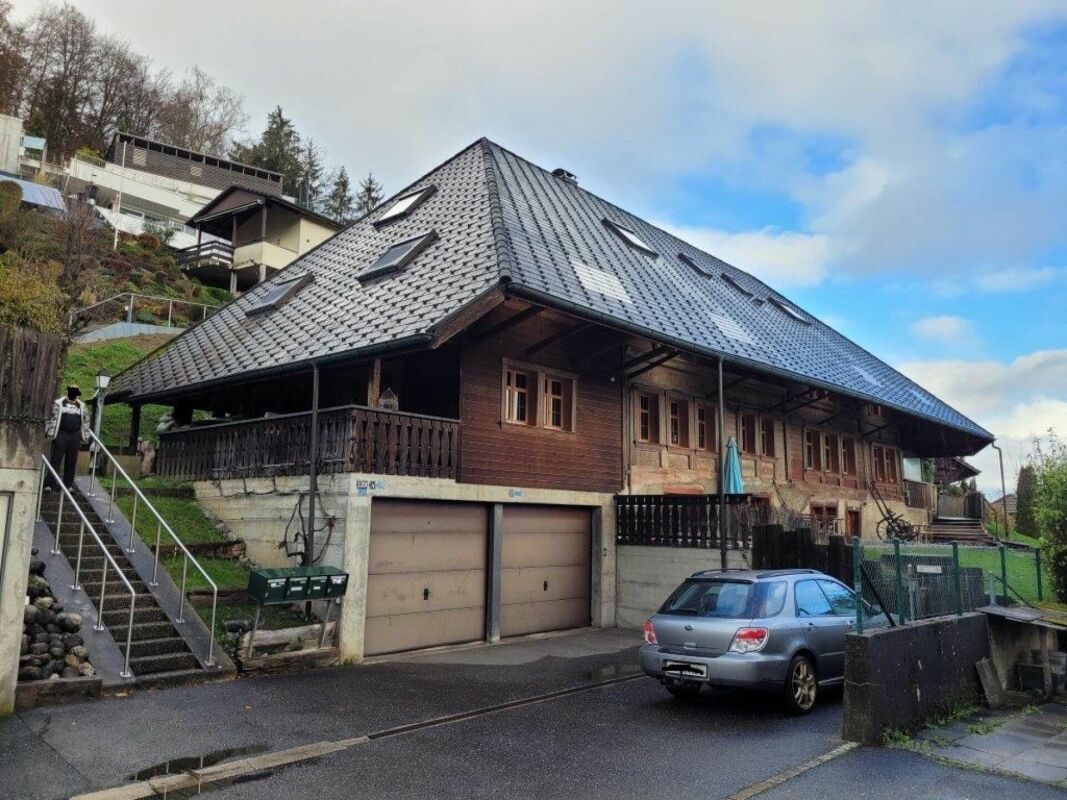
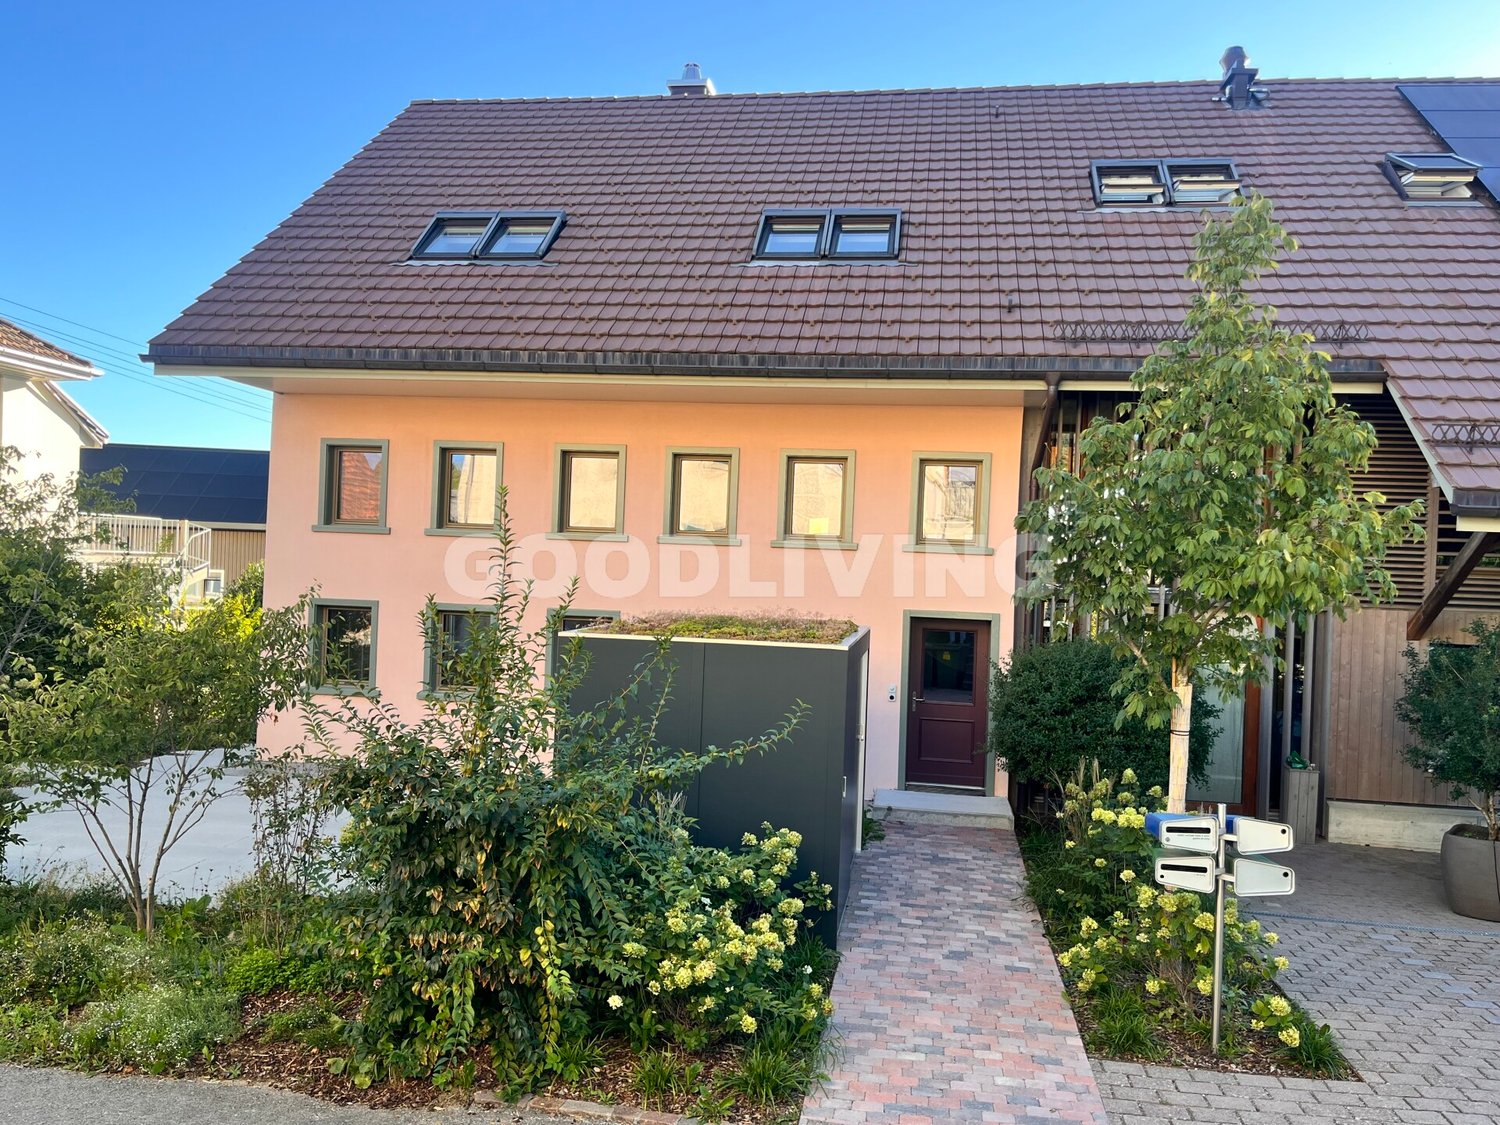
  • A two-story residential building with a red-tiled roof, white walls, and multiple windows, situated on a quiet street with a hedge and trees in the background.
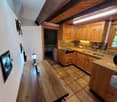
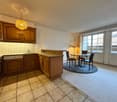
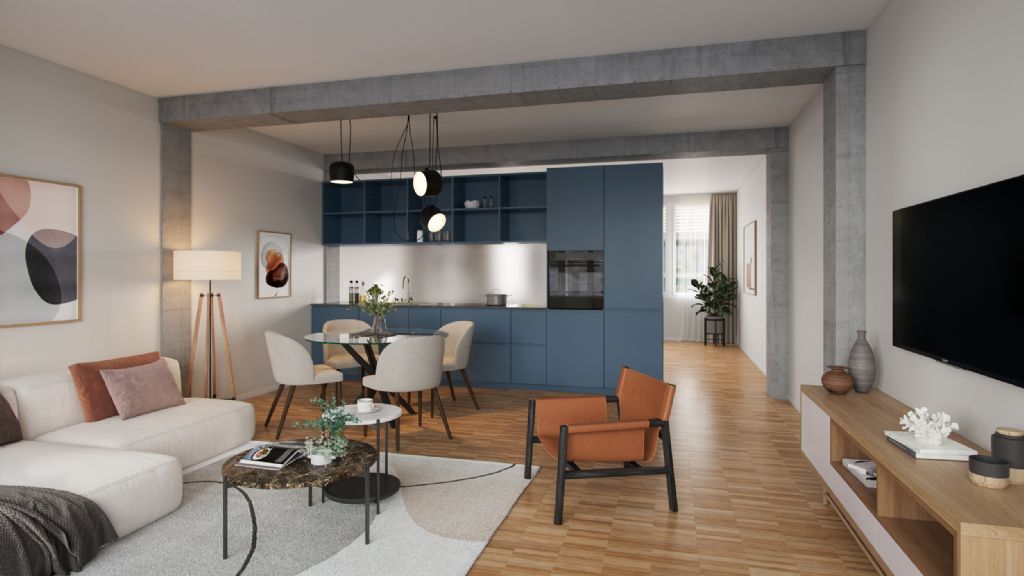
  • Open-plan living and kitchen area with wooden flooring, modern kitchen cabinets, a red accent cabinet, and a sink with a faucet. The living area has large windows and a wooden floor.
  • A modern fireplace with a marble surround and decorative stonework, set against white walls and a mix of dark and light flooring.
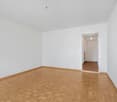
  • Empty room with wooden flooring, large windows, and radiators. No furniture or equipment present.
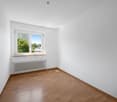
  • Empty room with light wooden flooring, white walls, and a window with a radiator below it. The room has a simple, clean design with no furniture or decorations.
  • Modern bathroom with a bathtub, toilet, sink, mirror, and cabinet. Features black tiled flooring and beige tiled walls with a black accent border.
  • Empty room with wooden flooring, light-colored walls, and a window with blinds. A radiator is visible below the window, and a single light fixture hangs from the ceiling.
  • A small outdoor patio with a wooden table, two chairs, and several potted plants, including a large olive tree in a large pot. The area is paved with tiles and features a wooden privacy screen.
  • Two-story house with beige exterior, white door, multiple windows, and small garden area with potted plants and a table.
  • A rural house with a tiled roof and wooden shutters, situated on a grassy field near a road, with a scenic sunset view of hills and scattered houses in the background.
  • Floor plan of a two-story house with living/dining area, kitchen, office, bathrooms, bedrooms, hallway, and balcony.
1 / 13
5.5 rooms160m²CHF 3,590.–
Top
Seonerstrasse 4, 5704 Egliswil

Apartment in a freestanding Art Nouveau villa with character – 5.5 rooms, 160 m², garden

This renovated Art Nouveau villa from 1896 combines historic character with modern living comfort. The apartment spans two spacious floors and offers around 160 m² of net living space, an exclusively usable garden, and an unobstructed view over fields to the pre-Alps.The ground floor delights with an open living, dining, and kitchen area of around 60 m², characterized by an elegant marble fireplace and a freely suspended designer staircase made of steel and wood. The high-quality built-in kitchen with V-Zug appliances (oven, steamer, ceramic hob, extractor hood) blends seamlessly into the room. A separate shower bathroom/WC and an additional room – ideal for a spacious wardrobe – complement the ground floor.The upper floor features four (bed)rooms, two of which are 18 m² with unobstructed views of fields and pre-Alps. A spacious daylight bathroom with bathtub and a private balcony round off the upper floor.The house includes an exclusively usable, low-maintenance garden area with a paved seating area – a private outdoor space directly in front of the house door, ideal for families, garden lovers, or relaxed summer evenings.Heating and energy: efficient heat pump with underfloor heating.The property is located centrally in Egliswil. The bus stop is directly in front of the house, primary school and secondary school are easily accessible on foot. Kindergartens in neighboring municipalities and the highway connections Lenzburg and Aarau-Ost are within a short distance.Key data at a glance: • Living space: approx. 160 m² net • Rooms: 5.5 • Floors: ground floor + upper floor • Heating: heat pump / underfloor heating • Kitchen: V-Zug (oven, steamer, ceramic hob, new refrigerator 2026) • Bathrooms: 2 (bathtub upper floor / shower ground floor) • Balcony: 1 • Garden: for exclusive use with paved seating area • Basement: basement compartment with heavy-duty shelves for additional storage space • Outdoor parking space • Pets: by arrangement • Non-smoking apartment • Available: 01 September 2026 or by arrangement Arrange a viewing appointment today and convince yourself of this unique living offer directly from the owner with a total of only two parties!

Travel time
-
  • A two-story residential building with a pitched roof, surrounded by greenery and a stone wall. The building has multiple windows and balconies.
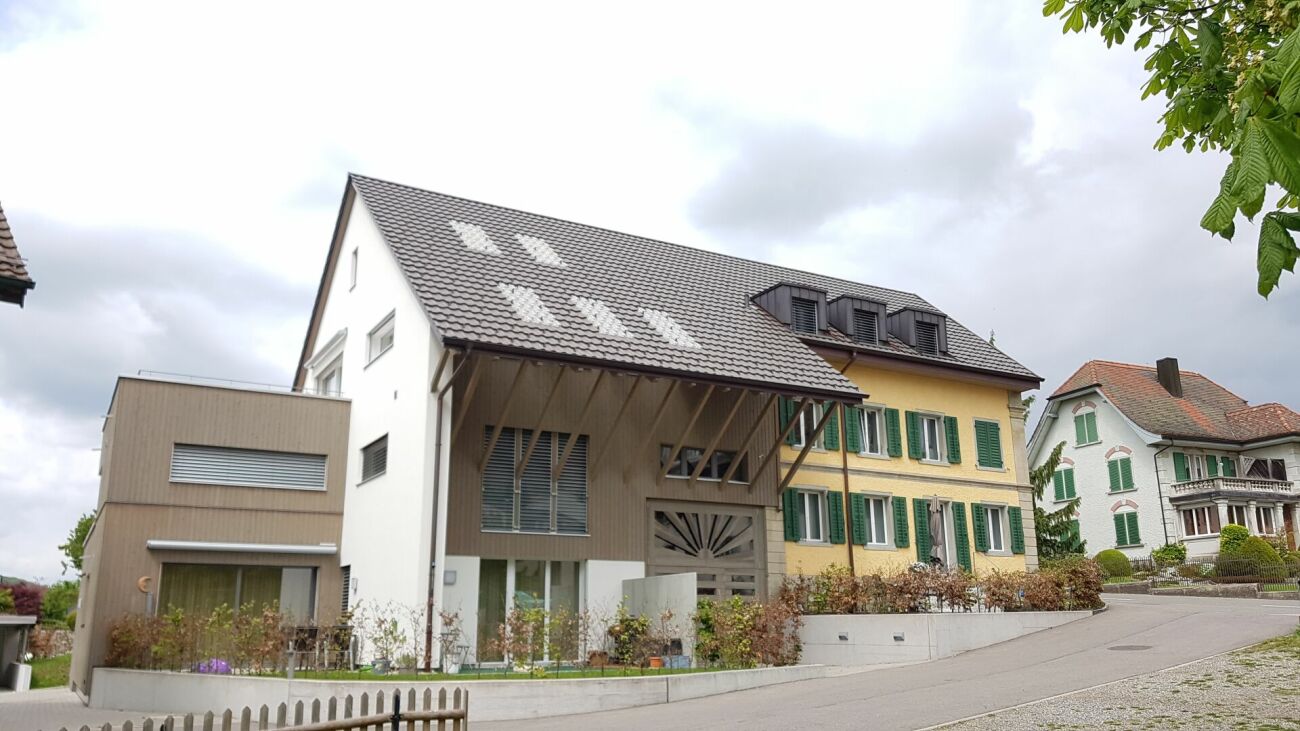
  • Two-story house with a tiled roof, white exterior, balcony, garage, and parking area.
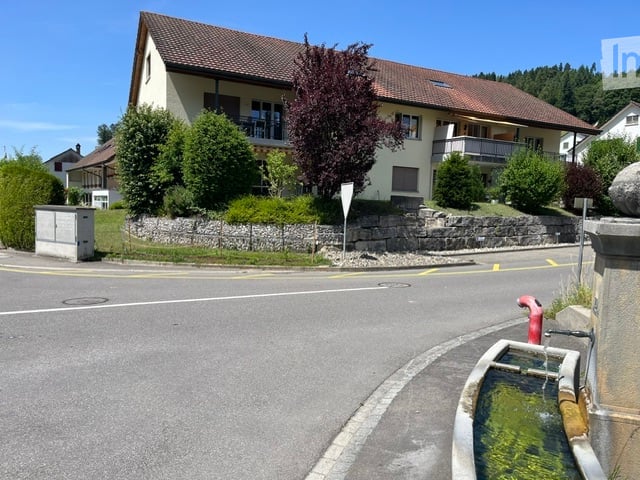
  • Two-story house with a raised ground floor, beige exterior, dark brown roof, and multiple windows. The house is surrounded by greenery and has a stone retaining wall in front.
  • Two-story house with a raised ground floor, beige facade, multiple windows, balconies, and surrounding greenery.
  • A two-story building with a light yellow facade and white-framed windows, situated on a raised ground floor with a small landscaped area in front.
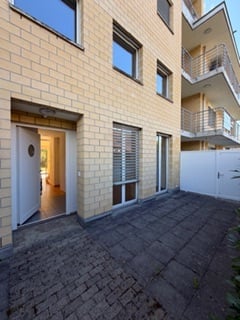
  • Modern multi-story building with white facade, multiple windows, and a covered entrance area with a small awning and a mailbox stand.
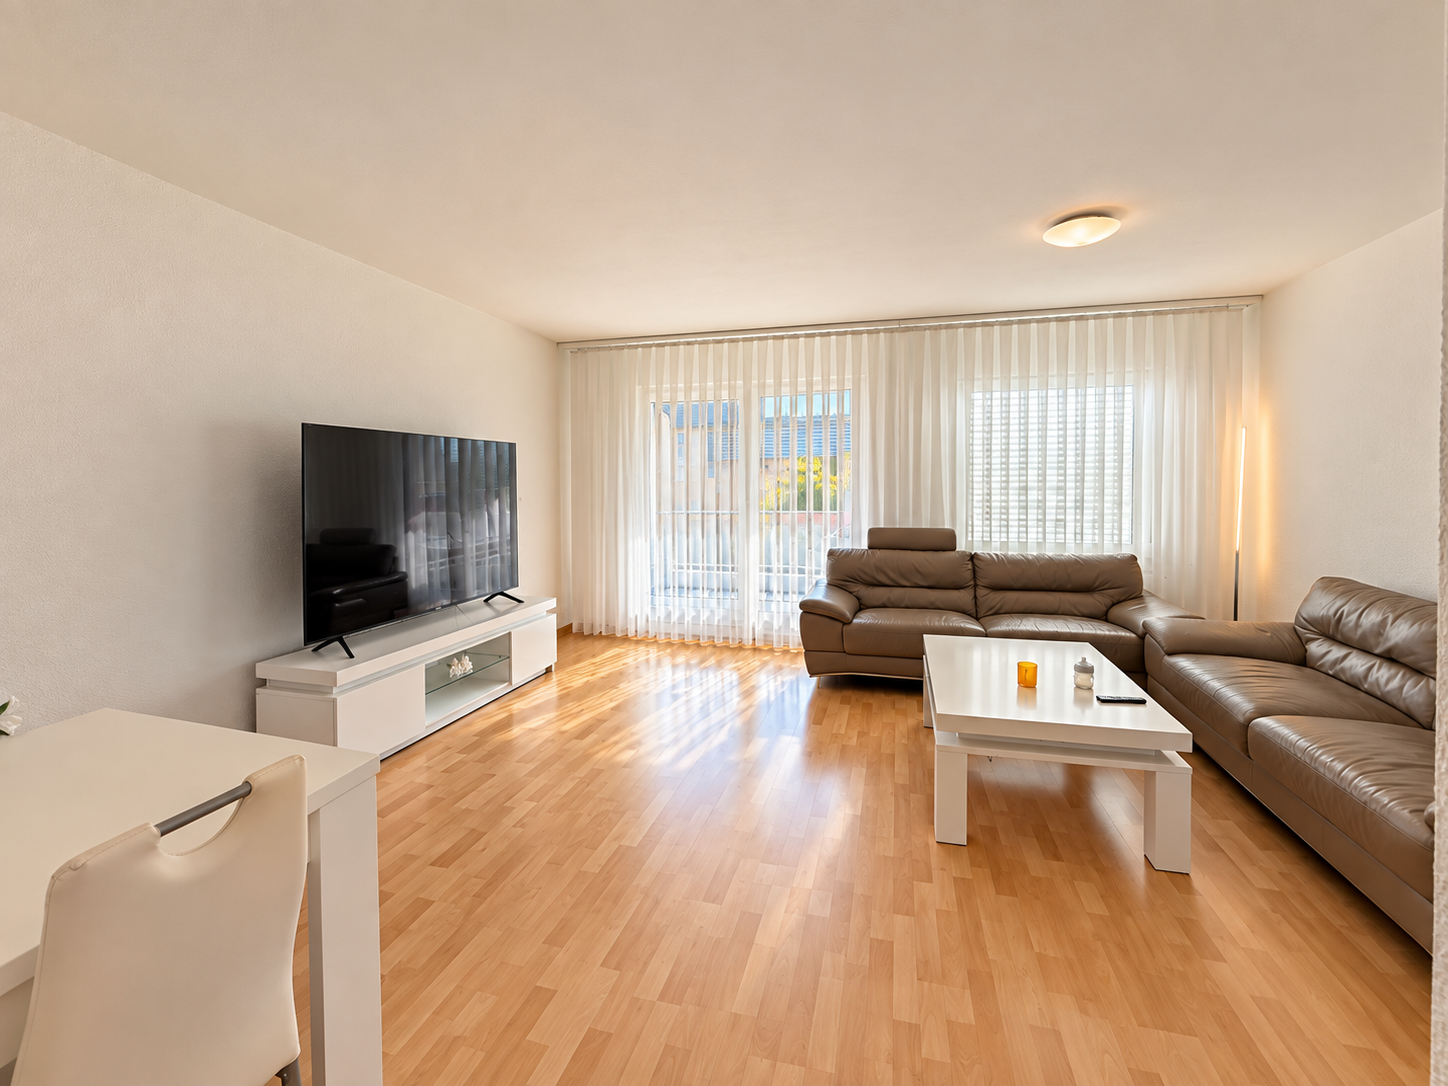
  • Empty room with large sliding glass doors leading to a balcony, tiled floor, and white walls.
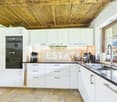
  • Open-plan unfurnished space with a modern kitchen area, white cabinets, and a balcony overlooking the area.
  • Modern, minimalist kitchen with white cabinets, a sink, and an oven. The space features a tiled floor and a balcony visible in the background.
  • Modern, minimalist kitchen with white cabinets, stainless steel appliances, and tiled flooring.
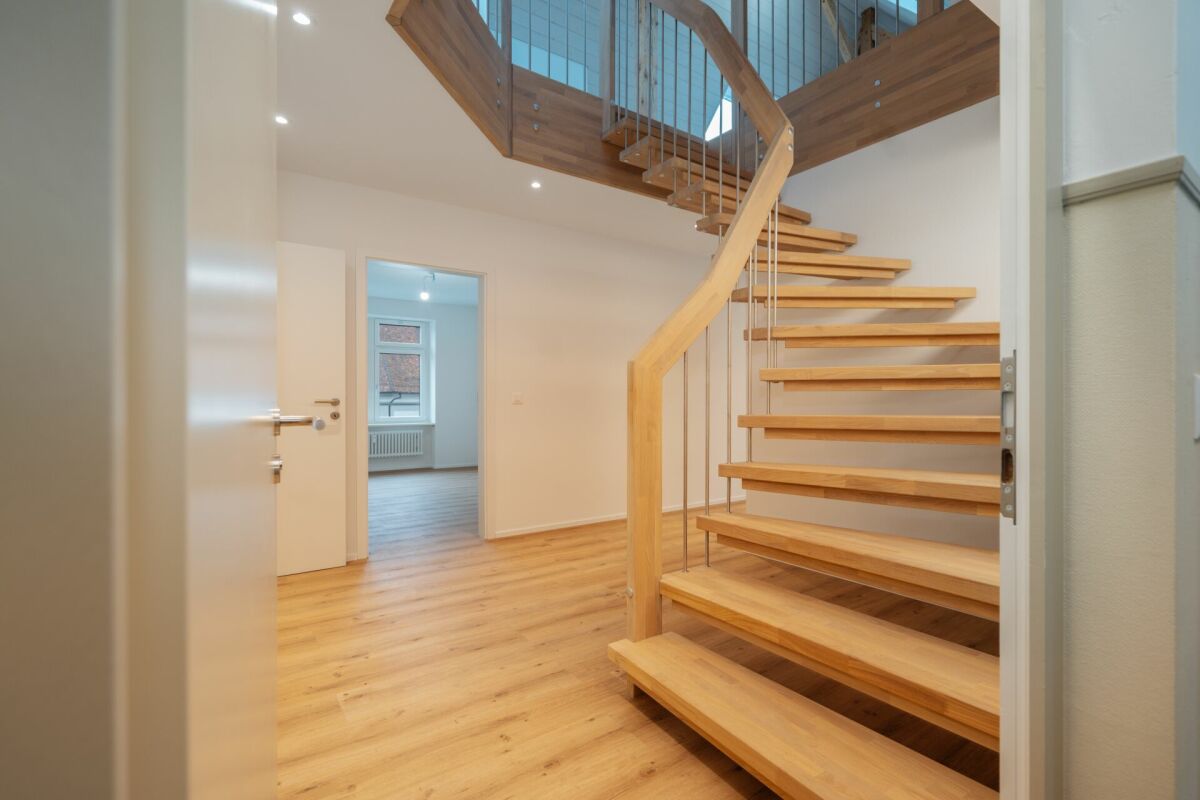
  • Empty hallway with wooden flooring, white walls, and a metal railing leading to another room. The area is well-lit with natural light coming from a window on the left side.
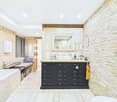
  • Bathroom with a bathtub, shower, double sink, and a window offering a view.
  • Bathroom with double sink, mirror cabinet, and a walk-in shower. The walls are tiled in a purple color, and the floor is tiled in brown.
  • Small bathroom with white tiles, a toilet, a sink with a faucet, a mirror, and a window letting in natural light.
  • Empty room with wooden flooring and large window showing outdoor view.
  • A clean, modern hallway with white walls, tiled flooring, and a wooden door at the end. The hallway features a staircase leading upwards, with a simple, contemporary design.
  • Empty room with wooden flooring, white walls, and large windows offering a view of the outdoors.
  • Empty hallway with tiled floor, white walls, and a white built-in closet with empty shelves. A wooden door leads to another room.
  • Modern staircase with beige tiled steps and a metal handrail, leading to an open doorway at the end.
  • Empty hallway with white walls, tiled floor, and a staircase leading upwards.
  • Spacious hallway with wooden ceiling, white walls, and large glass doors leading to a balcony or terrace area.
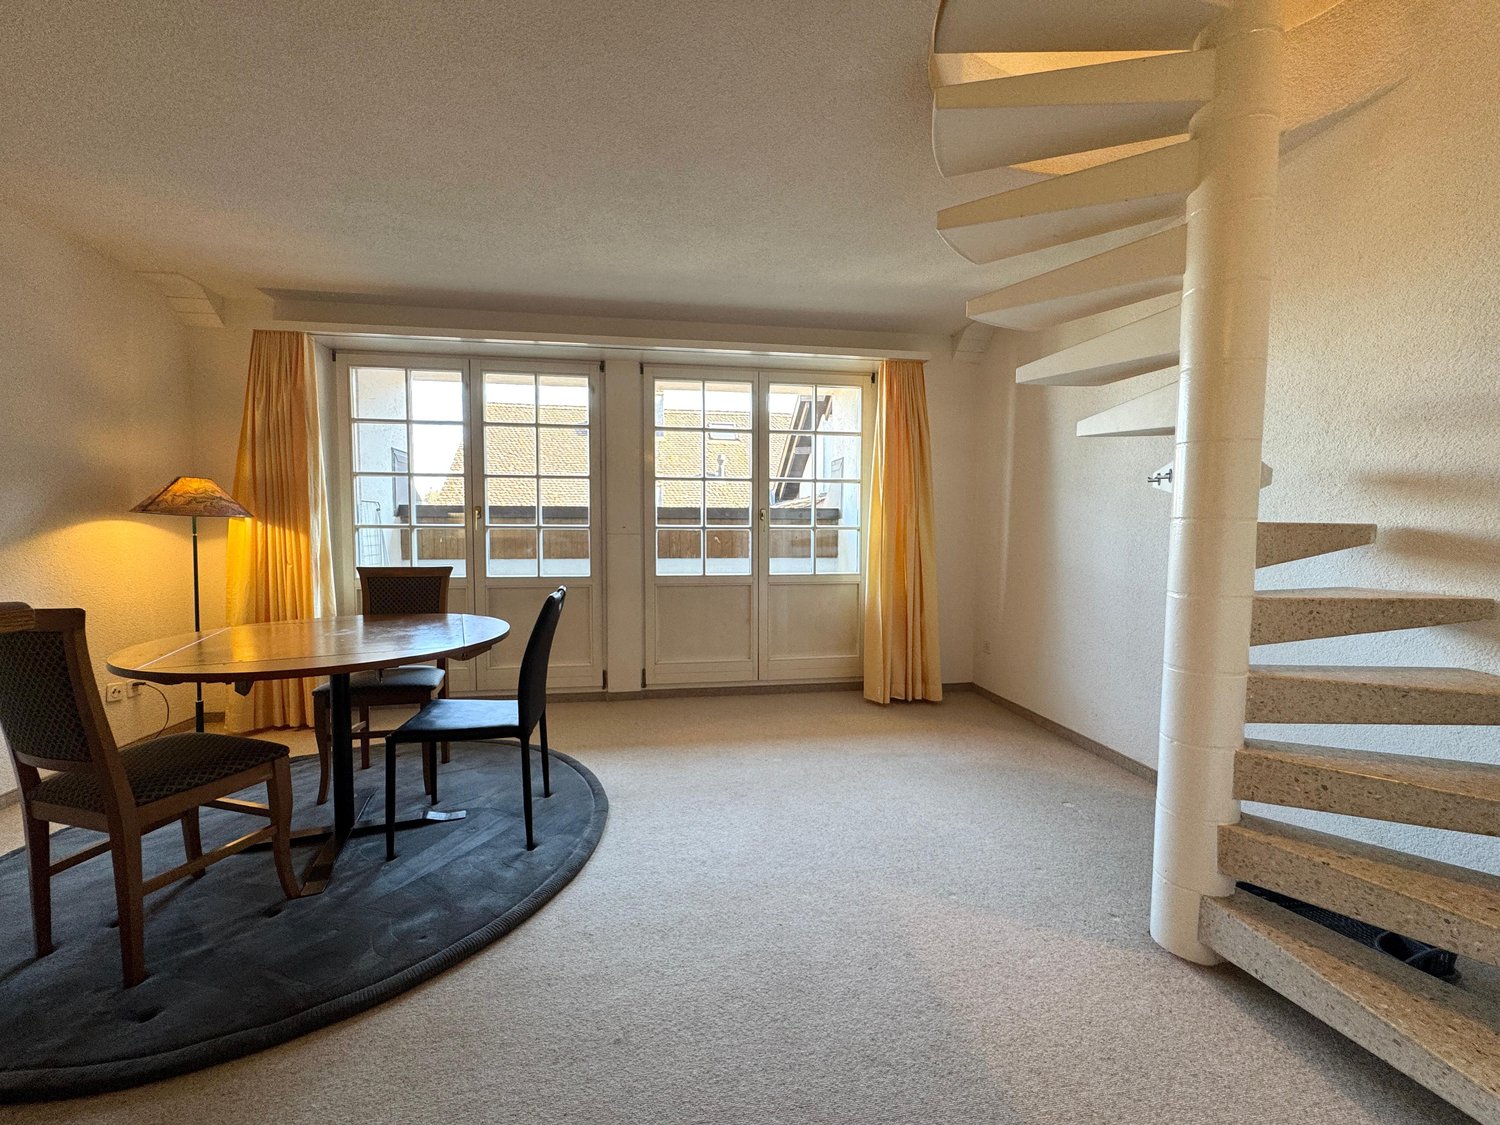
  • Empty attic room with wooden flooring, white walls, and a large window offering a view of the outside. The ceiling has exposed wooden beams.
  • Empty attic room with white walls, tiled floor, built-in white shelving units, and a skylight allowing natural light.
  • Attic space with tiled floor, white walls, and a skylight. Contains a washing machine, dryer, and water heater.
  • Underground garage with a single parked car, concrete walls and ceiling, and a metal door on the right side.
1 / 25
4.5 rooms145m²CHF 2,000.–
Top
Dorfstrasse 43, 5723 Teufenthal AG

Spacious 4.5-room maisonette apartment in Teufenthal AG – available immediately!

Welcome to this charming and well-maintained 4.5-room maisonette apartment on Dorfstrasse 43 in Teufenthal AG. The apartment, built in 1991 and partially renovated in 2021, impresses with a spacious living area of 145 m² and a modern, bright room concept. The apartment is available immediately.The apartment offers, among other things: • Open living and kitchen area: Kitchen with white cabinets, oven, spacious new refrigerator and dishwasher – with direct access to the balcony. • Balcony with beautiful views: Large window area leads to the balcony and offers a lovely view of the surrounding area. • Bright rooms: All rooms with laminate flooring and large windows, letting in plenty of natural light. • Attic with charm: An attic room with exposed wooden beams, wooden floor and large window – ideal as a bedroom or study. Next to it, a room in the sloping roof that can be used as a dressing room. • Two bathrooms: A large bathroom with bathtub, shower and double sink, as well as an additional toilet with sink. • Built-in closets: Practical built-in closets in the hallway provide additional storage space. • Laundry: New washing machine, dryer and water boiler on the upper floor. • Garage: Underground garage with parking space for two vehicles can be rented separately. Location and surroundings:The apartment is located in a quiet area on Dorfstrasse in Teufenthal AG – both day and night, it is pleasantly quiet. In the summer, the property benefits from plenty of sunlight. The bus stop Teufenthal Oberdorf is just a 3-minute walk away, and the Teufenthal train station is about 14 minutes on foot. The school on Dorfstrasse is also just an 8-minute walk away – ideal for families.This versatile maisonette apartment combines living comfort with a quiet village location. Arrange a viewing with the owner today!

Travel time
-
1 / 6
  • Balcony / Terrace
  • Parking space
  • Garage
5.5 rooms198m²CHF 3,300.–
Top
5703 Seon

Holiday Feeling with Lots of Space

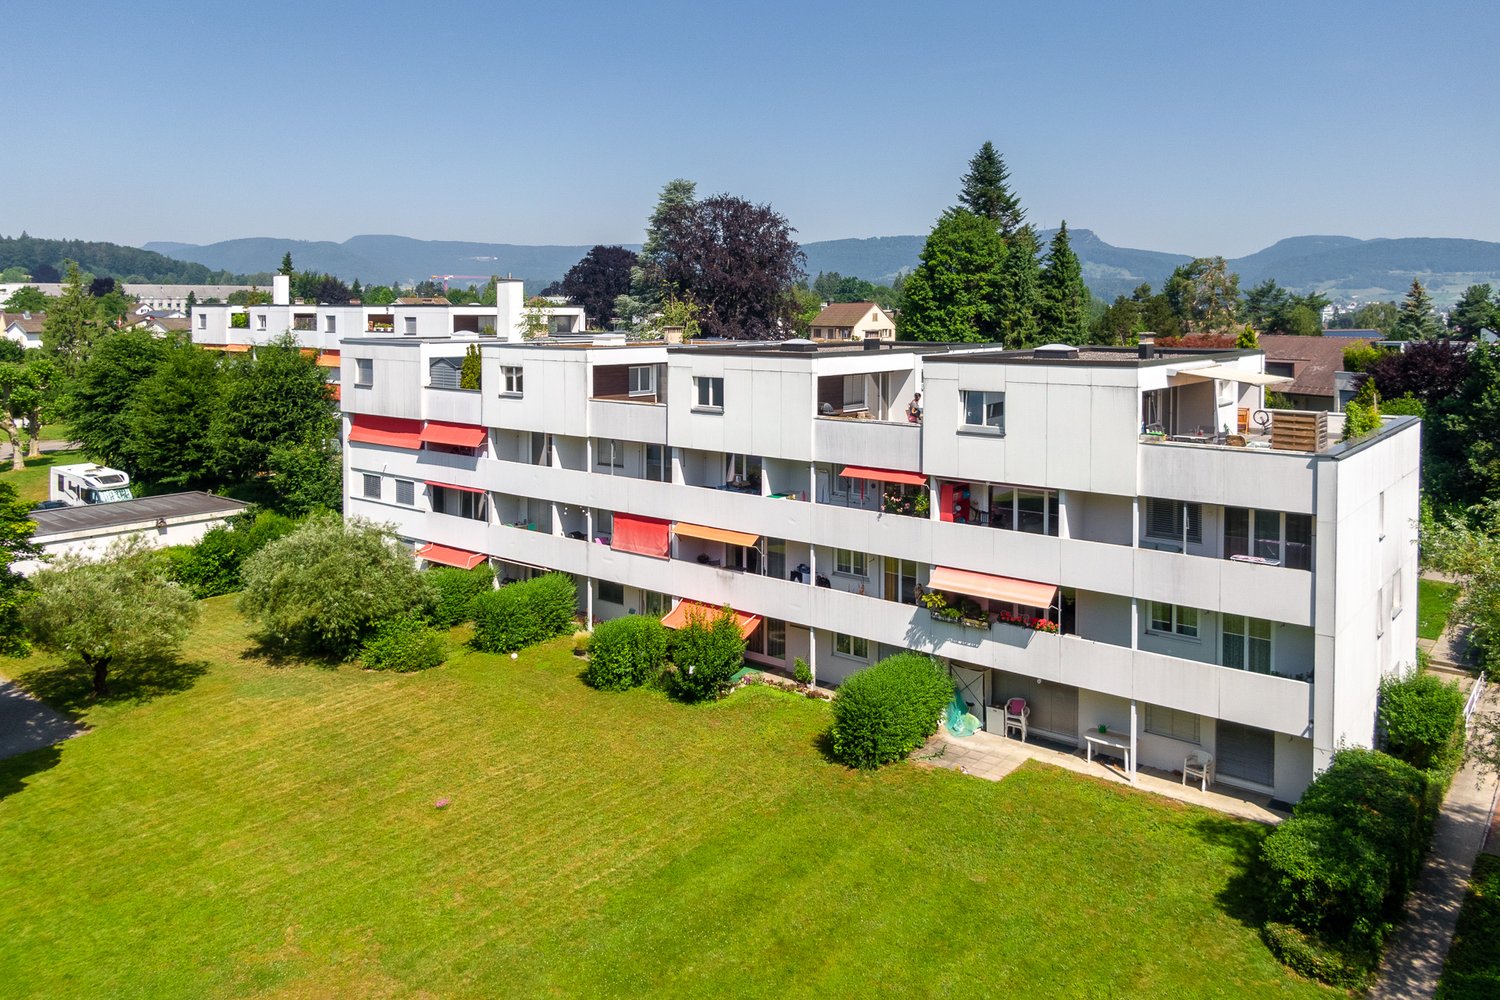
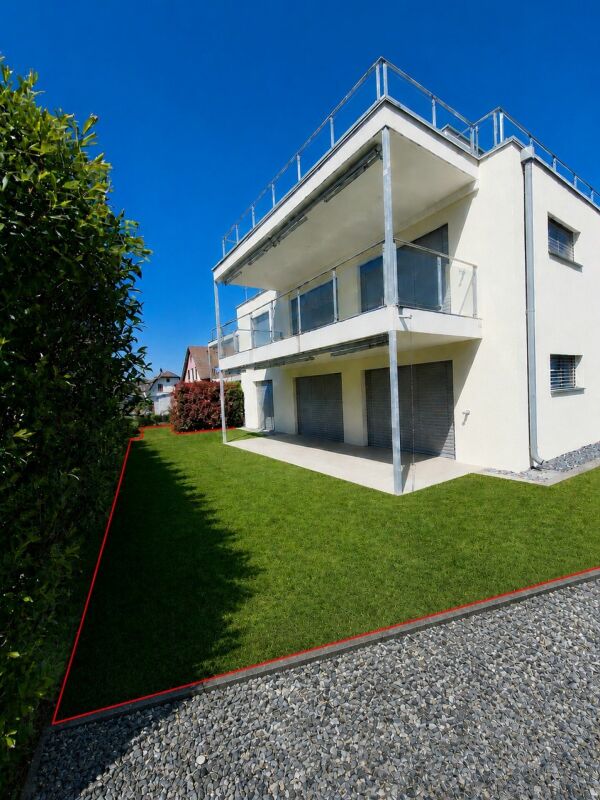
This bright 5.5-room maisonette in Seon (5703) with 198 m² combines natural idyll with holiday vibes: open spaces, view of the greenery, and a modern kitchen concept ensure a light living feeling. Three separate bathrooms and the private laundry room offer comfort for couples, families, or people with a lot of space requirements. The garden seating area becomes a personal relaxation oasis - without gardening work. Indoor and outdoor parking spaces as well as an electric connection for the e-car are available.This BETTERHOMES offer is characterized by the following advantages:- surrounded by nature with a view of the greenery- holiday vibes through the interior design- private laundry room- modern kitchen- open apartment for a light feeling- 3x separate bathrooms- electric connection available for car- indoor and outdoor parking possibilities- relaxation oasis in the garden seating area- the garden does not need to be maintained by oneself!- and, and, and ...Interested? Contact us for a non-binding viewing!Not found anything suitable? Over 2,000 more offers at: www.betterhomes.ch - the real estate fair mediatorWant to market a property yourself?Benefit from our know-how: https://www.betterhomes.ch/de/profitierenDo you want to have a property valued?Find out its value now through our free valuation, immediately and non-binding!https://www.betterhomes.ch/de/knowledge/estimationMore detailsLocation: very good location in the green with a pleasant viewCondition: very goodBathrooms / wet cells: 3 (1x shower / WC / sink, 1x WC / sink, 1x bathtub / WC / sink)Heating system: heat pumpPublic transport: train station, 900 m / bus, 450 mSchools: kindergarten to high school, approx. 1 kmShops: Migros, 1 km / Coop, 1 km / Denner, 1 km

  • Balcony / Terrace
  • Parking space
  • Garage
Travel time
-
1 / 16
  • Balcony / Terrace
  • Pets allowed
  • Parking space
  • +5
4.5 rooms176m²CHF 2,940.–
Schürmatt 2, 5108 Schinznach Dorf

MOUNTAINFLAIR - AN EXCLUSIVE FAMILY RESORT

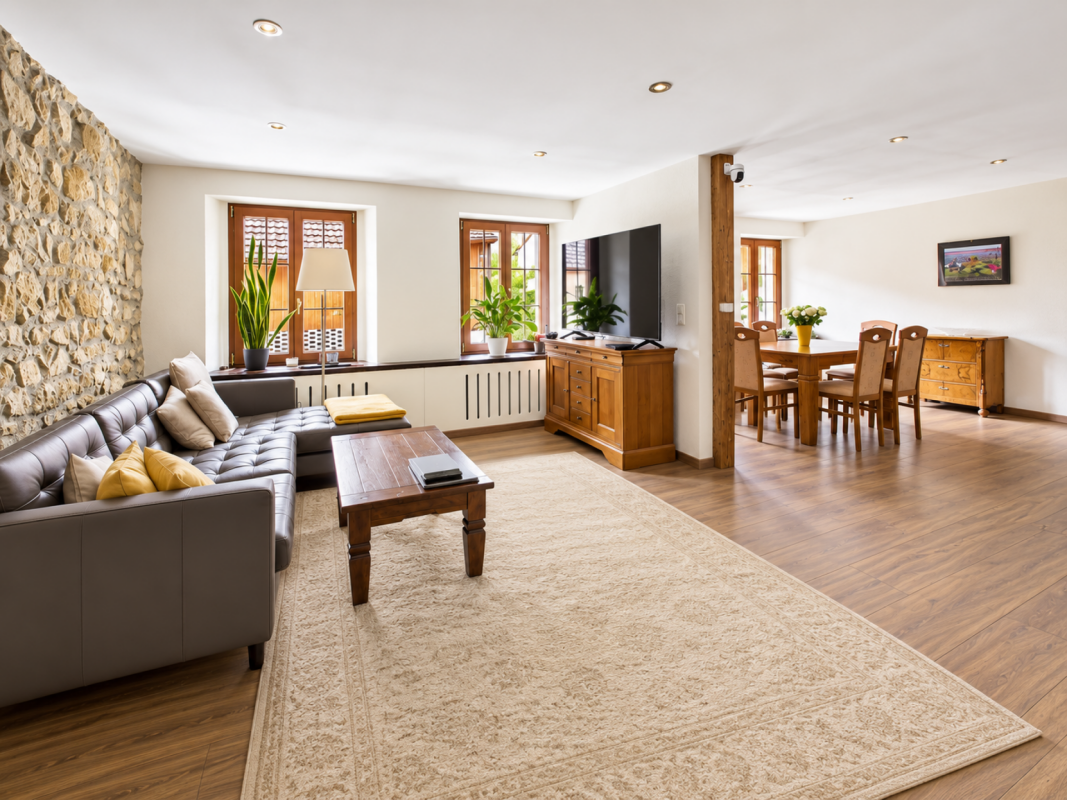
This residential oasis combines spacious living with unique character and attention to detail. The inviting entrance area with elegant guest bathroom already sets stylish and noble accents. The spacious, cleverly divided living and dining area delights with a cozy seating area and a striking stone wall that gives the room a special atmosphere. The closed, modern kitchen with wood stove is a paradise for gourmets and invites you to cook and linger together. Via an elegant interior staircase, you reach the upper floor, where an impressive suite with open shower, visible beams, and dressing room creates an exceptional retreat with a lot of charm. A separate guest room and the bright attic room offer additional possibilities for individual living or working concepts.This LIVING ESTATES offer scores with the following facts: • Exclusive construction with many extras • Spacious living and dining area with stone wall and seating area • Bright rooms with unique living ambiance • Modern, closed kitchen with wood stove • Exclusive suite with open shower, visible beams, and dressing room • Separate laundry room with washing machine • And many more highlights... This exceptional apartment offers a lot of space for individuality and combines stylish architecture with a unique living feeling - ideal for people who appreciate the special. Various rooms such as a large hobby area (89m2), a workshop, and a vaulted cellar can be rented with the apartment.Interested? Then please contact us directly. We look forward to you!

  • Balcony / Terrace
  • Pets allowed
  • Parking space
  • +5
Travel time
-
1 / 9
  • Balcony / Terrace
  • View
  • Parking space
  • +4
4.5 rooms120m²CHF 2,340.–
Hintermattenstrasse 22A, 5606 Dintikon

Charming 4.5-room maisonette apartment in Dintikon – available immediately!

Welcome to this beautiful 4.5-room maisonette apartment on Hintermattenstrasse 22A in Dintikon! The apartment, built in 2012, impresses with a spacious living area of 120 m² and is available immediately. Quiet location, sunny views, and modern living – here you'll find your new home.The apartment offers: • Bright, open living areas: Light-filled rooms with bright wooden floors and white walls create a welcoming atmosphere. • Modern living and dining area: Open floor plan with a stylish, central fireplace and gray tile floor – perfect for relaxing and enjoying. • Modern kitchen: Equipped with dark red cabinets, stainless steel sink, dishwasher, and a large window with a picturesque view. • 2 Modern bathrooms: With dark tiles, washing machine, toilet, and sink – functional and stylish at the same time. • Balcony: Ideal for relaxing and enjoying the beautiful view. • Fireplace: For cozy evenings at home. • Child-friendly: The apartment is perfectly suited for families. • Double garage and parking space: included • Atrium: Bright atrium with a welcoming living atmosphere Location and surroundings:The apartment is located in a quiet and sunny area in Dintikon. In the summer, you can enjoy plenty of sunshine, and thanks to the quiet location, you can relax and enjoy your daily life. The bus stop Ammerswilerstrasse is just a 3-minute walk away, and the Volg Dintikon for your daily shopping is a 5-minute walk. The Altweg school is just a 6-minute walk away – ideal for families with children.This well-maintained maisonette apartment combines modern living with a quiet, family-friendly environment. Don't miss the opportunity to occupy this charming home in Dintikon – available immediately!Please register for viewing appointments by email: se.schlatter@bluewin.ch

  • Balcony / Terrace
  • View
  • Parking space
  • +4
Travel time
-
1 / 11
4.5 rooms115m²CHF 2,190.–
Mitteldorf 4, 5619 Uezwil

Modern 4.5-room maisonette attic apartment with gallery, two bathrooms, and sunny balcony

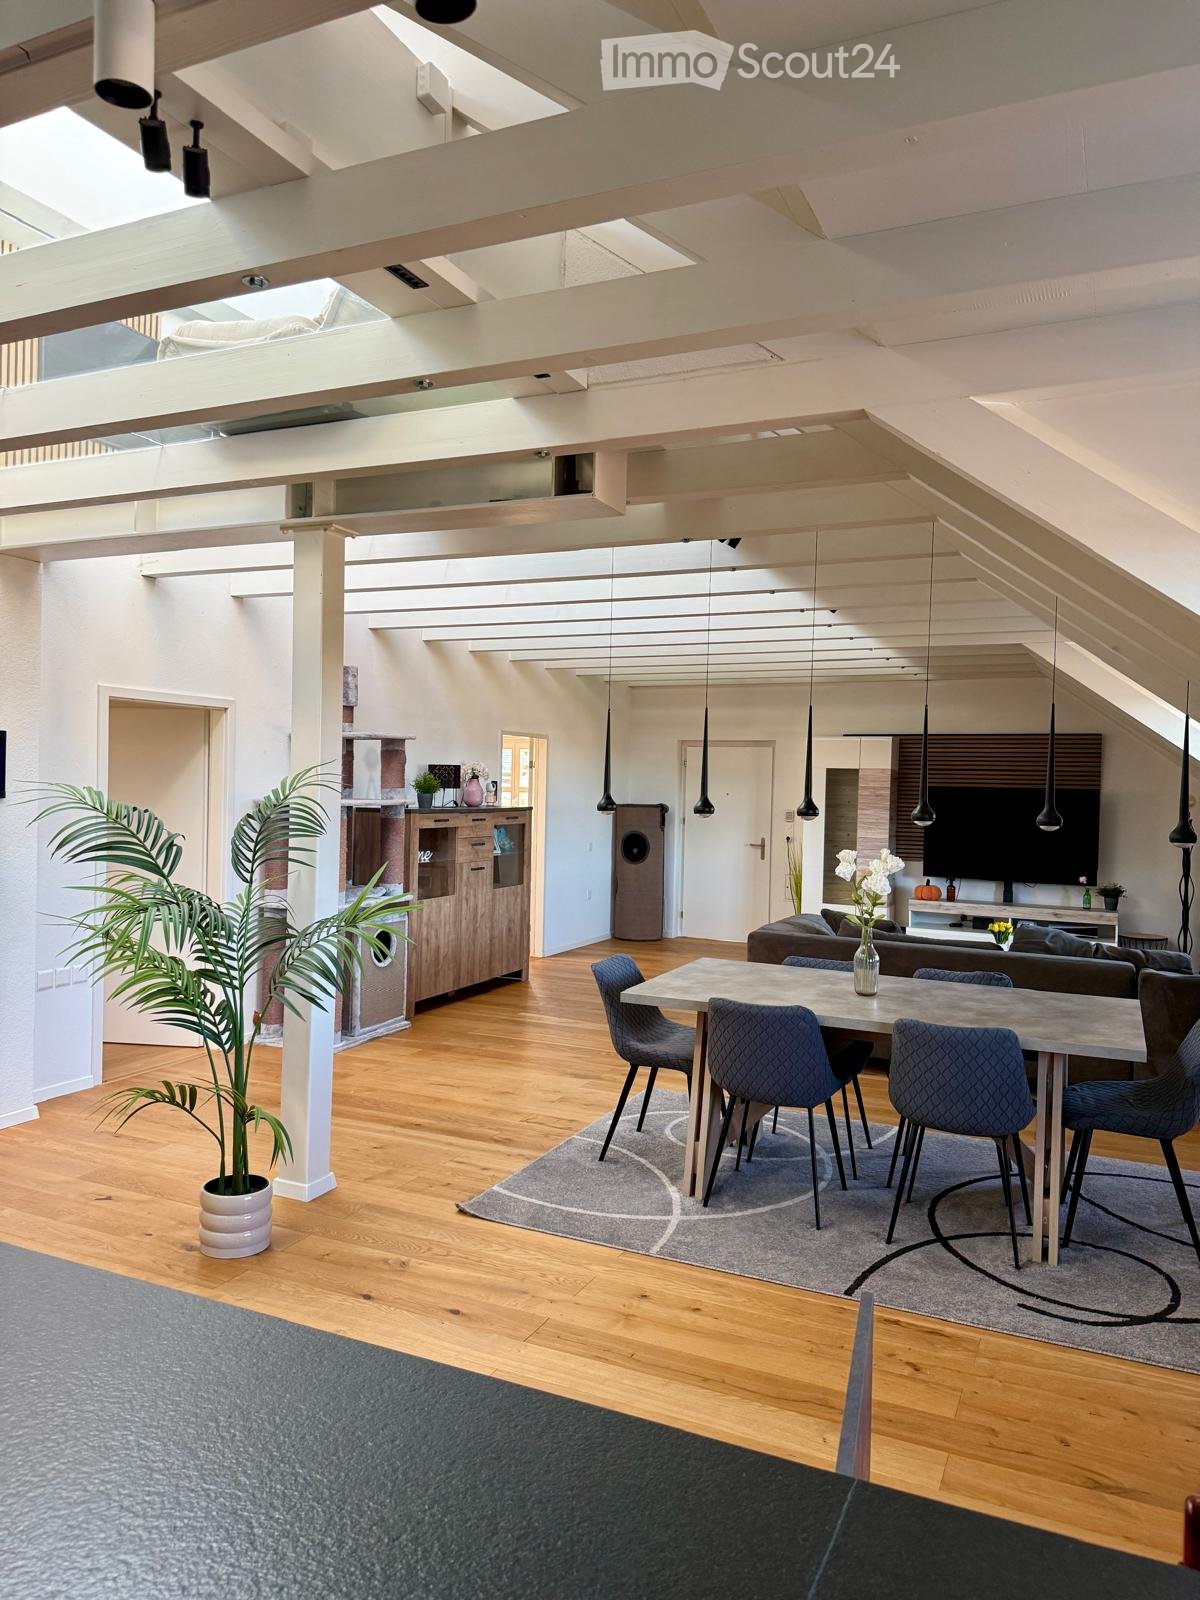
Bright 4.5-room maisonette attic apartment with gallery and far-reaching views From 1 October 2026 or by agreement, we are renting out this attractive 4.5-room maisonette apartment in the idyllic Uezwil. The modern apartment impresses with a spacious floor plan, bright rooms, and high-quality furnishings, offering a pleasant living ambiance in a rural setting.Apartment highlights • Spacious and bright living and dining area with impressive ceiling height • Open, modern kitchen with granite countertops, glass ceramic cooktop, dishwasher, and high-quality built-in appliances • Three bright bedrooms with elegant oak parquet flooring • Gallery floor - ideal as a home office, reading corner, or additional living area • Two modern bathrooms: on the lower floor with bathtub, shower, toilet, and sink with base cabineton the upper floor with shower, toilet, sink with base cabinet, and private laundry tower • Inviting entrance area with practical built-in closet • Additional attic space with approximately 4.5 m² of storage space • Sunny balcony with approximately 9.2 m² and a beautiful view of the surrounding greenery • Private basement compartment on the lower floor • Elevator to the attic floor A parking space in the underground garage can be rented for CHF 125.- per month.Living in the countrysideUezwil offers a quiet and natural living environment with a high recreational value. At the same time, the surrounding centers, shopping facilities, schools, and public transportation are within short distance.Have we sparked your interest? We would be happy to show you this attractive maisonette apartment. We look forward to your contact.

Travel time
-
1 / 16
5.5 roomsCHF 3,250.–
Bündtenstrasse 25, 5615 Fahrwangen

Living like in a single-family house - Beautiful 5.5-room maisonette apartment with garden seating and balcony in Fahrwangen on Lake Hallwil

Living like in a single-family house Welcome to your new home! This exceptional maisonette apartment on two levels at Bündtenstrasse 25 in Fahrwangen offers the highest living comfort for families or couples on a spacious 164 m² of living space.Spacious rooms, plenty of daylight, and a well-thought-out floor plan create a living atmosphere that invites you to feel at ease. Highlights • Multi-family house with only 4 apartments • Elevator • Spacious and bright living and dining area • Open modern kitchen (Miele appliances), refrigerator with large separate freezer • Year of construction 2018 with high-quality equipment • Partial renovation July 2026 (new floors, new paint) • Household room with own washing machine, tumble dryer, and washing trough in the basement • Basement for additional storage • Covered garden seating area and covered balcony • Spotlights in the entrance, kitchen, and wet cells • Efficient comfort ventilation with possibility of room cooling • Water softening system • Community bicycle room • 2 underground parking spaces available on foot • Migros - 2min • Bakery - 3min • Bus - 3min • Butcher's shop - 5min • Pharmacy - 6min • School - 8min • Lake - 25min by car • Coop Center Meisterschwanden - 5min • Lake - 4min

Travel time
-