












Staufen - Properties for rent with Balcony / Terrace, New building

We recommend expanding your search criteria to get similar results. The current filters didn’t return any matches.

If you don’t want to change your current search criteria, we recommend creating a search alert, so you’ll be notified when matching offers become available.

More objects in your automatically expanded search area
19 results - Radius: + 10km
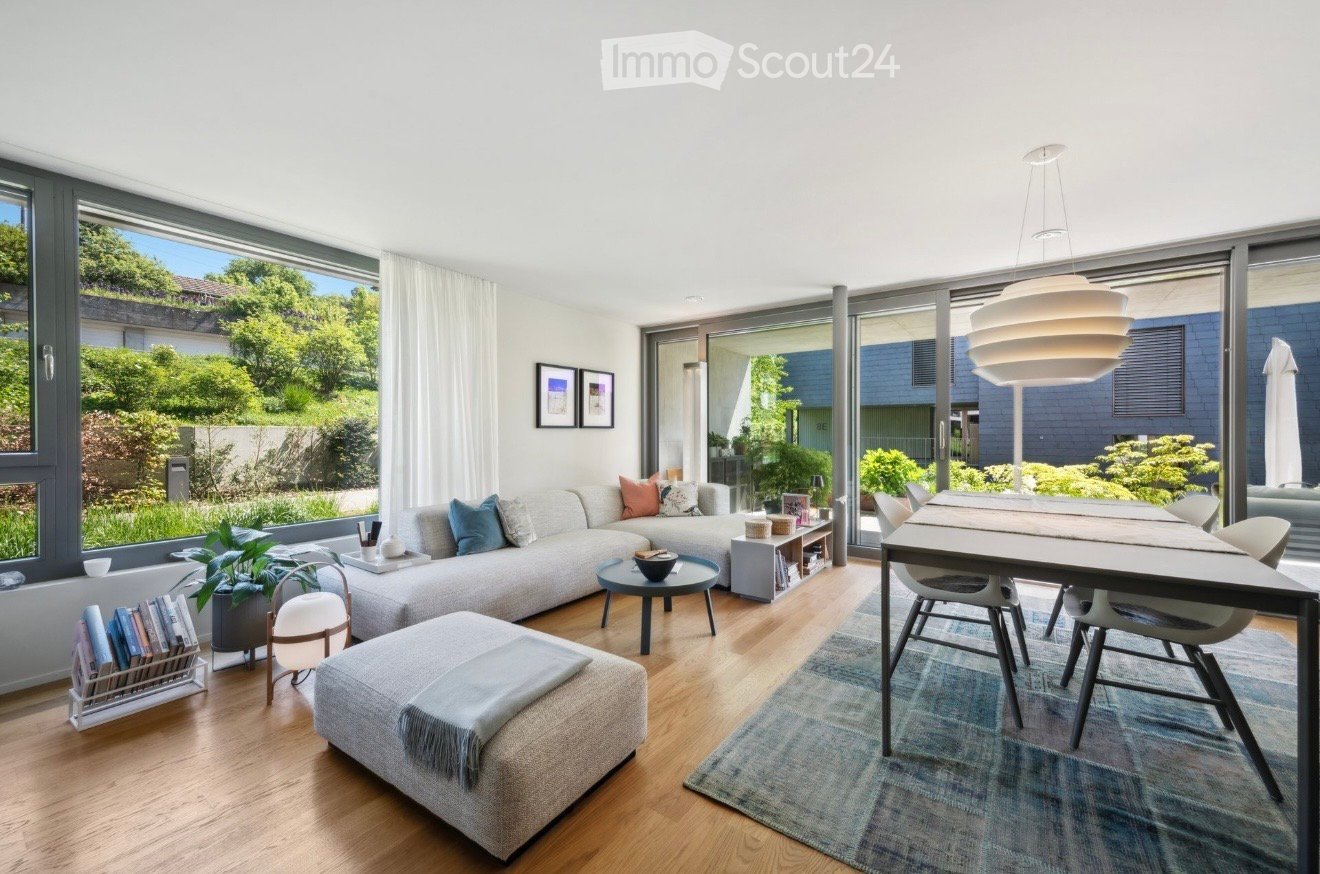
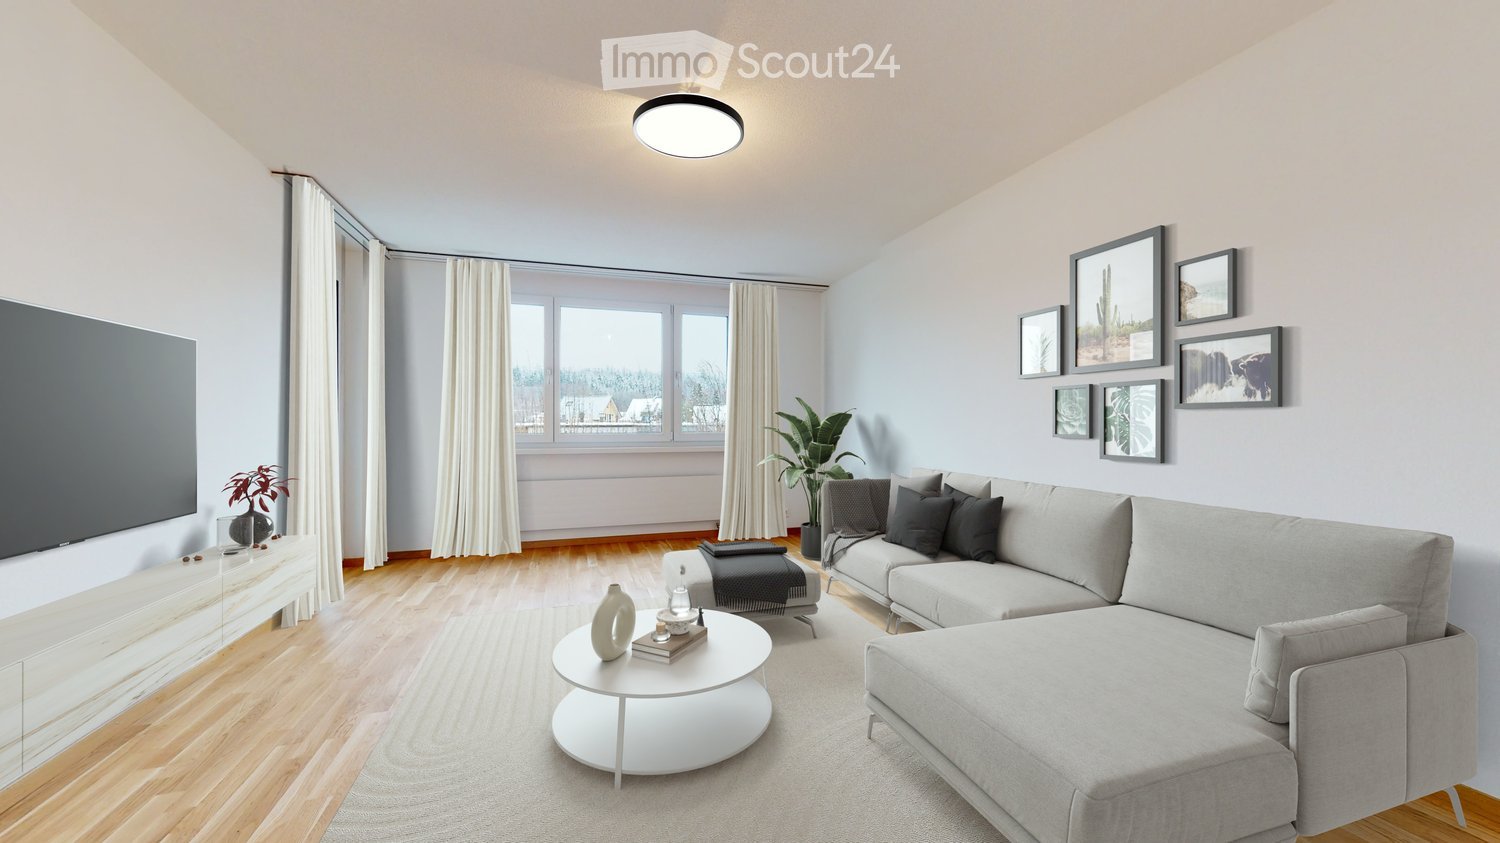
  • Open-plan living and dining area with modern furniture, including a grey sectional sofa, wooden coffee table, dining table with chairs, and integrated kitchen with cabinets and an oven. Large windows provide natural light, and potted plants add greenery.
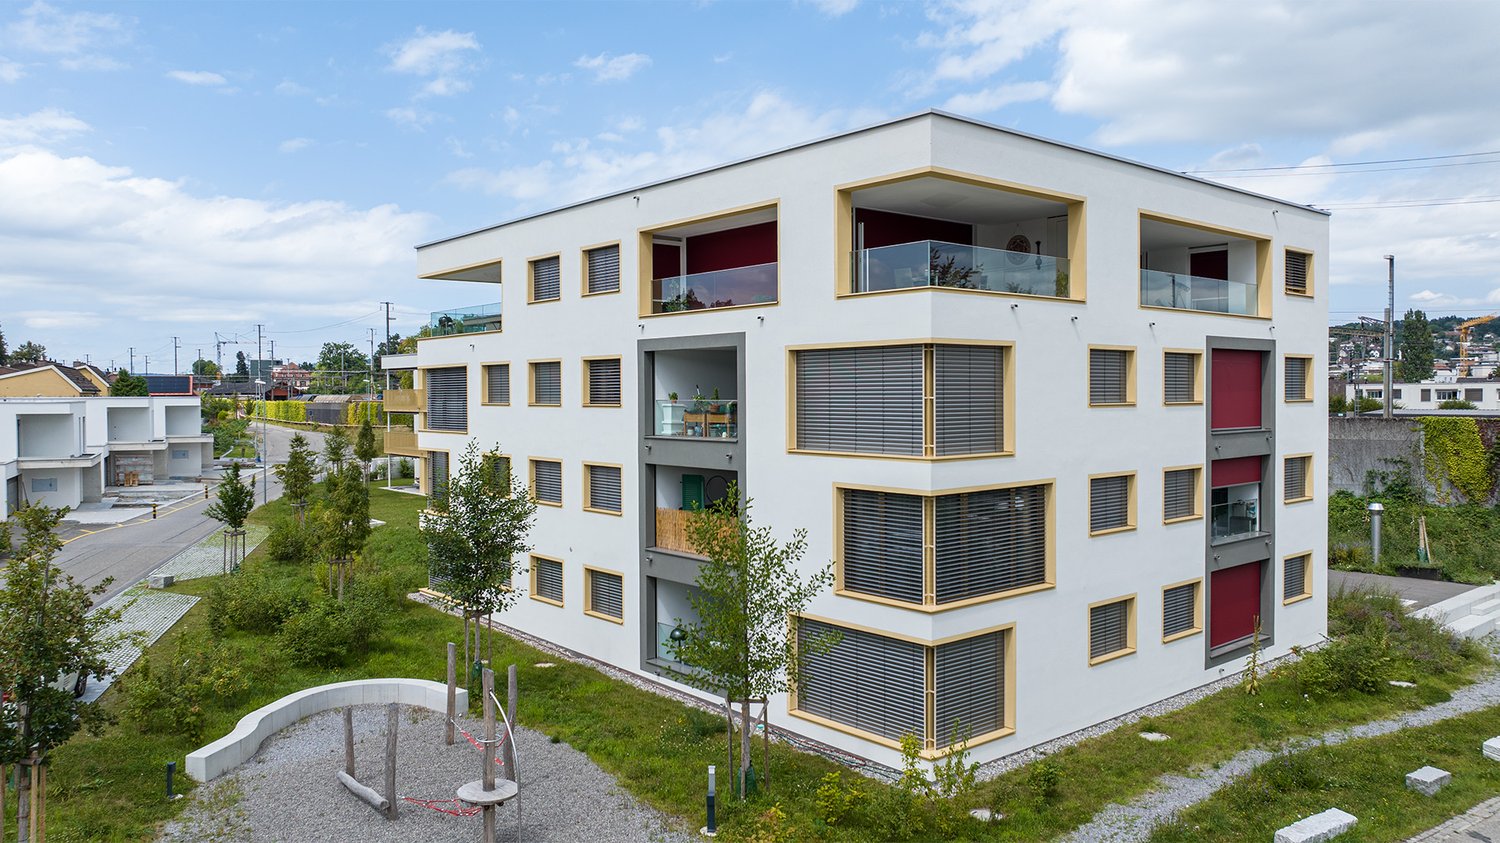
  • Modern multi-story residential building with white facade, multiple windows, and balconies. The building is partially under construction with scaffolding visible on one side.
1 / 2
3.5 rooms, 96m², CHF 2,300.–
Top
Mitteldorfstrasse 33, 5612 Villmergen

First-time occupancy: Living in Mitteldorf - Modern 3.5-room new apartment in the heart of Villmergen

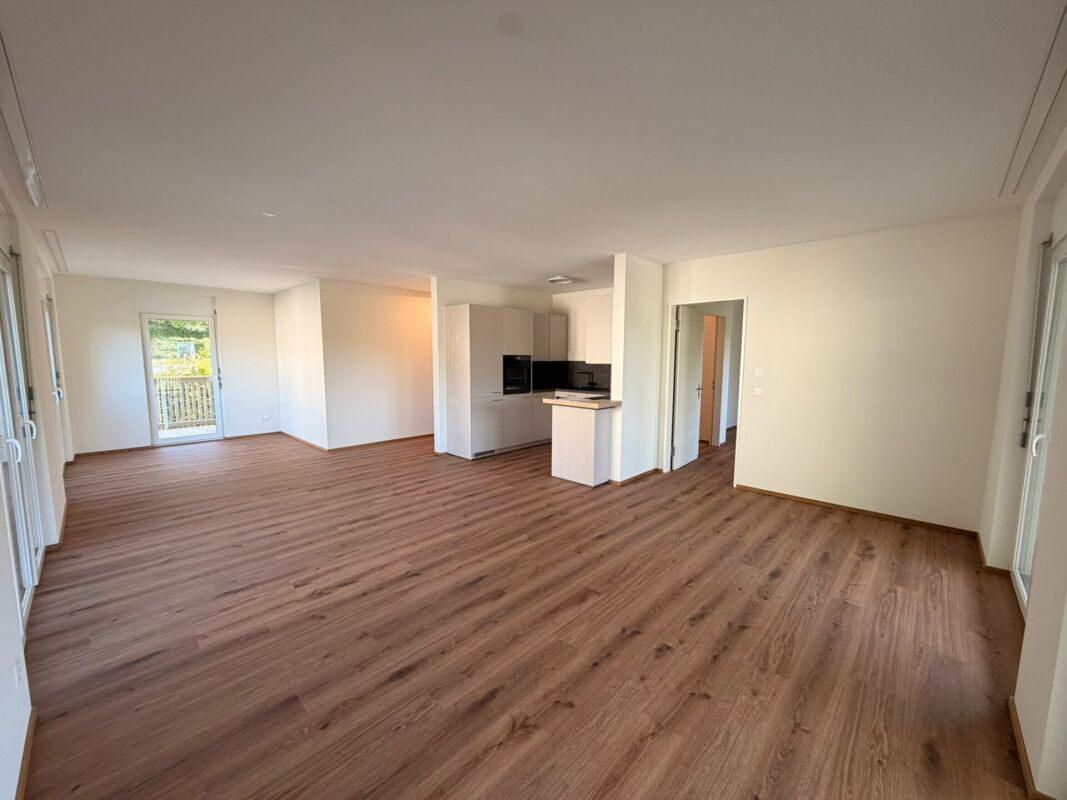
Welcome to your new home!In a central location on Mitteldorfstrasse 33 in Villmergen, this attractive 2.5-room new apartment with a high-quality finish is being built. The apartment impresses with a modern floor plan, bright rooms, and a pleasant living atmosphere.On approximately 96 m² of living space, you can expect a well-thought-out room concept with an open living and dining area, generous window surfaces, and contemporary equipment. Here you live comfortably, centrally, and yet in a pleasant living environment.Highlights at a glance • First-time occupancy in a high-quality new building • Modern 3.5-room apartment with approximately 96 m² of living space • Bright living and dining area • Contemporary interior design • Central location in the village center of Villmergen • Shopping facilities, restaurants, and public transportation within walking distance • Attractive connection to Wohlen, Lenzburg, and Zurich • Ready for occupancy after completion RentNet rent: CHF 2,100.–Additional costs: CHF 200.–Gross rent: CHF 2,300.–LocationThe apartment is located in a central location in the popular Villmergen. Shopping facilities, restaurants, schools, and public transportation are easily accessible. Thanks to the good traffic connection, you benefit from short distances to the surrounding centers such as Wohlen, Lenzburg, Baden, or Zurich.Interested?We would be happy to show you the apartment or inform you about the current construction progress.We look forward to your contact.NBB Immobilien AGMitteldorfstrasse 335612 VillmergenTel.: 079 400 11 20https://nbb-immobilien.ch/

Travel time
-
  • Bright living room with large windows and a view of greenery, featuring a sectional sofa, ottoman, coffee table, dining table, and modern decor.
  • Modern open-plan living and dining area with a white dining table and chairs, grey kitchen cabinets, a sink with a faucet, and a refrigerator. The space features wooden flooring, a patterned rug, and a hanging pendant light.
  • Modern bathroom with a double sink, bathtub, large round mirror, and a window overlooking greenery.
  • Modern living room with light wooden flooring, white walls, large window with a view of greenery, a black leather sofa, a white side table with decorative items, a grey cabinet with drawers, and a printer on the floor.
  • Modern bedroom with a large bed, nightstands, a bench, and a potted plant near a large window with curtains.
  • Modern bedroom with a white bed, nightstand, and built-in cabinet. Features a sleek, contemporary design with a wooden floor and a small adjacent bathroom area.
  • Modern bathroom with a white sink, toilet, and glass-enclosed shower. Features include a round mirror with built-in lighting, a towel on the floor, and a decorative basket with toiletries on the sink counter.
  • Modern outdoor area with gravel ground, raised planter box, greenery, and a contemporary building with a balcony in the background.
1 / 8
3.5 rooms, 120m², CHF 3,400.–
Top
Münzentalstrasse 8D, 5212 Hausen AG

High-quality 3.5 room apartment with private garden, terrace, garage & air conditioning

Exclusive, high-quality apartment with garden share, terrace, garage & large basement areaFrom November 1, 2026, or earlier if desired, this beautifully and high-quality equipped apartment with its own garden share and terrace will be available.The apartment is located on the ground floor and extends into the basement. It combines modern living comfort with a special house character and offers a very special living feeling through the high-quality equipment, the quiet environment, and the many loving details.The apartment features:• High-quality parquet flooring in the living and sleeping areas• Two bathrooms, one with a bathtub and one with a shower• Bathroom in the basement directly en suite to the bedroom• High-quality built-in cabinets throughout the apartment• Modern, high-quality kitchen with induction stove• Washing machine and dryer directly in the apartment• Housekeeping room with practical built-in cabinets• Controlled ventilation/air conditioning, which cools pleasantly in summer and warms in winter• Electric toilet• Integrated spots throughout the apartment• High-quality integrated light sources in the bathrooms and basement• Tiled bathrooms• Fly screens on all windows• Security windows and security doors• Own garden share with terrace• Beautiful existing planting• Integrated irrigation system• Direct access from the garage to the apartment• Garage parking space included• E-charging station at the garage parking space• Additionally, a spacious basement area with plenty of storage spaceLayout:Ground floor:• Entrance• High-quality kitchen• Spacious living area• Access to the terrace and own garden share• Room• Bathroom with bathtub• High-quality built-in cabinetsBasement:• Separate entrance• Direct access from the garage• Bedroom with high-quality built-in cabinets• Bathroom en suite with shower and toilet• Housekeeping room with built-in cabinets• Access to the spacious basement areaThe apartment was equipped with great attention to detail and offers numerous well-thought-out extras that make everyday life particularly pleasant. Particular highlights include the high-quality equipment, the integrated air conditioning, the spacious storage options, the private garden share with irrigation system, and the direct access from the garage. Visitor parking spaces are available.The quiet and exclusive neighborhood also provides a pleasant living atmosphere.People who appreciate high-quality equipment, peace, and attention to detail and handle the apartment accordingly with care are sought.Pets are allowed by arrangement.Available from November 1, 2026, or earlier if desired.

Travel time
-
1 / 14
  • Balcony / Terrace
  • Elevator
  • Garage
  • +4
3.5 rooms, 98m², CHF 2,350.–
Schlossackerring 12, 5723 Teufenthal AG

First-time rental: sunny 3.5-room apartment with a view in a quiet location

Details about the apartment and location The new apartments are located in a 4-family house and are situated in a quiet hillside location in the Schlossackerquartier with an unobstructed view of the surrounding hills and direct access to the Dünkelwald. 5 minutes' walk from shopping facilities and 10 minutes' walk from the train station with connections to Aarau. The two apartments on the first floor are flooded with light and have a 43 m² large, open living, dining and kitchen area with a fully equipped kitchen. The views through this area show exciting interior and exterior situations. There are 2 equally large bedrooms with en-suite bathroom/WC, resp. shower/WC. The redoubt with wardrobe and private laundry room is located directly at the apartment entrance. In addition, the apartments have a generously covered south-facing balcony with over 20 m². Each balcony has an additional lockable outdoor storage area of 4 m². Both apartments also have a second balcony facing north with an additional 6 m² of space. The apartments come with 1 cellar compartment of approx. 8.5 m² and a large, lockable common bicycle storage room. The passenger elevator connects the lower access level (garage, bicycle room, cellar) with the living floors on the ground floor and 1st floor. For each apartment, a garage box (120.-/month) is reserved. There is also the possibility to rent a slightly larger garage box for (150.-/month). CONSTRUCTION AND HISTORY After the demolition of the single-family house, the 4 new apartments were realized in 2025, which are available for immediate occupancy. The basement from 1967 was retained and integrated into the new building ensemble. The economical and compact construction is characterized by the quiet facade image, marked by the large balconies on both sides. The 32 KVP photovoltaic system complements the services of the redundant heat pumps, which supply the floor heating with pleasant warmth. Triple-glazed windows complete the sensible building construction with the low-maintenance, attractive finishing materials. Arrange a viewing appointment with us We would be happy to take the time for you. Let this beautiful apartment impress you during a viewing. Call us or share your interest with us via email. We would be happy to arrange a personal viewing appointment with you. With us, your dreams will find a home!

  • Balcony / Terrace
  • Elevator
  • Garage
  • +4
Travel time
-
1 / 10
3.5 rooms, 80m², CHF 1,990.–
Büttikerstrasse 7, 5614 Sarmenstorf

From carpentry to dream home / First rental – modern 3.5-room apartments

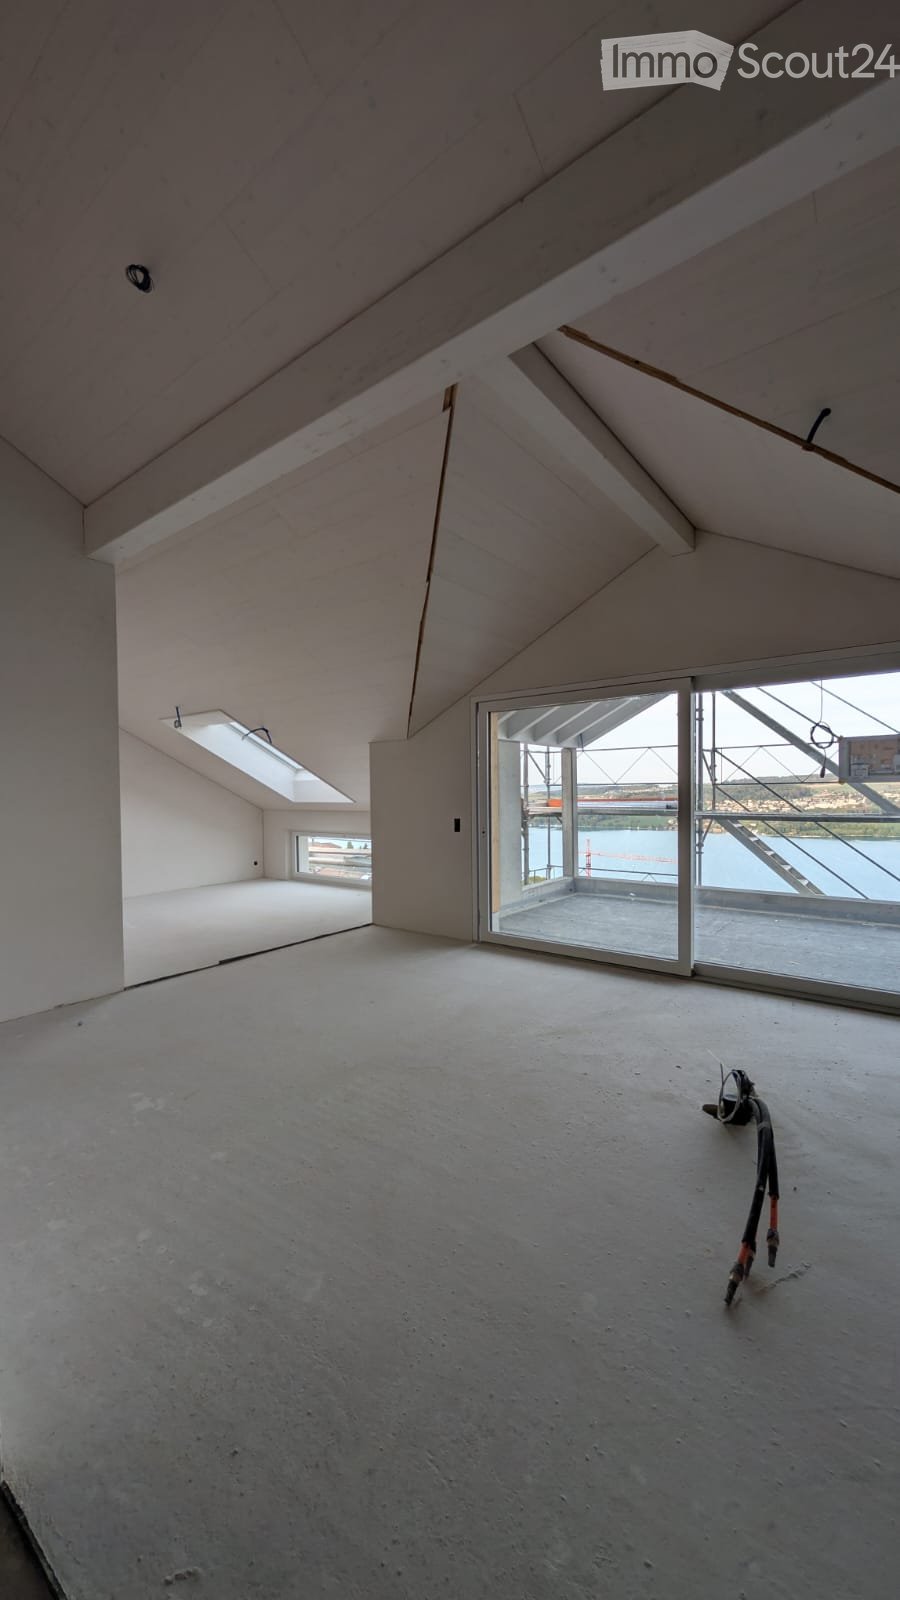
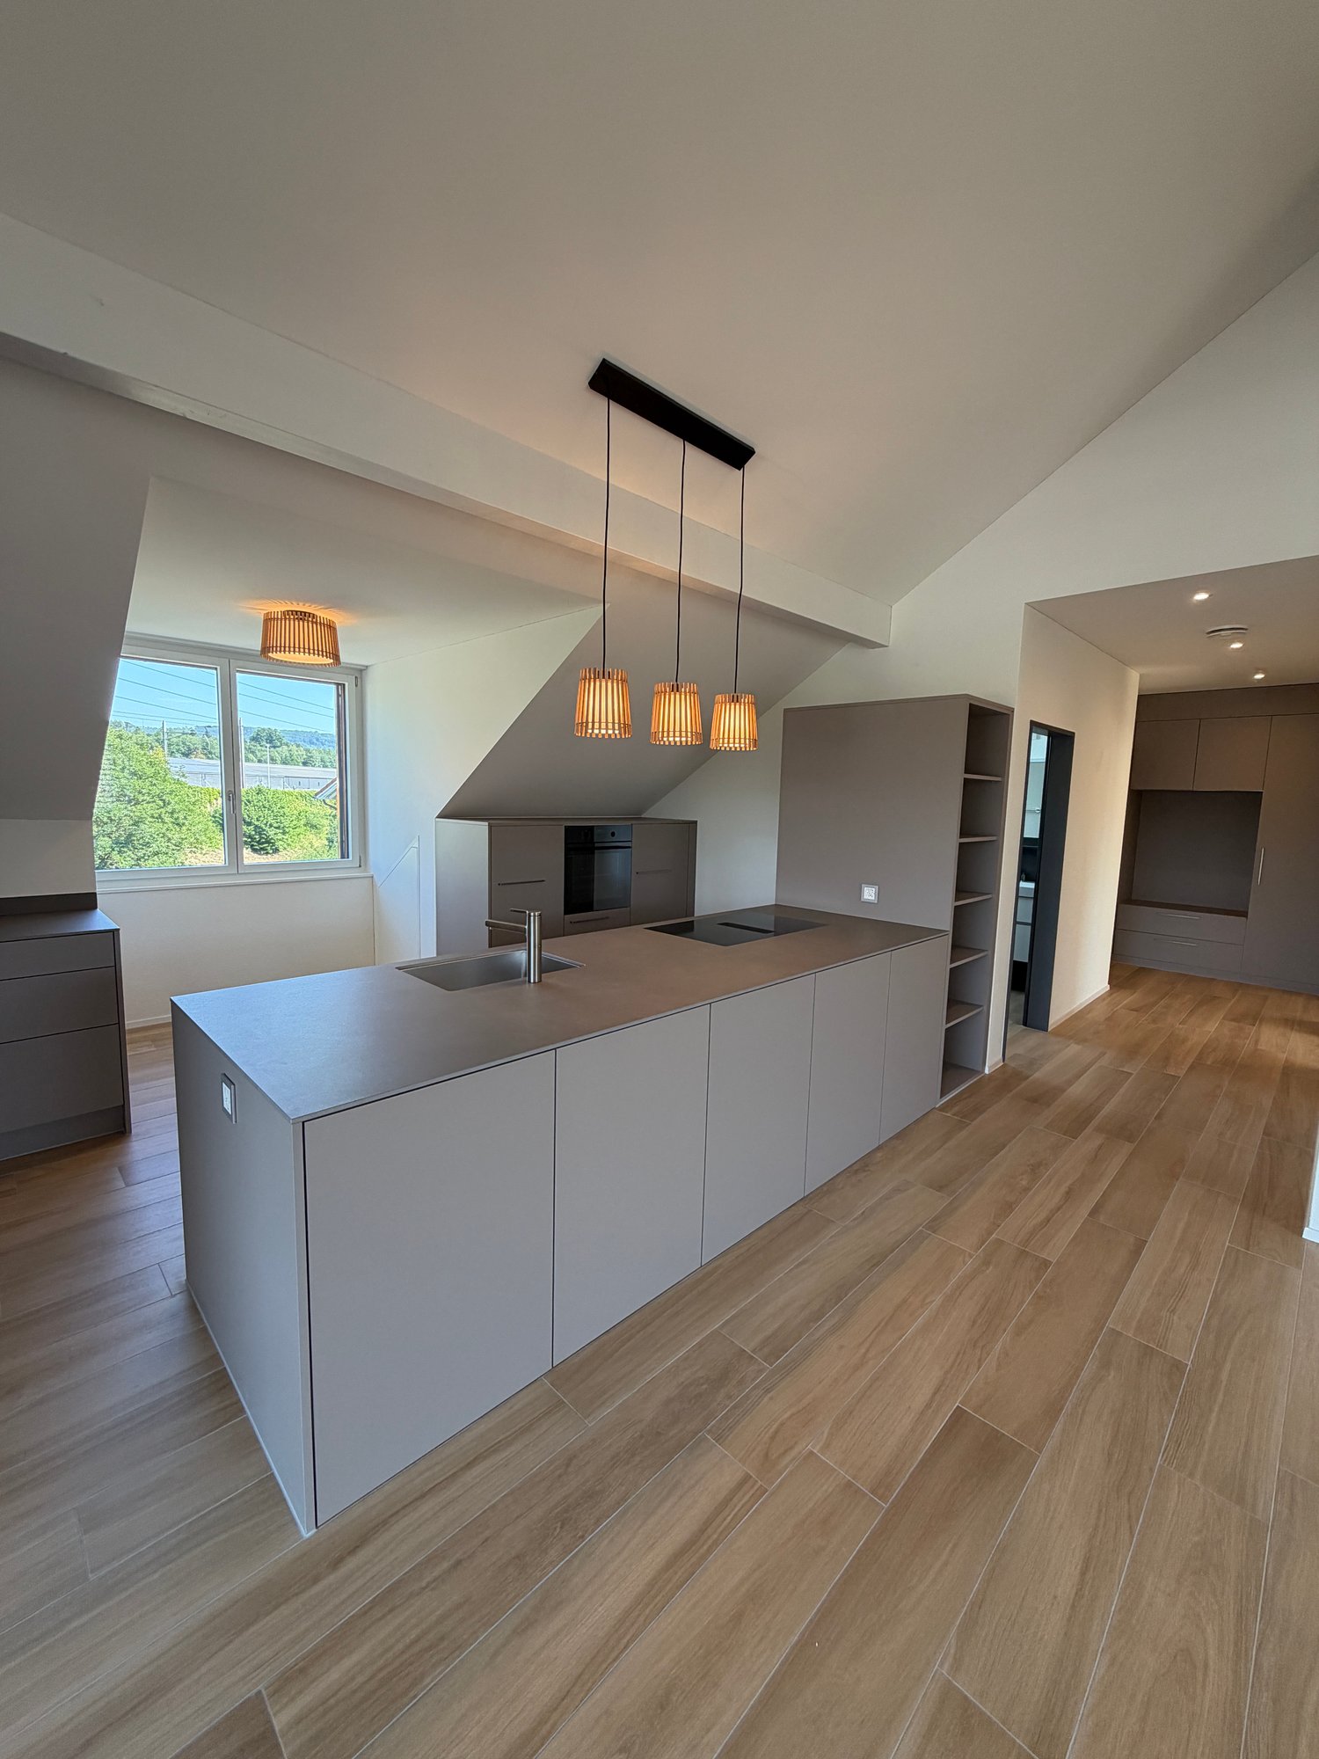
Where wood was once processed, modern living space with character is being created today: The former carpentry shop at Büttikerstrasse 7 in Sarmenstorf is being converted into an attractive residential building with nine individual rental apartments. • Apartment 4: 3.5-room apartment 1st floor with balcony, approx. 80 m² (more apartment types can be found below) __________________________________________ Features • Open living, dining and kitchen area • Modern kitchen with induction cooktop, oven, dishwasher and fridge/freezer combination • Bathroom with floor-level shower and rain shower • Private washing machine and private dryer • Practical storage room and wardrobe • Low-maintenance vinyl flooring in parquet optics • Lift over all floors • Bicycle and stroller rooms • Ground-source heat pump and photovoltaic system The apartments are located in a quiet area and offer a nice view of the surrounding countryside. The nearby bus stop "Sarmenstorf, Kirche" offers direct connections to Wohlen train station as well as in the direction of Fahrwangen and Meisterschwanden. __________________________________________ Rental conditions: Apartment 4: 3.5-room apartment 1st floor with balcony, approx. 80 m² • Net rent: CHF 1,820.00 per month • Additional costs: CHF 170.00 per month • Gross rent: CHF 1,990.00 per month __________________________________________ Parking options • 4 garage boxes at CHF 120.00 per month each (ceiling height 1.80m) • 3 parking spaces in the parking hall at CHF 200.00 per month each • 1 outdoor parking space at CHF 60.00 per month __________________________________________ Other apartments in this first rental Discover our other apartment offers in this property. • Apartment 1: 2.5-room maisonette apartment ground floor - 1st floor with balcony, approx. 71 m² • Apartment 2: 2.5-room apartment ground floor with balcony, approx. 65 m² • Apartment 3: 2.5-room apartment 1st floor with balcony, approx. 67 m² • Apartment 4: 3.5-room apartment 1st floor with balcony, approx. 80 m² • Apartment 5: 2.5-room apartment 1st floor, approx. 58 m² • Apartment 6: 2.5-room apartment 1st - 2nd floor with gallery, approx. 72 m² • Apartment 7: 2.5-room apartment 1st - 2nd floor with gallery, approx. 100 m² • Apartment 8: 2.5-room apartment 1st - 2nd floor with gallery and seating area, approx. 106 m² • Apartment 9: 2.5-room attic apartment 2nd floor including parking space, approx. 60 m² __________________________________________ Have we sparked your interest? We look forward to your contact and will be happy to show you your new home. The pictures show the current state during the construction phase Contact person Truc Ho / +41 62 897 06 78 / info@btp-immoblien.ch

Travel time
-
1 / 13
3.5 rooms, 80m², CHF 2,230.–
Egliswilerstrasse 2, 5703 Seon

3.5-ROOM ATTIC WITH 29 M² TERRACE IN THE CENTER OF SEON

Attic apartment with large terrace - in the heart of SeonLocationSeon Center is located in the village, between Aabach and Center. Coop and Migros are about 100 meters away, the bus stop "Seon, Unterdorf" is directly in front of the house, and the train station is about 300 meters away.The residential objectThe attic apartment offers 80 m² of living space and a sunny terrace of 29 m². The heart of the apartment is the open living, dining, and kitchen area with over 40 m². The house with only eight apartments was completed in 2025, has an elevator, and is wheelchair accessible. • Large, bright living/dining area with modern kitchen • Two rooms with 15 m² and 12 m² • Two wet cells: bathroom with bathtub and separate shower • Oak parquet and ceramic tile • Wall cabinets and two recesses • Private laundry tower (washing machine and dryer) in the apartment • Basement compartment with 5 m² EnergyHeating is provided by a geothermal heat pump, and a photovoltaic system is installed on the roof. Heating and electricity are billed individually according to consumption. Through the association for self-consumption (ZEV), you receive locally produced solar power.Rent and conditionsThe net rent is CHF 2,260 per month. For the first twelve months, we grant a discount of CHF 180 per month, and the net rent is then CHF 2,080. Additionally, there is a utility fee of CHF 150.ParkingA parking space in the underground garage (accessible via a car lift) costs CHF 155 per month, including utility fees.Move-in and viewingThe apartment is available for immediate occupancy. For a viewing, please contact us.

Travel time
-
New building
1 / 5
3.5 rooms, 100m², CHF 2,440.–
Seetalstrasse 52, 5706 Boniswil

3.5-room apartment with 33.6 m² balcony in Boniswil for rent

Imagine waking up on the 33.6 m² large balcony in the sun, working flexibly from your bright living room during the day, and inviting friends over for dinner in the evening. This modern 3.5-room apartment makes it possible – comfort meets lifestyle! Welcome to your new favorite apartment: This stylish 3.5-room apartment on the 1st floor is designed for all those who want to live modern, flexible, and spacious. With 100 m² of living space, it offers the perfect balance between compactness and room feeling. The centerpiece: A sensational 33.6 m² large balcony – not just any balcony, but your second living room! Here, your personal retreat is created: morning coffee with a view, dinner under the open sky, urban gardening, or simply hanging out with friends. The generous window fronts open the interior to the outside world and let light into every corner. Well-planned: The open living/dining area with modern kitchen creates the ideal center for your life. Two high-quality bathrooms offer comfort and privacy. The interior is timelessly elegant – bright surfaces, natural materials, intelligent use of space. Whether as a living room, home office retreat, or guest overnight stay: This apartment adapts to your life. The location is gold: Seetalstrasse 52 – quiet, green, yet perfectly connected. The Boniswil train station (only 640 m) offers a half-hourly service to Lenzburg and Lucerne. Kindergarten and schools are nearby. The Hallwilersee lake invites you to excursions, and walking and cycling paths invite you to active moments. The community has everything you need – Volg, restaurants, leisure activities. Modern apartment, flexible lifestyle: That's living in the 21st century. Large balcony, open architecture, perfect location. Your viewing is waiting – book now!

Travel time
-
New building
1 / 10
3.5 rooms, Price on request
Seetalstrasse 123-131, 5503 Schafisheim

Modern living in Schafisheim – New apartments with high-quality finishes

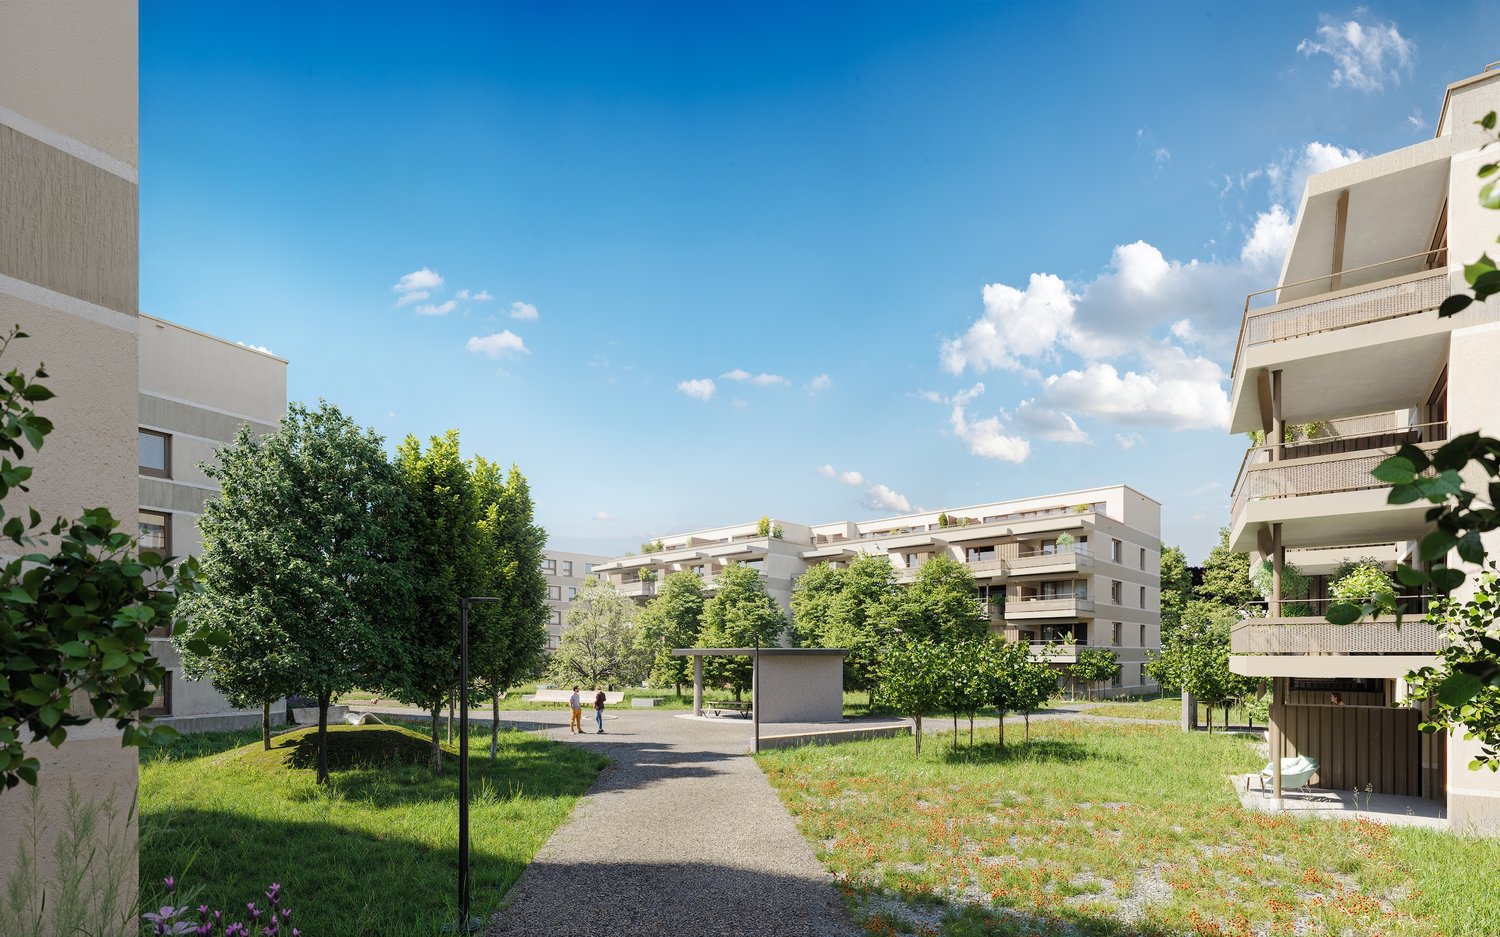
In Schafisheim, an attractive new construction project with modern apartments and commercial spaces is being built. The property impresses with contemporary architecture, bright living rooms, spacious window fronts, and high-quality interior design with warm materials, elegant surfaces, and a harmonious living concept.Since the project's homepage and further detailed documents are currently still being processed, the apartments are already being advertised for early marketing. Interested parties thus have the opportunity to register early and be noted.The apartments offer spacious outdoor areas such as balconies, terraces, garden shares, or attic spaces, depending on the unit. The open living/dining areas, modern kitchens with high-quality materials, and bright rooms create a pleasant and representative living ambiance. The project is ideal for singles, couples, families, and individuals seeking modern living in a quiet yet easily accessible location.Highlights • Attractive new construction project in Schafisheim • Modern 2.5- to 4.5-room units • Hobby rooms and commercial spaces available • High-quality interior design with modern materials • Bright living rooms and spacious window fronts • Balconies, terraces, attic spaces, or garden shares depending on the apartment • Open kitchen and living concepts • Contemporary architecture with well-maintained environmental design • More details on the homepage: Home | Seetalbrunnen The expected availability of the apartments: • Houses C and E from 01.11.2026 • Houses D and B from 01.12.2026 • House A from 01.02.2027 Have we sparked your interest? We would be happy to accept your inquiry and inform you about the next steps.The visualizations serve as an illustration and may differ from the final execution. Rents and availability are subject to change.

Travel time
-

Other interesting objects