













Staufen - Properties for rent with Pets allowed

We recommend expanding your search criteria to get similar results. The current filters didn’t return any matches.

If you don’t want to change your current search criteria, we recommend creating a search alert, so you’ll be notified when matching offers become available.

More objects in your automatically expanded search area
34 results - Radius: + 10km
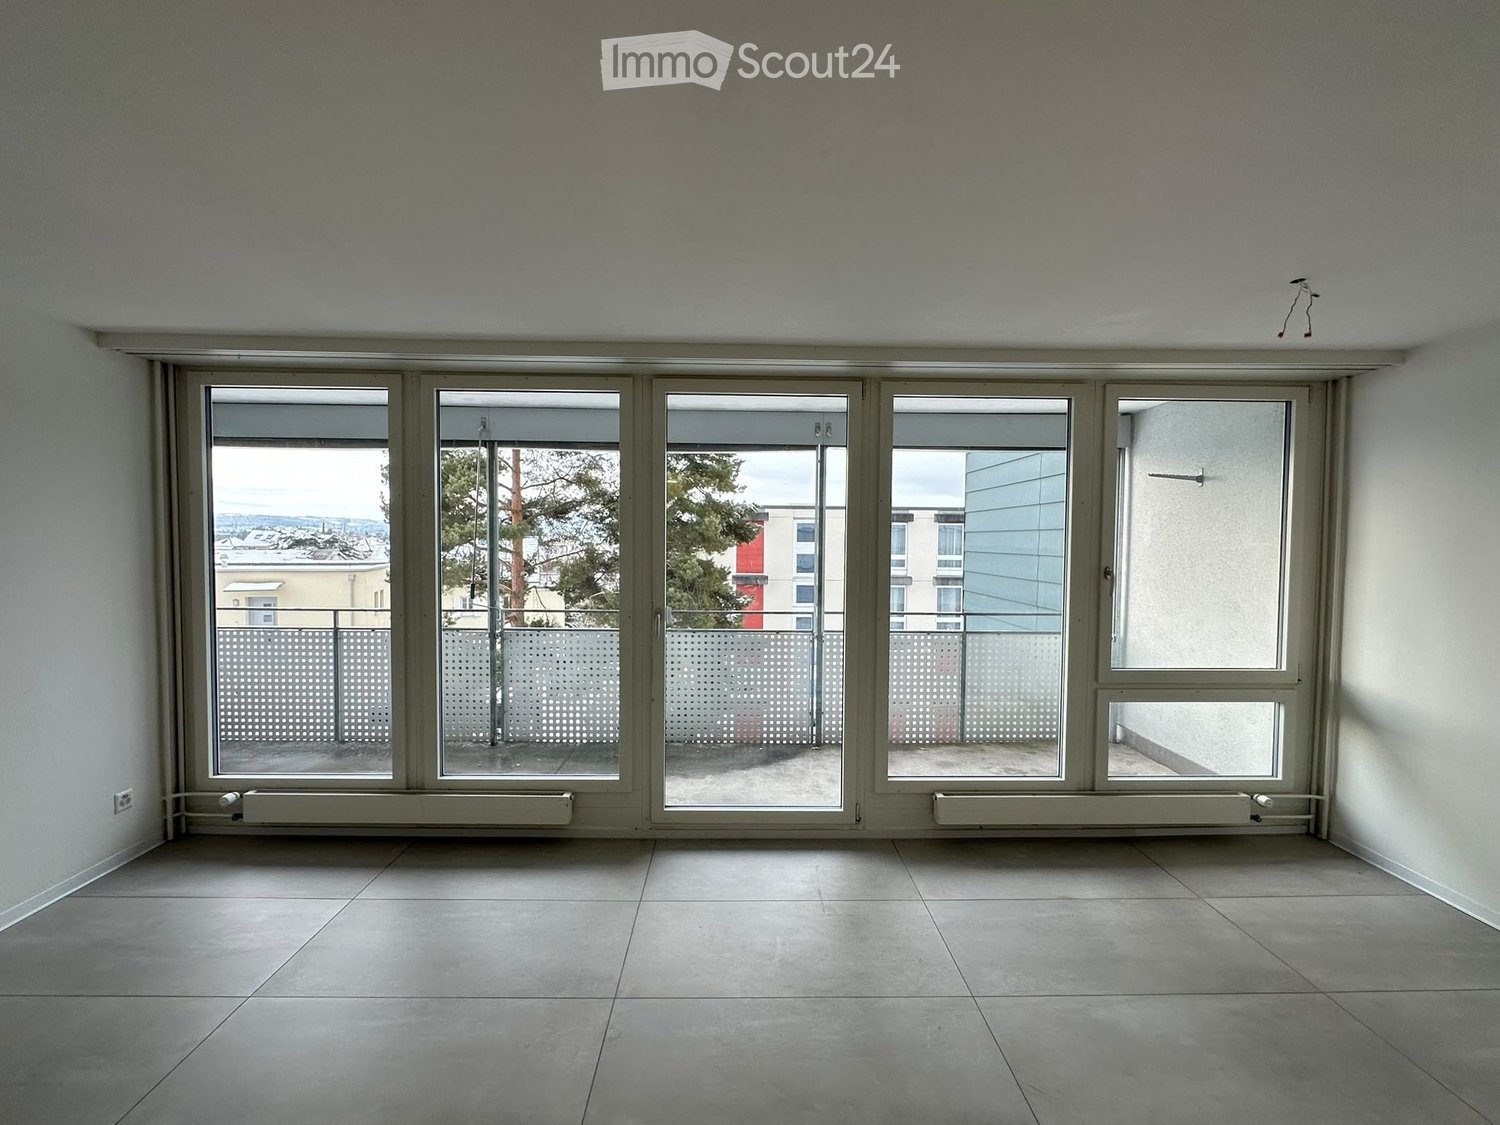
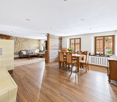
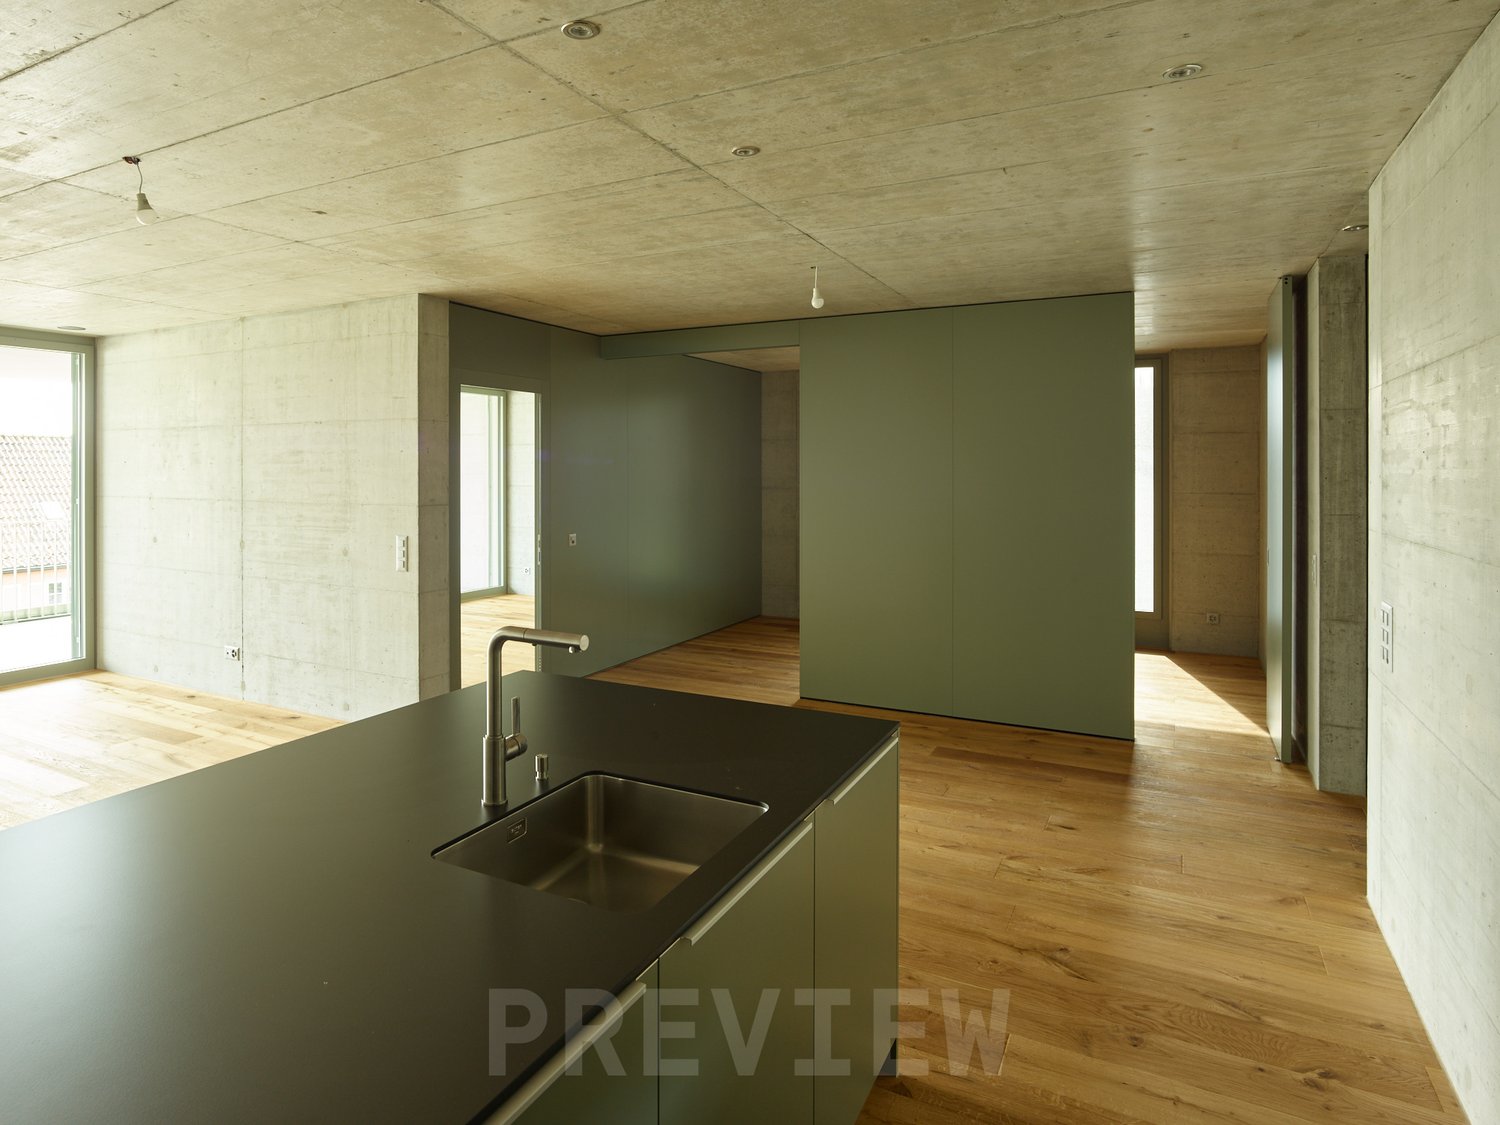
  • Empty room with light wooden flooring, white walls, large windows, and sliding glass doors leading to a balcony.
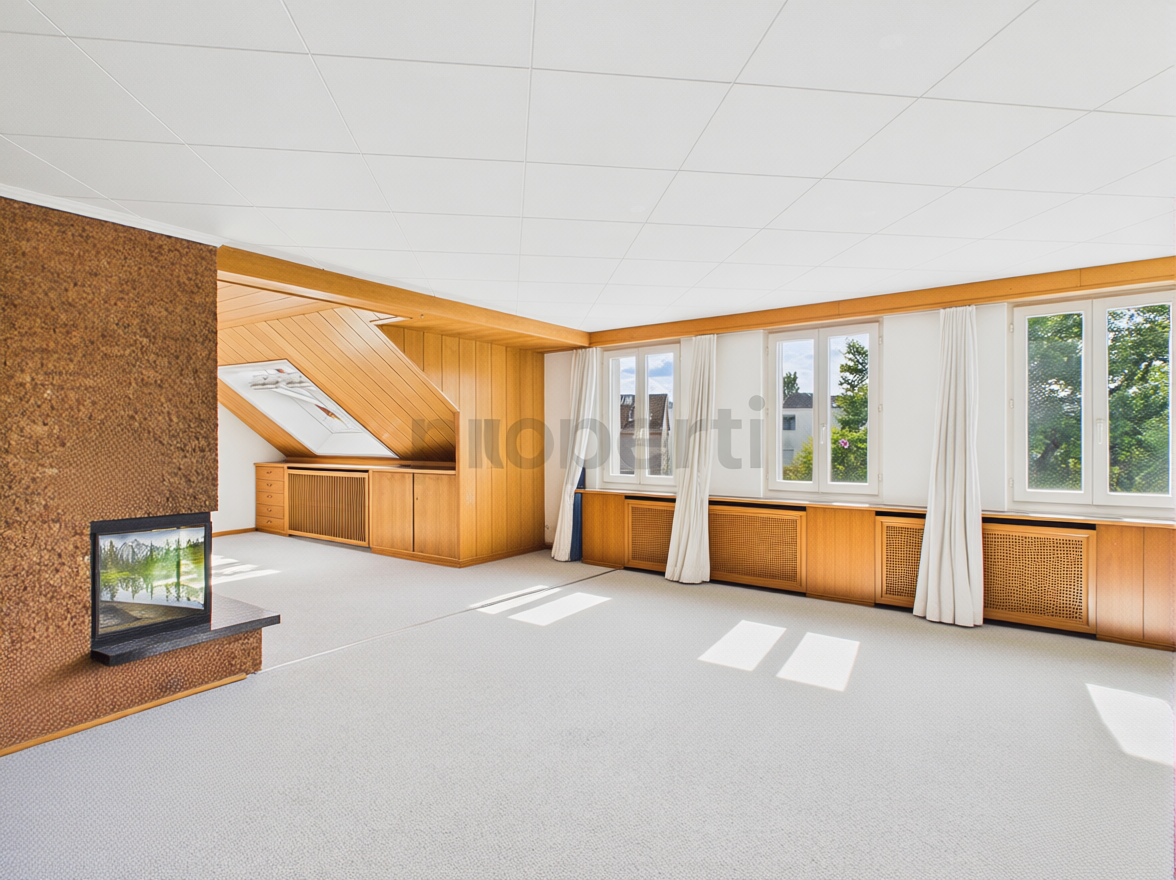
  • Empty room with light wooden flooring, white walls, and a built-in fireplace with a mirror above it. There are built-in shelves and cabinets, and a large window with white curtains on the left side.
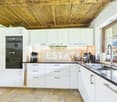
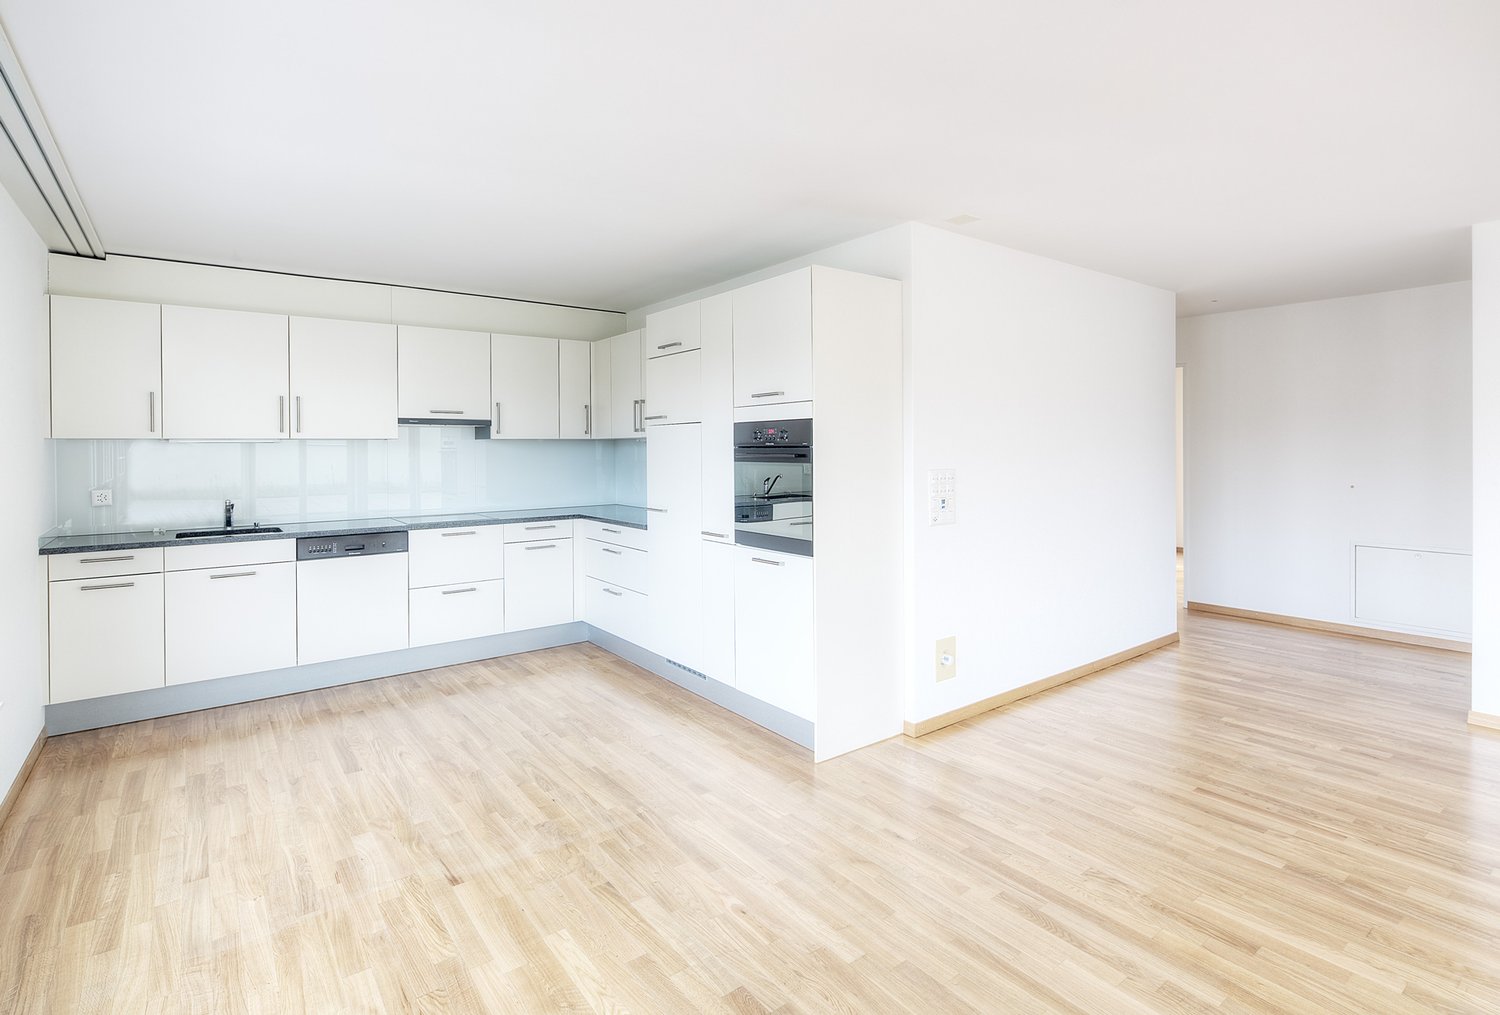
  • Modern kitchen with white cabinets, black countertops, and a dark tiled floor. Features a sink with a faucet and an oven integrated into the cabinetry.
  • Empty room with light wooden flooring, white walls, large window with white curtains, and a sliding glass door leading to a balcony.
  • Modern bathroom with white tiled walls, wooden floor, bathtub, toilet, sink, and mirror. Features geometric yellow wall decals and sleek fixtures.
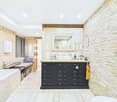
  • Modern bathroom with beige tiled walls, wooden flooring, a white sink with a chrome faucet, a mirrored cabinet with built-in lighting, and a toilet.
  • Bright, empty hallway with light wooden flooring, white walls, and recessed lighting. Features several doors and a skylight at the far end.
  • Balcony with metal railing, tiled floor, and a scenic view of a town and mountains in the background.
  • Empty room with white walls and a modern washing machine and dryer unit in the corner.
  • Empty room with light wooden flooring, white walls, a grey door, and built-in white cabinets.
  • Empty room with white walls, light wooden flooring, built-in closet with shelves, and recessed ceiling lights.
  • Balcony with tiled floor, metal railing, and retractable awning, overlooking a green area with trees and a pathway.
  • Balcony with tiled floor, metal railing, and retractable awning, overlooking a green, tree-filled area with parked cars below.
  • Modern hallway with grey tiled walls and floor, metal railing, and a teal-colored bench.
  • Floor plan of a multi-room apartment with labeled areas including living room, kitchen, bedrooms, bathrooms, and balconies.
1 / 16
4.5 rooms145m²CHF 2,900.–
Top
Distelbergstrasse 22, 5000 Aarau

Bright apartment with high ceilings - directly on the forest edge

We rent from 01.10.2026 or by agreement this bright and spacious 4.5-room apartment (on the 2nd floor) in the popular Goldern quarter. The apartment will be partially renovated in August and September 2026.The apartment impresses particularly with:- High room height of 2.70m, which provides a spacious and pleasant room feel- Parquet flooring throughout the apartment (except bathroom and kitchen)- Completely new kitchen- Spacious and bright bathroom with bathtub and new bathroom furniture- Toilet with shower, equipped with new bathroom furniture- Large réduit including new washing tower- Spacious entrance area with practical built-in closets and wardrobe- Balcony with a nice view of the greenery- Private basement compartment on the lower floorPlease note that due to the ongoing partial renovation, individual photos are visualizations.Parking spaceA parking space can be rented separately for CHF 150.00 per month. The parking garage is equipped with electric charging stations.Attractive locationIn just 2 minutes' walk, you can reach the bus stop "Aarau, Hans-Hässig-Strasse", where you can take bus lines 5 and 7 to Aarau train station in 10 minutes. From there, you can take various trains to Zurich or Bern.The property consists of commercial tenants and 3 rental apartments. In the quarter, 5 minutes' walk from the property, there is a food store with cheese specialties. Further shopping opportunities can be found in the center of Aarau. The forest in Gönhard is located directly next to the property and offers you a variety of opportunities for leisure activities.Have we sparked your interest? We look forward to your contact.

Travel time
-
  • Modern balcony with white tiled floor, curved glass railing, and wooden ceiling. Offers views of greenery and neighboring buildings.
  • Modern balcony with white tiled floor, glass railing, and wooden ceiling. View of neighboring building with multiple windows.
  • Modern kitchen with dark grey cabinets, a large window, and a dishwasher. The space features a sleek, minimalist design with a light-colored floor and a wooden ceiling.
  • Modern kitchen with grey cabinets, a sink, and large windows opening to a balcony. The space features a sleek, minimalist design with a wooden ceiling and light-colored flooring.
  • Modern, minimalist room with white walls, light wood ceiling, and grey cabinets. Features a large sliding glass door leading to a balcony.
  • Empty room with built-in shelving units and a private washing machine, featuring a concrete wall and wooden ceiling.
  • Empty room with light wooden ceiling, white walls, large sliding glass doors leading to a balcony, and a built-in closet with mirrored doors.
  • Empty room with white walls, light wooden ceiling, large sliding glass doors leading to a balcony, and a smooth concrete floor.
  • Modern balcony with white tiled floor, glass railing, and wooden ceiling. Offers a view of neighboring houses and parked cars.
  • Empty hallway with white walls, light wooden ceiling, and a large window showing a view of the street.
  • Empty room with white walls, light wooden ceiling, large glass sliding doors leading to a balcony, and a smooth concrete floor.
  • Modern bathroom with white tiles, a large mirror, a sink, a toilet, and a shower. The room features a window with a view of a building outside.
  • Empty room with white walls, light wooden ceiling, and large sliding glass door leading to a balcony.
  • Bright, empty room with white walls, light wooden ceiling, large glass sliding doors leading to a balcony, and a tiled floor.
  • Modern bathroom with a white tiled wall, a large mirror with built-in storage, a sink with a modern faucet, a bathtub, and a toilet. The room features a skylight window and a sleek wooden ceiling.
  • Floor plan of a 4.5-room apartment with 118.5 m² living space, including a living room, kitchen, 2 bedrooms, 2 bathrooms, hallway, and balcony.
1 / 16
4.5 rooms119m²CHF 2,850.–
Top
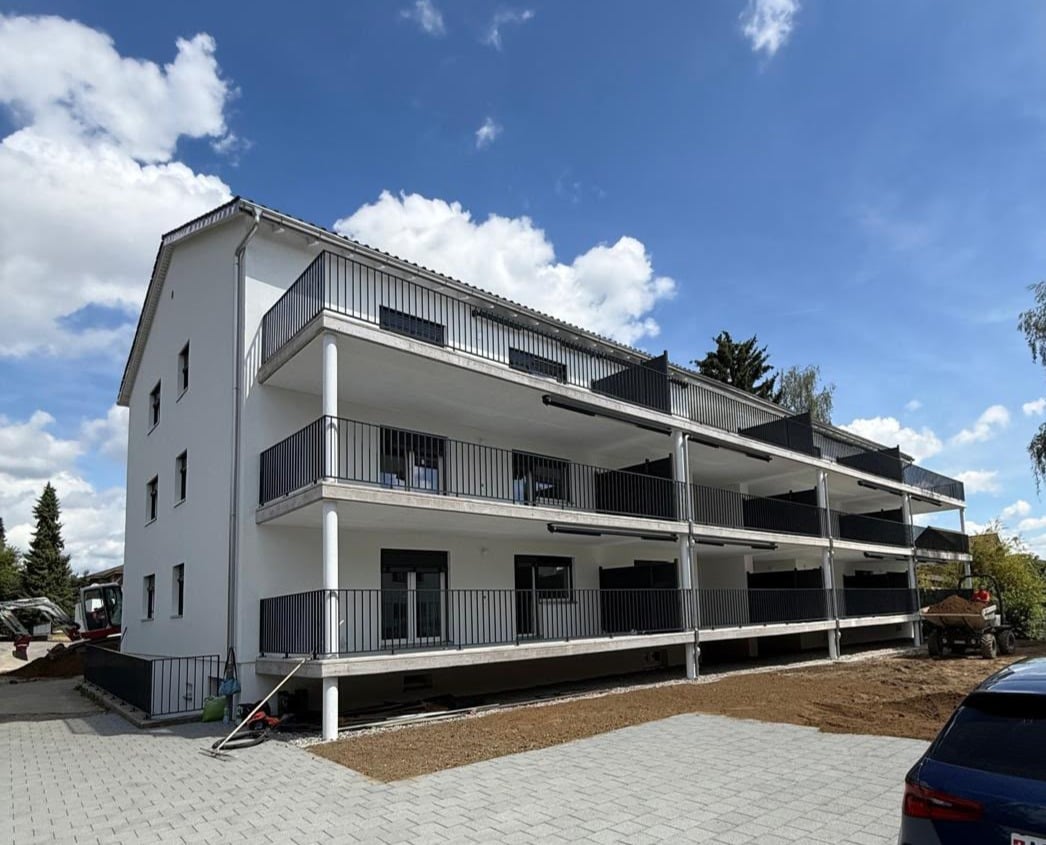
Parkweg 1, 5610 Wohlen

High-quality 4.5-room new apartment in Wohlen

This exclusive and spacious 4.5-room new apartment is located on the 3rd floor at Parkweg 1 in Wohlen (AG). With a living area of 118.5 m², two balconies, high-quality equipment, and a modern living concept, the apartment offers an exceptionally high level of comfort.The apartment is available from November 1, 2026. After agreement, it is also possible to move in earlier or at a later date.The entire apartment impresses with its modern, minimalist architecture and very high-quality materials. Bright rooms, spacious glass surfaces, elegant wood elements, and carefully selected surfaces create a modern and at the same time cozy atmosphere.Highlights of the apartment • Spacious living and dining area: Very bright and open design, with large sliding doors and direct access to the balcony. • Modern kitchen: High-quality and elegant kitchen with V-ZUG appliances, spacious workspaces, and plenty of storage space. • 3 rooms: Bright and quiet rooms, flexibly usable as bedrooms, children's rooms, or home offices. • 2 bathrooms: A modern bathroom with shower, sink, and toilet, as well as a second bathroom with bathtub and high-quality equipment. • 2 balconies: The apartment has two separate balconies – one on the east side and one on the west side. This allows you to enjoy both the morning and evening sun. • Private laundry room: Own washing area with washing machine, storage space, and integrated shelves. • Underfloor heating and underfloor cooling: In addition to the comfortable underfloor heating, the apartment has underfloor cooling, which provides a pleasant room climate, especially on warm summer days. • Very high-quality materials and workmanship throughout the apartment. View & PhotosImportant note: The photos in the ad show the corresponding apartment on the 2nd floor and serve as a reference for the equipment and room layout.However, the offered apartment is located on the 3rd floor and therefore offers an even more beautiful and impressive view.Parking spacesIf required, up to 3 parking spaces can be rented: • 1 parking space with charging option for electric vehicles CHF 130 per month • 2 additional parking spaces in the underground garage CHF 130 per parking space per month Further advantages • New building (2025) • 118.5 m² living space • 2 balconies with east and west orientation • V-ZUG kitchen appliances • Underfloor heating and underfloor cooling • Very high-quality materials • Elevator • Wheelchair accessible • Pets allowed • Family-friendly • Spacious and bright rooms • Quiet living location LocationThe apartment is located in a quiet and attractive residential area in Wohlen. At the same time, the city center, shopping facilities, schools, and public transport are easily accessible on foot.The bus stop Wohlen Gemeindehaus is only about 2 minutes' walk away. The Wohlen train station can be reached in about 11 minutes on foot.Shopping facilities, pharmacies, and schools are also located in the immediate vicinity. The Primarschule Halde is, for example, about 7 minutes' walk away.The combination of a quiet living location and short distances to the most important facilities makes the apartment particularly attractive for families as well as for couples.AvailabilityThe apartment is available from November 1, 2026.After agreement, the apartment can also be taken over before or after November 1, 2026.An exceptionally high-quality apartment for all those who are looking for spacious living, modern architecture, high-quality equipment, two balconies, and a beautiful view in a central and yet quiet location in Wohlen.

Travel time
-
1 / 12
4.5 rooms127m²CHF 1,795.–
Top
Weierstrasse 15, 5242 Lupfig

4.5 room attic apartment for young couples or single persons

Bright apartment with large living room and Swedish stove You are looking for a charming apartment with a good floor plan.High ceilings and a good sense of space are important to you.The living room is the central place for you and therefore must be generously designed.Despite being an attic apartment, you want to spend time outdoors in the summer and need a garden seat for this.We have a wonderful apartment for you in Lupfig with the following features: • high ceilings • good floor plan • attractive location • parquet flooring • private garden seat • leisure activities (cycling, jogging, walking) • parking spaces can be rented separately Directly adjacent is the recreational area around the Chestenberg and the Scherzer Weiher.The Volg grocery store is 450 meters away. 800 meters away is a Denner, and in 950 meters you can reach the Migros supermarket with a kiosk and pharmacy. The Seebli shopping center is 2.5 km away and easily accessible by car.The A3 highway can be reached in 4 minutes (distance: 2.6 km).The nearest bus stop is 150 meters away. A bus runs to Lupfig train station (2 minutes) 4 times an hour.Lupfig train station is 1500 meters away. Trains run to Aarau (20 minutes), Brugg (5 minutes), Baden (15 minutes), or Zurich main station (35 minutes) 2 times an hour.We look forward to your contact at info@schraner-immobilien.ch.

Travel time
-
1 / 16
  • Balcony / Terrace
  • Pets allowed
  • Parking space
  • +5
4.5 rooms176m²CHF 2,940.–
Schürmatt 2, 5108 Schinznach Dorf

MOUNTAINFLAIR - AN EXCLUSIVE FAMILY RESORT

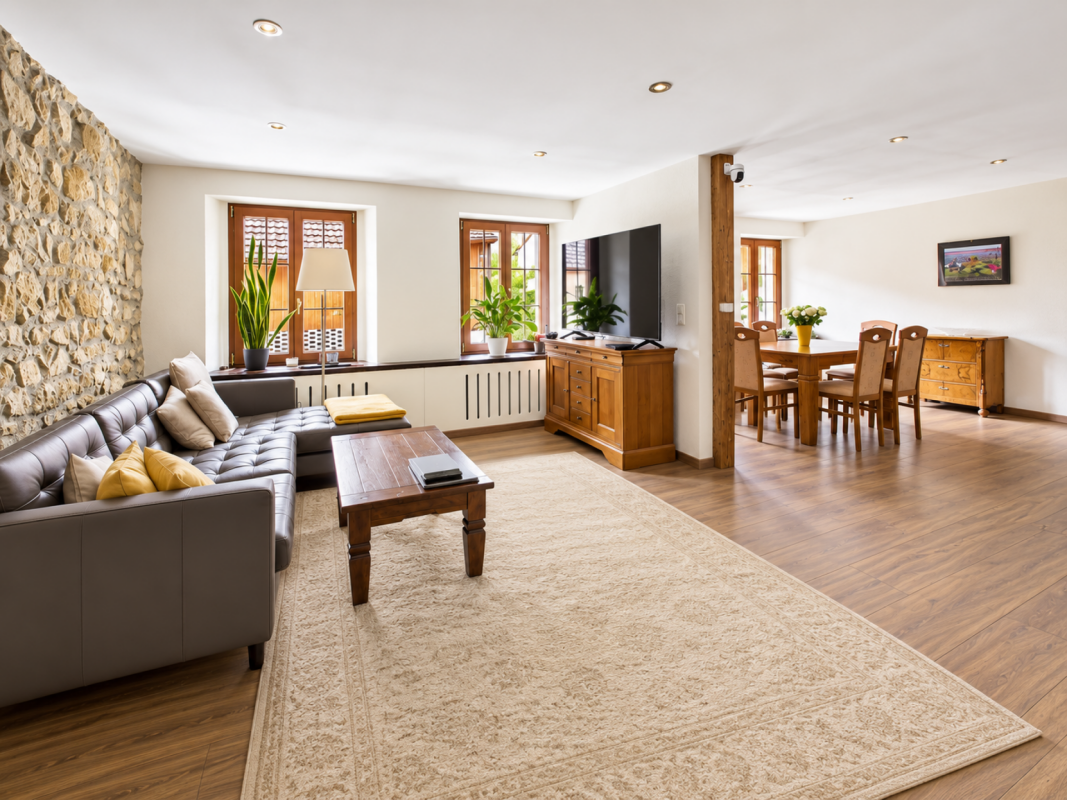
This residential oasis combines spacious living with unique character and attention to detail. The inviting entrance area with elegant guest bathroom already sets stylish and noble accents. The spacious, cleverly divided living and dining area delights with a cozy seating area and a striking stone wall that gives the room a special atmosphere. The closed, modern kitchen with wood stove is a paradise for gourmets and invites you to cook and linger together. Via an elegant interior staircase, you reach the upper floor, where an impressive suite with open shower, visible beams, and dressing room creates an exceptional retreat with a lot of charm. A separate guest room and the bright attic room offer additional possibilities for individual living or working concepts.This LIVING ESTATES offer scores with the following facts: • Exclusive construction with many extras • Spacious living and dining area with stone wall and seating area • Bright rooms with unique living ambiance • Modern, closed kitchen with wood stove • Exclusive suite with open shower, visible beams, and dressing room • Separate laundry room with washing machine • And many more highlights... This exceptional apartment offers a lot of space for individuality and combines stylish architecture with a unique living feeling - ideal for people who appreciate the special. Various rooms such as a large hobby area (89m2), a workshop, and a vaulted cellar can be rented with the apartment.Interested? Then please contact us directly. We look forward to you!

  • Balcony / Terrace
  • Pets allowed
  • Parking space
  • +5
Travel time
-
1 / 14
4.5 rooms150m²CHF 3,175.–
Flurengasse 19a, 5616 Meisterschwanden

Exclusive 4 1/2-room apartment with many advantages

Welcome to your exclusive dream home! This luxurious apartment in a small residential complex (6 parties distributed over 2 adjacent houses) offers a unique living experience with generous 150 sqm. The two balconies with a total size of 44 sqm, the extremely high-quality equipment, and the well-thought-out room layout make this home a place of exceptional class. Highlights: Luxury open kitchen: The modern, open kitchen is a real highlight of this apartment. With its high-quality equipment - including a cooking island, oven/steamer, and oven/microwave at waist height, as well as a wine fridge - it is the dream of every hobby cook. Additionally, there is a spacious refrigerator and a freezer. A small retreat in close proximity to the kitchen rounds off the needs for a luxurious kitchen. Fireplace: The fireplace in the living area creates a cozy atmosphere. Two bathrooms: The apartment has two bathrooms: shower/WC and bathtub/shower/WC, which is extremely practical. This bathroom is accessible from both the bedroom (through the dressing room) and the hallway.Dressing room: This is located directly between the bedroom and the bathroom, but is also accessible from the hallway. Utility room: The practical utility room with washing machine and dryer complements the comfortable living area. The apartment also has its own water softening system. This makes housework a pleasure! Custom-made built-in cabinets: Throughout the apartment, built-in cabinets provide the necessary storage space and an elegant appearance in white high-gloss.Flooring: The parquet flooring in the bedrooms and the noble, large-format tiles in the rest of the apartment are easy to maintain.Heating: Geothermal energy, underfloor heating, Minergie standard Together with the apartment, two storage spaces in the garage are rented for a total of CHF 240.00. A charging station for electric vehicles is available, and the second parking space is suitable for larger vehicles due to its width. Craft room with window and water connection in Fahrwangen: Approximately 3 minutes' drive or a short 15-minute walk away, a craft room/storage room (approx. 18 sqm) can be rented - this offers versatile uses. Cost: CHF 220.-/month (room CHF 100.- + parking space in the garage CHF 120.-) Pets like 1 dog or 1-2 cats are welcome after consultation, provided that no special structural adjustments are required. Note on the subletting situation The rental agreement ends on 30.09.2026. The apartment is already being offered for takeover before this date. An earlier handover is possible by agreement, provided a suitable subtenant is found. A subtenant is considered suitable if they are solvent, take over the existing rental agreement under unchanged conditions, and are accepted by the landlord. The final decision on the new rental lies with the landlord.

Travel time
-
1 / 9
4.5 rooms96m²CHF 1,980.–
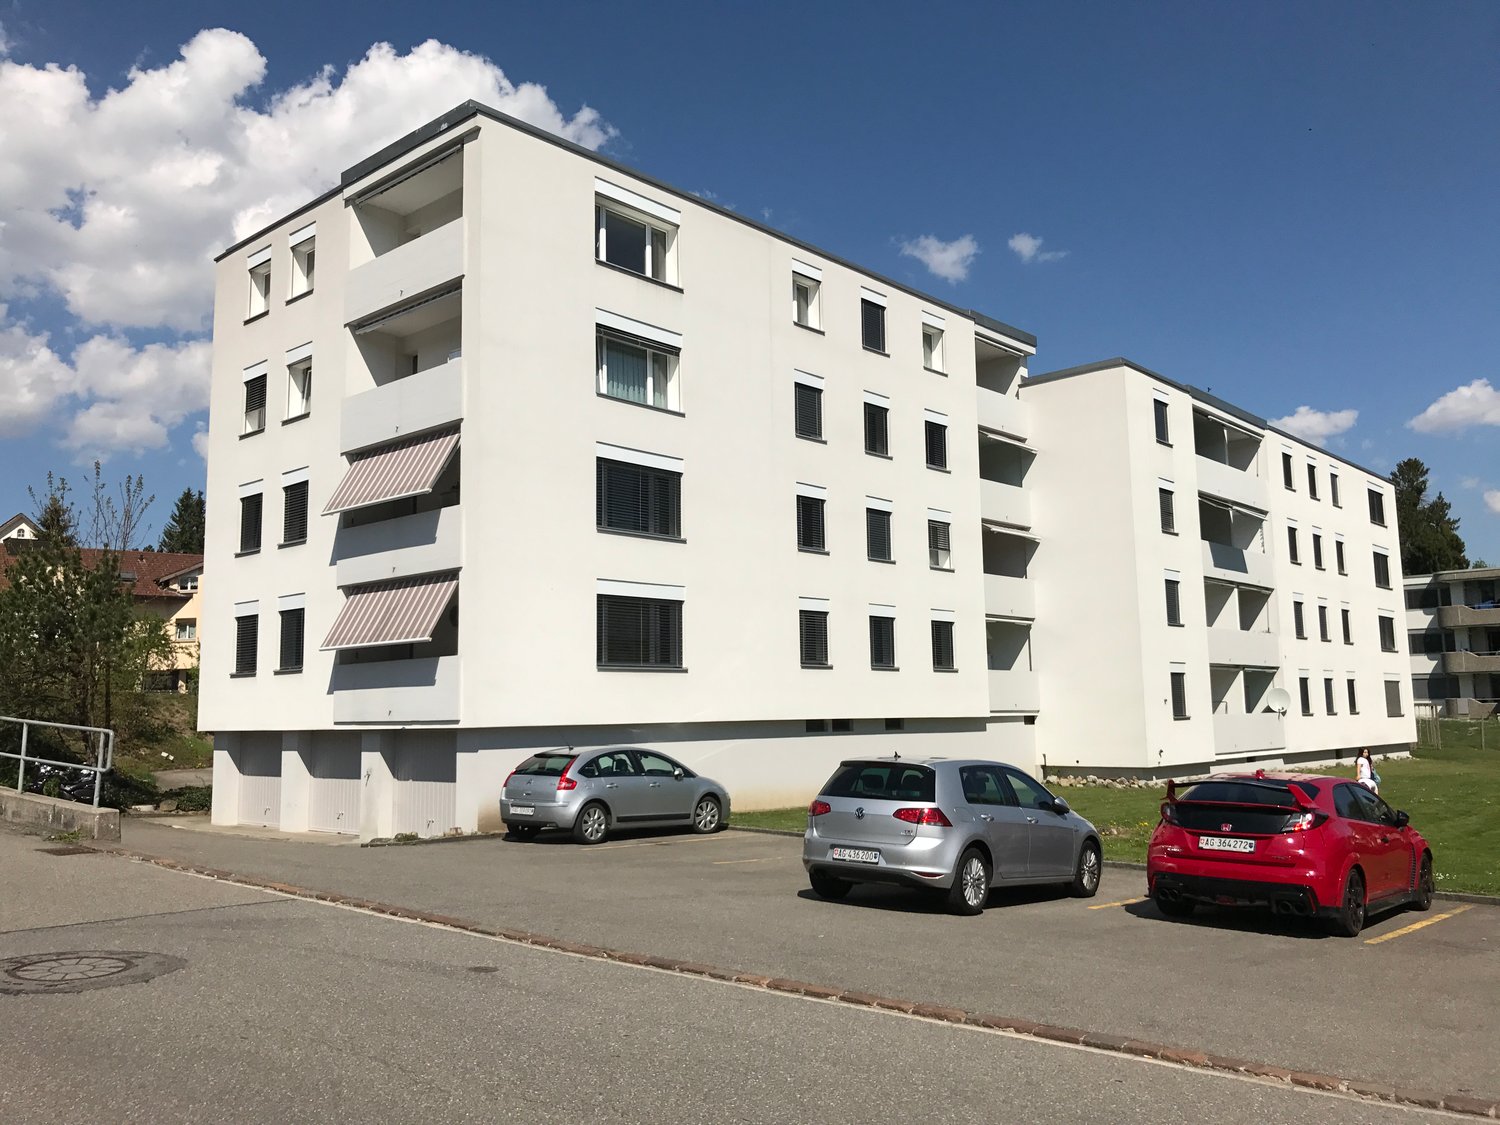
Litzibuechstr. 10, 5610 Wohlen AG

Bright family apartment in a green environment

We are renting an attractive, cozy 4.5-room apartment. This renovated apartment offers you, among other things, the following amenities:- All rooms with parquet flooring- Kitchen, bathrooms, and laundry room with tiles- Modern kitchen with dishwasher, ceramic glass, and refrigerator with large freezer- Wall cabinets in the corridor- Bathroom with bathtub, toilet, and window- Separate toilet with ventilation- Balcony overlooking the greenery- Laundry room- Basement storage room- No elevatorThe property was completely renovated in 2023 and offers you modern comfort in a natural environment. There is a playground in the courtyard and a lot of grass, and the Litzibuech kindergarten of the Wohlen municipality is located directly opposite the property.A parking space can be rented for CHF 140.00 per month if desired.The nearby center of Wohlen offers you numerous service providers, various shopping opportunities, and restaurants that cover your daily needs. The Bünzmatt swimming pool is also within easy reach.The "Wohlen, Litzibuech" bus stop, which is served by bus line 386, takes you directly to Wohlen or Mellingen train station and is only a few steps away from the property.Have we piqued your interest?Then contact us directly in the online ad via "Contact provider". You will then receive an automated email with the viewing information and the opportunity to apply digitally for the apartment and/or ask us any questions.We look forward to your digital application after the viewing.

Travel time
-

Other interesting objects