


1 result - Properties for rent with Balcony / Terrace: St-Imier

More objects in your automatically expanded search area
20 results - Radius: + 20km
  • Two-story house with yellow and white exterior, multiple balconies, stone base, and lush greenery surrounding the property.
  • Balcony with a yellow awning, black metal railing, and a view of greenery.
  • Balcony with metal railing, yellow awning, and view of trees and neighboring building.
  • A clean, tiled hallway with white walls, multiple doors, and a slanted wooden ceiling. Natural light streams in from an open doorway at the end.
  • Empty room with wooden flooring and white walls, featuring multiple doors leading to other spaces.
  • Empty room with wooden herringbone flooring, white walls, and large windows letting in natural light.
  • Empty room with wooden flooring, white walls, and large windows allowing natural light. Radiators are visible under the windows.
  • Empty room with wooden herringbone flooring, white walls, and large windows showing outdoor view. No furniture or equipment present.
  • Empty hallway with wooden flooring and white walls, featuring multiple doors and a slanted ceiling.
  • Empty room with wooden flooring, white walls, and large windows with radiators beneath them. The room has exposed wooden beams on the ceiling and an open sliding door leading to a balcony.
  • A serene outdoor view with lush green trees in the foreground and a calm body of water in the background, with distant mountains visible under a clear blue sky.
  • A lush garden with dense evergreen trees and shrubs, offering a scenic view of a body of water and distant hills under a clear blue sky.
  • Modern bathroom with dark green marble tiles, a bathtub, toilet, and sink, featuring a frosted window and built-in storage.
  • Balcony with a yellow awning, metal railing, and a small beige structure, surrounded by trees and a clear blue sky.
  • Staircase with wooden handrail, metal balustrade, and grey carpeted steps leading to a wooden door at the end.
  • Modern kitchen with white tiled walls, white tiled floor, Bosch oven, range hood, and induction cooktop. Large window with a view of greenery.
  • Modern kitchen with white cabinets, tiled floor, and a small dining area featuring a table and chair.
  • Modern kitchen with white tiled floor, white cabinets, stainless steel appliances, and a central island with a sink and dishwasher.
  • Empty room with wooden herringbone flooring, white walls, and large windows with white frames. The ceiling has exposed wooden beams and a skylight. There is a radiator under the windows and an open doorway leading to another space.
  • View of a residential area with houses, lush greenery, and a clear blue sky.
  • Empty room with wooden flooring and large windows allowing natural light to enter, creating shadows on the floor.
  • Empty hallway with light wooden flooring, white walls, and a small window showing greenery outside.
  • Modern bathroom with dark tiled walls and floor, featuring a bathtub, toilet, sink, mirror, and radiator. The room has a clean, contemporary design with a visible hallway in the background.
  • Two-story yellow house with red shutters, stone lower level, and a parked car in front.
1 / 24
Balcony with a yellow awning, black metal railing, and a view of greenery.
Balcony with metal railing, yellow awning, and view of trees and neighboring building.
A clean, tiled hallway with white walls, multiple doors, and a slanted wooden ceiling. Natural light streams in from an open doorway at the end.
5.5 rooms95m²CHF 2,490.–
Premium
avenue Fornachon 5, 2034 Peseux

Apartment with 5.5 rooms renovated in Peseux

Apartment with 5.5 rooms located on the 1st floor, renovated in 2026, this accommodation combines the charm of the old with the comfort of the modern, for a living area of 95 m². Available immediately.The apartment offers: • 4 Bright and spacious rooms: 2 bedrooms North and South rooms with solid wood parquet. Bright rooms. as well as living room and dining room. • 1 Room of 4m². Ideal for office, dressing room or pantry. • Modern equipped kitchen Contemporary kitchen with white tiles, white cabinets, oven, ceramic hob, extractor hood, dishwasher. • Two modern bathrooms: One bathroom with sink, bathtub and toilet as well as 2nd toilet in the hallway. • Balcony with awning: Two balconies of 10m², pleasant with awnings, metal railing and view of the green area, Alps and lake. Ideal for BBQ and sun loungers. • Beautiful view: Enjoy a serene view of trees, a body of water and the mountains in the distance under a blue sky. • Parking space included 1 parking space. • Basement Large basement of ~20m² possibility to store car roof box, bicycles, skis, winter tires, wines, pantry, workshop etc. The neighborhood is quiet, both day and night, and the building benefits from beautiful sunlight.Situation: Ideally located in Peseux (NE), this accommodation offers a green and peaceful residential area. Nearby, you will find: • Bus stop Peseux-Temple approximately 14 minutes on foot • Corcelles-Peseux train station 2 minutes on foot • Collège des Guches approximately 14 minutes on foot • Migros Peseux supermarket approximately 8 minutes on foot • Pharmacy de la Grand-Rue 8 minutes on foot This apartment with character, combining historical charm and modern finishes, will seduce families or people looking for space and quality of life in a pleasant residential environment.Conditions: 3 months of rent guarantee, and proof of household insurance. Non-smokers and no pets allowed.

Travel time
-
  • Balcony with a modern glass railing, overlooking a river with boats and surrounding greenery and hills.
  • A modern residential complex with a paved pathway leading to a building entrance, surrounded by greenery and a large tree. The building features large windows and a sleek design.
  • Modern two-story house with balconies, large windows, and a well-maintained lawn in front.
  • Balcony with tiled floor, metal railing, and a view of trees and a body of water.
  • Empty room with large windows offering a scenic view of a lake and surrounding landscape. The floor is tiled, and the walls are white.
  • Modern kitchen with white cabinets, black countertop, and built-in appliances including a sink and faucet.
  • Modern kitchen with white cabinets, black countertops, and a central island. Features a sink, faucet, and oven, with large windows and a sliding glass door leading to a balcony.
  • Modern bathroom with white tiled walls and floor, a white sink with a chrome faucet, a mirrored cabinet, and a glass-enclosed shower area.
  • Modern bathroom with white tiles, a glass-enclosed shower stall, a white sink with a modern faucet, and a toilet. The walls and floor are covered in light-colored tiles, and the shower stall has a sleek, contemporary design.
  • Empty room with white walls, wooden herringbone flooring, and large window with white frame. No furniture or equipment present.
  • Empty room with light wooden herringbone flooring and white walls. Features a white door and a light fixture on the wall.
  • Empty hallway with tiled floor, white walls, and recessed lighting. Doors lead to adjacent rooms.
  • Clean bathroom with a white washing machine, a sink with a faucet, and tiled walls and floor.
  • Empty storage room with wooden shelving units and a door, concrete floor, and exposed ceiling beams.
  • Empty underground parking space with concrete walls, floor, and ceiling, featuring a row of white storage lockers on one side.
  • Covered outdoor area with tiled floor, several bicycles parked, and a stroller visible.
1 / 16
5.5 rooms130m²CHF 3,250.–
Top
Wehrstrasse 3, 2562 Port

Directly on the Aare: 5.5-room apartment with high living comfort

An privileged location on the Aare, we rent this spacious and bright apartment with 130 m² of living space. The property is located in an extremely quiet, green, and well-maintained residential environment and convinces with its high quality of living.Here you can enjoy the advantages of a unique location directly on the water and at the same time live only a few minutes away from Biel and the motorway connections in the direction of Bern, Solothurn, and Jura.Living and Life • Spacious 5.5-room apartment with 130 m² of living space • Terrace with 20 m² • Bright and open living and dining area • Four flexibly usable rooms • Open kitchen with bar, plenty of workspace, and storage space (oven and steamer at working height) • Ideal for couples with space requirements (home office) as well as for families • Attractive recreational area right in front of the door • Public transport and shopping facilities within short walking distance High-quality construction • Ceramic tiles in the living and dining area, kitchen, and corridor • Parquet flooring in the other rooms • Bathroom with toilet • Separate shower with toilet • Laundry room next to the kitchen with washing machine and dryer • Floor heating • Very good general condition Additional comfort • Spacious basement compartment with wine rack • Parking space with lockable 9-door cabinet • Large visitor parking lot next to the property • Bicycle room for shared use • Craft room for shared use • Drying room for shared use Leisure and sports directly in front of the doorThe unique location on the Aare offers an exceptional recreational and relaxation value. Whether jogging, cycling, walking, or stand-up paddling – your activities start immediately in front of the door. • Direct access to the Aare riverbank • Walking and cycling path along the Aare in front of the house A home for people who appreciate the special – comfortable, quiet, close to nature, and yet perfectly connected.Have we sparked your interest? We would be happy to show you this attractive apartment during a personal viewing.

Travel time
-
  • Two-story white house with green shutters, brown tiled roof, and a small balcony on the second floor. The entrance features a wooden door with decorative glass panels and a small set of steps leading up to it. The house is surrounded by greenery and trees
  • Empty room with wooden herringbone flooring, white walls, large windows, built-in shelving unit, and radiators.
  • Modern kitchen with white cabinets, tiled backsplash, and a window overlooking greenery.
  • Modern bathroom with grey tiles, a glass-enclosed shower, a toilet, and a sink.
  • Empty room with white walls, herringbone wooden flooring, large window with white frame, radiator, and an open doorway leading to another room.
  • Modern, minimalist bathroom with white walls, wooden floor, skylight window, toilet, sink, bathtub, mirror, and built-in cabinet.
  • Empty attic room with wooden flooring, white walls, and a skylight window. The room has a slanted ceiling and a small open doorway leading to another space.
  • Bright, empty attic space with wooden floors and slanted wooden ceilings. Features white walls, open doorways, and exposed wooden beams.
1 / 8
6 rooms156m²CHF 2,975.–
Top
General-Dufourstrasse 105, 2502 Biel/Bienne

Spacious 6-room old building apartment with private garden in Biel

Welcome to a home with space for what matters to you. This exceptionally spacious 6-room apartment on the first floor of a well-maintained old building combines characteristic architecture, modern renovations, and an idyllic garden for sole use.On 156 m², you can expect high ceilings, bright and versatile rooms, as well as plenty of space for families, couples with a generous space requirement, or a shared flat. The bathrooms and building technology were renovated in 2026. The large, fenced garden for sole use makes this apartment a rare opportunity for all those who want to combine central living with private green space.Your advantages at a glance• 156 m2 living space with six spacious rooms• Characteristic old building with high ceilings and pleasant living atmosphere• Bathrooms and building technology renovated in 2026• Numerous built-in closets and plenty of storage space• Quiet living location with good sunlight in summer and winter• Balcony for sunny and relaxing hours outdoors• Large, idyllic, and fenced garden for sole use• Possibility to create your own vegetable garden if desired• Separate laundry room with good drying options• Large basement compartment and two additional attic rooms• Pets are welcome upon request• Bus stop Staufferstrasse in immediate proximity (2-minute walking distance)• Biel train station can be reached in around 8 minutes by bus• Supermarket Chez Champion within walking distance (5 minutes)• Pharmacy can be reached in around ten minutes on foot• Available immediately• The office premises of the Christ Catholic Church are located on the ground floor. Outside of office hours (2 half-days/week), the house is largely available to the tenants.• An outdoor parking space can be rented additionally (CHF 100.-/month)Rent• Gross rent CHF 2'975/month, net rent CHF 2’575/month,• The ancillary costs were CHF 700 per month before the renovation,Due to the 2026 renewal of the building technology, lower ancillary costs are expected. The definitive settlement will be made according to actual consumption. We expect around CHF 400.-/monthYour new homeWhether it's children playing in their own garden, a vegetable bed in front of the door, a quiet study, or plenty of space for shared family life: This apartment offers a quality of living that is rarely found in Biel.Arrange a viewing appointment now and discover how much space, charm, and quality of life this special home has to offer.

Travel time
-
  • Tiled balcony, large glass doors, metal railings, large bushes, open view, high contrast shadows
  • balcony with large floor tiles, modern building design, view of the hills and city buildings
  • white kitchen cabinets, black countertops, integrated oven and dishwasher, double sink, modern interior
  • modern kitchen with island, white cabinetry, black countertops, large windows, modern appliances
  • Empty room, 3 windows, white walls, gray floor, outside view of city
  • white walls, floor washing machine and dryer, white door
  • modern bathroom, beige tiles, white vanity, glass shower, bathtub, toilet, wall-mounted mirror
  • modern bathroom with beige tiles, glass shower enclosure, modern shower head, white countertop vanity, large mirror
  • empty room, wooden floors, white walls, two large windows, wall outlet
  • Room: hardwood floor, white walls, two windows, sun light
  • highrise building, modern design, black exterior, glass windows, terraces on upper floors, name 'Baren Tour' on front
1 / 11
balcony with large floor tiles, modern building design, view of the hills and city buildings
white kitchen cabinets, black countertops, integrated oven and dishwasher, double sink, modern interior
modern kitchen with island, white cabinetry, black countertops, large windows, modern appliances
5.5 rooms135m²CHF 3,600.–
Poststrasse 19, 2504 Biel/Bienne

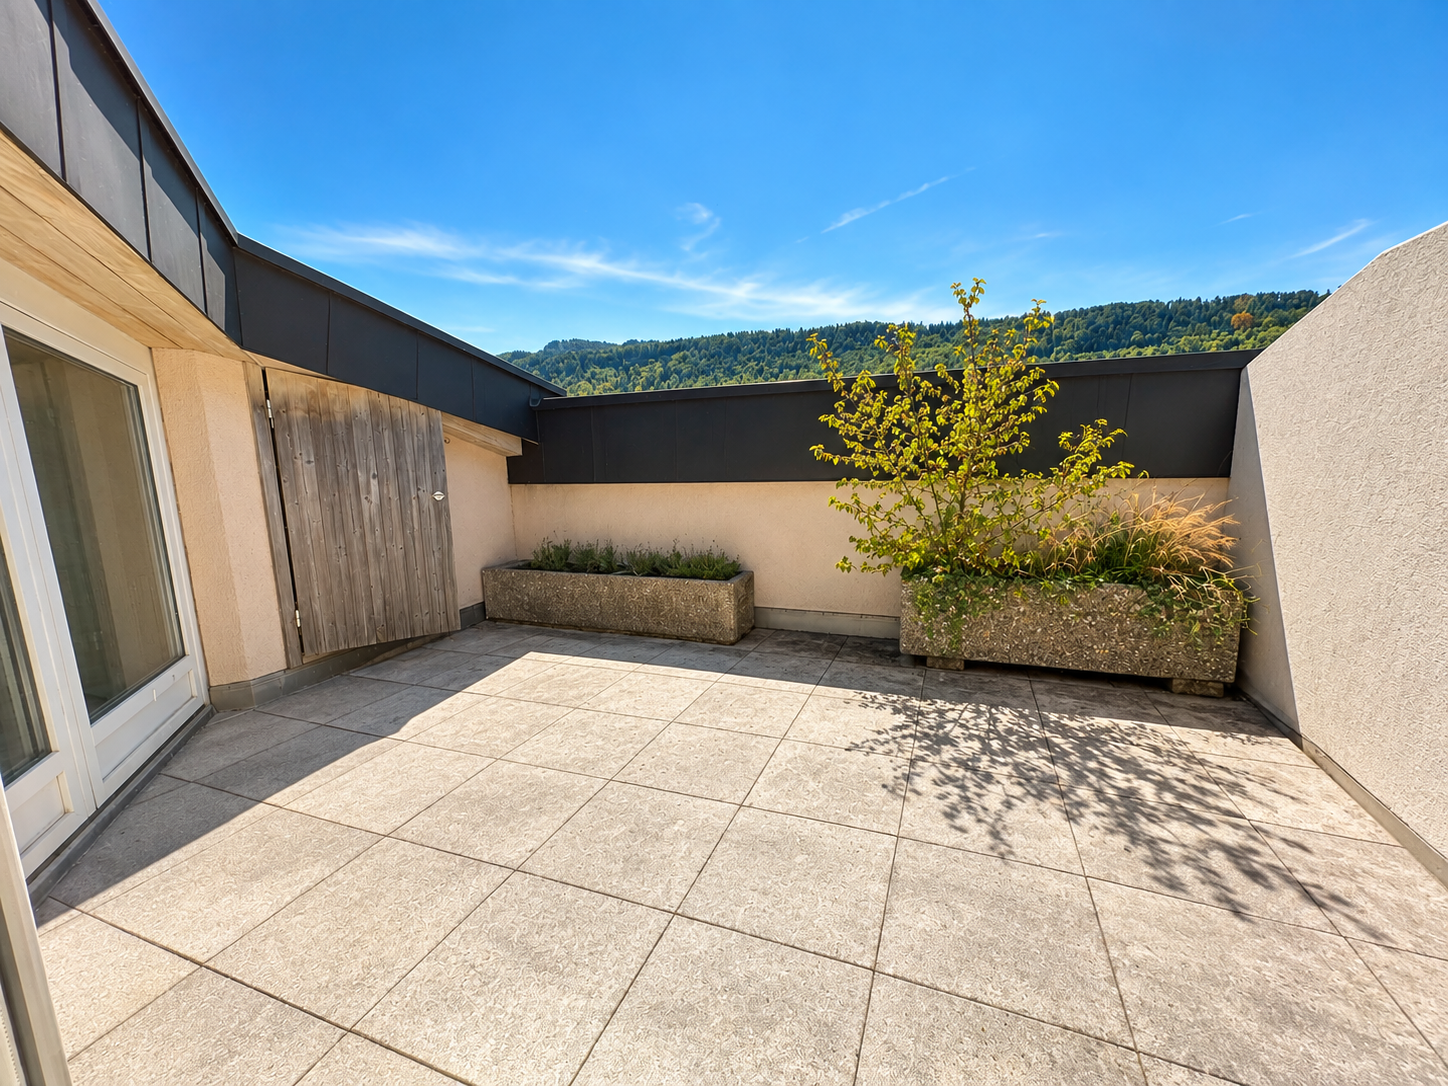
EINZIGARTIGES ÖKOLOGISCHES WOHNERLEBNIS - 5.5 Zimmerwohnung mit grossem Terrassensitzplatz

Wir vermieten eine Exklusive und gemütliche 5.5-Zimmerwohnung mit grosser Terrasse, welche Ihnen keine Wünsche offenlässt. Die Wohnungen verfügen über folgendes: • Platten im Grossformat und Parkettböden • Moderne und offene Küche mit Combi-Steamer Backofen, Induktionskochfeld, ideal ausgestatteter Kühlschrank mit integriertem Gefrierfach und reichlich Stauraum in den Schränken • 1 Nasszelle mit bodenebener Dusche • 1 Nasszelle mit Badewanne • Eigener Waschturm in separatem Reduit • Der Eingangsbereich verfügt über eine Garderobe/Einbauschrank • Teilgedeckte Terrasse • Alle Fenster sind mit Sonnenstoren ausgestattet (elektrische Senkrechtmarkise) Die Wohnung verfügt über eine Light-Komfortlüftung und einer FussbodenheizungDas Haus ist mit folgenden Komponenten ausgestattet: • Heizung mit Erdsonden und Wärmepumpe • Fassade aus Keramikplatten und Solarpanellen Haben wir Ihr Interesse geweckt? Zögern Sie nicht uns zu kontaktieren um einen Besichtigungstermin zu vereinbaren.Nous louons un appartement exclusif et confortable de 5,5 pièces qui comblera tous vos désirs. L'appartement comprend : • Carrelages en grand format et parquet • Cuisine ouverte moderne avec four combiné vapeur, plaques à induction, réfrigérateur entièrement équipé avec compartiment congélateur intégré et nombreux rangements • Salle d'eau avec douche à l'italienne • Salle d'eau avec baignoire • Tour de lavage privative dans un reduit séparé • L'entrée est équipée d'un porte-manteau/placard intégré • Loggia avec vitrage partiel • Toutes les fenêtres sont équipées de stores (stores verticaux électriques) L'appartement est équipé d'un système de ventilation et d'un chauffage au sol La maison est équipée des équipements suivants : • Chauffage par sondes géothermiques et pompe à chaleur • Façade en carrelage et panneaux solaires Vous êtes intéressé ? N'hésitez pas à nous contacter pour organiser une visite.

Travel time
-
1 / 31
5 roomsCHF 3,300.–
Hauptstrasse 48, 2575 Gerolfingen

Spacious 5-room maisonette apartment with garden and stunning lake view

In an attractive residential area on Hauptstrasse 48 in 2575 Gerolfingen, we are renting this spacious 5-room maisonette apartment over three floors with approximately 176m2 of living space as of November 1, 2026. The apartment is located in a well-maintained two-family house and offers a pleasant and quiet living environment.The apartment, which was comprehensively renovated in 2024, impresses with its spacious room layout, bright living rooms, and a stunning view of Lake Biel and the Jura. The glazed balcony, the well-maintained garden, and the cozy tile stove create a unique living atmosphere.This exceptional apartment offers plenty of space and is ideal for families or couples who appreciate spacious living with high-quality living standards.1st floor: • Spacious living and dining area • Modern kitchen with bar • Tile stove • Bedroom with built-in closets • Separate toilet • Corridor with built-in closets • Access to the glazed balcony with stunning lake view • Additional small balcony 2nd floor: • Bright living area • Bedroom with built-in closets • Modern bathroom with bathtub and shower Attic: • Brightly extended room Basement: • Cellar • Laundry room for shared use Garden: • Well-maintained garden with seating area Parking options: • Two garage spaces can be rented for CHF 120.00 per month each. LocationGerolfingen convinces with its quiet and natural living location above Lake Biel. Shopping facilities, schools, and public transportation are within short distance. Biel, Lyss, and Ins can be reached in a few minutes by car.Have we sparked your interest? We would be happy to provide you with further information or arrange a viewing.

Travel time
-
1 / 13
  • Balcony / Terrace
  • Pets allowed
  • View
  • +2
7.5 rooms380m²CHF 4,900.–
Anc. Rte du Château 2, 2520 La Neuveville

Exceptional villa with panoramic views of the lake

Located in the heights of La Neuveville, this magnificent villa benefits from a privileged situation offering an exceptional and totally unobstructed view of the lake. Set in a calm environment and surrounded by vineyards, it enjoys a rare living environment, where each level of the property allows you to contemplate the landscape.This property stands out for its generous volumes, numerous outdoor spaces, and a layout particularly suited to a family looking for space, comfort, and a privileged environment.Ground floorThe ground floor accommodates the sleeping area as well as several annexes: • A bedroom that can also be used as an office; • Two spacious bedrooms with a magnificent view of the lake; • Two bathrooms with shower and toilet; • A superb parental suite, consisting of a large bedroom with wall-mounted wardrobes, a separate toilet, and a spacious bathroom equipped with a bathtub, shower, and double sink; • View of the lake from the parental suite; • Two cellars; • Technical room with heat pump. 1st floorThe floor constitutes the heart of the villa and offers generous living spaces bathed in light.A spacious modern and fully equipped kitchen opens onto a very large space including the living room and dining room. The presence of a fireplace brings a warm and convivial atmosphere.Thanks to the numerous openings, the view of the lake accompanies the living spaces and offers an exceptional panorama from different rooms.The living room gives direct access to a large balcony-terrace facing the lake, ideal for fully enjoying the landscape.At the back of the villa, a terrace also allows you to enjoy a more intimate environment, on the vineyard side.This level also includes: • Two bedrooms; • A bathroom with bathtub and toilet; • A laundry column. Privileged exteriorsThe property benefits from several outdoor spaces allowing you to enjoy the exceptional surroundings: • Small garden at the entrance level; • Large balcony-terrace facing the lake, accessible from the living spaces; • Terrace at the back of the villa, on the vineyard side; • Several small terraces arranged in the vineyards; • Extraordinary and unobstructed views of the lake from many areas of the property. ParkingThe villa has two garages with electric doors, as well as an outdoor parking space.Key features • Privileged location in the heights of La Neuveville; • Panoramic and unobstructed view of the lake; • Calm environment in the heart of the vineyards; • Generous volumes and numerous outdoor spaces; • Large living room with fireplace; • Modern and fully equipped kitchen; • Parental suite with dressing room/wall-mounted wardrobes and large bathroom; • Several bedrooms with a view of the lake; • Large balcony-terrace facing the lake; • Several terraces in the vineyards; • Heat pump; • Two garages with electric doors; • One outdoor parking space. A rare property offering an exceptional living environment, where the tranquility of the heights of La Neuveville meets the beauty of the lake and the vineyards. A villa to discover to fully appreciate the quality of its environment and its remarkable views.

  • Balcony / Terrace
  • Pets allowed
  • View
  • +2
Travel time
-
1 / 15
5.5 roomsCHF 3,600.–
Oberfeldweg 3, 2564 Bellmund

Exclusive 5.5-room dream apartment with lake view on Oberfeldweg in Bellmund

This exclusive 5.5-room apartment on the 1st floor offers modern living comfort at a high level. The property, built in 2024, impresses with modern architecture, spacious window areas, and high-quality interior design.Thanks to the sought-after and quiet location on Oberfeldweg 3 in Bellmund, you can enjoy a beautiful view of Lake Biel and the surrounding landscape, as well as proximity to nature.Features & Characteristics • Living area: Very spacious, bright room concept with open living and dining area, large window fronts, and high-quality oak parquet • Kitchen: Modern designer kitchen with spacious cooking island, Miele induction cooktop with integrated extractor, high-level oven, and steamer, as well as plenty of workspace and storage • Bathroom 1: Spacious bathroom with freestanding bathtub, double sink, illuminated mirror cabinet, and high-quality large-format tiles • Bathroom 2: Modern bathroom with large, floor-level shower, high-quality sink, and plenty of natural light • Separate WC: Additional guest toilet with modern design • Rooms: Bright and flexibly usable rooms, ideal as bedrooms, children's rooms, guest rooms, or home offices • Laundry: Private laundry room with washing machine and dryer directly in the apartment • Outdoor area: Spacious, covered and partially glazed balcony/loggia with beautiful views of the surrounding countryside and Lake Biel • Comfort: Elevator system with convenient access to the apartment • Parking: Two garage parking spaces can be rented for CHF 150.– / month each • Availability: Ready for occupancy from November 1, 2026 Rental conditionsNet rent: CHF 3,250.– / month Ancillary costs: CHF 350.– / month Gross rent: CHF 3,600.– / month Garage parking spaces: CHF 150.– / month eachLocation & EnvironmentThe apartment is located in a quiet and preferred residential area in Bellmund, just a few minutes from Biel. The elevated location combines a natural living environment with a beautiful view of Lake Biel and the surrounding landscape.The municipality of Bellmund offers a high quality of life and short distances to Biel. Shopping facilities, schools, and public transportation are easily accessible. Lake Biel and numerous opportunities for leisure and relaxation are also nearby.Have we sparked your interest?Take the opportunity to make this high-quality and spacious apartment with a lake view your new home.For further information or to arrange a viewing, we are at your disposal.

Travel time
-
1 / 13
5.5 rooms155m²CHF 2,900.–
Rue de l'Evole 98, 2000 Neuchâtel

Magnificent luxury apartment, 5.5 rooms, in Neuchâtel

Located on the 2nd floor of an elegant 20th-century mansion, this exceptional 5.5-room apartment develops 155 m² of living space and seduces with its generous volumes, luminosity, and the charm of the old.Room distribution:Living space: Entrance hall leading to a large living room / dining room bathed in light.Kitchen: Separate, modern, and fully equipped kitchen.Night space: 3 spacious bedrooms.Bathrooms: 2 complete bathrooms. One with a shower and the other with a bathtub.Exterior: A balcony and two private terraces offering a spectacular view of the lake and the Alps.Annexes & Services:Private cellar and secure bike room.Shared laundry room available.Ideal location: public transport at 50 meters, shops, schools, and highway access in the immediate vicinity. Parking: blue zone at the foot of the building with a resident sticker.Pets allowed.2 floors without an elevator!Financial information:Net rent: CHF 2'900.- / monthCharge advance: CHF 500.- / monthAvailability: Immediately------------------------Are you a tenant in the process of early termination or an owner looking for a solvent tenant? You can count on our network and experience to be released from your commitments as soon as possible. For more information, contact us at lea.yerly@lcr-immo.chHaven't found your ideal home yet? We invite you to find all our offers on www.lcr-immo.ch. Save time by viewing our virtual tours!

Travel time
-
1 / 19
5.5 rooms135m²CHF 2,250.–
Rue du Chalet 8, 2710 Tavannes

Tavannes, magnificent 5.5-room duplex on the 1st/2nd floor with balcony

Discover this superb 5.5-room apartment in duplex, located on the 1st and 2nd floors of a recent construction.Thanks to its totally independent entrance, this accommodation offers a real feeling of a single-family home, while benefiting from the comfort and services of a modern and quality construction. Located in a quiet neighborhood, it also seduces with its beautiful volumes, its luminosity, and the care taken in the choice of materials.The apartment consists of: • Entrance hall with built-in closets • Spacious fitted kitchen, open to a bright living room with Swedish stove and access to the balcony • Kitchen equipped with quality materials, including a granite countertop • 4 spacious bedrooms • Bathroom/WC with bathtub and shower • Separate WC • Laundry room • Storage room • Central vacuum • Underfloor heating • Individual meters for heating, water, and hot water • 1 indoor parking space included in the rent • 1 cellar The duplex design, independent entrance, and quality of construction give this property a particularly pleasant and private character. An ideal apartment for people looking for large spaces and the comfort of a house, while keeping the advantages of a recent apartment.Note: The apartment is rented unfurnished. Some photos show virtual furniture, solely intended to allow interested parties to better project themselves into the possibilities of layout of the different spaces.

Travel time
-
1 / 30
5.5 rooms135m²CHF 3,150.–
Länge Reben 10, 3235 Erlach

Arrive and feel at home – Family house with Lake Biel view in Erlach

Arrive, breathe, and enjoy: This charming 5.5-room single-family house at Länge Reben 10 in Erlach combines spacious living, plenty of light, and a beautiful view of Lake Biel.Imagine starting your day relaxed, enjoying your coffee on the sunny balcony, and letting your gaze wander over Lake Biel and the surrounding nature. In the evening, you can leave the daily routine behind and let the day fade away in a special atmosphere.On approximately 135 m² of living space, you can expect a well-maintained home with a spacious and well-thought-out floor plan. The bright living rooms, large window fronts, and pleasant living atmosphere make this house a place where you can immediately feel at home.Whether for a family, a couple with space requirements, or anyone who appreciates spacious living in a quiet environment – here you will find space to live, work, and enjoy.Sustainable and comfortable livingThe property also convinces in terms of energy: The property has an energy-efficient heat pump and its own solar system. This allows you to benefit from a modern and sustainable energy solution and combine contemporary living comfort with a conscious use of resources.Your living highlights✓ 5.5 rooms with approximately 135 m² of living space✓ Beautiful view of Lake Biel✓ Spacious and bright living rooms✓ Sunny balcony with a dreamy view✓ Two bathrooms✓ Modern kitchen with dishwasher✓ Private washing machine✓ Energy-efficient heat pump✓ Solar system for sustainable living✓ Quiet and family-friendly living location✓ Pets are warmly welcomeParkingThe following parking options are available for your vehicles: • 2 garage parking spaces at CHF 150.– per month • 1 outdoor parking space at CHF 30.– per month Everything important is easily accessibleThe property is located in a popular and quiet residential area of Erlach. Many daily destinations can be reached easily and in a short time on foot: • Bus stop – approx. 2 walking minutes • Kindergarten – approx. 3 walking minutes • Upper school Erlach (OSSE) – approx. 5 walking minutes • Shopping opportunities – approx. 6 walking minutes • Pharmacy – approx. 8 walking minutes • Primary school – approx. 15 walking minutes • Ferry port and Lake Biel – approx. 14 walking minutes Quality of life on Lake BielErlach is more than just a place to live – here, life feels like a little break.The proximity to Lake Biel, the idyllic vineyards, and the diverse leisure opportunities make the region a special place to live. Whether cozy walks along the lake shore, bike tours through the vineyards, water sports, or a spontaneous jump into the cool water – relaxation begins practically in front of the door.Your new home is waiting for youAvailable by arrangement. The ancillary costs are borne by the tenants.Have we piqued your interest?Then let us show you this special home in person. Arrange a viewing appointment today and discover what living with a view in Erlach means.Perhaps you will soon enjoy your first coffee with a view of Lake Biel.

Travel time
-
1 / 8
5 rooms165m²CHF 2,650.–
Rue du Temple 6, 2072 Laténa

165 m2 apartment in the village center with 2 large terraces

Discover this 5-room apartment with character located on the 1st floor of a building in the center of the charming village of St-Blaise. With its 165 m² of living space and an additional 85 m2 of space spread over the 2 balconies, this apartment offers an undeniable charm (solid wood floors, old fireplaces, stone sink, etc.).The apartment includes 4 bedrooms, 2 bathrooms, 2 separate toilets, an open kitchen on a dining area, as well as 2 very large terraces (one with a village view and the second in a green setting).Privileged situation: This apartment benefits from a central location, close to the lake and public transportation. The Saint Blaise-Lac train station is only a 4-minute walk away, while the Gare Lac bus stop is accessible in 2 minutes. For lake trips, the Saint-Blaise embarkation point is an 8-minute walk away.Amenities nearby: All daily services are easily accessible, with a Coop supermarket 3 minutes away on foot and a pharmacy just 1 minute away. Families will appreciate the proximity of the Collège de la Rive-de-l'herbe, located 4 minutes away on foot.The apartment is available immediately and offers an ideal living environment combining tranquility, brightness, and practicality in one of the most beautiful regions of French-speaking Switzerland.POSSIBILITY TO RENT 1 or 2 parking spaces at CHF 100.-/month per unit.RARE OBJECT. Do not hesitate to contact us for a visit at your convenience.

Travel time
-

Suggested properties for you based on search results

Other interesting objects