Schöftland - Properties for rent with Pets allowed

We recommend expanding your search criteria to get similar results. The current filters didn’t return any matches.

If you don’t want to change your current search criteria, we recommend creating a search alert, so you’ll be notified when matching offers become available.

More objects in your automatically expanded search area
25 results - Radius: + 10km
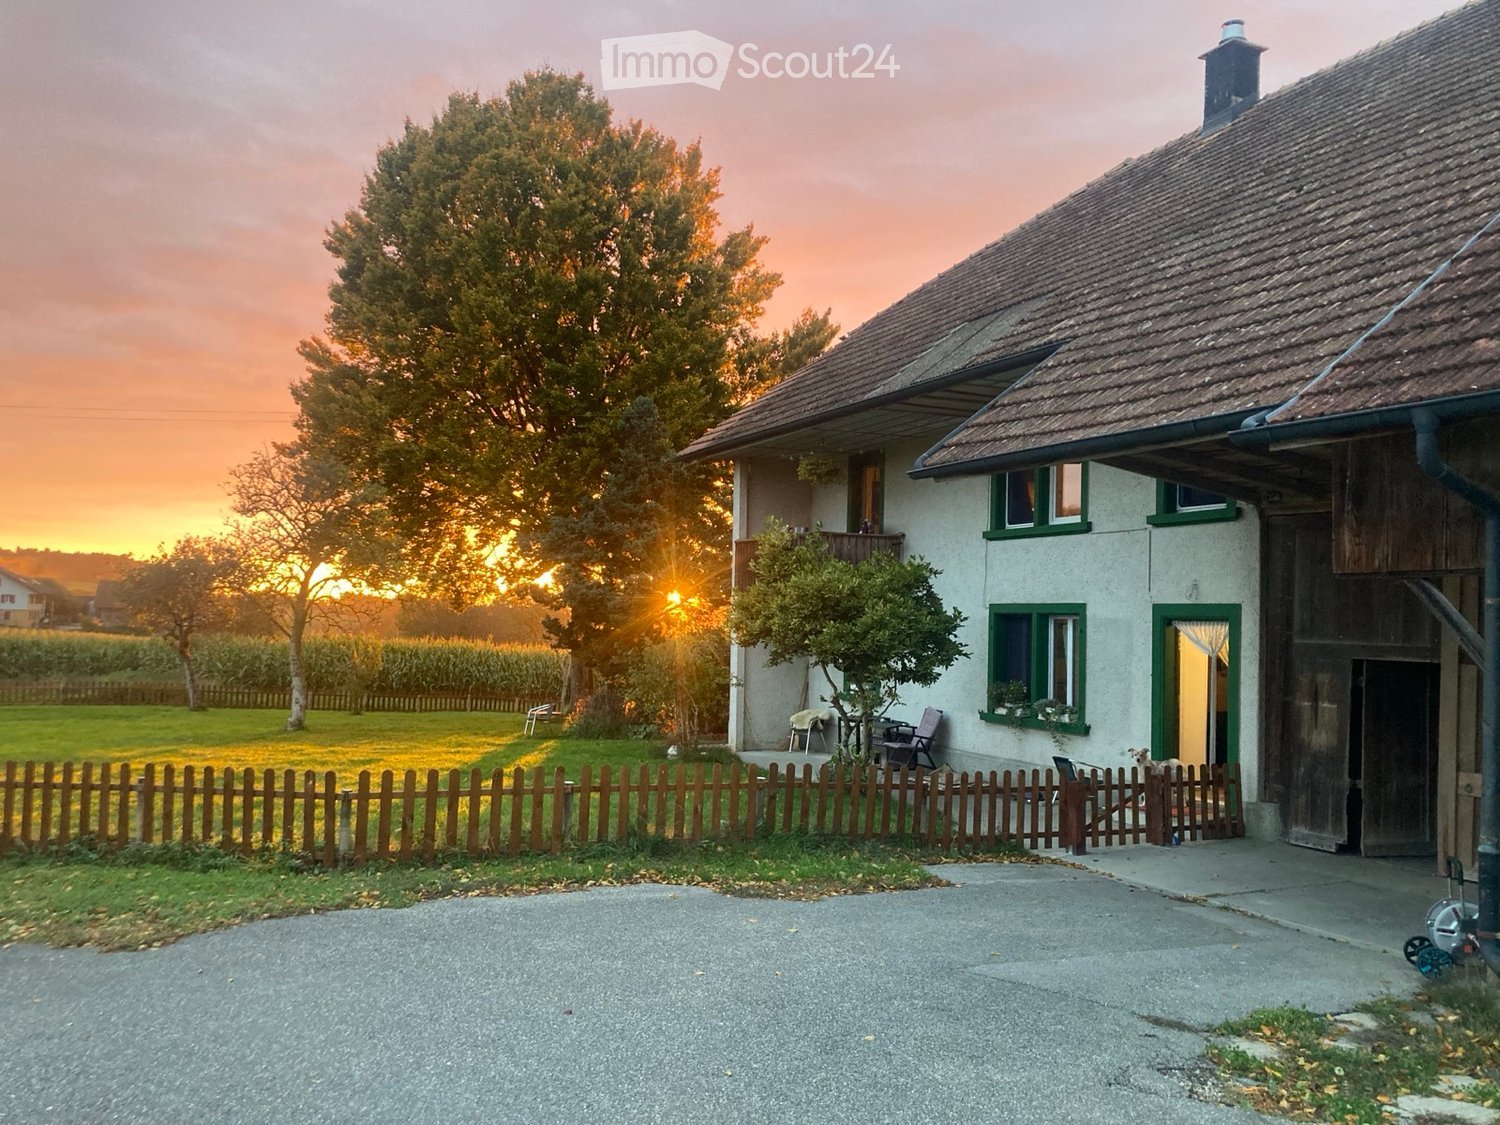
  • Two-story house with white walls, green-framed windows, and a wooden garage. The house is surrounded by a wooden fence, a grassy lawn, and trees, with a sunset view in the background.
  • Modern living room with a grey sectional sofa, blue ottoman, round patterned rug, table lamp, and potted plants. The room features wooden flooring and white walls with framed artwork.
  • Cozy living room with a blue sofa, wooden coffee table, armchair, ottoman, and a colorful rug. Shelves hold picture frames and decorative items, with plants adding a touch of greenery.
  • Bright dining area with wooden table, chairs, and a staircase leading to an upper level.
  • Cozy bedroom with wooden flooring, a large bed with a wooden headboard, nightstand with a lamp, a wooden chair, a potted plant, a dresser with drawers, and a cat bed.
  • Bathroom with a sink, bathtub, washing machine, shelves with towels, a picture frame, and a basket on the floor.
  • Modern kitchen with light-colored cabinets, a central island, and a sink with a faucet. The countertop is cluttered with various items, including a trash bin, a microwave, and a refrigerator. The floor is tiled, and the walls are painted in a light color.
  • Modern bathroom with wooden floor, grey tiled walls, sink, toilet, washing machine, and a wicker basket. A towel hangs on the cabinet, and a mirror is mounted on the wall.
  • Cozy living room with exposed wooden beams, a fireplace, a grey sofa with multiple cushions, a glass coffee table, an armchair with a fur throw, a laptop on a glass table, and decorative picture frames on the wall.
  • An unfinished wooden corridor with exposed brick walls, a wooden staircase leading upwards, and a red bicycle leaning against the wall.
  • A rustic wooden barn with a tiled roof, a covered porch area, and a gravel driveway. The building has a mix of brick and wooden walls, with a small shed visible in the background.
  • Garden area enclosed by a wooden fence, featuring a wheelbarrow, garden bed, and surrounding greenery with trees and open fields in the background.
  • Garden area with a stone pathway, trees, bushes, and a view of a field and distant house.
  • A grassy yard with a picnic table, surrounded by trees and a small white house with a gray roof and windows.
  • A serene rural landscape at sunset, featuring rolling green hills, scattered trees, and a small traditional house with a red-tiled roof in the distance.
1 / 15
5.5 rooms150m²CHF 4,100.–
Top
Bötschishaldenweg 356, 4805 Brittnau

Idyllic farmhouse with 5.5 rooms in a quiet location

Welcome to this unique farmhouse at Bötschishalde 356. The spacious property, including 5.5 rooms and a living area of 150 m² on two floors, offers you an idyllic home in the midst of the quiet Aargau landscape with a view to the Jura. The courtyard is suitable, among other things, for keeping small horses. From October 1, 2026, the object is available for subletting.In brief • Ground floor equipment: Living room, dining room, modern kitchen, bedroom, bathroom with toilet and shower. • 1st floor equipment: Gallery, 3 rooms, bathroom with toilet and bathtub, washing machine + dryer. • Secondary rooms: Attic / loft, workshop, stables, garages / shelters, pavilion on the ground floor and 1st floor • Surroundings: A total of 1,500 m² with a vegetable garden, lawn, fruit trees, adjacent forest and stream (belonging to the property) • Use: The building offers the possibility of keeping small animals as well as up to 3 small horses (after consultation with the landlords), as a self-sufficient farm or for the realization of larger work or hobby projects. • Environment: Various shopping possibilities in Pfaffnau, Reiden, Brittnau, Zofingen within 5-10 minutes by bike or car. Very good connection to Lucerne, Zofingen, Oftringen with only 7 minutes drive to the A2 motorway. The house offers the following highlights: • Spacious living area: 150 m² distributed over two floors with a ceiling height of 2.45 m provide a pleasant room feeling. • Beautiful view: Enjoy the magnificent view of the surrounding landscape far into the Jura. • Balcony / various seats: Perfect for sunny summer mornings or sociable grill evenings in the open air. • Chimney: Cozy warmth and atmosphere in the colder months. • Kitchen: Modern kitchen equipment with induction stove, steamer, oven, dishwasher. • Wood stove: In the kitchen, a wood stove is also available for rustic cooking and baking. • 2 modern bathrooms: Equipped with shower / resp. large bathtub, washing machine, dryer. • Heating: Central heating with heat pump. • Garage & parking: Enough space for your vehicles directly at the house. • Property: A spacious property of 2,500 m² offers plenty of space for garden, hobby projects, play and relaxation. After consultation with the landlords, adjacent pasture areas (1.5 hectares) can be made possible. • The keeping of horses (up to 148 cm) and small animals is possible. • Pets welcome: Your four-legged friends are also welcome. • Child-friendly: Ideal environment for families with children. • Also suitable as a living community. Location & environment: The house is located in a very quiet location with a view of the surrounding landscape and into the Jura. The rural environment offers pure nature and a high quality of life away from urban noise and yet with good connections for everyday needs – ideal for families, nature lovers and hobbyists.We look forward to your contact!
Travel time
-
1 / 11
5.5 rooms144m²CHF 2,780.–
Wirtshüslistrasse 4a, 4665 Oftringen

Your new home for you and your family

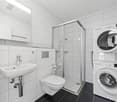
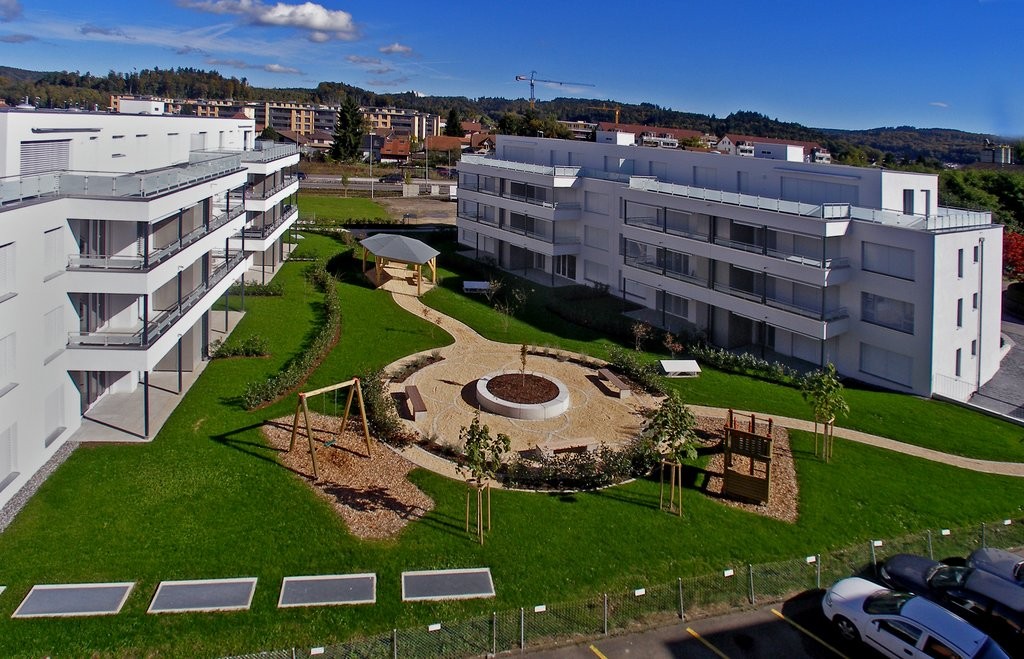
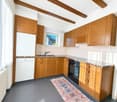
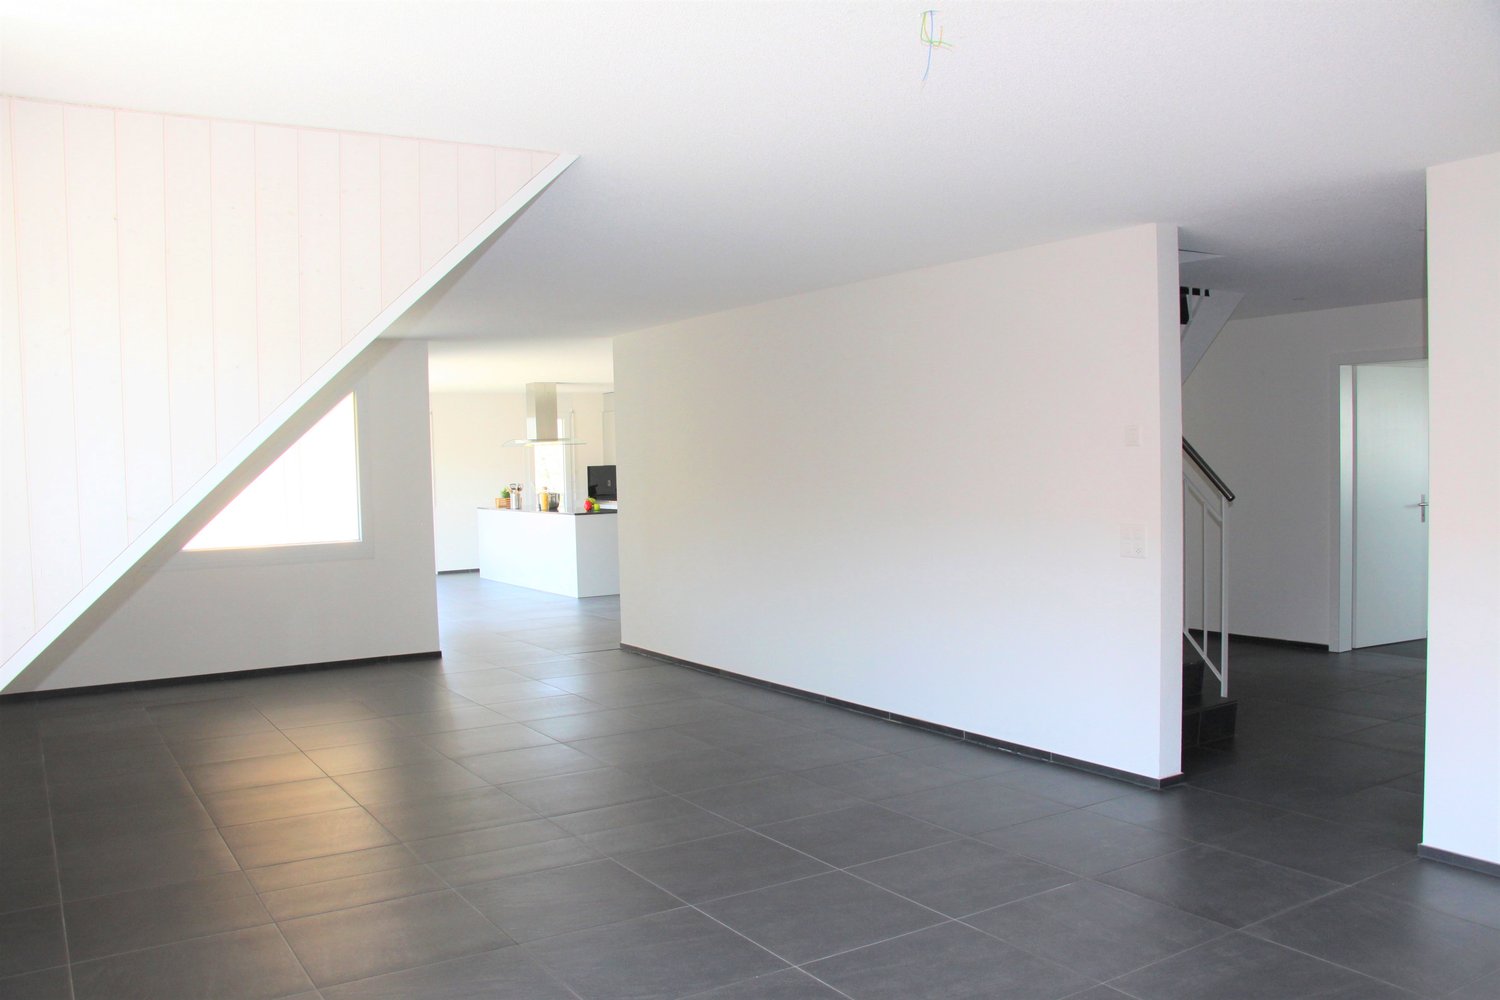
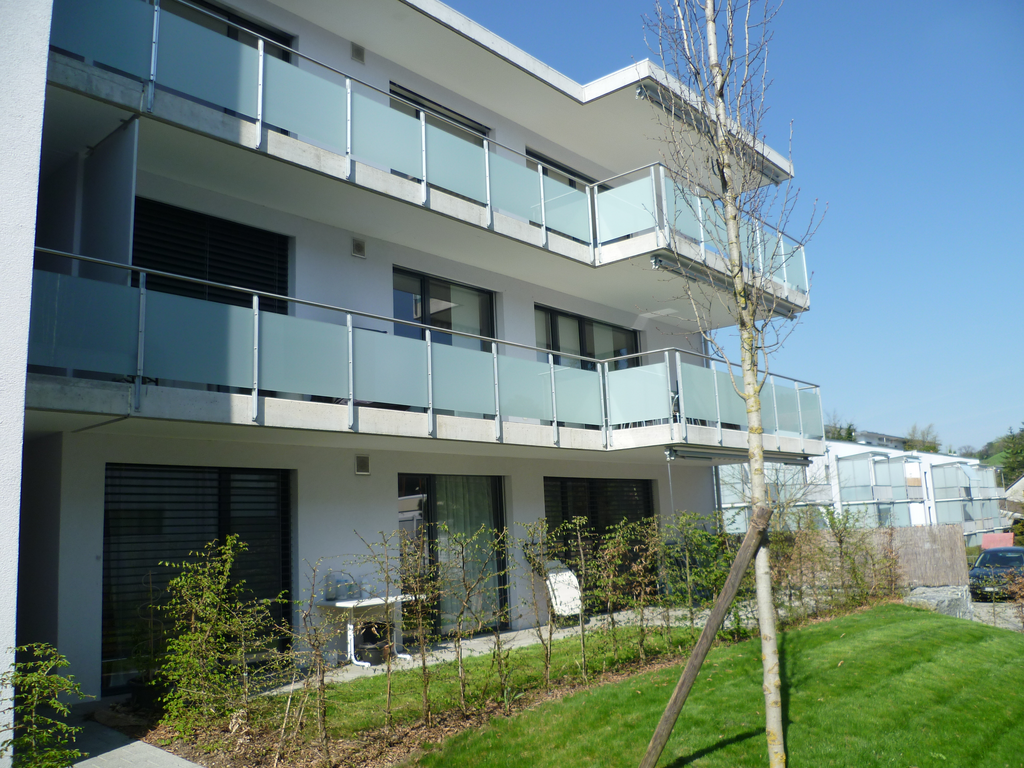
LocationIn a central location in Oftringen, just a stone's throw from shopping facilities, recreational areas, and educational institutions, is the modern Minergie residential property Wirtshüsli. In two buildings with a total of 28 attractive rental apartments, families, couples, singles, and seniors will find their happiness. Furthermore, this attractive apartment offers:- Kitchen and wet cells with plate flooring- Remaining rooms with parquet flooring- Open kitchen with kitchen island- Bright bathroom with corner bathtub- Plenty of storage space through built-in closets and separate réduit- Large windows that create a beautiful living atmosphere- Own washing tower with WM/TU- Large terrace with 107m2- Elevator availableDetailsA parking space can be rented in the underground garage for CHF 135.- per month. You also have a cellar compartment in the basement at your disposal. The building has a beautiful garden with a playground.Call. Visit. Rent.You want an attic apartment with a large terrace? We look forward to your contact!As a tenant of Helvetia, you will receive a 40% discount on your first annual premium for selected Helvetia insurance products!The published images are similar to the actual apartments. Deviations from the actual offer are therefore possible.You can find more interesting rental properties at: www.helvetia.ch/immobilien

Travel time
-
1 / 27
6.5 rooms225m²CHF 4,350.–
Leerber 16, 5722 Gränichen

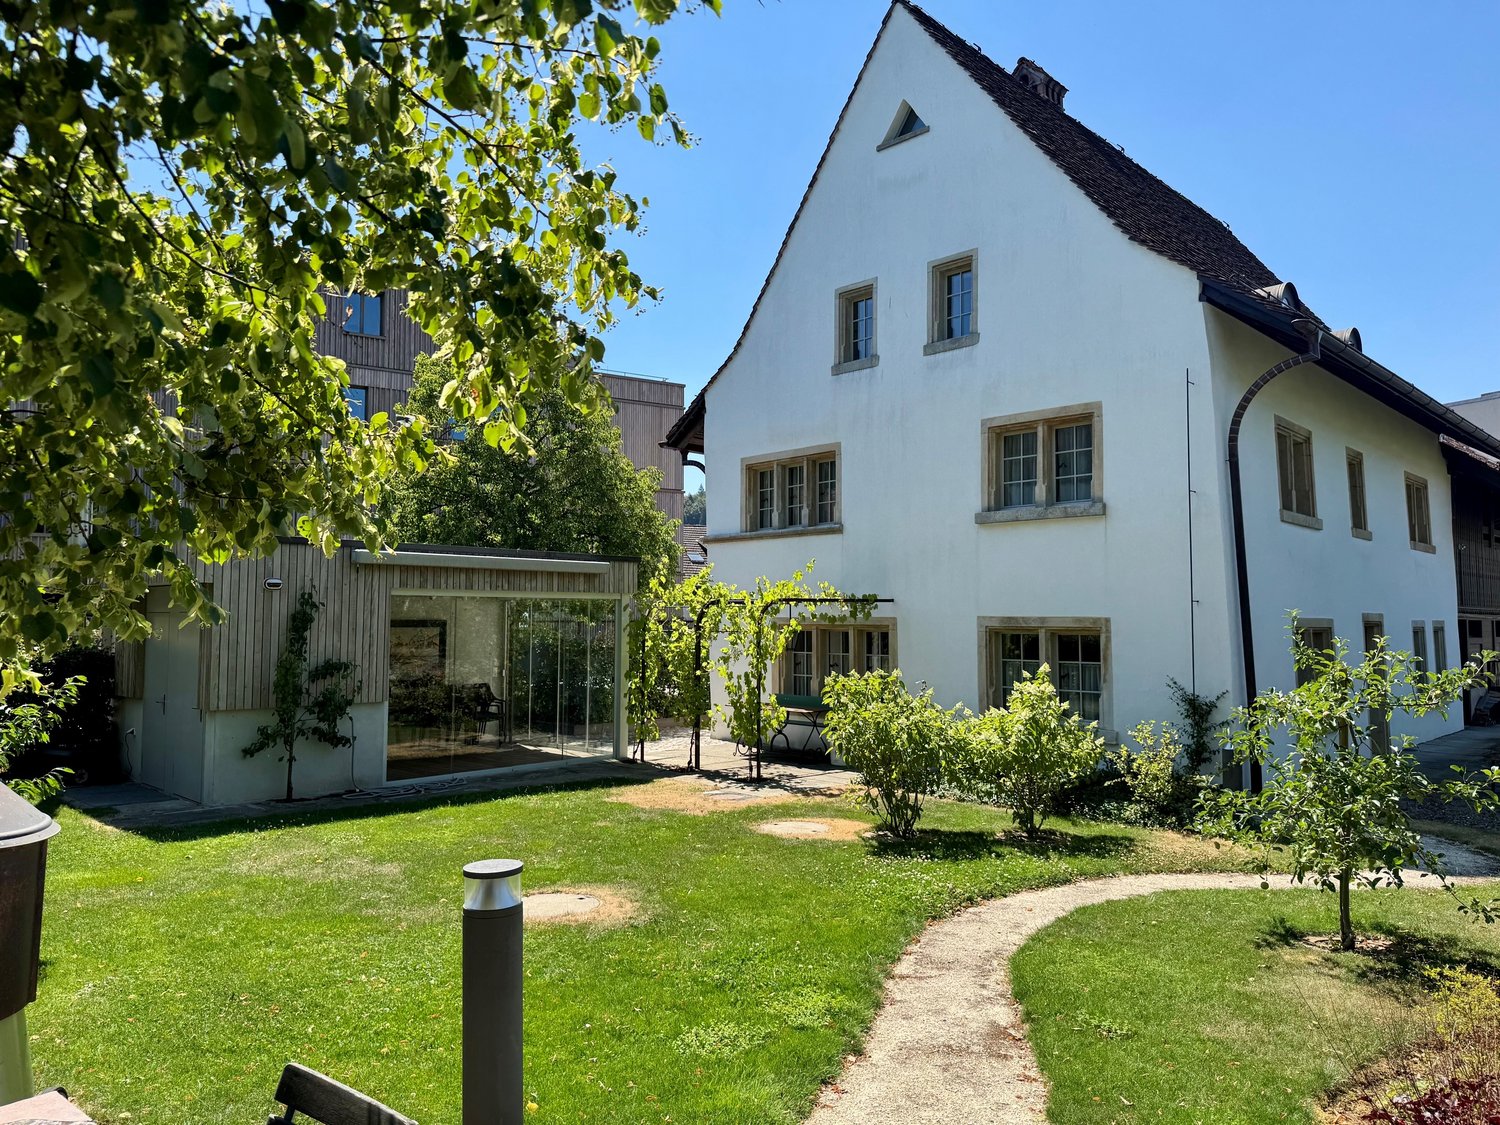
Luxurious and dreamy living and working under a historic roof

• Price-performance ratio: outstanding/unbeatable • 225 m2 of pure luxury, 6 1/2 rooms • luxurious living and working • Home office with WC, separate external access (can be rented proportionally to "company/employer" on request) • Interior design for the highest demands • House with history, built in 1611 as a "tithing house" and transferred into the modern era according to the highest monument preservation standards • Core renovated in 2023, groundwater heating system including free-cooling system throughout the house • PV system • part of the most beautiful building ensemble in Gränichen, embedded in a approximately 6,000 m2 large "park-like grounds" • Shared use of the historic bakery possible, or rather desired • fairy-tale-like living room with tile stove, coffered ceiling, built-in buffet, etc. • Top kitchen, among other things with Quooker, Bora exhaust system, etc. • Top housekeeping room with wine cooler, freezer, etc. • Owner's suite under the roof • Top wet cells, steam bath, etc. (2 x bathroom/WC/shower, 2 x separate WC) • delightful garden pavilion with tea kitchen • small but dreamy garden area (plot 600 m2, garden maintenance is taken over, included in the rent) • video-monitored surroundings • seating area directly on the Wyna • underfloor garage for up to 4 cars, lockable, own e-mobility connection, all 4 spaces total 450.00, alternatively analog 1 space 150.00 • not ideal for small children • pets allowed

Travel time
-
1 / 13
  • Pets allowed
  • Parking space
  • Garage
  • +3
5.5 rooms110m²CHF 2,950.–
Wasserflueweg 16, 5033 Buchs AG

Charming 5.5-room single-family house with large garden in Buchs AG

Charming 5.5-room single-family house with large garden in Buchs AG Located at An der Wasserflueweg 16 in Buchs, a well-maintained single-family house with 5.5 rooms is available for rent. The house was built in 1958 and has three floors with a net living area of 110 m². The property presents itself in a tidy condition and offers a living situation that is geared towards everyday life.The room layout extends over three floors and creates a clear division between living, retreat, and secondary areas. With one bathroom and a total of 5.5 rooms, a functional basis for different living needs is available. The existing washing machine simplifies household chores in daily use and makes laundry care possible directly in the house.Practical features • Garage available for 1 car • Large garden • 3-4 parking spaces available • Hobby room • Storage cellar • Washing machine in the house • Oil heating with radiators • Well-maintained construction condition • Partially renovated in 2026 • 3 floors With its location in Buchs, the house is embedded in an existing residential environment. The Triesch kindergarten is 169 m away and is therefore easily accessible for everyday life with children. Public transport is also nearby: the Buchs AG, Trieschweg stop is 323 m away. For shopping, OTTO'S is available 738 m away.The single-family house is suitable for a residential use where a manageable, clearly structured property with practical equipment is required. The combination of garage, parking space, washing machine, and the existing heating system creates a solid foundation for daily use. Have we sparked your interest? Then we look forward to your non-binding contact!Do you own a property that you would like to have appraised? Our valuation is completely free and non-binding for you. Contact us today and start your new home!

  • Pets allowed
  • Parking space
  • Garage
  • +3
Travel time
-
1 / 15
5.5 rooms220m²CHF 4,500.–
5000 Aarau

Your new home in Aarau - with a dreamy view & plenty of space!

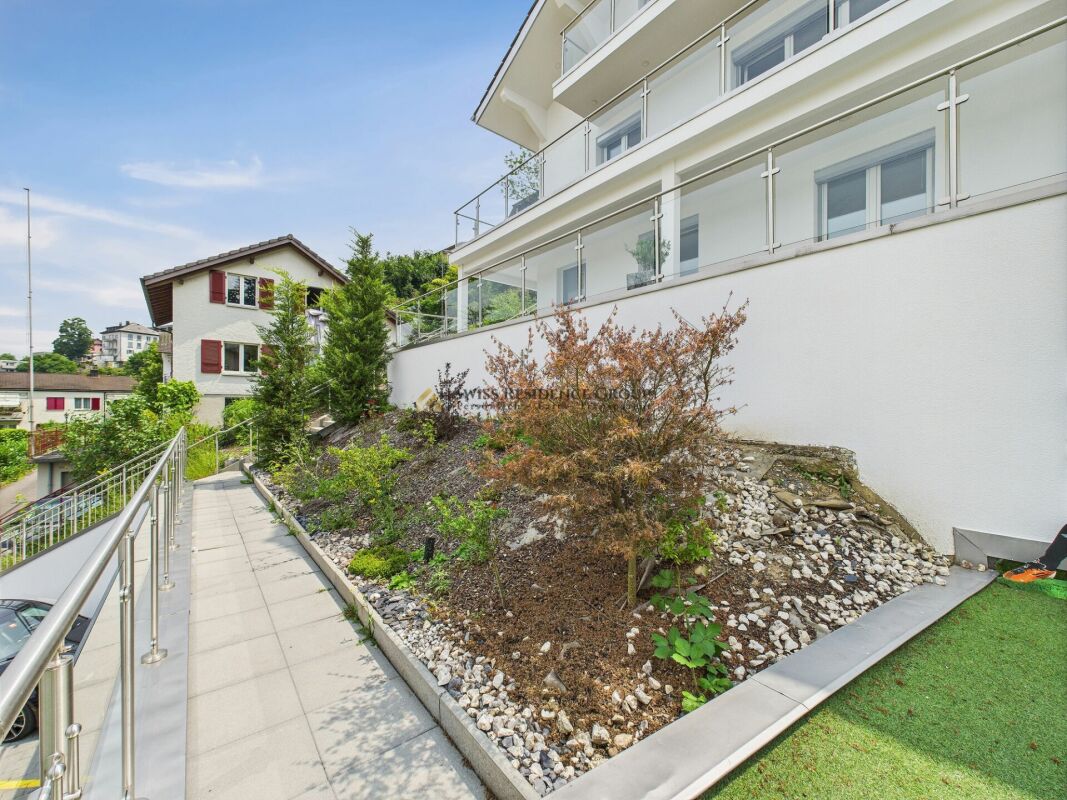
Exclusive living in an elevated location in Aarau - Your dream house with a far-reaching view In a privileged, quiet location above Aarau, a single-family house awaits you that impresses in every respect. On three floors, modern living, thoughtful architecture, and high-quality equipment come together to form a harmonious overall picture. Here you can enjoy not only a home but also a lifestyle - characterized by elegance, comfort, and a dreamy backdrop.Your highlights at a glance: • Spectacular panoramic view of the Jura range - experience unobstructed far-reaching views and magical sunsets directly from your home. • Completely renovated in 2017 - the highest quality materials, stylish design, and a modern living concept leave no wishes unfulfilled. • Spacious outdoor areas - several terraces, balconies, and seating areas invite you to relaxed hours in the green and offer space for family, friends, and personal retreat moments. • Open living and dining area - flooded with light, with an elegant kitchen including a cooking island as the heart of the house, perfect for shared enjoyment moments. • Comfortable bedrooms - including a walk-in closet and a balcony that greets you with the first morning sun. • Enough outdoor parking spaces - convenient parking for the whole family and your guests. • Sustainable heat pump - energy-efficient, modern, and cost-saving. A home to fall in love withWhether you enjoy the sunset on the panoramic terrace, invite friends to culinary evenings in the design kitchen, or simply let the peace and privacy of this unique location take effect - this house offers you the perfect framework for a life full of enjoyment and security.Families as well as couples or discerning individuals will find a refuge here that combines style, quality, and well-being.Let yourself be impressed - arrange your viewing appointment today and discover this residential jewel in Aarau.Your new chapter begins here.

1 / 21
6.5 rooms240m²CHF 2,950.–
Obere Sonnhalde 5, 5035 Unterentfelden

Charming house with large surroundings in a sought-after location

This charming and spacious house in Unterentfelden offers approximately 240 m² of living space, providing an exceptional amount of space and a living feeling that is rarely found today. The extensive plot of 1,293 m² is particularly impressive, offering plenty of free space around the house and making the property an attractive home for families or people with increased space requirements.Inside, the house impresses with a spacious room layout and a total of four bedrooms. This provides numerous possibilities for family, guests, home office, or hobby. A special highlight is the large, heated winter garden, which creates additional living space.The kitchen is equipped with an oven and steamer. For daily comfort, there is also a bathroom and two separate toilets. A new washing machine is also available.The parking situation is also practically designed: The garage has direct access to the house, and additional parking spaces are available in front of the garage.The living situation also convinces with its good accessibility and proximity to important everyday facilities. Shopping opportunities, schools, and various recreational areas are within a comfortable distance.The property is rented within the framework of a limited rental agreement from October 2026 to March 2028 and is therefore ideal for people or families who are looking for a spacious and characterful home for this period.

Travel time
-
1 / 12
7.5 rooms245m²CHF 5,200.–
Mühlemattweg 30, 5034 Suhr

Exclusive 7.5-room house with large garden and double garage

Located on the quiet Mühlemattweg in Suhr, this exceptionally spacious and high-quality residential house awaits you with much privacy and a beautifully maintained garden.The property convinces with its representative character, spacious room proportions, and numerous stylish details such as high-quality floor coverings, a fireplace, and an extensive floor plan with a total of 7.5 rooms. The large rooms offer a variety of uses – ideal for families, people with space requirements, or for representative living with a home office.The well-maintained garden with its spacious green areas invites you to linger and enjoy, creating a special living atmosphere. The garden is professionally maintained by a gardener to ensure its appearance at all times. The offer is complemented by a directly integrated double garage with an automatic door, as well as additional ancillary areas and a large attic.The quiet and yet central location in Suhr offers an ideal combination of privacy, living quality, and good accessibility. Shopping facilities, schools, public transport, and the motorway connection are within comfortable distance.Highlights: • Spacious 7.5 rooms • High-quality and stylish construction • Beautiful garden • Fireplace • Directly accessible double garage with electric door • Spacious ancillary areas and attic • Quiet and family-friendly location • Much privacy and representative character We would be happy to show you this special property personally during a viewing.Additional pictures and a video of the property are available via the Google Drive link:https://drive.google.com/drive/folders/1lojYpL5GkAwQtWILiAEhovgR6JMDBKHO?usp=drive_link

Travel time
-
1 / 11
5 rooms130m²CHF 3,300.–
Rankrain 8, 5722 Gränichen

Charming 5-room single-family house in Gränichen

Welcome to this well-maintained and family-friendly single-family house at Rankrain 8 in Gränichen. The two-story house with an additional basement, balcony, and wonderful garden area impresses with its charming character and was last renovated in 2017.With approximately 130 m² of living space, 5 rooms, and a 460 m² plot, this house offers spacious rooms for families and all those who appreciate living in the countryside.The house offers, among other things: • Modern kitchen: With white cabinets, granite countertops, stainless steel sink, built-in lighting, and dishwasher – functional and stylish at the same time. • Well-maintained garden: With stone steps, elevated platform, wooden pergola, stone walls, and green lawn – ideal for relaxation and family activities. • Balcony: For cozy hours outdoors with a beautiful view. • Garage & parking: Comfortable parking for your vehicle in the garage or directly in front of the house. • 2 bathrooms: One bathroom with shower and one bathroom with bathtub for the comfort of the whole family. • Washing machine/dryer: Already available in the house. • Pets allowed: Four-legged friends are also welcome. • Furniture: The house can be rented furnished by agreement. Utilities: The utilities are paid directly by the tenant. The CHF 400.00 utilities are merely an estimate.Quiet location: The house is located in a very quiet environment – both during the day and at night. In the summer, you benefit from plenty of sunlight, and a nearby river creates a natural atmosphere.Infrastructure & accessibility: The bus stop Gränichen Oberdorf can be reached in about 13 minutes on foot, and the Gränichen train station in about 12 minutes on foot. A Coop supermarket and the Apotheke Gränichen are located about 14 minutes away on foot – all important everyday needs are thus well covered.This child-friendly house combines living comfort, nature, and a quiet living environment in an ideal way. Available from October 1, 2026, or by agreement – secure your new home in Gränichen in good time!

Travel time
-
1 / 13
7.5 rooms170m²CHF 3,200.–
5703 Seon

Core renovation 2015, plenty of space for the whole family and sunny garden with pergola

From November 1st, this attractive single-family house is available for you. The building was completely renovated in 2015 and presents itself in a new, well-maintained condition. Spread over three floors and a basement, this home offers a lot of space and flexibility for the whole family. The green garden invites you to relax with two cozy seating areas - one of them under a shady pergola.The ground floor includes a kitchen, a dining room, a bright living room, and a practical study. On the upper floor, there are three spacious bedrooms, a balcony, and the main bathroom with shower and bathtub. A special plus is the two additional, fully heated rooms in the renovated attic. A cellar room and a separate laundry room in the basement provide ample storage space.A double garage and two outdoor parking spaces are already fully included in the net rent. The ancillary costs are borne directly by the tenants.This property offer is characterized by: • Completely renovated single-family house (renovation 2015) • Flexible room concept over 3 floors including renovated, heated attic • Beautiful garden with two seating areas (including pergola) and balcony • Bathroom with shower and bathtub as well as separate study on the ground floor • Private cellar room and separate laundry room in the basement • Double garage and two outdoor parking spaces already included in the rent • Ideal for families with high space requirements Interested? Contact us for a non-binding viewing!

Other interesting objects