










Schangnau - Maisonette / Duplex rent

We recommend expanding your search criteria to get similar results. The current filters didn’t return any matches.

If you don’t want to change your current search criteria, we recommend creating a search alert, so you’ll be notified when matching offers become available.

More objects in your automatically expanded search area
14 results - Radius: + 20km
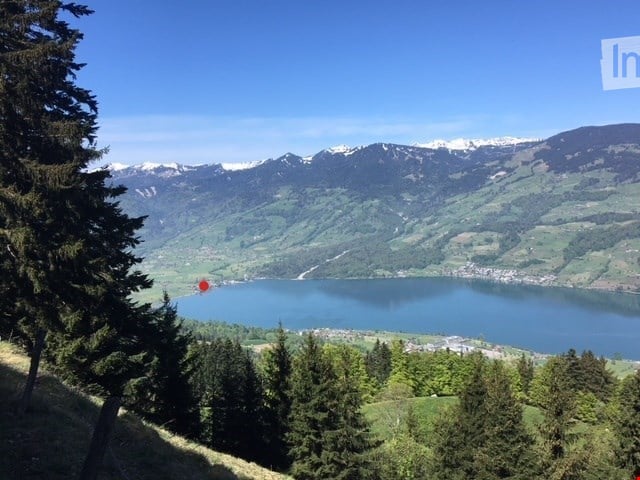
  • Panoramic view of a serene lake surrounded by lush green forests and snow-capped mountains under a clear blue sky.
  • Modern kitchen with white cabinets, a central island with an induction cooktop, and built-in ovens. Features a sleek design with a decorative vase on the island.
  • Modern, minimalist kitchen with white cabinetry, a built-in oven, a sink with a faucet, and a decorative wreath on the wall.
  • Modern living room with a stone fireplace and neatly stacked firewood beside it.
  • Open-plan living and dining area with modern furniture, large windows offering a view, and warm lighting.
  • Modern bathroom with wooden accents, a large sink with a mirror, a shower stall, and a sauna area with benches and a stool.
  • A cozy, well-lit room with wooden flooring, large windows, a dark brown sofa, a wooden table with a laptop, a guitar, and a keyboard on a stand. Two floor lamps and two stools are also present.
  • Serene lakeside view with clear blue water, distant mountains, and lush green trees framing the scene.
  • Empty room with wooden flooring, white walls, and recessed lighting. Features a stone accent wall and two doors leading to other spaces.
  • Balcony with a scenic view of a river and surrounding hills, featuring potted plants, a stack of firewood, and a metal table.
  • A modern, minimalist room with a wooden floor, grey walls, and a mix of contemporary and industrial furniture including a desk, chairs, and lamps.
  • Balcony with two green lounge chairs, potted plants, and a scenic mountain and lake view.
1 / 12
6.5 rooms, 256m², CHF 5,050.–
Top
Ried-West 7, 6072 Sachseln

Dreamy living on Lake Sarnen

Obwalden - the insider tip for connoisseurs: • - Attractive and constant tax climate - www.iow.ch. • - High quality of life in a unique environment. • - Wonderful living location by the lake with direct lake access. • - 20 minutes to Lucerne, 40 minutes to Interlaken, Zurich in 60 minutes. • - The apartment has a separate entrance and a large staircase with a lift Living room: • - Acoustic ceiling • - Massive oak parquet • - Fireplace • - Huge window fronts with panoramic windows to the lake • - Dimmable, indirect lighting • - Warm color concept in all rooms • - Separate guest bathroom Kitchen: • - High-quality AlpnachNorm kitchen with all extras! • - Acoustic ceiling • - Dimmable lighting • - Built-in cabinets • Washing machine and dryer Bedroom: • - Bedroom with bathroom (40m2) and terrace (35 m2) Children's room / office / studio • - Massive oak parquet • - Glazed wood ceilings. Loggia 25 m2: • - Reduit with built-in closet • - Dreamy view of the lake and mountains Penthouse floor 80 m2: • Oak parquet • Separate entrance • - Tea kitchen • - Small covered balcony with view of the Bernese Alps • - 45 m2 large, dreamy panoramic terrace with view of the lake and mountains • - Can also be used as an office, studio or practice • - En suite bathroom, sauna Staircase: • - Own, spacious staircase with lift Parking spaces: • - 1 covered parking space carport • - 1 outdoor parking space, additional parking spaces can be rented Activities: • - Hiking, biking, climbing, skiing, water sports and much more, all in the immediate vicinity!

Travel time
-
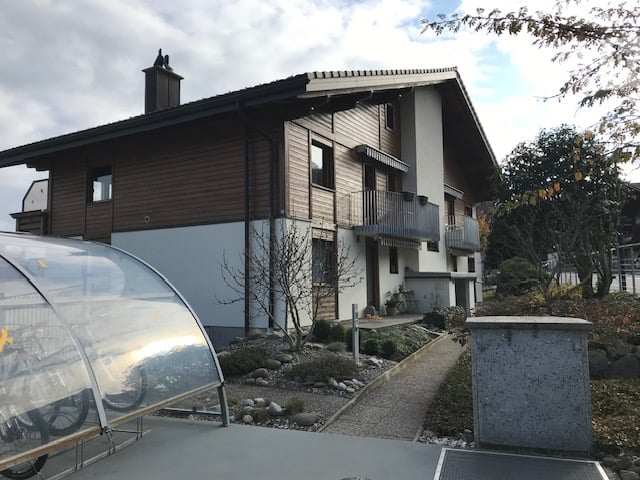
  • Two-story house with wooden siding, white trim, and multiple balconies. The entrance features a small garden area with rocks and plants.
  • Garden with a view of a lake and mountains, featuring green grass, trees, and a small house in the foreground.
  • Bright dining area with wooden floors and exposed wooden beams. Features a dining table with chairs, a cabinet, and a picture frame on the wall. An adjacent living area is visible with a sofa and a table lamp.
  • Cozy bedroom with wooden beams, a large window with dark curtains, a bed with green pillows, a nightstand, and a small dog near the window.
  • Modern kitchen with white cabinets, black tiled floor, and a large window with sheer curtains. Visible items include a countertop, sink, fridge, oven, and a wine bottle on the floor.
  • Modern bathroom with a bathtub, toilet, and a glass-enclosed shower. The space features white tiles, a window for natural light, and a white radiator on the right side.
  • Living room with wooden flooring, large windows offering a scenic mountain view, a black leather sofa, a coffee table, a yellow chair, a side table, and a decorative mirror.
  • Spacious wooden hallway with a curved staircase leading to an upper level, featuring wooden railings, exposed wooden beams, and large windows allowing natural light to fill the space.
  • A cozy, wooden-framed loft area with a built-in sofa, small round table, and decorative pillows. The space features exposed wooden beams and a skylight, creating a warm and inviting atmosphere.
  • A modern fireplace with a wooden mantel and brick surround, featuring a glass fronted firebox.
  • Balcony with dark grey tiled flooring and metal railing, overlooking a scenic view of houses and a lake.
  • Floor plan showing a living room, kitchen, two bedrooms, bathroom, balcony, and terrace.
  • Floor plan showing a layout with labeled areas including 'LUFT RAUM', 'GALERIE', 'ZIMMER', and 'DUSCHE'. Dimensions and measurements are indicated throughout the plan.
  • Floor plan showing basement layout with labeled rooms and dimensions, including a cellar, storage space, and utility area.
1 / 14
4.5 rooms, 102m², CHF 2,490.–
Top
Krattigstrasse 65, 3700 Spiez

Charming 4.5-room maisonette apartment with a dreamy lake and mountain view in Spiez

Discover this beautiful 4.5-room maisonette apartment on Krattigstrasse 65 in Spiez, located on the 2nd floor of a well-maintained, two-story house with characteristic wood cladding. The 2024 renovated apartment impresses with a spacious living area of 102 m² and a unique charm thanks to exposed wooden beams, a curved interior staircase, and plenty of natural light. You also benefit from discounted ZEV electricity.The apartment offers, among other things: • Bright living and dining room: With parquet flooring, exposed wooden beams, and large windows with picturesque mountain and lake views – ideal for relaxing and enjoying. • Modern fireplace: A stylishly designed fireplace with wood cladding and a glazed firebox provides cozy evenings. • Cozy gallery / loft area: A unique retreat. • Two bedrooms: Quiet, cozy rooms with large windows. • Modern kitchen: With white fronts, stone countertops, and dark tile floor, as well as a door window – functional and stylish. • Two modern bathrooms: Equipped with a bathtub or shower, toilet, and daylight window. • Balconies with lake or Niesen view: A balcony with a dark gray plate floor and metal railing, which offers a breathtaking view of the lake and the surrounding mountains. A second balcony also offers a view of the Niesen. • Shared pergola in the garden: With a wonderful view of the lake and mountains – perfect for sunny days outdoors. • Private workshop and cellar compartment: Practical additional areas for various uses. • Private parking space with charging station, parking space rental for CHF 60.00 p.M. under clarification In the summer, the location is sun-kissed. The apartment is quiet – street noise is hardly noticeable during the day and at night. The Eigen bus stop is only 2 minutes' walk away, and Lake Thun is within reach. It's an ideal apartment for couples.The apartment is available from February 1, 2027, and is aimed at all those who are looking for something special: natural living with a lake view, alpine flair, modern comfort, and a good balance – in the picturesque Spiez in the Bernese Oberland.

Travel time
-

Other interesting objects