Sarmenstorf - Properties for rent with Balcony / Terrace

We recommend expanding your search criteria to get similar results. The current filters didn’t return any matches.

If you don’t want to change your current search criteria, we recommend creating a search alert, so you’ll be notified when matching offers become available.

More objects in your automatically expanded search area
82 results - Radius: + 10km
New building
1 / 14
4.5 rooms120m²CHF 3,190.–
Premium
Zugerstrasse 24a, 8917 Oberlunkhofen

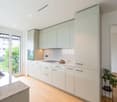
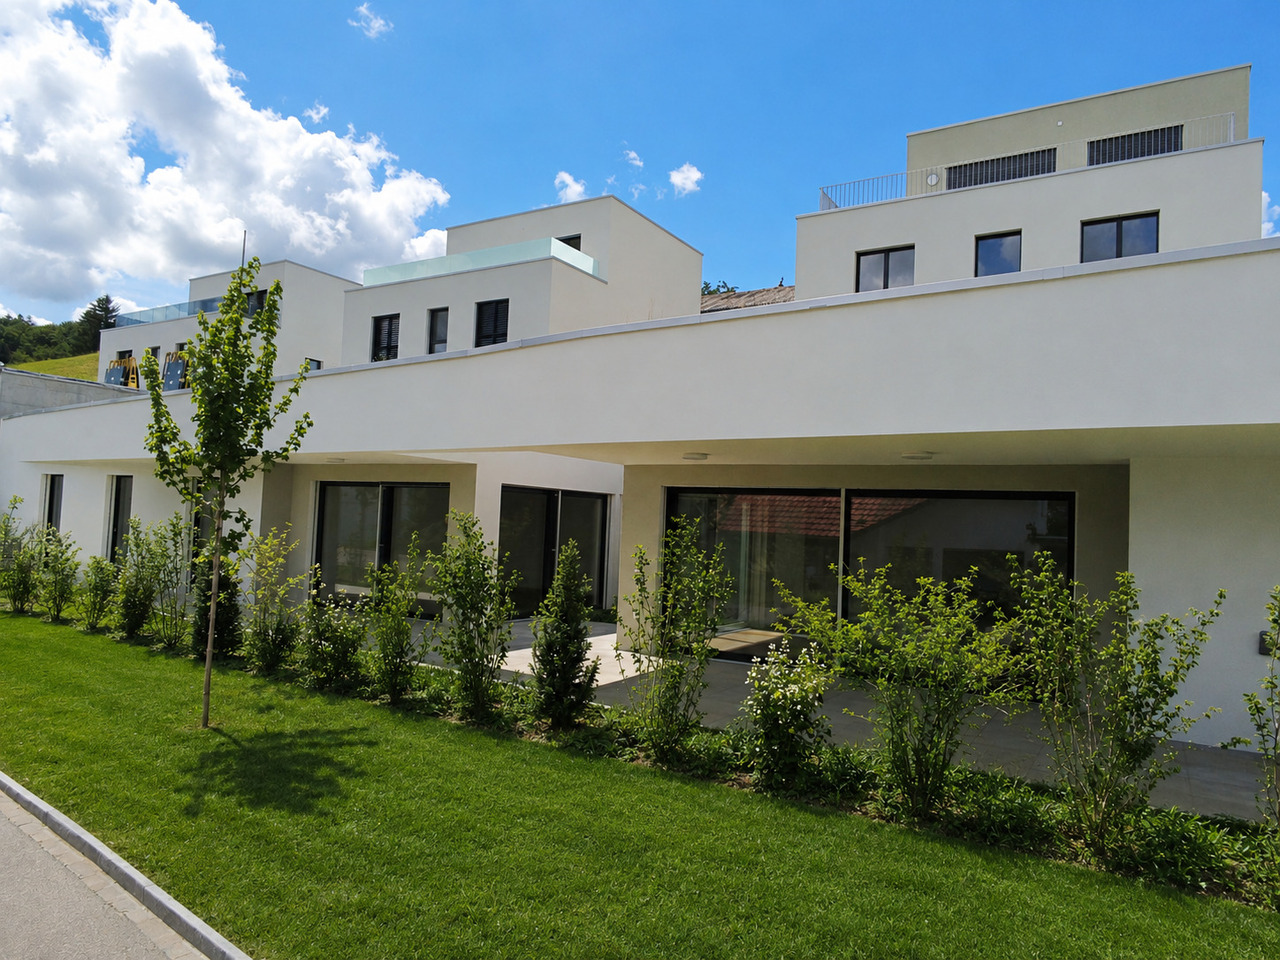
First-time rental: exclusive 4.5-room apartment in owner-occupier standard with spacious floor plan

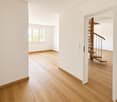
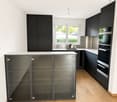
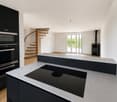
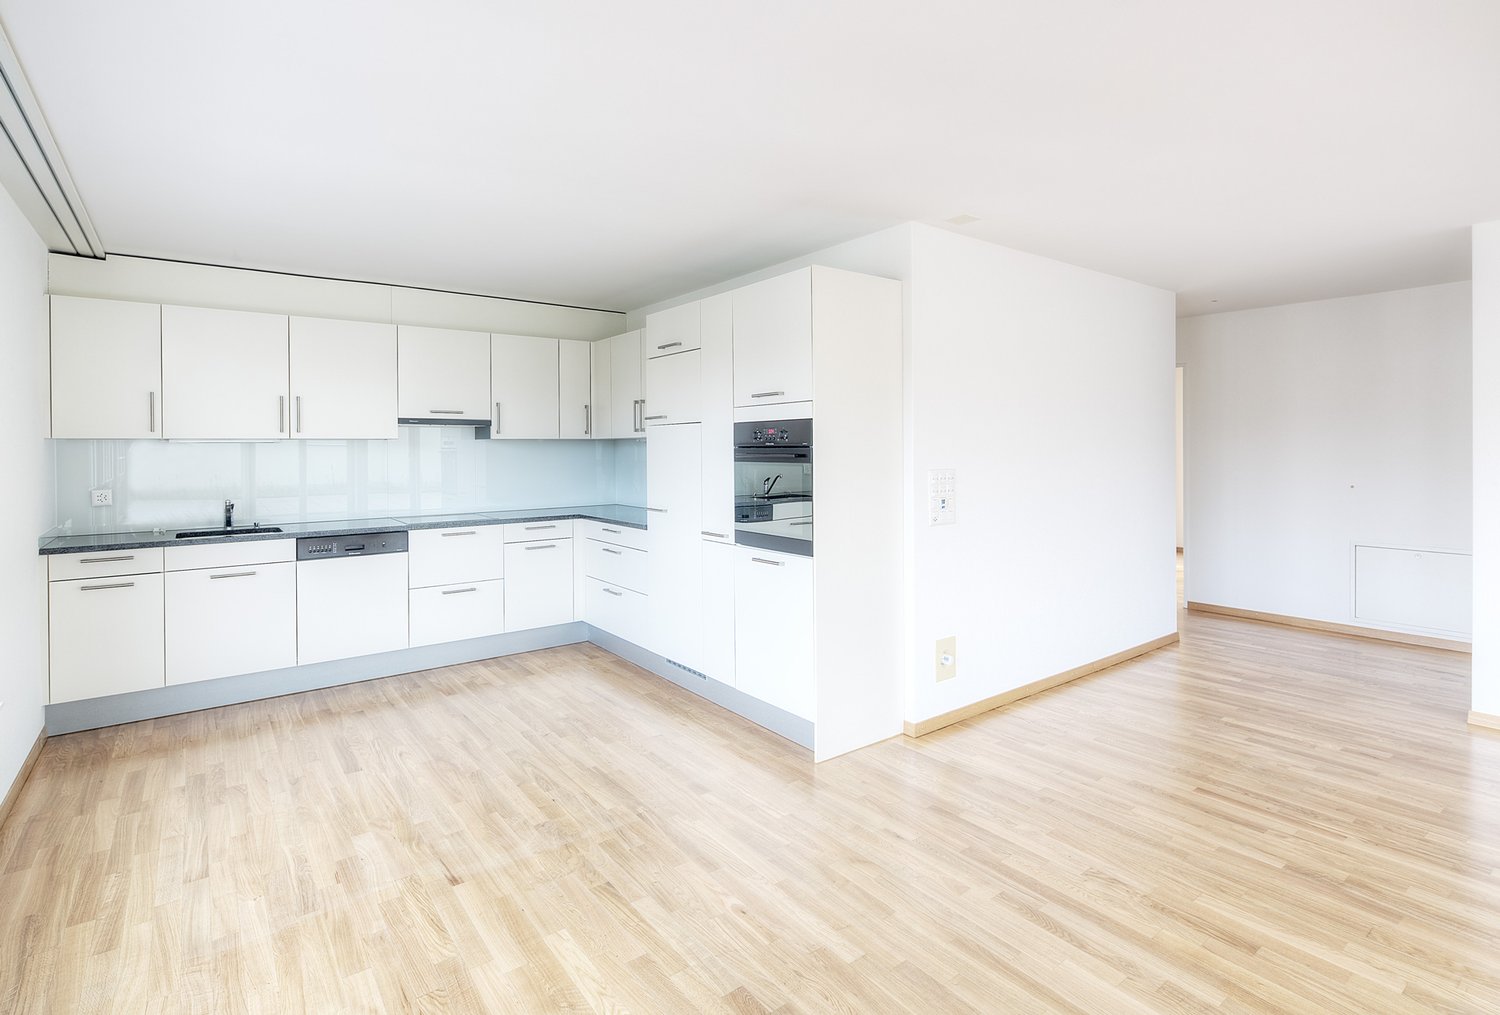
These stylish new apartments combine urban design, spacious rooms, and high-quality interior construction, creating a unique living experience. The south-west orientation with attractive views and evening sun completes the living experience.The high standard of living and quality of life are enhanced by the modern infrastructure of the village, including restaurants, bakery, Volg, Raiffeisenbank, and post office, as well as the diverse and lively club and village life, and the good transport links and proximity to Zurich. The "Haldenmatten" bus stop is just a 1-minute walk away.The nearby Reussebene nature reserve and recreation area, with its numerous hiking trails and idyllic forests, is within walking distance.Let yourself be convinced by the following highlights: • a unique living experience with above-average floor plans and bright, airy rooms with panoramic windows • high-quality, wide country house planks in light • handle-less, white Elbau kitchens with elegant granite countertops in Nero Assoluto, high-quality V-ZUG appliances (Combi Steamer) and steam extractors with maintenance-free plasma filters • private washing machine and tumbler in the laundry room, as well as a discreet, seamless transition between kitchen, laundry room, and wardrobe thanks to custom-made carpentry • en-suite bathroom in the master bedroom, natural stone look in the wet cells • two spacious, covered outdoor areas, loggias, and terraces that invite you to linger • attractive landscaping of the garden area • sustainable building technology with heat pump (earth probe), comfort ventilation, and free cooling in summer provide an optimal room climate all year round • photovoltaic system for environmentally friendly energy generation • age- and wheelchair-accessible construction in the Minergie standard • each apartment has its own basement with 8-9 m2 and sufficient storage space • bicycle and air raid shelter in the basement • extra-wide parking spaces in the underground garage with connections for electric vehicles

Travel time
-
New building
1 / 8
4.5 rooms119m²CHF 2,920.–
Premium
Lenzstrasse 15B, 5734 Reinach

First rental Wyna - arrive, feel good, be at home

At Lenzstrasse 13–19 in Reinach AG, a sustainably designed residential building with modern rental apartments for different life phases and requirements is being built with "Wyna Reinach". The apartments in House 15 will be ready for occupancy on October 1, 2026 and mark the beginning of a phased first rental.The six available 4.5-room apartments convince with well-thought-out floor plans, bright living rooms, and a high standard of construction. Spacious living and dining areas meet clearly zoned retreat areas, creating a pleasant living feeling for couples or families with a claim to quality and comfort.The rental apartments convince with a high property standard: • Living and dining area with open kitchen • Kitchen with induction cooktop, oven, steam cooker, dishwasher, refrigerator, and freezer • Two wet cells (bathroom/WC and shower/WC) • Laundry tower in the apartment • Built-in closets in the entrance area • Reduit for additional storage space • Spacious balcony or seating area • Private basement compartment • Elevator The building is designed as a quiet and green living space. Spacious outdoor areas, a stream, and traffic-free meeting zones create a high quality of living and offer space for relaxation. At the same time, the project meets modern requirements for sustainable and energy-efficient living with the Minergie standard, earth probe heat pump, and solar system.Reinach in the Wynental combines quiet living in the green with an excellent infrastructure. Shopping opportunities in the village center and schools are within comfortable walking distance. The next bus stop can be reached after about 500 meters, while the Reinach AG Nord train station is only about 10 minutes' walk away. Thanks to the good transport connections, the centers of Aarau and Lucerne can also be reached quickly. This living location is ideal for all those who want to combine nature-based relaxation and high everyday practicality.Visit our website for more information and to apply for your desired apartment: www.wyna-mieten.chThe apartments in House 15 are available for viewing immediately. Are you interested? Then we look forward to your contact.

Travel time
-
  • A two-story residential building with a pitched roof, surrounded by greenery and a stone wall. The building has multiple windows and balconies.
  • Two-story house with a tiled roof, white exterior, balcony, garage, and parking area.
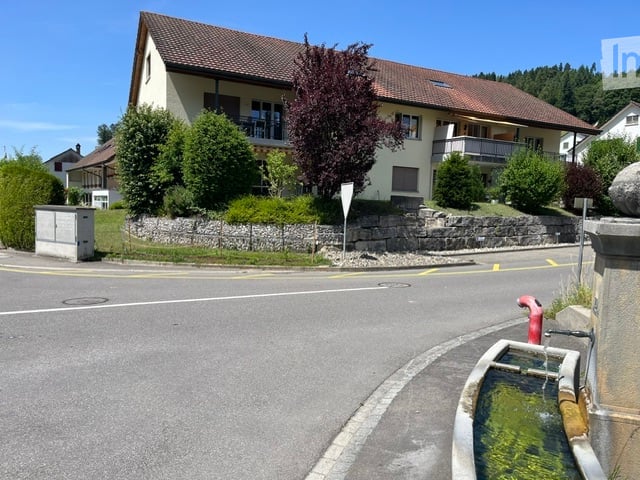
  • Two-story house with a raised ground floor, beige exterior, dark brown roof, and multiple windows. The house is surrounded by greenery and has a stone retaining wall in front.
  • Two-story house with a raised ground floor, beige facade, multiple windows, balconies, and surrounding greenery.
  • A two-story building with a light yellow facade and white-framed windows, situated on a raised ground floor with a small landscaped area in front.
  • Modern multi-story building with white facade, multiple windows, and a covered entrance area with a small awning and a mailbox stand.
  • Empty room with large sliding glass doors leading to a balcony, tiled floor, and white walls.
  • Open-plan unfurnished space with a modern kitchen area, white cabinets, and a balcony overlooking the area.
  • Modern, minimalist kitchen with white cabinets, a sink, and an oven. The space features a tiled floor and a balcony visible in the background.
  • Modern, minimalist kitchen with white cabinets, stainless steel appliances, and tiled flooring.
  • Empty hallway with wooden flooring, white walls, and a metal railing leading to another room. The area is well-lit with natural light coming from a window on the left side.
  • Bathroom with a bathtub, shower, double sink, and a window offering a view.
  • Bathroom with double sink, mirror cabinet, and a walk-in shower. The walls are tiled in a purple color, and the floor is tiled in brown.
  • Small bathroom with white tiles, a toilet, a sink with a faucet, a mirror, and a window letting in natural light.
  • Empty room with wooden flooring and large window showing outdoor view.
  • A clean, modern hallway with white walls, tiled flooring, and a wooden door at the end. The hallway features a staircase leading upwards, with a simple, contemporary design.
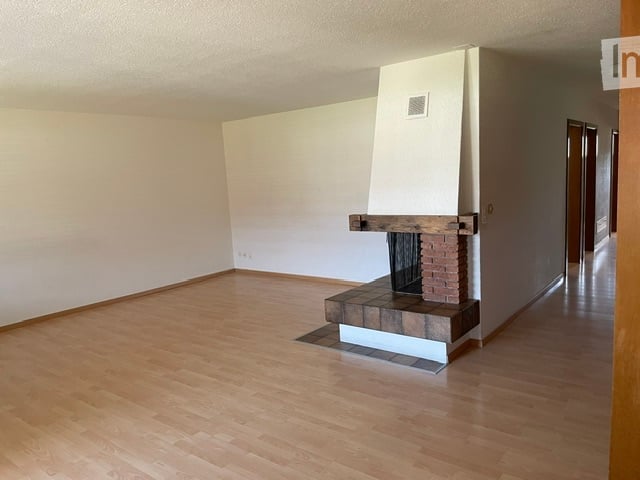
  • Empty room with wooden flooring, white walls, and large windows offering a view of the outdoors.
  • Empty hallway with tiled floor, white walls, and a white built-in closet with empty shelves. A wooden door leads to another room.
  • Modern staircase with beige tiled steps and a metal handrail, leading to an open doorway at the end.
  • Empty hallway with white walls, tiled floor, and a staircase leading upwards.
  • Spacious hallway with wooden ceiling, white walls, and large glass doors leading to a balcony or terrace area.
  • Empty attic room with wooden flooring, white walls, and a large window offering a view of the outside. The ceiling has exposed wooden beams.
  • Empty attic room with white walls, tiled floor, built-in white shelving units, and a skylight allowing natural light.
  • Attic space with tiled floor, white walls, and a skylight. Contains a washing machine, dryer, and water heater.
  • Underground garage with a single parked car, concrete walls and ceiling, and a metal door on the right side.
1 / 25
4.5 rooms145m²CHF 2,000.–
Top
Dorfstrasse 43, 5723 Teufenthal AG

Spacious 4.5-room maisonette apartment in Teufenthal AG – available immediately!

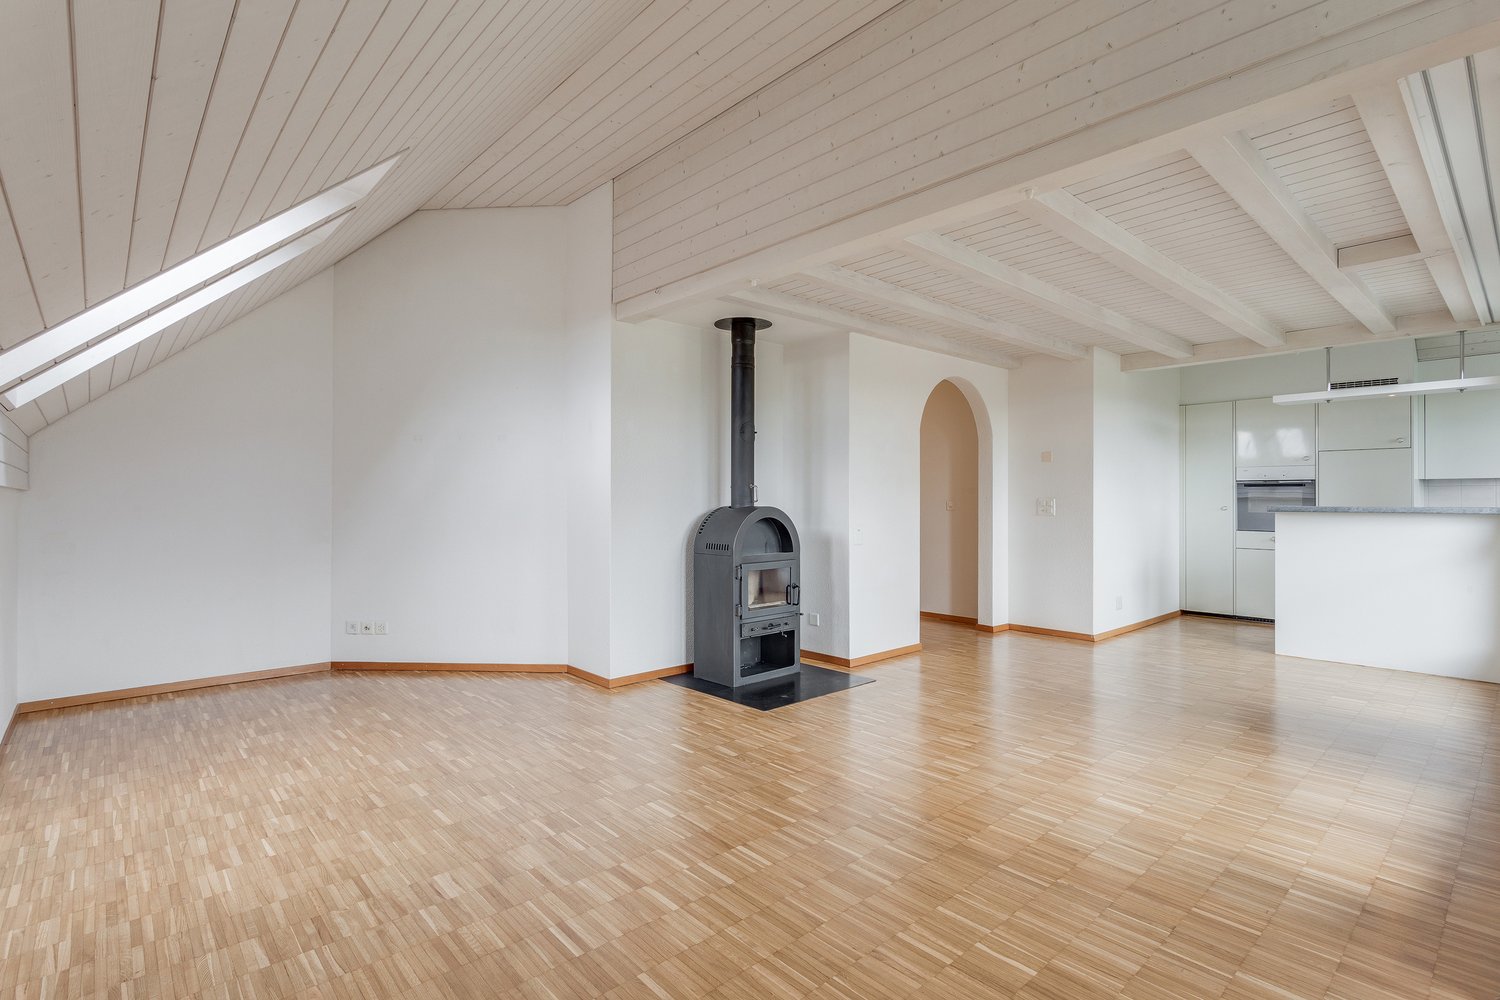
Welcome to this charming and well-maintained 4.5-room maisonette apartment on Dorfstrasse 43 in Teufenthal AG. The apartment, built in 1991 and partially renovated in 2021, impresses with a spacious living area of 145 m² and a modern, bright room concept. The apartment is available immediately.The apartment offers, among other things: • Open living and kitchen area: Kitchen with white cabinets, oven, spacious new refrigerator, and dishwasher – with direct access to the balcony. • Balcony with beautiful views: Large window area leads to the balcony and offers a magnificent view of the surrounding greenery. • Bright rooms: All rooms with laminate flooring and large windows that let in plenty of natural light. • Attic with charm: An attic room with exposed wooden beams, wooden floor, and large window – ideal as a bedroom or study. Next to it, a room in the sloping roof that can be used as a dressing room. • Two bathrooms: A large bathroom with bathtub, shower, and double sink, as well as another toilet with sink. • Built-in closets: Practical built-in closets in the hallway provide additional storage space. • Laundry: New washing machine, dryer, and water boiler on the upper floor. • Garage: Underground garage with parking space for two vehicles can be rented additionally. Location and surroundings:The apartment is located in a quiet area on Dorfstrasse in Teufenthal AG – during the day and at night, there is pleasant silence. In the summer, the property benefits from plenty of sunlight. The bus stop Teufenthal Oberdorf is just a 3-minute walk away, and the Teufenthal train station is about 14 minutes on foot. The school on Dorfstrasse is also just an 8-minute walk away – ideal for families.This versatile maisonette apartment combines living comfort with a quiet village location. Arrange a viewing with the owner today!

Travel time
-
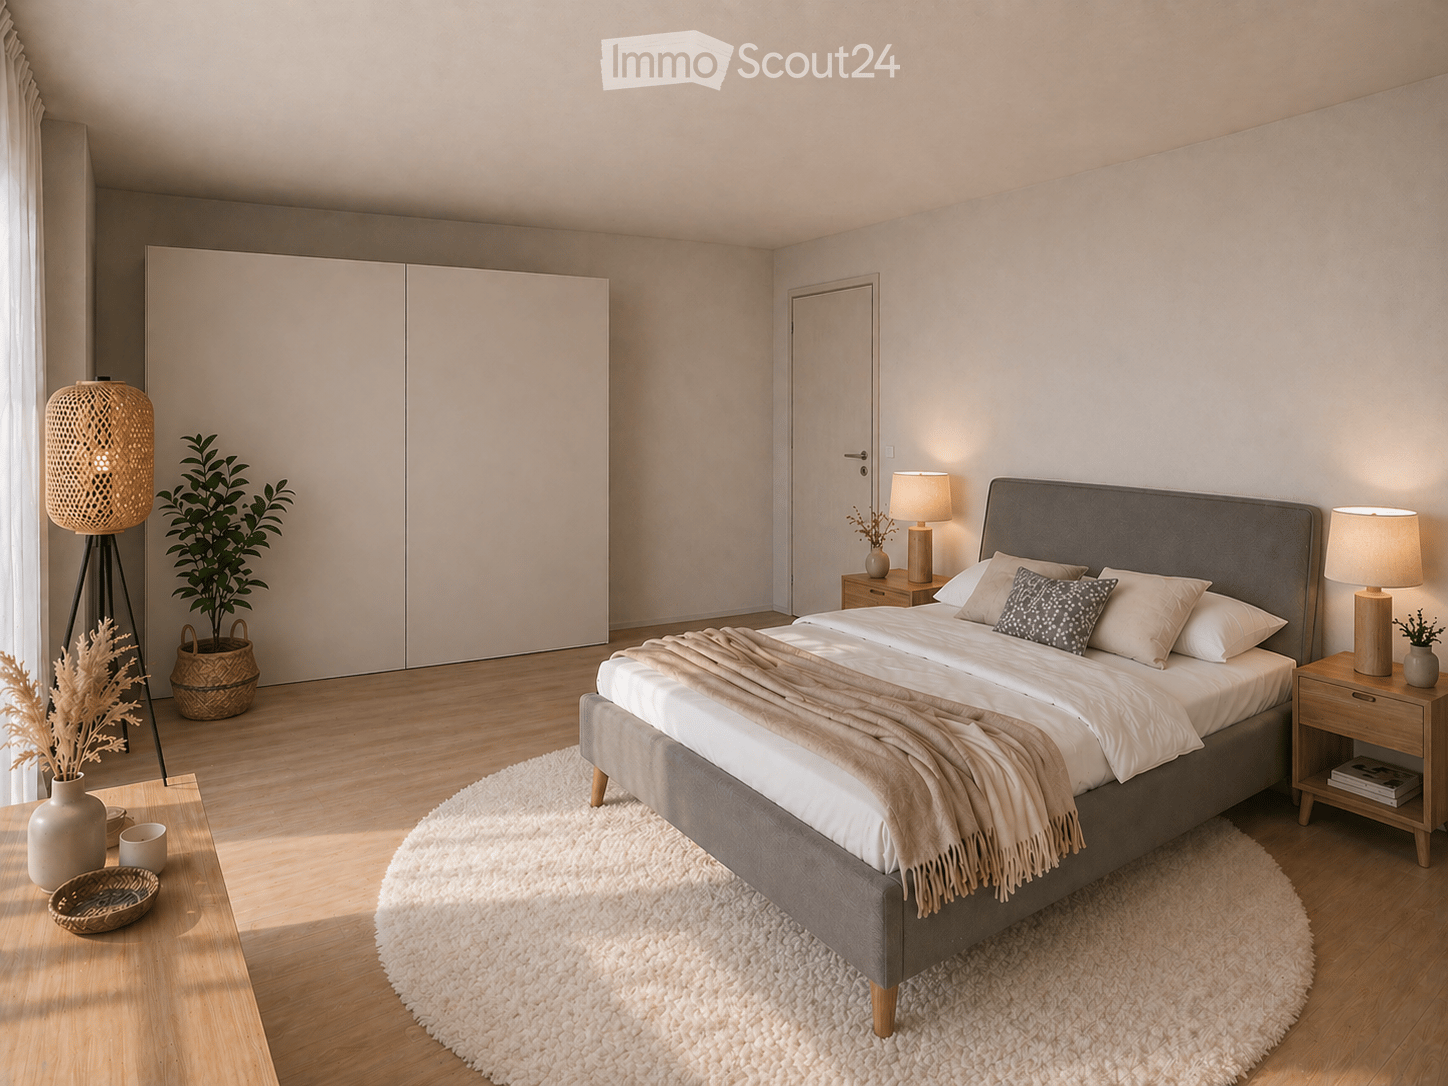
  • Modern bedroom with a large bed, nightstands, lamps, a round rug, and decorative plants and vases.
  • Modern kitchen with light grey cabinets, a central island, and a built-in oven. The space features a wooden dining table with chairs, decorative vases, and a small plant on the counter.
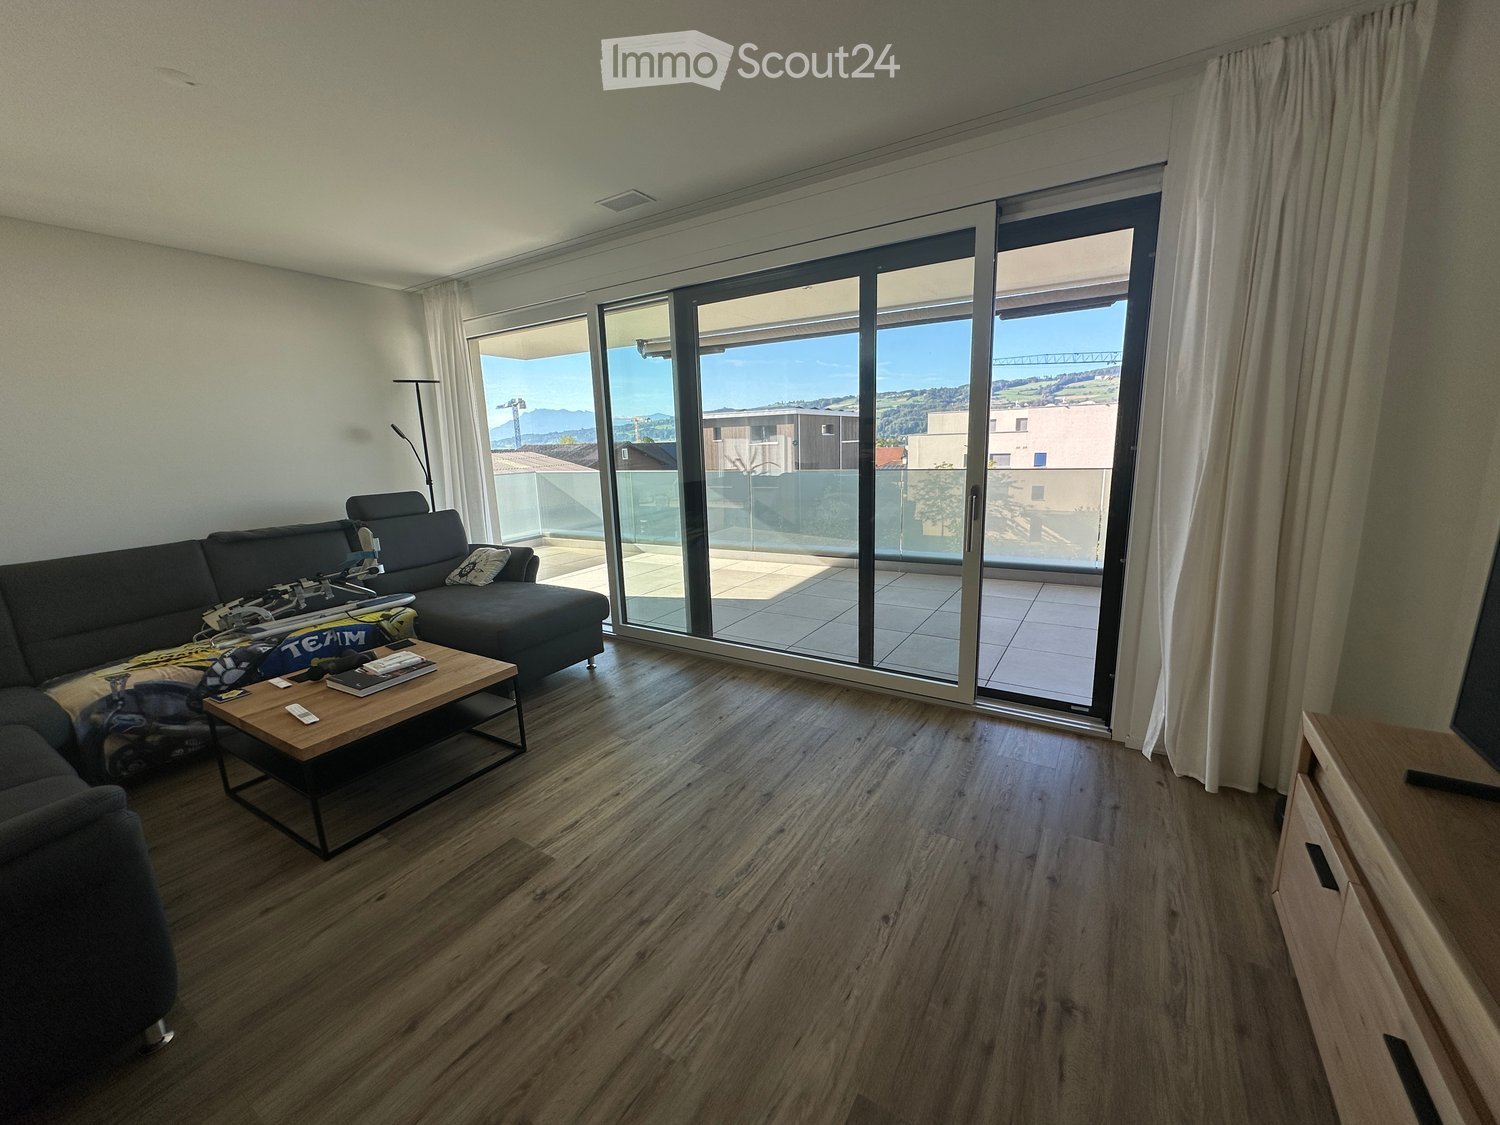
  • Modern living and dining area with a leather sofa, wooden dining table, chairs, TV, and plants. Large windows open to a balcony.
  • Modern open-plan living and dining area with a sofa, dining table, chairs, television, and kitchen cabinets.
  • Modern two-story residential building with balconies, surrounded by greenery and a playground area.
  • Modern two-story house with solar panels on the roof, balconies, garage, and surrounding greenery.
1 / 6
4.5 rooms105m²CHF 2,350.–
Top
Wilistrasse 1101, 5728 Gontenschwil

Newly built 4.5 room apartment

In Gontenschwil, our MFH with 6 high-quality rental apartments is currently under construction. You can find all the information at www.milu.chOn the ground floor and on the 1st floor, a total of 4 apartments with 4.5 rooms are being built. Spacious, bright living areas, high-quality materials, and a modern interior design create a stylish living ambiance with character. Each apartment has its own outdoor area, providing additional space for relaxation.Highlights of the apartments • Bright, open living and dining areas with large windows and direct access to the terrace/balcony • Practical, open kitchen with granite countertop, combi steamer, and oven, dishwasher, induction glass ceramic stove, and a large refrigerator and freezer • 3 bright bedrooms or offices. The windows are planned as French balconies (room-high with fall protection) to bring in as much light as possible and still have the greatest possible freedom in furnishing. • Bathroom with shower/glass partition, toilet, and sink with under-sink cabinet • Bathroom with bathtub, toilet, and large sink with under-sink cabinet • Underfloor heating throughout the apartment • Built-in wardrobe, including a cleaning closet • Private laundry room (washing machine and dryer) in the basement • High-quality ceramic floor in modern wood look throughout the apartment • Spacious balcony for enjoyable sun hours Sustainable and forward-thinkingThe energy concept convinces with a geothermal heat pump and photovoltaic system. The energy-efficient underfloor heating with individual room control provides high living comfort while keeping energy consumption low. Thanks to the PV system, you benefit from discounted electricity rates.Comfort and infrastructure • Elevator in each floor • Underground parking garage • Fully equipped electric parking spaces • Bicycle rooms and practical storage rooms Ready for occupancy: November 2026For more information about all apartments, including floor plans, prices, and equipment, please visit our project website: www.milu.chNotes on the visualizations: • The depicted floor plans and visualizations may differ from the actual execution • Materials, surfaces, and colors serve only for illustration and are not binding • Movable furniture and decorations are not part of the rental offer • Changes and adjustments are reserved

Travel time
-
1 / 6
  • Balcony / Terrace
  • Parking space
  • Garage
4.5 rooms180m²CHF 4,300.–
Top
5712 Beinwil am See

Horse Keeper's Paradise on Lake Hallwil

This charming horse property offers ideal conditions for horse lovers on approximately 4,000 m² of green space with fruit trees. A stable for 2-3 horses, a spacious round pen with a diameter of 18 m, and adjacent pasture areas provide the best conditions for horse keeping. Several riding arenas and riding halls are located in the surrounding area, and a veterinarian is reachable within a 2-minute walk. Lake view, gallery, Swedish stove, hot pot bath, large cellar, and double garage round off this special offer.This BETTERHOMES offer is characterized by the following advantages:- spacious gallery- extensive green area with 4,000m² and fruit trees- lake view- hot pot bath- modern horse stable for 2-3 horses- Swedish stove- spacious cellar- double garage- sandplace / round pen 18 m diameter- spacious adjacent riding areas- and, and, and ...Interested? Contact us for a non-binding viewing, also online viewing possible!Didn't find anything suitable? Over 2,000 more offers at: www.betterhomes.ch - the real estate fair mediatorWant to market your own property?Take advantage of our know-how: https://www.betterhomes.ch/de/profitierenDo you want to have a property valued?Find out its value now through our free valuation, immediately and non-binding!https://www.betterhomes.ch/de/knowledge/estimationMore detailsLocation: quiet location, adjacent to the forest, lake view Condition: very good Bathrooms / wet cells: 2 (1x WC / shower / double sink, 1x WC / sink) Heating system: heat pump (underfloor heating)Public transport: train station, 520 m Schools: kindergarten / primary school 1-2 classes, 160 m / 3-6 classes, 360 m Shops: Volg, 800 m

  • Balcony / Terrace
  • Parking space
  • Garage
New building
1 / 14
  • Balcony / Terrace
  • View
  • Parking space
  • +6
4.5 rooms177m²CHF 3,840.–
Tunaustrasse 9, 5734 Reinach

Exclusive 4.5-room attic apartment with winter garden and spacious terrace

This exceptionally spacious 4.5-room attic apartment combines modern living, high-quality materials, and an impressive sense of space on approximately 177 m² of living space.The heart of the apartment is the spacious living and dining area with approximately 78m² of space and direct access to the approximately 57 m² large terrace. The outdoor area is complemented by a separate winter garden with approximately 13 m², which offers additional protected living and recreational space. The large window areas provide plenty of daylight and create a bright, pleasant living atmosphere.The high-quality interior design impresses with a modern built-in kitchen with Siemens appliances, elegant oak parquet in the living and bedrooms, as well as stylish ceramic tiles in the wet cells and other secondary areas. Own washing machine and dryer, as well as practical built-in closets, provide additional comfort in everyday life.Thanks to the spacious room layout, the apartment is ideal for couples, families, or people with increased space requirements who value modern living and a high-quality living environment.Highlights • 4.5-room attic apartment • approx. 177 m² living space • approx. 57 m² terrace • approx. 13 m² winter garden • spacious living and dining area • modern and high-quality interior design • built-in kitchen with Siemens appliances • • own washing machine and own dryer • practical built-in closets • elevator • own basement compartment • fiber optic connection • floor heating with individual room control • photovoltaic system and modern heat pump heating • parking spaces in the garage available for rent • preparation for e-charging stations • expected first occupancy from March 2027 The building is located in a quiet and yet central residential area in Reinach AG. Shopping facilities, schools, and various leisure activities are located in the surrounding area. The train station is also within walking distance and offers an attractive connection to public transportation.Additional apartment availableIn addition to this exclusive attic apartment, there are currently other attractive 3.5- and 4.5-room apartments available within the building.The complete rental documentation is attached to this advertisement. It contains an overview of all currently available apartments, including information on living space, number of rooms, floor, outdoor areas, rents, and floor plans.We are happy to answer any questions you may have and will personally inform you about the apartment that suits you best.

  • Balcony / Terrace
  • View
  • Parking space
  • +6
Travel time
-
1 / 13
4.5 rooms160m²CHF 3,800.–
Hausackerstrasse 25, 5612 Villmergen

First occupancy 4.5-room terrace house in a quiet location Hilfikon

Welcome to your new home in a privileged location in Hilfikon AG.On Hausackerstrasse, this modern 4.5-room terrace apartment awaits you for immediate occupancy. The apartment combines contemporary architecture, high-quality equipment, and a well-thought-out room concept with generous space proportions. Here you live quietly and close to nature, and at the same time, you benefit from a good connection - ideal for couples or families with high demands on living comfort and quality.The apartment convinces with a clear, modern formal language as well as light-flooded rooms with generous, triple-glazed window areas. The heart of the apartment is the stylish living and dining area with an open-plan kitchen, cooking island, and practical recess. The generous floor plan creates a pleasant living atmosphere and offers the ideal center for family and guests.The well-thought-out room concept extends completely over one living level. In total, you have three spacious bedrooms and two modern wet cells with a walk-in shower and bathtub at your disposal. High-quality materials and careful processing underline the exclusive character of the apartment.In the basement, you have four more spacious cellar rooms at your disposal. These offer versatile uses - for example, as a hobby room, wine cellar, laundry room, or additional storage and storage space.The apartment combines functionality, aesthetics, and living quality at a high level. A modern home with plenty of space, privacy, and high-quality equipment - ready for your move-in.Rental conditionsMonthly rent: CHF 3'800.- including ancillary costsThe rent includes two underground parking spaces.Interested?Then we look forward to your contact at 041 511 45 41 or via email: cg@dk-homes.ch.

New building
1 / 9
4.5 rooms121m²CHF 2,920.–
Lenzstrasse 15A, 5734 Reinach

First-time rental Wyna – More calm. More green. More home.

At Lenzstrasse 13–19 in Reinach AG, "Wyna Reinach" is being built as a sustainably designed residential complex with modern rental apartments for different life phases and requirements. The apartments in House 15 will be ready for occupancy on October 1, 2026 and mark the beginning of a phased first-time rental.The six available 4.5-room apartments impress with well-thought-out floor plans, bright living rooms, and a high standard of construction. Spacious living and dining areas meet clearly zoned retreat areas, creating a pleasant living feeling for couples or families with a claim to quality and comfort.The rental apartments impress with a high owner-occupier standard: • Living and dining area with open kitchen • Kitchen with induction cooktop, oven, steam cooker, dishwasher, refrigerator, and freezer • Two wet cells (bathroom/WC and shower/WC) • Laundry tower in the apartment • Built-in closets in the entrance area • Reduit for additional storage space • Spacious balcony or seating area • Private basement compartment • Elevator The residential complex is designed as a quiet and green living space. Generous outdoor areas, a stream, and traffic-free meeting zones create a high quality of living and offer space for relaxation. At the same time, the project meets contemporary requirements for sustainable and energy-efficient living with the Minergie standard, geothermal heat pump, and solar system.Reinach in the Wynetal combines quiet living in the countryside with an excellent infrastructure. Shopping opportunities in the village center and schools are within comfortable walking distance. The next bus stop can be reached after about 500 meters, while the Reinach AG Nord train station is only about a 10-minute walk away. Thanks to the good transport connections, the centers of Aarau and Lucerne can also be reached quickly. This residential location is ideal for all those who want to combine nature-based relaxation and high everyday practicality.Visit our website for more information and to apply for your desired apartment: www.wyna-mieten.chThe apartments in House 15 are available for viewing immediately. Are you interested? Then we look forward to your contact.

Travel time
-
1 / 13
4.5 rooms119m²CHF 2,430.–
Tunaustrasse 44, 5734 Reinach

Covered balcony with a far-reaching view into the green

Modern 4.5-room apartment on the 1st floor in Reinach AGIn a 2023 built Minergie multi-family house with only five units, this attractive apartment with around 119 m² of living space awaits you. The well-thought-out room concept, the modern equipment, and the quiet view into the green create a comfortable home for couples, families, or people with home office needs.Living with plenty of daylightThe open living, dining, and kitchen area forms the center of the apartment. Large windows and the sliding door to the covered balcony provide a bright, pleasant atmosphere. The approximately 15 m² large balcony offers a far-reaching view over the quarter to the surrounding hills and ideally extends the living space for meals outdoors, relaxed hours, or a small herb garden.High-quality interior designThe modern kitchen is equipped with a Bora extractor, oven, and steamer. Three separate rooms with oak parquet offer versatile retreats. Two wet cells - one with a shower and one with a bathtub - provide additional comfort. Spacious built-in closets as well as a separate repository create practical storage space.The apartment includes a private laundry room with a washing machine and dryer, as well as an own cellar. The elevator accesses all floors and enables comfortable access from the underground parking to the apartment.Efficient building technology and good accessibilityHeating is provided by a modern ground-source heat pump. In the underground parking, two parking spaces including an additional motorcycle or storage space are available for CHF 250 per month. The apartment is available for occupancy from November 1, 2026.Reinach AG combines good public transport connections with short distances to shopping facilities, schools, and recreational areas. The S14 suburban train runs at 15-minute intervals towards Aarau and Menziken. Kindergarten, primary school, and secondary school including district school are located on site. The Hallwilersee lake is about 3 km away from Beinwil am See and invites you to relaxation and leisure activities.

Travel time
-
1 / 18
4 rooms106m²CHF 2,595.–
Vordere Allmend 11, 6289 Hämikon

What a mountain panorama! Modern living with a view.

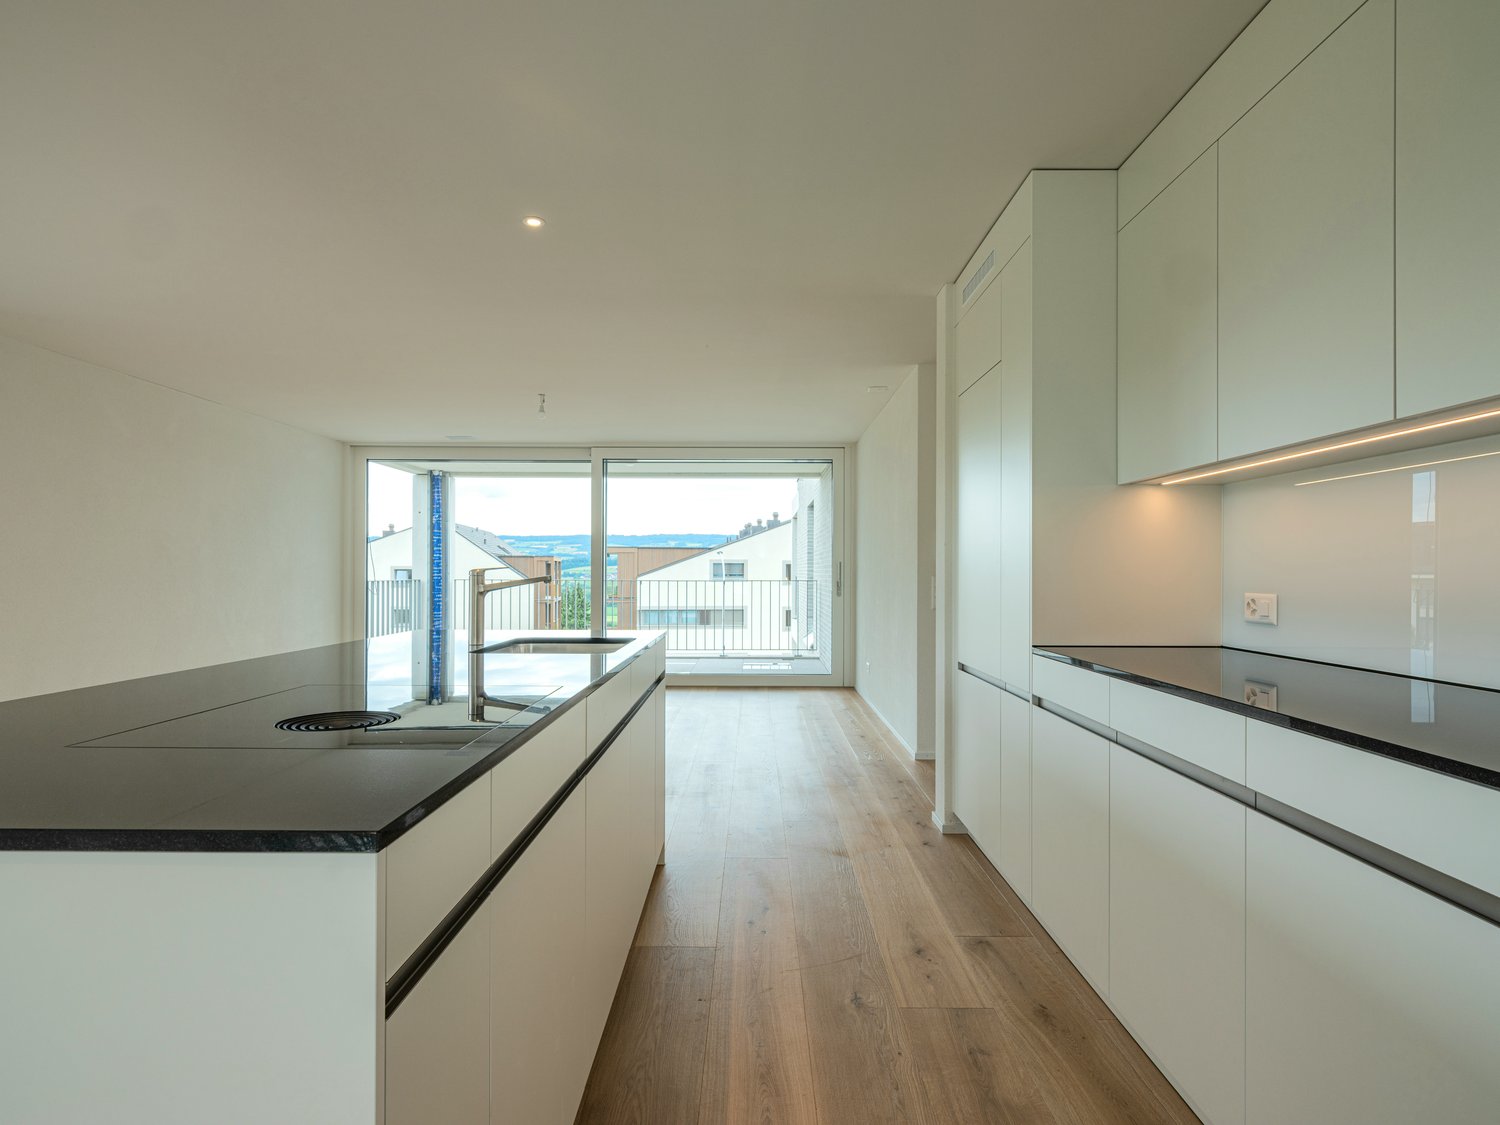
Exclusive first rent after comprehensive renovationIn a dreamy and quiet location in Hämikon, we rent immediately / by arrangement in a well-kept two-family house two attractive maisonette apartments with generous surroundings and lovely mountain panorama.The functional 4.0-room maisonette apartment with approximately 105.5 m² of living space (calculated from 1.5m ceiling height) was completely renovated in 2025/2026. The apartment convinces with a well-thought-out room layout, bright living rooms, and a pleasant living atmosphere on two levels.Here you can enjoy natural living, a lot of privacy, and an unobstructed view of the mountain world – an ideal home for singles or childless couples who value peace and quality of life. Highlights of the apartment:Ground floor: • Entrance area with open wardrobe, • Guest toilet with sink, base cabinet, mirror cabinet, and window • New, modern, open kitchen with oven, ceramic glass, extractor hood, refrigerator, dishwasher, and plenty of storage space • Bright, cozy, spacious living and dining area • Spacious winter garden (unheated) and green area • Practical reduction Upper floor: • High-quality bathroom with walk-in rain shower, sink with mirror cabinet and base cabinet, toilet, and window • Two bedrooms with additional possible storage space • Light-filled open living area/preface (in the size of another room) for additional living comfort with TOP view The entire apartment is equipped with high-quality vinyl flooring in a stylish oak optic. The house was also built in a sustainable solid wood construction according to the Holz100 principle. This construction method uses natural, moon-phase-felled, domestic softwood from sustainable forestry and ensures a particularly healthy and pleasant living climate.On the ground floor, there is also a technically accessible room from the outside with heating (air-water heat pump, PV system, decalcification system). A washing machine and a dryer from the brand V-Zug AG are also available there, which can be used jointly by both parties.The advance payments include electricity for heating (without apartments), water/sewage, maintenance of the heat pump, service for the decalcification system, washing machine & dryer, waste fees, provision for canalization, provision for boiler decalcification, and Reosal for the decalcification system. The housekeeping, environmental maintenance, and snow removal are the responsibility of the tenant.Note: Dogs are not allowed. Other pets on request.Parking spaces can be rented for CHF 120.00 and outdoor parking spaces for CHF 60.00 per month.Hämikon is a quiet and picturesque village in the canton of Lucerne and today belongs to the municipality of Hitzkirch in the Hochdorf district. The village is located at an altitude of approximately 680 m above sea level on the western slope of the Lindenbergs and impresses with an idyllic location and a beautiful view over the rural Seetal.The village is characterized by a small, harmonious village community and offers an excellent combination of rural charm and good accessibility. In the surrounding area, you will find extensive fields, forest areas, and recreational areas, ideal for walks, bike tours, and leisure activities in nature.In the nearby municipality of Hitzkirch, shopping facilities, schools, public transport, and other services are quickly accessible. The connection to regional bus lines and train connections to the center of Lucerne is well guaranteed.The location is particularly suitable for people who want to live quietly and close to nature but still value short driving times to urban centers — perfect for couples or singles looking for a high-quality living environment.Have we sparked your interest? Contact us via the message form for a viewing appointment.
Travel time
-
1 / 7
  • Balcony / Terrace
  • View
  • Parking space
  • +3
4.5 rooms104m²CHF 3,490.–
Mitteldorfstrasse 17, 8966 Oberwil-Lieli

Modern 4.5-room garden maisonette with new interior design

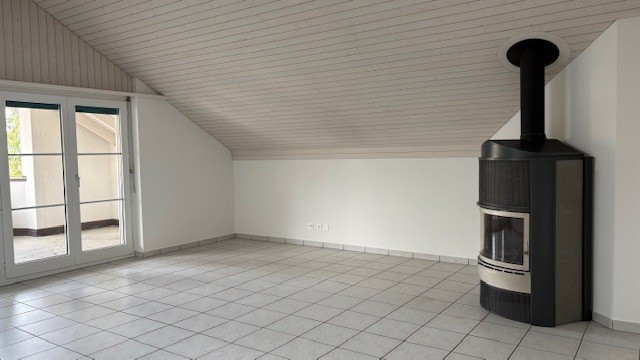
Welcome to your new home with only 4 residential units.Here, modern living meets high-quality construction.Look forward to the first move-in after a complete renovation of the interior design in a stylish multi-family house with only 4 residential units.Description:In the Oberwil district, you will find the high-quality totally renovated 4.5-room garden maisonette in a quiet street.The luxurious apartment combines modern design, a well-thought-out room layout, and a quiet living situation with a view of the greenery. On 104 m² of living space, spread over two levels, you can expect a living ambiance with plenty of daylight, first-class materials, and a cozy private garden seat.The apartment has been completely renovated and is ready for the first occupants to move in on 01.09.2026 or by arrangement.The living and bedrooms are equipped with bright and the bathrooms with high-quality ceramic floors.The heart of the apartment is the modern, new kitchen with high-quality appliances such as an induction cooktop, combination steamer, oven, and warming drawer.New windows, an elegant spiral staircase, and two stylishly renovated bathrooms provide the highest level of living comfort. The wood-burning stove in the living area creates a particularly cozy atmosphere. The apartment impresses with the following highlights:Ground floor • Spacious living and dining area with a wood-burning stove • Modern, open kitchen with high-quality appliances • Bedroom with separate dressing room • Bathroom with bathtub / WC • Private laundry room with washing machine and dryer • Direct access to the cozy seating area Upper floor • Two bright bedrooms • Small gallery / versatile usable area • Bathroom with shower / WC Equipment at a glance • 104 m² of living space on two floors • High-quality oak parquet flooring in living and bedrooms • New kitchen with oven, combination steamer, and warming drawer • New windows, underfloor heating • New spiral staircase • Two stylishly renovated bathrooms • Private laundry room in the large bathroom • Privacy on your own terrace with a view of the greenery A basement compartment and two parking spaces in the underground garage are available to you and are included in the price!!Location & Environment: The tax-friendly Oberwil-Lieli offers a quiet, rural living atmosphere with good infrastructure. The Dreispitz bus stop is just a 6-minute walk away. The Falter school is only 11 minutes away on foot – perfect for families with school-age children.For more information, current real estate offers, and our services in the areas of sales, rentals, and property management, please visit my website. I look forward to your contact, Viktoria Torricini


  • Balcony / Terrace
  • View
  • Parking space
  • +3
Travel time
-
1 / 12
4.5 rooms127m²CHF 2,230.–
Bodenackerstrasse 51, 5525 Fischbach-Göslikon

Arrive, feel good, be at home – 4.5 rooms with fireplace & balcony

Spacious living, relaxing and enjoying nature right in front of the door.In Fischbach-Göslikon, a bright 4.5-room apartment on the 3rd floor awaits you, combining spacious living with a quiet, natural environment.The open and pleasant living area provides plenty of space for individual furnishing ideas. High ceilings and a fireplace give the living room character and create a special living atmosphere. The partially covered balcony extends the living space outdoors and offers a nice place to relax.Balance is also ensured: forest and Reuss riverbank are nearby and invite you to take walks and spend relaxing hours in the green.Highlights at a glance • Bright, spacious 4.5-room apartment • Living room with high ceilings & fireplace • Partially covered balcony • Kitchen • Parent's bedroom with bath/WC & double sink • Separate shower/WC with sink • Private basement compartment • Parking spaces can be rented additionally Want more? Convince yourself during a visit of the advantages of this apartment.Move-in possible immediately or by arrangement.We look forward to your contact. Location & surroundings: The apartment is located in a quiet environment – both during the day and at night. In summer, the location benefits from plenty of sunshine. The Reuss river is nearby. The most important everyday facilities are within walking distance: • Volg supermarket: only 3 minutes on foot • Fischbach-Göslikon school: only 3 minutes on foot – ideal for families • Fischbach-Göslikon center bus stop: only 4 minutes on foot

Travel time
-

Other interesting objects