Ried b. Kerzers - Properties for rent with Balcony / Terrace

We recommend expanding your search criteria to get similar results. The current filters didn’t return any matches.

If you don’t want to change your current search criteria, we recommend creating a search alert, so you’ll be notified when matching offers become available.

More objects in your automatically expanded search area
15 results - Radius: + 10km
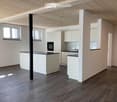
  • Modern kitchen with dark cabinets, wooden island, black stools, and pendant lights.
  • Modern two-story house with a grey facade, large windows, and a staircase leading to the entrance. The house is surrounded by a well-maintained lawn and some bushes.
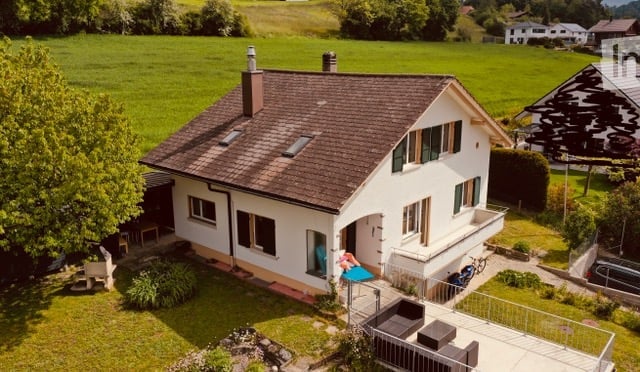
  • Two-story house with beige and light brown exterior, multiple windows with red shutters, a staircase leading to a balcony, and a small garden area with a potted plant and a small pool.
  • Modern dining room with a wooden dining table and black chairs, large windows with curtains, and a pendant light fixture.
  • Dining area with a wooden table, black chairs, a leather sofa, a small side table, a floor lamp, and a potted plant near the window.
  • Modern living room with large windows offering a view, featuring a grey sofa with multiple cushions, a wooden coffee table, a flat-screen TV on a sleek entertainment unit, and a floor lamp.
  • Wooden staircase with white walls and modern wall-mounted lighting fixtures.
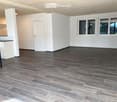
  • Minimalist room with wooden flooring, white walls, skylight window, and a single grey armchair.
  • Bright attic bedroom with wooden flooring, slanted white ceiling, and a single bed with blue bedding. Features a large window and a built-in storage shelf.
  • Bright attic bedroom with wooden flooring, slanted ceiling, skylight, and large window overlooking a green field.
  • A well-maintained garden with a patio area featuring a large umbrella, outdoor furniture, and potted plants. The space is surrounded by greenery and includes a small dog lying on the grass.
  • Garden area with raised stone planters, a large tree, and a small shed in the background.
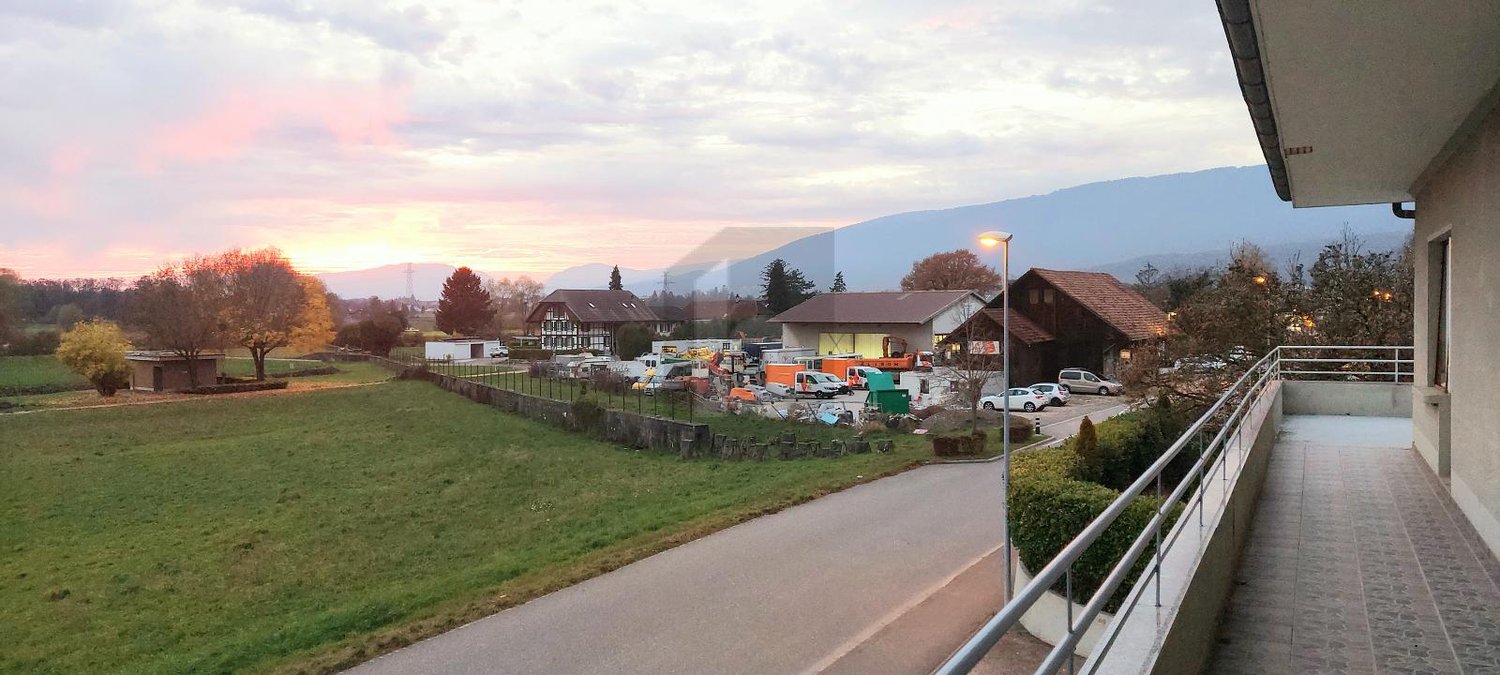
  • Open field with trees silhouetted against a colorful sunset sky.
1 / 13
6 rooms, 200m², CHF 2,950.–
Top
Murtenstrasse 70, 3179 Kriechenwil

Spacious 6-room apartment in a two-family house with balcony and private garden

Welcome to this high-quality and spacious 6-room apartment at Murtenstrasse 70 in the idyllic municipality of Kriechenwil. With a living area of 200 m² on the 1st floor and in the attic, this apartment offers plenty of space for families and anyone who wants to enjoy rural life to the fullest.The apartment was last completely renovated in 2020 and expanded. The expansion corresponds to the owner's standard (plate floor and oak parquet, kitchen with oven and steamer, full-surface induction cooktop including Teppanyaki plate, own washing machine / dryer, etc.).The apartment offers, among other things: • Spacious living area: 200 m² distributed over 6 rooms – ideal for families or people who appreciate a lot of space. • Balcony: Perfect for relaxing and enjoying the sunny view. • Large well-kept garden: Large enclosed garden with garden house, shed, various large fruit trees and vegetable garden. Of course, the outdoor area also includes a cozy terrace – a true outdoor paradise. • Beautiful view: Open fields and trees that stand out against the colorful evening sky – pure nature right outside the front door. • Garage and parking: Two garages can be rented with the apartment. • Pets allowed: Pets are allowed upon request and by arrangement • Child-friendly: Plenty of space and a large garden for the whole family. Location and surroundings: Kriechenwil is located in a quiet, rural environment in the canton of Bern. The bus stop is only 4 minutes' walk away and provides a good connection to the region. Children attend school in Kriechenwil (5 minutes' walk) and the upper school in Laupen. The property is extremely close to nature and offers a variety of activities. The property is very sunny – ideal for extended hours in the garden or on the balcony.This apartment is available from December 1, 2026.No contact from brokerage offices or real estate companies desired!

Travel time
-
  • Two-story house with wooden siding, green shutters, and a raised ground floor. Features a garage and small garden area.
  • Two-story house with wooden exterior, green shutters, and a stone wall in front. The house is surrounded by a well-maintained lawn, small trees, and shrubs.
  • Two-story wooden house with green shutters and a pitched roof, surrounded by a grassy area with a small wooden structure in the foreground.
  • Two-story house with white walls, green shutters, wooden roof, and stone foundation. The house has a covered entrance and is surrounded by a dirt driveway and grassy areas.
  • Two-story wooden house with green shutters, surrounded by trees and a gravel pathway.
  • Two-story house with wooden facade, green shutters, solar panels on the roof, and a covered entrance area.
  • Two-story house with white walls, green shutters, and a brown tiled roof. Features a covered entrance and a driveway.
  • Two-story house with white walls, green shutters, wooden door, and solar panels on the roof.
  • Two-story house with wooden facade, green shutters, and a tiled roof. The house features a raised ground floor and is surrounded by a low concrete wall and some greenery.
  • Bright kitchen with wooden ceiling beams, tiled floor, white cabinets, and a built-in dishwasher.
  • An empty room with exposed wooden beams on the ceiling, tiled floor, and three windows with wooden frames. The walls are painted white, and the room has a clean, minimalist design.
  • Modern kitchen with light wood cabinets, stainless steel appliances, and a large window. Features include an open dishwasher, oven, and sink.
  • A narrow hallway with tiled flooring, white walls, and wooden doors. The hallway leads to a staircase with wooden railings and a visible wooden ceiling structure.
  • Open doorway leading to a garden area with plants and a paved pathway, visible from inside a wooden-walled corridor.
  • A narrow hallway with wooden panel walls, tiled floor, and a small window showing a view of the roof and surrounding area.
  • Modern bathroom with white tiles, a toilet, a sink with a faucet, and a cabinet under the sink. The window has frosted glass and wooden framing.
  • Wooden staircase with light-colored steps and railings, set against a textured beige wall and white upper wall.
  • Empty room with wooden slatted ceiling and grey concrete floor, no furniture or equipment.
  • Empty attic space with exposed wooden beams and slanted wooden ceiling, grey carpeted floor, and white painted wall.
  • Bathroom with a white bathtub, tiled walls, and a wooden staircase leading upwards.
  • Modern bathroom with white tiles, a toilet, a sink with a chrome faucet, and a mirrored cabinet. Wooden slanted ceiling and built-in shelving.
  • Empty room with light-colored walls, carpeted floor, built-in white wardrobes, and a window with wooden frame and radiator below.
  • Empty attic space with wooden slanted ceilings, exposed beams, concrete floor, white walls, and a single window with blinds.
  • Empty room with exposed wooden beams on the ceiling, grey concrete floor, white walls, and a small window with blinds.
  • Wooden staircase with open wooden railings and built-in storage shelves on the wall.
  • Empty room with tiled floor, exposed brick walls, built-in shelves, and a wooden door leading to another space.
  • Utility room with tiled floor, white washing machine, sink, and water tank. Exposed pipes and valves visible on walls.
  • Utility room with tiled floor, white walls, a washing machine, and various pipes and fixtures.
  • A partially open garage door with a tiled floor and control panel visible on the wall.
  • Empty room with exposed brick walls and wooden shelves attached to the wall. No furniture or personal items are present.
  • Small, unfinished basement or cellar with concrete walls, a single window, a wine rack, and a mix of gravel and tiled flooring.
1 / 31
5.5 rooms, CHF 3,000.–
Top
Route de Villarepos 10, 1595 Faoug

Charming individual house with 5.5 rooms for rent in Faoug with covered terrace, garden and garage

Discover this beautiful individual house with 5.5 rooms in the heart of the charming village of Faoug, in the canton of Vaud. Built in 2005, this property on 3 floors combines modernity and comfort, available immediately.The house offers you: • A spacious living area: With its 5.5 rooms spread over three levels, this house offers all the volume needed for a fulfilling family life. • Technical characteristics: Heat pump with geothermal probe, solar panels (17 kW) + storage battery with a charging point for electric vehicles, solar thermal panels for hot water production. Cistern for rainwater harvesting for: washing machine, irrigation, toilet. • Outdoor space: Enjoy the covered terrace and the large garden. • A garage and parking spaces: Enjoy optimal comfort with a private garage and additional parking spaces. • A recent and well-maintained construction: Built in 2005, the house benefits from modern amenities and high-quality maintenance. • Animals are not allowed. Location and environment: • Calme and tranquility: Enjoy a particularly quiet environment, both day and night. • Sunlight: The house benefits from beautiful sunlight, especially in summer. • Proximity to the lake: Lake Morat is just a stone's throw away, ideal for nature and water sports enthusiasts. • Public transportation: Faoug train station is accessible in just 5 minutes on foot, and the landing stage of the line as well as the Faoug quay are 7 minutes on foot, offering excellent connectivity. This individual house represents a rare opportunity to settle in a peaceful and green setting, while benefiting from excellent accessibility. Whether you are a family or a couple looking for space and serenity, this property will meet all your expectations. Don't miss this beautiful opportunity to make Faoug your new home!

Travel time
-
  • Modern two-story house with large glass sliding doors, a swimming pool, outdoor seating area with lounge chairs and a small table, and a well-maintained garden.
  • Modern living room with a beige sofa, coffee table, armchair, fireplace, and large windows offering a view of the outdoor area.
  • Modern open-plan dining and kitchen area with a round white dining table, white chairs, bar stools, stainless steel appliances, and a chandelier.
  • A modern, well-lit room with a white piano, a black piano bench, a sofa, a small table, and a mirror. The room features large glass doors leading to a tiled patio area.
  • Modern hallway with tiled floor, white walls, a modern light fixture, and an abstract painting on the wall.
  • Modern bedroom with a white bed, nightstand, and dark patterned wallpaper on one wall. The bed is neatly made with white bedding and pillows, and a water bottle is placed on the floor near the nightstand.
  • Modern hallway with dark wooden flooring, white walls, and recessed lighting. A small alcove features a blue accent wall and a decorative statue.
  • Modern bathroom with a large bathtub, two sinks, a mirror, and a decorative Buddha head on the windowsill.
  • Modern office space with a large desk, two computer monitors, a comfortable office chair, a printer, filing cabinets, and decorative plants.
  • A neatly made double bed with white bedding and a black headboard, a chandelier hanging from the ceiling, and patterned curtains on the window.
  • Modern bathroom with a white sink, chrome faucet, mirrored cabinet, and sleek black cabinetry.
  • Modern outdoor area with a swimming pool, lounge chairs, and a view of the house interior through large glass doors.
  • A well-lit room with a black fitness machine and a bright yellow stool, featuring a large window with a view of an outdoor area.
1 / 13
5.5 rooms, 150m², CHF 3,800.–
Top
Les Vouats, 1595 Faoug

Magnificent 5.5-room villa in Faoug, on the shores of Lake Morat

Discover this superb contemporary villa with 5.5 rooms, built in 2013, ideally located in Faoug, a charming village in the canton of Vaud. With its 150 m² of living space on a 500 m² plot, this property offers an exceptional living environment, combining modernity and serenity.The villa features notably: • An open and bright living space: An elegant kitchen-dining area in open space. • 4 bedrooms • Fitness area • An outdoor pool: A modern outdoor space with pool and palm trees perfect for enjoying sunny days. • A balcony: To enjoy the fresh air and surrounding views. • A private parking: For your daily comfort with 4 parking spaces. • A family-friendly environment: The villa is ideal for families with children. Sunlight and tranquility: The villa benefits from generous sunlight in summer as well as a calm and peaceful environment, both day and night.Privileged geographical location: Faoug is a picturesque village nestled on the shores of Lake Morat, accessible on foot in just a few minutes. You will enjoy an exceptional natural setting while remaining well connected: • Faoug train station just 5 minutes on foot • Lake Morat just 2 minutes on foot This exceptional villa represents a rare opportunity to live in a privileged natural environment, between lake and countryside, while enjoying impeccable modern comfort. Don't miss this chance to make this property your new home!

Travel time
-
1 / 14
6 rooms, CHF 2,400.–
Oelegasse 60, 3210 Kerzers

Spacious 6-room apartment with balcony and beautiful view in Kerzers

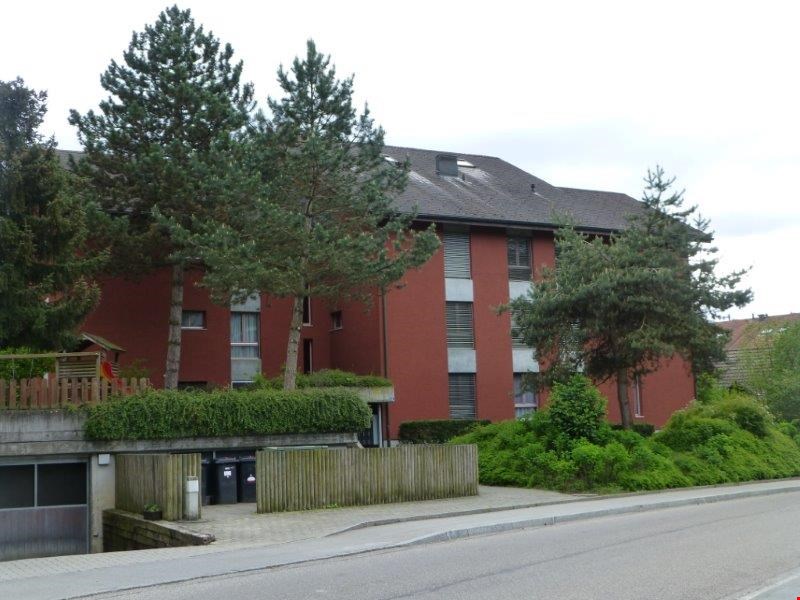
Welcome to this spacious 6-room apartment on the 3rd floor of a well-maintained red brick building at Oelegasse 60 in Kerzers (3210). The apartment, renovated in 2016, impresses with its bright, inviting character and offers a special living experience with exposed wooden beams, large windows, and high-quality materials.The apartment features the following amenities: • Spacious rooms: Several bright rooms with wooden floors, tile floors, and characteristic wooden ceiling beams create a warm, cozy atmosphere. • Balcony & roof terrace: A balcony with glass enclosure and wooden railing, as well as a roof terrace with a view of the greenery, invite you to relax. • Two modern bathrooms: One with a bathtub, shower, sink, and skylight; another with a shower and toilet – both with tiled walls and floors, as well as charming wooden ceiling details. • Modern kitchen: Equipped with white cabinets, wooden worktop, dishwasher, refrigerator, microwave, and washing machine. • Storage room: Practical storage space for additional comfort. • Spacious hallway: Open entrance area with exposed wooden beams and warm lighting. Location & surroundings: The apartment is located in a quiet environment – both during the day and at night, it is pleasantly quiet. In the summer, the location benefits from plenty of sunlight, and even in winter, the sun's rays are good. The bus stop Alte Oele is just a 2-minute walk away, and the nearest primary school is about a 13-minute walk – ideal for families with children.This charming apartment in Kerzers combines spaciousness, comfort, and a quiet, green environment. An ideal choice for families or anyone who values plenty of space and quality of life.PS: The pictures are from a similar apartment.

Travel time
-
1 / 45
5 rooms, CHF 3,300.–
Hauptstrasse 48, 2575 Gerolfingen

Spacious 5-room maisonette apartment with garden and stunning lake view

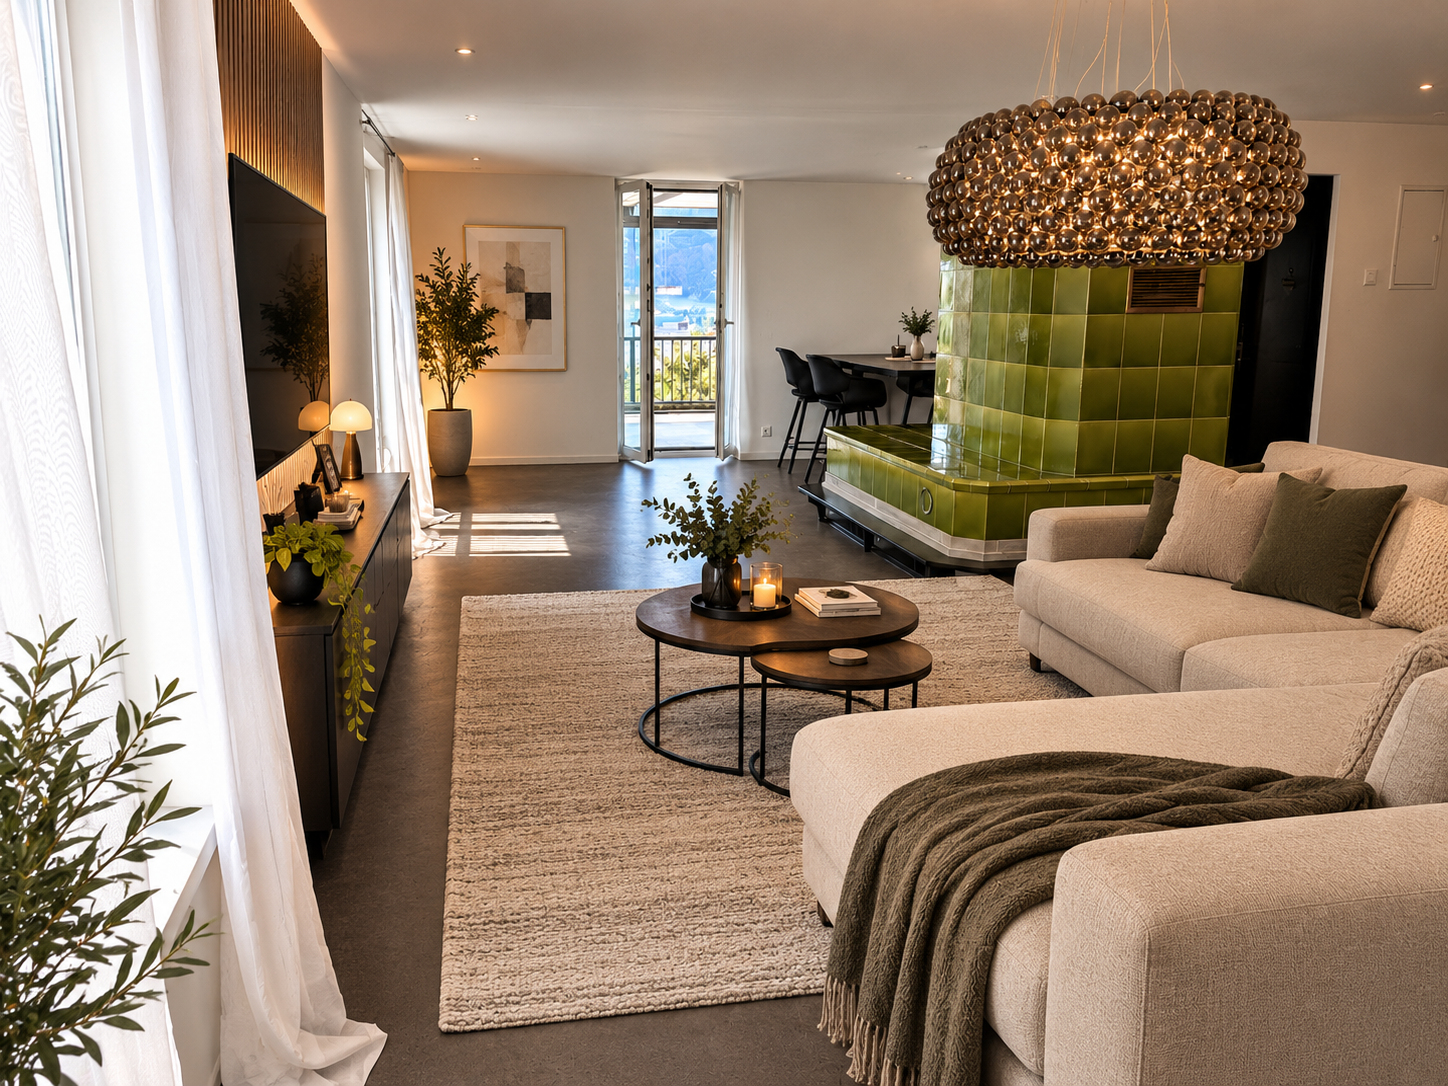
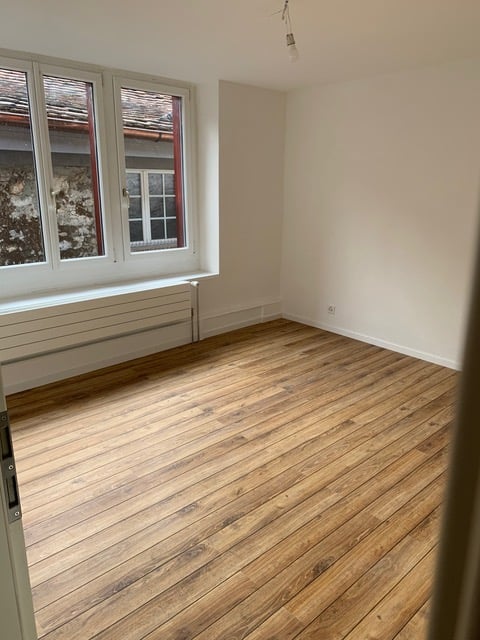
In an attractive residential area on Hauptstrasse 48 in 2575 Gerolfingen, we are renting this spacious 5-room maisonette apartment over three floors with approximately 176m2 of living space as of November 1, 2026. The apartment is located in a well-maintained two-family house and offers a pleasant and quiet living environment.The apartment, which was extensively renovated in 2024, impresses with its spacious room layout, bright living rooms, and a stunning view of Lake Biel and the Jura. The glazed balcony, the well-maintained garden, and the cozy tile stove create a unique living atmosphere.This exceptional apartment offers plenty of space and is ideal for families or couples who appreciate spacious living with high-quality amenities.1st floor: • Spacious living and dining area • Modern kitchen with bar • Tile stove • Bedroom with built-in closets • Separate toilet • Corridor with built-in closets • Access to the glazed balcony with stunning lake view • Additional small balcony 2nd floor: • Bright living area • Bedroom with built-in closets • Modern bathroom with bathtub and shower Attic: • Bright, expanded room Basement: • Cellar • Laundry room for shared use Garden: • Well-maintained garden with seating area Parking options: • Two garage spaces can be rented for CHF 120.00 per month each. LocationGerolfingen convinces with its quiet and natural living environment above Lake Biel. Shopping facilities, schools, and public transportation are within short distance. Biel, Lyss, and Ins can be reached in a few minutes by car.Notes on the images:Some of the images shown were visualized using AI and serve as examples of furnishings. The rooms are rented unfurnished. For transparent presentation, original photos of the unfurnished rooms are also visible.Have we sparked your interest? We are happy to provide further information or arrange a viewing.

Travel time
-
1 / 13
7.5 rooms, CHF 3,250.–
Altavilla 155, 3280 Murten

7.5-Zimmer-Wohntraum am Waldrand

Wohnen, wo Ruhe und Wohnqualität zu Hause sind.Zu vermieten per 1. November 2026 oder nach Vereinbarung:Dieses charmante 7.5-Zimmer-Einfamilienhaus aus den frühen 1960er-Jahren überzeugt durch seinen besonderen Charakter, viele Räume und eine ruhige, idyllische Lage. Das Haus bietet viel Platz für die ganze Familie und verbindet den Charme eines klassischen Hauses mit wichtigen Modernisierungen.In den vergangenen Jahren wurden bereits wesentliche Renovationen vorgenommen:2022: Sanierung aller drei Badezimmer2023: Ersatz sämtlicher FensterDamit wurden wichtige Bereiche des Hauses bereits zeitgemäss erneuert.Das Erdgeschoss bietet ein angenehmes und vielseitiges Raumangebot. Mittelpunkt des Hauses ist die gemütliche Wohnküche. Daneben stehen ein separates Esszimmer, ein grosszügiges Wohnzimmer mit Cheminée sowie eine Bibliothek-/Arbeitszimmer zur Verfügung.Ein separates WC ergänzt das Erdgeschoss.Im Obergeschoss befinden sich die Schlafräume sowie zwei Badezimmer. Hier findet die ganze Familie ausreichend Platz und Privatsphäre.Das Untergeschoss bietet zusätzlichen Raum für Hobbys, Werkstatt und Lagerung. Es verfügt über: zwei Keller- bzw. BastelräumeHeizraum, Waschküche mit Waschmaschine sowie eine Doppelgarage.Eine Doppelgarage bietet ausreichend Platz für zwei Fahrzeuge und zusätzlichen Stauraum.Ein Zuhause mit CharakterDieses Haus besticht durch seinen besonderen Charme, die vielen Räume und die ruhige, idyllische Umgebung. Wer ein Zuhause mit Geschichte, Charakter und viel Platz sucht, findet hier eine interessante Gelegenheit.Un lieu de vie où règnent le calme et le confort.À louer à compter du 1er novembre 2026 ou à convenir :Cette charmante maison individuelle de 7,5 pièces datant du début des années 1960 séduit par son caractère unique, ses nombreuses pièces et son emplacement calme et idyllique. La maison offre beaucoup d'espace pour toute la famille et allie le charme d'une maison classique à d'importantes modernisations.Des travaux de rénovation importants ont déjà été réalisés ces dernières années :2022 : rénovation des trois salles de bains2023 : remplacement de toutes les fenêtresAinsi, des parties essentielles de la maison ont déjà été remises au goût du jour.Le rez-de-chaussée offre un espace agréable et polyvalent. Le coeur de la maison est la cuisine-séjour conviviale. À côté, on trouve une salle à manger séparée, un spacieux salon avec cheminée ainsi qu'une bibliothèque/bureau.Des toilettes séparées complètent le rez-de-chaussée.À l'étage se trouvent les chambres ainsi que deux salles de bains. Toute la famille y trouve suffisamment d'espace et d'intimité.Le sous-sol offre un espace supplémentaire pour les loisirs, un atelier et le rangement. Il comprend : deux caves ou salles de bricolage,une chaufferie, une buanderie avec lave-linge ainsi qu'un double garage.Un double garage offre suffisamment d'espace pour deux véhicules et un espace de rangement supplémentaire.Une maison de caractèreCette maison séduit par son charme particulier, ses nombreuses pièces et son environnement calme et idyllique. Si vous recherchez une maison chargée d'histoire, de caractère et offrant beaucoup d'espace, vous trouverez ici une opportunité intéressante

Travel time
-
1 / 6
5.5 rooms, 135m², CHF 2,790.–
Bellerive 118, 2525 Le Landeron

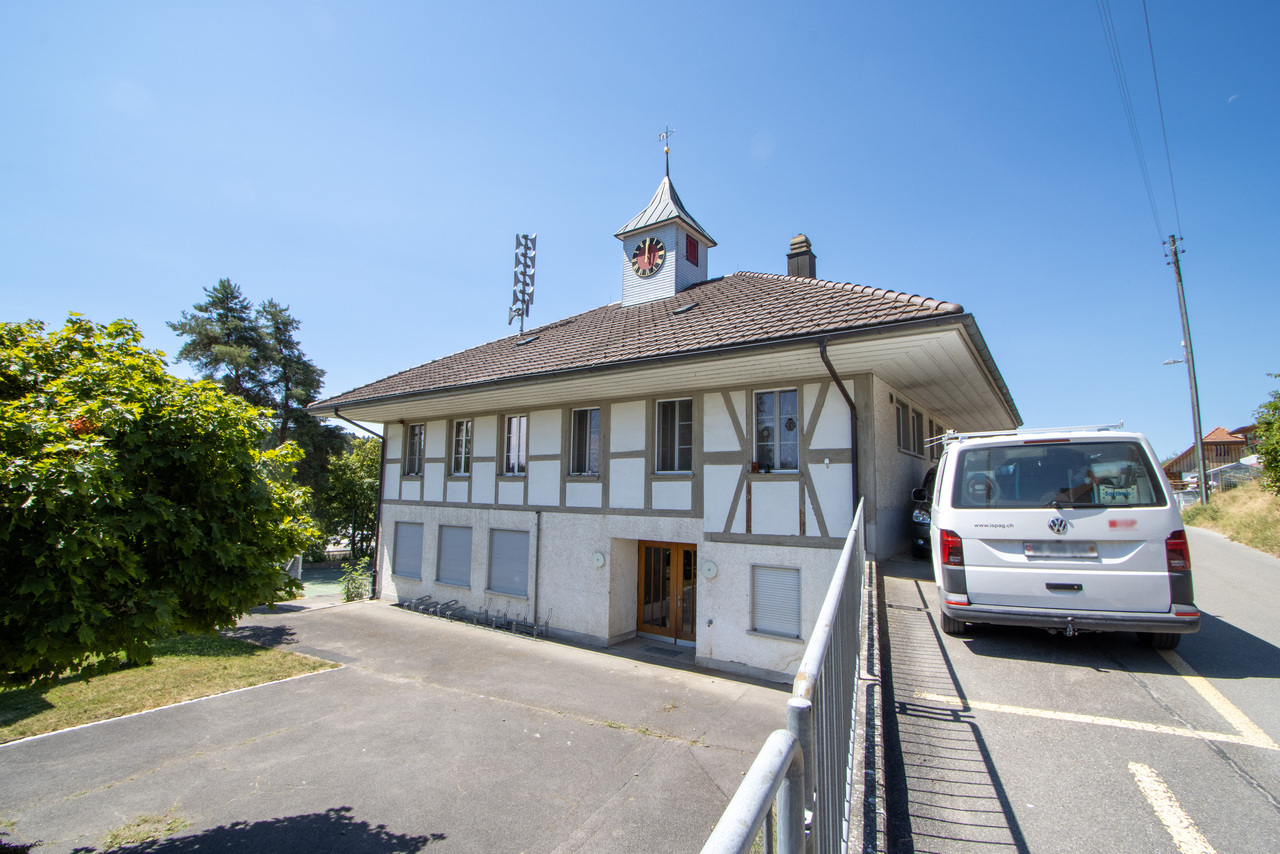
Duplex, privater Garten & Seezugang / duplex, jardin privé & accès au lac

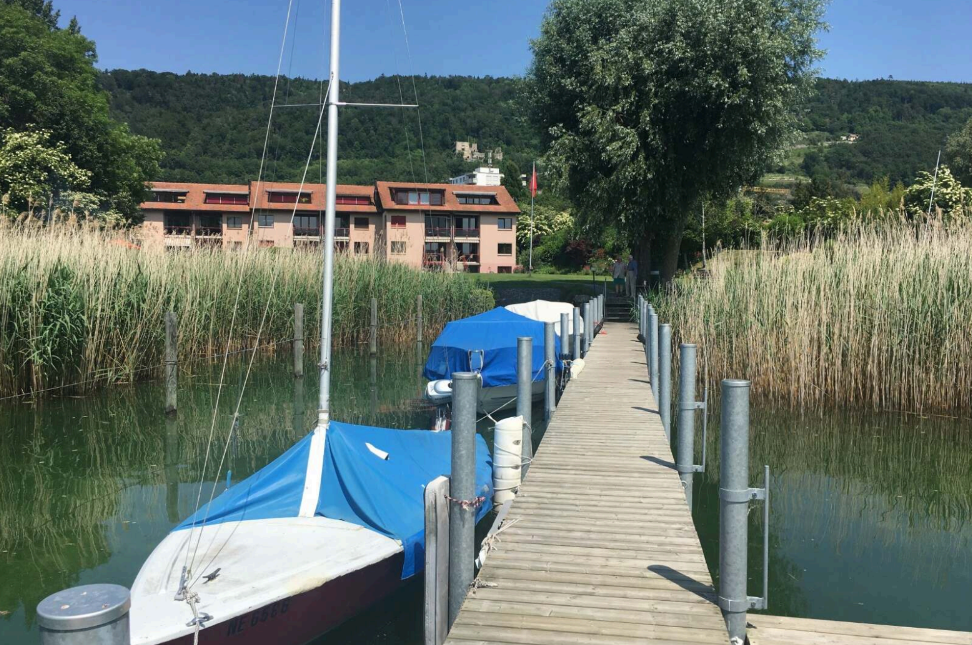
DEUTSCHAbsolute Rarität direkt am Bielersee: grosszügige, lichtdurchflutete 5.5-Zimmer-Duplex-Gartenwohnung mit ca. 135 m² Wohnfläche auf zwei Ebenen und einem privaten Gartenanteil von ca. 314 m². Die Südausrichtung, der freie Blick über den Bielersee Richtung Erlach und St. Petersinsel sowie der direkte Seeanstoss schaffen eine aussergewöhnliche Wohnqualität.Zusätzlich steht den Bewohnern der Überbauung ein grosser gemeinschaftlich nutzbarer Garten mit Grillanlage und Aussendusche zur Verfügung. Ein besonderes Highlight ist der private Seezugang der Überbauung. Kleine Boote, Kajaks, SUPs und andere Wassersportgeräte dürfen direkt auf dem Grundstück in Seenähe deponiert werden. Auch ein kleines Boot auf einem Handanhänger kann dort abgestellt werden. Dadurch lässt sich der See bequem nutzen, ohne dass zwingend ein fester Bootsplatz benötigt wird. Nach Absprache und Verfügbarkeit besteht bei Bedarf eventuell die Möglichkeit, einen Bootsplatz separat dazuzumieten.Wohngeschoss: grosszügiger Wohn-/Essbereich mit offener Küche, zwei flexibel nutzbare Zimmer, Badezimmer und Wintergarten. Untergeschoss: zwei weitere Zimmer, zweites Badezimmer, eigene kleine Waschküche sowie Neben-/Technikräume.Zur Ausstattung gehören Photovoltaikanlage, eigene Waschmaschine/Tumbler und Garagenbox. Die gepflegte Überbauung besteht aus drei Häusern mit je vier Wohneinheiten. Ruhiges Wohnumfeld; Nutzung als Haupt- oder Zweitwohnsitz möglich. Einkauf und ÖV zu Fuss erreichbar.Nettomietzins CHF 2'790.–, Nebenkosten akonto CHF 350.–, Garagenbox CHF 150.–/Mt., Bezug nach Vereinbarung.FRANÇAISBien rare directement au bord du lac de Bienne: spacieux et lumineux duplex de 5,5 pièces avec env. 135 m² habitables sur deux niveaux et une part privative de jardin d'env. 314 m². Orientation plein sud, vue dégagée sur le lac en direction d'Erlach et de la magnifique Île Saint-Pierre, et situation directement au bord de l'eau.Les résidents bénéficient en plus d'un grand jardin commun avec espace barbecue et douche extérieure. Atout exceptionnel: accès privé au lac réservé à la résidence. Petits bateaux, kayaks, SUP et autres équipements nautiques peuvent être déposés directement sur la propriété à proximité du lac. Il est également possible d'y stationner un petit bateau sur une remorque à main. Un emplacement fixe au port n'est donc pas indispensable. Sur demande et selon disponibilité, il peut éventuellement être possible de louer séparément une place d'amarrage pour bateau.Niveau principal: grand séjour/salle à manger avec cuisine ouverte, deux pièces polyvalentes, salle de bains et véranda. Niveau inférieur: deux autres pièces, deuxième salle de bains, petite buanderie privative et locaux annexes/techniques.Installation photovoltaïque, lave-linge/sèche-linge privatifs et garage-box. Résidence soignée de trois bâtiments de quatre logements chacun, environnement calme. Résidence principale ou secondaire possible; commerces et transports publics accessibles à pied.Loyer net CHF 2'790.–, charges acompte CHF 350.–, garage-box CHF 150.–/mois, disponibilité à convenir.
Travel time
-
1 / 8
5 rooms, CHF 1,890.–
Schulhausstrasse 11, 3207 Golaten

Platz für die ganze Familie

Per 16. Oktober oder nach Vereinbarung vermieten wir im alten Schulhaus in Golaten eine geräumige 5-Zimmerwohnung.Die Wohnung überzeugt mit folgenden Highlights:- grosse Wohnküche mit Platz zum gemeinsamen Kochen- Badezimmer mit Badewanne sowie ein separates WC- 5 abschliessbare Zimmer zur individuellen Gestaltung und Einrichtung - ganz nach Ihren Bedürfnissen- zur Wohnung können eine Garage für CHF 100.- sowie ein Aussenparkplatz für CHF 30.- pro Monat dazugemietet werden.Eine gemeinschaftliche Waschküche mit Waschmaschine und Tumbler steht Ihnen zur Verfügung und wird gemeinsam mit einer weiteren Partei genutzt.Golaten bietet eine ruhige, ländliche Umgebung. Ideal für Naturliebhaber, welche eine entspannte Wohnumgebung suchen.Haben wir Ihr Interesse geweckt? Zögern Sie nicht, uns für einen Besichtigungstermin zu kontaktieren.Die Fotos entsprechen nicht der aktuellen Wohnungseinrichtung.À compter du 16 octobre ou à convenir, nous proposons à la location un spacieux appartement de 5 pièces situé dans l'ancienne école de Golaten.L'appartement séduit par les atouts suivants :- une grande cuisine-séjour offrant suffisamment d'espace pour cuisiner à plusieurs- une salle de bains avec baignoire et des toilettes séparées- 5 pièces fermant à clé, à aménager et à décorer à votre guise, selon vos besoins- Un garage au prix de 100 CHF ainsi qu'une place de parking extérieure au prix de 30 CHF par mois peuvent être loués en complément de l'appartement.Une buanderie commune équipée d'un lave-linge et d'un sèche-linge est à votre disposition et est partagée avec un autre locataire.Golaten offre un cadre calme et champêtre. Idéal pour les amoureux de la nature à la recherche d'un cadre de vie serein.Avons-nous éveillé votre intérêt ? N'hésitez pas à nous contacter pour convenir d'un rendez-vous de visite.Les photos ne correspondent pas à l'aménagement actuel de l'appartement

Travel time
-
1 / 6
  • Balcony / Terrace
  • Parking space
7 rooms, 200m², CHF 2,800.–
3236 Gampelen

SPACIOUS WITH SUNNY TERRACE

The spacious and bright 7-room apartment in Gampelen (3236) offers a living area of 200 m². The light-filled ambiance and the modern kitchen with new appliances make this home particularly inviting. The spacious rooms with parquet and ceramic floors exude calmness and coziness. Enjoy sunny days on the spacious balcony with terrace or use the two parking spaces directly in front of the door. This apartment is ideal for families or couples who appreciate a lot of space and comfort.This BETERHOMES offer is characterized by the following advantages:- spacious and bright- light-filled ambiance- spacious rooms- modern kitchen with new appliances- parquet and ceramic floors- bright and quiet- well-built- spacious balcony with terrace- two parking spaces- and, and, and ...Interested? Contact us for a non-binding viewing, also online viewing possible!Didn't find anything suitable? Over 2,000 more offers at: www.betterhomes.ch - the real estate fair mediatorWant to market your own property?Take advantage of our know-how: https://www.betterhomes.ch/de/profitierenDo you want to have a property valued?Find out its value now through our free valuation, immediately and without obligation!https://www.betterhomes.ch/de/knowledge/estimationMore detailsLocation: goodCondition: goodBathrooms / wet cells: 2 (1 × WC / bathtub / shower / sink, 1 × WC / sink)Heating system: oil heating Public transport: train, 1.5 kmSchools: schools and kindergarten, 600 mShops: Denner, 500 m
  • Balcony / Terrace
  • Parking space

Other interesting objects