







Rickenbach Sulz - Properties for rent with Pets allowed

We recommend expanding your search criteria to get similar results. The current filters didn’t return any matches.

If you don’t want to change your current search criteria, we recommend creating a search alert, so you’ll be notified when matching offers become available.

More objects in your automatically expanded search area
12 results - Radius: + 10km
  • Outdoor patio with a glass-enclosed area, dining table and chairs, surrounded by greenery and a barbecue.
  • Outdoor patio area with a wooden dining table, four chairs, plates, glasses, and a vase with a flower. A barbecue grill is visible to the left, surrounded by greenery and plants.
  • A spacious, well-lit conservatory with large glass walls and a retractable roof, featuring a dining area with a black table, wicker chairs, and various decorative items.
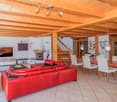
  • Modern living room with a brown sectional sofa, coffee table, bookshelf, floor lamp, and fireplace.
  • A well-lit room with wooden flooring, large windows, and a round white table with two matching chairs. A vase with a flower and a candle are placed on the table. Potted plants are visible near the windows, and the room has a cozy, elegant ambiance.
  • A well-furnished room with a wooden floor, a grand piano, a chair, a small table, a floor lamp, and decorative plants.
  • Modern kitchen with white cabinets, stainless steel appliances, and a colorful backsplash. Features an oven, coffee maker, sink, and various small items on the counter.
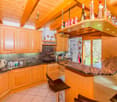
  • Cozy kitchen with a wooden dining table set for four, complete with place settings, a floral table runner, and a bench with a fur throw and yellow pillows.
  • Modern bathroom with double sink vanity, dark wood cabinet, white ceramic sinks, large mirror, and a toilet. The space features yellow walls, dark tiled flooring, and various bathroom accessories including towels, a scale, and toiletries.
  • Modern bathroom with double sink, toilet, bathtub, shower, and large window with frosted glass. Features dark tiled floor, light yellow walls, and a wooden cabinet with towels.
  • Cozy bedroom with a wooden bed, floral bedding, a nightstand with a lamp, and a colorful rug on the floor.
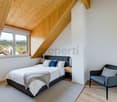
  • Cozy bedroom with a wooden bed, striped pillows, and a warm-toned blanket. The room features wooden flooring and a slanted wooden ceiling.
  • Cozy bedroom with wooden walls and ceiling, featuring a bed, wooden shelf, small table with flowers, and a window with curtains.
  • Wooden hallway with a staircase, wooden cabinet, and small plant on top. The ceiling is wooden with recessed lighting, and the walls are white.
  • A modern hallway with a wooden staircase, potted plants, and a small table with a plant in the center. The walls are white, and the flooring is a mix of wood and tile.
  • A compact bathroom with a white sink, toilet, and a pink towel hanging on the wall. The walls are tiled with a light gray pattern, and a small white rug is placed on the floor. A flower vase with pink flowers sits on the sink, and a mirror is mounted abov
  • Cozy bedroom with wooden floor, large window with blue curtains, bed with brown and white bedding, nightstand with a lamp, painting on the wall, and a hanging spherical light fixture.
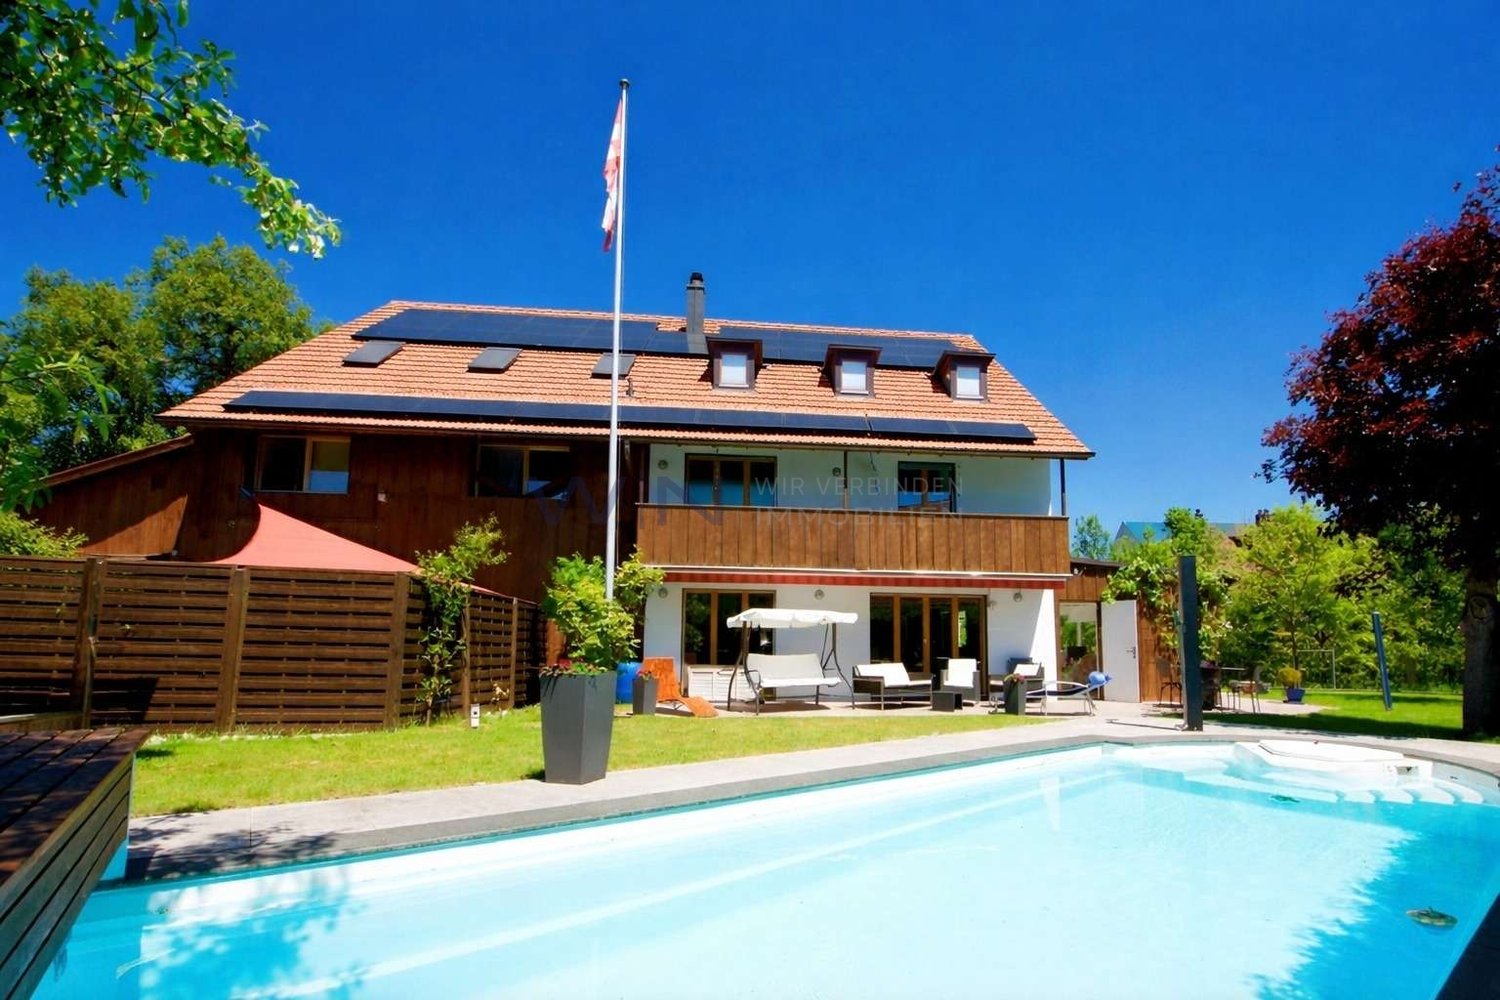
  • Two-story house with dark wooden exterior, garage, and landscaped garden with flowers and shrubs.
  • Two-story house with dark wooden exterior, multiple windows, and a well-maintained garden with flowering plants and trees.
  • Well-maintained garden with a swimming pool, lush greenery, and a stone pathway.
  • Garden area with a gravel pathway, wooden bench, potted plants, and a small table and chair near the house entrance.
  • A narrow pathway leads to a house partially covered in ivy and surrounded by lush greenery. The house has a wooden exterior and a red door, with a stone wall and wooden bench visible in the foreground.
1 / 22
6.5 rooms158m²CHF 3,437.–
Top
Sonnhaldenstrasse 30, 8413 Neftenbach

Your temporary home in Neftenbach: 6.5-room single-family house in a beautiful location

Welcome to Sonnhaldenstrasse 30 in 8413 Neftenbach!Looking for a temporary home? Our beautiful single-family house is available from 01.10.2026 to 30.04.2028 and offers 6.5 rooms and spacious 158 m² living space on a 855 m² large plot with plenty of space. The house spans 3 floors and offers a new home for discerning tenants from 1 October 2026 to 30 April 2028. Also suitable for use as a shared flat (WG).The house is located in a beautiful, sunny spot with a view. • Large outdoor area with two seating areas • Garage and parking space • Chimney for cozy evenings at home • Washing machine, workshop, and large cellar • Pets allowed • Smoking allowed • Child-friendly – ideal for families • Included ancillary costs: heating costs and garden maintenance Location: The house is situated in the quiet municipality of Neftenbach in the canton of Zurich. The nearest bus stop Neftenbach Wolfzangen is about 7 minutes' walk (650m) away. Regular connections take you to Winterthur train station in 10 minutes (quarter-hourly frequency during peak hours).The Winterthur-Wülflingen motorway junction is only 2.5 km away.The surroundings offer a natural and family-friendly living environment with plenty of green spaces and tranquility.This spacious single-family house combines living comfort, nature, and tranquility in an ideal way – a true home for families and anyone who appreciates life in a quiet, green environment.Special feature: there is the possibility to take over furniture from the previous tenants.

Travel time
-
  • Modern hallway with wooden flooring, white walls, and a staircase featuring wooden steps and a metal railing. The ceiling has exposed wooden beams, and there are doors visible on either side.
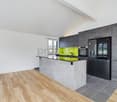
  • Modern kitchen with white cabinets, stainless steel appliances, dark grey tiled floor, and a large window overlooking a green area.
  • Modern hallway with dark stone tiles, white walls, large glass doors leading to a green outdoor area, and a built-in fireplace with a chimney.
  • Modern hallway with wooden staircase, dark tiled floor, white walls, and a frosted glass window above the stairs.
  • Modern bathroom with a wooden vanity, sink, mirror, glass-enclosed shower, and toilet. Features dark tiled flooring and a wooden ceiling.
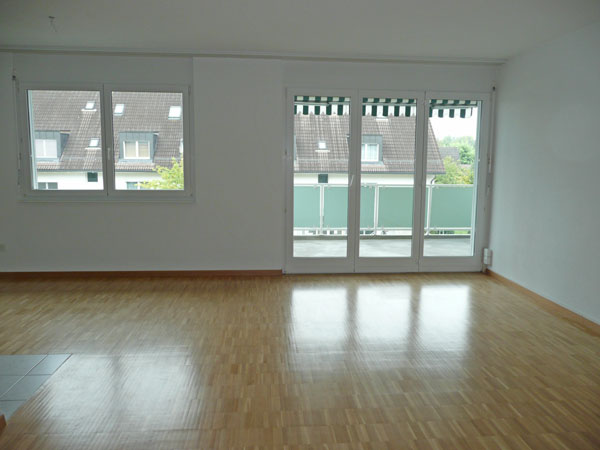
  • Empty room with light wooden flooring, white walls, and a large glass door leading to a green outdoor area.
  • Modern hallway with wooden flooring, slanted wooden ceiling, built-in dark green cabinet, and a metal railing leading to another room.
  • Modern bathroom with wooden walls, skylight window, blue tiles, sink, bathtub, and mirror.
  • Empty attic room with wooden flooring, built-in dark brown cabinets, and large skylight windows offering a view of the neighborhood.
  • A lush garden with potted plants, a green folding chair, and a stone wall. The garden features various plants in terracotta pots, a wooden crate, and a stone pathway.
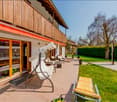
  • A narrow garden path leads to a wooden building with a covered patio area featuring a table and chairs, surrounded by greenery and lavender plants.
  • Gravel pathway leading to a small outdoor seating area with a table and chairs, surrounded by greenery and potted plants.
  • A well-maintained garden with a lawn, trees, and a wooden fence, surrounded by traditional houses with red-tiled roofs and white walls.
  • A lush garden area with a wooden house, a patio table and chairs, a potted plant, and a stack of firewood.
  • Floor plan showing three levels: Erdgeschoss (ground floor), Obergeschoss (upper floor), and Dachgeschoss (roof floor). Includes rooms labeled as Zimmer (rooms), Bad (bathroom), Galerie (gallery), and Küche/Essen (kitchen/dining).
1 / 15
6.5 rooms235m²CHF 4,400.–
Top
Gernstrasse 31b, 8409 Hegi (Winterthur)

Spacious 6.5-room semi-detached house in a quiet location in Winterthur-Hegi

Discover this spacious and bright 6.5-room semi-detached house with 235 m² of living space in Winterthur-Hegi. The house offers plenty of space for families or shared flats and impresses with its quiet, preferred location.Living in Hegi: This property combines the best of two worlds - the tranquility of a residential area with excellent infrastructure and connections to the city center. The Hegmatten recreational area is just a few minutes' walk away and offers excellent opportunities for walks and other leisure activities in nature.Excellent connections: • Winterthur-Hegi train station 12 minutes' walk • Oberwinterthur train station 15 minutes' walk • Stäffelistrasse bus stop 6 minutes' walk • Migros/Coop/Denner 7 minutes' walk • Hegi Dorf school 5 minutes' walk - ideal for families with children Features: • Wooden house made of Canadian cedar - very pleasant living climate • 5 spacious rooms on the 1st and 2nd floors (14 / 19 / 19 / 23 / 35 m2) and an open gallery of 19 m2 • Bathrooms on every floor • Natural slate floor on the ground floor • Handcrafted storage steel stove • Large, secluded natural garden with gravel and lawn areas and the possibility to realize your own ideas • Single garage with wall box for electric cars and parking space in front of the garage • Laundry room with drying room, natural wine cellar, and basement rooms on the lower floor • Own air/water pump • Own bicycle stand for 4-5 bicycles • Spacious floor plan with exceptionally bright rooms • Entire house newly painted and new floor coverings on the 1st and 2nd floors This semi-detached house is available immediately or by arrangement and is perfect for families or shared flats who value peace, spacious living rooms, and excellent infrastructure. Enjoy life in one of the most beautiful areas of Winterthur!

Travel time
-
1 / 8
5.5 rooms145m²CHF 3,280.–
Im Halbiacker 7, 8352 Elsau

Unique 5.5 room attic apartment with large wrap-around terrace

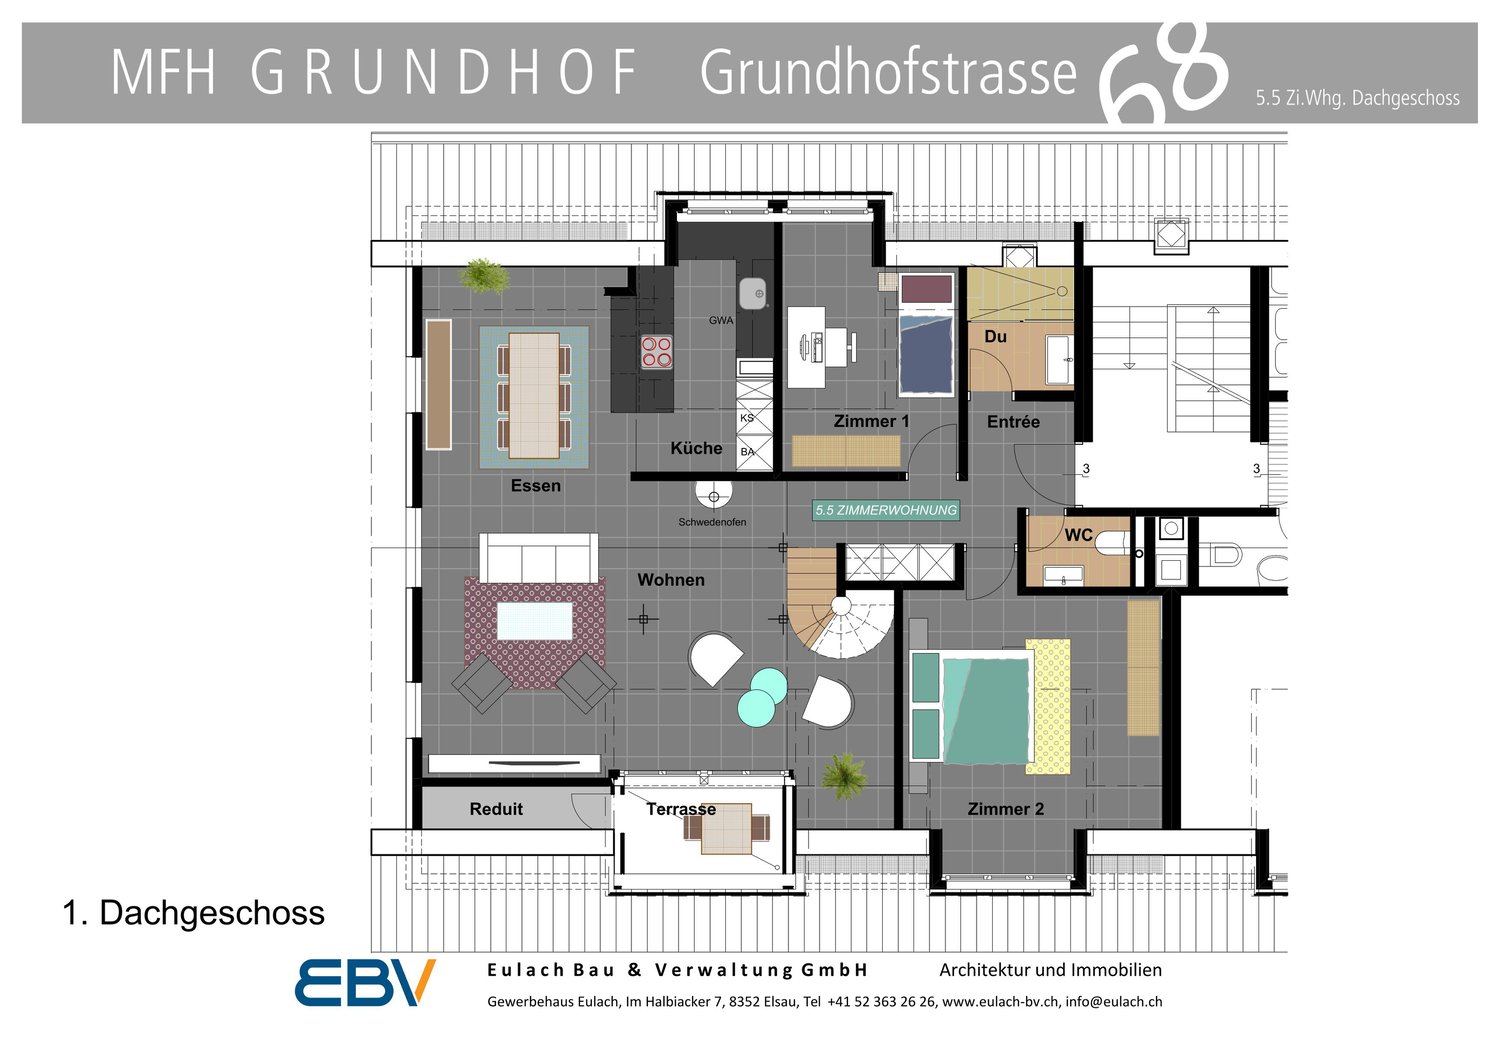
In our unique 5.5 room attic apartment with large wrap-around terrace in the Eulach commercial building, you and your family live right on the eastern city border of Winterthur, in Rümikon (Elsau municipality).Short distances to popular recreational areas, public transportation within walking distance, and nearby shopping facilities combine natural living with a comfortable lifestyle.In addition to underfloor heating, a fireplace is available in the living room.A large wrap-around terrace with 110 m2 and a view of the surrounding greenery surrounds this sophisticated living landscape.Features:- quiet living location- intact village life- very spacious floor plan with a living area of 145 m2- family-friendly- fireplace- underfloor heating- large terrace 110 m2- bright wooden interior design- living/dining and sleeping areas are equipped with modern laminate floors, bathroom/WC and shower/WC with ceramic tiles- the kitchen has a dishwasher, ceramic hob, and high-level oven- separate, large basement room on the lower floor- the apartment includes a parking space in the underground garage, plus a monthly rent of CHF 130.00.Location:- public transportation in 500 m- shopping facilities in 1 km- kindergarten and school facilities are located in the village- 10 minutes to the Oberwinterthur highwayRent until March 31, 2027CHF 2'680.00 net + CHF 195.00 NK + CHF 125.00 PP = CHF 3000.00 grossRent from April 1, 2027CHF 2'980.00 net + CHF 300.00 NK + CHF 130.00 PP = CHF 3'410.00 gross

Travel time
-
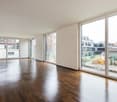
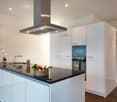
1 / 11
6.5 rooms145m²CHF 3,650.–
8413 Neftenbach

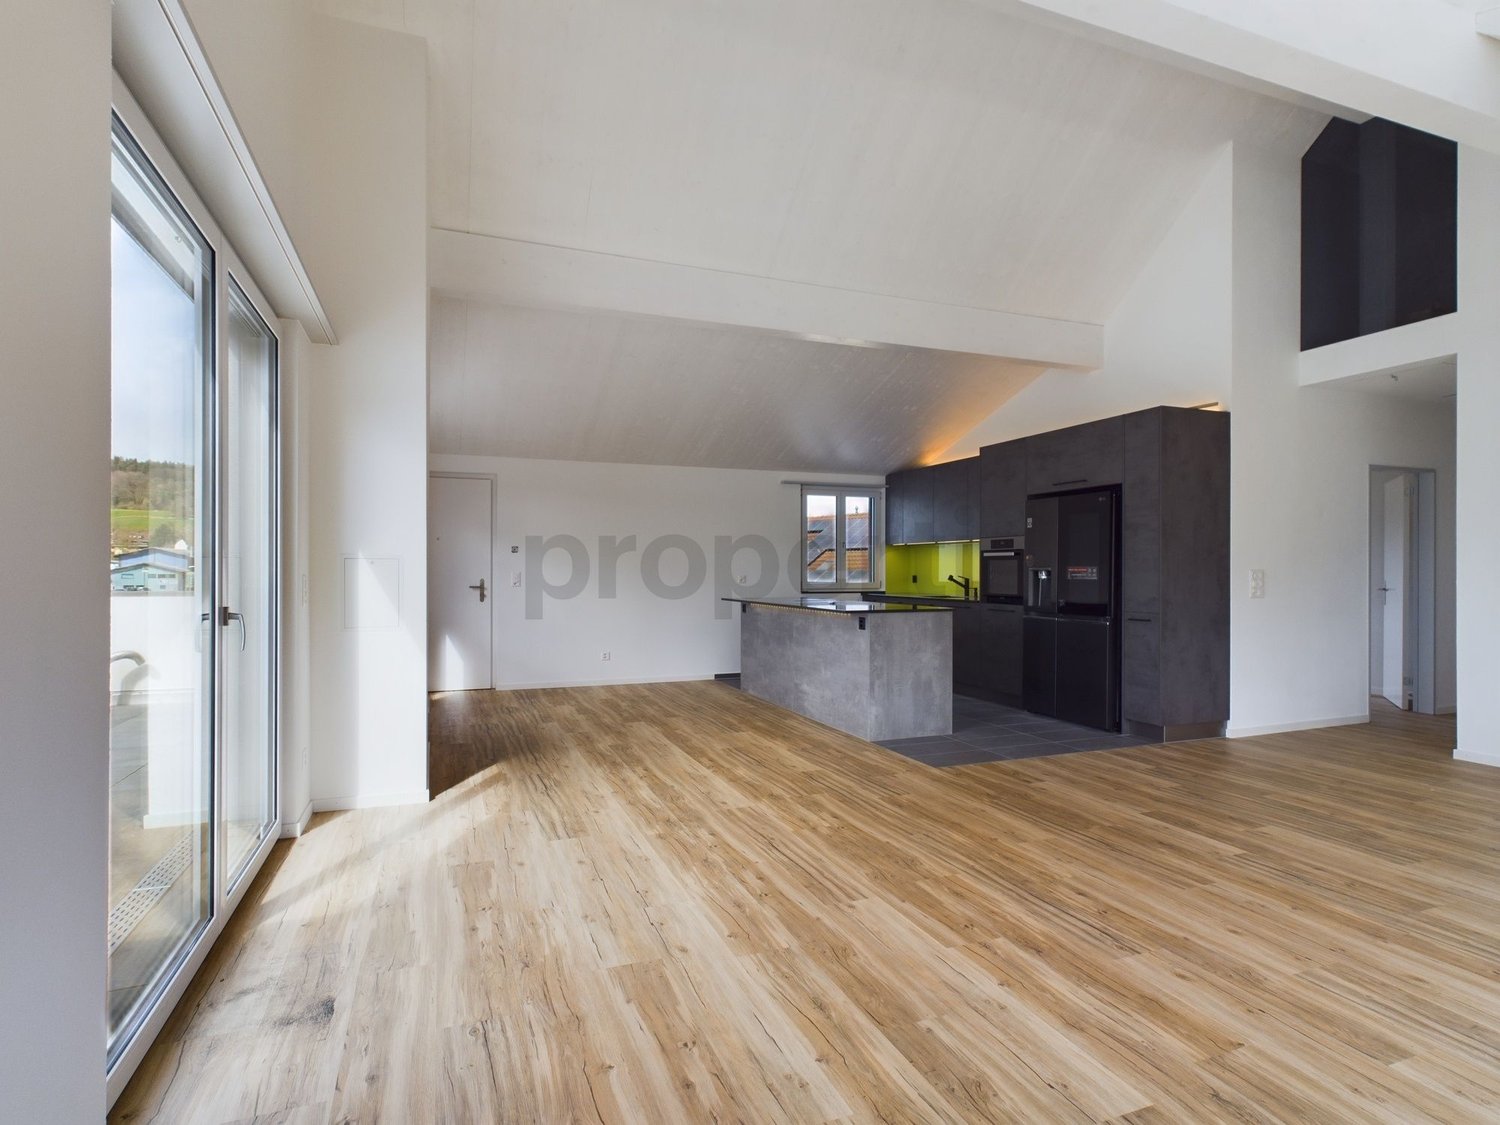
Exclusive 6.5-room attic apartment with roof terrace in Neftenbach

Available immediately or by arrangementThis spacious 6.5-room attic apartment in Neftenbach combines modern construction with the highest living comfort. The well-thought-out room layout on approximately 145 m² makes it the perfect home for families, couples, or entrepreneurs who want to combine living and working ideally.Spacious room layout with smart home comfort The light-flooded structure provides a bright ambiance and an open living feeling: • Living & Cooking: The open living area is supplemented by a high-quality island kitchen that leaves no wishes unfulfilled for hobby cooks (Miele dishwasher/oven, Siemens induction hob with Bora extraction, LG Foodcenter with ice maker/water dispenser). • Sleeping & Working: The apartment offers five well-cut bedrooms. The master bedroom has direct access to a large bathroom with a bathtub and separate shower. A second bathroom is also available. • Technical Highlight: The entire apartment is equipped with a Philips Hue LED lighting system that can be conveniently controlled via smartphone. Additionally, multimedia connections are available in the living area and in the master bedroom. Extensive outdoor area above the roofs An absolute highlight is the 33 m² large roof terrace. It offers plenty of space for a spacious lounge or your own grill to enjoy relaxed hours outdoors. Access to the apartment is via a private staircase, which also provides practical storage space for your bicycles.Sustainability and Infrastructure Thanks to the Minergie standard, heat pump, underfloor heating, and sound-insulated windows, you benefit from a pleasant room climate. A house-owned EvoDrop water softening system also provides soft tap water.The location offers extremely short distances in everyday life: A newly built Lidl is located in the immediate vicinity for shopping. The bus stop is only 80 meters away, and the nearby recreation area on the Töss can be reached in just 200 meters. The traffic connection is also optimal: Winterthur (10 minutes), Zurich Airport (15 minutes), and Zurich and Jestetten (each 25 minutes) are easily accessible. A parking space can be rented for CHF 60.- per month if desired.Important Notes: • Infrastructure: Please note that the building has no elevator and this apartment has no basement compartment. • Usage: The rooms are ideal for up to two home offices. After arrangement, it is also possible to set up a quiet business (e.g., hairdresser, nail studio). • Contact: To process your inquiry efficiently, we only consider inquiries with a valid phone number. The Offer at a Glance: • Spacious 6.5-room attic apartment (approx. 145 m²) - ideal for families or entrepreneurs • 33 m² large roof terrace • Smart lighting: Complete Philips Hue LED lighting system (controllable via smartphone) • Modern island kitchen with premium appliances (including LG Foodcenter) • 5 bedrooms, 2 bathrooms (master bedroom with en-suite bathroom) • Minergie standard, underfloor heating (heat pump), and sound-insulated windows • House-owned EvoDrop water softening system • Private staircase with space for bicycles (no elevator, no basement) • Optional: Parking space for CHF 60.-/month • Perfect location: Shopping directly next door, bus stop (80 m), and nature (200 m) within walking distance Contact & Viewing We would be happy to show you the rooms during a non-binding viewing.We look forward to your message!

Other interesting objects