






2 results - Properties for rent: Reutlingen (Winterthur)

More objects in your automatically expanded search area
20 results - Radius: + 10km
New building
1 / 5
4.5 rooms, 162m², CHF 3,350.–
Premium
Bühler-Areal 3, 8482 Sennhof (Winterthur)

First rental - Spacious apartment with industrial charm

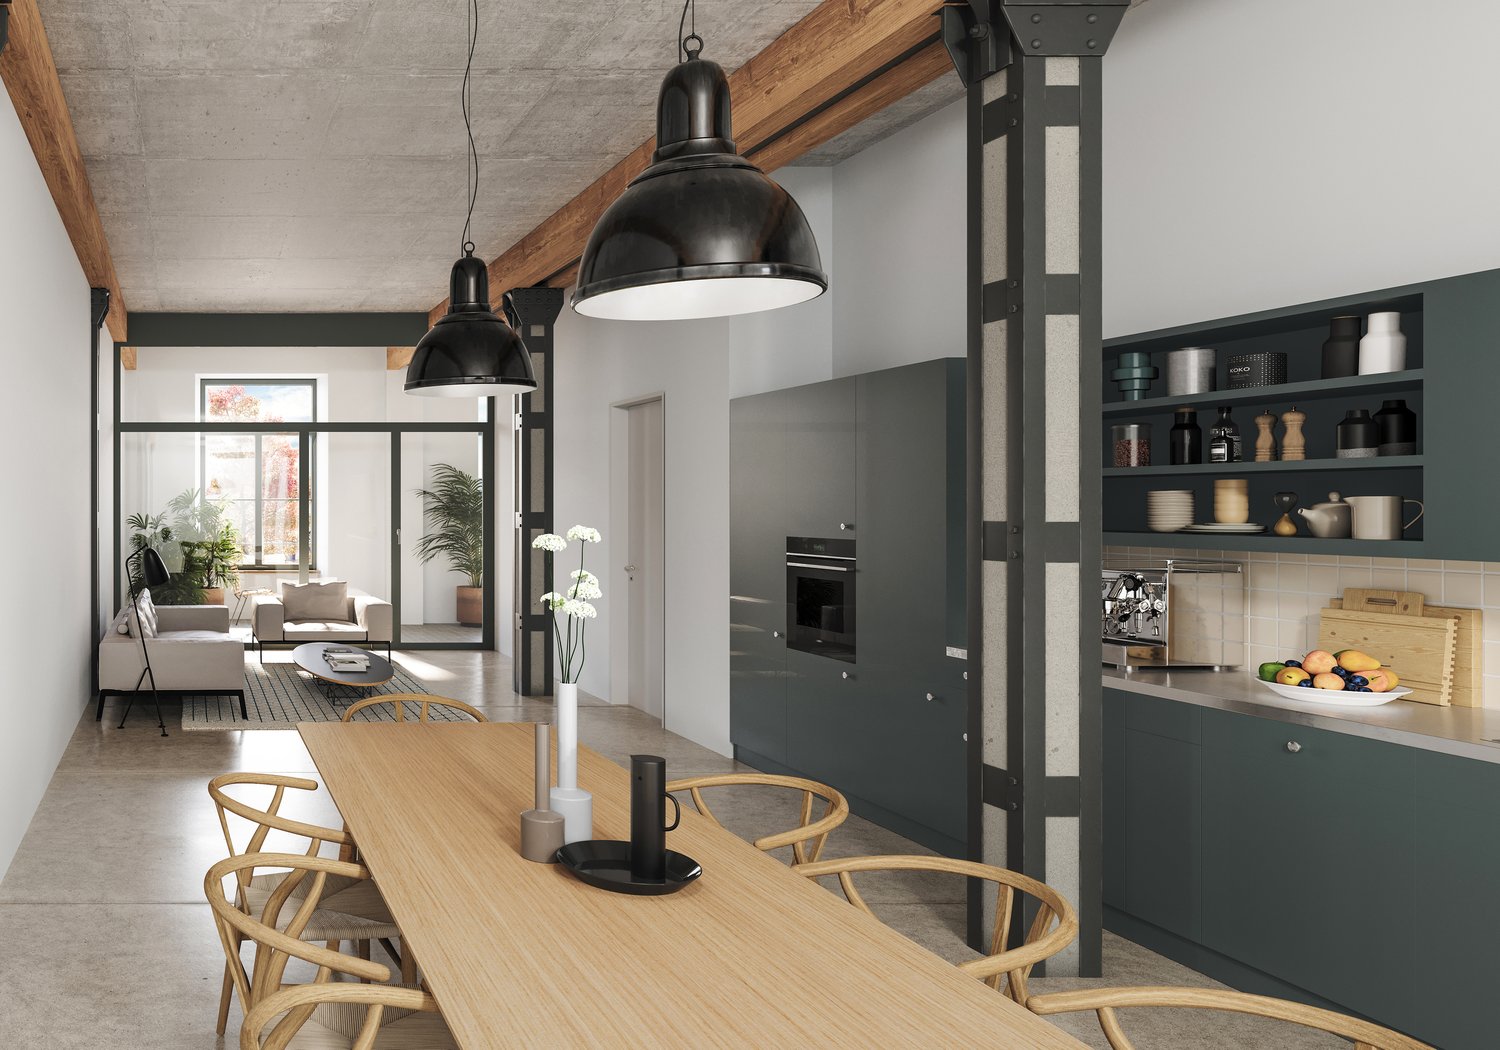
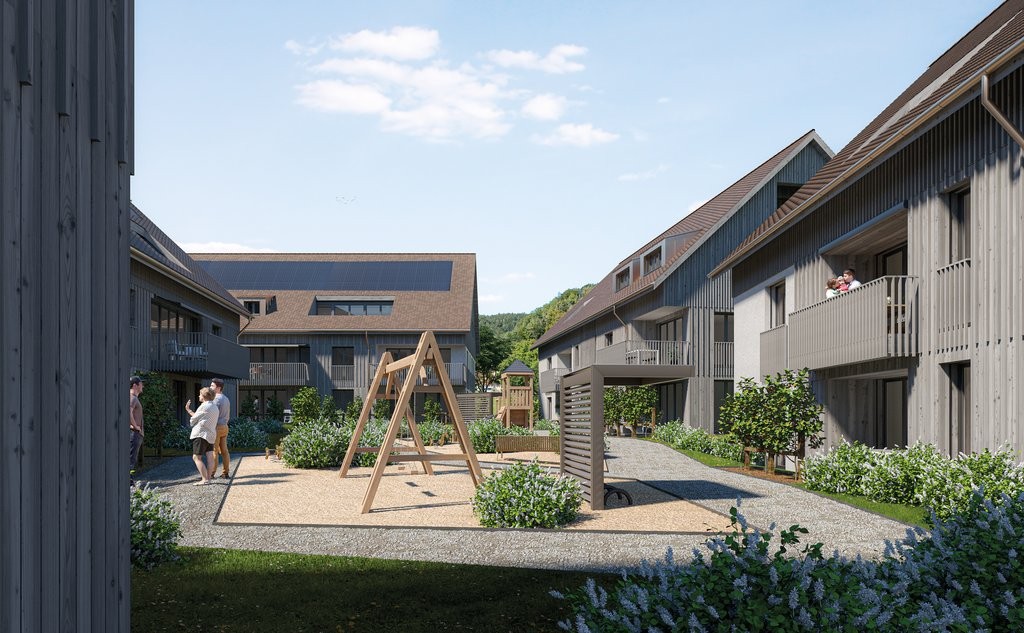
In the historic Spinnerei on the Bühler-Areal in Sennhof, 89 new apartments and 4 commercial spaces are being created. The spacious floor plans, the charm of the historic buildings, and the beautiful surroundings offer a unique living and living space.The 4.5-room apartment in the old building of the property offers you the following: • Large, open living and dining area with anhydrite floor • Bedroom with anhydrite floor • Modern, open kitchen • Bathroom with bathtub • Bathroom en suite with shower • Laundry room with washing machine and dryer • Garden room with 19m2 • Room height of 3.5m • Controlled apartment ventilation • Parking spaces in the underground garage can be rented additionally Location: • The train station Sennhof-Kyburg, only 400m away, can be reached in a few minutes on foot and enables a quick connection to the center of Winterthur and Zurich. • The village shop Sennhof can be reached in 5 minutes on foot. • Located directly on the Töss, surrounded by water, fields, and forests, the Bühler-Areal offers countless opportunities to relax and feel good. • The Bühler-Areal is located on the left bank of the Töss and is therefore in the municipality of Illnau-Effretikon. Further offers:Comprehensive information about the project, rental process, and all available objects can be found at spinnerei1.ch.We look forward to your contact.

Travel time
-
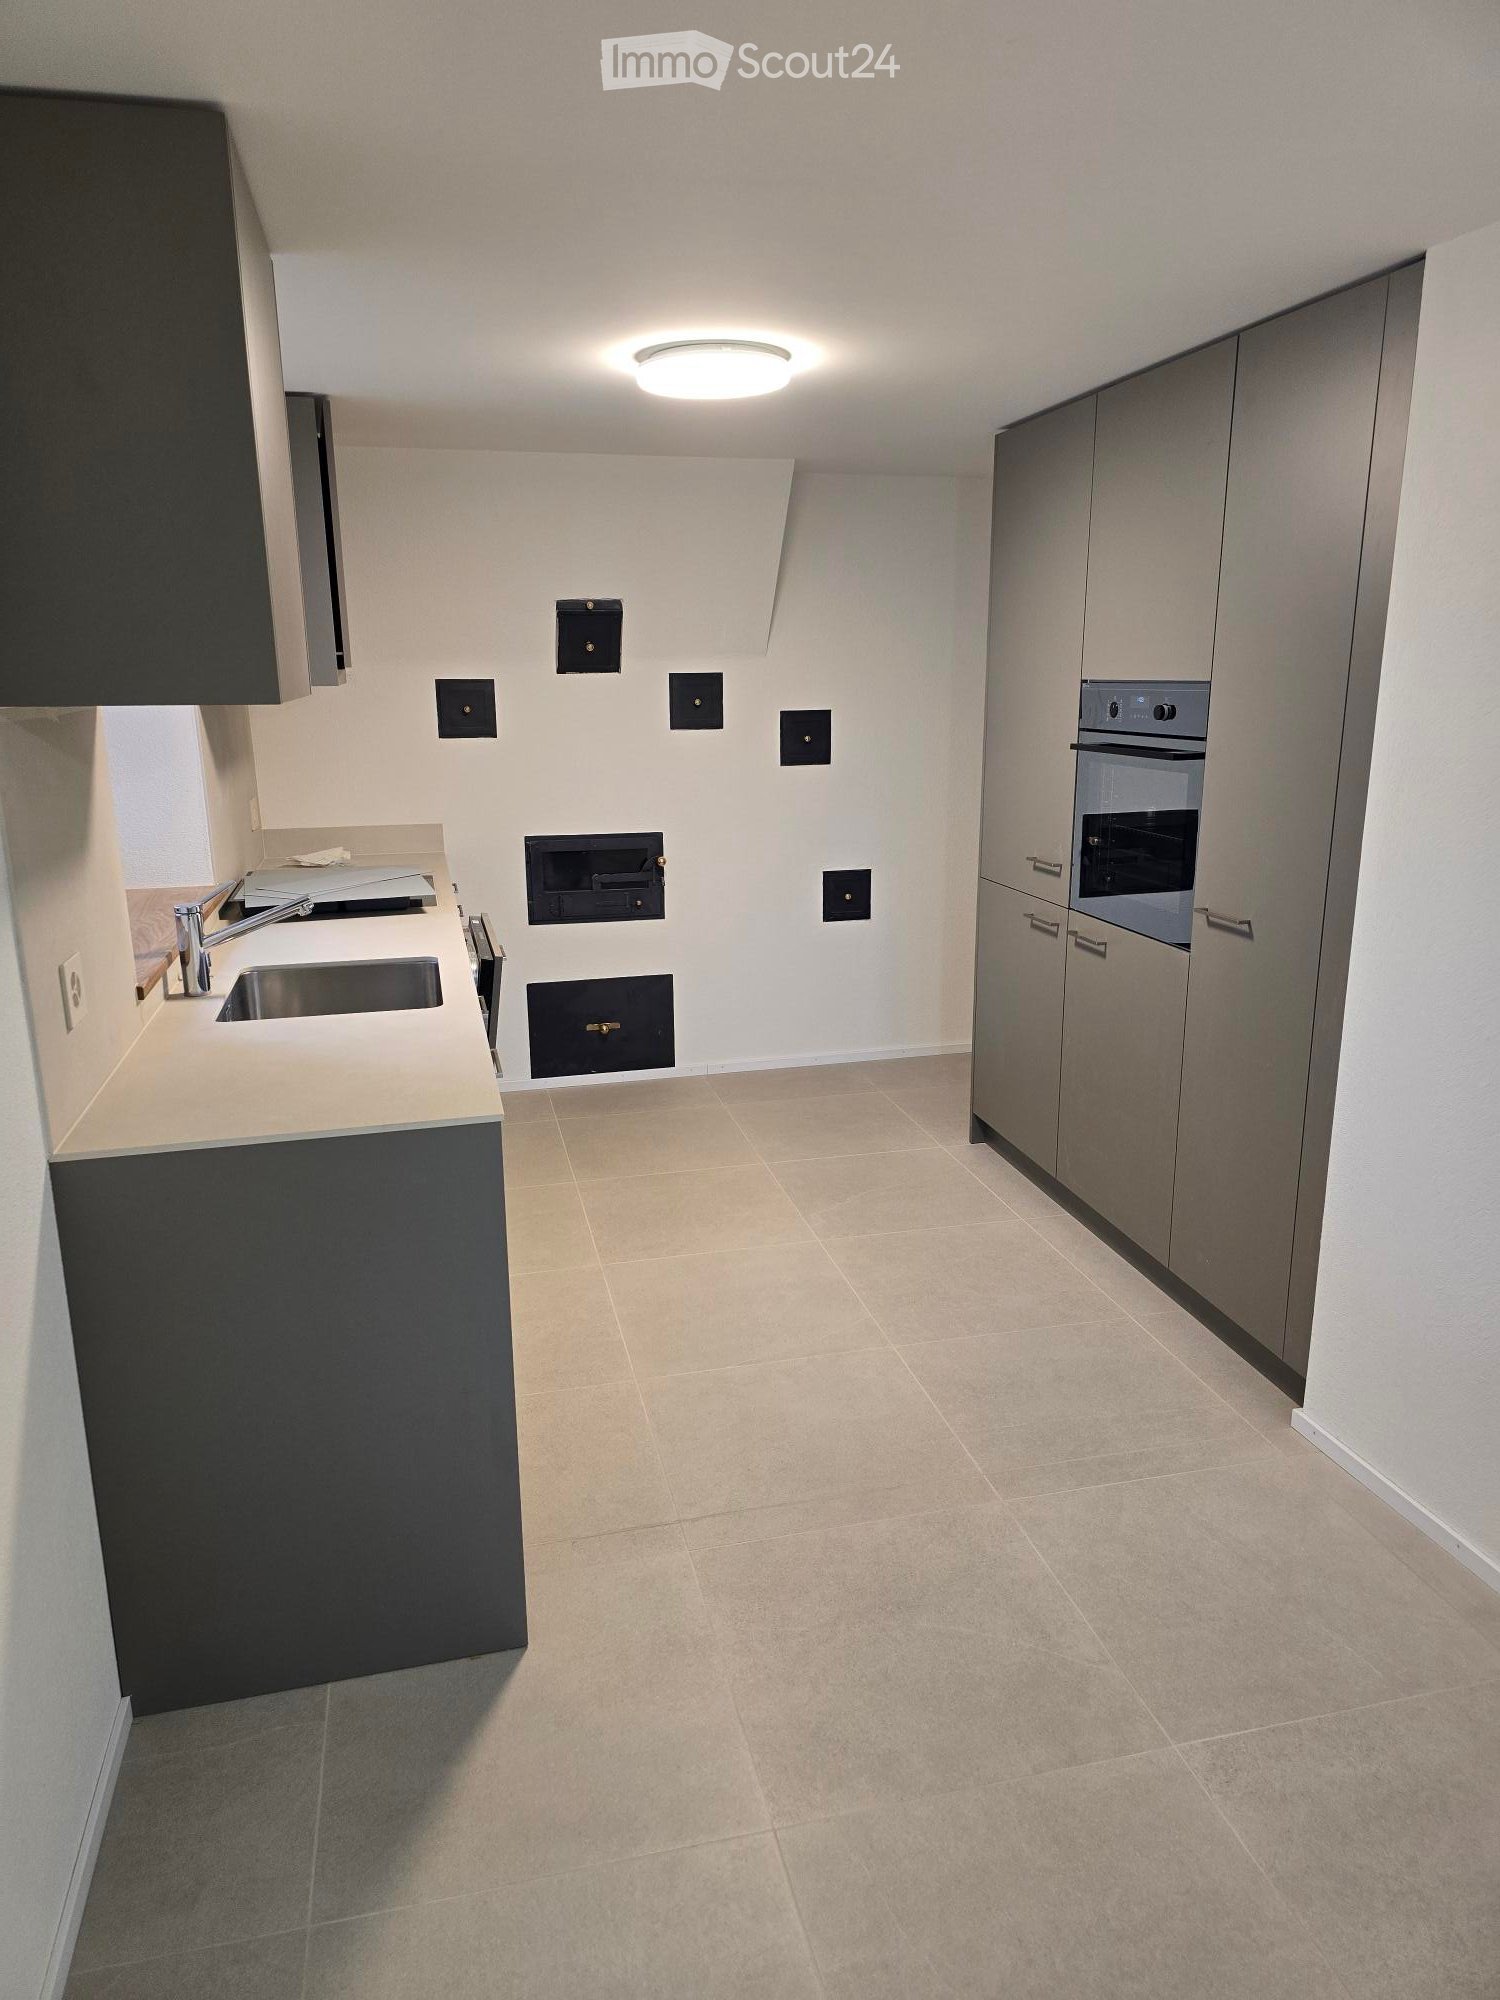
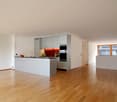
  • Kitchen with grey cabinets, a stainless steel sink, a built-in oven in a tall cabinet, and a wall with several black access panels.
  • Empty room with herringbone wood flooring, bare white walls, wooden beams and posts, and several windows.
  • Unfurnished room with white walls, exposed timber beams, a wooden floor, and a window with no clear outlook.
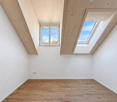
  • Unfurnished room with bare white walls, a wooden floor, exposed wooden ceiling beams, and three windows with outlooks onto nearby roofs and buildings, not a landscape.
  • Unfurnished room with a wooden staircase, parquet floor, and a green tiled stove.
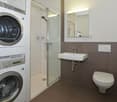
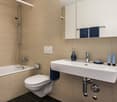
  • Bathroom with a walk-in shower, a wall-hung toilet, and a wall-mounted vanity with a mirror cabinet.
  • Upper hallway with a wooden railing and black metal balusters, exposed timber beams, and a stairwell.
  • Unfurnished room with a herringbone wooden floor, white walls, a built-in wooden wardrobe, and a staircase on the right.
  • Empty room with a tiled floor, exposed wooden beams, and a window with a view of a neighboring street and a parked red car; a cabinet with a countertop sits at the right edge.
  • Outdoor construction yard beside a wooden building with cobblestone paving, coiled hoses, a manhole cover, and a portable toilet in the distance.
  • Empty room with parquet flooring, a green tiled stove, a wooden staircase, and several windows overlooking rooftops.
1 / 11
4.5 rooms, 125m², CHF 3,230.–
Top
Pfarrgasse 4, 8311 Brütten

Exclusive Duplex Apartment in Brütten’s Historic Village Centre – Where Charm Meets Modernity

This exceptional duplex apartment combines historic charm with the very latest in residential comfort. Comprehensively renovated and newly fitted out in 2026, it offers a unique home across two floors, with its own entrance area and an ambience that is second to none. The special atmosphere is immediately apparent upon entering the apartment. Historic features such as the listed fitted wardrobe and the characterful tiled stove in the living area give the rooms a distinctive personality. Combined with high-quality materials, elegant solid-wood herringbone parquet flooring and modern finishes, they create a harmonious blend of tradition and contemporary elegance.Spacious living across two floorsThe ground floor is the heart of the apartment. The spacious living and dining area, with its stylish tiled stove, invites you to relax. The modern kitchen blends harmoniously into the living concept. A particular highlight is the level-access door to the patio, which will be completed in spring/summer 2027 and will extend the living space outdoors.A separate guest WC completes the ground-floor layout.The upper floor has three versatile rooms and two modern bathrooms. Whether used as a master bedroom with direct access to the bathroom, a children's room, guest room or home office, the rooms offer a wide range of possibilities and ample privacy.High-quality finishes down to the last detailParticular attention was paid to quality, comfort and timeless design during the complete renovation. The apartment stands out for features including: • Complete renovation and new fit-out in 2026 • Spacious duplex apartment across two floors • Its own separate entrance area • Elegant solid-wood herringbone parquet flooring in the living area • Modern underfloor heating • High-quality finishes and carefully selected materials • Characterful listed tiled stove in the living area • Historic listed fitted wardrobe • Modern kitchen with high-quality fittings • A guest WC on the ground floor • Two bathrooms on the upper floor • Separate basement storage room • Option to rent an underground parking space in addition In the heart of the village, with everything close at handThe apartment is located right in Brütten’s historic village centre, directly next to the church. Its central location makes everyday errands easy: the bakery is just around 50 metres away, and Volg is about 150 metres away.Here, you can enjoy life in a charming village with a welcoming atmosphere and a high quality of life, without giving up the conveniences you need every day.Brütten – an attractive municipality with tax advantagesThe municipality of Brütten is picturesquely situated on the ridge between Winterthur and Kloten and combines rural quality of life with excellent access to the surrounding centres. Its natural surroundings, compact village layout and active community life make Brütten a particularly attractive place to live.Another advantage is the municipality’s favourable tax situation. Brütten is considered a tax-friendly place to live in the greater Winterthur area, offering financial benefits alongside a high quality of living. A real plus for anyone looking to combine exclusive living with an attractive tax burden.A home for people with an eye for the exceptional.This duplex apartment is more than just a place to live: it is a successful blend of history, architecture and a modern lifestyle. A rare opportunity to move into an exceptional home right in the heart of Brütten’s village centre.An underground parking space can be rented for an additional 150.- CHF per month.

Travel time
-
1 / 11
4.5 rooms, 112m², CHF 2,600.–
Thurtalstrasse 51, 8478 Thalheim an der Thur

Attractive 4.5-room attic apartment with two loggias

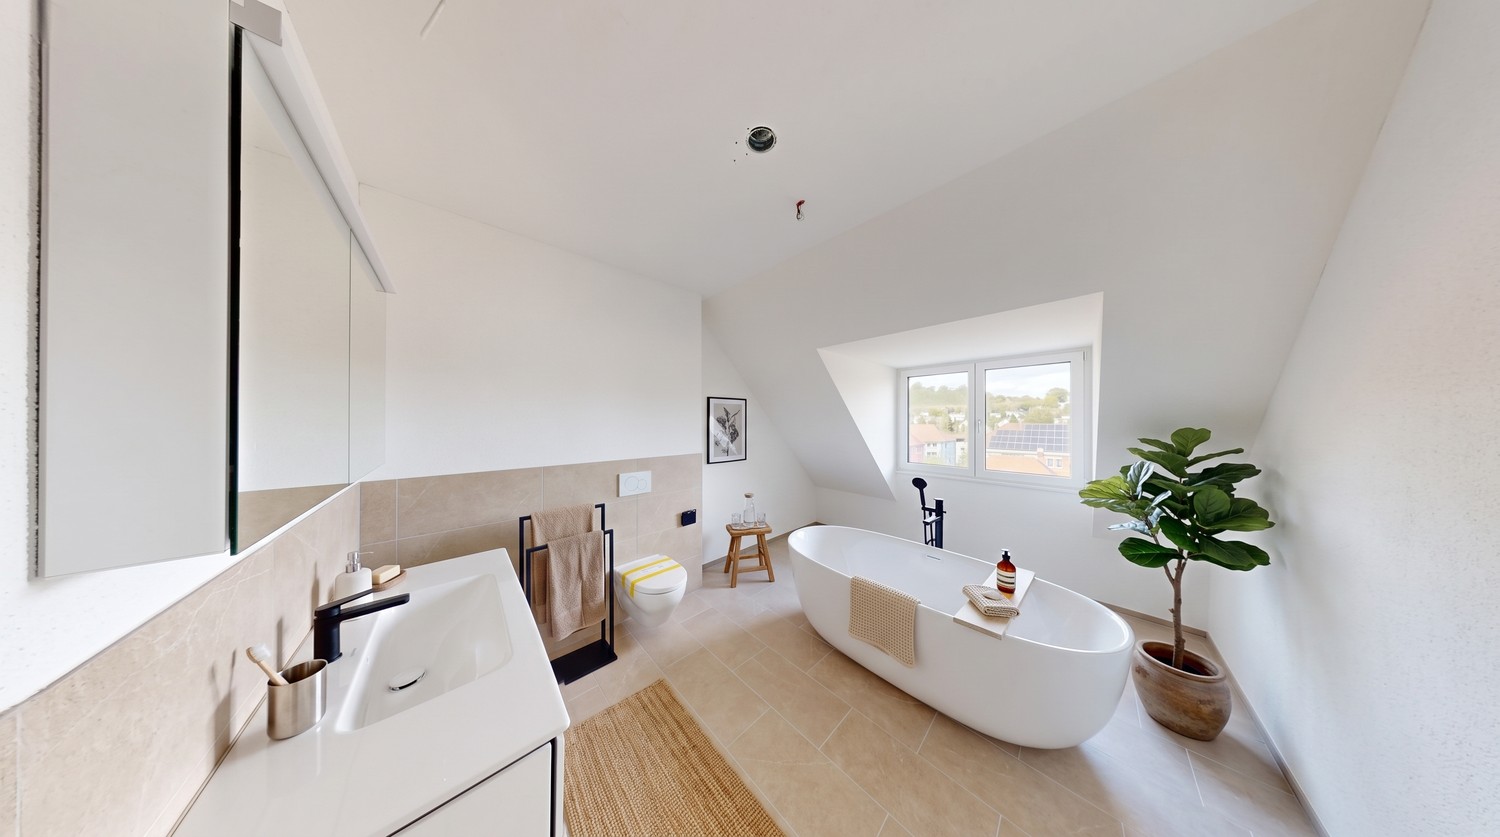
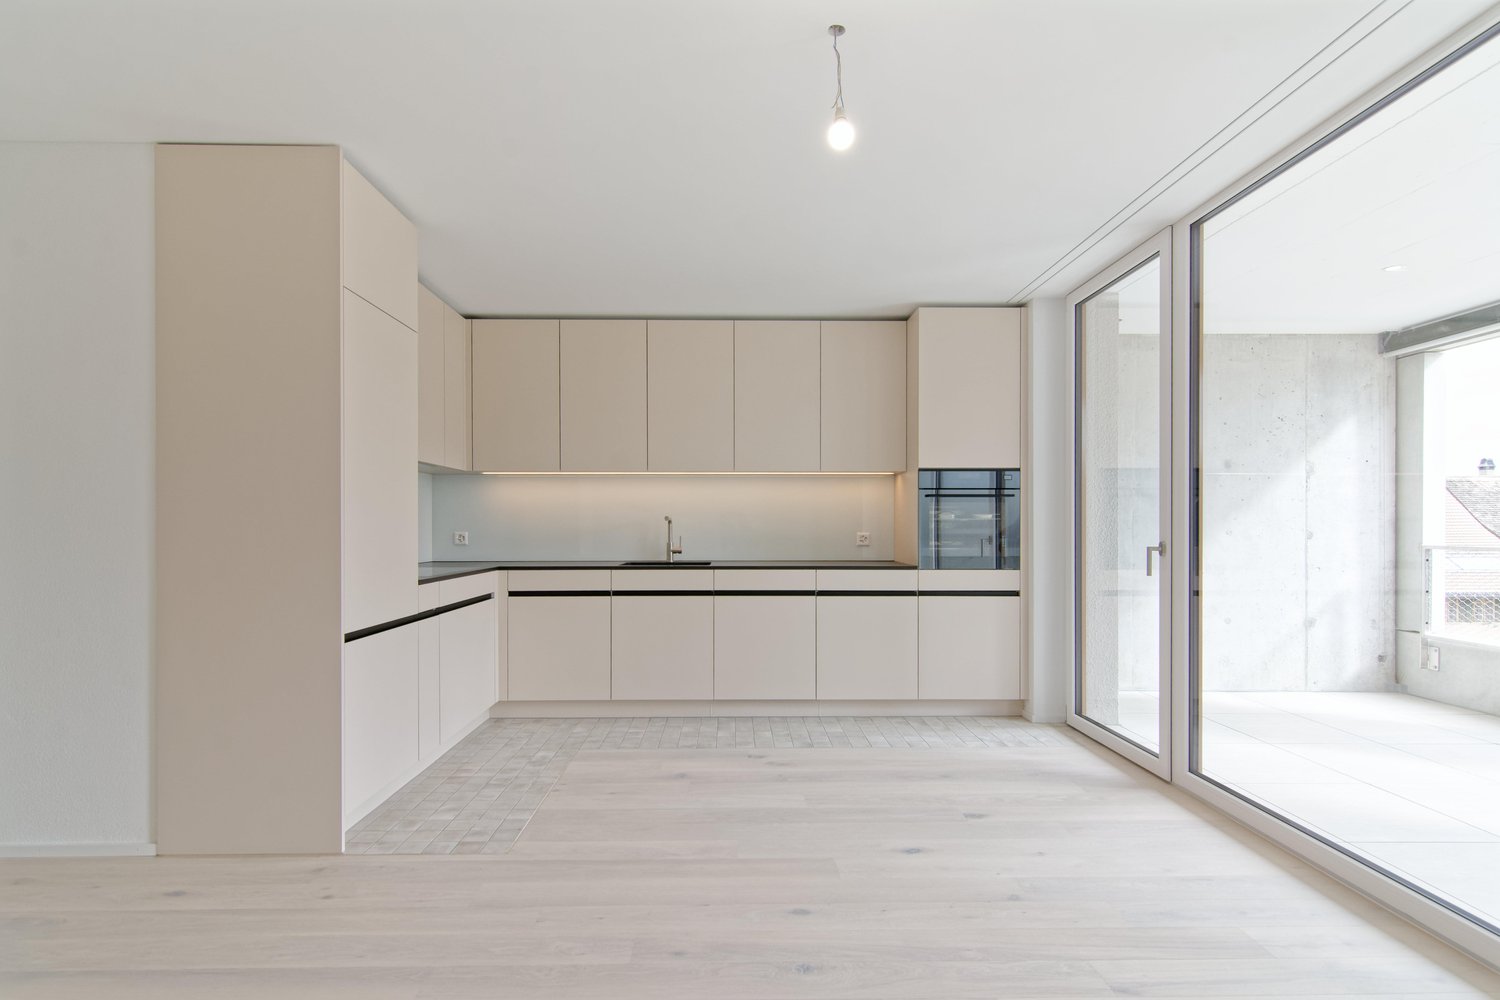
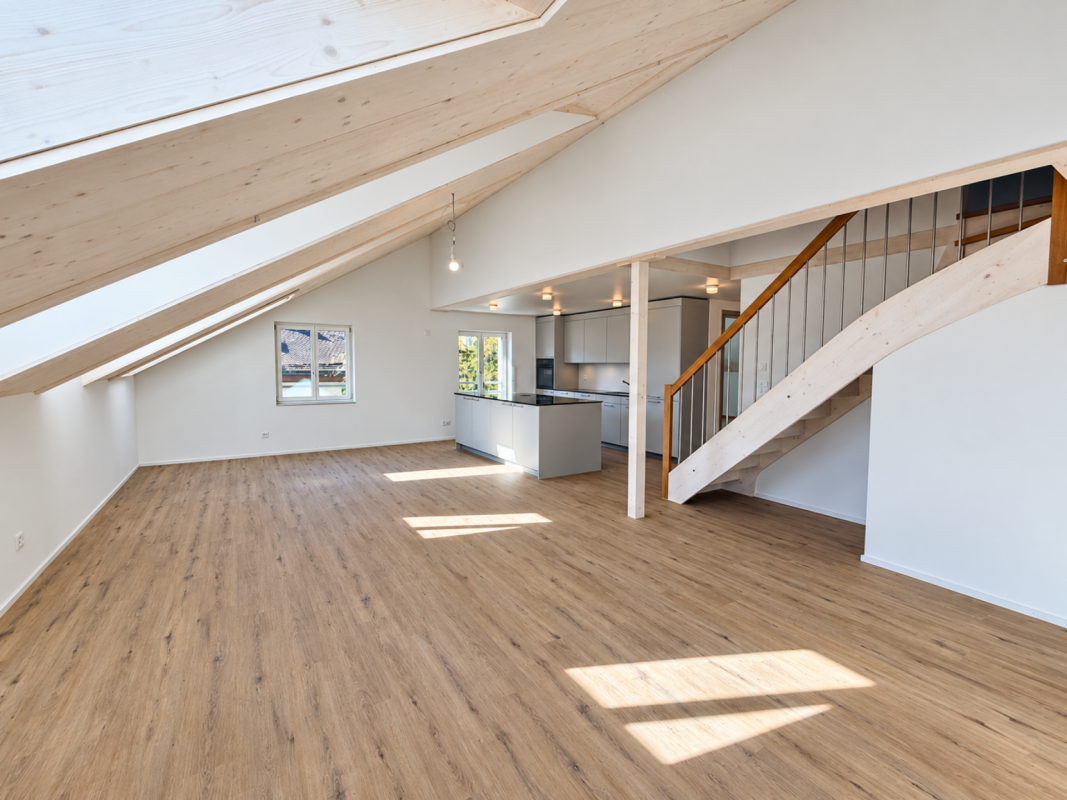
Spacious 4.5-room attic apartment with 112 m² and two loggias This attractive 4.5-room attic apartment with approximately 112 m² of living space is located in the second occupancy and impresses with its spacious floor plan, bright living atmosphere, and two beautiful loggias. Upon entering the apartment, you will be greeted by an inviting entrance area with a practical built-in closet. The lower area features a spacious living and dining area with access to the loggia. Additionally, there is a bedroom and a bathroom with a shower and separate laundry room on this floor. The upper floor is accessible via the stairs and features two more bedrooms, an anteroom, and an additional bathroom with a shower. The second loggia on the upper floor is accessible from one of the bedrooms. The apartment offers: • approx. 112 m² of living space • 4.5 rooms on two floors • 3 bedrooms • spacious living and dining area • 2 loggias • bathroom with shower and laundry room • additional bathroom with shower • practical built-in closet in the entrance area • apartment in second occupancy • basement compartment • shared drying room • bicycle room Optional: Underground parking spaces can be rented for CHF 140 per month and space. The apartment is ideal for couples or families who appreciate spacious living, a special room layout, and attractive outdoor areas. Note: The photos only show the construction standard and may be from a different apartment.

Travel time
-
1 / 16
4.5 rooms, 128m², CHF 2,770.–
Neunfornerstrasse 7, 8475 Ossingen

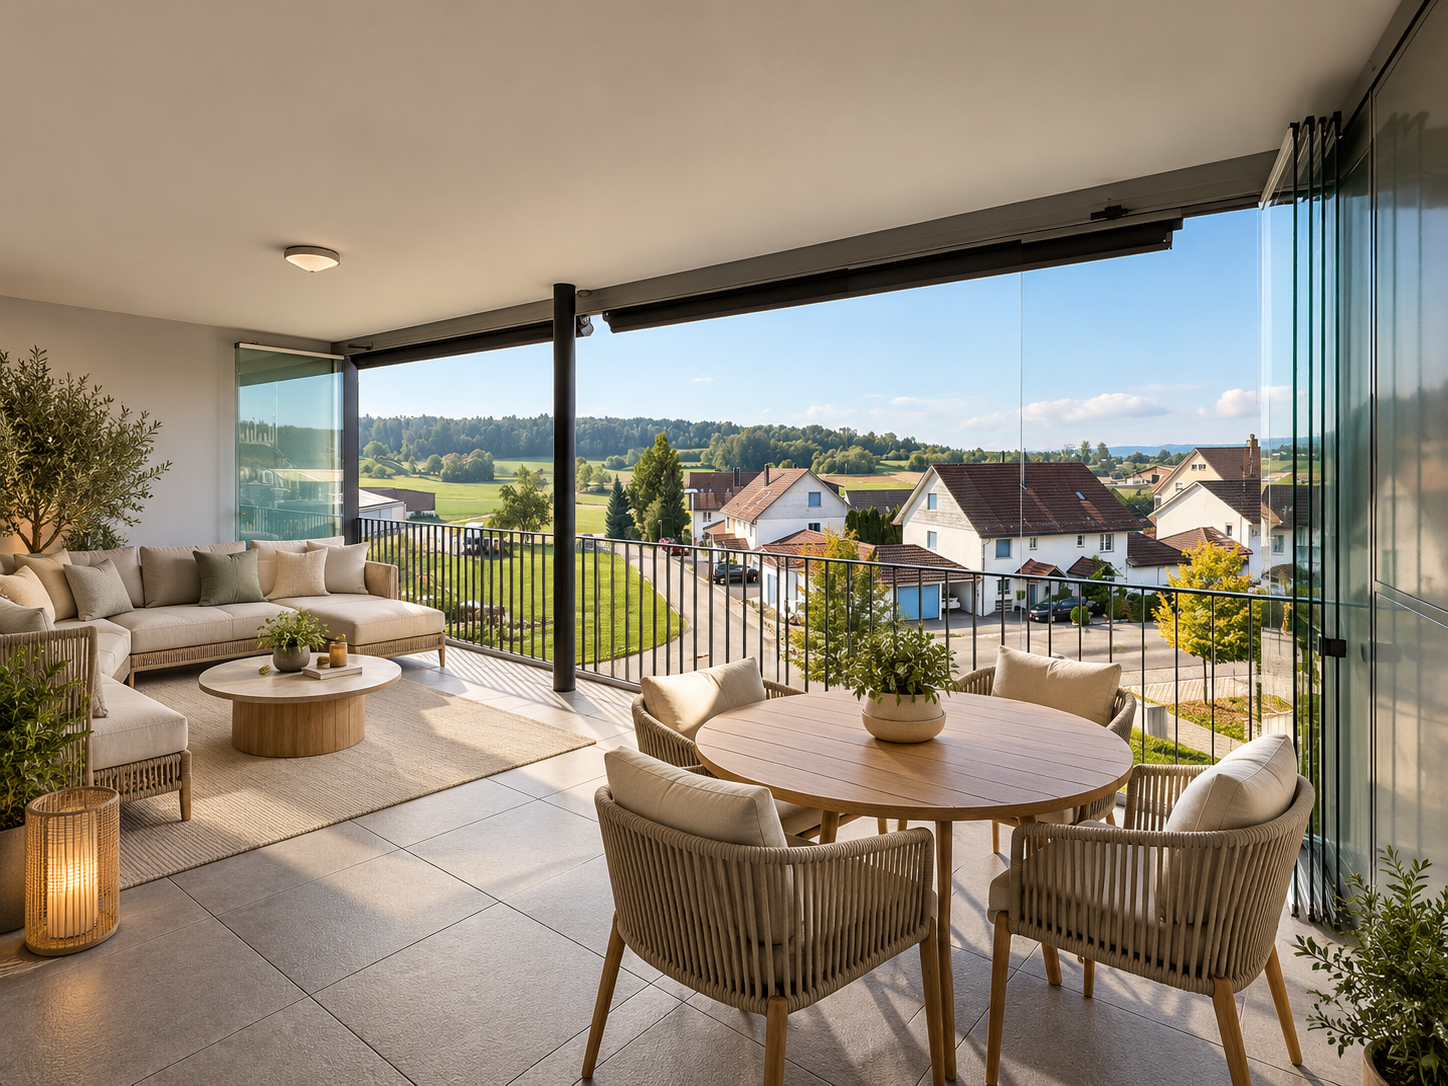
Spacious living with 33 m2 year-round loggia

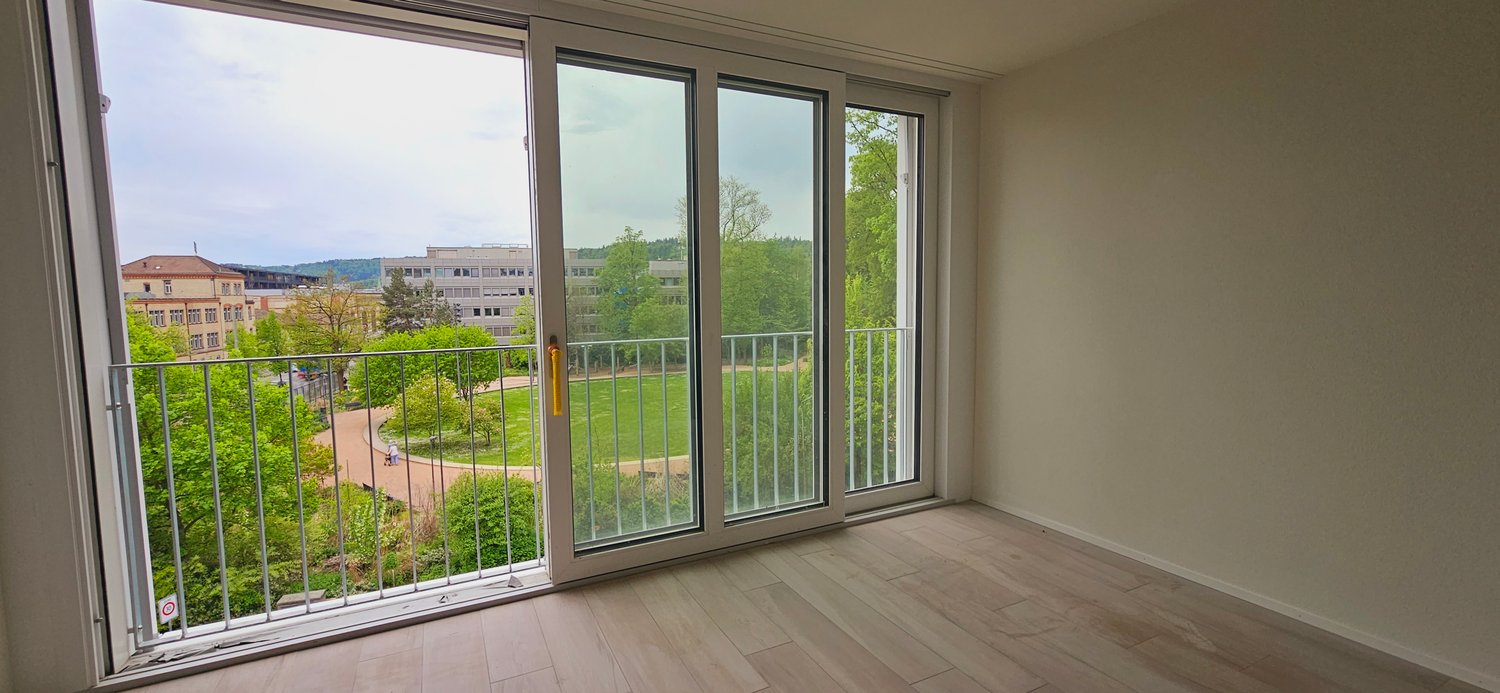
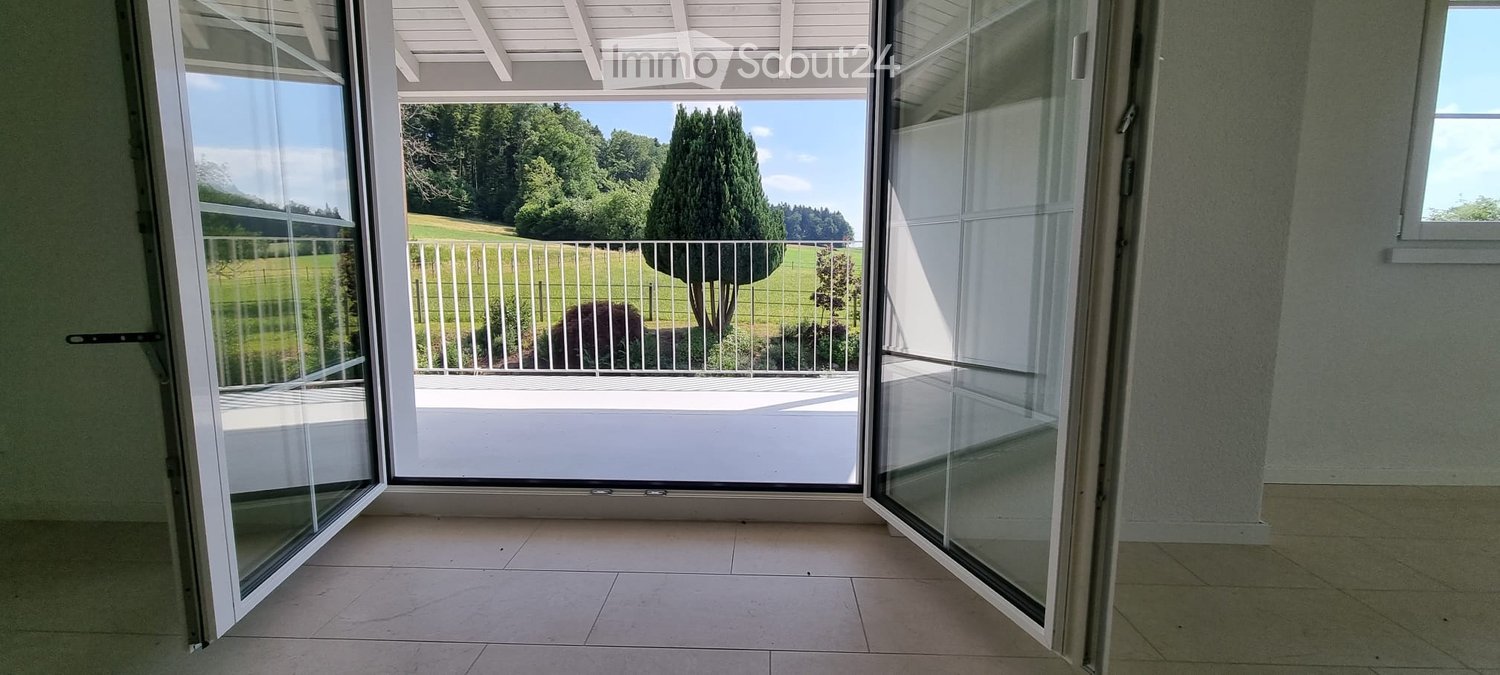
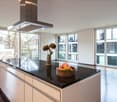
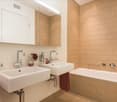
This bright 4.5-room apartment impresses with spacious room proportions, a well-thought-out floor plan, and an exceptional, approximately 33 m² large covered loggia with a beautiful view of the surrounding hilly landscape.Thanks to sliding glass walls, the loggia can be completely or partially closed depending on the weather and can be used throughout the year - a real plus and an attractive extension of the living space with plenty of room for a dining and lounge area.The heart of the apartment is the approximately 52 m² large open living, dining, and kitchen area with a modern kitchen and spacious cooking island. A fireplace provides additional living quality. Three well-cut rooms offer versatile usage options as parent, child, guest, or home office rooms. A bathroom with bathtub and double sink as well as a separate shower room with shower and private washing tower complement the comfortable room offer.The apartment also offers a lot of comfort in terms of storage space: A spacious private storage room directly on the loggia, another private storage room on the same floor in the stairwell, and a spacious basement room provide plenty of additional space. The apartment is easily accessible by elevator.Highlights at a glance:● 4.5 rooms with spacious and well-thought-out floor plan● Living/dining/kitchen area with approximately 52 m² of living space● Approximately 33 m² large, covered year-round loggia● Sliding glass walls - can be used all year round● Beautiful view of the surrounding hilly landscape● Fireplace in the living area● Modern kitchen with spacious cooking island● Three well-cut rooms● Bathroom with bathtub and double sink● Separate shower room with shower and private washing tower● Elevator to the apartment● Spacious storage room directly on the loggia● Additional private storage room on the same floor● Spacious basement room● 1-2 parking spaces in the underground garage for CHF 150.- per month each● Additional outdoor parking spaces available upon requestLocation and surroundings: The apartment is located in a quiet and sunny location in Ossingen. The bus stop Usserdorf is right in front of the house, and the train station Ossingen is about a 10-minute walk. For daily shopping, the Volg store is available within a 7-minute walk. In Kleinandelfingen, you will find additional shopping facilities such as Migros, Coop, and Denner. Families appreciate the immediate proximity to the Sekundarschule Ossingen-Truttikon, which can be reached in just 3 minutes on foot.Pets: We kindly ask for your understanding that dogs and cats are not desired.Have we sparked your interest? We look forward to getting to know you.Please note: We require complete information, including your mobile phone number, so that your inquiry can be considered.

Travel time
-
1 / 11
4.5 rooms, 124m², CHF 2,710.–
Lindenweg 7, 8487 Zell

EXCLUSIVE LIVING DREAM IN OWNER-OCCUPIED STANDARD

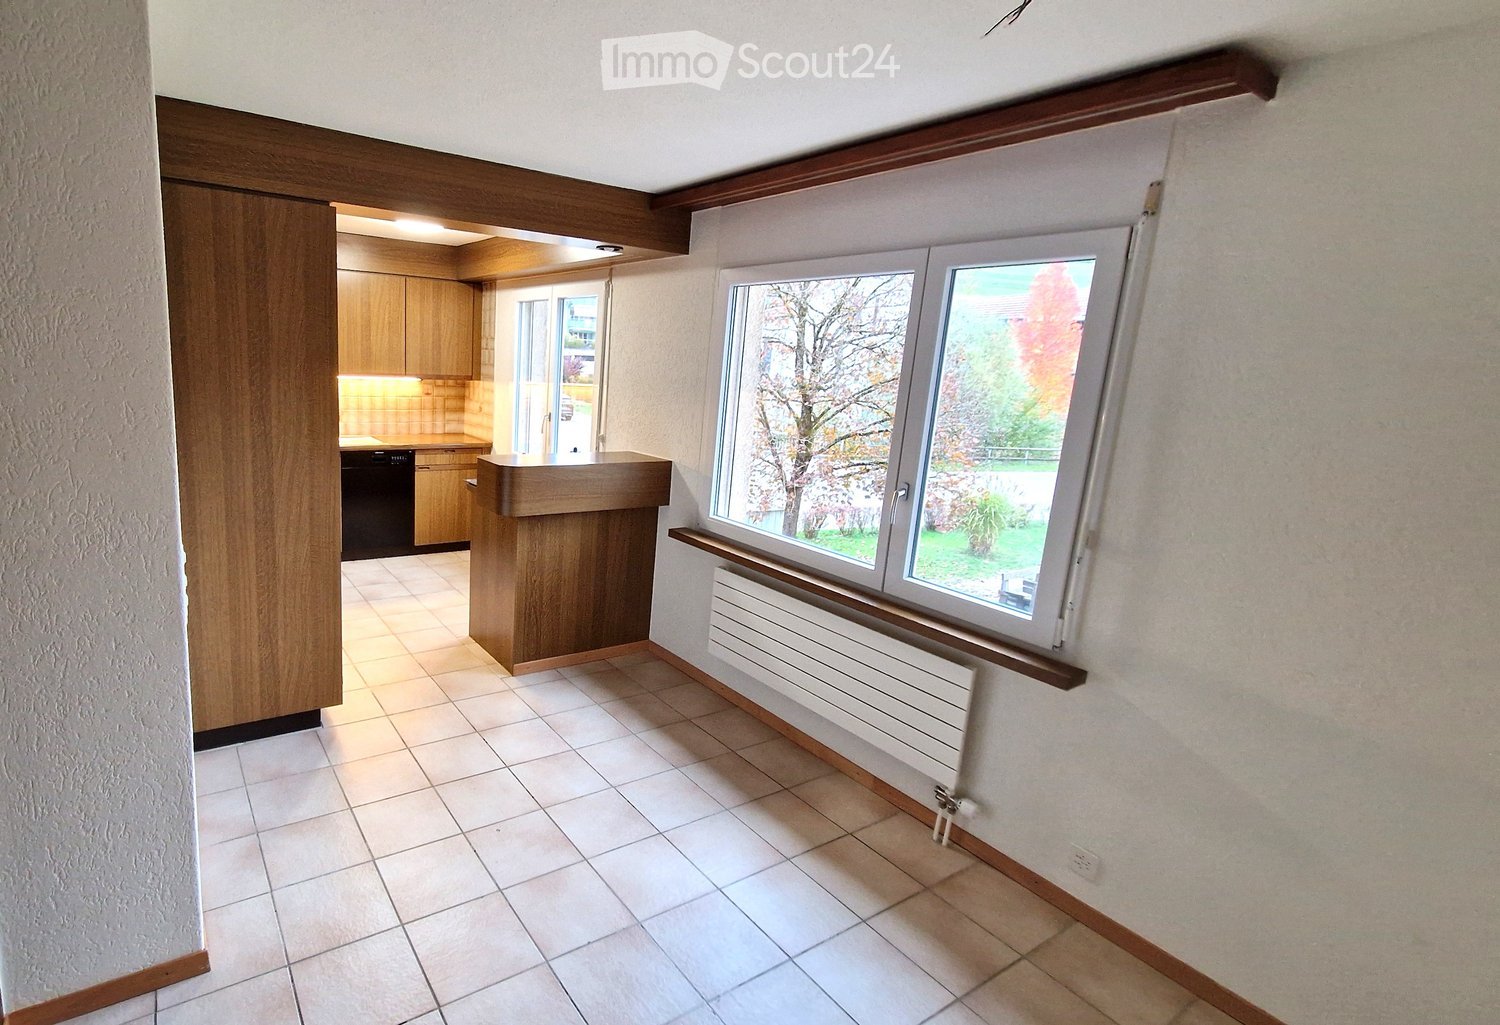
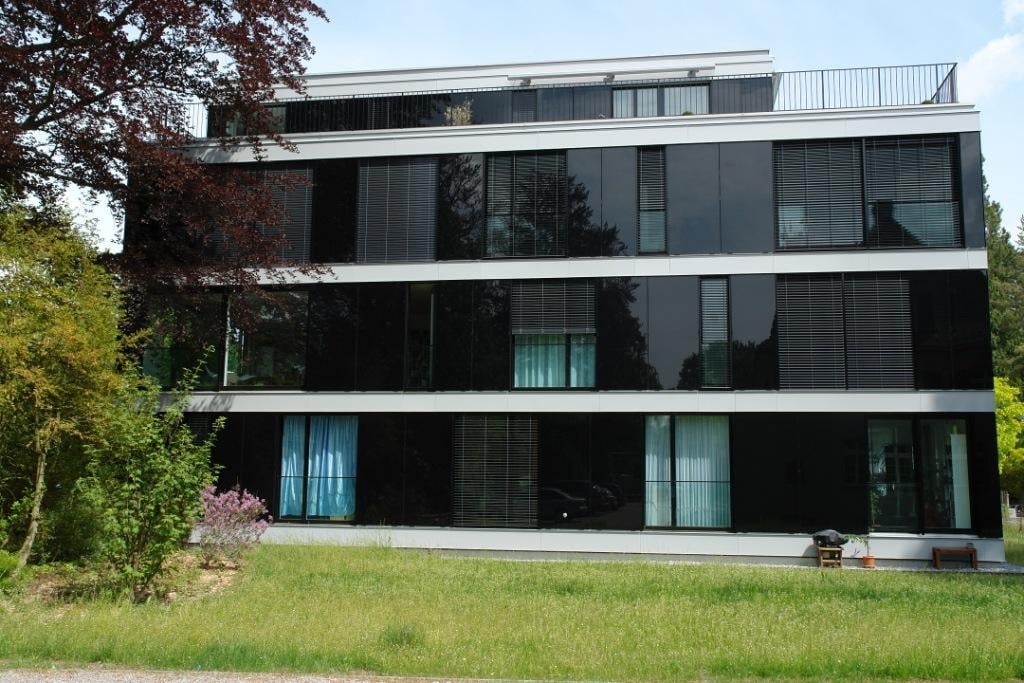
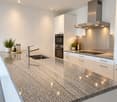
In a quiet, green, and idyllic location, we rent from 01.03.2027 or by agreement this exclusive and spacious 4.5-room apartment. The current tenants can hand over the apartment as early as 01.12.2026.The apartment offers you a high-quality, luxurious standard of construction.The following highlights await you in your new dream apartment:- Wardrobe cabinets in the entrance area with plenty of storage space- Living area and bedroom with high-quality parquet flooring (oak)- Modern open kitchen with gray natural stone countertop and appliances from V-ZUG- Bathroom with shower, bathtub, and toilet, floor and walls with large gray artificial stone (Beige Clara) and ceiling painted white, bathroom furniture (color Sand)- Washing machine/tumbler from Electrolux in the apartment- Cozy loggia (11 m2)- All rooms with underfloor heating- Electrically operated slat blinds- Multimedia sockets in the living room and in one of the bedrooms- Private basement compartment- Elevator (wheelchair accessible)- Minergie P standardA parking space can be rented for CHF 140.- per month.The property is located in a quiet and central location in the charming Rämismühle. The Rämismühle train station, which is served by the S26 in the direction of Winterthur and Zurich, as well as the bus stop with connections to Rikon, can be reached in a few minutes' walk. This means you are well connected by both public and private transport. In the surrounding area, you will also find shopping opportunities, cozy restaurants, and other service providers.The images are reference images that are only intended to show the standard of construction. The exact room layout can be found in the floor plan.Have we sparked your interest? Then we look forward to your contact via the advertisement.

Travel time
-

Suggested properties for you based on search results

Other interesting objects