Prêles - Properties for rent with Balcony / Terrace

We recommend expanding your search criteria to get similar results. The current filters didn’t return any matches.

If you don’t want to change your current search criteria, we recommend creating a search alert, so you’ll be notified when matching offers become available.

More objects in your automatically expanded search area
94 results - Radius: + 10km
  • A two-story traditional house with a wooden facade, green shutters, and a covered balcony. The house features multiple windows, a wooden door, and a gravel driveway with potted plants and outdoor furniture.
  • Bright, modern kitchen with white cabinets, tiled walls, and a dark countertop. Features a dishwasher, faucet, potted plants, and decorative items on the counter.
  • Bright living room with wooden flooring, a large sofa, armchairs, a dining table with chairs, a bookshelf, and potted plants.
  • Bright bedroom with wooden flooring, large window with white curtains, green armchair, small wooden table with plant, and a mirror on the wall.
  • Modern bathroom with white tiles, a bathtub, a sink with a mirror, a colorful striped rug, and built-in cabinets.
  • Balcony with wooden furniture, potted plants, and a view of a residential area with houses and trees.
  • A well-maintained garden with a variety of colorful flowers, vegetables, and shrubs, surrounded by a wooden fence and a traditional house with a red-tiled roof in the background.
  • A well-maintained garden with a wooden swing set, lush green grass, and several tall trees providing shade. The area is dotted with small white flowers and features a small wooden playhouse in the background.
  • Floor plan showing a kitchen, bathroom, two bedrooms, living area, office, entrance, and balcony.
1 / 9
Bright, modern kitchen with white cabinets, tiled walls, and a dark countertop. Features a dishwasher, faucet, potted plants, and decorative items on the counter.
Bright living room with wooden flooring, a large sofa, armchairs, a dining table with chairs, a bookshelf, and potted plants.
Bright bedroom with wooden flooring, large window with white curtains, green armchair, small wooden table with plant, and a mirror on the wall.
4.5 rooms140m²CHF 2,090.–
Premium
3225 Müntschemier

Charming 4.5-room apartment with balcony and garden

We rent from 15.09. or by arrangement a spacious, bright 4.5-room apartment (approx. 140m2) on the 1st floor in a beautiful farmhouse in Müntschemier.The apartment offers you the following advantages: • Bright kitchen with stone countertop, dishwasher, high oven and space for a large kitchen table • Sun-drenched living room • Spacious rooms with high-quality parquet flooring • Bathroom with bathtub, separate shower and built-in cabinets • Balcony with a view of the greenery • Extensive garden with natural meadow, fruit trees and vegetable garden for shared use • Child-friendly: The apartment is ideal for families with children. • Communally used laundry room with practical Secomat dryer The apartment is located in a historic farmhouse with a well-kept surroundings and a total of three apartments. A parking space can be rented for 70.- Fr./Month. The ancillary costs including electricity amount to 300.- Fr. à compte.Location and surroundings: Müntschemier offers rural and yet central living quality. The village has around 1700 inhabitants. The primary school is within 5 minutes walking distance. Shopping facilities such as a vegetable shop, a bio-farm shop and a Volg as well as the train station Müntschemier are within a few minutes' walk, within 25 minutes you can easily reach the train station Bern or Neuenburg by train.Have we sparked your interest? We look forward to your contact for a viewing appointment.

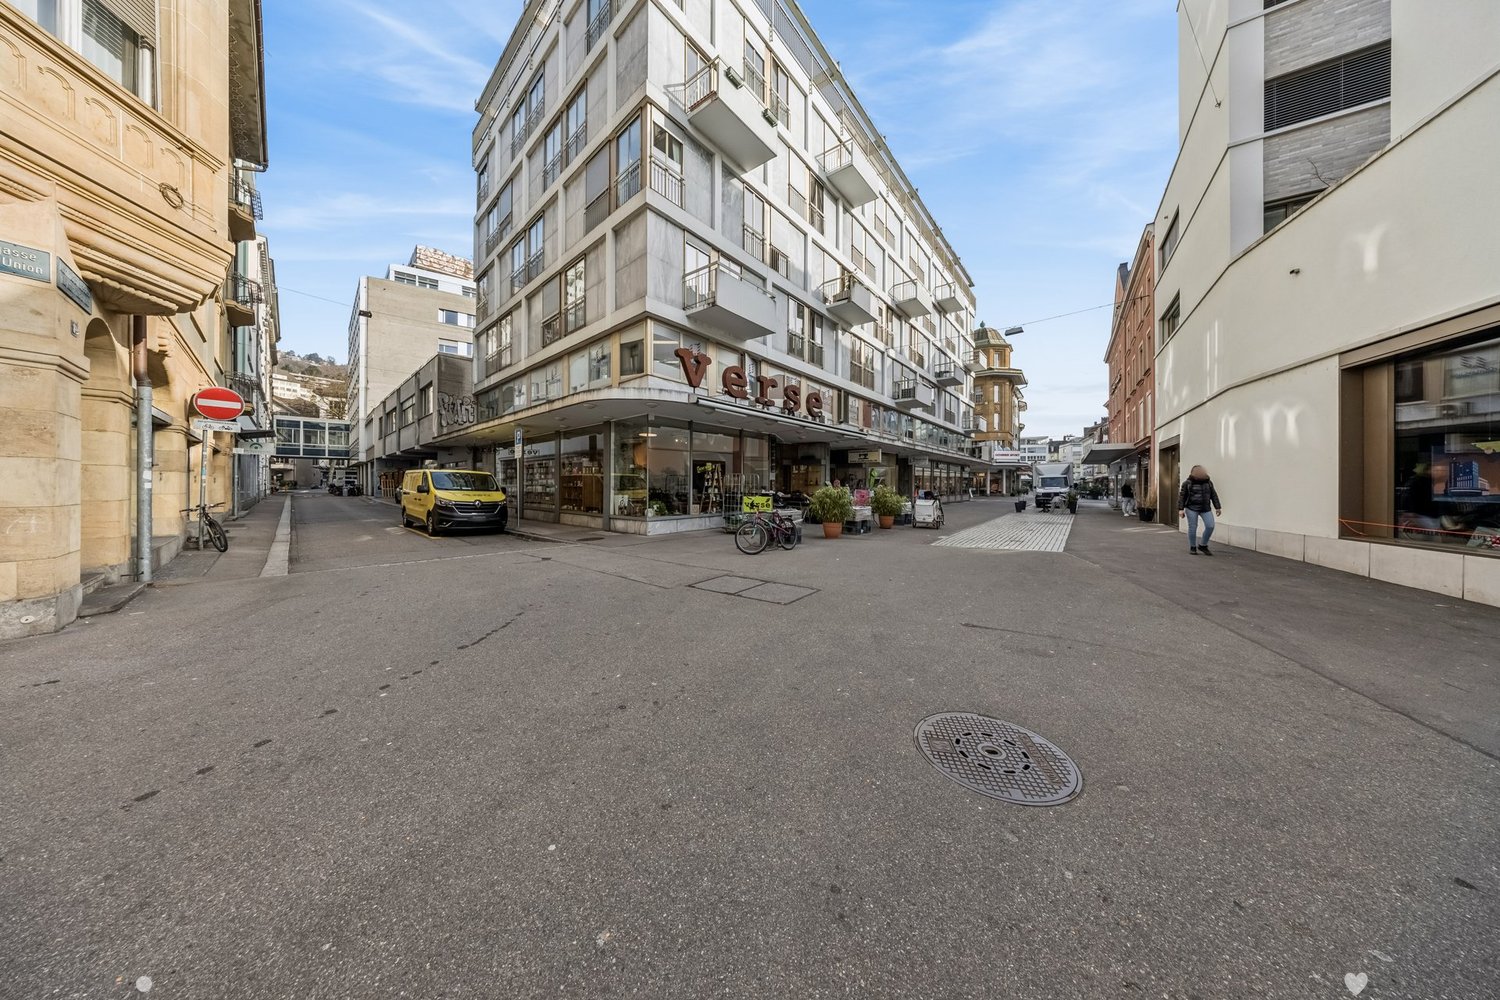
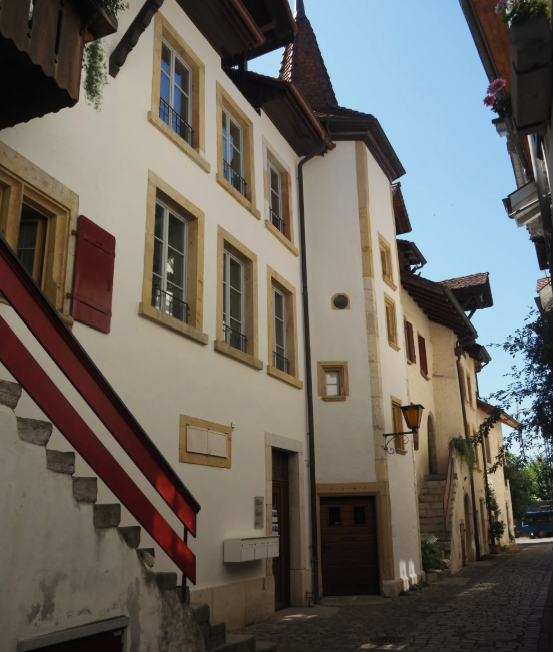
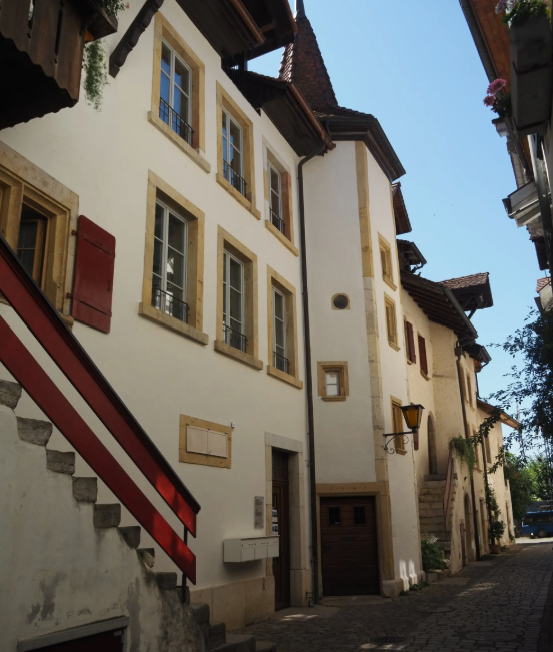
  • Narrow cobblestone street lined with traditional European buildings featuring white plaster walls, wooden shutters, and small balconies. The architecture includes a mix of multi-story structures with pitched roofs and decorative elements.
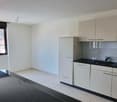
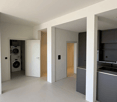
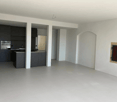
  • Empty room with white walls, grey cabinets, and a washing machine in an adjacent space.
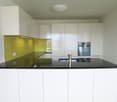
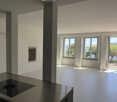
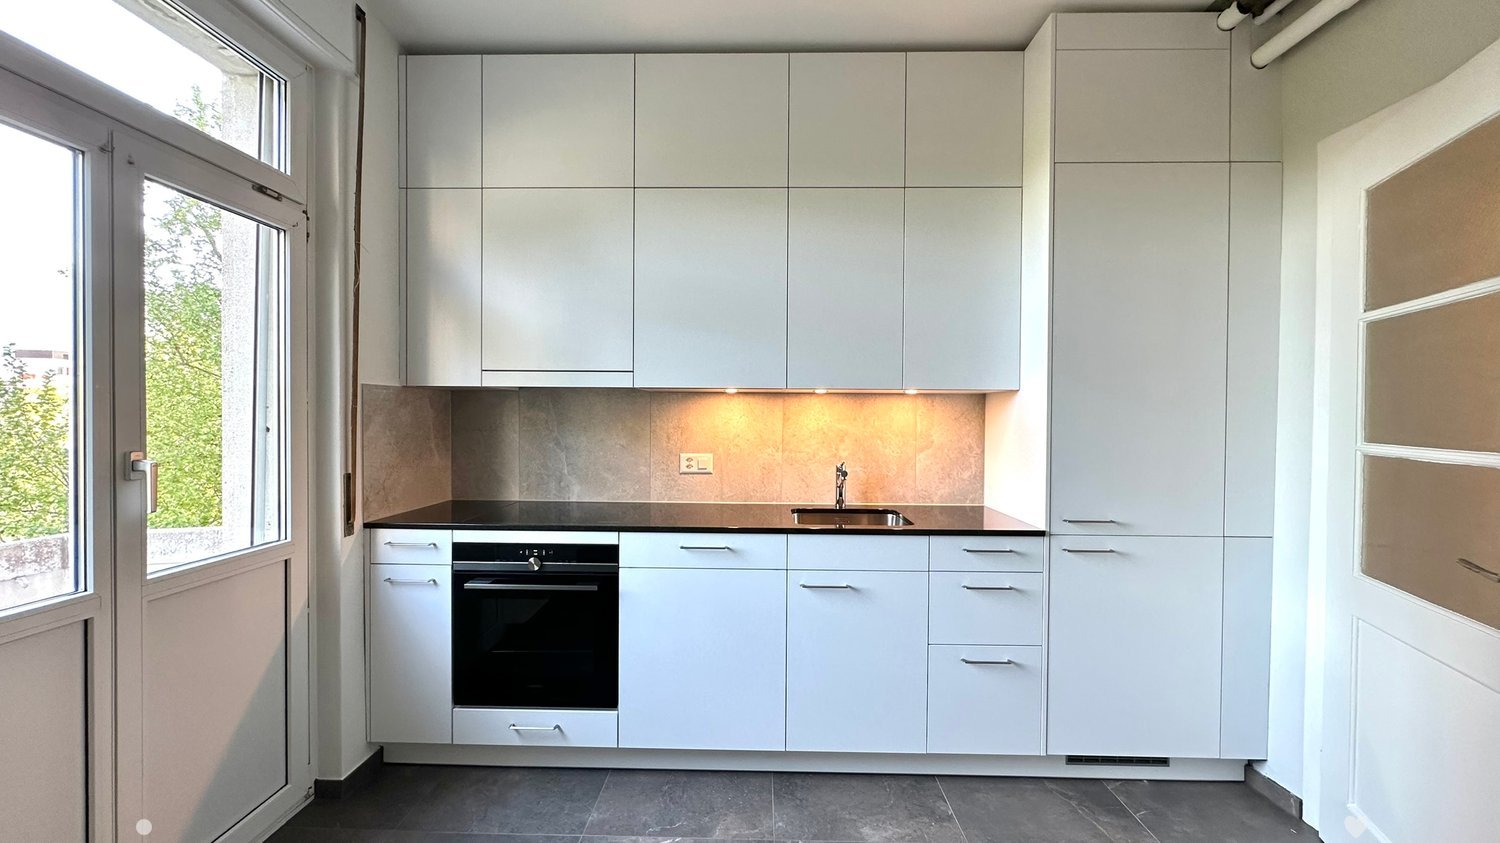
  • Empty room with white walls, large windows, and a modern kitchen island with an induction cooktop. The space is well-lit with natural light and features a view of the outdoors.
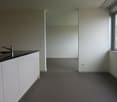
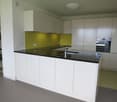
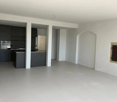
  • Empty room with white walls, grey cabinets, and a grey floor. The room features an open layout with visible kitchen cabinets and a sink.
  • Empty hallway with white walls, a polished floor, and large windows at the end, allowing natural light to enter.
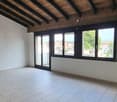
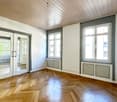
  • Empty room with white walls, grey carpeted floor, large windows with metal railings, and a door leading to another space.
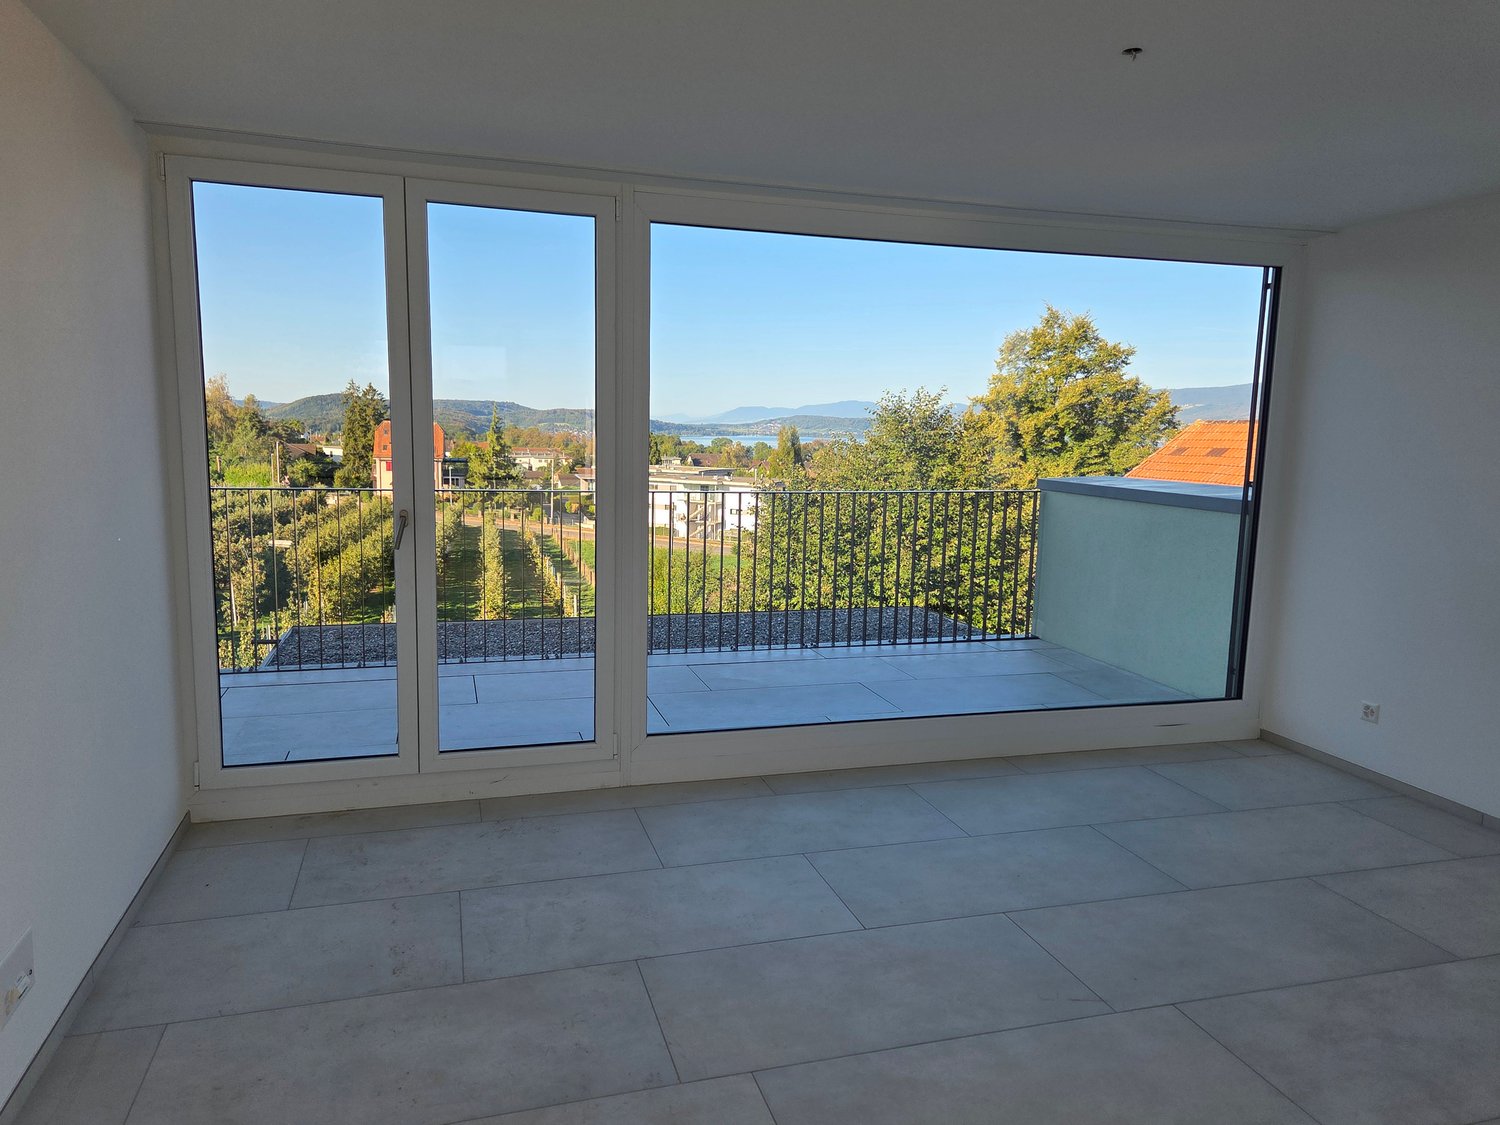
  • Empty room with white walls, a large window showing a sea view, and a closed door.
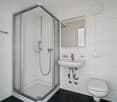
  • Modern bathroom with grey tiled walls, a white sink with a cabinet, a large mirror with built-in lighting, and a glass-enclosed shower area.
  • Empty room with light-colored walls, carpeted floor, built-in closet with illuminated interior, and a doorway leading to another space.
  • Balcony with wooden decking, metal railing, and a small wooden bench. The building has white walls, red shutters, and multiple windows.
  • Balcony overlooking a scenic lake with a well-maintained garden, wooden deck, and metal railing.
1 / 11
4.5 rooms118m²CHF 2,400.–
Top
Oberdorf 10, 2514 Ligerz

Renovated old building apartment - 1st floor with balcony - 4.5 rooms with lake view

The historic schoolhouse from 1680 in Ligerz was carefully converted into three attractive rental apartments in 2026. The character of the building was preserved and combined with modern living comfort. 1st floor with balcony – Apartment 1: 4.5 rooms, net living area 118 m², with 8 m² balcony lake view and 4 m² cellar room on the ground floor Initial rent: 2,200.00. Rent adjustment after the abolition of the SBB railway line (expected 2030): 2,350.00. Parking possibility: Community garage or parking card for Lariau-Ländte (both 2-minute walk) The apartment is located in a car-free area in Oberdorf 10 and offers a beautiful panoramic view of the lake. The apartment was extensively renovated and brought up to today's standard, including underfloor heating, new bathroom, and new electrical installations. All surfaces were renewed, including sanded seamless floor covering. The existing woodwork was refreshed. The modern carpentry kitchen with a free-standing cooking island is equipped with an induction cooktop and integrated extractor hood. In the entrance area, there is a built-in wardrobe. The apartment also has its own Reduit with a washing machine and tumble dryer. The multi-purpose room on the ground floor can be used exclusively by the community. In the lake-side garden directly at the house, bicycles can be parked under the balcony. Additionally, a spacious lake garden is available for shared use by all tenants. The currently still intervening SBB railway line is expected to be dismantled by 2030, resulting in direct access to the lake garden.

Travel time
-
  • Modern living room with wooden flooring, large windows with sheer curtains, a dark grey sectional sofa with patterned cushions, a round glass coffee table, two floor lamps, and potted plants.
  • A well-lit, modern room with wooden flooring, a large desk, a bookshelf, a chair with a fur throw, and a potted plant. The room features built-in storage and a sleek, adjustable lighting fixture above the desk.
  • Cozy bedroom with wooden flooring, a bed with dark bedding, a vanity with a mirror, a chair, and a small table with decorative items.
  • A well-lit, organized walk-in closet with wooden flooring, a large wardrobe filled with hanging clothes, a mirror, and various storage items including bags and a suitcase.
  • A small bedroom with a bed, a red chair, a wooden table, a TV screen, and a plant near the window. The room has wooden flooring and white walls.
  • Balcony with a view of trees, featuring a small round table, two wicker chairs, and a green sofa with folded blankets on it.
  • Modern bathroom with dark grey tiles, white sink, toilet, shower, and a radiator. Features a large mirror with built-in lighting.
  • Modern bathroom with a white sink, toilet, and large mirror with built-in lighting. Grey tiled walls and dark floor.
  • Modern kitchen and dining area with tiled flooring, light-colored cabinets, a glass dining table with chairs, and various appliances including a refrigerator, oven, and dishwasher.
  • Modern kitchen with light wooden cabinets, white tiled floor, and a long white dining table with six white chairs. Appliances include an oven, refrigerator, and microwave. A small sink with a faucet is visible.
  • A long, well-lit hallway with wooden flooring, white walls, and several doors leading to different rooms. A small black console table with a vase of flowers is placed against one wall, and a framed picture hangs above it. The hallway has a modern and clea
  • Hallway with wooden flooring, white walls, radiator, mirror, and a view into a dining area with a table and chairs.
1 / 12
4.5 rooms108m²CHF 2,300.–
Top
Chante-Merle 58, 2502 Bienne

Spacious 4.5-room apartment in Biel – Chante-Merle 58

Discover this spacious 4.5-room apartment on the ground floor in the heart of Biel, in the quiet Chante-Merle neighborhood. With its 108 m² of living space, this apartment offers all the necessary comfort for a fulfilling family life.The advantages of this apartment: • Generous surface area: 108 m² well laid out to enjoy a comfortable living space for everyday life. • Private balcony: An ideal outdoor space to relax and enjoy the beautiful sunny days. • Garage included: A parking space for your vehicle to park safely. • Pets allowed: Your four-legged friends are welcome. • Family-friendly: An accommodation designed to meet the needs of families with children. The apartment has a common laundry room, a bicycle cellar, and a private cellar of about 6 m², offering additional storage space.Environment and situation: This apartment benefits from a particularly quiet location, both day and night, protected from railway and road noise. The sun exposure is generous in summer, making the apartment bright and pleasant. The neighborhood is well served by public transportation, with bus stops accessible in just 1-2 minutes on foot.Families will appreciate the Primarschule Walkermatte, just 3 minutes' walk away, as well as the hospital, which is just 5 minutes' walk away.Available from October 1st, 2026, this apartment represents an ideal opportunity for families or individuals looking to settle in a peaceful and well-connected area in Biel. Don't miss this great opportunity!

Travel time
-
1 / 12
4.5 rooms142m²CHF 2,625.–
Neumarktstrasse 56, 2503 Biel

RESERVIERT 4.5 Zimmerwohnung / Appartement de 4.5 pièces

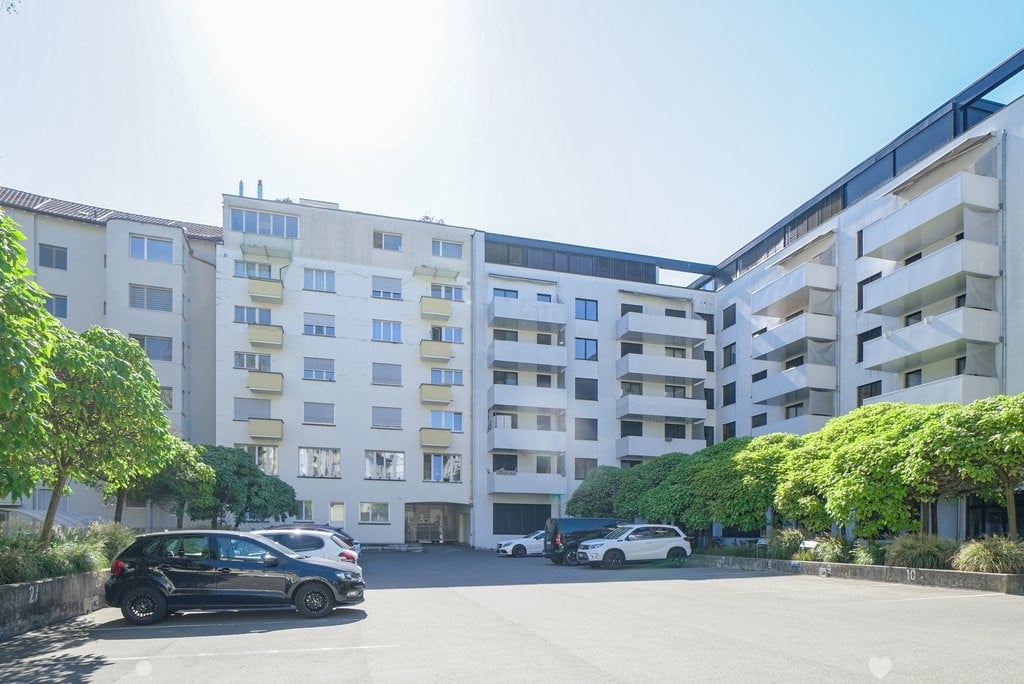
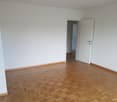
Biel, im StadtzentrumIn der neuen Überbauung «Esplanade», nahe aller Annehmlichkeiten, vermieten wir eine helle 4.5 Zimmer-Wohnung: • 142 m2 Wohnfläche • mit Lift im 3. OG • grosszügiger Eingangsbereich mit Garderobe • 3 Schlafzimmer • heller Wohn-/Essbereich mit Balkon und Loggia • moderne, offene Küche mit Geschirrspüler • Bad/WC und separate Dusche/WC • Waschmaschine und Tumbler in der Wohnung • schöne Parkanlage für die Bewohner Mietzins: CHF 2'210.- + CHF 415.- NebenkostenBei Fragen oder für weitere Auskünfte stehen wir Ihnen gerne zur Verfügung. Zögern Sie nicht, sich mit uns in Verbindung zu setzen.----------------------------------------------------------------------Bienne, au centre-villeProche de toutes commodités, dans la Residence « Esplanade », nous louons un magnifique appartement de 4.5 pièces : • 142 m2 • 3ème étage avec ascenseur • entrée spacieuse avec une garde-robe • 3 chambres à coucher • salon/salle à manger lumineux avec balcon et loggia • cuisine moderne ouverte avec lave-vaisselle • salle de bain/WC et douche/WC séparés • machine à laver et sèche-linge dans l’appartement • beau parc aménagé pour les résidents Loyer : CHF 2'210.- + CHF 415.- de chargesPour de plus amples renseignements, nous restons volontiers à votre disposition. N’hésitez pas à nous contacter.
Travel time
-
1 / 12
4.5 rooms138m²CHF 2,860.–
Zentralstrasse 68, 2503 Biel/Bienne

Enjoy the view of Biel

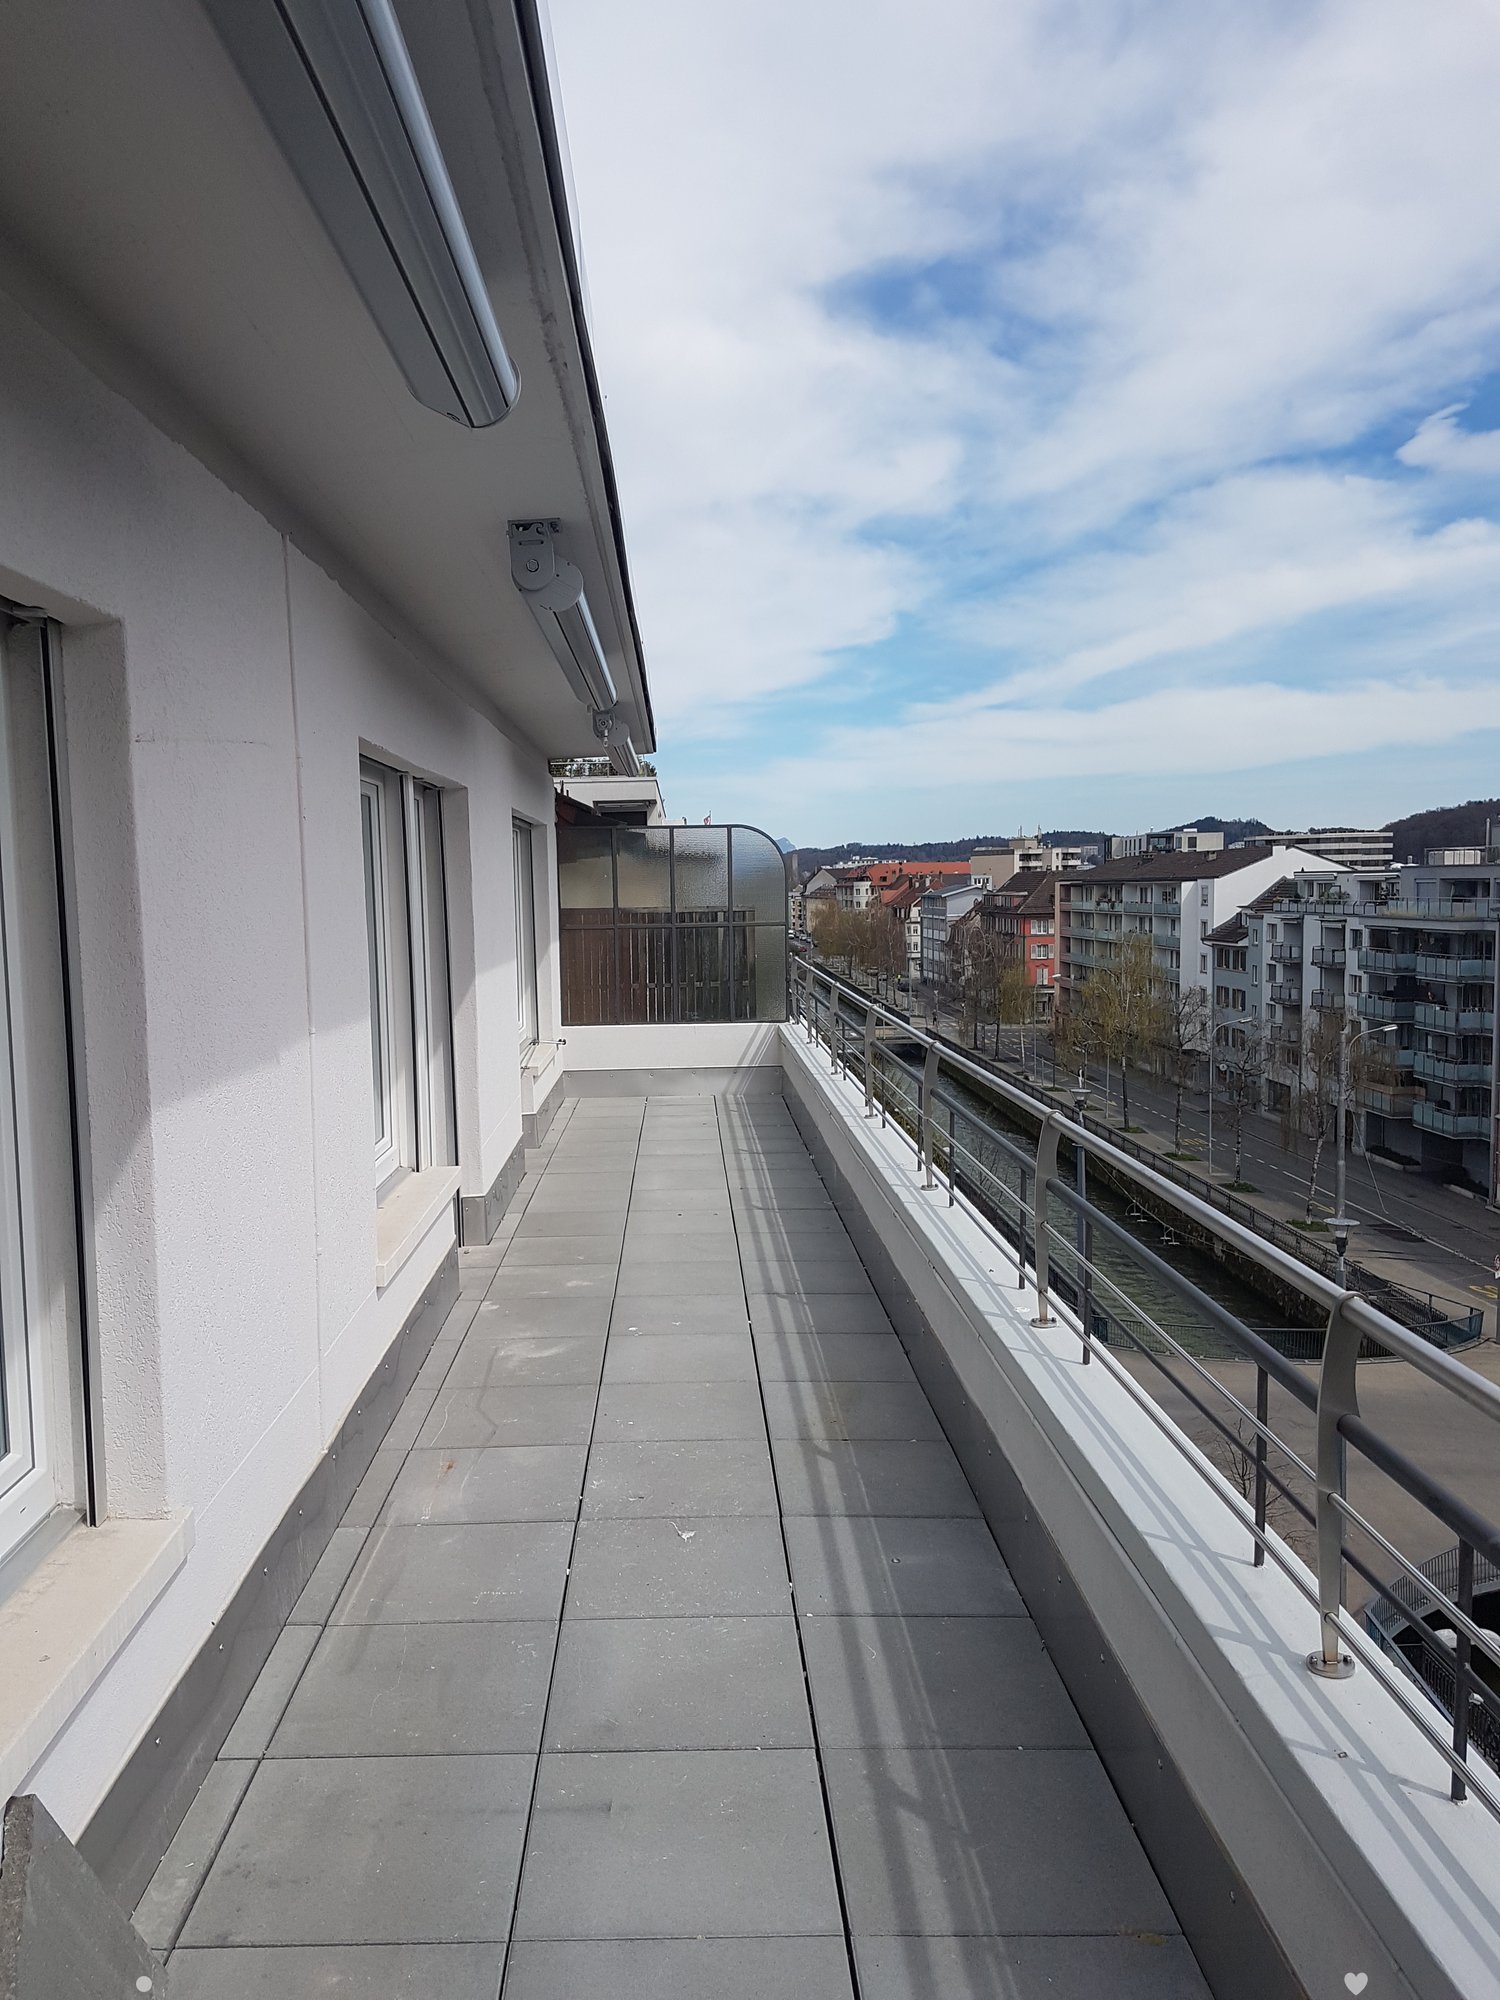
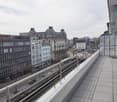
You have many different interests, are active, love sports and culture? Your family, your work, and nature are important to you? And your great wish is a home to feel good and enjoy? Biel is ideal.The advantages of your accommodation at a glance:This unique attic apartment with a living area of 138m2 convinces with modern, appealing construction and a spacious terrace with 52m2. The parquet floor in all living rooms creates a cozy living atmosphere. The apartment has a bathroom with a bathtub and shower as well as a laundry room with a washing tower. Furthermore, this apartment offers you the following advantages: - Modern built-in kitchen with ceramic glass cooktop, oven, dishwasher, refrigerator combination with separate freezer, granite countertop - Bathroom with bathtub, shower, washbasin, WC - Laundry room with washing machine/tumble dryer - separate WC with washbasin - Parquet in living, bedroom, and children's rooms - Plate floor in the kitchen and bathroom and separate WC - spacious terrace 52m2 - direct access with the elevator to the apartment - basement compartment DetailsA parking space in the underground garage can be rented for CHF 145.00 upon request.Apply. View. Rent.Looking for a new home? Then we look forward to your contact! As a tenant of Helvetia, you benefit from a 40% discount on your first annual premium for selected Helvetia insurance products! The published images are similar / identical to the apartments. Deviations from the actual offer are therefore possible. You can find more interesting rental properties at: www.helvetia.ch/immobilien

Travel time
-
1 / 14
4.5 rooms102m²CHF 2,484.–
Bellevuepark 7, 2562 Port

4.5-room apartment at height with a view of Biel!

In a quiet and elevated location in Port stands the Bellevuepark by bonacasa, built in 2017/18. The 46 rental apartments with 2.5 to 5.5 rooms convince with well-thought-out floor plans, a high-quality finish, and plenty of space for individual living needs.Living Highlights • Valuable interior design with high-quality appliances • Ground-level walk-in showers • All properties built barrier-free • Floor heating with temperature control in each room • Laundry room with washing machine and dryer • Electronic package reception system for secure package storage • Building realized according to Minergie standard with pellet central heating • Living services from bonacasa available on request Top Location • Elevated location with a view of the Jura and the surrounding landscapes • Popular, quiet, and sunny residential area • Nature paradise Bellevuepark with natural environmental design • Ideal public transport connections • Shopping opportunities and post office within a radius of 500 m • Family-friendly location with school, day school, and kindergarten in the immediate vicinity • Recreation, walking, and hiking trails in the direct surroundings • Bus stop "Bellevue" 50 m east of the building • Motorway access "Brüggmoos" just 1.5 km away • Coop branch in Bellmund (distance approximately 500 m from the Bellevuepark building) Additionally available • Parking spaces in the garage for CHF 140.- / month bonacasa - unique throughout Switzerlandbonacasa offers you living services such as apartment cleaning, laundry service, holiday absence service, and many other services that make living easier and more comfortable, if desired. If needed, bonacasa also offers a 24/7 emergency service and individual support. Services can be easily ordered via app or service phone and, of course, you only pay for services that you actually use.We would be happy to arrange a viewing appointment on site, simply contact us.

Travel time
-
1 / 6
  • Balcony / Terrace
  • Pets allowed
  • Parking space
  • +4
4.5 rooms129m²CHF 2,500.–
Route des Provins 15, 2087 Cornaux

Magnificent new 4.5-room duplex in Cornaux

Discover this superb apartment in a duplex, entirely new, located on the 2nd floor of a modern residence in Cornaux (2087). Available from August 1st, 2026, this exceptional property offers a bright and comfortable living space, ideal for families or people looking for space and quality.This duplex offers: • Generous living area: 129 m² spread over 2 levels, offering a pleasant and functional living space. • 4.5 bright rooms: A well-thought-out layout to meet the needs of the whole family. • 2 bathrooms: For optimal comfort in everyday life. • Balcony: Enjoy a private outdoor space, ideal for relaxing. • Modern equipment: Dishwasher and washing machine are included for your comfort. • Elevator and accessibility: The building is equipped with an elevator and is fully accessible to people with reduced mobility. • Parking space: A dedicated parking space is included. • Pets allowed: Your four-legged friends are welcome. • Child-friendly: A secure and convivial environment for families. Sunlight and tranquility: This property benefits from generous sunlight in summer as well as beautiful brightness in winter. The neighborhood is particularly quiet, both day and night, guaranteeing absolute serenity.Location and accessibility: Ideally located, this duplex offers excellent connectivity. The Cornaux train station is accessible in just 7 minutes on foot, and the Cornaux Gare bus stop is 5 minutes on foot away. Families will appreciate the proximity to the Clos-Saint-Pierre school, also 5 minutes on foot away.New construction from 2026, this duplex combines modernity, comfort, and practicality in a peaceful environment. A rare opportunity not to be missed to settle in an exceptional living space in Cornaux!

  • Balcony / Terrace
  • Pets allowed
  • Parking space
  • +4
Travel time
-

Other interesting objects