Osterfingen - Maisonette / Duplex rent

We recommend expanding your search criteria to get similar results. The current filters didn’t return any matches.

If you don’t want to change your current search criteria, we recommend creating a search alert, so you’ll be notified when matching offers become available.

More objects in your automatically expanded search area
10 results - Radius: + 20km
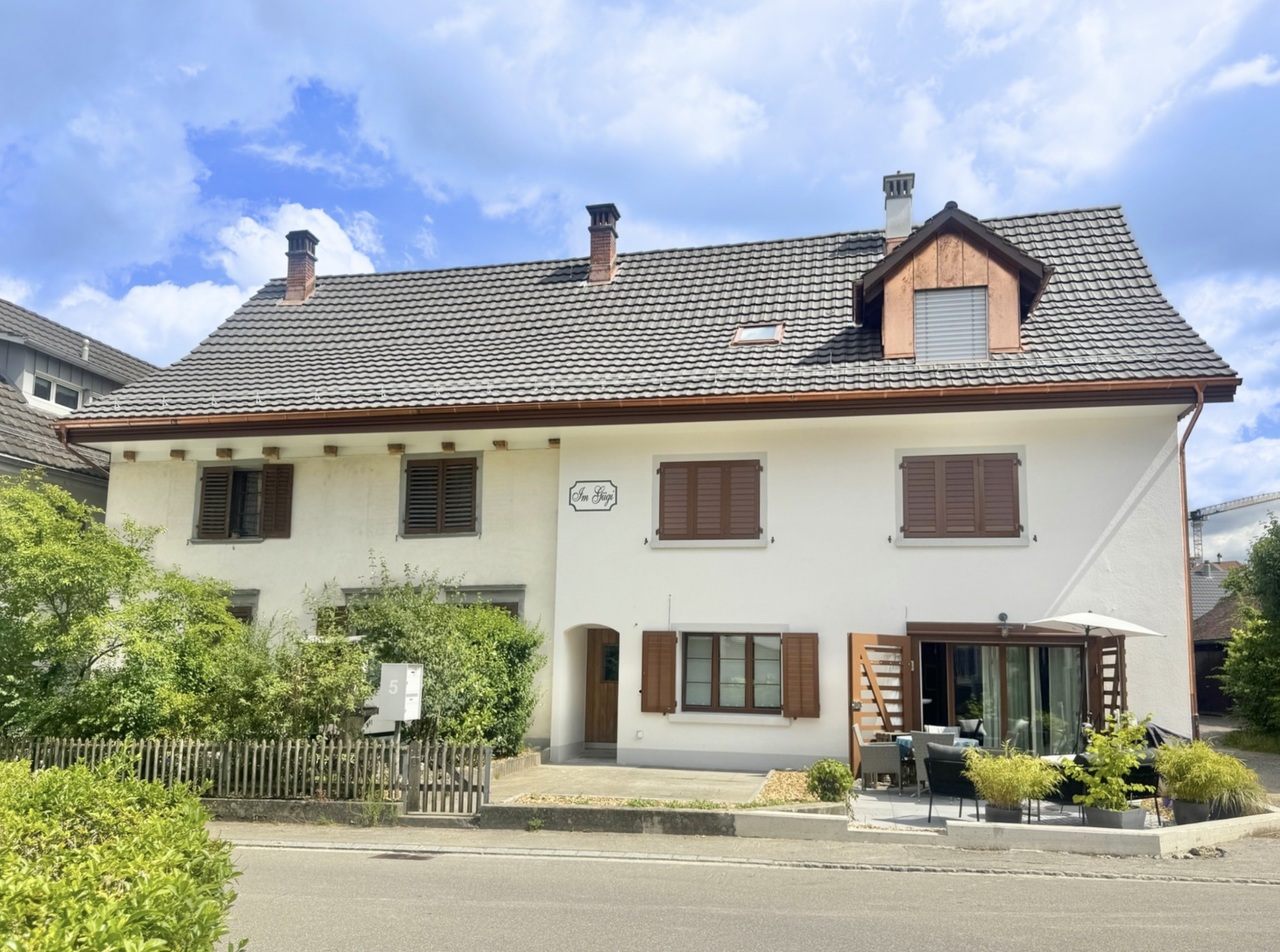
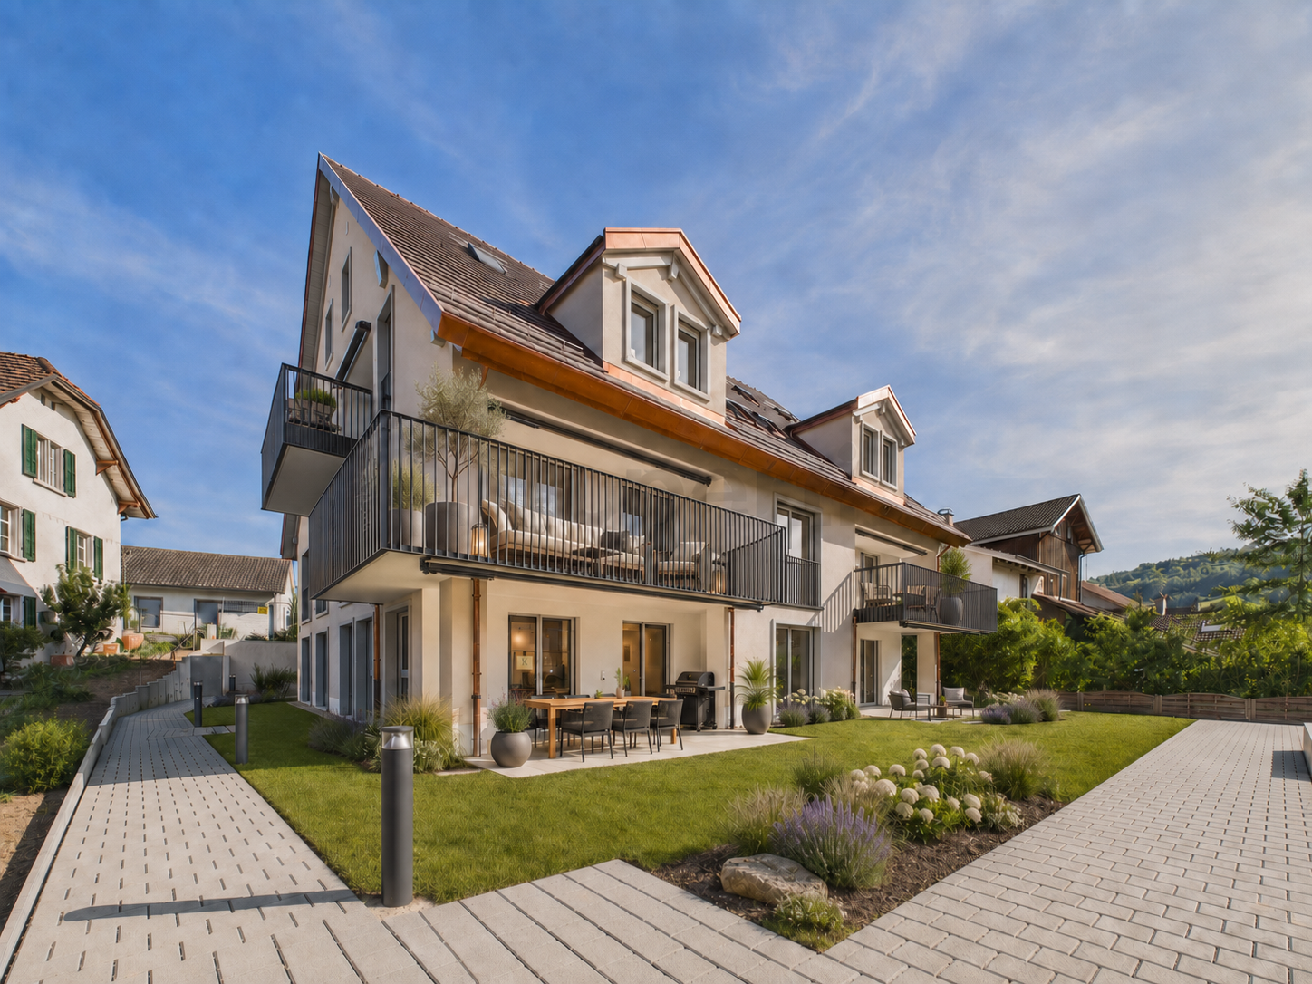
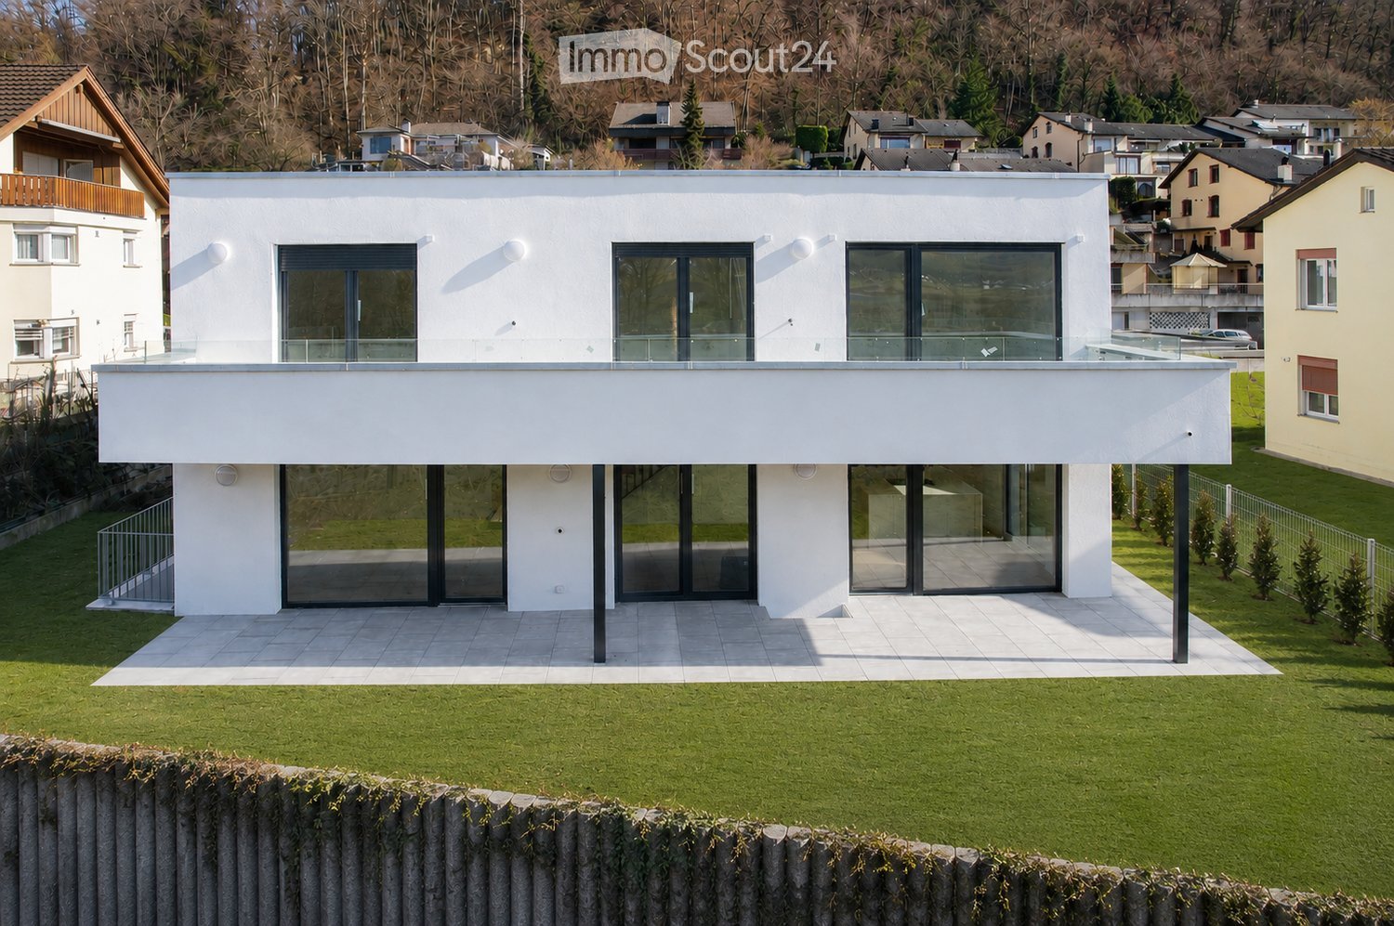
  • Modern two-story white house with large glass windows and a raised ground floor, surrounded by a well-maintained lawn and neighboring houses.
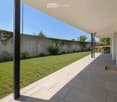
  • Modern outdoor patio with tiled flooring, covered roof, and a well-maintained lawn surrounded by a low concrete wall and greenery.
  • Modern balcony with glass railing, tiled floor, and scenic countryside view.
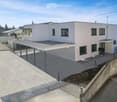
  • Modern two-story house with white exterior, large windows, raised ground floor, and covered parking area.
  • Floor plan of a modern apartment with living/dining area, kitchen, bedroom, bathroom, hallway, and terrace.
  • Floor plan of a 3-bedroom apartment with a balcony, office, and bathroom.
  • Modern bathroom with white tiles, a glass-enclosed shower, a white sink, and a toilet. Features a built-in storage cabinet under the sink and a small brown rug on the floor.
  • Modern bathroom with white tiled walls and floor, featuring a toilet, sink, glass-enclosed shower, and towel rack.
  • Modern living room with light-colored sofa, coffee table, TV stand, floor lamp, and large windows offering a view of the garden.
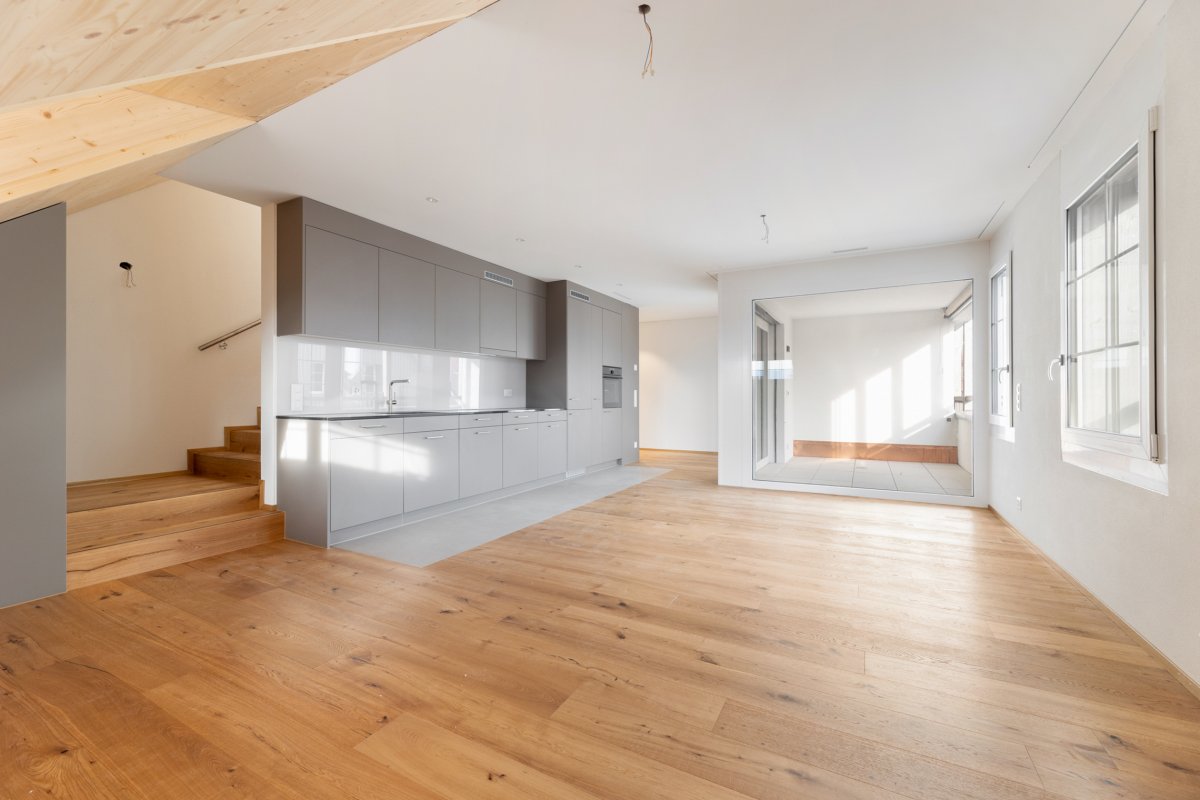
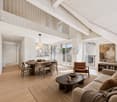
  • Open-plan living and dining area with wooden flooring, staircase, dining table with chairs, and a coffee table with decorative items.
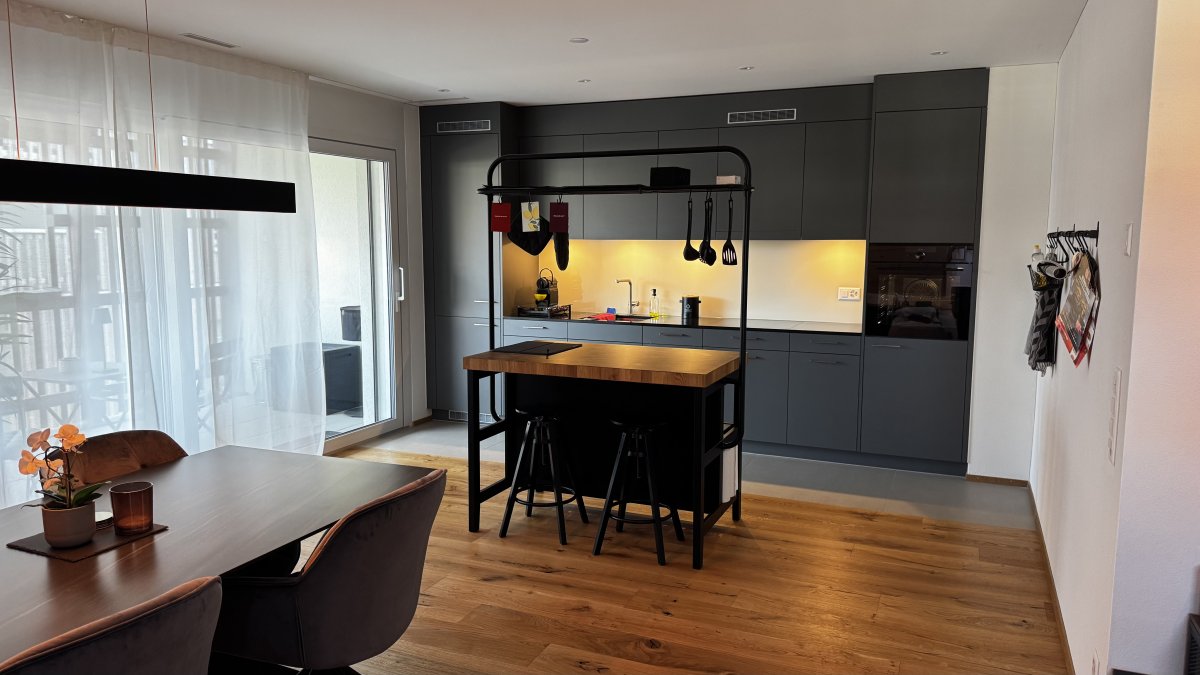
  • Modern dining area with a wooden dining table, six chairs, a gray rug, pendant lights, and a kitchen island visible in the background.
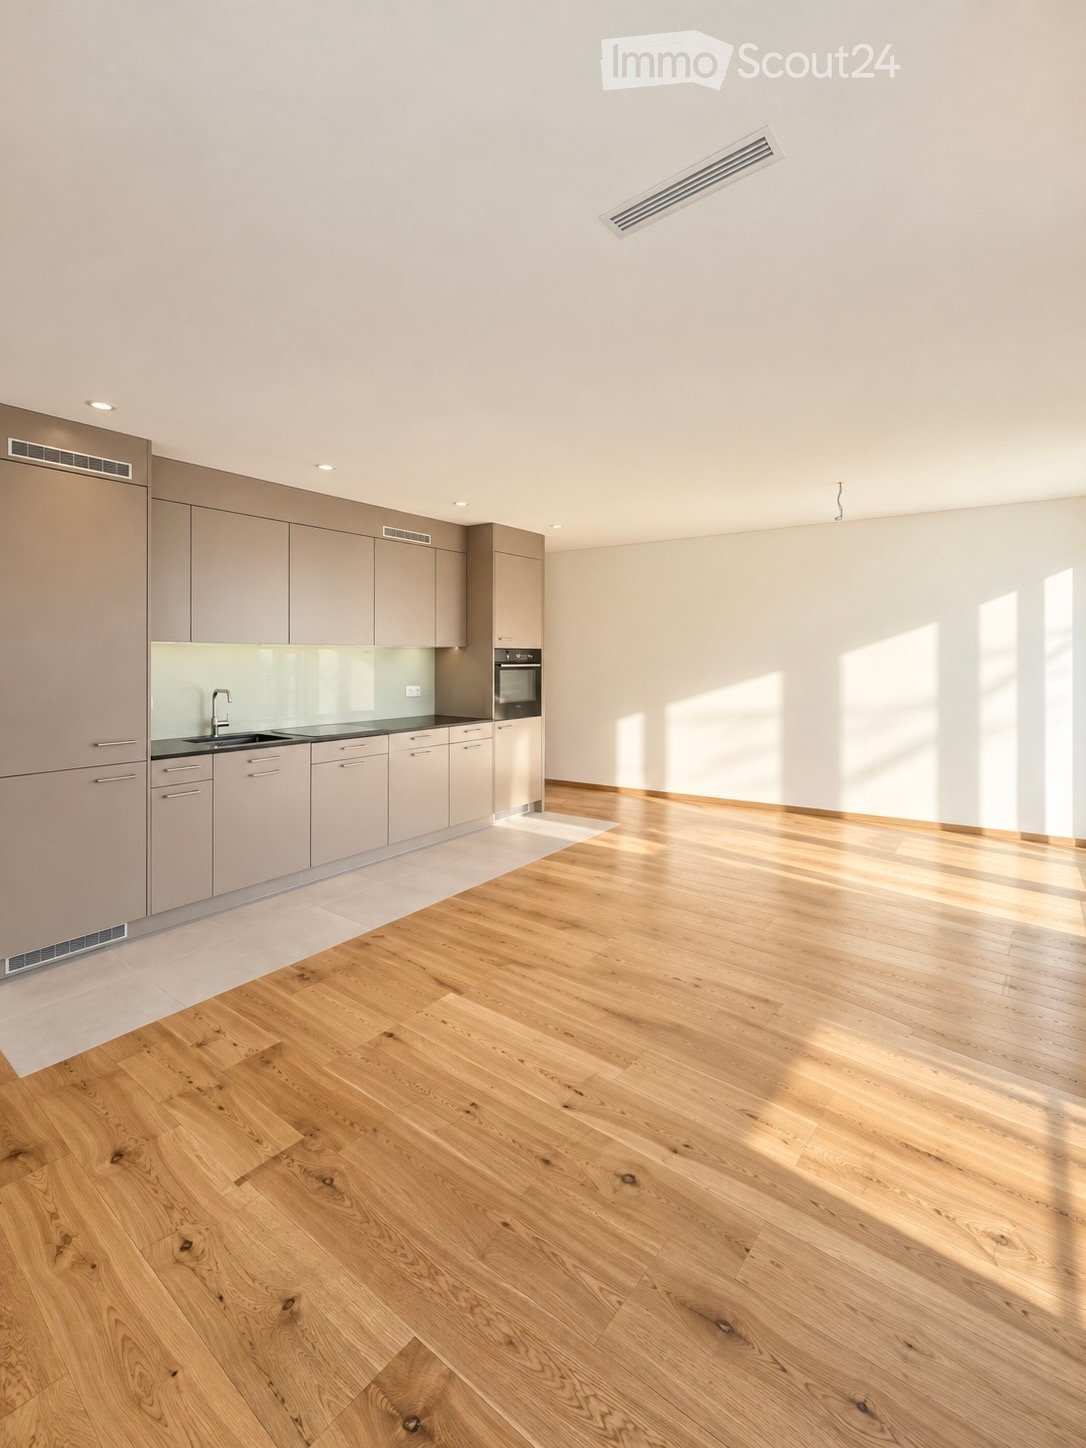
  • Modern kitchen with white cabinets, wooden flooring, and a large island countertop. Features a sink, faucet, and built-in oven.
  • Modern white kitchen with a central island, two black bar stools, coffee maker, oven, refrigerator, and decorative fruit bowls.
  • Modern kitchen with white cabinets, a central island, and a stove. The floor is made of light wooden planks, and there is a staircase visible in the background.
  • Completely empty room with white walls and wooden floor. No furniture or equipment.
  • Modern bathroom with white tiles, a bathtub, a sink with a cabinet, a toilet, and a large mirror above the sink. The walls feature a geometric tile pattern in black and white.
  • A narrow hallway with wooden flooring, white walls, and a staircase leading upwards. A painting leans against the wall on the right side.
  • Empty room with wooden flooring, white walls, and large glass doors leading to a scenic outdoor view.
  • Empty room with light wooden flooring and white walls, featuring a large glass sliding door leading to a balcony.
  • Bright, empty room with wooden flooring and large sliding glass doors opening to a balcony with scenic views.
  • A modern balcony with a glass railing, overlooking a lush green landscape and a dramatic sunset sky.
  • A paved pathway runs alongside a calm body of water, with tall grass and wildflowers on one side and trees on the other. A person is walking along the path in the distance.
1 / 22
Modern outdoor patio with tiled flooring, covered roof, and a well-maintained lawn surrounded by a low concrete wall and greenery.
Modern balcony with glass railing, tiled floor, and scenic countryside view.
Modern two-story house with white exterior, large windows, raised ground floor, and covered parking area.
4.5 rooms142m²CHF 2,900.–
Premium
5313 Klingnau

Exclusive 4.5-room maisonette new building apartment with terrace, balcony, and garden

Luxurious living: in this bright and airy 4.5-room apartment in a modern new building with comfort ventilation. Previously owner-occupied property - accordingly carefully and lovingly maintained - it is now available for rent. On 142 m² over two floors, you can expect a well-thought-out floor plan, high-quality equipment, and an outdoor area that is rarely found.The highlights: • New building from 2023 with comfort ventilation • 142 m² living space over two floors (maisonette) • Bright, open living and dining area with kitchen island in elegant white design - including BORA cooktop extractor, which extracts the fumes directly at the cooktop • Two modern bathrooms, both with floor-to-ceiling rain shower and toilet - in the second bathroom, an additional separate bathtub (shower and bathtub separate) • 24 m² balcony over the entire apartment length, including a covered seating area and a private garden share of 160 m² for sole use • Floor-to-ceiling windows throughout the house - plenty of daylight and high-quality workmanship • High-quality parquet flooring laid throughout the apartment • Plenty of storage space: numerous built-in closets, separate storage room behind the kitchen, private basement compartment • Underfloor heating and district heating, own washing machine and dryer directly in the apartment • Two parking spaces included: one covered space in the carport plus an additional outdoor space behind - ideal for a second vehicle or visitor • Quiet, sunny location: public transport stop Klingnau within walking distance, schools and shopping facilities nearby • Rent excl. 150 CHF/month auxiliary costs • Rent excl. 100 CHF/month total parking space rent ApplicationWe look forward to your contact for a viewing. For an initial application, the following are sufficient: copy of ID, last three pay slips (or employment contract), and proof of private liability insurance. We will clarify all further documents uncomplicatedly during the viewing appointment.This attractive maisonette apartment is available from October 1, 2026. Secure your new home in Klingnau now!

1 / 4
3.5 rooms93m²CHF 3,070.–
Steinackerstrasse 5a, 8180 Bülach

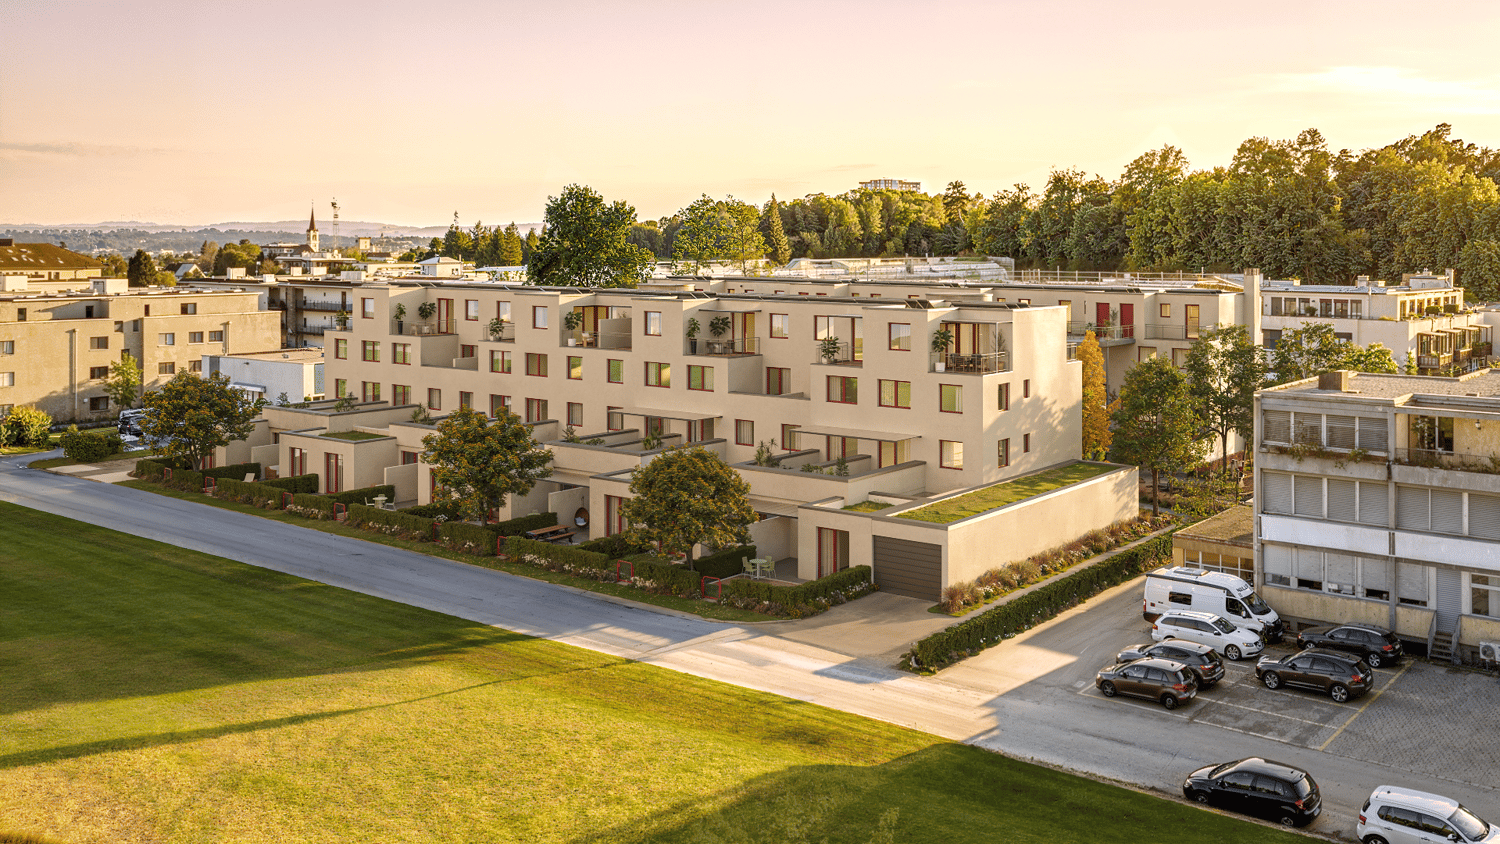
New Build | 3.5 Room Attic Apartment in Bülach

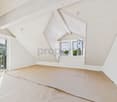
From March 1, 2027, this attractive 3.5-room attic apartment at Steinackerstrasse 5 in Bülach will be available for occupancy.Please note that the move-in date of 01.03.2026 has not been confirmed yet. **********************************************Highlights of the apartment:-Open, modern kitchen with high-mounted oven, induction cooktop, dishwasher, and refrigerator with separate freezer-High-quality oak parquet in living and bedrooms; low-maintenance plank floor in kitchen and wet cells-Own washing machine and own dryer in the apartment, practically integrated into the kitchen-Partially white-painted exposed concrete walls-Two modern wet cells: one bathroom with bathtub, sink with base cabinet and mirror cabinet, and a separate toilet with sink-Three terraces with an area of 8.0 m², 8.5 m², and 9.5 m²-Pleasant room climate thanks to Free-Cooling-System-Elevator in the building-A large playground for children-Own basement compartment**********************************************Parking spaces can be rented for CHF 150.- per month. Parking spaces with charging stations are available for CHF 180.- per month. Motorcycle parking spaces can be rented for CHF 45.- per month.**********************************************Via the link to the project website below, you will find an overview of all currently available apartments and a detailed construction description including floor plans.https://www.brueggli-buelach.ch/*** Please note that the images shown are visualizations and the actual construction may vary slightly. ***An advertisement from STEINAUER IMMOBILIEN AG • Pets: Allowed by arrangementDeposit • Deposit required: Yes • Deposit amount: CHF 6500Parking spaces • Underground parking for CHF 150.00 per month

Travel time
-
1 / 9
4 rooms130m²CHF 2,660.–
Fahrhofstrasse 11, 8525 Niederneunforn

First-time occupancy 3.5 to 4-room maisonette apartment

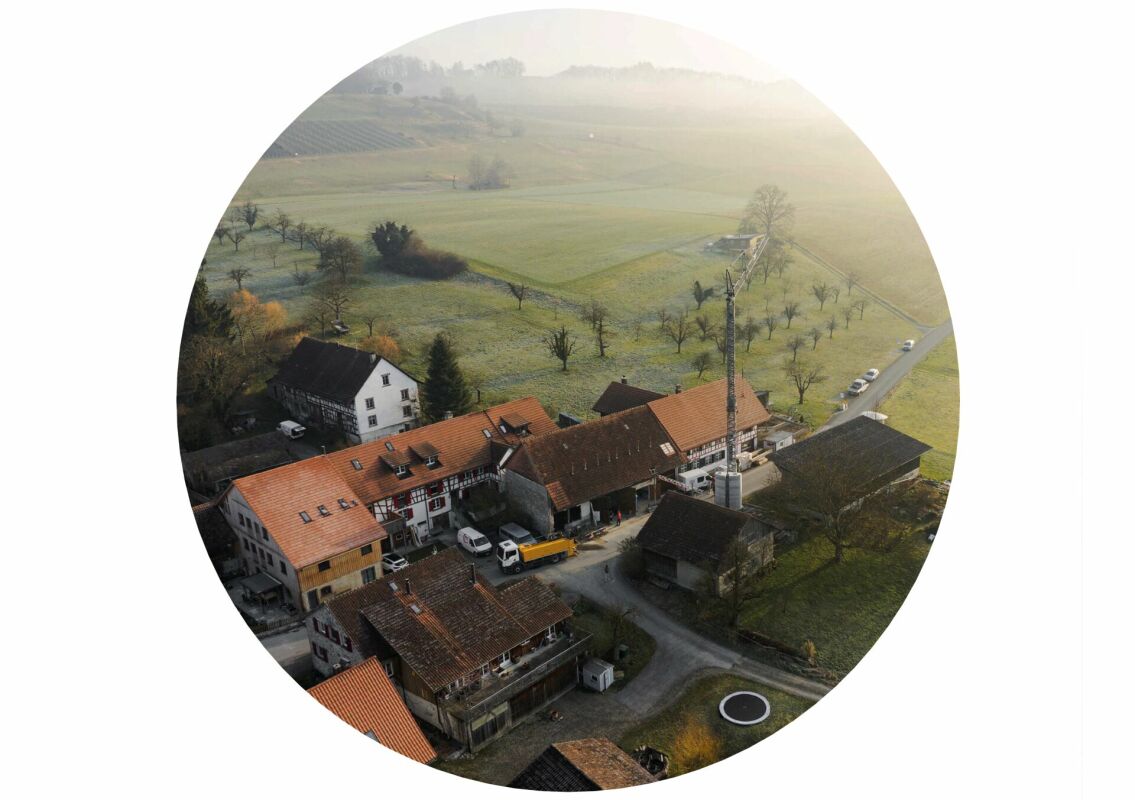
In an idyllic location in the small hamlet of Fahrhof, an exceptional home is being created in a former agricultural building. The fully newly built maisonette apartment combines the original character of the building with a clear, modern architecture and a high-quality material concept. Carefully selected details create an individual style. HIGHLIGHTS • First-time occupancy after complete renovation • Approximately 112 m² of living space on two floors • Beautiful details; historic oven, bench, built-in cabinets • Natural materials such as loam plaster, solid wood, and natural stone • Modern kitchen with high-quality surfaces and gneiss cladding • Spacious loggia with approximately 28.5 m² • Unique interior terrace with approximately 18.4 m² • Quiet and idyllic residential location in the rural Fahrhof The approximately 112 m² large apartment is spread over the upper and attic floors. On the upper floor, a spacious entrance area welcomes you, which flows into the modern kitchen and the open dining and living area. An additional area next to the living room creates valuable usage possibilities. Whether as a home office, library, play area, or cozy retreat - the area blends harmoniously into the living space. (Originally, a room with a sliding door was planned here, but due to statics, this is not feasible, so the room is kept open).The loggia, which runs across the entire width of the apartment, with approximately 28.5 m², expands the living space outdoors and offers a protected place to stay. A spacious bathroom with storage room complements this floor.On the attic floor, there are two more rooms, a second bathroom, and a special interior terrace with approximately 18.4 m². It creates a private retreat and underlines the exceptional character of this apartment.The renovation concept developed by an architectural firm convinces with the finest natural materials: Natural loam plaster, solid wood floors, fir and pine wood, wooden windows, and cladding made of San Bernardino gneiss give the rooms a warm and at the same time elegant atmosphere.Since the property is still under construction, small deviations from the existing floor plans and material plans are possible! • Floor covering on the upper floor (living, kitchen, and rooms, as well as entrance): polished and sealed concrete (no wooden planks are installed here) • Floor covering on the attic floor, rooms, and staircase: white fir - oiled planks • Floor covering in wet cells: ceramic tiles, barefoot-friendly, unglazed • Cladding in San Bernardino gneiss on kitchen worktops and furniture, lavabo in wet cells LOCATIONThe small hamlet of Fahrhof is nestled in the gentle landscape of the lower Thurtal, not far from Niederneunforn and Ossingen. The surroundings are characterized by agriculture, historic buildings, and a lot of nature. Here you can enjoy peace, privacy, and real country life.RENTAL CONDITIONSNet rent: CHF 2,400 per monthAdditional costs: CHF 260 per monthDouble garage: CHF 180 per monthAvailability: After completion, around early November 2026 or by agreementNet living area: 112 m²Gross living area: 130 m²Would you like to get to know this special home? We would be happy to provide you with further documents, and we look forward to your contact!
Travel time
-
1 / 4
4.5 rooms112m²CHF 3,670.–
8180 Bülach

New Building | 4.5 Room Attic Maisonette in Bülach

From March 1, 2027, this attractive 4.5-room attic apartment on Steinackerstrasse 7 in Bülach will be available for occupancy.Please note that the move-in date of 01.03.2026 has not been confirmed yet. **********************************************Highlights of the apartment:-Open, modern kitchen with high-built-in oven, induction cooktop, dishwasher, and refrigerator with separate freezer-High-quality oak parquet in living and bedrooms; low-maintenance plank floor in kitchen and wet cells-Own washing machine and own dryer in the apartment, practically integrated into the kitchen-Partially white-painted exposed concrete walls-Two modern wet cells: one bathroom with bathtub, sink with base cabinet and mirror cabinet, and a separate toilet with sink-Two terraces with an area of 8.3 m² and 9.0 m²-Pleasant room climate thanks to Free-Cooling-System-Elevator in the building-A large playground for children-Own basement compartment**********************************************Parking spaces can be rented for CHF 150.- per month. Parking spaces with charging stations are available for CHF 180.- per month. Motorcycle parking spaces can be rented for CHF 45.- per month.**********************************************Via the link to the project website below, you will find an overview of all currently available apartments and a detailed construction description including floor plans.https://www.brueggli-buelach.ch/*** Please note that the pictured images are visualizations and the actual construction may vary slightly. ***An advertisement from STEINAUER IMMOBILIEN AG • Pets: Allowed by arrangementDeposit • Deposit required: Yes • Deposit amount: CHF 7500Parking spaces • Underground parking for CHF 150.00 per month