









Olsberg - Properties for rent

We recommend expanding your search criteria to get similar results. The current filters didn’t return any matches.

If you don’t want to change your current search criteria, we recommend creating a search alert, so you’ll be notified when matching offers become available.

More objects in your automatically expanded search area
192 results - Radius: + 10km
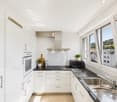
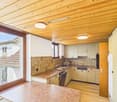
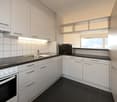
  • Kitchen. Modern kitchen with white cabinets, marble countertops, induction cooktop, and built-in oven and microwave.
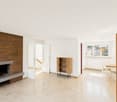
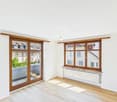
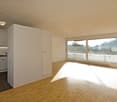
  • Unfurnished Room. Empty room with wooden floors, white walls, and large windows leading to a balcony.
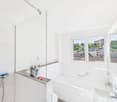
  • Bathroom. Bathroom with a bathtub, shower head, faucet, and toilet.
  • Bathroom. Small bathroom with white tiles, a toilet, a sink, and a wall-mounted soap dispenser.
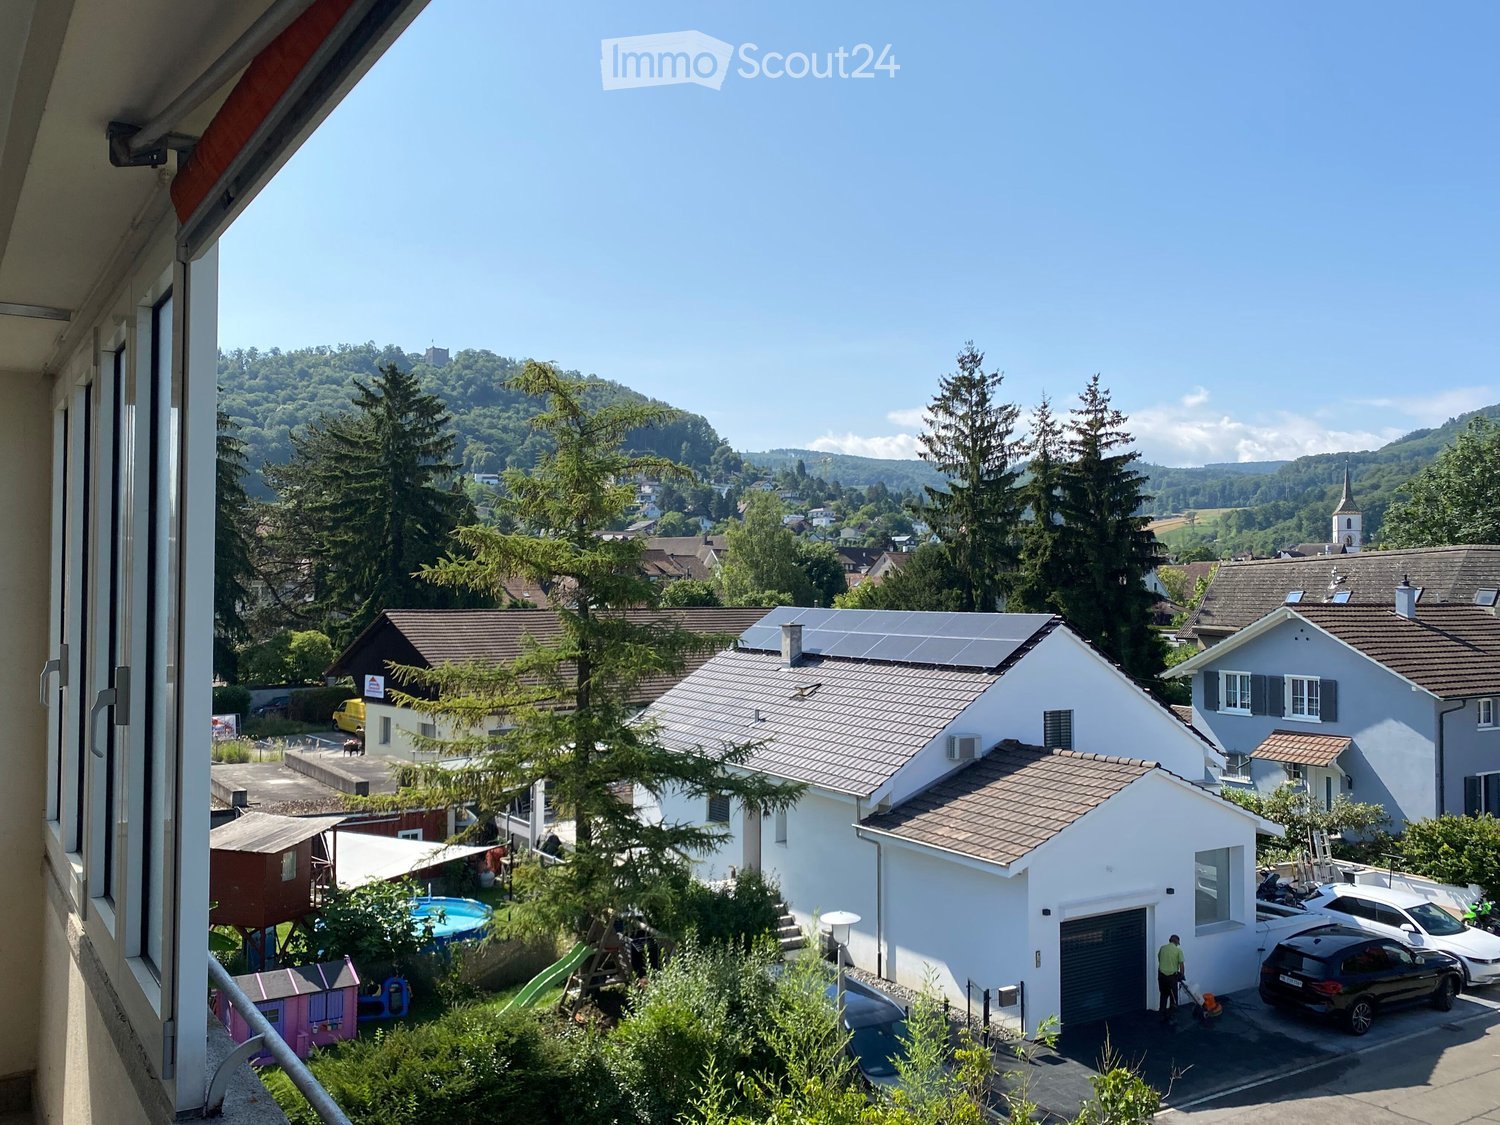
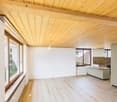
  • Unfurnished Room. Empty room with wooden floor and white walls. There is a window with a view of a house and garden outside.
  • Unfurnished Room. An empty room with wooden flooring and white walls. There are two large windows with a view of the outside. The room is illuminated by sunlight coming from the windows.
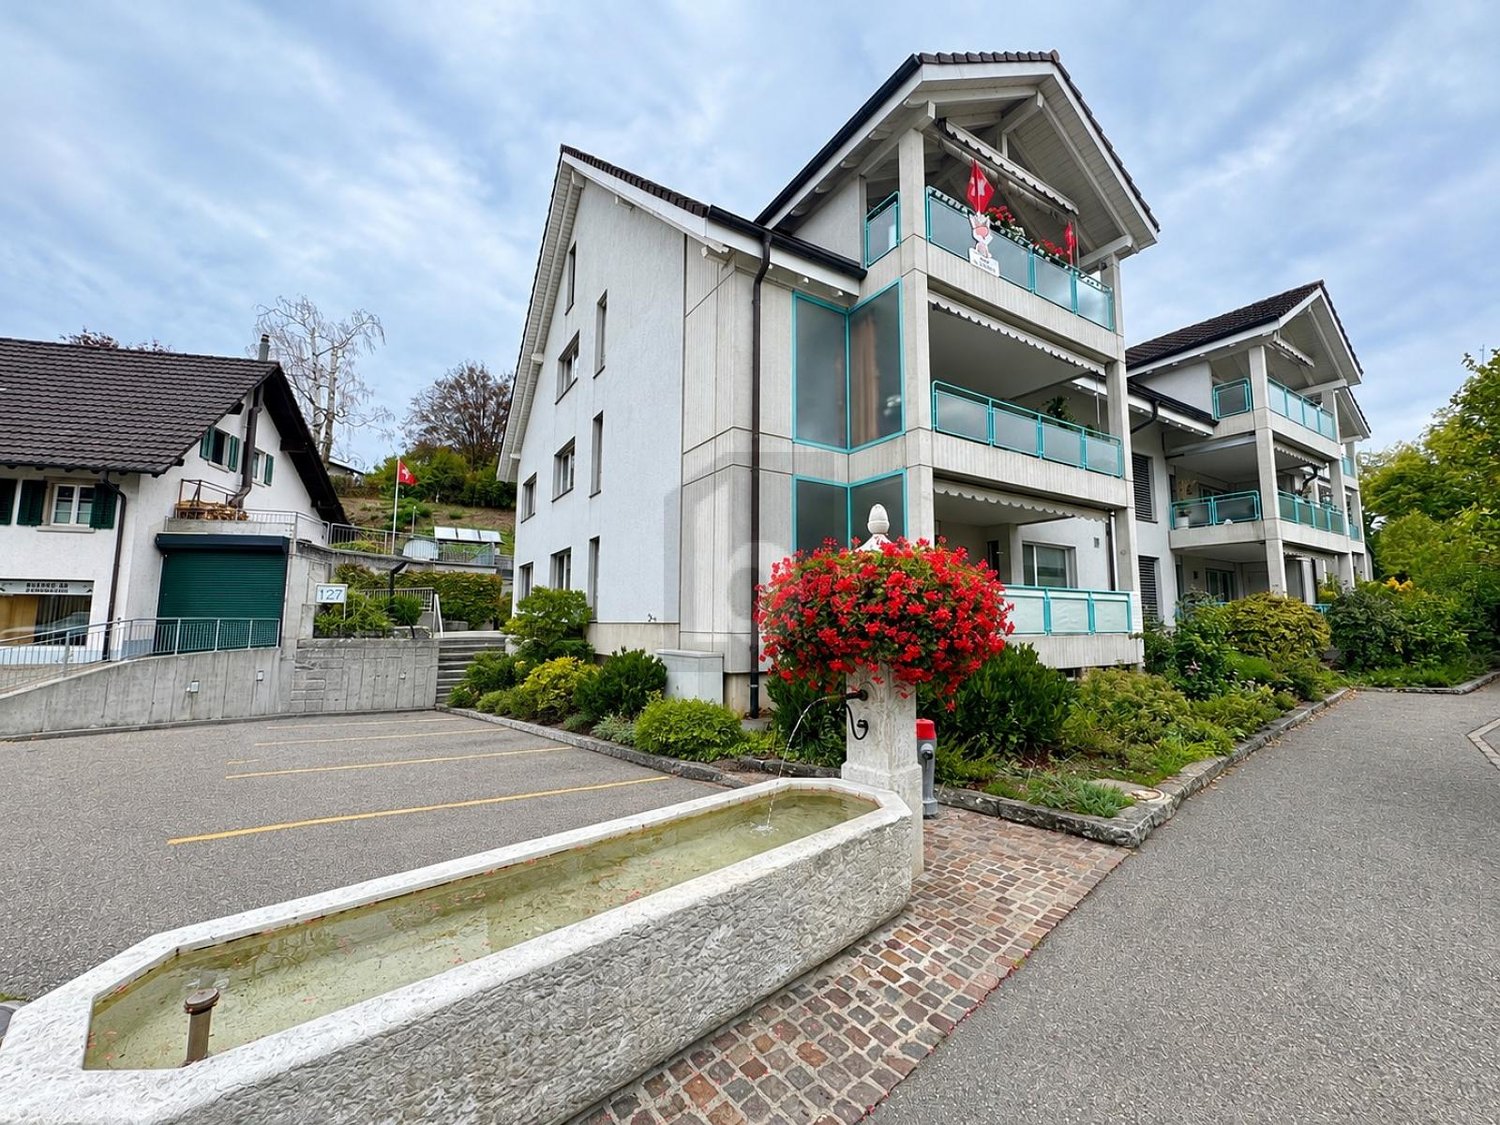
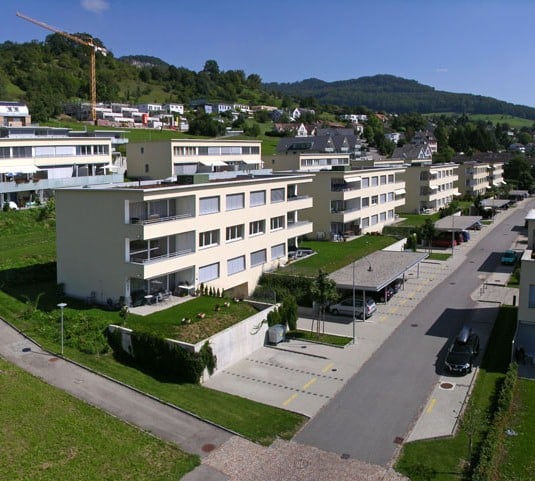
  • House. Modern two-story house with a brown roof, white walls, and multiple windows. The house has a well-maintained garden with neatly trimmed hedges and a small lawn. There are potted plants and flowers near the entrance.
  • Garden / Outdoor Area. A well-maintained garden with a row of neatly trimmed hedges, a gravel pathway leading to a house, and a green field in the background.
1 / 8
Unfurnished Room. Empty room with wooden floors, white walls, and large windows leading to a balcony.
Bathroom. Bathroom with a bathtub, shower head, faucet, and toilet.
Bathroom. Small bathroom with white tiles, a toilet, a sink, and a wall-mounted soap dispenser.
4.5 rooms105m²CHF 1,900.–
Premium
Hofackerweg 10, 4419 Lupsingen

Modern 4.5-room apartment with balcony and garage in Lupsingen

Discover this attractive 4.5-room apartment on the 2nd floor of a well-maintained building from 2000 in the quiet community of Lupsingen. With 105 m² of living space, 12 m² balcony, cellar compartment, and a comprehensive renovation in 2021, this apartment offers modern living comfort in an idyllic environment.The multi-family house is located near the center, quiet apartment, no through road, and is surrounded by green spaces. All floors and kitchen are new, bathroom with bathtub/shower + WC, separate guest WC, cellar compartment, washing machine & tumble dryer with drying room for shared use. The apartment was completely renovated 3 years ago, shopping possibilities in the village, bus connection 200 m directly to Liestal train station. Garden/lawn can be used jointly. Garage can be rented additionallyThe apartment convinces with: • Modern kitchen: High-quality equipment with white cabinets, marble countertops, induction cooktop, and built-in oven and microwave • Bright rooms: Rooms with wooden floors, white walls, and large windows that let in plenty of daylight • Comfortable bathroom: Equipped with bathtub + shower with shower screen and WC, separate guest WC • Private balcony: 12m² balcony with direct access via large windows for relaxed hours outdoors • Beautiful view: Enjoy the view of the surroundings • Garage and parking: Convenient parking options, can be rented additionally Location and surroundings: The apartment is located in a quiet area, both during the day and at night, no through road. In summer, you benefit from plenty of sunshine. The bus stop "Lupsingen Dorf" is only 5 minutes' walk away, Liestal train station with bus 10 minutes, to Basel city with public transport approx. 30 minutes. Also, the Volg supermarket for daily needs - 10 minutes' walk.This apartment is available from July 2026 and is perfect for families or couples who appreciate the quiet country life but do not want to sacrifice modern comfort.

Travel time
-
  • Two-story brick building with balconies, surrounded by lush greenery and trees.
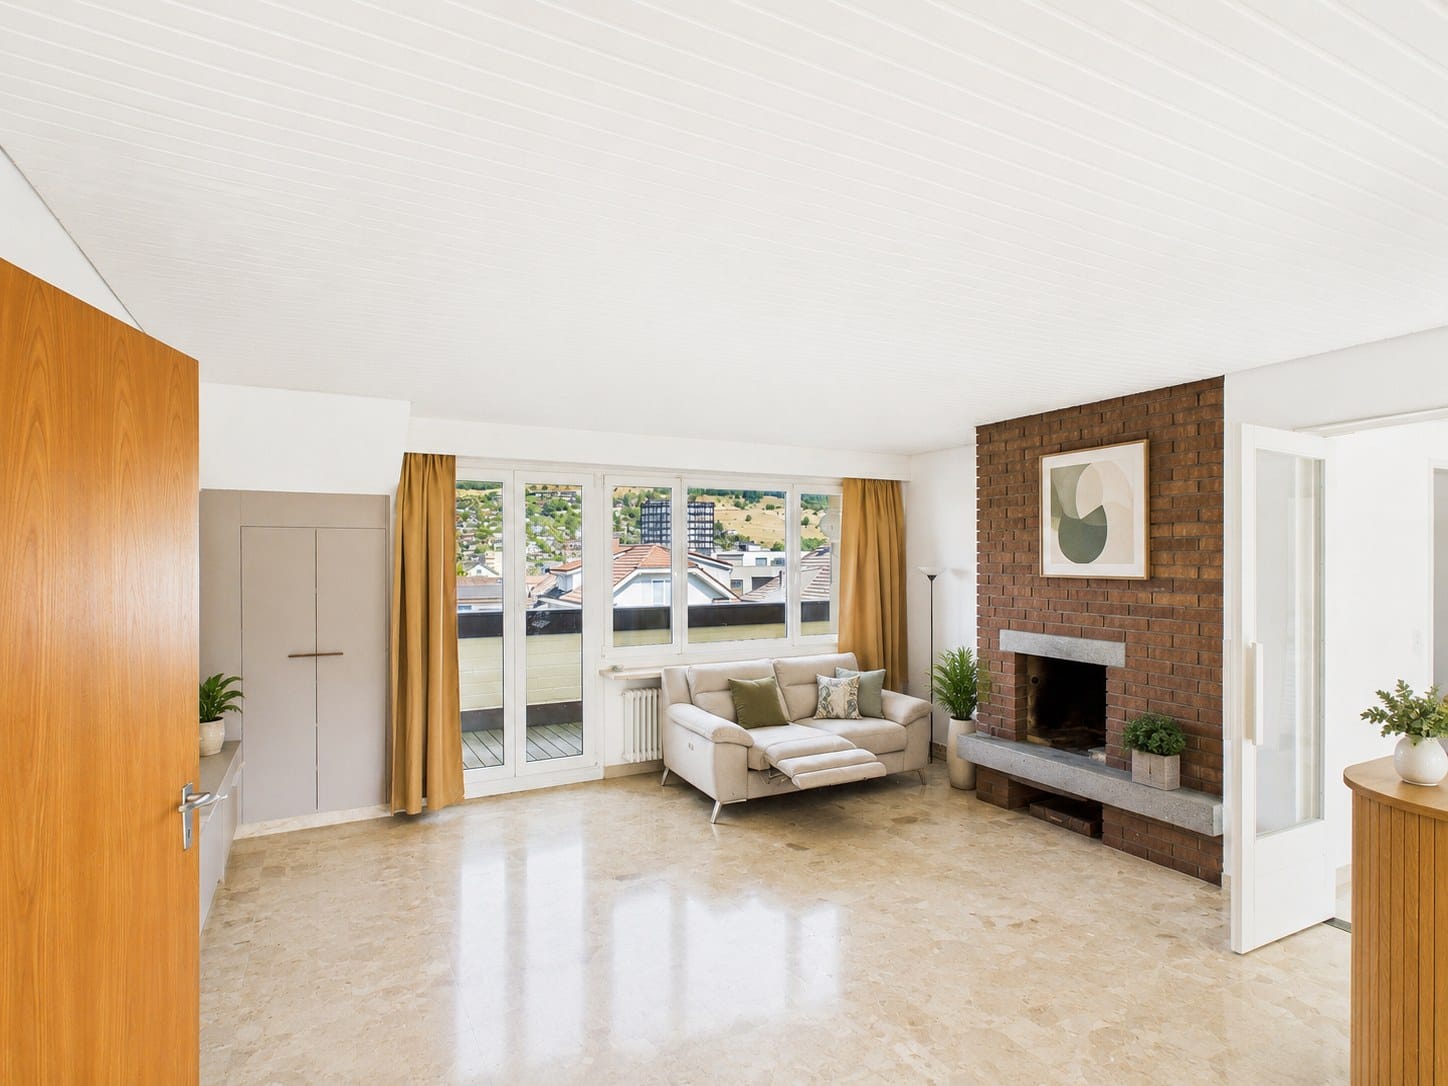
  • Empty living space with wooden flooring, white walls, fireplace, and a small kitchen area visible in the background.
  • Modern kitchen with white cabinets, black countertops, and a central island. Adjacent living area features a fireplace and wooden flooring.
  • Modern kitchen with white cabinets, black countertop, and large windows overlooking a green area. Features a sliding glass door leading to a balcony.
  • Modern kitchen with white cabinets, black countertop, and built-in oven. Features a central island with a black countertop and a sink area with a faucet.
  • Empty room with wooden flooring, light green walls, and a large window with a view of greenery outside. A radiator is visible below the window.
  • Modern bathroom with a bathtub, double sink, large mirror, and a window above the bathtub.
  • Modern bathroom with a toilet, sink, mirror, and shower. Light-colored tiles and sleek fixtures.
  • {"visible_features": ["Garage"], "type": "Garage", "objects": [], "description": "Underground garage with multiple parked cars, concrete floors, and fluorescent lighting.", "localized_descriptions": {"EN": "Underground garage with multiple parked cars, co
  • A well-maintained garden with a lawn, trees, and a house with red shutters in the background.
  • A well-maintained garden area with neatly trimmed hedges, a variety of trees, and a clear view of the surrounding neighborhood and distant hills.
1 / 11
4.5 rooms116m²CHF 2,850.–
Top
Rüttiweg 32, 4144 Arlesheim

Charming 4.5-room terrace apartment with balcony and beautiful views in Arlesheim

Welcome to this well-maintained and spacious 4.5-room terrace apartment on the first floor of a charming brick house on Rüttiweg 32 in Arlesheim. With approximately 116 m² of living space, including a heated hobby room with daylight on the ground floor, modern construction, and a beautiful environment, this apartment offers everything your heart desires – available from December 1, 2026.The apartment impresses with the following highlights: • Modern kitchen: Stylish kitchen with white cabinets, black countertops, central kitchen island, and two built-in ovens – with sliding door to the balcony and a view of the greenery. • Living area with fireplace: Bright living room with elegant parquet flooring, white walls, and a cozy fireplace – ideal for relaxation. • Balcony & Terrace: Enjoy the sunny outdoor spaces with beautiful views of the surrounding nature and hills. • Modern bathrooms: Two modern bathrooms – one with a bathtub, double sink, and large mirror, the other with a shower, toilet, and bright tiles, and a private laundry room. • Well-maintained garden: The house is surrounded by a beautifully maintained garden with lawn, trees, and neatly trimmed hedges. • Garage and parking: An underground garage and a parking space are available. • Pets and children welcome: The apartment is both child-friendly and pet-friendly. Condition & Year of construction: The building was constructed in 1976, and the apartment was comprehensively renovated in 2020 – combining timeless charm with modern comfort.Location & Environment: The apartment is located in a quiet and sunny area in the upper part of Arlesheim. The environment is pleasant and quiet both during the day and at night. In the summer, you benefit from plenty of sunlight. • Public transport: Tram stop Baselstrasse is a 6-minute walk away. 20-minute journey to SBB train station. • Shopping: Coop and Migros supermarkets are a 9-minute walk away. • Health: Medbase Apotheke Arlesheim is a 10-minute walk away. • School: Kindergarten and school Gerenmatte are just a 7-minute walk away – ideal for families.

Travel time
-
  • Modern kitchen with white cabinets, stainless steel appliances, and a dark countertop.
  • Modern bathroom with white tiled floor and walls, featuring a bathtub, toilet, sink, and mirror.
  • Modern kitchen with white cabinets, stainless steel appliances, and a dark countertop. Features an open refrigerator, oven, and dishwasher, with a window offering a view of greenery.
  • Empty room with wooden flooring, white walls, and two windows with radiators beneath them. Sunlight streams in, casting shadows on the floor.
  • Empty room with wooden flooring, light-colored walls, and two large windows with radiators beneath them.
  • Empty room with wooden flooring, white walls, a radiator, and a large window with a view of greenery outside.
  • A narrow hallway with wooden flooring and a staircase leading upwards, featuring white walls and a door at the end.
  • A narrow hallway with light wooden flooring, white walls, and a wooden door at the end featuring glass panels. There is a built-in cabinet on the left side.
  • Empty room with wooden flooring, white walls, and a large window with a radiator below it. Sunlight streams in from the window, casting shadows on the floor.
  • A narrow hallway with wooden flooring, light-colored walls, and a door on the left leading to another room. An open doorway at the end reveals a room with a radiator and a window with a wooden frame.
  • Empty room with wooden flooring, white walls, and a large window with open shutters. A radiator is visible below the window.
  • Empty room with wooden flooring, light-colored walls, a radiator, and a large window with a wooden blind partially visible outside.
  • Empty room with wooden flooring and a large window showing a view of a town with buildings and a tree.
  • Empty room with wooden flooring, large windows, radiator, and natural light. No furniture or equipment present.
  • A serene lakeside garden with a grassy area, a stone pathway, a bench, and a small structure near the water.
  • Lush green garden area with a bench, a small structure, and a view of a lake and surrounding trees.
1 / 16
4 rooms75m²CHF 1,740.–
Top
Lindendenweg 1, 4303 Kaiseraugst

4-room apartment on the ground floor and 1st floor

Welcome to Lindenweg 1 in Kaiseraugst (4303)! This well-maintained 4-room non-smoking apartment in a charming old building convinces with a living area of 75 m² and was renovated in 2022. Bright rooms and child-friendly surroundings make it ideal for families or couples who want to enjoy the best of Aargauer country life. A basement compartment belongs to the apartment. The apartment offers: • Several bright rooms . • Modern kitchen: Fully equipped kitchen with white cabinets, stainless steel appliances, dark worktop, oven, dishwasher and refrigerator . • Bathroom / WC : Modern bathroom with white tiles, bathtub, toilet, sink and mirror. • Inviting entrance area: Narrow hallway with a staircase that underlines the charm of the old building. Built-in cupboard under the stairs. • Parking: A parking space is directly in front of the house . Bike garage available. Location and surroundings:The apartment is located in a quiet area – both during the day and at night it is pleasantly quiet. In the summer, you benefit from plenty of sunlight. Large garden seating area by the Rhine belongs to the house . The location scores with an excellent infrastructure: • Coop (supermarket) – only 5 minutes' walk away • Coop Vitality (pharmacy) – reachable in just 4 minutes on foot • Bus stop Liebrüti – 10 minutes' walk away • Kaiseraugst train station and bus stop Dorf – reachable on foot in 7 minutes • Fähre Fähriweg – reachable in 1 minute on foot • Schulhaus Dorf and Liebrüti – ideal for families • Rhine – in immediate proximity This family-friendly apartment combines the charm of an old building with modern comfort and excellent connections. A rare opportunity in Kaiseraugst .

Travel time
-
  • Living room with large windows and sliding doors leading to a patio, featuring a dark green sofa, a coffee table, and several chairs.
  • Outdoor patio area with wooden bench, table, grill, and a covered wooden structure with large windows and curtains.
  • Modern bathroom with white tiles, a glass-enclosed shower, a white sink with a mirror, and a toilet. The floor has a mix of dark tiles and light wood planks.
  • Minimalist bedroom with a single bed, two wooden chairs, a small table with a lamp and plant, and a window with curtains.
  • Modern bathroom with a wooden countertop, sink, large mirror, and white cabinets. Features large windows with curtains and a slanted ceiling.
  • Modern bedroom with dark walls, white bedding, marble flooring, and a nightstand with a lamp.
  • Modern bathroom with a glass-enclosed shower, a toilet, and a sleek showerhead. The shower has a black tiled floor and white tiled walls.
  • Modern kitchen with dark wooden cabinets, stainless steel appliances, and a black countertop. Includes shelves with various kitchen items, a wicker basket unit, and a wooden cutting board on display.
  • Dining room with a wooden dining table, six chairs, a large wall clock, a tall black shelving unit, and a floor lamp near the window.
  • Modern living room with light wooden flooring, a grey sectional sofa, a floor lamp, a guitar, a small table with a vase, and framed artwork on the walls.
  • A modern, well-lit living space with a sofa, a wooden table, a floor lamp, a coat rack, and various items including a power tool and a fire extinguisher.
  • Laundry room with a washing machine, water heater, shelves filled with linens and cleaning supplies, and a green laundry basket on the floor.
  • {"type": "Kitchen", "objects": ["cabinets", "sink", "faucet", "oven", "blender", "cup", "bottle", "oven mitt", "oven", "bottle", "oven", "oven", "oven", "oven", "oven", "oven", "oven", "oven", "oven", "oven", "oven", "oven", "oven", "oven", "oven", "oven"
  • Balcony with tiled tables, chairs, and a brick privacy wall, overlooking a residential area with greenery.
  • A narrow hallway with light-colored walls, carpeted floor, and a small window. Features include a fan, a potted plant, and a decorative wall hanging on the left side.
  • Two-story white house with green shutters and windows, small tree in front, and trash bins on either side of the sidewalk.
1 / 16
4.5 rooms130m²CHF 2,600.–
Top
Шульштрассе көчөсү 18, 4315 Zuzgen

Charming 4.5-room single-family house in Zuzgen – available immediately!

Welcome to this well-maintained, two-story single-family house in the idyllic municipality of Zuzgen (AG). With 130 m² of living space, modern interior design, and a quiet location, this house offers everything your heart desires – ideal for families, couples, or anyone who appreciates country life.The house presents itself from the outside as a classic, white building with green window shutters and a well-maintained outdoor area. Inside, you'll find a thoughtful room layout over two floors.The house offers, among other things: • Modern kitchen: Equipped with dark wood cabinets, stainless steel appliances, and a black countertop – functional and stylish at the same time. • Bright living room: With large windows and sliding doors that lead directly to the terrace – equipped with a dark green sofa and coffee table. • Dining room: Cozy dining area with wooden table, six chairs, and stylish ambiance. • Bedrooms: Several bedrooms in different styles – from minimalist to modern. • Modern bathrooms: Several bathrooms with glass showers, white tiles, and high-quality fixtures. • Laundry room: With its own washing machine, water heater, and practical shelves. • Outdoor area: Cozy terrace with wooden bench, table, and grill – perfect for social evenings outdoors. • Balcony, garage as well as a beautiful view round off the offer. Further highlights: • Pets welcome • Child-friendly • Available immediately • Sunny location – especially in summer very sunny • Quiet residential area – pleasantly quiet during the day and at night Location: The house is located in the picturesque municipality of Zuzgen in the canton of Aargau. The bus stop Zuzgen community center is only 2 minutes' walk away and provides a good connection to the region. The

Travel time
-
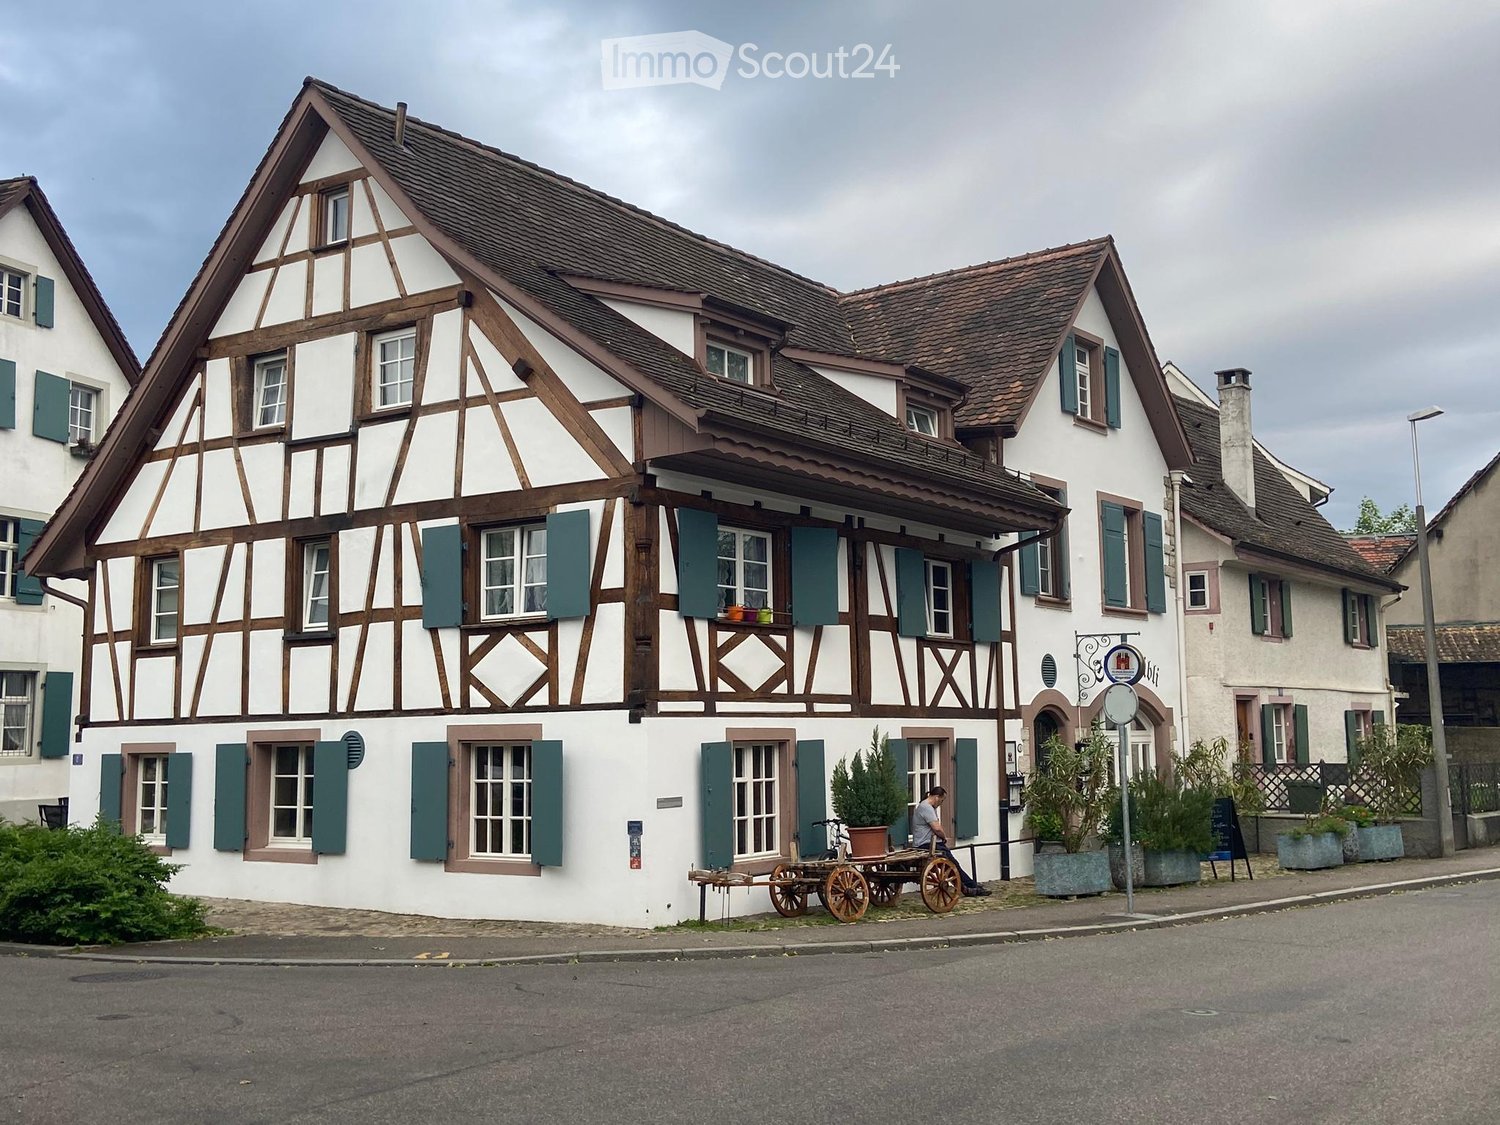
  • Traditional timber-framed house, brown roof, white walls, green shutters, brown trim, multiple windows, plants in front, man sitting on a cart
  • modern living room with wooden floor, gray sofa, wooden coffee table, TV, wooden desk, black chair, wooden entertainment center, plant, lamps
  • A modern living room with a gray leather sectional sofa, a wooden coffee table, a wooden dining table, black chairs, a flat-screen TV, a wooden entertainment center, a beige rug, and a wooden staircase.
  • Dining area with wooden table, black chairs, white kitchen, microwave, oven, refrigerator, TV, wooden entertainment center, wooden flooring, white walls, ceiling lights
  • modern kitchen with white cabinets, black granite countertop, stainless steel sink, coffee machine, microwave, oven, wooden floor, skylight
  • Open-plan kitchen and dining area with wooden floor, white cabinets, modern lighting, dining table, and a staircase leading to the upper floor.
  • wooden stairs, white walls, wooden floor, white cabinets, black marble countertop, coffee machine
  • A hallway with two white doors, a wooden floor, and a ceiling light.
  • white walls, wooden floor, white bed with storage drawers, white ceiling, two small windows, white radiator
  • small bathroom with shower, toilet, sink, shelves, and storage bins
  • modern bathroom with white tiles, glass shower enclosure, white vanity with drawers, shelves with toiletries, and a rug
  • Bathroom with white tiles, white toilet, white sink, wooden shelves with towels, trash bins, and a window
  • {"visible_features": [],    "type": "Room",    "description": "Bathroom with white tiles, white sink, silver faucet, white toilet, white mirror, white trash bin, white toilet paper holder, white toilet brush, white toilet paper, white toilet seat cover,
  • Attic room with wooden flooring, slanted ceilings, and a small window with curtains. Features a sofa and a rug.
1 / 14
4.5 rooms125m²CHF 2,700.–
Top
Oberdorfstrasse 2, 4125 Riehen

Charming 4.5-room maisonette apartment in a historic half-timbered house – Riehen

Discover this exceptional 4.5-room maisonette apartment on the 2nd floor of a historic half-timbered house from 1745 on Oberdorfstrasse 2 in Riehen. The charming building with its characteristic green window shutters and white walls was lovingly renovated in 2020 and combines historic charm with modern living comfort on 125 m² of living space.The apartment impresses with the following highlights: • Spacious living and dining area: Open, bright room design with elegant wooden floor, inviting wooden staircase to the upper floor. • Modern kitchen: Stylish kitchen with white cabinets, black granite countertop, stainless steel sink, skylight, and complete equipment including oven. • Bedrooms: Quiet, bright bedrooms with wooden floors and a charming attic room with sloping ceilings. • Bathrooms: Two bathrooms – one modern with glass shower, white washbasin, and storage space, the other classic with white tiles. • Thoughtful details: Well-kept entrance area with wooden floor, elegant wooden stairs, and a harmonious combination of historic architecture and contemporary equipment. The apartment is available immediately and is located in a quiet area – both during the day and at night, it is pleasantly quiet. In the summer, you benefit from plenty of sunlight.Location and infrastructure: The apartment is situated in an excellently connected location in the charming Riehen. The Migros and the Amavita pharmacy are within a 3-minute walk. The tram stop Fondation Beyeler – in close proximity to the world-famous art museum – is also just 3 minutes away on foot, as is the bus stop Webergässchen. The Riehen train station is a 7-minute walk away. Families appreciate the proximity to the Primarstufe Erlenstässchen, which is a 6-minute walk away.This unique maisonette apartment in one of the most beautiful villages in the Basel region offers a rare opportunity to live in a historic building with modern comfort. Available for immediate occupancy

Travel time
-
1 / 12
4.5 rooms121m²CHF 2,200.–
Top
Rainweg 10, 4415 Lausen

Your new living space - Rent without deposit

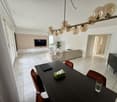
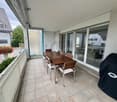
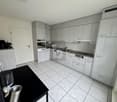
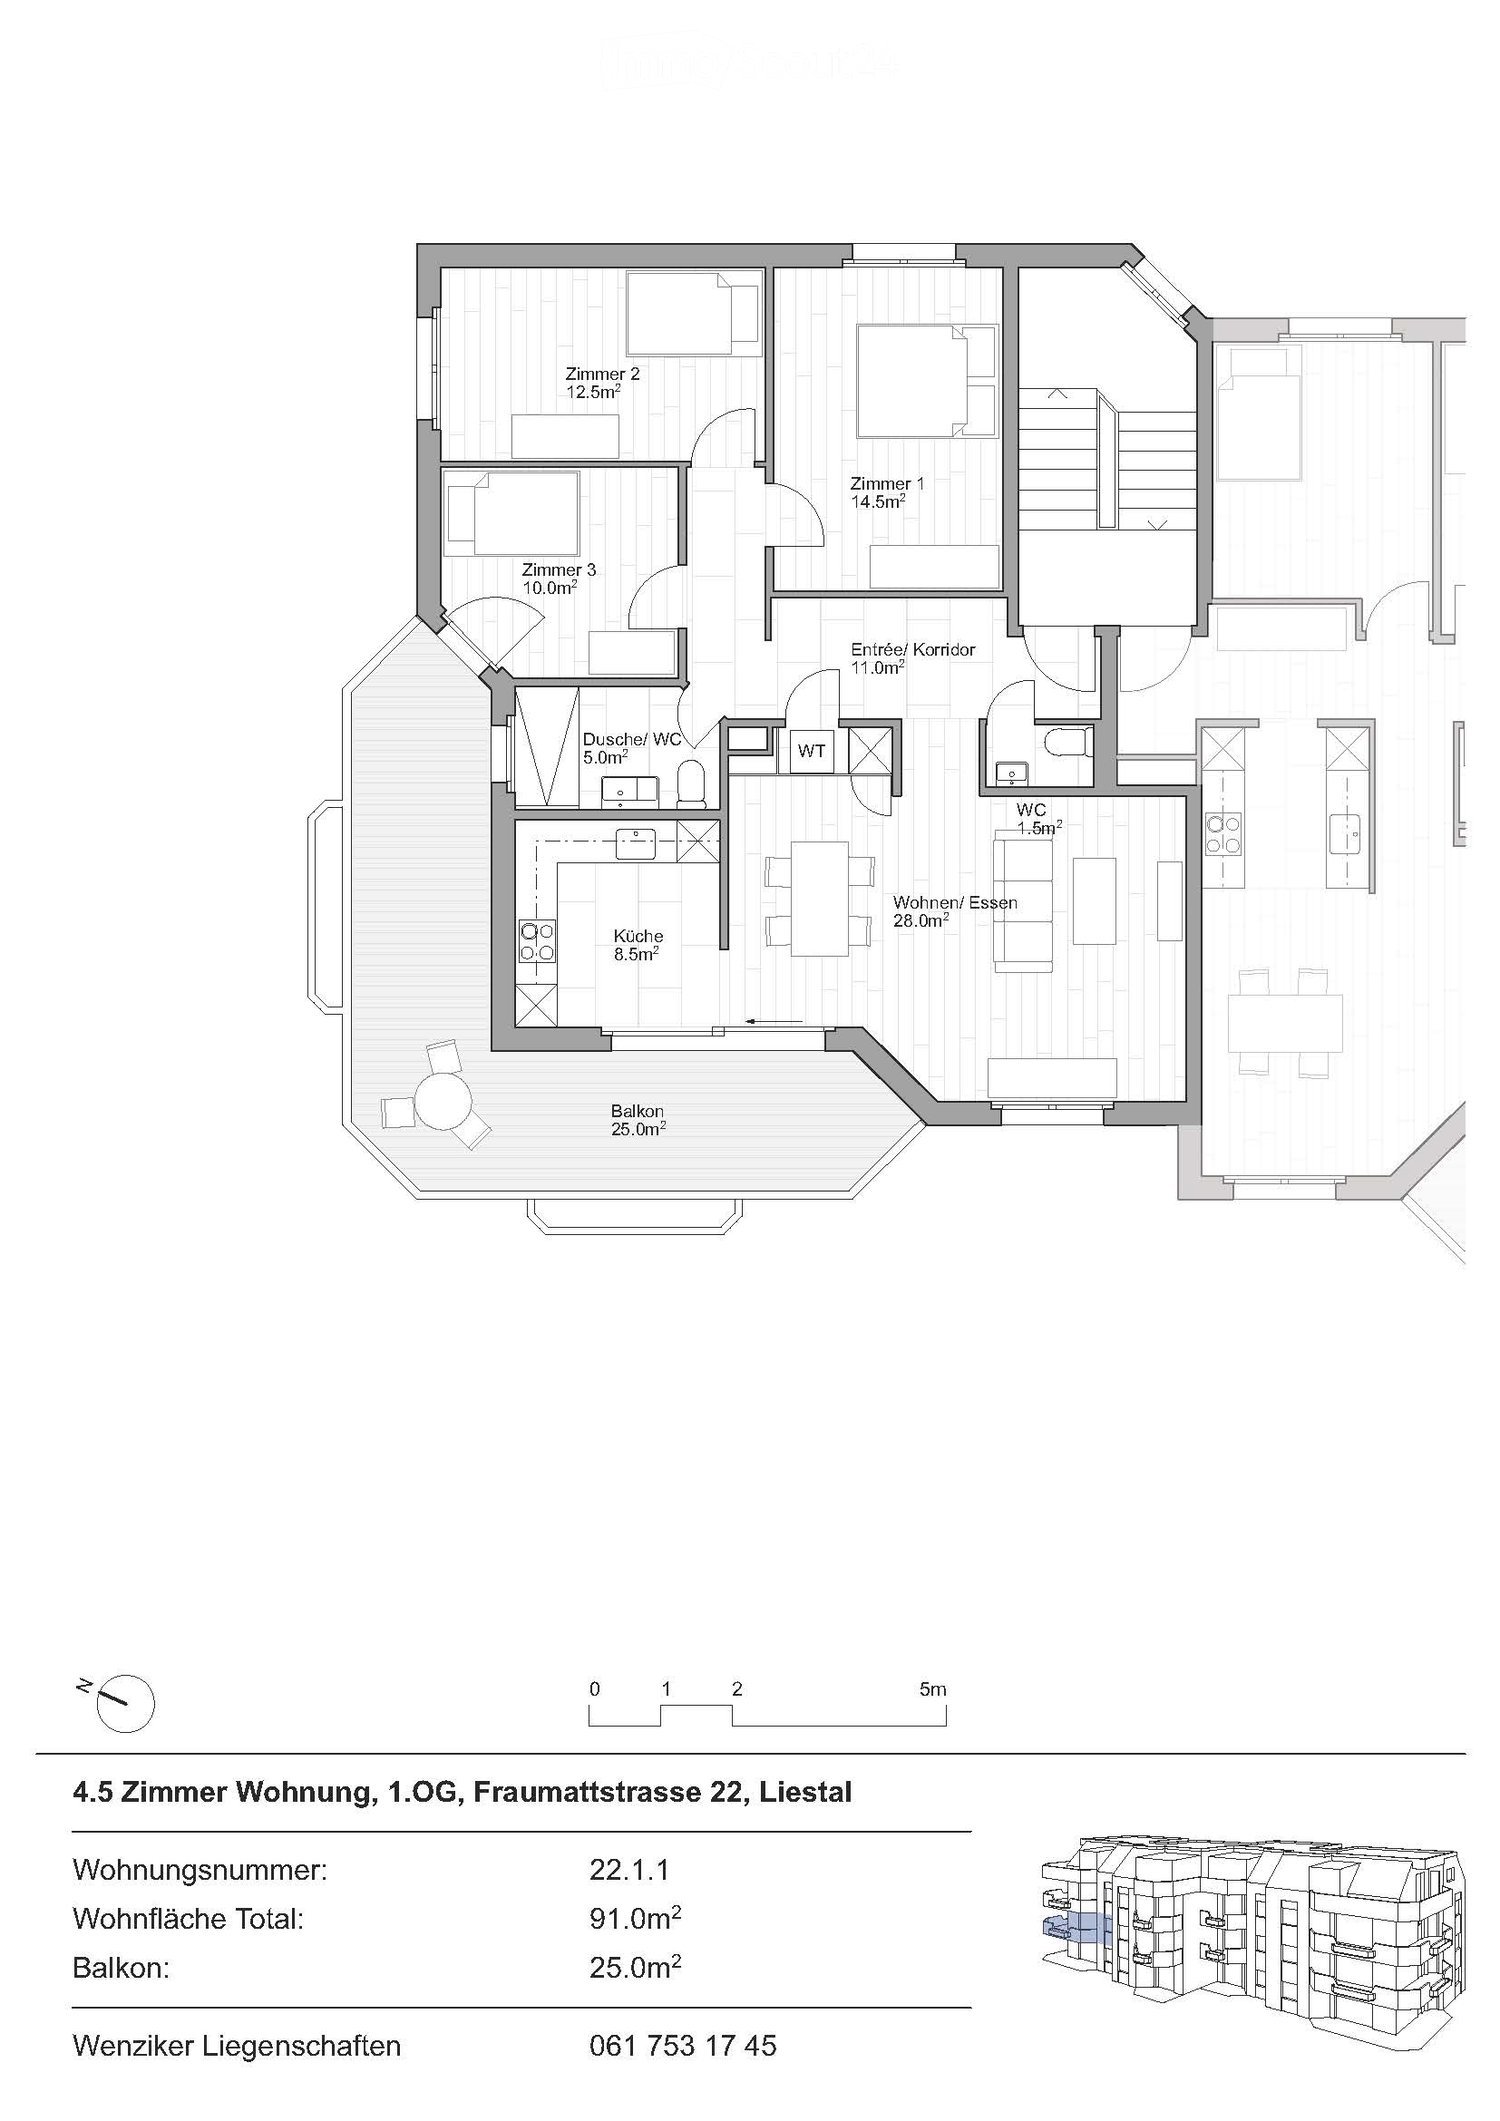
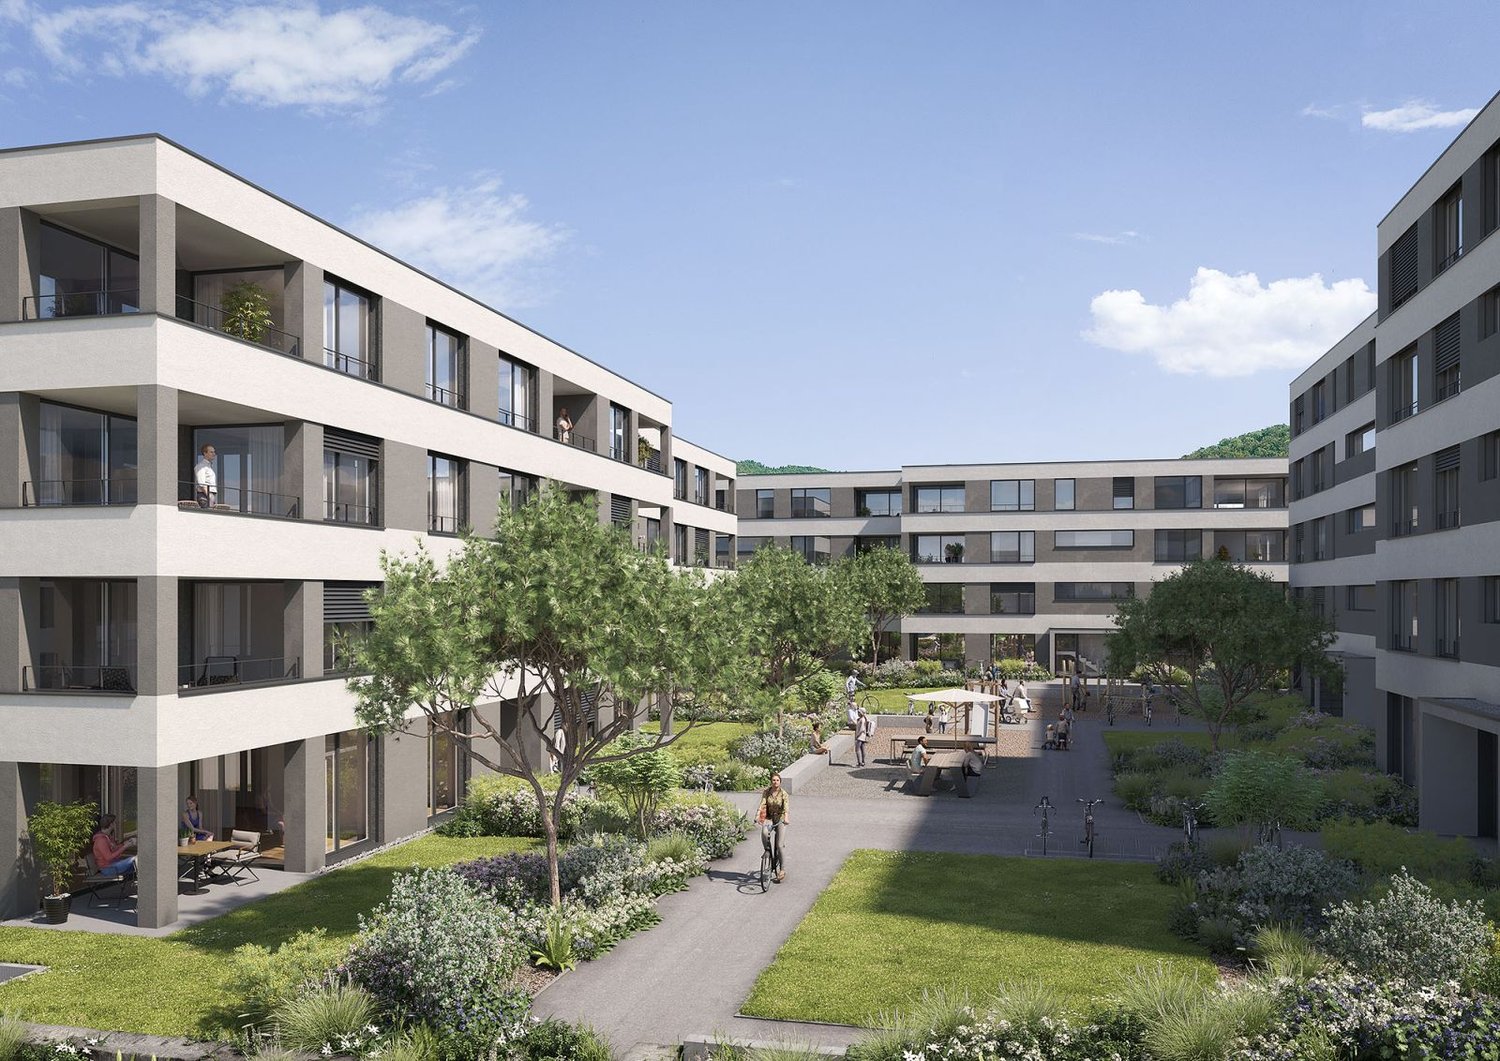
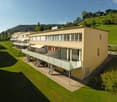
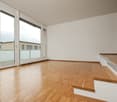
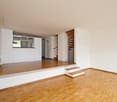
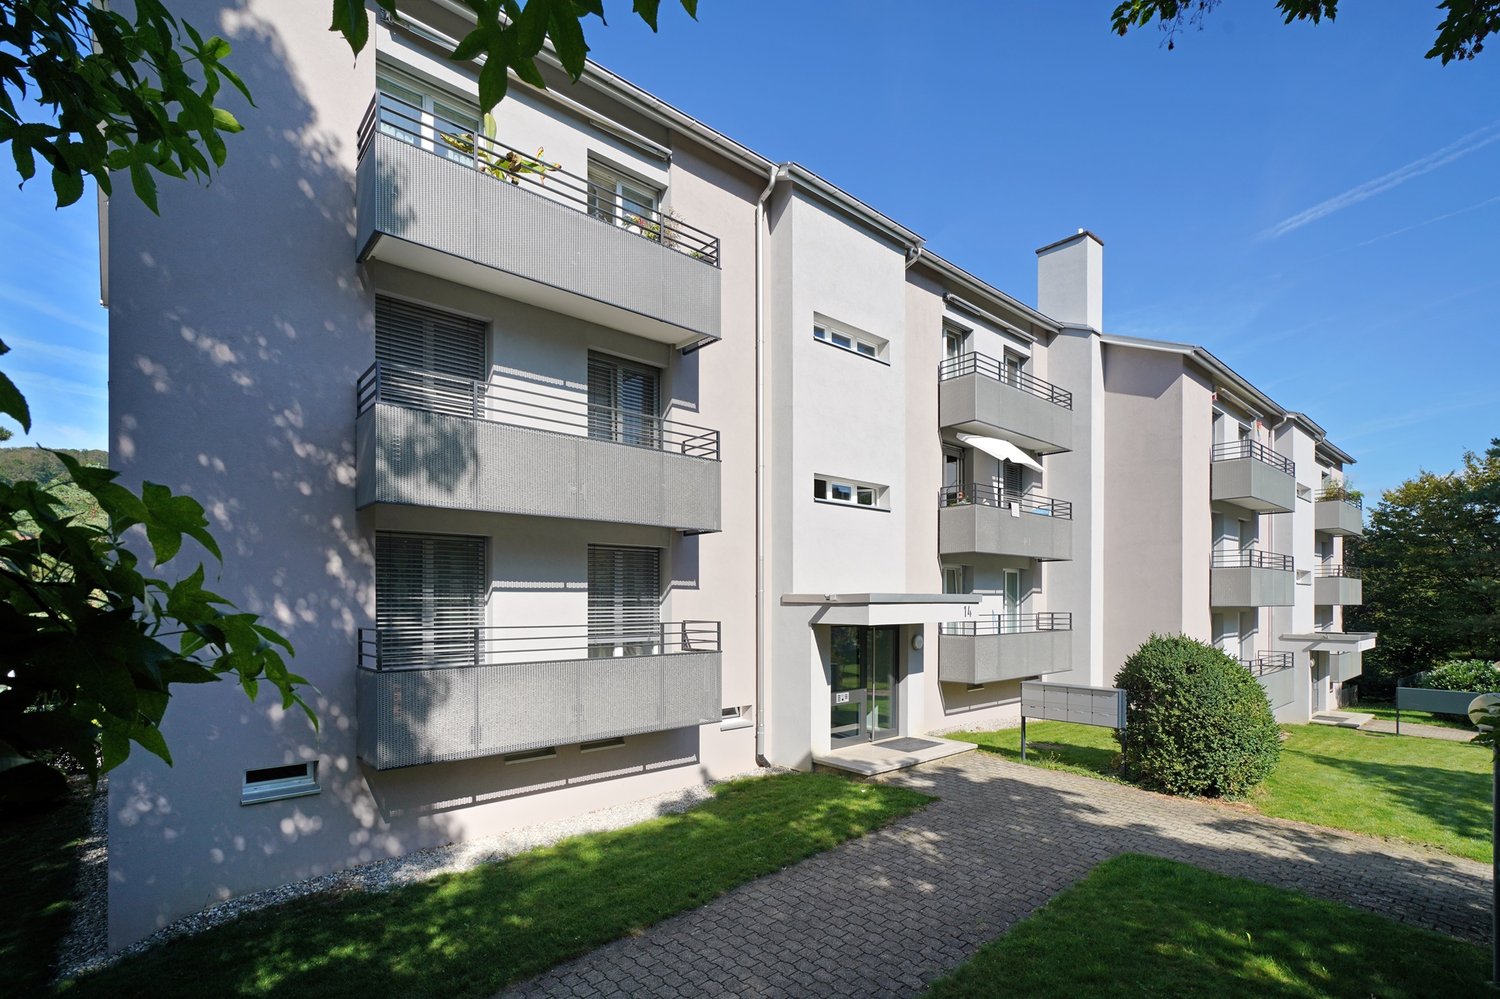
This spacious and bright 4.5-room apartment is located in a quiet and family-friendly environment in Lausen. The apartment offers a high level of comfort and the following modern amenities:- spacious entrance area- bright kitchen with réduit and access to the balcony as well as a pass-through to the living and dining area- living and dining area with plank flooring and access to the balcony- balcony- three bedrooms with parquet flooring- bathroom with bathtub and toilet- separate bathroom with shower and toilet- possibility to connect a private laundry room- underfloor heating throughout the apartment- private basement compartment- elevator available (wheelchair accessible)Additionally, you have access to a playground, a grill area, and a laundry room for shared use. A parking or storage space for a car can be rented for CHF 130 or CHF 60, depending on availability.Lausen train station is about a 10-minute walk away. Various shopping facilities, a kindergarten, and a primary school are located nearby.Please note that the photos are sample images that only represent the standard of construction.Have we sparked your interest? Then contact us directly through the online ad using "Contact provider". You will then receive an automated email with viewing information and the opportunity to apply digitally for the apartment.***********************************************************The ownership offers you a free deposit solution for this apartment offer. Connecting to a collective contract is not associated with any recurring costs for you. Unlike depositing the deposit into a bank account, your money is not blocked and you remain liquid.

Travel time
-

Other interesting objects