Olsberg - Properties for rent with Balcony / Terrace

We recommend expanding your search criteria to get similar results. The current filters didn’t return any matches.

If you don’t want to change your current search criteria, we recommend creating a search alert, so you’ll be notified when matching offers become available.

More objects in your automatically expanded search area
39 results - Radius: + 10km
  • Empty room with wooden flooring, large windows, and a central heating stove. No furniture or equipment present.
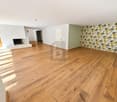
  • Empty room with wooden flooring, white walls, large windows, radiator, and a closed door.
  • Empty room with wooden flooring, white walls, and large windows allowing natural light to enter. No furniture or equipment is present.
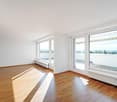
  • Empty room with wooden flooring, white walls, and multiple windows allowing natural light. Radiators are visible under the windows.
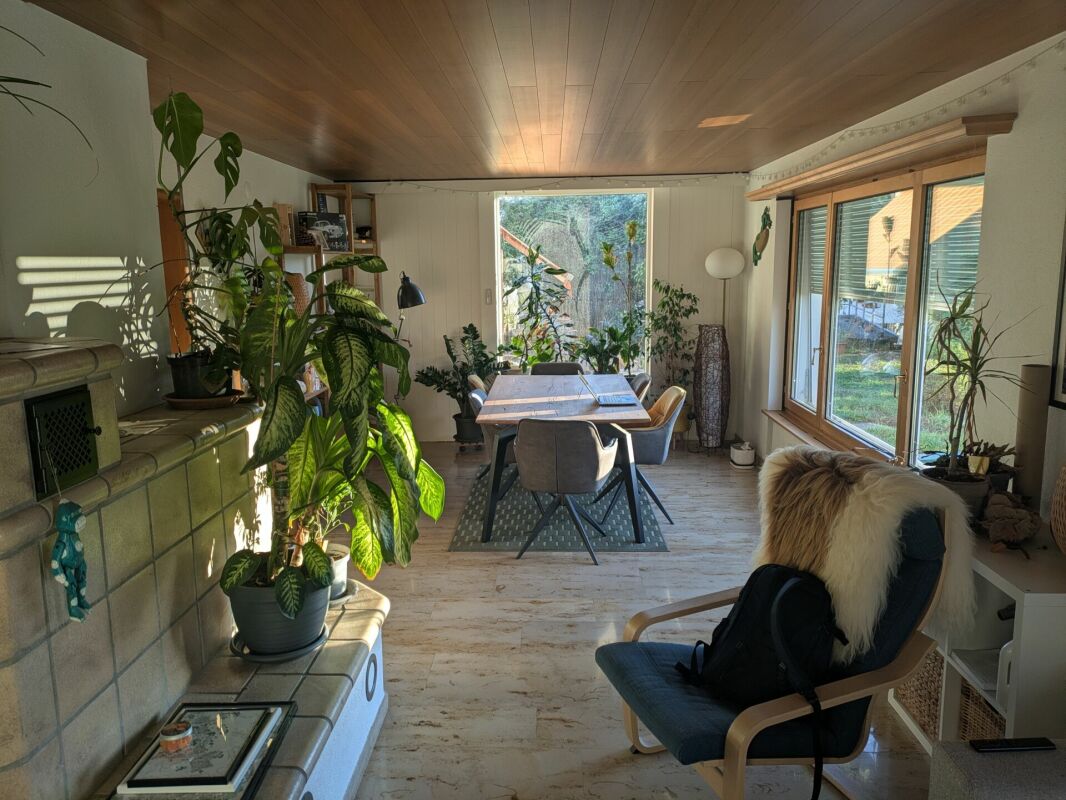
  • Empty room with a fireplace opening and two black vents on the wall.
  • Empty room with wooden flooring, large window with natural light, radiator, and visible view of another room with a balcony.
  • Empty room with wooden flooring, large windows, radiators, and natural light. No furniture or equipment present.
  • Empty room with wooden flooring, white walls, and a single door. Sunlight streams in from the left, casting shadows on the floor.
  • Completely empty room with wooden flooring, white walls, and two windows with radiators underneath.
  • Empty room with wooden flooring, two doors, and a radiator. No furniture or equipment present.
  • Empty wooden room with exposed wooden beams on the ceiling, large windows, and a view of the street outside. The floor is made of wide wooden planks.
  • Modern bathroom with green cabinets, white sinks, a bathtub, and wooden flooring.
  • Modern bathroom with a freestanding bathtub, double sink vanity with green shelving, wooden flooring, and exposed wooden beams on the ceiling.
  • Modern bathroom with wooden flooring, green cabinets, a large mirror, a bathtub, and a washing machine.
  • Modern kitchen with dark purple cabinets, white appliances, and a clean, minimalist design.
1 / 15
Empty room with wooden flooring, white walls, large windows, radiator, and a closed door.
Empty room with wooden flooring, white walls, and large windows allowing natural light to enter. No furniture or equipment is present.
Empty room with wooden flooring, white walls, and multiple windows allowing natural light. Radiators are visible under the windows.
6.5 rooms, 180m², CHF 2,840.–
Premium
Haupstrasse 20, 4434 Hölstein

First-time rental after renovation: Spacious 6.5-room house in Hölstein BL for rent

A house is looking for its new inhabitants. Freshly renovated, bright, spacious and full of charm, this special 6.5-room house in Hölstein is waiting to be filled with life again. As soon as you enter, you feel the pleasant atmosphere: bright, sunny rooms, plenty of space and beautifully restored floors give the house warmth and charm. Everything is fresh, clean and well-maintained – a home where you can feel comfortable from the very first moment. The kitchen is also ready for its new inhabitants: all kitchen appliances are new and waiting to be used for the first time. A special gem – the original laundry room A very special place in the house is the characteristic original laundry room with its bright floor. A room that exudes coziness and at the same time offers countless possibilities. Maybe it will become a cozy raclette or fondue room where you spend long evenings with family and friends. Maybe an atelier will be created here, a creative retreat, a reading corner, a play area or simply a favorite spot to relax. As different as people are, so versatile are the possibilities to use this special room. A bathroom to unwind The spacious bathroom also invites you to leave the daily routine behind for a moment. The beautiful, large corner bathtub offers the perfect place to relax after a long day: enjoy a warm bath, unwind and then snuggle up in a soft bath towel. A small personal retreat where you can take some time for yourself. With its 6.5 rooms and approximately 180 m² of living space, the house offers plenty of room for family, living, working and personal ideas. Plenty of space for your own life. Life can also take place outside. The outdoor area offers additional free space, and with several parking options directly at the property, comfort is also ensured in everyday life. This house does not want to be perfectly staged – it wants to be inhabited, loved and filled with personality. Here, children can laugh, friends can visit, cozy evenings can be spent and new memories can be created. Rental conditions Monthly rent: CHF 2,840.– The ancillary costs, such as heating, water/sewage and electricity, are borne directly by the tenants. The renovation is complete. Now all that's missing is one thing: people to bring this house back to life. Move in. Arrive. Feel at home. Highlights of the property: •Spacious room offer 6.5 rooms to live •Wooden floors and wooden stairs •Very large living room (approx. 47 m²) with stove •Dining room with tile stove and elegant fishbone parquet •Versatile usable secondary rooms, attic (for hobby, storage, etc.) •4 parking spaces included •District heating Large outdoor area Pets allowed Curious about this special house? Ready for a new home? Then I look forward to your contact and to showing you the house personally and guiding you through the rooms. Maybe it's exactly the place where your next chapter begins.

Travel time
-
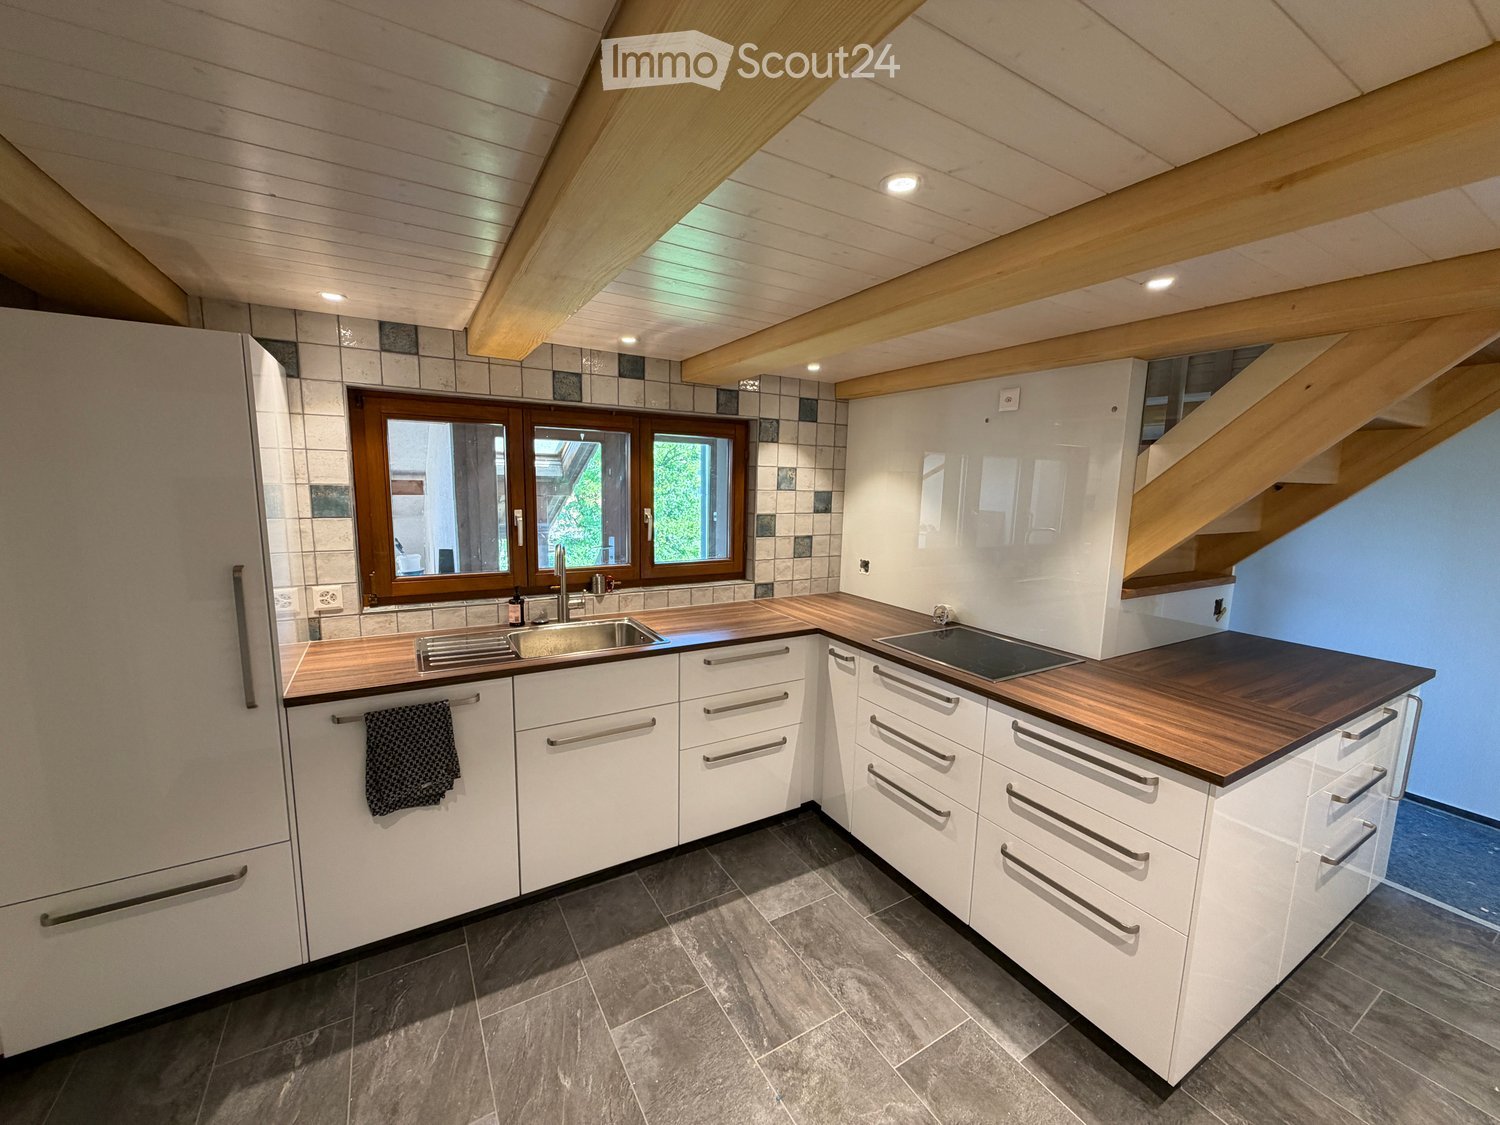
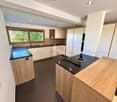
  • Modern kitchen with white cabinets, wooden countertops, stainless steel sink, and built-in stove. Features exposed wooden beams on the ceiling and large windows.
  • Modern hallway with dark tiled floor, white walls, wooden handrail, and a door leading to an outdoor area.
  • A small, well-lit room with a washing machine, dishwasher, and sink, featuring wooden flooring and white walls.
  • Wooden-floored hallway with white walls, wooden ceiling, and a small window on the left side.
  • Modern wooden staircase with white built-in shelving unit, vertical light strips on wall, and large windows providing natural light.
  • Empty room with wooden flooring, white walls, and a window with blinds. A white shelving unit is present near the staircase railing.
  • Empty room with wooden floor, exposed wooden beams on the ceiling, and a large window with a view of a car outside.
  • Empty room with wooden flooring, white walls, exposed wooden beams on the ceiling, and large windows with wooden frames. Sunlight streams in, illuminating the space.
  • Empty room with wooden flooring, white walls, and a single window with wooden frame. No furniture or equipment present.
  • Empty room with wooden flooring, white walls, and three windows with wooden frames. Exposed wooden ceiling with hanging light fixtures.
  • Empty room with wooden flooring and white walls, featuring a single window with wooden frame and blinds.
1 / 12
5 rooms, 90m², CHF 2,550.–
Top
Landstrasse 43, 4313 Möhlin

Middle row house first rental after complete renovation

The middle row house, built around 1900, with a large garden, is located in a traffic-favorable location in the municipality of Möhlin and has been lovingly renovated and modernized. Public transport, shopping facilities, and schools are within walking distance of a few minutes, just like the road connection to the A3 highway by car.Particularly noteworthy is the beautiful, protected garden with a spacious seating area on the rear side of the house, where you can relax and enjoy the time outdoors. The garden offers a pleasant retreat and can be used and designed in a variety of ways.An ideal combination of good accessibility, comfortable living comfort, and a quiet private garden.Key facts· Object House· Number of rooms 5· Floors 2· Living area ca. 90 m2· Bathroom 1· Garden / seating area / front yard ca. 229 m2· Balcony yes· Ancillary area ca. 33 m2 Equipment· Modern kitchen· Bathroom with shower· Underfloor heating (electric)· Floor coverings – tiles / laminate· Washing machine and dryer· Fiber optic connection· Internet connection in every room· Basement / workshop· Garden / balcony· Large gazebo LocationSchoolsKindergarten and primary school Obermatt are about 4 minutes away and can be easily reached on foot. Secondary, secondary, and district schools are also located in the municipality, as is a music school.Public transportBus stop about 4 minutes' walk away with connections to Rheinfelden and Wegenstetten, as well as Möhlin train station, which is on the Basel/Zurich line. Shopping facilitiesSupermarket, bakery, pharmacy, butcher, and other shopping facilities are about 4-10 minutes' walk away.CarAbout 5 minutes to the Rheinfelden East motorway junction (Basel/Zurich)Future-proof and sustainableThe house is ready for the future! A photovoltaic system on the roof and a private e-charging station (wallbox) in the parking lot are planned and will be realized soon. This provides the opportunity to use clean solar power directly from your own roof.Rental conditions· Net rent: CHF 2,550.– (including garden and 2 parking spaces)· Additional costs (advance payment): CHF 350.– (electricity, heating, hot water, water/sewage)· Gross rent (full costs): CHF 2,900.–· Rental deposit: CHF 7,650.– (escrow account or rental deposit insurance by agreement)· Available from: December 1, 2026, or by agreementImportant note for interested parties: Due to the historical construction and the room height of about 2.00 m on the ground floor, the house is particularly suitable for people up to a body size of about 1.85 m.Have we piqued your interest? Contact us for a viewing appointment.Karin Probst077 502 40 36karin.probst@bluewin.ch

Travel time
-
1 / 6
  • Balcony / Terrace
  • Elevator
  • Garage
7 rooms, 295m², CHF 6,300.–
Top
4125 Riehen

Quiet, private, with a view

This exclusive 7-room villa in Riehen offers 295 m² of living space on 4 floors and is located in a quiet, private setting, away from the street, with a fantastic view. Completely renovated between 2016-2019, it delights with a high-quality new Miele kitchen, modernized bathrooms, and an open living area with a fireplace. The sunny south garden on 1082 m² is ideal for families, couples with space requirements, or representative living. Elevator, double garage, and office or 5th bedroom round out the offer.This BETTERHOMES offer is characterized by the following advantages:- spacious 295 m² living space on 4 floors- quiet, private location away from the street- fantastic view- recently completely renovated (2016-2019)- new, high-quality Miele kitchen- newly renovated bathrooms and wet cells- open, modern living area with fireplace- large, sunny south garden- comfort through modern elevator- double garage and office/5th bedroom on the ground floor- and, and, and ...Interested? Contact us for a non-binding viewing, also online viewing possible!Not found anything suitable? Over 2,000 more offers at: www.betterhomes.ch - the real estate fair mediatorWant to market a property yourself?Take advantage of our know-how: https://www.betterhomes.ch/de/profitierenYou want to have a property valued?Find out its value now through our free valuation, immediately and non-binding!https://www.betterhomes.ch/de/knowledge/estimationMore detailsLocation: quiet, private, and close to natureCondition: goodBathrooms/Wet cells: 4 (1x WC/bathtub/sink, 3x WC/shower/sink)Heating system: oil heatingPublic transport: bus, 530 mSchools: kindergarten, 320 m / primary school, 1.1 km / secondary school, 940 mShops: Migros, 1 km

  • Balcony / Terrace
  • Elevator
  • Garage
1 / 9
5.5 rooms, 112m², CHF 3,780.–
Albert Oeristrasse 7, 4125 Riehen

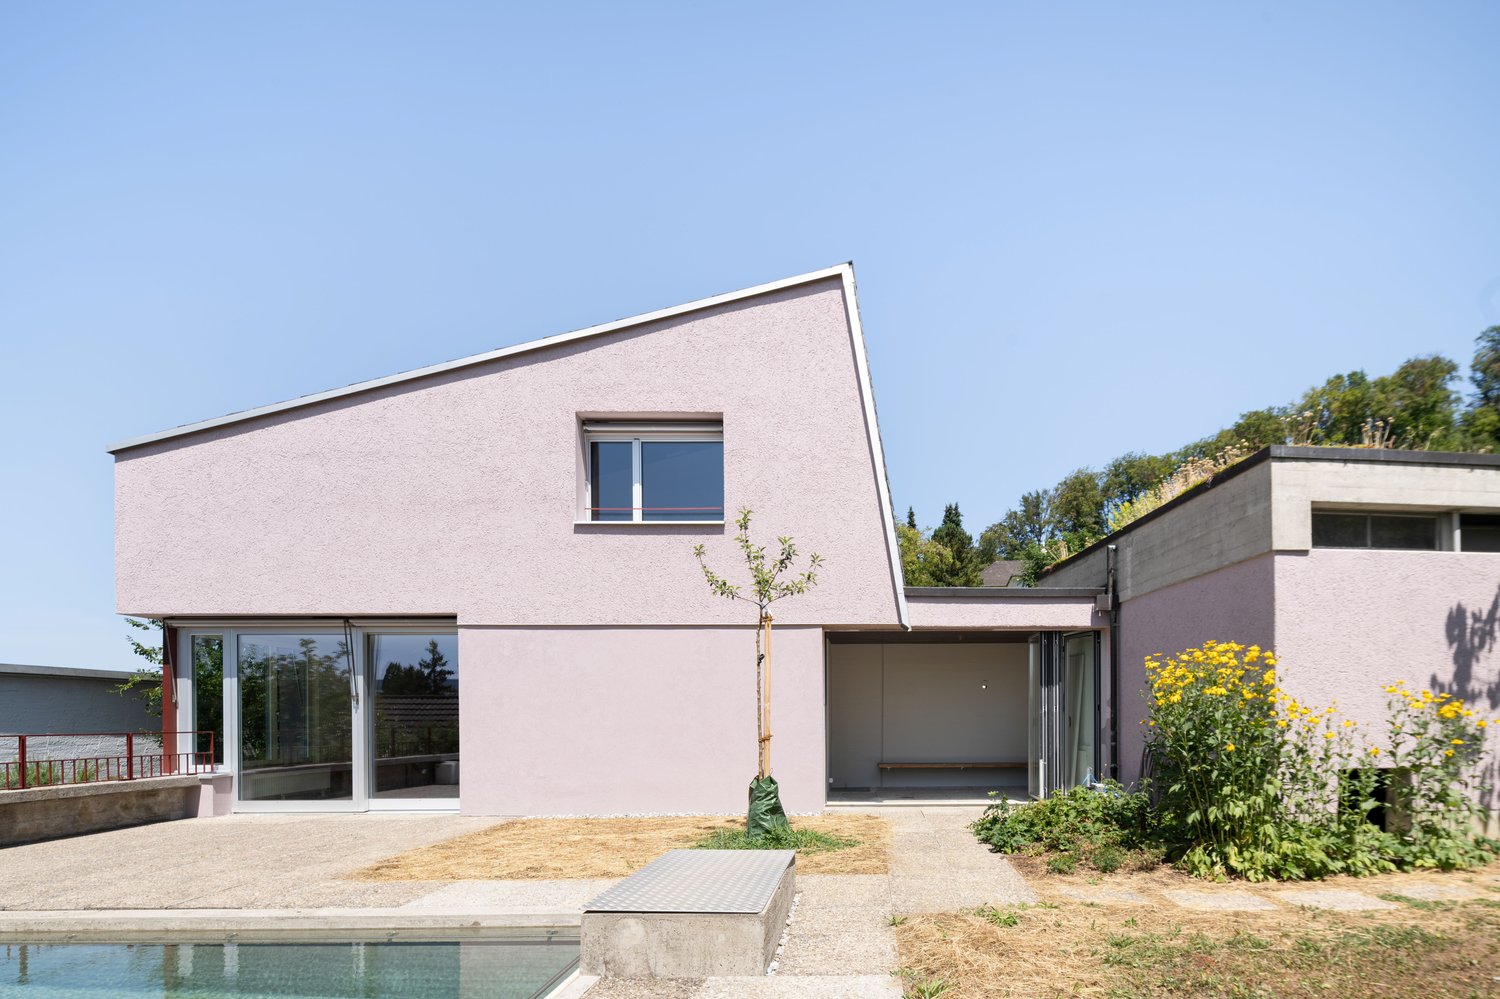
Unique pavilion apartment in Domino with separate access ¦ First rental

Sustainable living in Riehen gets a new face: The former nursing home Dominikushaus is being converted into a forward-looking housing project after 54 years by Wohnstadt - together with the winners of a study commission, Salathé Architekten.The «DOMINO» Riehen project stands for upcycling in architecture, lived circular economy, and high-quality living in the Basel region. The Re-Use concept - the targeted reuse of building structure and numerous building components - is a central part of the construction project and was consistently implemented. It underlines the sustainable claim that characterizes the project and makes an active contribution to climate and resource protection.In the «DOMINO» project in Riehen, a unique pavilion apartment with a well-thought-out floor plan was created, in addition to apartments and townhouses. The apartment offers high living comfort for a family. The carefully modernized architecture creates space for individual life designs - close to nature, quiet, and well-connected.5.5-room pavilion apartment with approx. 112m2 on the ground floorOwn apartment access, seating area, own washing tower(The minimum occupancy for this apartment is 4 people)A share capital of CHF 10'000.00 is to be paid, which is currently earning 2% interest.A parking space can be rented additionally.For more information about the project, please visit our website wohnstadt-domino.chHave we sparked your interest? You are welcome to convince yourself of this project during a tour of the property.

Travel time
-
1 / 13
6.5 rooms, 178m², CHF 3,435.–
Wabigenweg 11, 4463 Buus

Lifestyle in the countryside

You will love this oasis! Because of the picturesque and quiet surroundings, because of the holiday feeling, because of the comfort?Here you can recharge your batteries while sitting on your balcony and filling your lungs with fresh air. Your oasis perfectly balances modern comfort and cozy atmosphere. The solid wood parquet, for example, creates a cozy flair, while the high-quality materials and first-class interior design leave no wishes unfulfilled.The large, bright rooms are ideal for families, as each member can find their place. And there is also enough storage space for your belongings. For example, you can expect several bedrooms, one with an en-suite bathroom, two 20 square meter heated hobby rooms, and an open kitchen. The kitchen in the photo is from the neighboring house, your kitchen will be white.This is what you can also expect:- Quiet, sunny location- Like new- High-quality construction- Bright atmosphere- Spacious rooms- Pleasant living atmosphere- Living and sleeping area with high-quality parquet floor- Open, modern kitchen with granite countertop- Kitchen appliances: induction cooktop, steamer, oven, dishwasher- Three bathrooms and a separate guest toilet- Master bedroom with en-suite bathroom- Air-conditioned attic- Two large hobby rooms with versatile usage possibilities- Triple glazing- Electric shutters everywhere- Balcony with sliding doors- Heating through pellet heating connection- Separate laundry room with washing machine, dryer, and Secomat- Two outdoor parking spaces includedTake the opportunity and call us to convince yourself!Do you want to sell your house or apartment and need an evaluation? As a certified member of the Swiss Real Estate Association SMK, we guarantee you a market-based assessment and a free initial consultation for the marketing of your property.Visit us at www.nobilimmo.ch

Travel time
-
1 / 16
5 rooms, 143m², CHF 3,400.–
Sankt Jakob-Strasse 17, 4132 Muttenz

Spacious 5-room maisonette apartment in Muttenz in the heart of Muttenz

Welcome to this bright 5-room maisonette apartment on Sankt Jakob-Strasse 17 in Muttenz. The apartment, built in 2006, spans two floors with a spacious living area of 143 m² and is located on the 4th floor of a well-maintained multi-family house with a lift.The apartment offers: • Bright living rooms: With bright wooden flooring, white walls, and large sliding doors leading to the two private balconies – ideal for relaxing and enjoying. • Two modern bathrooms: Clean and functionally designed with tile flooring and timeless white design. • Underground garage: With concrete flooring and practical storage cages in the background – your vehicle is safely parked. • Modern equipment: Dishwasher, refrigerator with water dispenser, washing machine, and cable TV included. • Child-friendly: The apartment is perfectly suited for families. • Included in the rent: Garage space CHF 150.00 and spacious hobby room with sink CHF 200.00 Location and surroundings:The apartment is located in a central location in the heart of Muttenz. In the summer, you benefit from plenty of sunlight, and even in winter, the sun exposure is good. The location also scores with an excellent infrastructure: • Coop Supermarket Muttenz Dorf – just 2 minutes' walk away • Bus stop & Tram stop Muttenz Dorf – reachable in 4 minutes on foot • TopPharm Pharmacy – reachable in 2 minutes on foot • Breite Schoolhouse – reachable in 8 minutes on foot, ideal for families • Muttenz Train Station – reachable in 10 minutes on foot This spacious maisonette apartment with dressing area combines modern living comfort with an excellent location in Muttenz. It is available from November 1, 2026 and is aimed at families and discerning tenants who value quality and quality of life. Secure your new home now!Interested? Contact us today and arrange a viewing!

Travel time
-
1 / 19
5 rooms, 140m², CHF 3,950.–
4125 Riehen

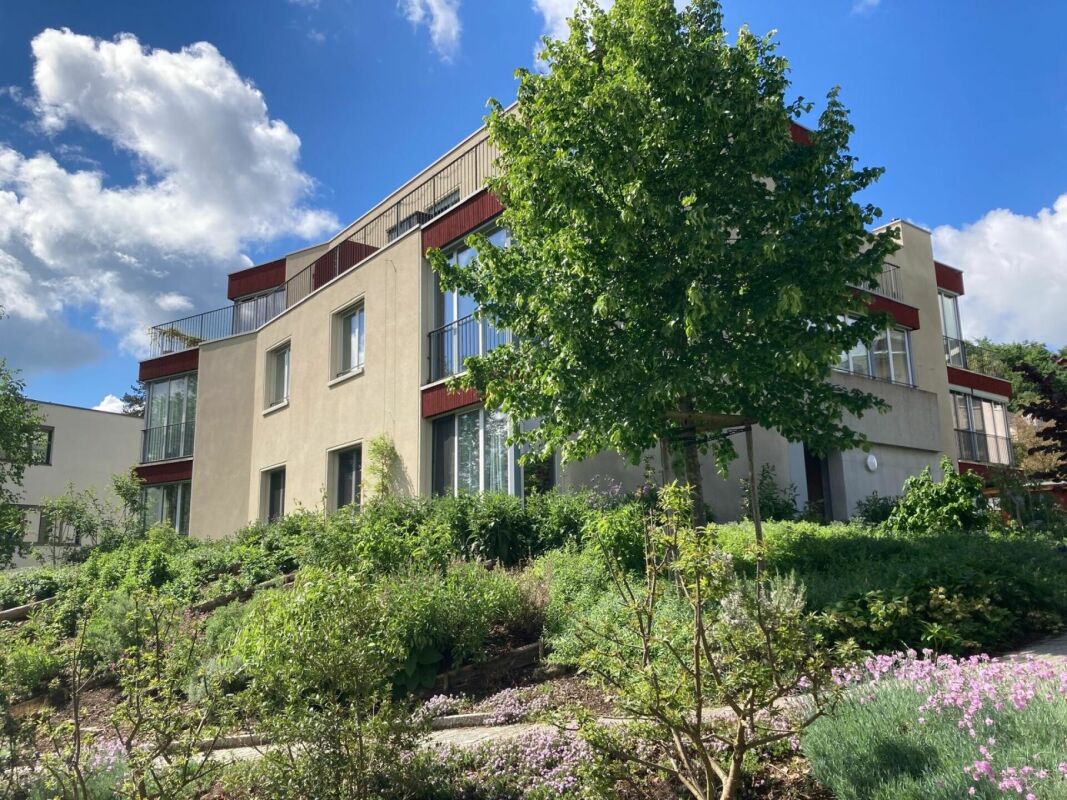
Spacious 5-room apartment in a green area - stylish living in Riehen

Spacious 5-room apartment in a green area - stylish living in Riehen This attractive 5-room apartment in Riehen combines spacious living with a quiet, green environment and a high-quality finish. Nestled in a well-maintained residential area and in close proximity to a beautiful castle and garden complex, it offers a pleasant home for people who appreciate peace and nature and at the same time do not want to miss the proximity to Basel.The apartment presents itself in a high-quality ownership standard and convinces with a well-thought-out room layout. Three bedrooms offer sufficient space for family, guests or a separate home office. The spacious living area forms the heart of the apartment and creates an inviting atmosphere for everyday life and shared hours together with the open kitchen.Additional comfort is provided by the various wet areas with bathtub, shower, sink and toilet, making the apartment very comfortable to use for a multi-person household.A special highlight are the two balconies with a view of the greenery. They extend the living space outdoors and offer wonderful retreats for a coffee in the morning, relaxed hours after work or a quiet weekend at home.The location combines nature, living quality and urban proximity in a special way. The green surroundings and the nearby garden complex give the quarter a particularly relaxing character. At the same time, Basel is easily accessible, making the apartment ideal for professionals who work in the city or the surrounding economic region.Therefore, the apartment is also an interesting address for expats, specialists and executives as well as international employees who are looking for a high-quality living solution in a quiet environment for their professional activities in Basel.A home for all those who appreciate the proximity to the city after a demanding day of work, but would rather spend their free time with peace, plenty of greenery and high living quality.Highlights • Spacious 5-room apartment • High-quality finish in ownership standard • Three bedrooms • Spacious living area • Open kitchen • Several wet areas with bathtub and shower • Two balconies with a view of the greenery • Quiet and well-maintained residential location in Riehen • Proximity to an attractive castle and garden complex • Good accessibility to Basel • Ideal for families, couples and professionals • Particularly interesting for expats and international specialists We would be happy to show you the apartment in person. Contact us today!

1 / 24
6.5 rooms, 220m², CHF 4,920.–
Höhenstrasse 22, 4125 Riehen

Exklusive 6.5-Zimmer-Wohnung auf zwei Ebenen mit Weitblick in Riehen

Wohnen über den Dächern von Riehen – ruhig, sonnig und nur wenige Minuten von Basel entfernt.Diese exklusive Mietwohnung befindet sich an erhöhter, sonniger Lage in Riehen und ist über eine private Zufahrt erreichbar. Sie liegt in einer gepflegtenUmgebung und bietet viel Ruhe, Privatsphäre und einen beeindruckenden Weitblick über die Region.Die grosszügige Wohnung verfügt über 6.5 Zimmer und rund 220 m² Wohnfläche mit Bodenheizung. Der Zugang erfolgt entweder direkt vom Garagenbereich über das Sockelgeschoss oder über den separaten Eingang im Erdgeschoss.Grosszügiger Wohnbereich mit CheminéeBereits beim Betreten der Wohnung empfängt Sie eine begehbare Garderobe mit viel Stauraum. Von dort gelangen Sie direkt in den grosszügigen Wohn- und Essbereich.Das helle Wohnzimmer überzeugt mit einem Cheminée, edlen Marmorböden und einer grossflächigen, bodentiefen Fensterfront. Diese sorgt nicht nur für viel Tageslicht, sondern eröffnet einen einzigartigen Ausblick auf Basel, Lörrach, die Tüllinger Rebberge, das Elsass und den Rhein.Die moderne Küche ist umfassend ausgestattet und bietet unter anderem ein Foodcenter, Mikrowelle, Backofen und Geschirrspüler. Sie verbindet Funktionalität mit viel Stauraum und eignet sich ideal für den täglichen Gebrauch wie auch für das Bewirten von Gästen.Schlaf- und NebenräumeIm Erdgeschoss befinden sich drei Schlafzimmer, ergänzt durch mehrere praktische Einbauschränke im Wohn- und Schlafbereich sowie im Gang. Die Schlafzimmer sind mit Parkettböden belegt.Im Sockelgeschoss stehen zusätzlich zwei weitere Räume zur Verfügung. Diese lassen sich flexibel nutzen – beispielsweise als Büro, Gästezimmer, Hobbyraum oder zusätzlicher Wohnbereich.Das grosszügige Hauptbadezimmer verfügt über eine Eckbadewanne und ein Doppelwaschbecken. Zusätzlich stehen zwei separate Nasszellen mit Dusche und WC zur Verfügung, eine davon im Sockelgeschoss.Im Sockelgeschoss stehen zusätzlich zwei weitere Räume zur Verfügung. Diese lassen sich flexibel nutzen – beispielsweise als Büro, Gästezimmer, Hobbyraum oder zusätzlicher Wohnbereich.Private Nebenräume und GartenZum besonderen Angebot dieser Wohnung gehören mehrere grosszügige Nebenräume: • Privater Hauswirtschaftsraum mit eigener WM/T • Eigener klimatisierter Weinkeller • Privater Abstell-/Kellerraum • Eigener Gartenanteil mit ca. 32 m² Sitzplatz • Mitbenutzung einer gepflegten privaten Umgebung mit Sitz- und Aufenthaltsmöglichkeiten • Lift im Gebäude vorhanden. • Garagenplatz und/oder Aussenstellplatz optional Wohnen nahe der Natur und trotzdem stadtnahWer ruhiges Wohnen im Grünen schätzt und gleichzeitig die Nähe zur Stadt nicht missen möchte, findet hier eine aussergewöhnliche Kombination. Das Zentrum von Basel ist in wenigen Minuten erreichbar, während Sie Zuhause die Ruhe, Privatsphäre und Aussicht einer erhöhten Lage geniessen.Lage und Umgebung: Die Wohnung liegt in einer ruhigen, erhöhten und exklusiveren Lage in Riehen. Die Bushaltestelle Wenkenhof ist in nur 6 Gehminuten erreichbar, und ein Migros Partner-Supermarkt befindet sich in ca. 15 Gehminuten Entfernung – alles Wichtige für den täglichen Bedarf ist gut erreichbar.Erfüllen Sie sich Ihren Wohntraum – hier über den Dächern von Riehen.Habe ich Ihr Interesse geweckt? Gerne zeigen ich Ihnen diese besondere Wohnung persönlich. Kontaktieren Sie mich für einen Besichtigungstermin.English Informations:Exceptional 6.5-Room Apartment with Private Garden and Views of NatureWould you like to enjoy the peace and privacy of living close to nature while being only 10minutes from the city centre by car? Are you looking for a spacious apartment with high-quality finishes and plenty of privacy? Then this exceptional property could be the perfect home for you.Set within a small, private park, this beautifully appointed apartment offers approximately 220 m² of living space, generous rooms and a wonderful view of the surrounding nature, Basle and the Tüllingerhügel.Key features: • 6.5 rooms and approximately 220 m² of living space • High-quality kitchen with Food Center • Large main bathroom/WC • Two additional separate shower/WCs • Separate dressing/wardrobe room with extensive built-in storage • Elegant marble flooring in the living areas • Parquet flooring in the bedrooms • Private garden with playground and outdoor seating area • Air-conditioned wine cellar • Private cellar • Separate laundry room with private washing machine and tumble dryer • Car parking space available as an option The combination of generous living space, high-quality amenities, a private garden and a natural setting makes this property a rare opportunity for those seeking comfort, privacy and proximity to the city.If you are interested in viewing the property, please contact me.

Travel time
-
1 / 11
5 rooms, 164m², CHF 3,690.–
Grünhagweg 3, 4410 Liestal

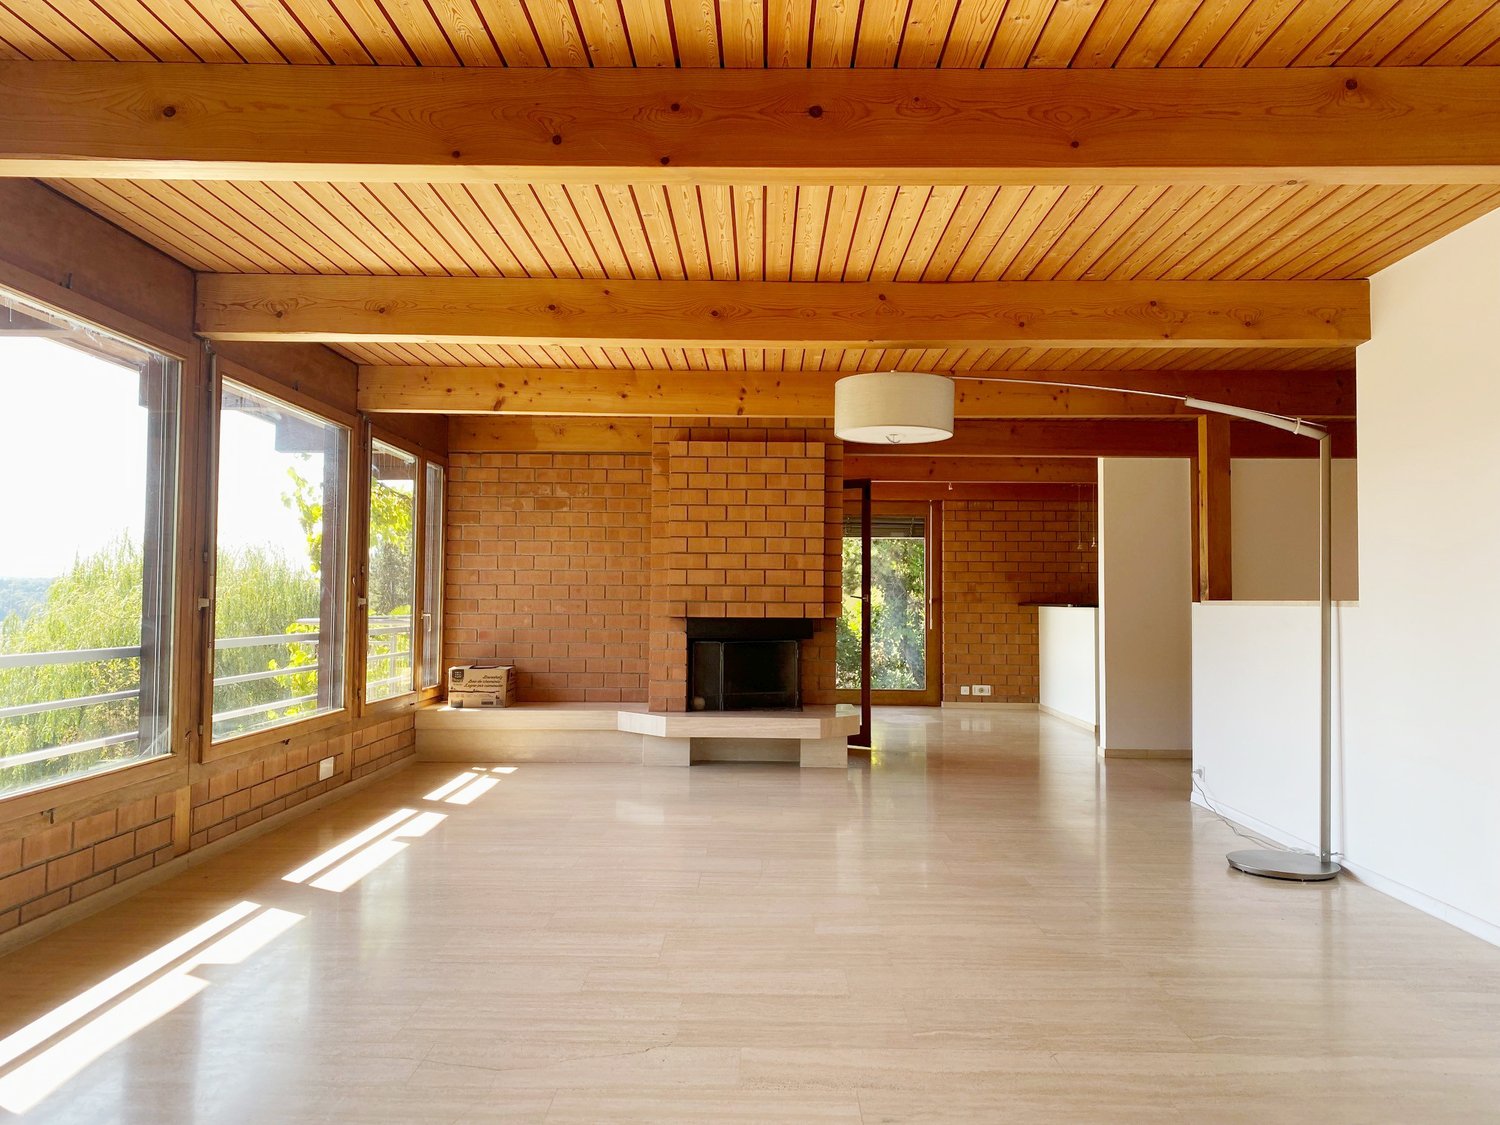
New Build: Exclusive 5-Room Garden Apartment in Prime Location

Location This spacious garden apartment in owner-occupier standard could soon become your new home. It is suitable for families as well as couples. From the entrance area with wardrobe, you can directly access the bright living/dining room (48m2) with open kitchen. The room shines in the light of the midday and evening sun, which you can also enjoy on the adjacent veranda (21m2) with granite floor. The private garden area offers space for gardening, grilling, and lingering. It is framed by the large property with old tree stock and thus allows a view into nature. The heart of the living/dining area is the open kitchen with cooking island and modern appliances, which invites you to cook and receive guests together. The timeless terrazzo floor is low-maintenance and also pleasantly warm in winter with underfloor heating.The adjacent room (13m2) is suitable as a study, reading, or children's room and is illuminated by the morning sun. The three bedrooms (14, 16, and 22m2) are oriented northeast and are also pleasantly cool in summer. They have floor-to-ceiling windows with a French balcony. The oak parquet gives the bedrooms a warm atmosphere. Due to the slope location, all rooms on the northeast side are one floor higher than the access from the street.Both bathrooms are equipped with double sink and mirror cabinet. With a rain shower and bathtub, the apartment becomes a wellness oasis. The apartment also has a guest toilet, its own laundry room, and a storage room. The corridor to the bedrooms offers space for a spacious wardrobe. The apartment also includes a basement storage room.The parking garage is connected to the living floors via the elevator. A parking space can be rented for CHF 140.- per month. The property also includes a bicycle cellar and a storage room in the entrance area for parking strollers, scooters, and children's bicycles.Geothermal energy and solar panels ensure a modern and cost-effective energy supply.The multi-family house with five apartments is located in a traffic-calmed and family-friendly street. The access to the recreational area "Sichtern" is only 2 minutes' walk away. The primary school and the high school with their publicly accessible sports facilities can be reached in 5 minutes on foot. The train station and the old town with all shopping facilities are also less than 10 minutes' walk away.If we have piqued your interest, please contact us. Available for move-in from August 1, 2026.


Travel time
-
1 / 11
5.5 rooms, 159m², CHF 2,500.–
Schulgasse 15, 4304 Giebenach

5.5-room maisonette apartment with loggia in the heart of Giebenach

In Giebenach, we rent a spacious and bright 5.5-room apartment with approximately 159m2 of living space and an 8m2 large loggia, available immediately or by agreement.In the apartment, the kitchen, wet areas, and floors in the stairwell were completely renewed and modernized in October 2018.The apartment features:Entrance floor 1st floor • Large, modern, and high-quality kitchen with glass ceramic cooktop, dishwasher, and high oven. • Guest toilet with sink • Laundry room with its own washing machine and tumble dryer 1st upper floor • Daylight bathroom with large mirror cabinet, sink, toilet, and bathtub • Two bedrooms with parquet flooring 2nd upper floor • Bathroom with sink, toilet, and shower • Two bedrooms with parquet flooring General • Flooring in the bedrooms made of high-quality parquet • Remaining flooring made of ceramic. • Underfloor heating in all rooms. • A closed cellar compartment also belongs to the apartment. On request, one or two parking spaces can be rented (at CHF 80.- per space)LocationThe municipality of Giebenach, with approximately 1,000 inhabitants, is located between Augst/Kaiseraugst and Füllinsdorf in the Violental in the canton of Basellandschaft.For daily needs, a village shop is located in Giebenach, and further shopping possibilities are available in Füllinsdorf or Kaiseraugst.The kindergarten and primary school can be visited in the village. Both schools are within a few minutes' walk. Further school offers can be reached by public transport, located in Liestal, Muttenz, or Pratteln.The connection to public transport is provided by the bus connection to Augst, Liestal, or Pratteln (bus no. 83 of "Autobus AG Liestal").By car, the Augst motorway junction (towards Basel/Germany or Bern/Lucerne/Zurich) can be reached quickly.Have we sparked your interest? Please contact us.We are happy to answer any questions you may have.

Travel time
-

Other interesting objects