
Oberried am Brienzersee - Properties for rent with Balcony / Terrace, Pets allowed

We recommend expanding your search criteria to get similar results. The current filters didn’t return any matches.

If you don’t want to change your current search criteria, we recommend creating a search alert, so you’ll be notified when matching offers become available.

More objects in your automatically expanded search area
6 results - Radius: + 20km
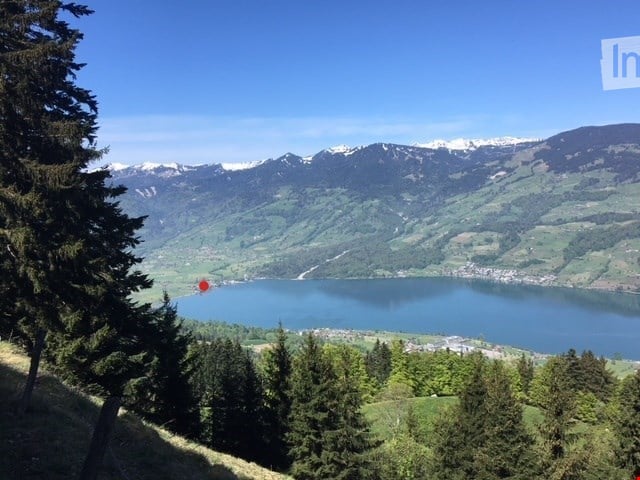
  • Panoramic view of a serene lake surrounded by lush green forests and snow-capped mountains under a clear blue sky.
  • Modern kitchen with white cabinets, a central island with an induction cooktop, and built-in ovens. Features a sleek design with a decorative vase on the island.
  • Modern, minimalist kitchen with white cabinetry, a built-in oven, a sink with a faucet, and a decorative wreath on the wall.
  • Modern living room with a stone fireplace and neatly stacked firewood beside it.
  • Open-plan living and dining area with modern furniture, large windows offering a view, and warm lighting.
  • Modern bathroom with wooden accents, a large sink with a mirror, a shower stall, and a sauna area with benches and a stool.
  • A cozy, well-lit room with wooden flooring, large windows, a dark brown sofa, a wooden table with a laptop, a guitar, and a keyboard on a stand. Two floor lamps and two stools are also present.
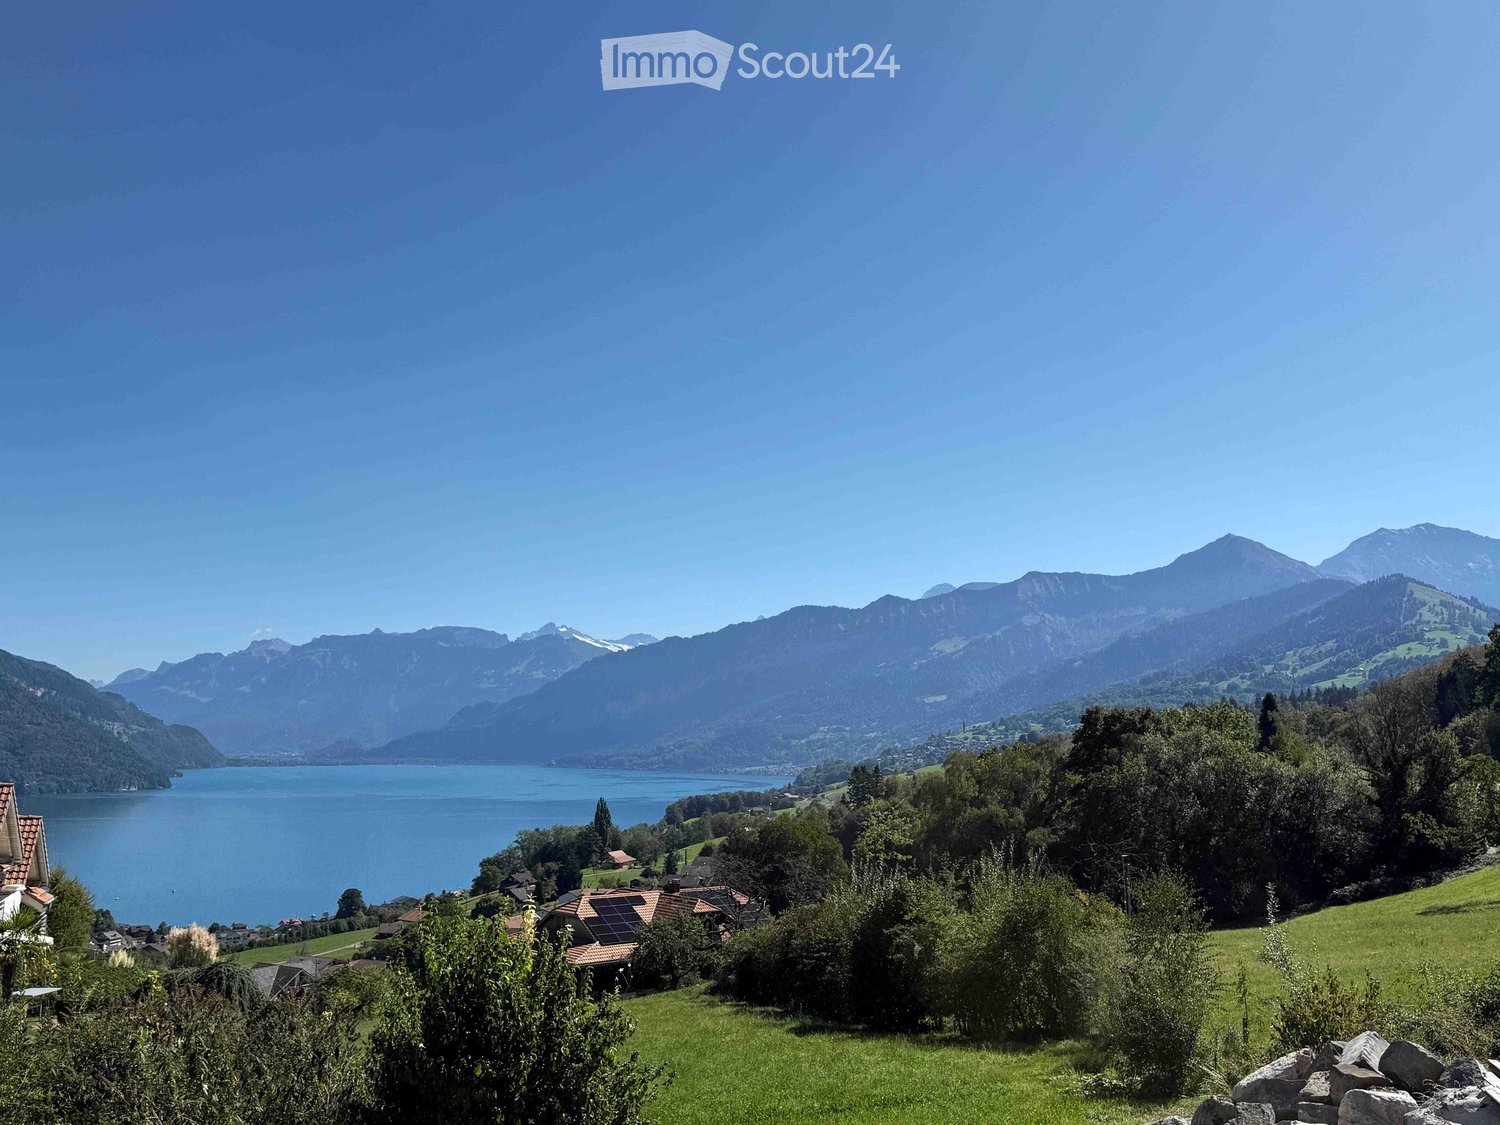
  • Serene lakeside view with clear blue water, distant mountains, and lush green trees framing the scene.
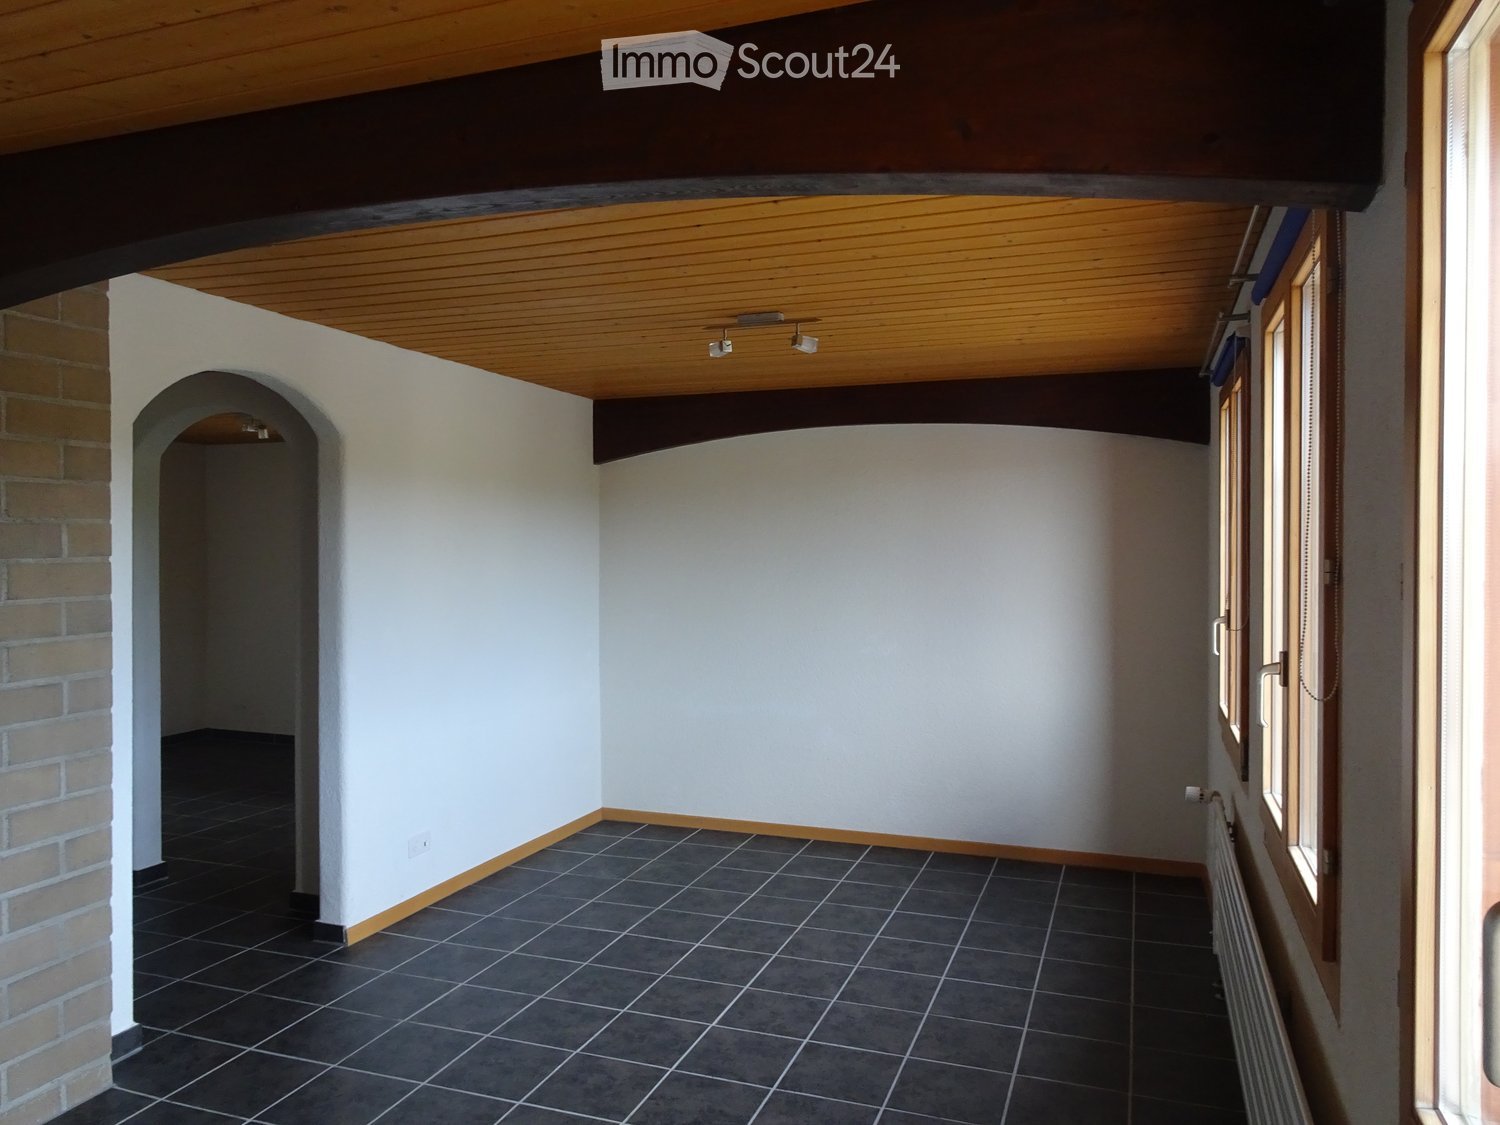
  • Empty room with wooden flooring, white walls, and recessed lighting. Features a stone accent wall and two doors leading to other spaces.
  • Balcony with a scenic view of a river and surrounding hills, featuring potted plants, a stack of firewood, and a metal table.
  • A modern, minimalist room with a wooden floor, grey walls, and a mix of contemporary and industrial furniture including a desk, chairs, and lamps.
  • Balcony with two green lounge chairs, potted plants, and a scenic mountain and lake view.
1 / 12
6.5 rooms, 256m², CHF 5,050.–
Top
Ried-West 7, 6072 Sachseln

Dreamy living on Lake Sarnen

Obwalden - the insider tip for connoisseurs: • - Attractive and constant tax climate - www.iow.ch. • - High quality of life in a unique environment. • - Wonderful living location by the lake with direct lake access. • - 20 minutes to Lucerne, 40 minutes to Interlaken, Zurich in 60 minutes. • - The apartment has a separate entrance and a large staircase with a lift. Living room: • - Acoustic ceiling • - Massive oak parquet • - Fireplace • - Huge window fronts with panoramic windows to the lake • - Dimmable, indirect lighting • - Warm color concept in all rooms • - Separate guest bathroom Kitchen: • - High-quality AlpnachNorm kitchen with all extras! • - Acoustic ceiling • - Dimmable lighting • - Built-in cabinets • Washing machine and dryer Bedrooms: • - Bedroom with bathroom (40m2) and terrace (35 m2) Children's room / Office / Studio • - Massive oak parquet • - Glazed wood ceilings. Loggia 25 m2: • - Reduit with built-in wardrobe • - Dreamy view of the lake and mountains Penthouse floor 80 m2: • Oak parquet • Separate entrance • - Tea kitchen • - Small covered balcony with view of the Bernese Alps • - 45 m2 large, dreamy panoramic terrace with view of the lake and mountains • - Can also be used as an office, studio or practice • - En suite bathroom, sauna Staircase: • - Own, spacious staircase with lift Parking spaces: • - 1 covered parking space carport • - 1 outdoor parking space, further parking possibilities can be rented Activities: • - Hiking, biking, climbing, skiing, water sports and much more, all in the immediate vicinity!

Travel time
-
  • Scenic view of a lake surrounded by mountains, with a small village and green fields in the foreground.
  • A two-story wooden house with large windows and a balcony, surrounded by lush greenery and trees.
  • Modern living room with large windows, wooden ceiling, and a view. Features a grey sectional sofa, coffee table, armchair, fireplace, and a staircase leading to an upper level.
  • Open-concept living and dining area with large windows, wooden floors, a sectional sofa, dining table with chairs, and a fireplace.
  • Open-concept living and dining area with a grey sectional sofa, coffee table, wooden dining table with chairs, pendant lights, and a modern kitchen in the background.
  • Modern kitchen with white cabinets, island, sink, and appliances. Features wooden flooring, large windows, and a small seating area with a table and chairs.
  • Bright, airy room with large windows offering a scenic mountain and lake view. Features a wooden dining table with chairs, flower vases, and a fireplace.
  • Bright, modern living space with large windows, wooden dining table, sofa, side table, and decorative plants.
  • Modern living room with wooden ceiling, large windows offering a scenic view, sofa, coffee table, ottoman, chair, TV screen, and a table with toys.
  • Wooden balcony with a railing, overlooking a scenic lake and mountain landscape.
  • Wooden balcony with large windows offering a scenic view, featuring a table, chairs, a bench, and a small potted plant.
  • Modern bedroom with a large bed, a sleek white wardrobe, a contemporary chair, and a large framed picture on the wall. The room features wooden flooring and large windows with curtains.
  • Modern bathroom with a large mirror, wooden vanity, sink, towels, and decorative items including a flower vase and cactus.
  • Modern bathroom with a white sink, large mirror, dark wooden vanity, and decorative vase with dried flowers. Includes a toilet and a framed picture on the wall.
  • A modern hallway with a built-in bench, white cabinetry, a large mirror, and a wall of family photos displayed on a wooden shelf.
1 / 15
8 rooms, 220m², CHF 3,900.–
Top
Stutzstrasse 18, 3702 Hondrich

Dreamy 8-room single-family house with lake and mountain views in Spiez-Hondrich

Located in a prime, quiet residential area above Lake Thun, this detached single-family house with approximately 220 m² of living space, flexible usage options, and plenty of charm is available for rent. The property impresses with its beautiful lake and mountain views, a very well-kept garden, and atmospheric views – ideal for discerning living, families, or a combination of living and working. The house, built in 1982, was comprehensively renovated in 2019. Among other things, the interior was renewed and a heat pump was installed. The property is in very good condition. Features • Living room on the ground floor with a fireplace • Living room on the upper floor with a fireplace • Large, open winter garden • 5 rooms • 1 open auxiliary room • Modern kitchen with V-Zug appliances • 2 bathrooms • Separate toilet • 2 rooms for washing, drying, and crafting • 2 basement rooms Outdoor area and parking • 800 m² of land • Various seating areas • Sun sail by the winter garden • Balcony • Lawn play area • Double garage • Outdoor shed and attic Location • Ideal quiet residential location in a well-maintained residential area • 2 km to the train station and shopping center (approx. 5 minutes) • 3.5 km to the highway • Bus stop about 300 meters away • Kindergarten and primary school in Hondrich • Further educational offers in Spiez Rental conditions • Net rent: CHF 3,500.– • Additional costs: CHF 400.– • Gross rent (all-inclusive): CHF 3,900.– • Solar power from the neighboring building at favorable conditions • Available for move-in from 01.02.2027 or by agreement (possibly available earlier) Interested in this exclusive property with lake and mountain views? Send us your inquiry via the contact form or call us for more information and a viewing appointment.

Travel time
-

Other interesting objects