Oberhof - Properties for rent

We recommend expanding your search criteria to get similar results. The current filters didn’t return any matches.

If you don’t want to change your current search criteria, we recommend creating a search alert, so you’ll be notified when matching offers become available.

More objects in your automatically expanded search area
93 results - Radius: + 10km
1 / 7
4.5 rooms, 124m², CHF 2,950.–
Premium
Mühleweg 14 c, 5034 Suhr

Central 4.5-room apartments in owner-occupier standard

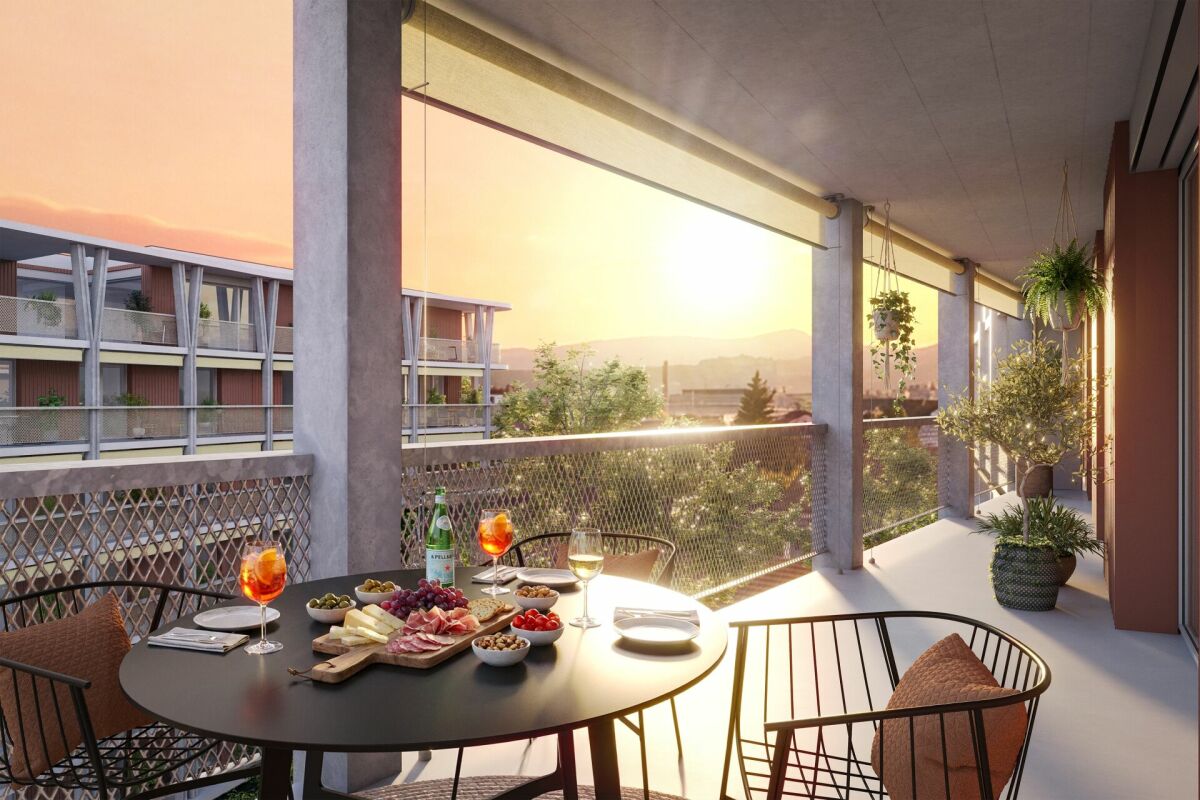
The new Alte Mühle construction project in Suhr combines stylish architecture, high-quality equipment, and a location that connects nature, history, and comfort. Just a few steps from the village center and close to the city of Aarau, a total of 110 modern rental apartments are being built here, offering space for different lifestyles.What characterizes the Alte Mühle project: • Diverse residential offer: 2.5 to 5.5 rooms with 63 m² to 124 m² offer well-thought-out floor plans, bright rooms, and excellent living quality. • Private outdoor areas: Cozy loggias, spacious terraces with 83 m² or 60 m², and green garden seats invite you to linger and create valuable retreats in the midst of the quarter. • Community and encounter: The historic Alte Mühle becomes the heart of the quarter and offers space for encounter and exchange. • High-quality equipment: Timeless materials, open kitchens with high-quality appliances, and modern bathrooms ensure a stylish living ambiance. • Sustainable living: Energy-efficient construction with district heating connection and thoughtful materialization emphasize the environmentally friendly character of the project. Located in the midst of the up-and-coming Suhr, the Alte Mühle offers a unique combination of tranquility, natural connection, and urban proximity. Whether walks along the Suhre, short distances to shopping, or a quick connection to Aarau and the region - here, natural living and urban comfort come together.At www.altemuehle-suhr.ch, you will find more exciting information, can book a viewing appointment for one of our model apartments directly, and apply for your dream apartment today.We look forward to welcoming you to your new home!

Travel time
-
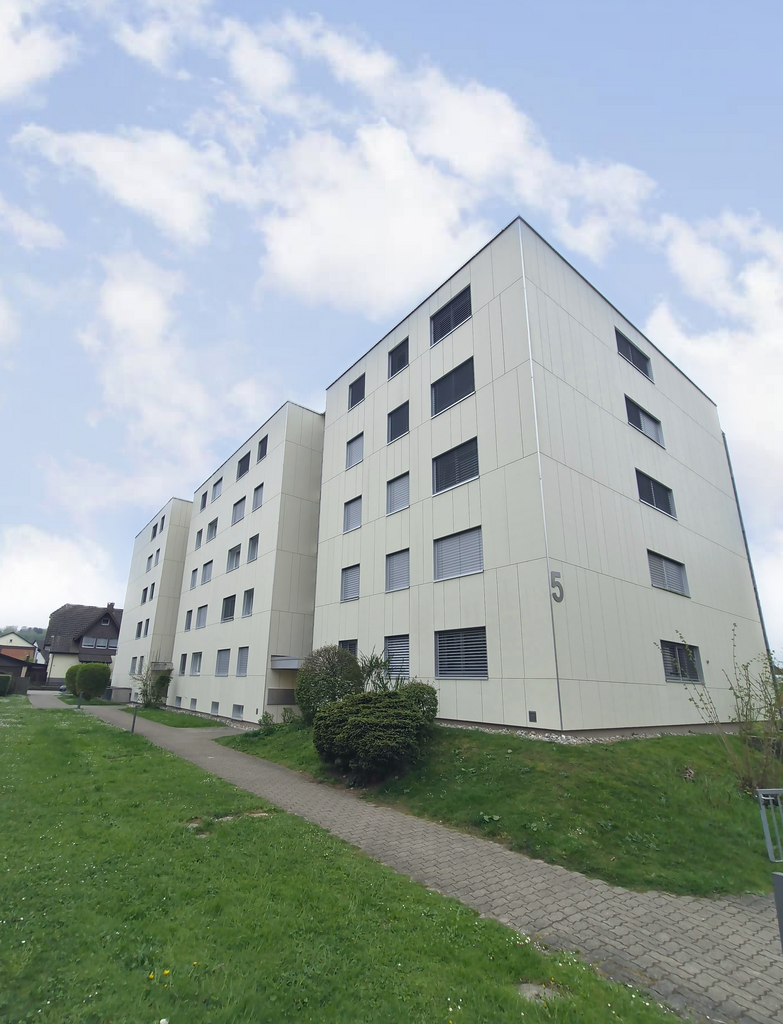
  • Multi-story residential building with light yellow facade, multiple windows, and a covered garage area with parking spaces.
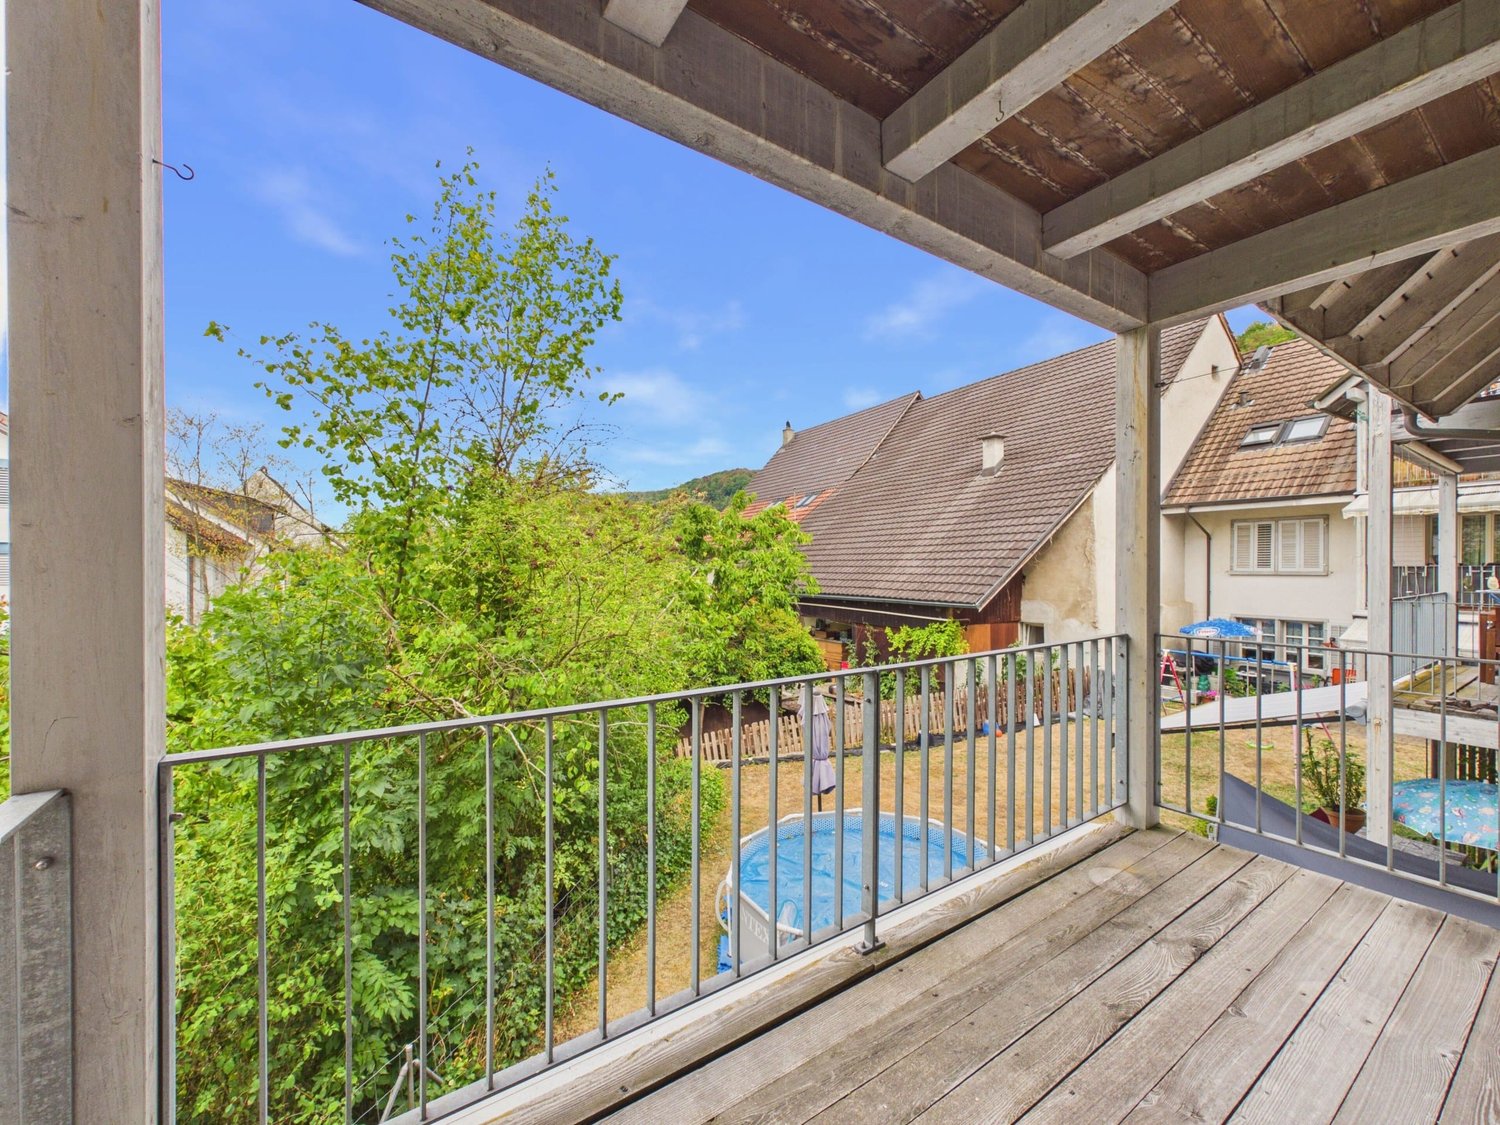
  • Balcony with a scenic view of a river, surrounding greenery, and distant hills under a clear blue sky.
  • Floor plan of a multi-unit residential building with multiple apartments, each containing bedrooms, bathrooms, kitchens, and living spaces.
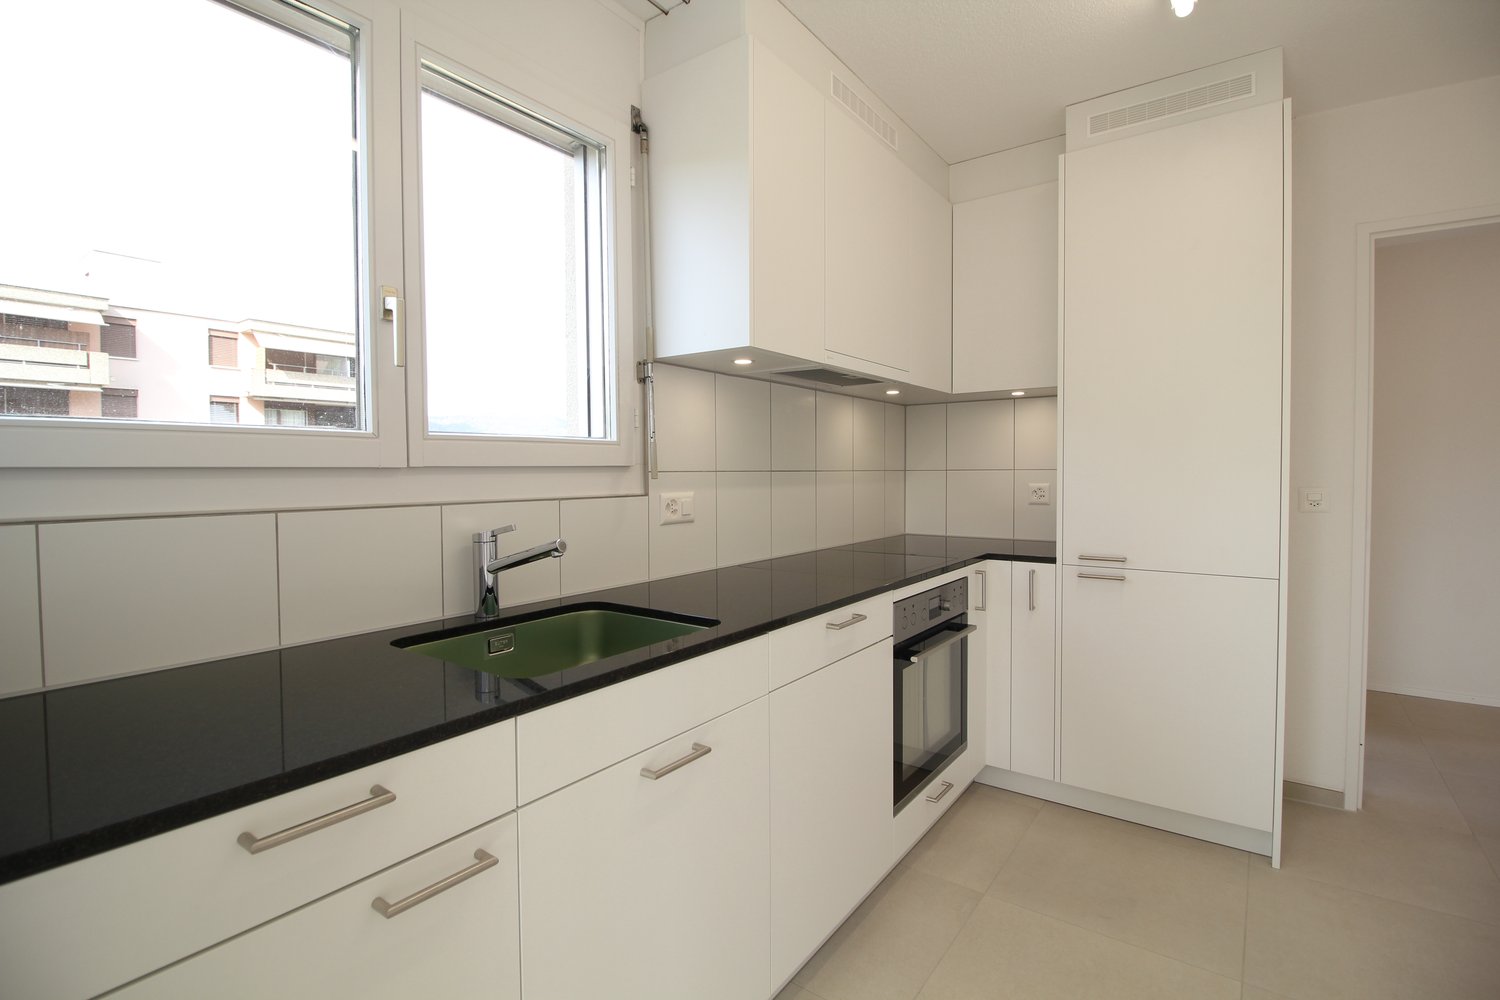
  • Modern kitchen with white cabinets, granite countertop, stainless steel sink and stove, large window with scenic view.
  • Empty hallway with tiled floor and white walls, featuring two closed doors and a visible light switch.
  • Modern bathroom with white tiles, a bathtub, a sink, a showerhead, a mirror, and a radiator. The window offers a view of the surrounding area.
  • Modern bathroom with a white tiled wall, a sink, a bathtub, a mirror, and a radiator. The window offers a view of the surrounding area.
  • Empty room with wooden flooring, white walls, large window offering a scenic view, and a radiator below the window.
  • Empty room with wooden flooring, white walls, a window with white frame, and a radiator below the window.
1 / 9
4 rooms, 70m², CHF 1,320.–
Top
Belchenstrasse 19, 5013 Niedergösgen

A cozy 4-room apartment on the ground floor in Niedergösgen for rent

Welcome to this well-maintained 4-room apartment on the ground floor on Belchenstrasse 19 in Niedergösgen.The apartment has a living area of approximately 70 m² and impresses with its quiet location, a spacious kitchen, and a sunny terrace with a beautiful view.Available from mid-December 2026 or January 1, 2027.The apartment offers you: • Spacious kitchen: Roomy kitchen with daylight, window, and dishwasher. • Sunny terrace: Enjoy relaxed hours outdoors on your own terrace with a beautiful view. • Outdoor parking: An outdoor parking space can be rented for CHF 50.00 per month. • Child-friendly living: The apartment is ideal for couples and small families. • Quiet living environment: Pleasant residential environment with plenty of daylight and sunshine. Location and surroundingsThe property is located in a quiet and family-friendly residential area in Niedergösgen in the canton of Solothurn.The Knoblez bus stop can be reached in about 6 minutes on foot. The school on Schlossrainstrasse is about 14 minutes' walk away.The sunny location and beautiful view create a pleasant living atmosphere at any time of the year.Have we sparked your interest?This charming 4-room apartment offers a cozy home for couples, small families, or anyone who appreciates quiet living with a beautiful view.We look forward to your contact!Important notes:Viewing requests are only accepted through the contact form on ImmoScout24.The photos serve as an illustration. Minor deviations from the current condition of the apartment are possible.Percasa AGMrs. Placy

Travel time
-
1 / 6
  • Parking space
4.5 rooms, 95m², CHF 2,400.– / m²
Top
5024 Küttigen

MODERN IN HISTORIC MILL!

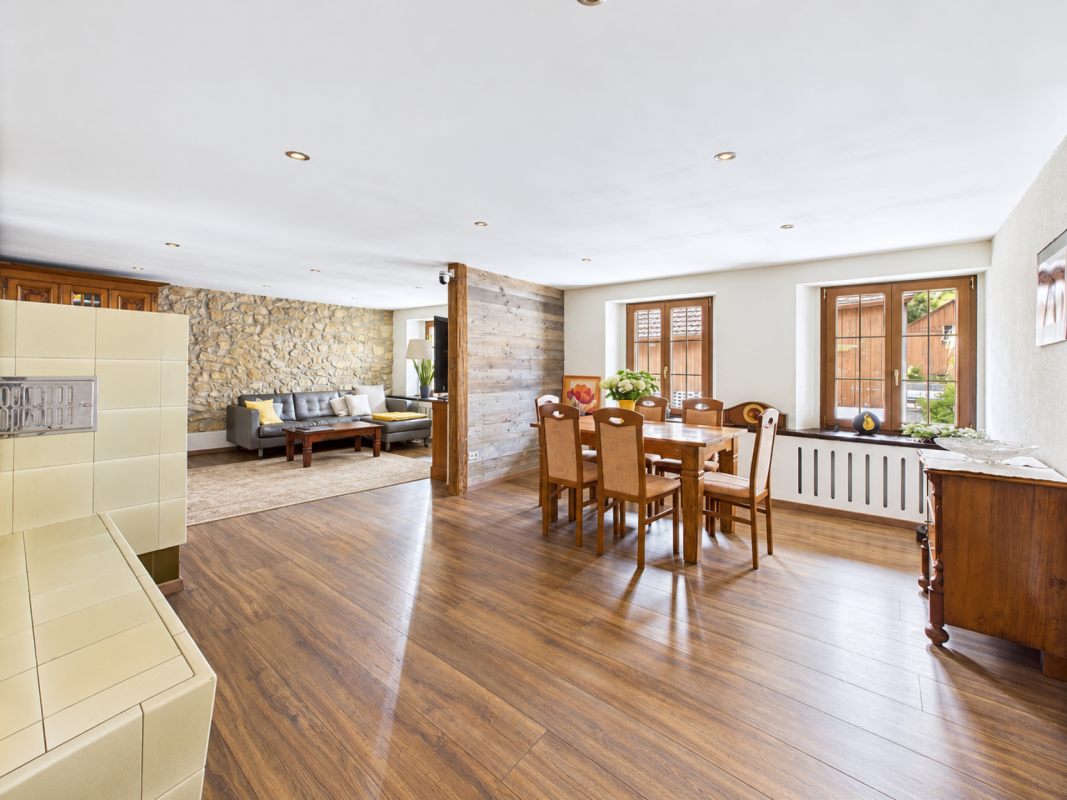
This individual 4.5-room apartment on the first floor of an old mill combines historic charm with modern comfort. Restored wall and ceiling paintings give the rooms a special atmosphere. The modern, practical kitchen fits in as a modern addition - a home for people who appreciate the special. The location combines tranquility with short distances: in the middle of Küttigen, you can reach shopping facilities on foot. A parking space is located directly in front of the building. The garden can be used jointly; the attic, basement, and laundry room are also shared with the owner who lives on the ground floor. Heating: Electric. This BETTERHOMES offer is characterized by the following advantages:- historic mill with charm and a special atmosphere- restored wall and ceiling paintings- modern kitchen- quiet and central location- outdoor parking space in front of the building- and, and, and ...Interested? Contact us for a non-binding viewing!Not found anything suitable? Over 1,900 more offers at: www.betterhomes.ch - the real estate fair mediatorDo you want to market a property yourself?Take advantage of our know-how: https://www.betterhomes.ch/de/profitierenDo you want to have a property valued?Find out its value now through our free valuation, immediately and without obligation!https://www.betterhomes.ch/de/knowledge/estimationMore detailsLocation: central and yet quietCondition: goodBathrooms / wet cells: 1 (1x bathtub / sink / toilet)Heating system: oil heatingPublic transport: bus stop, 200mSchools: primary school, 700mShops: Coop, 70m

  • Parking space
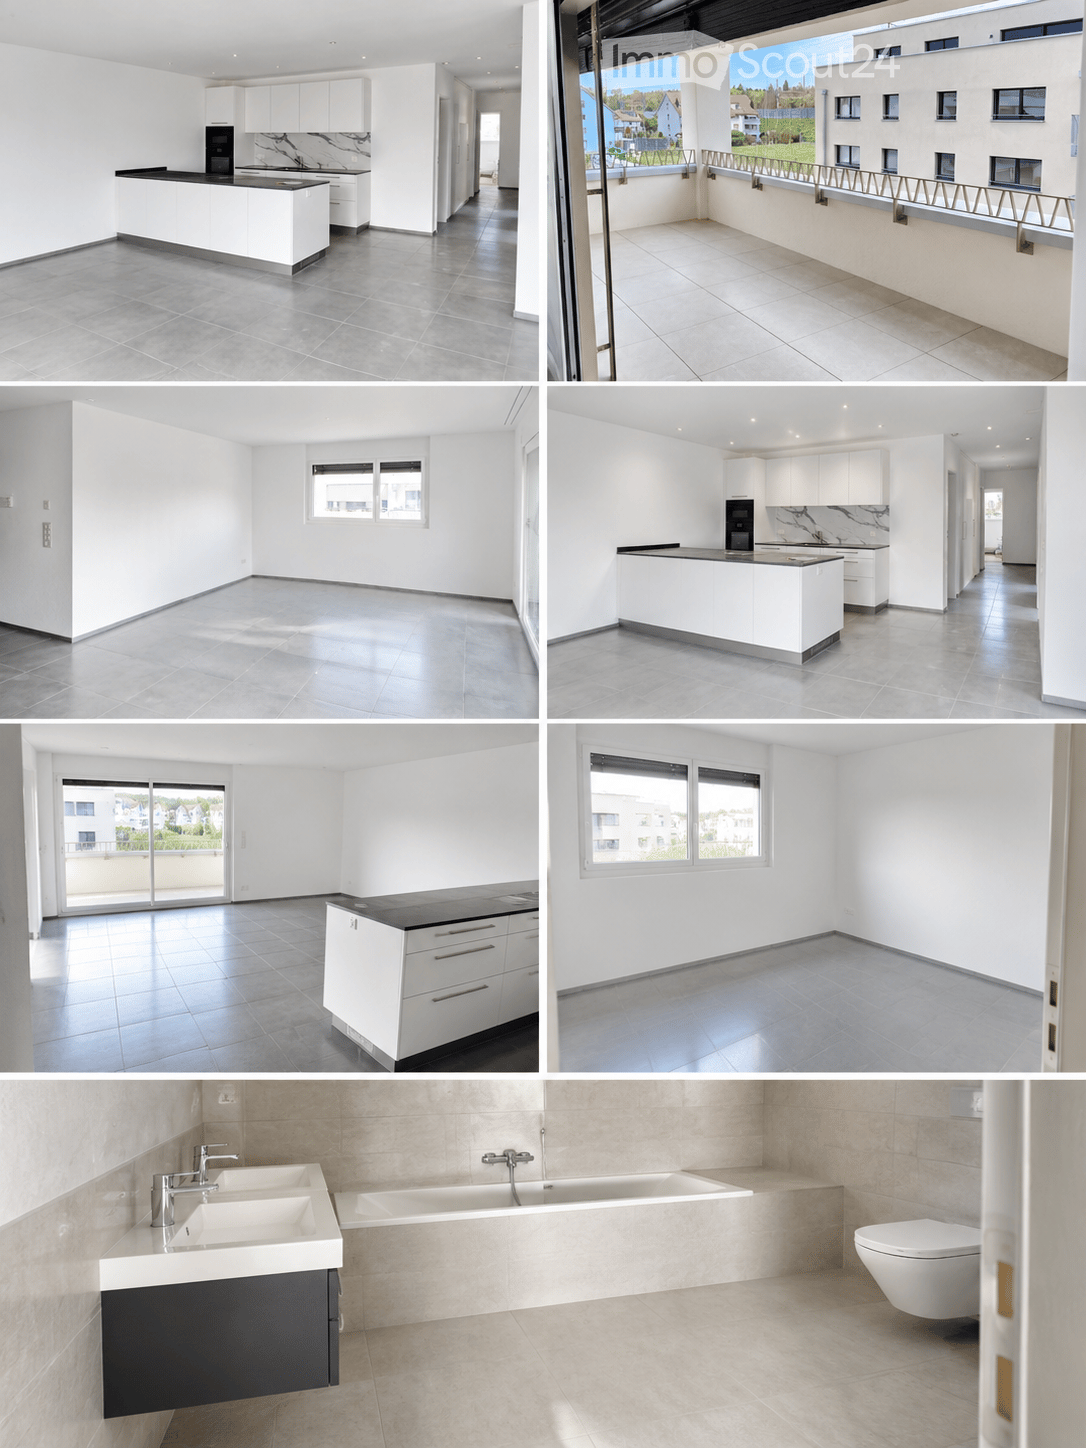
  • The collage displays multiple unfurnished rooms including a kitchen, living space, balcony, and bathroom. All rooms feature modern, minimalist design with white cabinets, tiled floors, and large windows. The kitchen has a central island, the living space
  • Modern kitchen with white cabinets, black countertop, and built-in oven. Features a central island with a black countertop and a marble backsplash.
  • Modern kitchen with white cabinets, dark countertops, and tiled flooring. Features a large sliding glass door leading to a balcony.
  • Empty room with grey tiled floor and white walls, featuring a large window and electrical outlets.
  • Modern bathroom with beige tiles, double sink, bathtub, toilet, and sleek chrome fixtures.
  • Modern bathroom with beige marble tiles, a white sink, a large mirror, and a black cabinet.
  • Empty room with white walls, tiled floor, and large windows offering a view of the outside area.
  • Balcony with tiled floor, metal railing, and a view of a residential area with buildings and greenery.
1 / 8
4.5 rooms, 124m², CHF 2,900.–
Top
Wiesenweg 21, 5102 Rupperswil

Modern 4.5-room new apartment with large balcony, high-quality kitchen, and plenty of storage space

First occupancy 2026 – spacious living with modern comfortThis attractive 4.5-room new apartment convinces with a well-thought-out floor plan, spacious rooms, and modern equipment. On 124 m² of living space, you can expect a comfortable home that offers plenty of space for couples, families, or people with increased space requirements.A special highlight is the 18 m² large balcony with practical storage, which offers additional free space and invites you to linger. The apartment also impresses with high-quality equipment details and plenty of storage space inside.The highlights at a glance • 124 m² of living space with a spacious and well-thought-out floor plan • New building 2026 – modern living comfort in the first occupancy • 18 m² large balcony with practical storage • Modern kitchen with food center, Bora cooktop, and cooking island • Private laundry tower with washing machine and dryer directly in the apartment • Two bathrooms: one with shower, one with bathtub • Two spacious children's rooms with approximately 14 m² each • Parent's bedroom with approximately 16.5 m² • Additional basement room with 8 m² directly on the same floor • Elevator for convenient access to the apartment Spacious rooms and modern equipmentThe open living and dining area forms the heart of the apartment. The modern kitchen with cooking island, Bora cooktop, and food center combines functionality with a contemporary design and offers ideal conditions for everyday life and social cooking evenings.The three bedrooms offer plenty of space and flexible usage options. Whether as children's rooms, home offices, or guest rooms – different living needs can be optimally realized here.Two separate bathrooms provide additional comfort: while one is equipped with a shower, the other invites you to relax with a bathtub. Thanks to the private washing machine and dryer, you also enjoy maximum independence in everyday life.The spacious balcony extends the living space outdoors. The integrated storage offers practical storage space for balcony furniture, garden tools, or other items. An additional 8 m² basement room on the same floor rounds off the attractive space offer.Parking spacesIf required, two parking spaces can be rented for CHF 130.– per month each.Your new homeThis modern new apartment combines spacious living, high-quality kitchen equipment, and practical extras into an attractive overall package.We look forward to showing you this beautiful apartment in person!

Travel time
-
1 / 18
  • Balcony / Terrace
  • Pets allowed
  • Parking space
  • +5
4.5 rooms, 176m², CHF 2,740.–
Schürmatt 2, 5108 Schinznach Dorf

RUSTIC MEETS MODERN - A DREAM MAISONETTE

This residential oasis combines spacious living with unique character and attention to detail. The inviting entrance area with elegant guest bathroom already sets stylish and noble accents. The spacious, skillfully divided living and dining area delights with a cozy seating area and a striking stone wall that gives the room a special atmosphere. The closed, modern kitchen with wood stove is a paradise for gourmets and invites you to cook and linger together. Via an elegant interior staircase, you reach the upper floor, where an impressive suite with open shower, visible beams, and dressing room creates an exceptional retreat with a lot of charm. A separate guest room and the bright attic room offer additional possibilities for individual living or working concepts.This LIVING ESTATES offer scores with the following facts: • Exclusive construction with many extras • Spacious living and dining area with stone wall and seating area • Bright rooms with unique living ambiance • Modern, closed kitchen with wood stove • Exclusive suite with open shower, visible beams, and dressing room • Separate laundry room with washing machine • And many more highlights... This exceptional apartment offers a lot of space for individuality and combines stylish architecture with a unique living feeling - ideal for people who appreciate the special. Various rooms such as a large hobby area (89m2) and a vaulted cellar can be rented with the apartment.Are you interested in this unique opportunity? Then contact us today and secure your personal viewing appointment.

  • Balcony / Terrace
  • Pets allowed
  • Parking space
  • +5
Travel time
-
1 / 10
  • Balcony / Terrace
  • Parking space
  • Elevator
  • +4
4.5 rooms, 125m², CHF 2,560.–
Schulstrasse 2, 5028 Ueken

4.5-Room Ground-Floor Apartment First Occupancy

YOUR NEW HOME IN THE BEAUTIFUL STAFFELEGGTAL In a quiet location on Schulstrasse 2 in Ueken, a modern residential complex with seven high-quality new apartments is being built. The apartments convince with a high standard of equipment, modern living comfort and a carefully designed environment. An E-Mobility connection can be installed on request.The most important highlights at a glance: • High-quality equipment standard at condominium level • Modern kitchen furniture • Bathroom with floor-level walk-in shower • Reduit • Own washing machine and dryer • Vinyl and record floors • Sunny seating area • Bright, light-filled rooms thanks to generous window areas • Electric louvers • Invisible sockets through floor canal • At least one window with fly screen in each room • Fiber optic connection • Own cellar compartment • Elevator • Energy-efficient cooling/heating and hot water preparation using a reversible air-water heat pump • Floor heating with cooling function • Photovoltaic system with connection for self-consumption (ZEV) • Expected occupancy on April 1, 2027 • Parking spaces in the garage can be rented for CHF 130.- per month. On request with E-Mobility connection • No pets are allowed in the property Ueken belongs to the municipality of Herznach-Ueken in the Laufenburg district. The central location offers short distances to the most important facilities of daily needs. The Volg, the primary school and the kindergarten are easily accessible on foot. The Frick train station and the motorway connection can be reached in a few minutes by car or bus.Have we sparked your interest? We look forward to your contact and are available to answer your questions at any time.Tel.: 062 865 05 05Mail: miete@arimo.ch

  • Balcony / Terrace
  • Parking space
  • Elevator
  • +4
Travel time
-
1 / 9
4.5 rooms, 120m², CHF 2,330.–
Brummelmattstrasse 11, 5033 Buchs

120 m2 of living comfort for families with winter garden and two bathrooms

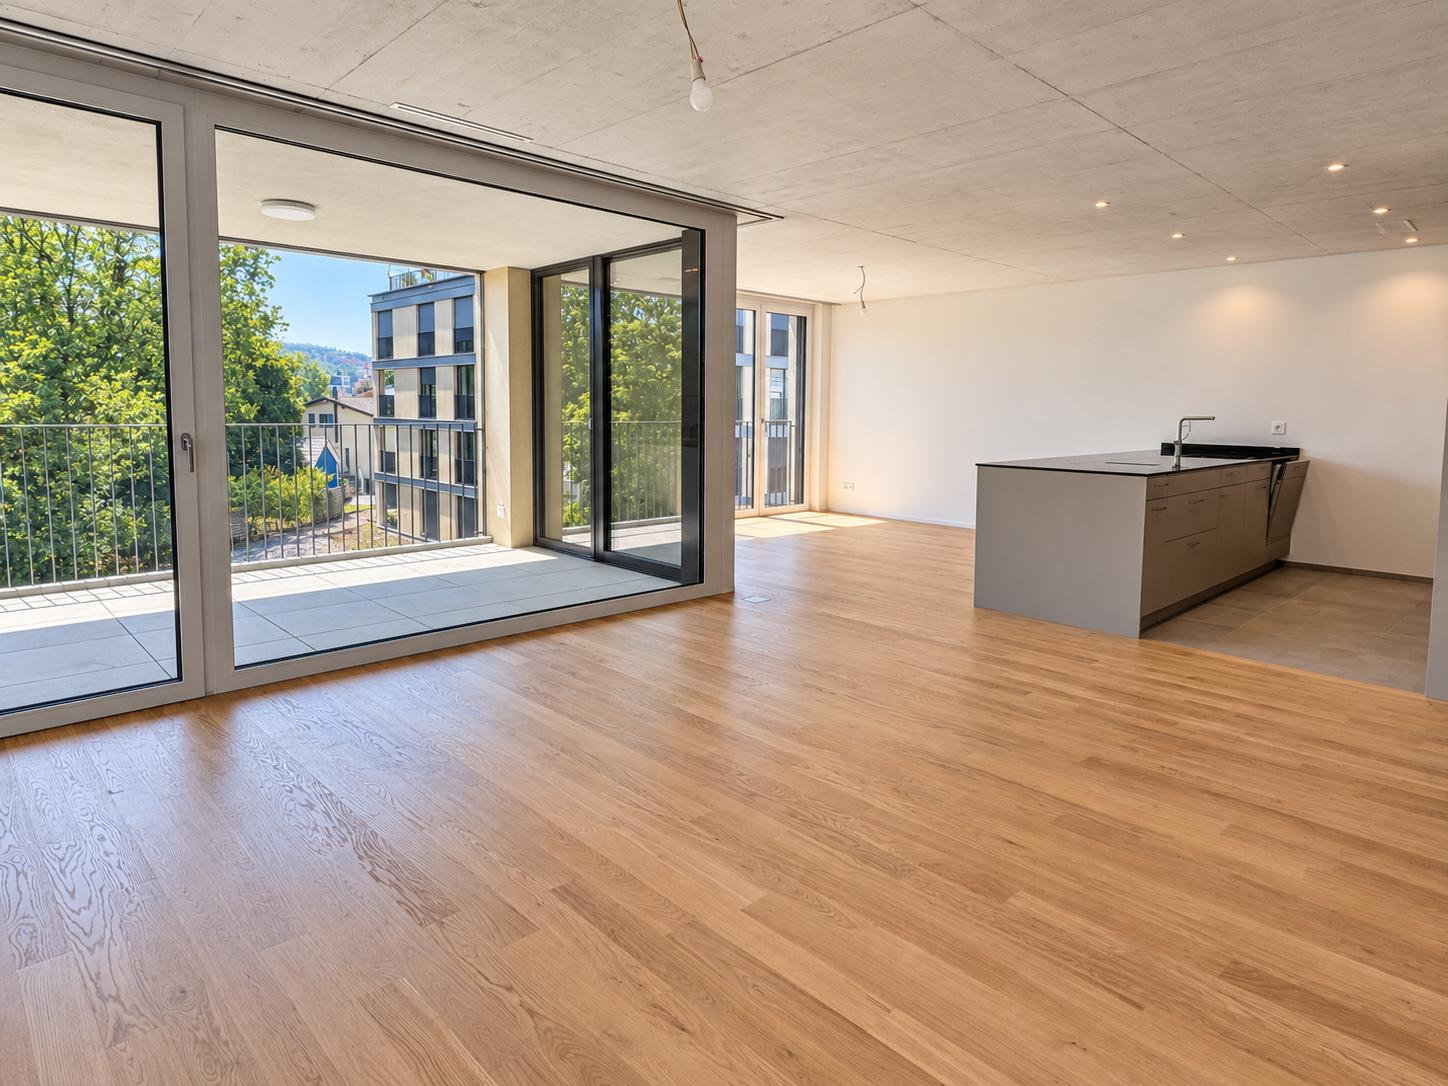
Available immediately or by arrangement, we are renting this beautiful, modern, and spacious 4.5-room apartment in Buchs AG.This attractive apartment offers plenty of space to feel good on approximately 120 m2 of living space. Whether for families or couples with additional space requirements for a home office or hobbies, you will find a home here that ideally combines comfort and functionality.The bright living area with access to the cozy winter garden invites you to linger. The winter garden extends the living area and offers a protected place to relax, eat, or work.Thanks to two bathrooms, a private laundry room, and a practical storage room, you can enjoy additional living comfort in everyday life.Further advantages: • Pets are allowed in this property. • A parking space can be rented for CHF 130.00 per month, subject to availability. The apartment impresses with the following amenities • Spacious 4.5-room apartment with approximately 120 m2 of living space • Bright living and bedrooms with parquet flooring • Modern kitchen with ceramic hob, dishwasher, oven at eye level, and plenty of storage space • Bathroom with bathtub, toilet, sink, mirror cabinet, and natural light • Second bathroom with shower, toilet, sink, and mirror cabinet • Practical storage room with private laundry room (washing machine and dryer) • Cozy winter garden/balcony for relaxation and lingering • Easy-to-maintain flooring in the kitchen and wet areas • Private basement compartment • Laundry room and drying room for shared use • Convenient access to the apartment thanks to the elevator Family-friendly and attractive living location The property is located in a family-friendly settlement in Buchs AG and offers a pleasant living environment.Kindergarten, schools, shopping facilities, and public transport are located in the surrounding area. The good transport links and the nearby motorway access enable easy access to the surrounding municipalities and cities.The surroundings offer a variety of opportunities for families, couples, and everyone who values an attractive combination of living comfort, infrastructure, and quality of life. Visit your new home virtually now! Discover the apartment comfortably from home with our 360-degree tour and get a first comprehensive impression of the rooms:https://my.matterport.com/show/?m=FiqzDxYLzEx Rental conditions • Net rent: CHF 1,910.00 per month • Advance payment for ancillary costs: CHF 420.00 per month • Gross rent: CHF 2,330.00 per month • Parking space: CHF 130.00 per month (subject to availability) The advance payment for ancillary costs includes the usual operating and heating costs and is settled in the context of the annual ancillary cost statement.Please note that the pictures serve as reference pictures and may differ from the original.Have we sparked your interest?We are looking forward to showing you this attractive apartment in person. For a viewing appointment, please contact us in writing via the contact form.We are looking forward to your inquiry!
Travel time
-
1 / 8
  • Balcony / Terrace
  • Elevator
  • Garage
  • +5
4.5 rooms, 120m², CHF 2,170.–
Moosmatt 578a, 5063 Wölflinswil

Maisonette Apartment, First Occupancy

The most important highlights are summarized for you: • Living on two floors: 2nd floor and attic • Top brand kitchen with induction cooktop and integrated cooktop extractor, combination device (oven/steamer), dishwasher and refrigerator from Miele • Pantry next to kitchen • Bathroom with ceramic tile flooring, washbasin with base cabinet and spacious floor-level shower • Separate guest toilet • Washing machine and dryer from Miele • Cloakroom at the entrance area • Balcony • Large windows and sliding door in the living area • Minergie standard with air renewal system for a pleasant indoor air quality and reduced energy costs • Electric louvers • Fiber optic connection • Private basement compartment with power connection in the basement • Parking spaces for bicycles and strollers in the basement • Elevator • Energy-efficient heating system with groundwater heat pump including hot water preparation • Photovoltaic system with connection for self-consumption (ZEV) • Child-friendly environmental design with play and meeting areas Parking spaces in the garage can be rented separately for CHF 130.00 per month. Basic installation for e-mobility available. We invite you to visit our project homepage www.moosmatt-woelflinswil.ch. Have we sparked your interest? We look forward to your contact and are available to answer questions at any time.

  • Balcony / Terrace
  • Elevator
  • Garage
  • +5
Travel time
-
1 / 11
4.5 rooms, 100m², CHF 2,250.–
Köllikerstrasse 16, 5036 Oberentfelden

Attractive 4.5-room apartment with balcony and underground parking space in Oberentfelden

On Köllikerstrasse 16 in Oberentfelden, a spacious and well-maintained 4.5-room apartment with approximately 100 m² of living space and a 12m² balcony awaits you. The apartment is located on the 2nd floor of an eight-unit multi-family house and offers a practical room layout and comfortable living comfort. The apartment is ideal for couples, families, or individuals who value spacious rooms and good equipment. The apartment offers you the following highlights: • 4.5 rooms with approximately 100 m² of living space • Balcony with approximately 12 m² for cozy hours outdoors • 2nd floor, easily accessible by elevator • Bright and spacious living and dining area • Practical kitchen with standard equipment • Two wet cells with bathtub and shower • Comfortable floor heating throughout the apartment • Well-thought-out room layout • Barrier-free access • Private laundry room for added comfort • Separate basement compartment with additional closet and storage space • One underground parking space available • Well-insulated building for comfortable living conditions The building The apartment is located in a well-maintained multi-family house from 1997 with a total of eight apartments. The building has an elevator and is in good structural condition. Thanks to the good thermal insulation and floor heating, you can enjoy a pleasant living climate at any time of the year. Location and surroundings The property is located at Köllikerstrasse 16 in Oberentfelden. The municipality offers an attractive combination of rural charm and good connections to the Aarau region. Shopping facilities, schools, public transport, and various leisure activities are located in Oberentfelden and the surrounding area. Have we sparked your interest? We would be happy to show you this attractive apartment during a personal viewing. We look forward to your contact and to presenting you with your possible new home.

Travel time
-

Other interesting objects