







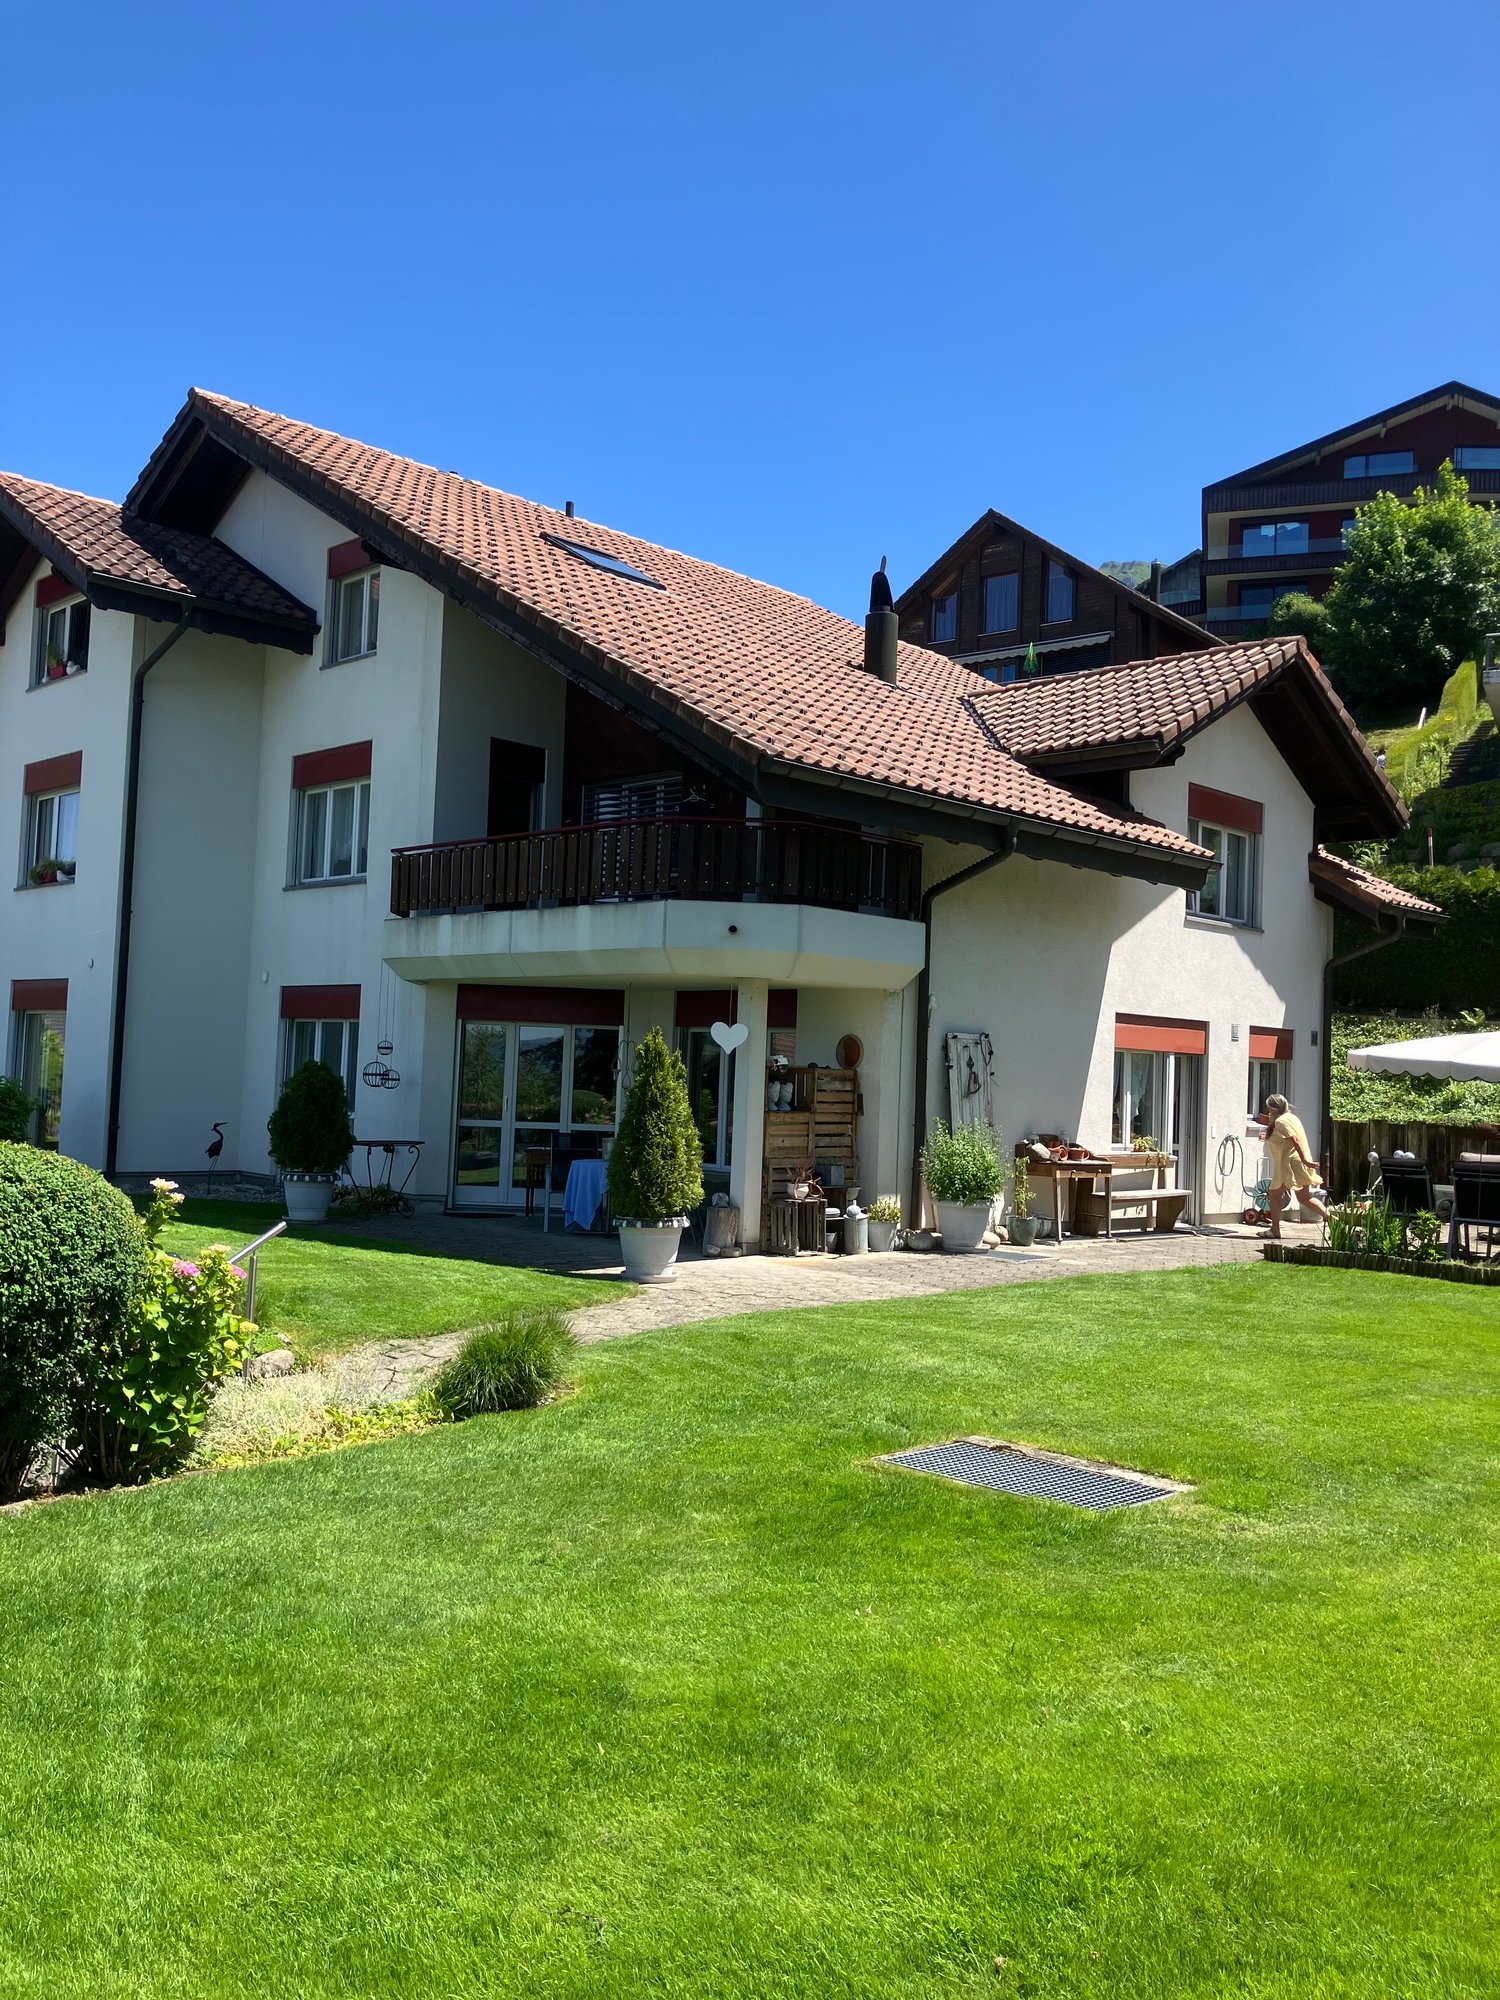
Oberdorf NW - Properties for rent with Balcony / Terrace

We recommend expanding your search criteria to get similar results. The current filters didn’t return any matches.

If you don’t want to change your current search criteria, we recommend creating a search alert, so you’ll be notified when matching offers become available.

More objects in your automatically expanded search area
15 results - Radius: + 10km
1 / 13
5.5 rooms, 121m², CHF 4,350.–
Schönbühlring 4, 6005 Luzern

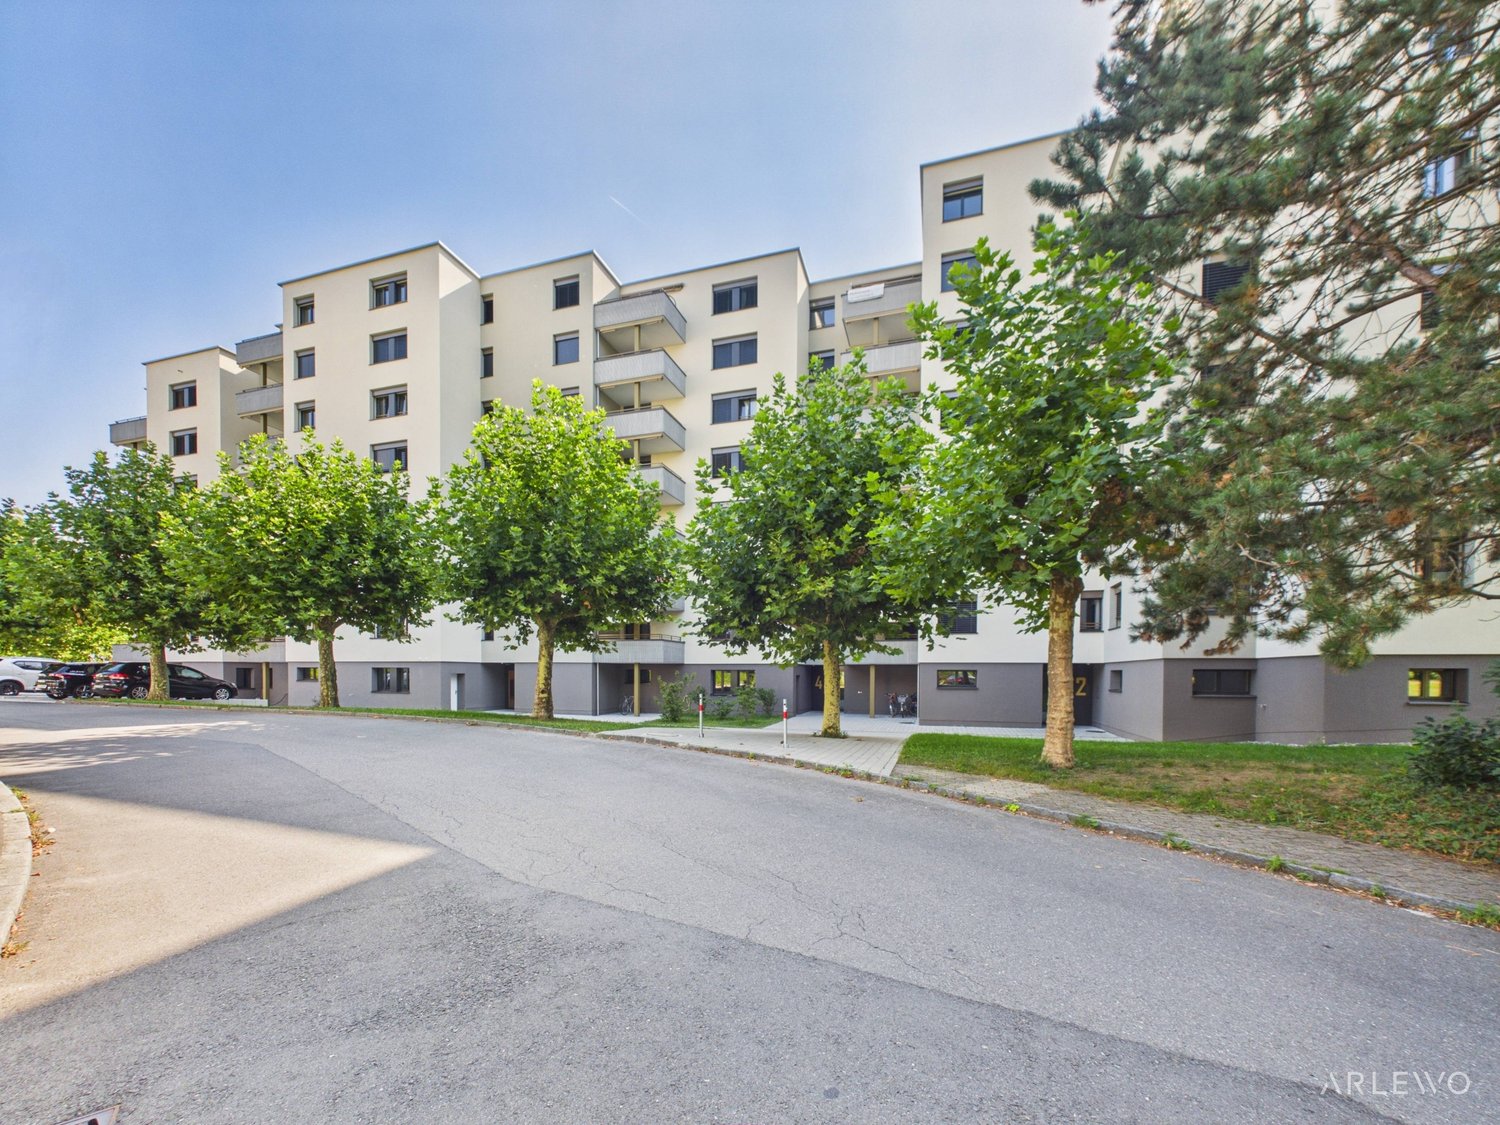
Panoramic attic apartment with great terraces

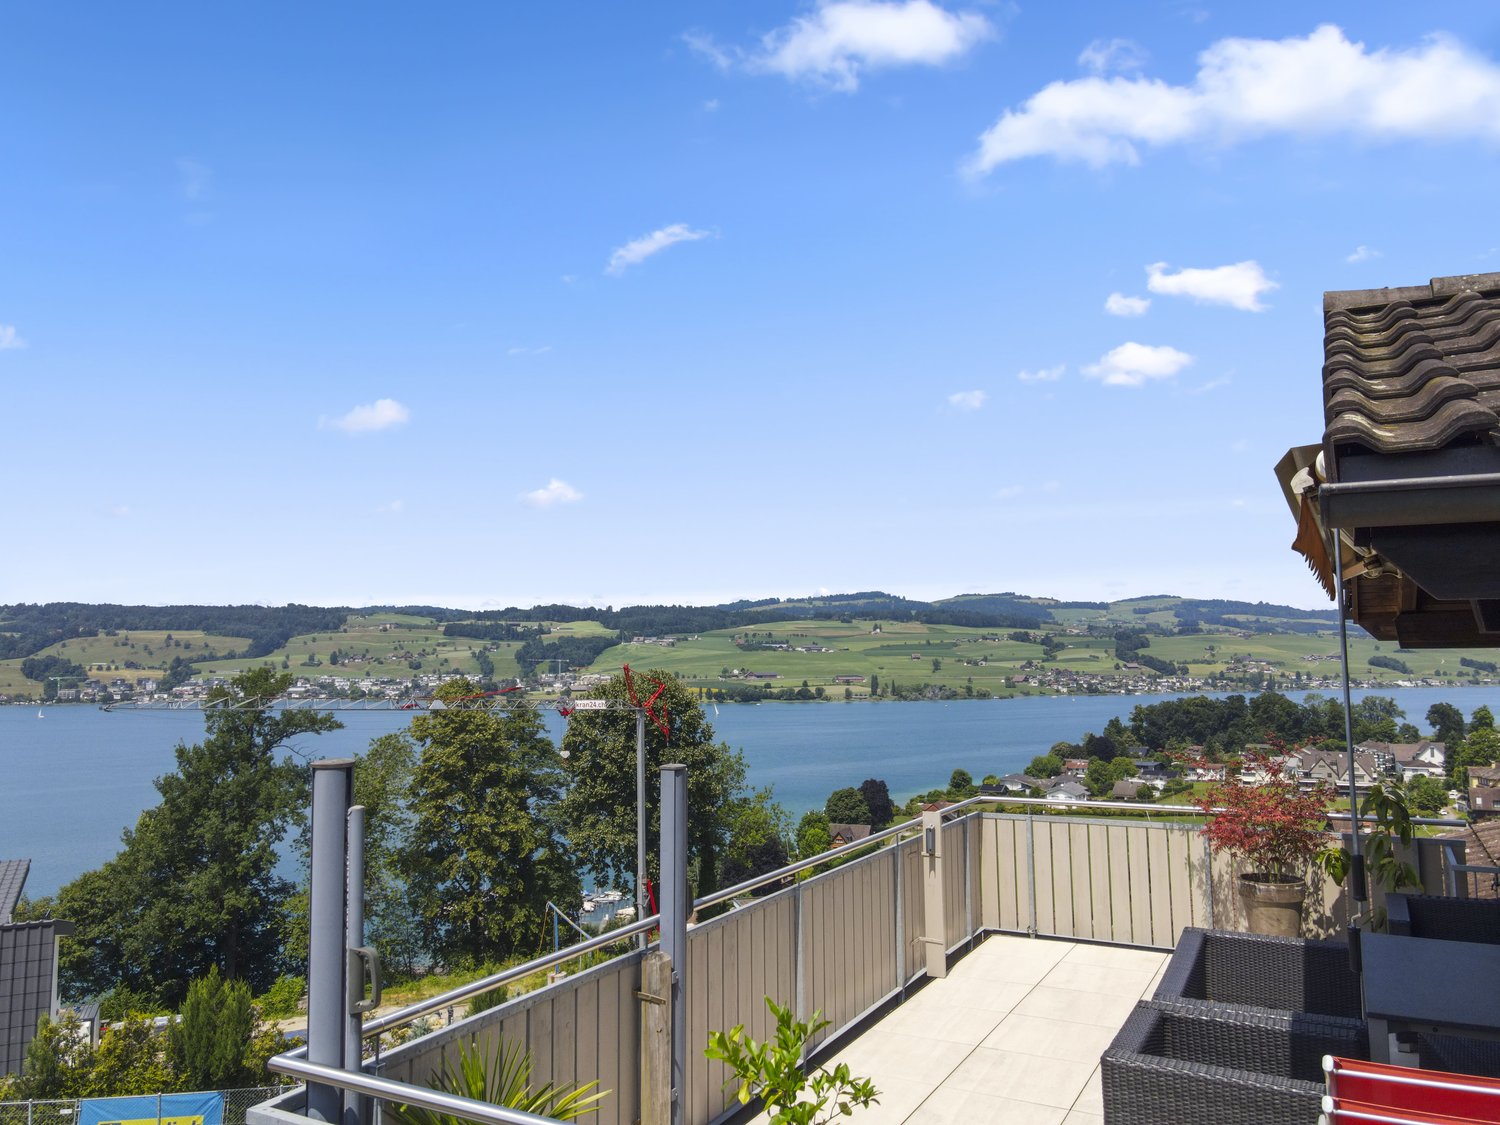
THE PERFECT PLACE TO LIVEThe Tribschen-Schönbühl district is located on the outskirts of Lucerne, close to the shores of Lake Lucerne. In the neighborhood, residents will find everything they need for their daily needs. Thanks to a well-developed infrastructure of services, the district is a very lively residential and living area surrounded by many green spaces. The Schönbühl Shopping Center with post office, bank, pharmacy, restaurant, and numerous shopping opportunities is literally right outside the front door.In terms of transportation, your new home is ideally located. The nearest bus stop with the three bus lines 6, 8, and 21 is only a few minutes' walk away. The journey to Lucerne train station or the city center takes only a few minutes. Highway connections to Zurich, Basel, Bern, and Ticino can be reached in about 10 minutes.YOUR NEW HOME? The attic apartment impresses with a living area of approximately 121 m². The absolute highlight is the two terraces and two additional balconies. Great views and cozy hours under the open sky are a pleasure here. Three of the four bedrooms have access to the outdoor areas. Practical are the built-in closets in the entrance area, which offer a lot of storage space. Living and sleeping areas are equipped with vinyl flooring in parquet optics. In the bathroom, shower, and separate guest toilet, easy-to-clean plates made of anthracite gray ceramic are laid out. The washbasins have an under-sink cabinet and a mirror cabinet with integrated lighting and double socket. Stylish work surfaces made of natural stone and fronts in a white tone convince in the open kitchen. The kitchen is equipped with a refrigerator with freezer, dishwasher, oven, and induction cooktop. The private laundry tower in the utility room is located directly in your four walls.Keeping dogs is not allowed in the entire property.A parking space can be rented for CHF 160 extra.LET YOURSELF BE INSPIRED... ...by the quiet living in the Tribschen quarter.ARLEWO AG Your proven partner for real estate and consulting. NEW since 1968.

Travel time
-
New building
1 / 8
  • Balcony / Terrace
  • View
  • Elevator
  • +4
5.5 rooms, 168m², CHF 3,990.–
Breitenstrasse 8, 6064 Kerns

New, spacious 5.5-room attic apartment – Modern meets tradition

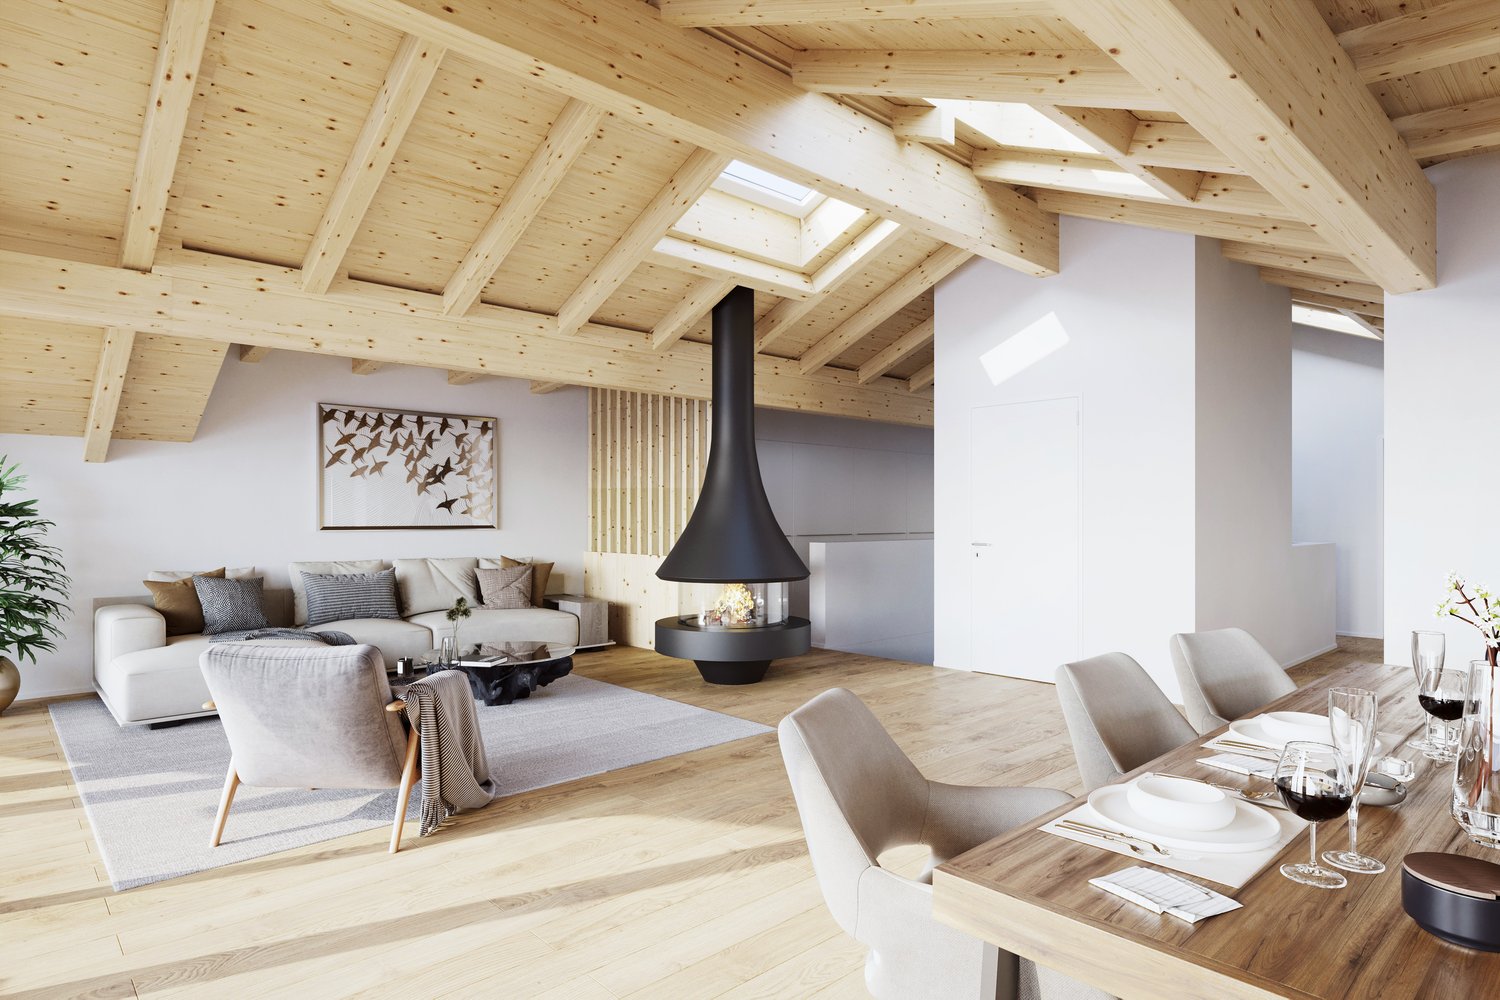
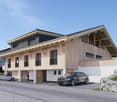
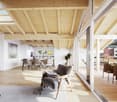
The special home at Breitenstrasse 8: 168.3 m² living space, two balconies with 38.7 m², additional 50.8 m² attic/storage space, direct elevator access, master area with dressing room, fireplace, and plenty of wood.DescriptionA home for people who are looking for spaciousness, atmosphere, and something special.The 5.5-room attic apartment W5 forms the upper conclusion of Breitenstrasse 8. On 168.3 m² living space, it combines modern architecture with the warmth and naturalness of wood construction.Spacious areas for living, eating, and cooking form the heart of the apartment. The roof architecture and visible wood give the rooms a special character – modern meets tradition.The apartment offers several bedrooms and an additional flexible room for guests, office, or hobby. The master area has its own dressing room and a spacious private bathroom. A second bathroom and an additional toilet provide a lot of comfort for families or guests.The two balconies with a total of 38.7 m² create spacious outdoor spaces and allow you to enjoy life above the roofs of Kerns, even outside.Another exceptional plus is the enormous space offer outside the actual living space: 50.8 m² attic and storage space, a private 8.0 m² large bicycle/storage room, and an additional cellar with 4.5 m² offer space for sports equipment, hobbies, seasonal items, and much more.The elevator leads directly into the apartment. A fireplace provides a special atmosphere on cooler days, and the Quooker complements the high-quality kitchen.This attic apartment is not an ordinary rental object – but a home with its own character.Object highlights • 5.5-room attic apartment • 168.3 m² living space • Two balconies with a total of 38.7 m² • 50.8 m² additional attic/storage space • Spacious living, dining, and kitchen areas • Master bedroom with private dressing room • Two bathrooms • Additional toilet • Flexible room for guests, office, or hobby • Direct elevator access to the apartment • Fireplace • Quooker • Private bicycle/storage room with 8.0 m² • Private cellar with 4.5 m² • High-quality condominium standard • Exceptional roof and wood architecture • Minergie-A • Pleasant cooling in summer • Photovoltaic system and battery storage • E-mobility directly at the house The project – Modern meets traditionBreitenstrasse 8 combines the warmth and naturalness of traditional building material wood with modern architecture and forward-looking building technology.Wood surfaces, bright rooms, and carefully selected materials create a pleasant living atmosphere. At the same time, Minergie-A, photovoltaic system, battery storage, and reversible heat pumps ensure energy-efficient and comfortable operation.In winter, it is heated efficiently, in summer, the system provides pleasantly cooler room temperatures. The energy network is also designed for high supply security.The apartments are built in condominium standard. Value, functionality, and durability are the focus.LocationBreitenstrasse 8 is located in a quiet, grown residential area in 6064 Kerns OW. The cul-de-sac location provides a pleasant living atmosphere, and the village center, shopping facilities, school, public transport, and leisure activities are easily accessible.Kerns combines proximity to nature and the Obwalden mountain world with short distances to Sarnen and a good connection to the entire Central Switzerland.Rental conditionsNet rent: CHF 3,650.– / monthAdditional costs advance payment: CHF 340.– / monthGross rent: CHF 3,990.– / monthOptional: • Outdoor parking space: CHF 100.– / month • Outdoor parking space with charging station: CHF 120.– / month Available from: January 2027Further information, floor plans, and impressions can be found at www.breitenstrasse.ch.

  • Balcony / Terrace
  • View
  • Elevator
  • +4
Travel time
-
1 / 8
5.5 rooms, 112m², CHF 2,855.–
Nidfeldstrasse 2C, 6010 Kriens

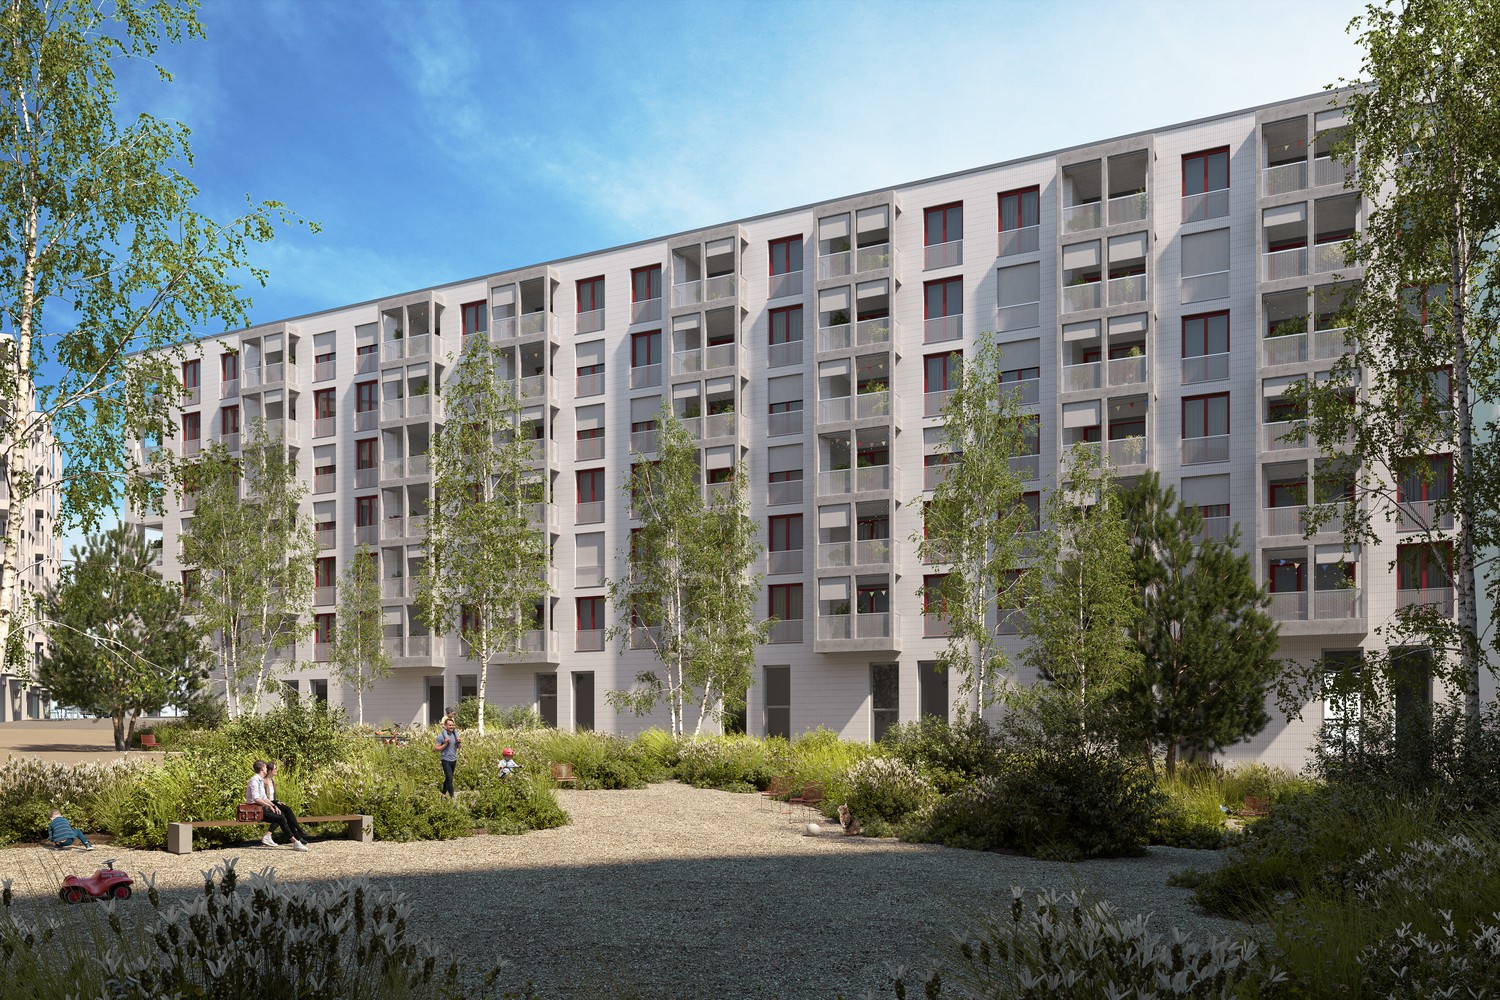
Sustainable living in a modern 5.5-room new apartment

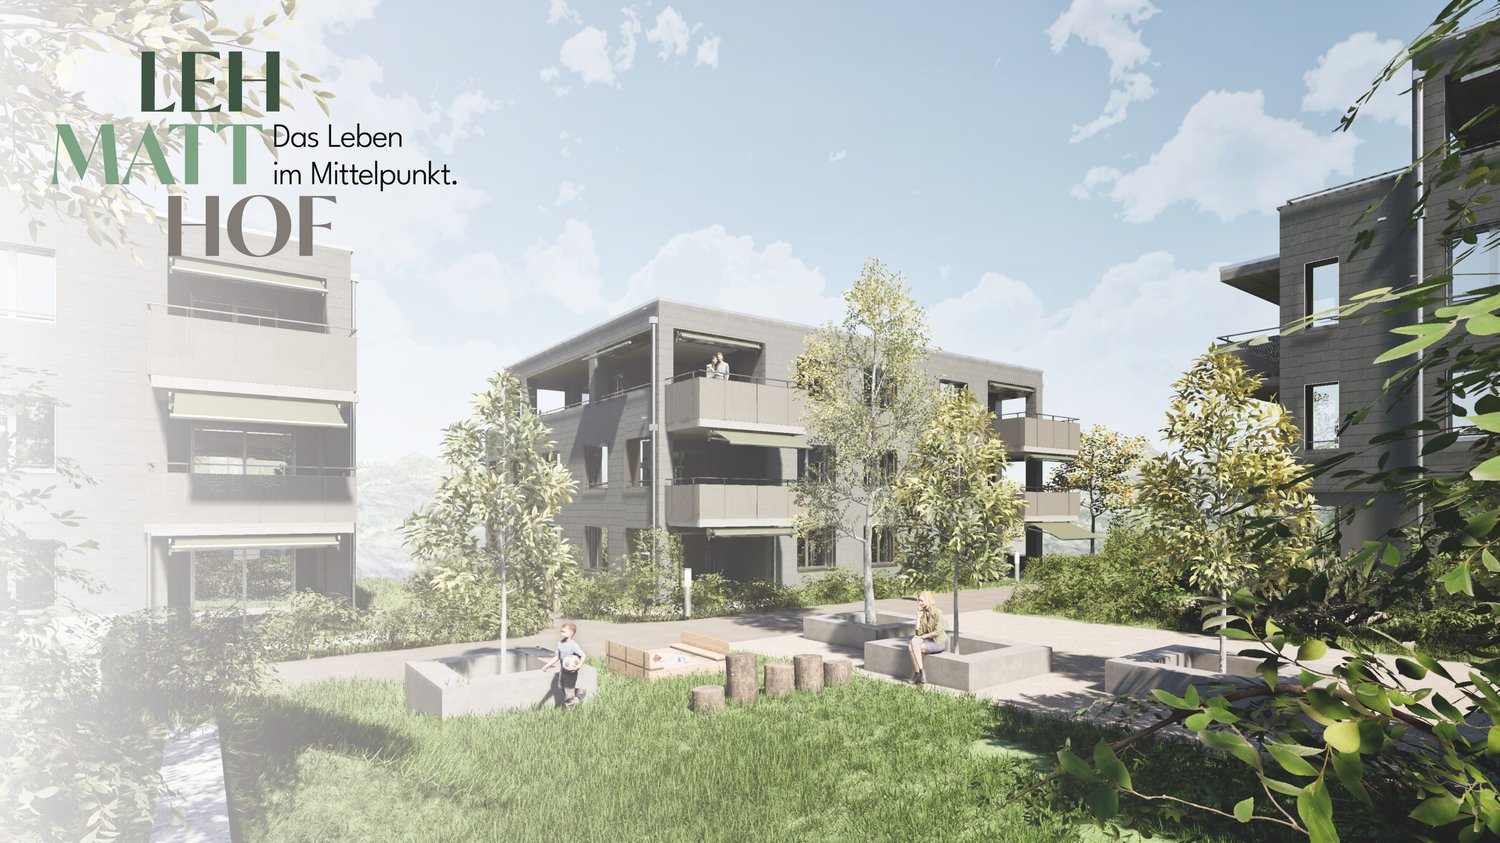
Your new address in the heart of Kriens in the emerging new building quarter "Nidfeld" is Urban Beat, which offers you sustainable and modern living quality with a high level of equipment. By arrangement, we rent a 5.5-room apartment, and from your new home, you can expect the following: • Smarter and sun-kissed floor plan • Oak parquet in living and dining areas • Underfloor heating with Free-Cooling function • High-quality natural stone kitchen worktops • Electrolux appliances of the latest generation (partly including steamer) • En-suite bathroom with threshold-free (rainwater) shower and a separate bathroom with bathtub • Wash-dry tower in the apartment • Smart home for central control of shutters, ventilation, and heating • Spacious outdoor loggia and a balcony In addition to high-quality living, Urban Beat offers more: • A mobility concept (bicycle infrastructure) for maximum flexibility • An energy concept according to the Minergie-P-Eco standard • A 2000-watt area certification • Heat pumps from lake water (Seeenergy) and a PV system on the roof provide sustainable energy • The nearby motorway access A2 and the Velo-Highway Freigleis enable fast connections in all directions • A bus stop in the immediate vicinity connects you to Lucerne train station in 10 minutes • Schools and shopping facilities are also easily accessible • The local greening of the building offers natural cooling and attractive seating and play opportunities Become part of Urban Beat, we look forward to your contact!The images may be reference images.

Travel time
-
1 / 12
6.5 rooms, 268m², CHF 13,400.–
St. Niklausenstrasse, 6047 Kastanienbaum

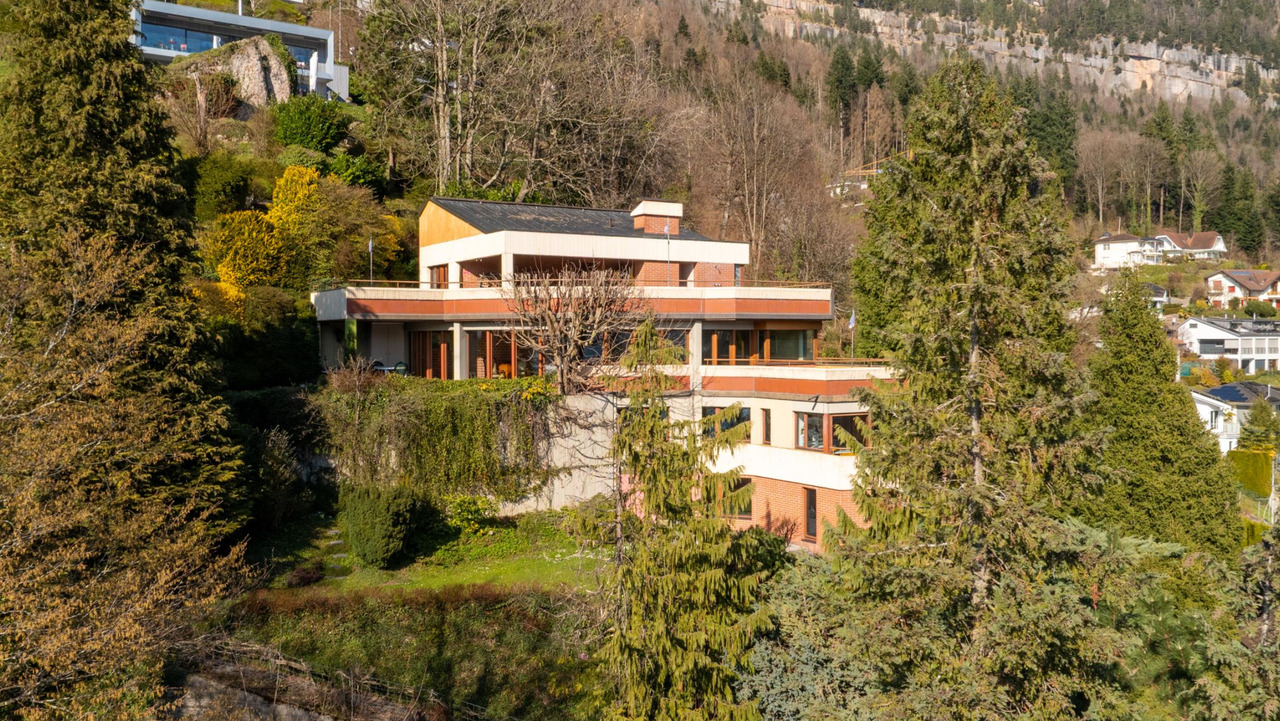
Pearl by the Lake: Exclusive Semi-Detached House in Villa Style

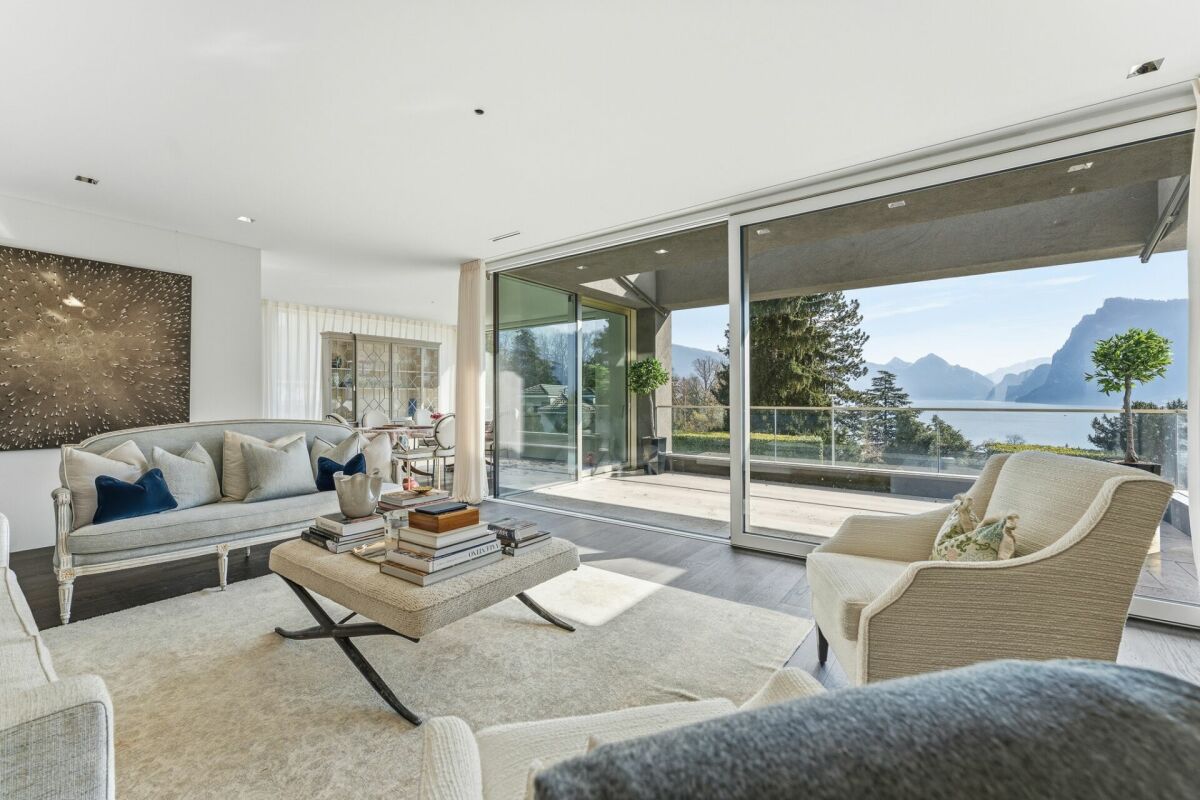
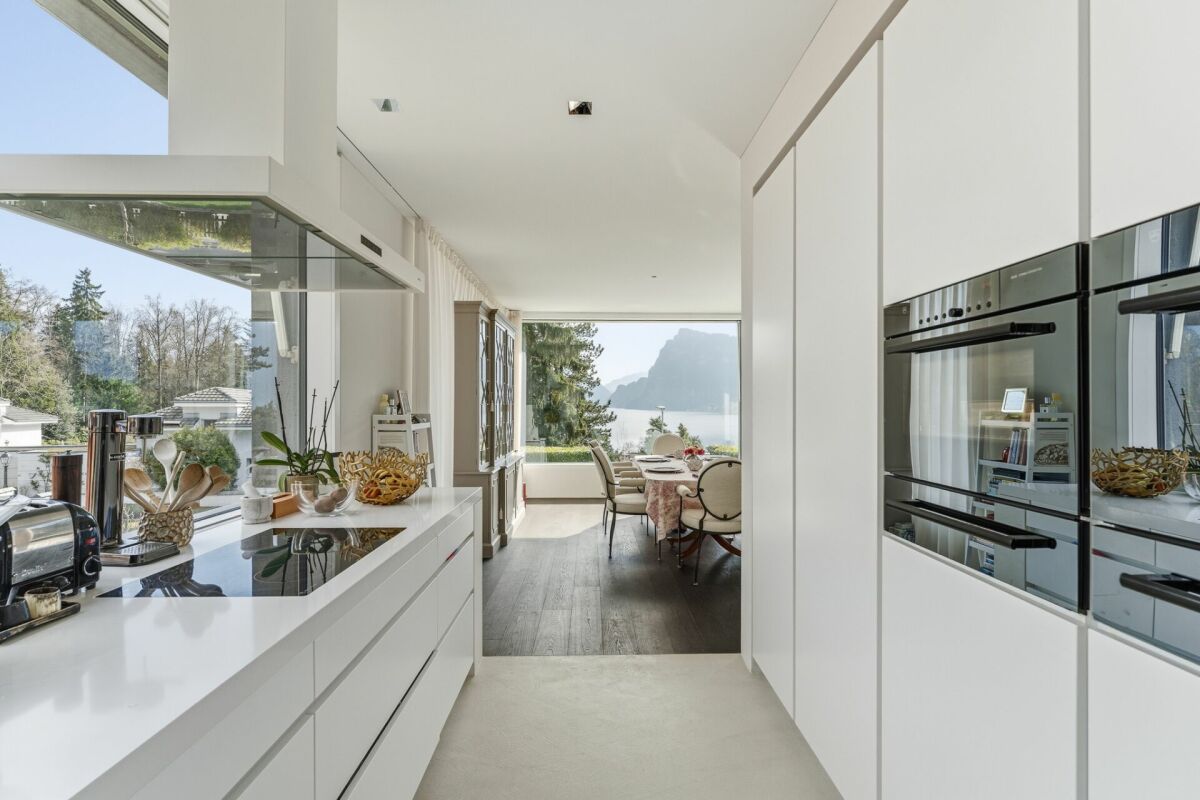
The offered property is a semi-detached house with a total of 6.5 rooms and a living area of approximately 268 m².The well-thought-out room layout ensures optimal use of the space and offers a variety of possibilities for individual living.The interior spaces are characterized by a clear design, high-quality materials, and a timeless style. An integrated lift connects all floors and increases the living comfort even further.The living and dining area is generously designed and oriented in such a way that a free view of the lake is possible from many areas. Large window fronts provide plenty of daylight and create a bright, open atmosphere.The kitchen is modernly equipped and offers sufficient storage space as well as high-quality appliances that combine functionality and design.On the ground floor, several flexibly usable rooms are available, which can be used, for example, as bedrooms, offices, or guest rooms, and offer direct access to the outdoor area. On the upper floor, there is a spacious bedroom with a dressing room and a directly connected bathroom, which convinces with a modern and simple design.The property has several outdoor areas, including loggias and terraces, which invite you to linger. The generously designed garden creates a pleasant connection between the interior and exterior spaces.The architecture of the building also sets clear and modern accents from the outside and blends harmoniously into the surroundings.Highlights of the property • Exclusive semi-detached villa in one of the most sought-after residential areas of Kastanienbaum • Unique panoramic view of Lake Lucerne and the surrounding mountain landscape • Modern architecture with a clear formal language, designed by renowned architects • High-quality and luxurious interior design with timeless elegant style • Generous room concept with 6.5 rooms and approximately 268 m² of living space • Bright and airy living and dining area with large windows and direct lake view • Open, high-quality kitchen with plenty of storage space and top-class appliances • Comfortable master area with dressing room and stylish en-suite bathroom • Several loggias and outdoor areas for relaxed hours with breathtaking views • Generously designed, well-maintained garden with high privacy • House-owned lift for convenient access to all floors • Separate, private entrance for maximum discretion • Very good connection to Lucerne and optimal accessibility by car and public transport

Travel time
-
1 / 4
6.5 rooms, 268m², CHF 13,400.–
6047 Horw

Pearl by the Lake: Exclusive Semi-Detached House in Villa Style

The offered property is a semi-detached house with a total of 6.5 rooms and a living area of approximately 268 m².The well-thought-out room layout ensures optimal use of the space and offers a variety of possibilities for individual living.The interior is characterized by a clear design, high-quality materials, and a timeless style. An integrated lift connects all floors and increases the living comfort.The living and dining area is generously designed and oriented in such a way that a free view of the lake is possible from many areas. Large window fronts provide plenty of daylight and create a bright, open atmosphere.The kitchen is modernly equipped and offers sufficient storage space as well as high-quality appliances that combine functionality and design.On the ground floor, several flexibly usable rooms are available, which can be used, for example, as bedrooms, offices, or guest rooms and offer direct access to the outdoor area. On the upper floor, there is a spacious bedroom with a dressing room and a directly connected bathroom, which impresses with its modern and simple design.The property has several outdoor areas, including loggias and terraces, which invite you to linger. The generously designed garden is carefully laid out and creates a pleasant connection between the interior and exterior space.The architecture of the building also sets clear and modern accents from the outside and blends harmoniously into the surroundings.Highlights of the property • Exclusive semi-villa in one of the most sought-after residential areas of Kastanienbaum • Unique panoramic view of Lake Vierwaldstättersee and the surrounding mountain landscape • Modern architecture with clear formal language, designed by renowned architects • High-quality and luxurious interior design with timeless elegant style • Generous room concept with 6.5 rooms and approximately 268 m² of living space • Bright and airy living and dining area with large windows and direct lake view • Open, high-quality kitchen with plenty of storage space and top-class appliances • Comfortable master area with dressing room and stylish en-suite bathroom • Several loggias and outdoor areas for relaxed hours with breathtaking views • Generously designed, well-maintained garden with high privacy • House-owned lift for convenient access to all floors • Separate, private entrance for maximum discretion • Very good connection to Lucerne and optimal accessibility by car and public transport

Other interesting objects