Oberbüren - Properties for rent with Pets allowed

We recommend expanding your search criteria to get similar results. The current filters didn’t return any matches.

If you don’t want to change your current search criteria, we recommend creating a search alert, so you’ll be notified when matching offers become available.

More objects in your automatically expanded search area
11 results - Radius: + 10km
  • Modern two-story house with white exterior, grey garage doors, and a sloped roof. The house is surrounded by greenery and has a paved driveway leading to the garage.
  • Bright living room with large windows, a sectional sofa, coffee table, floor lamp, and decorative plants.
  • Modern kitchen with white cabinets, black oven, and stainless steel sink.
  • Modern bathroom with white tiled walls and floor, featuring a bathtub, toilet, sink, and large mirror. The window has frosted glass panes, and the fixtures are chrome.
  • Outdoor patio with a grey sectional sofa, coffee table, small side table, and a patterned rug on a gravel surface, surrounded by a well-maintained lawn and garden.
  • Bathroom with blue tiled walls, white sink, toilet, and mirror above the sink. Toilet paper holders are mounted on the wall.
  • Empty attic room with wooden flooring, white walls, and two skylight windows. Features a central support beam and a radiator on one wall.
  • Modern bathroom with blue tiled walls, wooden flooring, a toilet, sink, bathtub, and a large mirror with built-in lighting.
  • Empty hallway with wooden walls, carpeted floor, and built-in wooden storage unit on one side. Natural light from skylights illuminates the space.
  • A small, organized storage area with a wooden shelf holding jars, wicker baskets, and wooden crates. A potted plant sits on the floor, and a broom and handbag hang on the wall. The space has a concrete floor and a small window.
  • Utility room with a washing machine, sink, and exposed pipes. The room has white walls, a concrete floor, and a small window.
  • Four individuals in professional attire pose for a corporate photo, with the IMMOLEU logo and contact information displayed at the bottom.
1 / 12
7 rooms150m²CHF 3,200.–
Top
Leimatstrasse 7, 9205 Waldkirch

Well-maintained 7-room single-family house in Waldkirch – available for rent from October 2026

At Leimatstrasse 7 in 9205 Waldkirch, this well-maintained single-family house awaits you with approximately 150 m2 of living space on two floors (ground floor, upper floor).The house convinces with a quiet and family-friendly location as well as a beautiful garden, which invites you to linger and enjoy. Volg, school, and public transport are within short distance. At the same time, you benefit from a natural environment with high recreational value.The house offers you: • approx. 150 m2 living space • ground floor with three rooms plus 40m2 living area with bathroom • built-in wardrobe on the ground floor/upper floor • separate toilet and bathroom with toilet/bathtub on the ground floor • upper floor with three rooms and shower/toilet • two "slip" rooms for storage on the upper floor • two garages with direct access to the house • basement with a cellar and a large laundry room • spacious garden for sole use with lawn robot • quiet and attractive residential location The following work will be carried out before moving in: • the ground floor and upper floor will be freshly painted. • all carpeted floors will be replaced with a modern floor. Important notes: • garden maintenance will be taken over by the tenants themselves. • heating oil will be ordered by the administration in a collective order, and the invoice will be sent directly to the tenants. • bills for electricity and water costs will be sent directly by the local authorities to the tenants. The interior pictures correspond to the building, but were partially optimized using AI for visualization after gentle renovation. The actual execution may differ slightly in individual details.Have we sparked your interest? We look forward to your contact and will be happy to show you this beautiful single-family house during a viewing.

Travel time
-
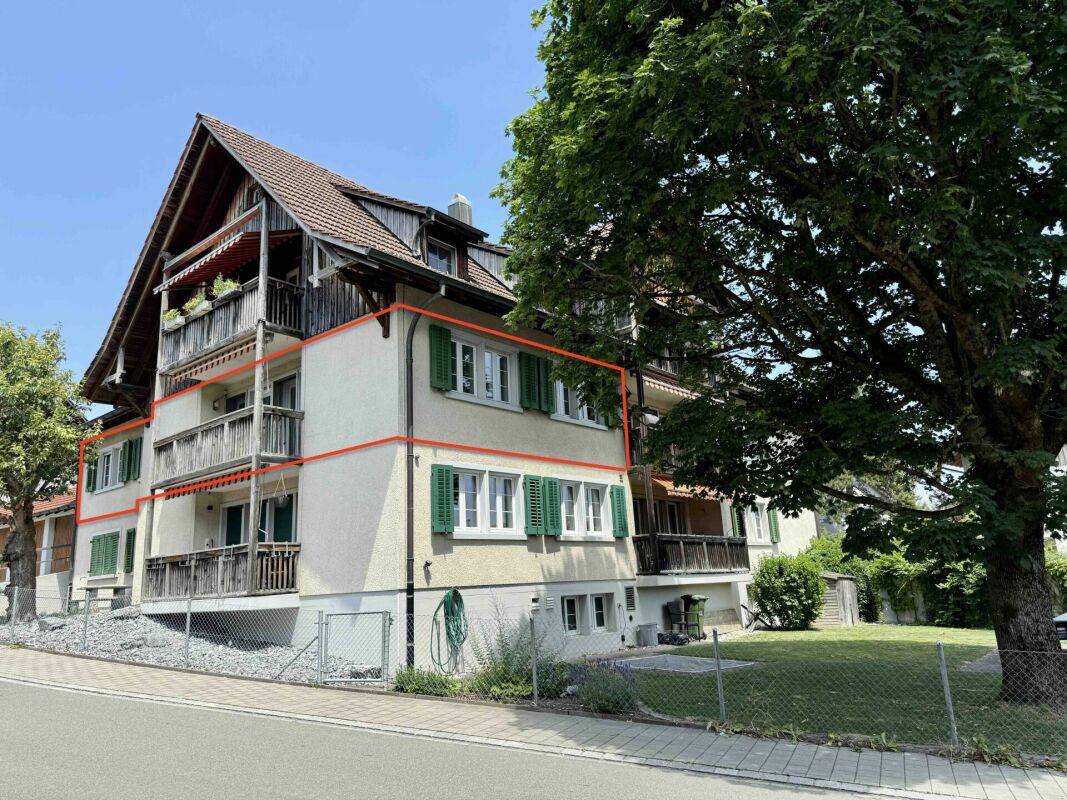
  • Traditional two-story house with wooden facade, multiple windows, and a balcony. A small hedge and street lamp are visible in front.
  • Aerial view of a town street with several buildings, parked cars, and a cyclist. The buildings include a mix of residential and commercial structures with red-tiled roofs and green shutters. The street is marked with traffic signs and has a pedestrian cro
  • Empty room with wooden flooring, white walls, large windows, and a staircase leading to a balcony area.
  • Bright hallway with wooden flooring, white railing, and large glass doors leading to a balcony or outdoor area.
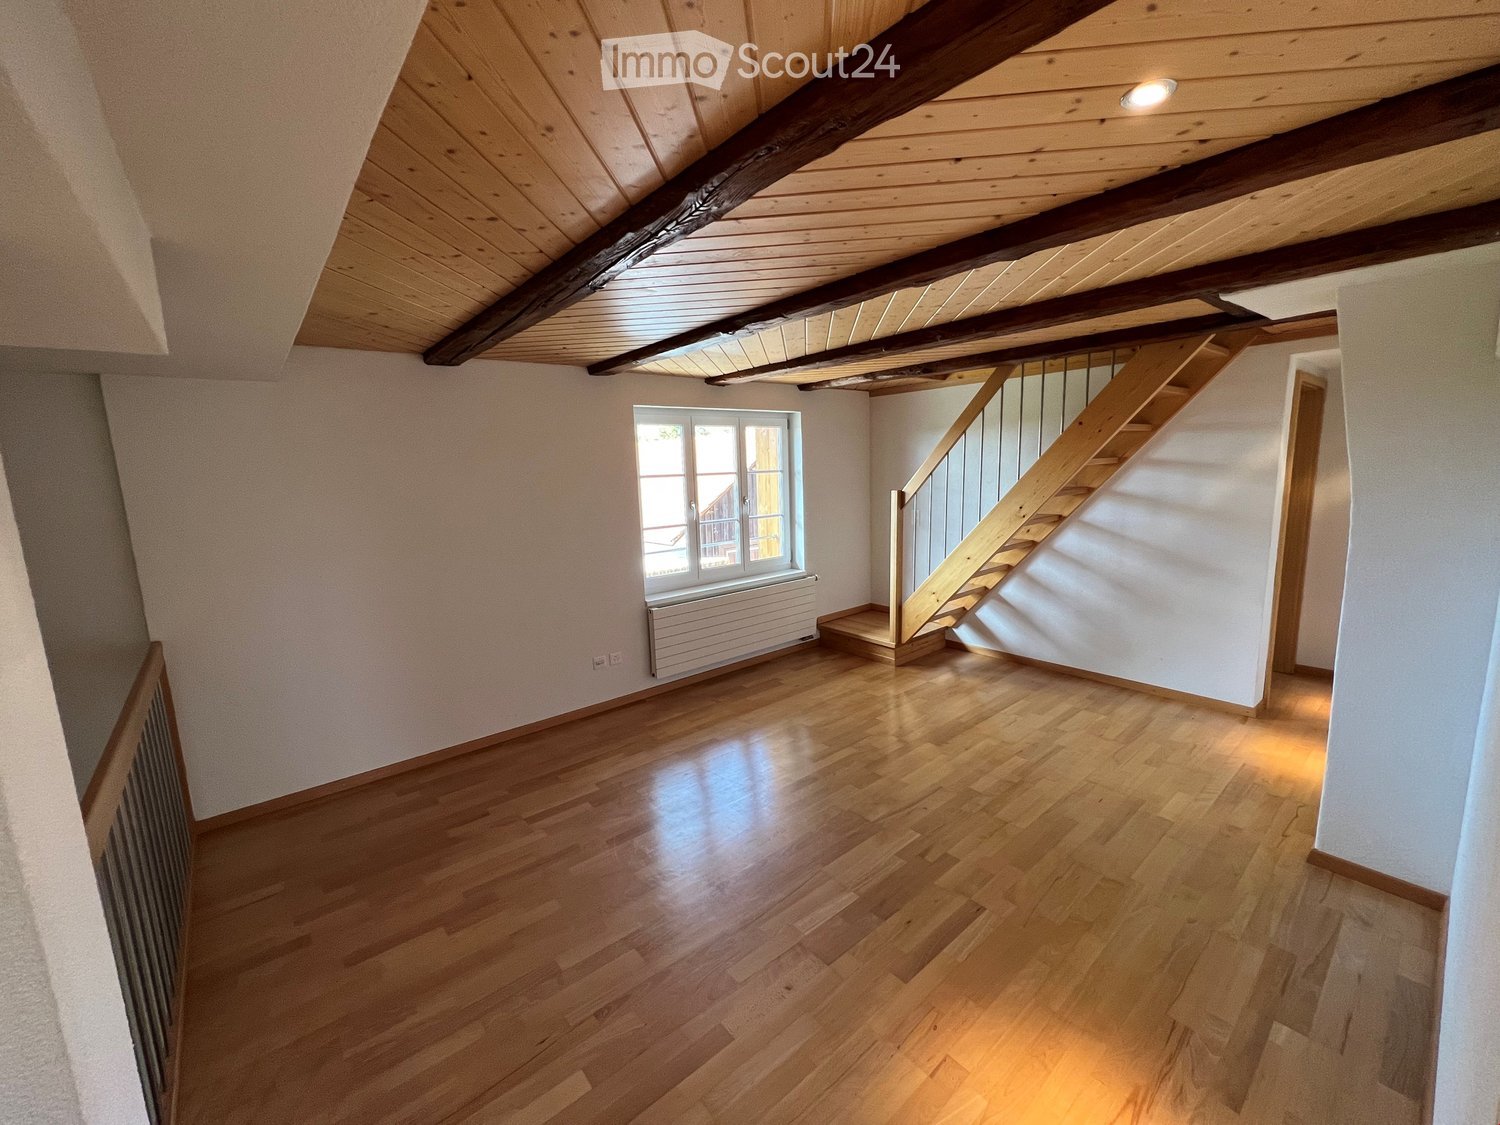
  • Empty room with wooden flooring, white walls, exposed wooden beams on the ceiling, two windows, a radiator, and a staircase leading upwards.
  • Spacious hallway with wooden flooring, white walls, and a staircase leading to an upper level. Features include a built-in storage unit and an arched doorway leading to another room.
  • Modern kitchen with white cabinets, a central island, and an induction stove. Features a stainless steel range hood and sleek design.
  • Modern kitchen with white cabinets, stainless steel sink, and built-in oven. Features large windows with city view.
  • Modern kitchen with white and dark grey cabinets, a central island with an induction cooktop, built-in oven, dishwasher, and a large window.
  • Modern bathroom with a double sink, wooden cabinet, large mirror, and toilet. Features a window with a view of greenery.
  • Modern bathroom with a glass-enclosed shower, tiled walls, and a white radiator.
  • Balcony with wooden decking, wooden panel walls, and a metal railing overlooking a parking area with several cars.
  • Empty attic room with wooden flooring, slanted ceilings, and two windows offering city views.
  • Empty room with wooden flooring, white walls, and a large window offering a view of rooftops. A radiator is mounted on the wall below the window.
  • Empty room with light wooden flooring, white walls, and large windows showing a view of a neighboring building with flower boxes.
1 / 15
8.5 rooms182m²CHF 2,690.–
Top
Kreuzstrasse 1, 9100 Herisau

Spacious 8.5-room maisonette apartment in a central location in Herisau

Welcome to Kreuzstrasse 1 in Herisau! This impressive 8.5-room maisonette apartment on the 2nd floor of a well-maintained 3-story house with a charming wooden facade convinces with generous room layout, high-quality equipment, and a sunny location. With 182 m² of living space and a comprehensive renovation in 2023, this apartment offers modern living comfort at the highest level – available immediately.The apartment offers, among other things: • Modern kitchen: Stylish kitchen with white and dark gray cabinets, central cooking island with induction cooktop, built-in oven, dishwasher, stainless steel extractor hood, and large windows with a city view. • Bright rooms: Several spacious rooms with light hardwood floors, white walls, and large windows – including a charming attic room with sloping ceilings and a city view. • Characteristic details: Exposed wooden beams on the ceiling, a spacious hallway with built-in storage, and a vaulted passage give the apartment a special charm. • Modern bathrooms: Two stylish bathrooms – one with a double sink, wooden cabinet, large mirror, and a view of the greenery, the other with a glazed shower and tiled walls. • Balcony: Cozy balcony with a wooden terrace, wooden panel walls, and metal railings. • Maisonette character: Bright hallway with hardwood floor and large glass door to the outdoor area, as well as an internal staircase connecting the living levels. Further highlights: • Pets allowed • Child-friendly • Beautiful view • Sunny in summer, pleasantly bright in winter • Quiet location – both during the day and at night Location and surroundings: The apartment is located extremely centrally in Herisau. The Ebnet bus stop is just a 1-minute walk away, and Herisau train station is about a 9-minute walk. A Spar supermarket for daily needs is within a 5-minute walk, as is the Landhaus Ost school – ideal for families. A pharmacy is just a 3-minute walk away. The surroundings are quiet and yet very convenient.

Travel time
-
  • Open-plan space with wooden flooring, white walls, and large windows. The area includes a kitchen section with cabinets and a sink, and a living area with ample natural light.
  • Empty room with wooden flooring, white walls, large sliding glass doors leading to a balcony, and visible doorways to other rooms.
  • Empty room with light wooden flooring, white walls, large window offering a scenic view, and a visible radiator below the window.
  • Empty hallway with light wooden flooring and white walls, featuring a large window at one end and an open doorway leading to another room.
  • Modern kitchen with white cabinets, black countertops, and stainless steel appliances including an oven and dishwasher. The space features large windows and a sleek, contemporary design.
  • Modern bathroom with white tiles, dark grey floor, a large sink with a mirror above, a toilet, and a shower area.
  • Empty room with white walls, wooden floor, large window showing a scenic view, and a radiator below the window.
  • Empty entrance area with light wooden flooring, white walls, and a closed wooden door. The space is clean and unfurnished, with a view into an adjacent kitchen area through an open doorway.
  • Empty balcony with wooden railing and a retractable awning, offering a scenic view of a green valley and forested hills.
  • Aerial view of a multi-story residential building with balconies, surrounded by greenery and parked cars.
1 / 10
5.5 rooms140m²CHF 2,200.–
Top
Bruggereggstrasse 19, 9100 Herisau

Modern 5 1/2 room apartment, family-friendly in owner-occupied standard

DescriptionModern 5 1/2 room apartment, family-friendly in owner-occupied standardIn a beautiful, quiet location in Herisau, we rent by arrangement a beautiful 5.5-room apartment with a balcony.Key dataAvailable from: 01.05.2026Number of rooms: 5.5Floor: 7th floorNet living area: 140 m2, balcony 8.4 m2Year of construction: 1976Renovation: Partially renovated in 2009, separate WC new in 2025Rent including utilities: CHF 2,200.-/monthGarage space: CHF 135.-/monthFeatures and equipment • Balcony • Laundry room with connection for washing machine • Shared laundry/drying room • Large built-in closets • Dishwasher • Elevator • Spacious basement compartment • Gym/fitness room in the basement • Bicycle parking for shared use • Quiet location • Family-friendly • Playground • Very nice view • Elevated, well-sunny • Street-side quarter • Garage parking space can be rented additionally, total 2 spaces • Fiber optic connection for internet DescriptionThe apartment has a bright, spacious living room, four bedrooms, a bathroom with shower, bathtub, and toilet, as well as a guest toilet. The balcony offers a dreamy panoramic view of the surrounding countryside. From the kitchen and dining area, there is a beautiful view of the Nieschberg. The closed kitchen with new electrical appliances, the laundry room with prepared connections for a washing tower, and the newly renovated bathroom provide the desired comfort.The apartment is equipped with a beautiful parquet floor.This quiet, family-friendly apartment is particularly suitable for families with small children. The "Bruggeregg" or "Am Bach" stops for public transportation are within a 5-minute walk. The schools and kindergarten are also within a few minutes' walk.The apartment was partially renovated in 2022 (new paint, installation of washing tower, new kitchen appliances, new bathroom, and separate toilet).

Travel time
-
1 / 13
5.5 rooms120m²CHF 2,300.–
Hauptstrasse 27, 8588 Zihlschlacht

Modern 5.5-room apartment in a quiet location

A reliable long-term tenant is sought. For interested parties, there is the possibility of discussing a purchase option at a later date. This well-maintained 5.5-room apartment on the 1st floor combines spacious living with an attractive location. Despite the central location in Zihlschlacht, you can enjoy a quiet living environment away from the main street as well as short distances to shopping facilities, schools, and public transport.The bright living and dining area with warm air fireplace forms the heart of the apartment and offers direct access to the sunny balcony. The modern kitchen with granite countertops and contemporary appliances is also convincing, as is the stylishly renovated bathroom with wellness shower, starry sky, and its own washing machine and dryer. Four versatile rooms offer ample space for family, home office, or hobbies.The apartment includes a basement compartment and optionally a lockable single garage. Additionally, a bicycle room, a laundry room, and a spacious community seating area with garden fireplace are available for shared use.An attractive residential opportunity for families, couples, or anyone who appreciates spacious living space in a pleasant environment.Have we sparked your interest? We look forward to your contact to arrange a viewing appointment.TOPSWISS-Ostschweizwww.topswiss-ost.chWe are here for you - 24 hours / 7 days

Travel time
-
1 / 12
5.5 rooms150m²CHF 1,800.–
Kanalstrasse 22, 8575 Bürglen TG

Spacious living on two floors with garden share

Bürglen In a quiet and pleasant residential area in Bürglen TG, this partially renovated 5.5-room maisonette apartment in a well-maintained old building with three house parts awaits you. The quarter is continuously upgraded by modern new construction projects and combines a natural environment with attractive living quality.The apartment stretches over the 1st upper floor and the attic floor and offers a spacious room layout for families, couples or anyone who values a lot of living space.On the 1st upper floor, there is a bright living room with access to the balcony, a modernized kitchen and a bedroom. The attic floor has three more bedrooms, a spacious retreat with a washing area and a bathroom with a shower.A private garden section offers additional outdoor space and invites you to linger or design individually. The quiet location and the pleasant living environment ensure a high quality of life.Please note that the apartment is not rented furnished. The furniture shown in the pictures serves only for illustration purposes.All information was made to the best of our knowledge and conscience. However, no guarantee is assumed for the correctness, completeness and timeliness of the information. Changes and errors are reserved.Outdoor parking spaces:An outdoor parking space can be rented for CHF 50.- per month. If required, there is the possibility to rent two outdoor parking spaces for CHF 100.- per month.Visit our website:www.simon-immobilien.chYour contact person:Simon Immobilien AG, Riccardo Bommer+41 79 214 77 36We are always happy to receive valuable tips on potential real estate sales. In the event of a successful conclusion, we reward the tipster with a commission of up to CHF 5'000.-

Travel time
-
1 / 10
5.5 rooms102m²CHF 2,600.–
9230 Flawil

Cozy Swedish stove and terrace with garage box included

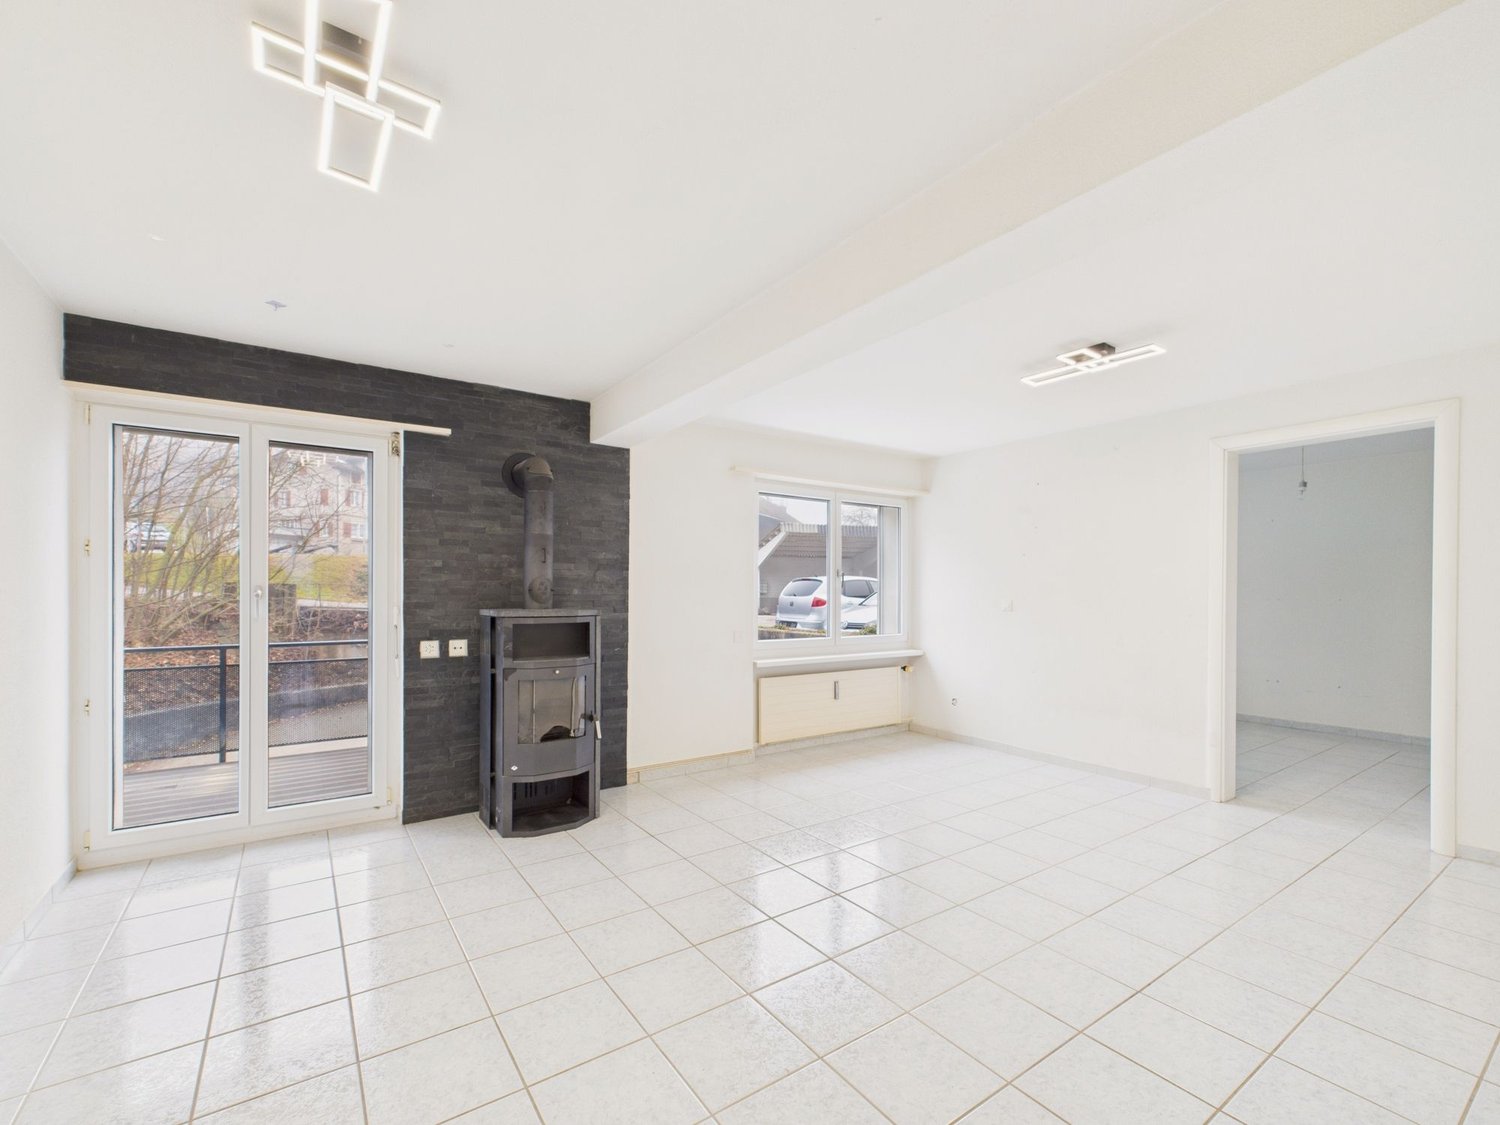
This attractive 5.5-room apartment impresses with modern living comfort, high-quality materials, and a well-thought-out room layout. In 2018, the property was completely renovated and presents itself today in a first-class, new condition.A consistently noble parquet floor gives all rooms a warm, inviting atmosphere. The heart of the living area is the cozy Swedish stove, which provides comfortable warmth on cooler days. The spacious, high-quality kitchen offers plenty of space for cooking and enjoying, while the bright, spacious bathroom scores with stylish design. Another highlight is the beautiful terrace, which invites you to relax outdoors. A private garage box is already included in the price. The family-friendly location also scores with excellent infrastructure: schools, shopping, and public transportation are quickly accessible, as are the recreational areas and the cities of St. Gallen and Wil.This property offer stands out with: • Completely and high-quality renovated 5.5-room apartment (renovation 2018) • Cozy Swedish stove as a atmospheric eye-catcher in the living area • Beautiful terrace ideal for relaxing outdoors • Noble parquet floor in the living rooms and stylish, spacious bathroom • Spacious, modern kitchen with plenty of storage space • Private garage box already included in the price • Family-friendly environment with very good infrastructure • Short distances to shopping facilities, schools, public transportation, and recreational areas Interested? Contact us for a non-binding viewing!

1 / 5
5.5 rooms139m²CHF 2,700.–
Oberbotsbergstrasse 1, 9230 Flawil

Exclusive 5.5-room apartment in the new Flawa area

Generosity meets living quality. This unique 5.5-room apartment is the residential highlight of the Flawa area. With its spacious living area, extensive terrace, and high-quality interior design, it offers a home for people with high demands on comfort, space, and quality of life. The generous room layout creates plenty of space for families, home offices, and individual living needs. The terrace extends the living space outdoors and offers additional quality of life for relaxed hours in the fresh air. The Flawa area is creating a vibrant new neighborhood in the heart of Flawil, which combines living, working, and meeting in an attractive way. Attractive public spaces and communal areas create a high quality of stay and a modern living environment. Facts and figures Living area: approx. 139 m² Terrace area: approx. 47.8 m² (total, divided into 3 areas) Gross rent: CHF 2,700 per month Parking space: CHF 130 per month Number of bathrooms: 3 Quality that you can feel in everyday life • High-quality construction on the level of condominiums • Massive walls made of concrete and brick • Modern kitchens with high-quality appliances • Private washing machine and private dryer in each apartment • Comfortable underfloor heating, individually adjustable per room • Spacious private terrace • Electrically operated shutters for additional comfort Thought through to the last detail • Fiber optic connection in all apartments • High-quality apartment partition walls for increased sound protection • Prepared connection for electric vehicles in the parking garage • Elevator and barrier-free access • Private basement compartments • Modern floor plans with optimal space utilization Sustainability and room climate • Energy supply via the new district heating system in Flawil • Solar systems on the roofs for the use of renewable energy • Implementation according to the standard Sustainable Building Switzerland (SNBS), silver level • Natural, passive ventilation system for a pleasant room climate • Energy-efficient and forward-looking construction method Highlights of the Flawa area • Mixed neighborhood with living and working • Carefully designed architecture with high quality of stay • Meeting rooms for a lively togetherness • Sustainable construction with solar energy and district heating connection • Attractive location with short distances in everyday life • Modern neighborhood development with diverse forms of living Please feel free to contact us directly for more information. *The pictures shown are example pictures. Deviations due to floor plan and equipment are possible.

Travel time
-

Other interesting objects