Nürensdorf - Maisonette / Duplex rent

We recommend expanding your search criteria to get similar results. The current filters didn’t return any matches.

If you don’t want to change your current search criteria, we recommend creating a search alert, so you’ll be notified when matching offers become available.

More objects in your automatically expanded search area
6 results - Radius: + 10km
1 / 11
6.5 rooms160m²CHF 3,450.–
Langenwiesenstrasse 1, 8304 Wallisellen

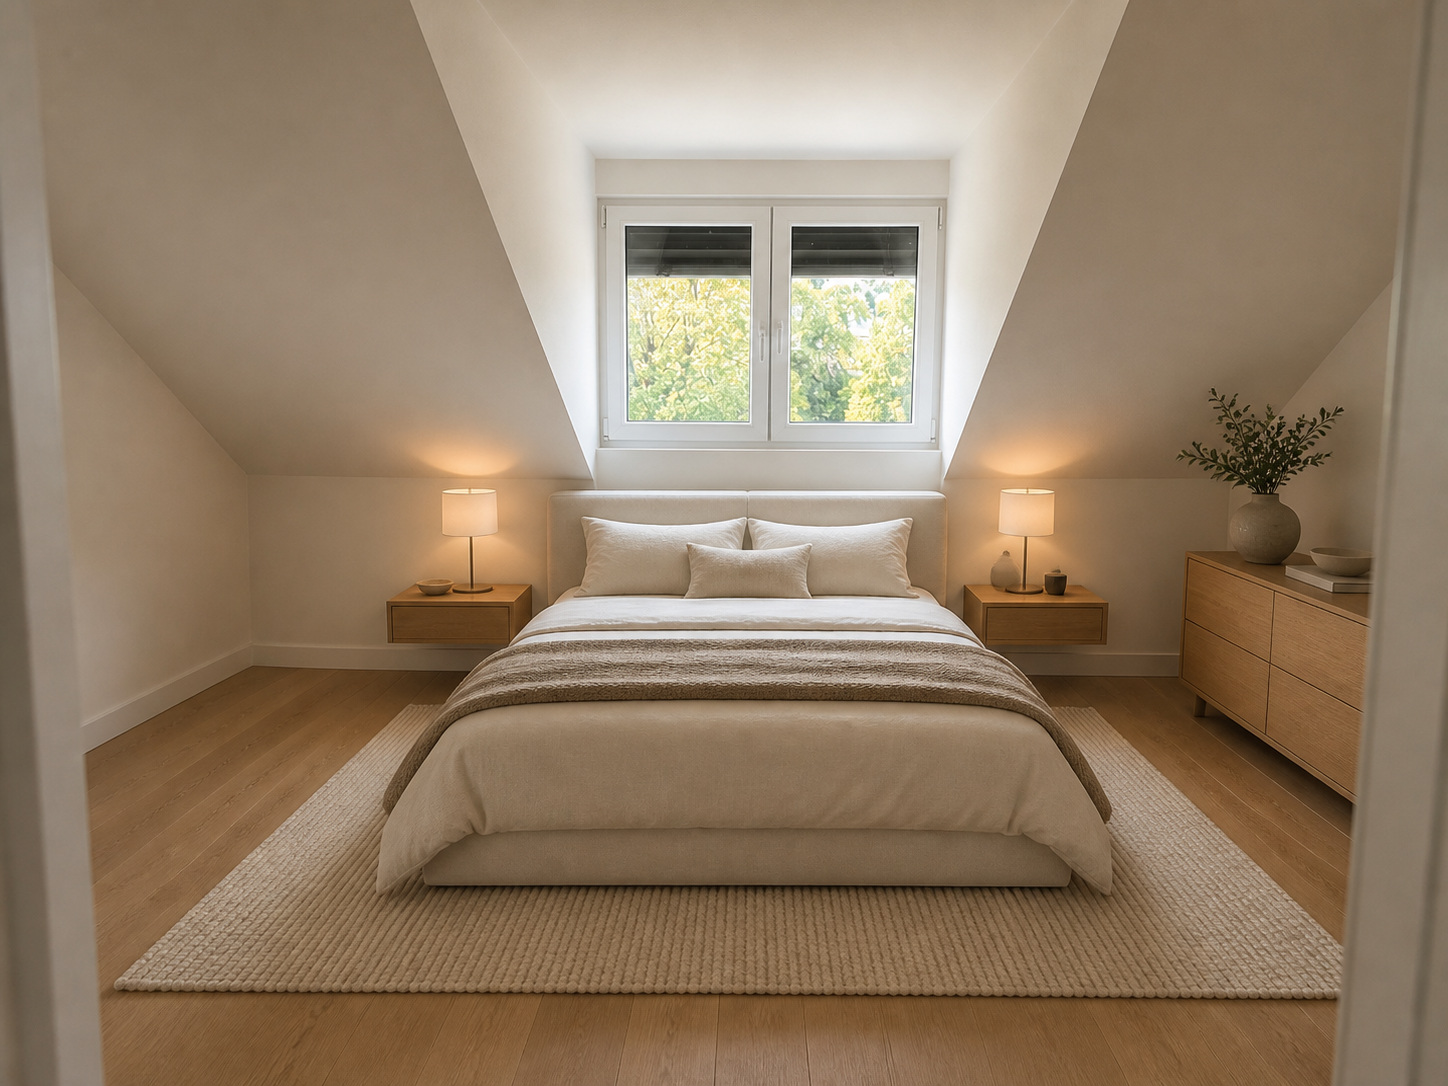
Exceptional maisonette attic apartment with plenty of space and 160 m² living area

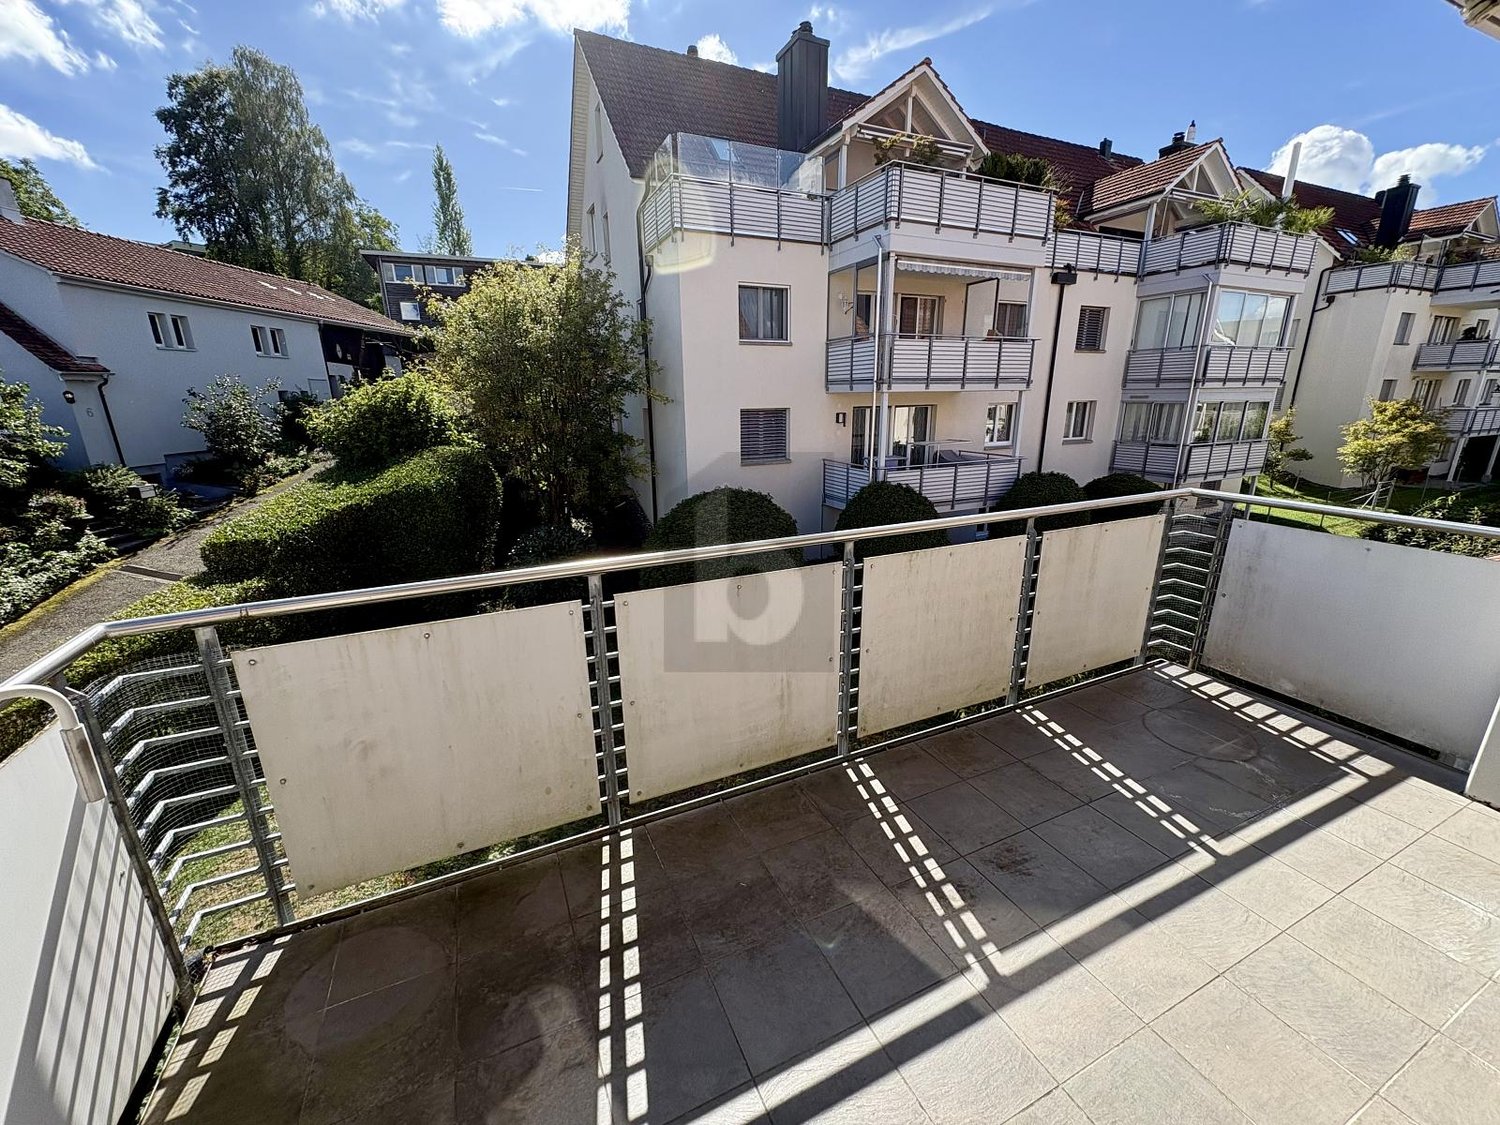
In the popular and quiet "Melchrütiquartier" neighborhood, we are renting an exceptional 6.5-room maisonette attic apartment, 2nd floor/attic. The grown residential area in the western part of Wallisellen is optimally connected by bus and Glattalbahn. Wallisellen, with its favorable tax advantage, offers shopping opportunities, medical centers, schools, restaurants, sports facilities, and recreation areas. The apartment impresses with the following features: 160 m² living area spread over two floors, 2nd floor/attic 2nd floor:- sunny balcony directly into the greenery- living/dining room with parquet flooring- bedroom with laminate flooring- separate, large, and bright kitchen with dining area- two bathrooms (bathroom/WC with double sink and shower/WC)- entrance with parquet flooring and built-in closet Attic:- spacious entrance area with laminate flooring- 3 bedrooms with laminate flooring- attic room with laminate flooring and storage space- bathroom/WC with double sink Basement storage room on the lower floor The apartment will be completely repainted and the flooring will be renewed, including parquet and laminate, by the time of moving in. Parking spaces in the UN garage can be rented for an additional CHF 140.00 per month. Keeping dogs is not allowed. Have we sparked your interest and you would like to view this beautiful apartment? Then do not hesitate to contact us. We look forward to your inquiry via the platform's contact form.

Travel time
-
1 / 11
6.5 roomsCHF 3,325.–
Dorfstrasse 10, 8424 Embrach

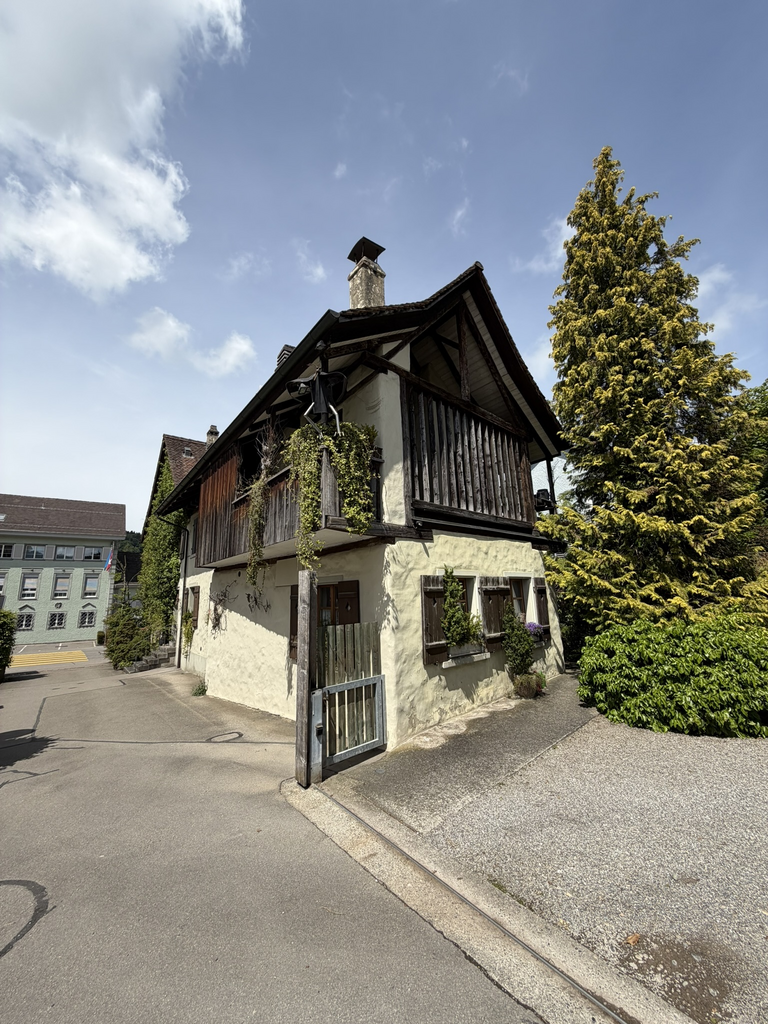
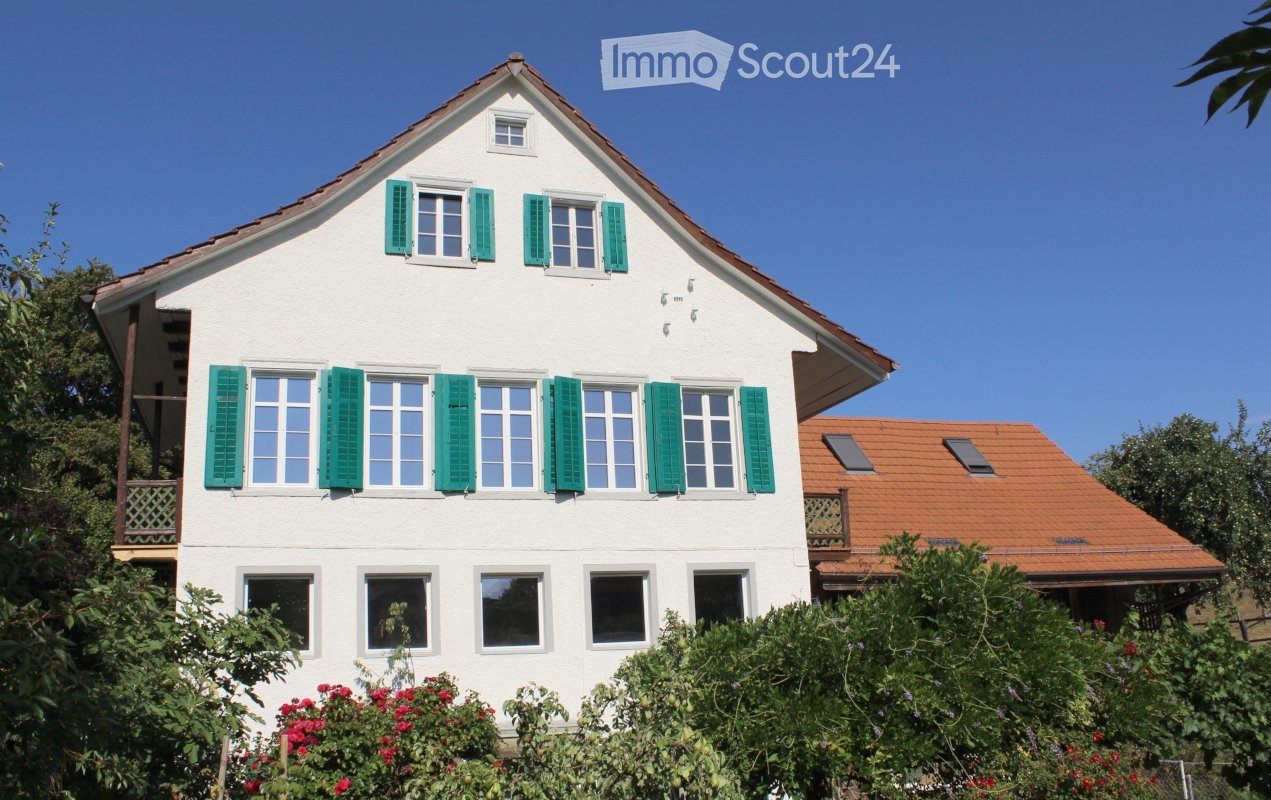
Apartment with many facets, living and working under one roof

This exceptional maisonette apartment spans several floors and offers a variety of uses. The successful mix of rustic charm and individual design freedom makes this property something special. On the ground floor, there is a kitchen with a rustic stove and a cozy living room with a tile stove. The room offer is complemented by a separate room that is ideal as an office, studio, or for commercial use. The 1st floor impresses with a modern bathroom including a stylish retro bathtub. Additionally, there is a practical small kitchen, a chimney, and an attractive gallery. On the 2nd floor, a spacious room awaits, which can be individually designed and adapted to personal needs, whether as a living area, studio, hobby room, or home office. Plate and wooden floors provide a pleasant living atmosphere in the various rooms. A balcony rounds off this versatile offer. Additional business opportunity A special highlight of this property is the directly adjacent hairdressing salon, which is already included in the rent. It has direct access from the apartment and a separate entrance for customers, offering ideal conditions for self-employed individuals or for those who want to combine living and working in one place. Highlights at a glance: Maisonette apartment spanning several floors Kitchen with rustic stove Living room with tile stove Separate room with business opportunity, hairdressing salon Modern bathroom with retro bathtub Small kitchen and chimney on the 1st floor Gallery with special charm Spacious, flexibly usable room on the 2nd floor Plate and wooden floors Balcony Separate studio with own entrance and WC/shower (without kitchenette) can be rented for an additional CHF 475.00. An ideal opportunity for people who want to combine living and working or are looking for a home with an exceptional character.

Travel time
-
1 / 3
6.5 rooms203m²CHF 10,310.–
Mittelbergsteig 15, 8044 Zürich

AUREA

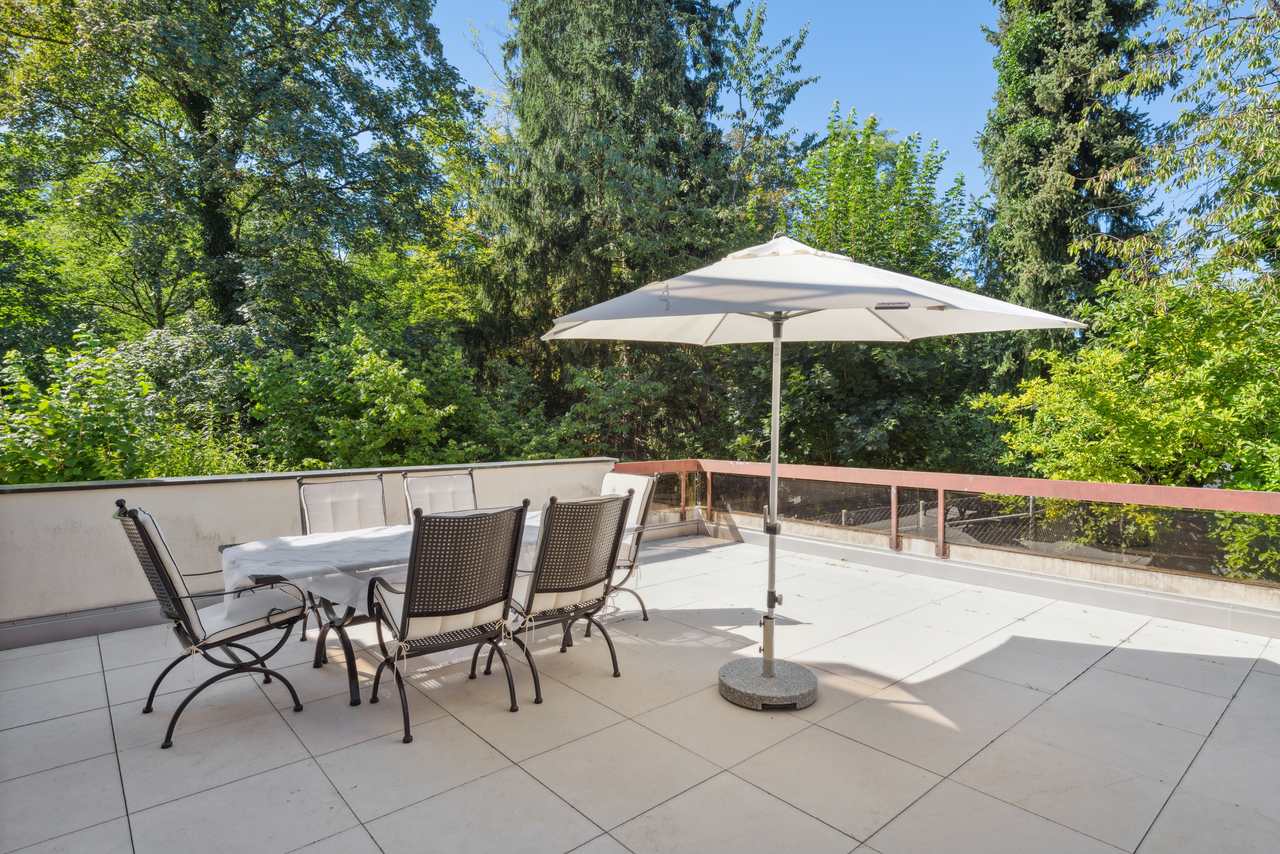
PANORAMIC VIEW. SUN. PEACE. By August 1, 2026, the total renovation of the AUREA project will be completed, an exclusive residential project with 14 high-quality apartments in the owner-occupier standard. The comprehensively renovated property combines the charm of existing architecture with modern living comfort, stylish materials, and well-thought-out floor plans from 1.5 to 6.5 rooms.The extremely privileged location on the Zürichberg, right next to the Toblerplatz, combines peace, privacy, and optimal sunlight with an impressive view over the roofs of Zurich. Surrounded by plenty of greenery, the residents enjoy a special quality of living - just a few minutes from the city center, shopping facilities, schools, and public transportation. The 6.5-room maisonette apartmentThis unique maisonette apartment combines spacious living, high-quality materials, and impressive outdoor spaces to create an exceptional home. On two levels, the apartment offers a modern living concept with plenty of light, openness, and a dreamy panoramic view of Zurich to the Alps. Upon entering the lower floor, you are greeted by a welcoming entrance area with a practical wardrobe and built-in closets. The travertine floors in the living, dining, and sleeping areas give the rooms an elegant atmosphere. The heart of the apartment is the open kitchen with a cooking island and V-ZUG appliances. The openly designed dining area convinces with large window fronts, plenty of daylight, and a high ceiling. On this level, there are four extremely spacious rooms, three of which have direct access to the approximately 45m2 large terrace, which offers an impressive view. The rooms are clearly separated from the entrance and dining area by a small level difference. The bathroom with shower and bathtub convinces with an elegant and timeless design. Concrete slabs in stone optics on the floor and walls, as well as high-quality washbasin covers in terrazzo optics, characterize the equipment. For additional comfort, there is also a practical guest toilet and a recess under the stairs with its own washing tower on this level. On the upper floor, the open gallery provides a view of the level below and underlines the spacious living feeling. Here is another bedroom with an en-suite bathroom with a shower and direct access to the terrace (approx. 24m2). The living area with a cozy fireplace invites you to linger, especially on winter evenings. From here, you can access the second terrace with approximately 25m2 of space - another perfect spot to relax and enjoy. Highlights in brief: • Interior design with high-quality materials and stylish design • Spacious rooms (approx. 17m2 - 22m2) • Sunny terraces (approx. 24m2 and 45m2) • Light-filled rooms with large window fronts • Washing tower available in the apartment • Garage parking spaces are available • A basement compartment is available in the basement • Exclusive residential location on the Zürichberg with impressive views of Zurich • Quiet, natural surroundings with short distance to the city We would be happy to send you the detailed rental documentation for the AUREA project. Contact us via the contact form and arrange a viewing appointment today. The visualizations serve to illustrate the project. Changes and deviations from the final execution are reserved.

Travel time
-

Other interesting objects