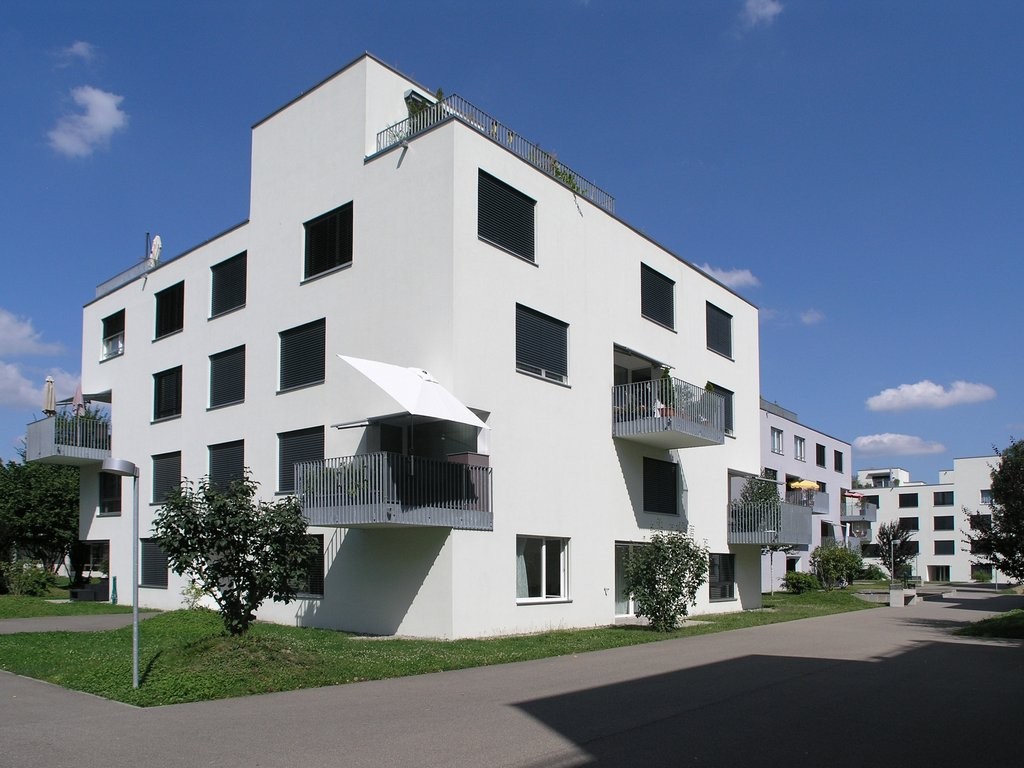
2 results - Properties for rent with Balcony / Terrace, Elevator: Niederglatt ZH

1 / 11
3.5 rooms76m²CHF 2,300.–
8172 Niederglatt ZH

Modern residential paradise directly on the river

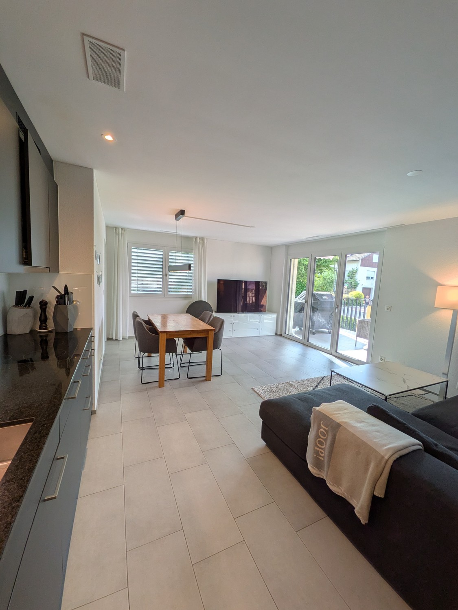
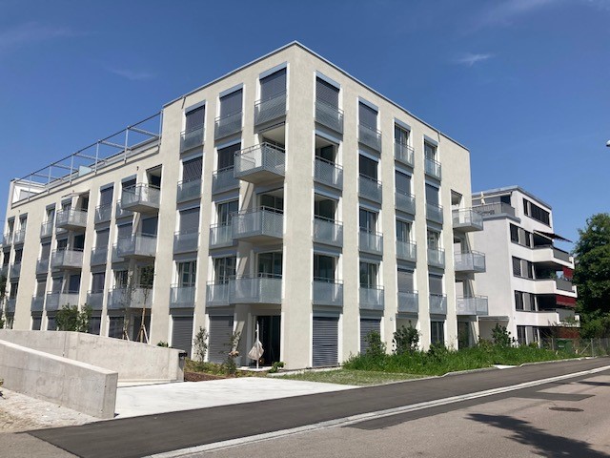
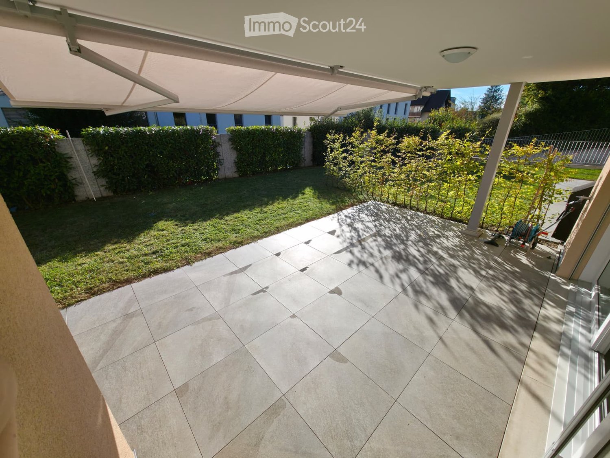
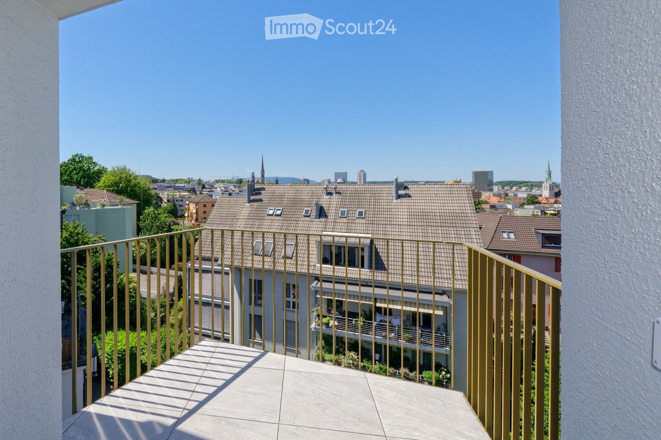
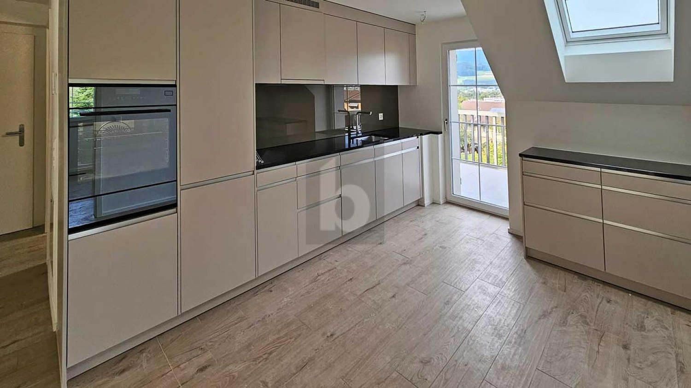
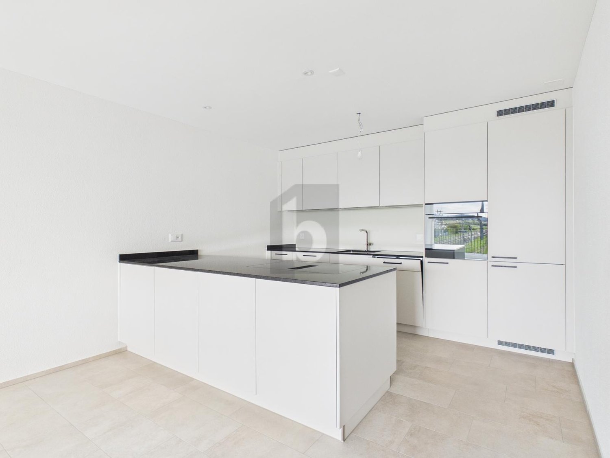
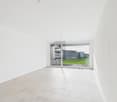
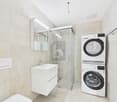
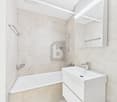
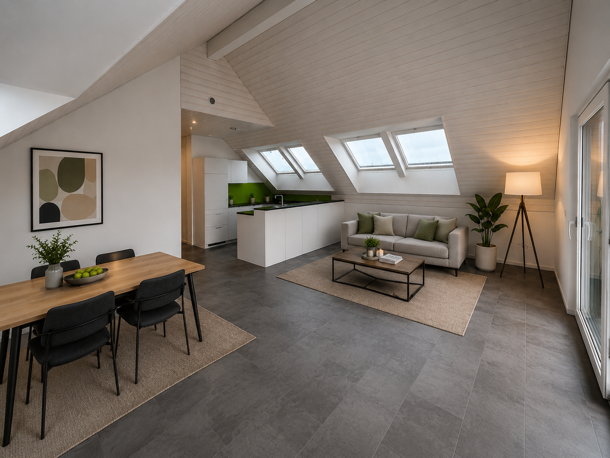
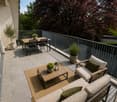
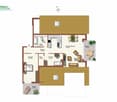
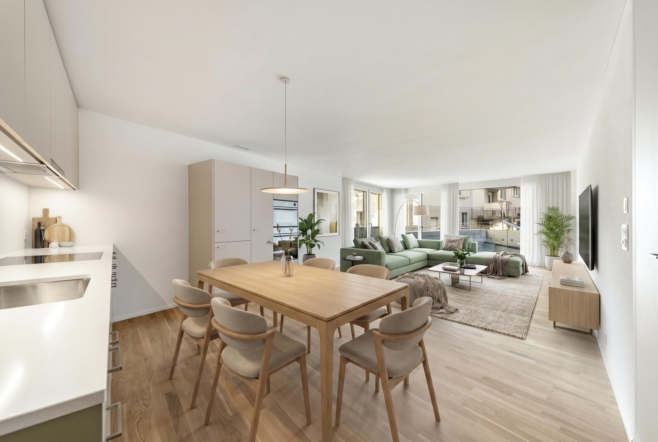
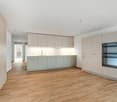
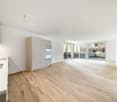
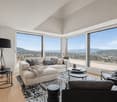
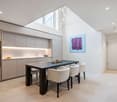
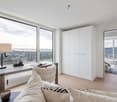
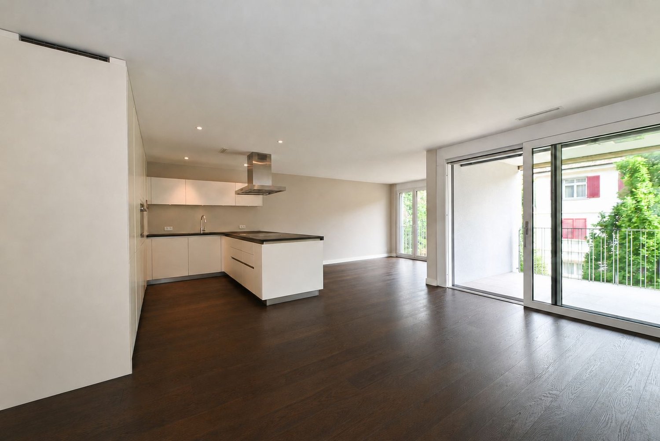
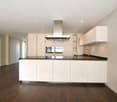
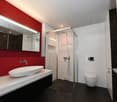
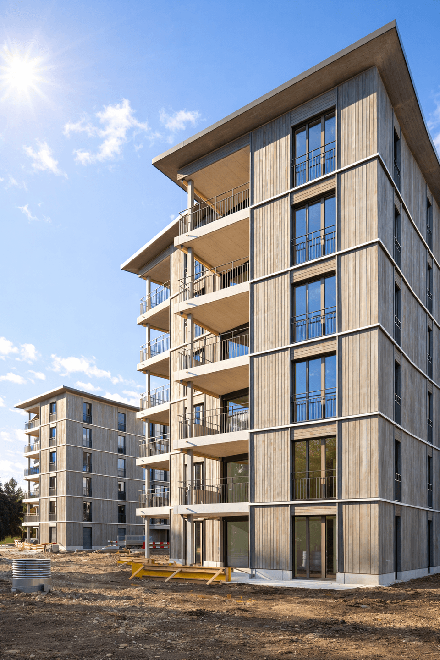
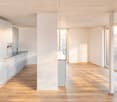
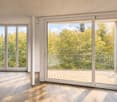
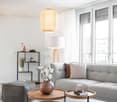
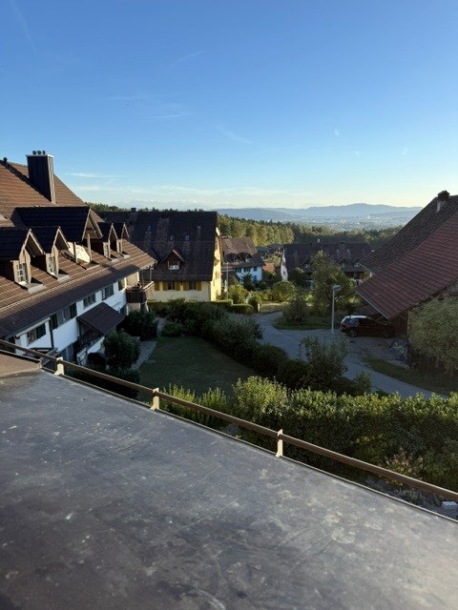
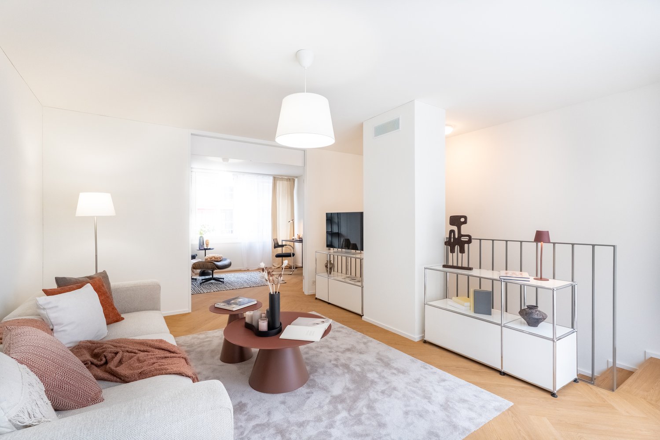
Welcome to your new home! This 3.5-room apartment, renovated in 2024, combines modern living comfort, thoughtful architecture, and a dreamlike location in a perfect way. The property impresses with a generous and excellently designed floor plan, which leaves a lot of room for your individual furnishing ideas and creates a wonderfully airy living atmosphere.The heart of the apartment is the open kitchen. It is equipped with the latest appliances and offers an extraordinary amount of storage space as well as generous workspaces - ideal for all those who like to cook and entertain guests. From the bright living area, you can directly access the large balcony. Here, you can enjoy a magnificent view of the surrounding greenery and let the evening unwind in absolute peace.This property also leaves no wishes unfulfilled in terms of comfort and functionality: In the basement, you have a private, exclusive laundry tower at your disposal. The associated basement room is exceptionally spacious with around 15 square meters and offers optimal space for hobbies or additional storage. For your vehicle, a garage space can be rented optionally for CHF 150.- per month.The location in Niederglatt is an absolute stroke of luck: You live centrally and yet enjoy pure nature directly in front of your door. The property is located directly on the river and invites you to relaxing walks. At the same time, the connection is perfectly guaranteed, as the bus stop is located directly in front of the house. Another big plus: Pets are warmly welcome in this apartment.Highlights: • Large balcony with a view of the surrounding greenery • Private laundry tower in the basement • Large basement (approx. 15m2) • Open kitchen with modern appliances and plenty of storage space • Well-thought-out, generous floor plan • Freshly renovated • Optional garage space for CHF 150.- per month • Bus stop in front of the house • Pets allowed • Centrally located and yet in the green (directly on the river) Let yourself be impressed by this recently renovated gem and arrange your viewing appointment today. Your new home is waiting for you!

More objects in your automatically expanded search area
20 results - Radius: + 10km
1 / 12
3.5 rooms75m²CHF 4,490.–
Top
Thurgauerstrasse 107, 8152 Glattpark (Opfikon)

Penthouse Apartment mit 2 Balkonen in Zürich-Opfikon/Glattbrugg

Erleben Sie urbanes Wohnen mit erstklassiger Anbindung in Zürich-Opfikon, nur wenige Minuten von Zürich, Oerlikon und dem Flughafen Zürich entfernt. Die Thurgauerstrasse 107 bietet eine perfekte Kombination aus modernem Komfort, urbaner Dynamik und exzellenter Infrastruktur.Wie in den Grundrissen ersichtlich, bieten wir unterschiedliche Wohnungstypen und Grössen an. Das Gebäude umfasst hochwertig ausgestattete 2 - bis 3-Zimmer-Wohnungen, wahlweise mit oder ohne Balkon. Jede Wohnung verfügt über eine eigene Waschmaschine und einen Trockner, um maximalen Komfort zu gewährleisten.Grössen der Wohnung:1,5 Zimmer Studio Apartment 34 m²2,5 Zimmer Apartment Standard 58 m²2,5 Zimmer Apartment Comfort 65 m²2,5 Zimmer Apartment Deluxe 76 m²1,5 Zimmer Penthouse Studio 52 m²2,5 Zimmer Penthouse Comfort 52 m²2,5 Zimmer Penthouse Deluxe 46 m²3,5 Zimmer Grand Penthouse 75 m²Beste Infrastruktur & hervorragende Anbindung • Optimale Lage: Nur wenige Minuten nach Zürich, Oerlikon & Flughafen Zürich • ÖV-Anschluss vor der Tür: Tram, Bus und Bahn in unmittelbarer Nähe • Supermärkte & Restaurants: Zahlreiche Einkaufsmöglichkeiten und Gastronomie zu Fuss erreichbar • Freizeit & Erholung: Nahe gelegene Parks und Grünflächen für Sport & Erholung • Vielfältige Angebote im Gebäude: Exklusive Gemeinschaftsräume für einen modernen Lifestyle Parkplatz (Tiefgarage) • Sichere Tiefgarage mit direktem Zugang zum Gebäude • Reservierte Stellplätze für Mieter verfügbar Zusätzlicher Service: • Flughafentransfer: Bequeme und schnelle Verbindung zum & vom Flughafen Zürich • Regelmässige Reinigung: Wöchentliche Reinigung mit frischer Bettwäsche & Handtüchern Exklusive Gemeinschaftsbereiche für höchste Lebensqualität • Yoga-Raum (14 m2): Perfekt für Sport & Entspannung • Coworking-Bereich (14 m2): Ideal für produktives Arbeiten ohne lange Pendelzeiten • 170 m2 Dachterrasse auf der 7. Etage zur gemeinsamen Nutzung: Atemberaubender Blick auf die Alpen & urbanes Flair Ihre Traumwohnung – hochwertig & komfortabelWohnungsvarianten: • 2 - bis 3-Zimmer-Apartments, mit oder ohne Balkon • Eigene Waschmaschine & Trockner in jeder Wohnung Ausstattung für höchsten Wohnkomfort:Ausgestattetes Wohnzimmer mit: • 50'' Smart-TV • Highspeed-Internet • Bluetooth-Speaker Grosses Schlafzimmer mit: • King Size Bett • Luxuriöser Bettwäsche • Hochwertigen Matratzen • Extrakissen Arbeitsbereich für produktives Wohnen: • Höhenverstellbarer Schreibtisch • PC-Monitor für flexibles Arbeiten Voll ausgestattete moderne Küche mit: • Ofen & Glaskeramikherd • Hochwertigem Geschirrset • Nespresso-Maschine • Grosszügigem Esstisch Helles, stilvolles Badezimmer mit: • Regendusche • Hochwertiger Frottierwäsche • Haartrockner Sichern Sie sich Ihre neue Wohnung in Zürich-Opfikon!Möchten Sie eine oder mehrere Wohnungen lang- oder kurzfristig mieten? Dann kontaktieren Sie uns unter welcome@blre.ch--------Experience Urban Living with Prime Connectivity in Zürich-OpfikonLocated just minutes from Zürich, Oerlikon, and Zürich Airport, Thurgauerstrasse 107 offers the perfect blend of modern comfort, city vibrancy, and excellent infrastructure.As shown in the floor plans, we offer a variety of apartment types and sizes.The building features high-quality 2- to 3-room apartments, available with or without a balcony. Each apartment comes with a private washing machine and dryer, ensuring maximum convenience.Apartment Sizes:1,5 Zimmer Studio Apartment 34 m²2,5 Zimmer Apartment Standard 58 m²2,5 Zimmer Apartment Comfort 65 m²2,5 Zimmer Apartment Deluxe 76 m²1,5 Zimmer Penthouse Studio 52 m²2,5 Zimmer Penthouse Comfort 52 m²2,5 Zimmer Penthouse Deluxe 46 m²3,5 Zimmer Grand Penthouse 75 m²Prime Infrastructure & Excellent Connectivity • Ideal location: Just minutes to Zürich, Oerlikon & Zürich Airport • Public transport access: Tram, bus, and train connections right outside • Shops & restaurants: Numerous supermarkets and dining options within walking distance • Leisure & relaxation: Nearby parks and green spaces for sports & recreation • Exclusive amenities within the building: Modern communal spaces designed for an elevated lifestyle Parking (Underground Garage) • Secure underground parking with direct building access • Reserved parking spaces available for tenants • EV charging stations for electric vehicles Additional Services: • Airport transfer: Convenient and fast connection to & from Zürich Airport • Regular cleaning: Weekly cleaning with fresh bed linen & towels Exclusive Communal Areas for a High-Quality Living Experience • Yoga room (14 m²) : Perfect for fitness & relaxation • Coworking area (14 m²) : Ideal for productive work without long commutes • 170 m² rooftop terrace on the 7th floor for shared use, offering breathtaking Alpine views & urban flair Your Dream Apartment – Premium & ComfortableApartment Options: • 2- to 3-room apartments, with or without a balcony • Private washing machine & dryer in each unit Furnishings for Maximum Comfort:Fully equipped living room with: • 50'' Smart TV • High-speed internet • Bluetooth speaker Spacious bedroom with: • King-size bed • Luxurious bedding • High-quality mattresses Extra pillowsDedicated workspace for productive living: • Height-adjustable desk • PC monitor for flexible work setup Modern, fully equipped kitchen with: • Oven & ceramic glass stove • High-quality dishware set • Nespresso machine • Generous dining table Bright, stylish bathroom with: • Rain shower • High-quality towels • Hairdryer Secure Your New Apartment in Zürich-Opfikon Today!Interested in renting one or more apartments for long- or short-term stays? Contact us at welcome@blre.ch
Travel time
-
  • Modern kitchen with white cabinets, black countertops, and a wooden floor. Features an oven, sink, and faucet.
  • A modern dining area with a round wooden table, four grey chairs, a hanging pendant light, and a white cabinet. The space features large windows with a view of greenery, a grey rug, and several framed pictures on the wall.
  • Modern kitchen with white cabinets, a round wooden dining table, a coffee maker, and a large hanging light fixture.
  • Modern hallway with white walls, wooden floor, and a small rug. Features a wooden console table with a vase, a mirror, and a small shelf with plants.
  • Empty room with wooden flooring, white walls, and a sliding door leading to an outdoor area.
  • A well-lit bedroom with a large bed, multiple pillows, a patterned duvet, a tall mirror, a hanging lamp, and a leafy plant near the window.
  • Modern bedroom with a large bed, a pink chair, a wooden desk with a mirror, a wardrobe, and a hanging lamp.
  • Empty room with light-colored walls, wooden flooring, and large sliding glass doors leading to a patio area.
  • A cozy living room with a grey sectional sofa, pink pillows, a soft blanket, a cat tree, a large mirror, a wooden dresser, and abstract artwork on the walls.
  • A well-lit room with wooden flooring, a large window with a view of greenery, a tall potted plant, a white desk with a chair, a wooden wardrobe, and a storage unit with woven baskets.
  • A small, neatly organized room with built-in wardrobes, a desk, a chair, and a printer. The room features a carpeted floor and recessed ceiling lighting.
  • Modern bathroom with a glass-enclosed shower, a white sink with a modern faucet, a washing machine, and a towel hanging on a rack.
  • Modern bathroom with a white sink, toilet, and cabinet. Features a mirror with a built-in shelf, a framed picture, and a washing machine visible in the reflection.
  • A modern bathroom with a stacked washing and drying machine unit on the left and a wooden shelf with towels, a plant, and a decorative bottle on the right.
  • Modern outdoor patio with a grey sofa, table, bench, and small garden area with grass and potted plants.
  • Balcony with a grey sofa, small table, stool, candle holders, and potted plants.
  • Empty room with unfinished walls and floor, featuring a metal shelving unit and wooden framing on the walls.
1 / 17
3.5 rooms84m²CHF 2,620.–
Top
Petergasse 8, 8302 Kloten

Modern 3.5-room new apartment with garden seating area in Kloten

Welcome to this stylish 3.5-room new apartment at Petergasse 8 in Kloten! The building, constructed in 2024, impresses with high-quality equipment, a well-thought-out room concept, and an excellent location (180 meters from Kloten train station). Thus, the apartment boasts excellent public transport connections. The apartment is available from December 1, 2026.With a living area of 84 m², this apartment offers generous living comfort on a modern level. Thanks to the Minergie certification, you benefit from particularly energy-efficient living and a pleasant room climate all year round.The apartment offers, among other things: • Bright living room: Cozy living area with spacious glass sliding doors that provide direct access to the outdoor area and let in plenty of daylight. • Modern kitchen: Timeless kitchen with white cabinets, black countertops, oven, and steamer – ideal for cooking and enjoying. • Dining room: Modern dining area with large window. • Bedrooms: Two well-lit bedrooms with wooden floors, large windows, and stylish interior details. • Modern bathroom: Timeless bathroom with white sink, toilet, shower, and practical mirror cabinet – as well as a separate washing and drying machine. • Garden seating area: Inviting outdoor area with 18m2 covered seating area and side walls (visual and noise protection). • Lift & Garage: The building has a lift and an underground garage. • Child-friendly: The apartment and its surroundings are ideal for families with children. • Doorbell/Video/Digital heating control: Modern doorbell with video and computer system and heating control. The room sizes: - Living/Kitchen/Corridor: 28.00 m2 - Room 1: 15.46 m2 / with MM connection + large wardrobe - Room 2: 12.35 m2 / with MM connection - Room 3: 11.86 m2 / with MM connection (office, with small window/light well): - Room 4: 11 m2 / with MM connection + plaster cupboard + large wardrobe, (room without window, with ventilation)Location & Environment:The apartment is located in a quiet area in Kloten. The surroundings are pleasantly quiet during the day and at night. The connection to public transport is excellent: • Bus stop Kloten train station – only 2 minutes' walk away • Tram stop & platform «Fracht» – reachable in about 8-9 minutes' walk • Kloten train station • Supermarket «Klotener Shop» –

Travel time
-
  • Empty room with white walls, tiled floor, and a built-in fireplace. A window with a view of another building is visible on the right side.
  • An empty room with light-colored walls and a tiled floor, featuring built-in cabinets and a small window at the top.
  • Modern kitchen with dark grey cabinets, granite countertop, and a single faucet.
  • Empty room with tiled floor, large sliding glass doors, and windows allowing natural light. No furniture or equipment present.
  • Empty room with large sliding glass doors leading to a tiled balcony area, featuring a metal railing and a view of the outside.
  • Modern bathroom with a toilet, showerhead, and faucet, featuring tiled walls and a large mirror.
  • Modern balcony with glass railing, tiled floor, and metal ladder leading to the roof.
  • Modern balcony with white tiled floor, grey tiled wall, and glass panels, featuring a small decorative item in the center.
  • Modern bathroom with white tiled walls, dark tiled floor, white sink with chrome faucet, and bathtub.
  • Modern living room with a lit fireplace, a glass bottle rack, and a potted plant near the entrance.
  • Living room with a white sectional sofa, coffee table, side table, and potted plants. Large windows with blinds are visible.
  • Balcony with a dining table, chairs, a grill, and a potted plant, featuring a retractable awning and a view of neighboring buildings.
  • Balcony with wicker furniture, sofa, table, chairs, grill, potted plants, and striped awnings.
  • Bright bedroom with wooden flooring, large window with red curtains, bed with blue and grey bedding, nightstand, exercise bike, air purifier, and cat tree.
  • Floor plan of a residential space with labeled dimensions, including a living area, kitchen, bedroom, and bathroom.
1 / 15
3.5 rooms118m²CHF 2,460.–
Top
Im Cholplatz 32, 8180 Bülach

Charming 3.5-room attic apartment with fireplace and terrace in Bülach

Welcome to this modern and spacious 3.5-room attic apartment on the 3rd floor of a well-maintained building from 2010 in Bülach. With a living area of 118 m² and a terrace area of over 45 m², this apartment offers everything your heart desires – and that from October 1, 2026 -> Later possible by arrangement, but the desired date is October 1Viewing appointments https://chat.immoscout24.ch/de/viewing/106483/?code=py8Tm1y-n8CgkdxGzfJ64lIiCTT_aJsuLAoXQm3dR_sThe apartment impresses with the following highlights: • Stylish living room with fireplace: A modern living room with a built-in fireplace creates a cozy atmosphere and cozy evenings. • Sunny terrace: The terrace invites you to linger – especially sun-kissed in the summer. • Bright rooms: White walls and tile floors give the apartment a fresh, modern appearance. • Elevator and wheelchair accessibility: The building is equipped with an elevator and is fully wheelchair accessible. • Garage: A garage space is available and must be taken over for 135.-/month. • Child-friendly: The apartment and its surroundings are ideal for families with children. Features:Entrance area: Floor laminate; walls wear-resistant white; ceilings white plaster; built-in closets KH-occupied; additional reductions in all apartments (except 2-room)Kitchen: Floor light beige ceramic tiles; modern anthracite-colored cabinet fronts; covering in light natural stone; ceramic glass stove; oven at eye level; large refrigerator with separate freezer; dishwasher. Kitchens open to the living/dining room and on the top floor also equipped with a steamer (steam cooker)Bathroom/Toilet: Floor gray ceramic tiles; walls all around up to door height with light, uniform ceramic tiles. Modern white sanitary appliances; washbasin with mirror cabinet. Inner kitchens as well as bathroom/toilet/shower rooms have a mechanical exhaust system. Attic apartments with a large corner bathtub.Living room/Dining area: Floor light beige ceramic tiles; walls wear-resistant white; ceilings in white plaster. The living/dining rooms on the top floor have a modern built-in chimney with a glass slider.Bedrooms: Floor laminate; walls wear-resistant white; ceilings in white plaster.General: Underfloor heating in all apartments. The living rooms are equipped with steplessly adjustable Rafflamellenstoren with electric drive, the other rooms with external roller shutters. For shading the terraces, balconies, and seating areas, each apartment has a large sunshade. Spacious surroundings with lawns, shrubs, and trees as well as 2 play and meeting areas.LaundryFreely accessible laundry room with washing machine and dryer, as well as 2 drying rooms.Additionally, small cellar compartments with water connection can be rented (30.-/month). We had such a compartment with a washing machine (could be taken over).Large cellar compartment belongs to the apartment.Location and surroundings: The apartment is quiet – both during the day and at night it is pleasantly quiet. The bus stop Cholplatz can be reached in just 5 minutes on foot, making public transportation easily accessible. Various shopping facilities are available for daily needs. A Coop supermarket in 9 minutes on foot. Bülach Südcenter with Denner, Migros, H&M, etc. in 4 minutes on foot. Families appreciate the proximity to the Oberstufenschulhaus Mettmenriet, which can be reached on foot in just 7 minutes.This attractive attic apartment combines modern living comfort with a quiet, well-connected location in Bülach. An ideal choice for couples, small families, or anyone looking for something special.

Travel time
-
1 / 6
3.5 rooms81m²CHF 2,980.–
Top
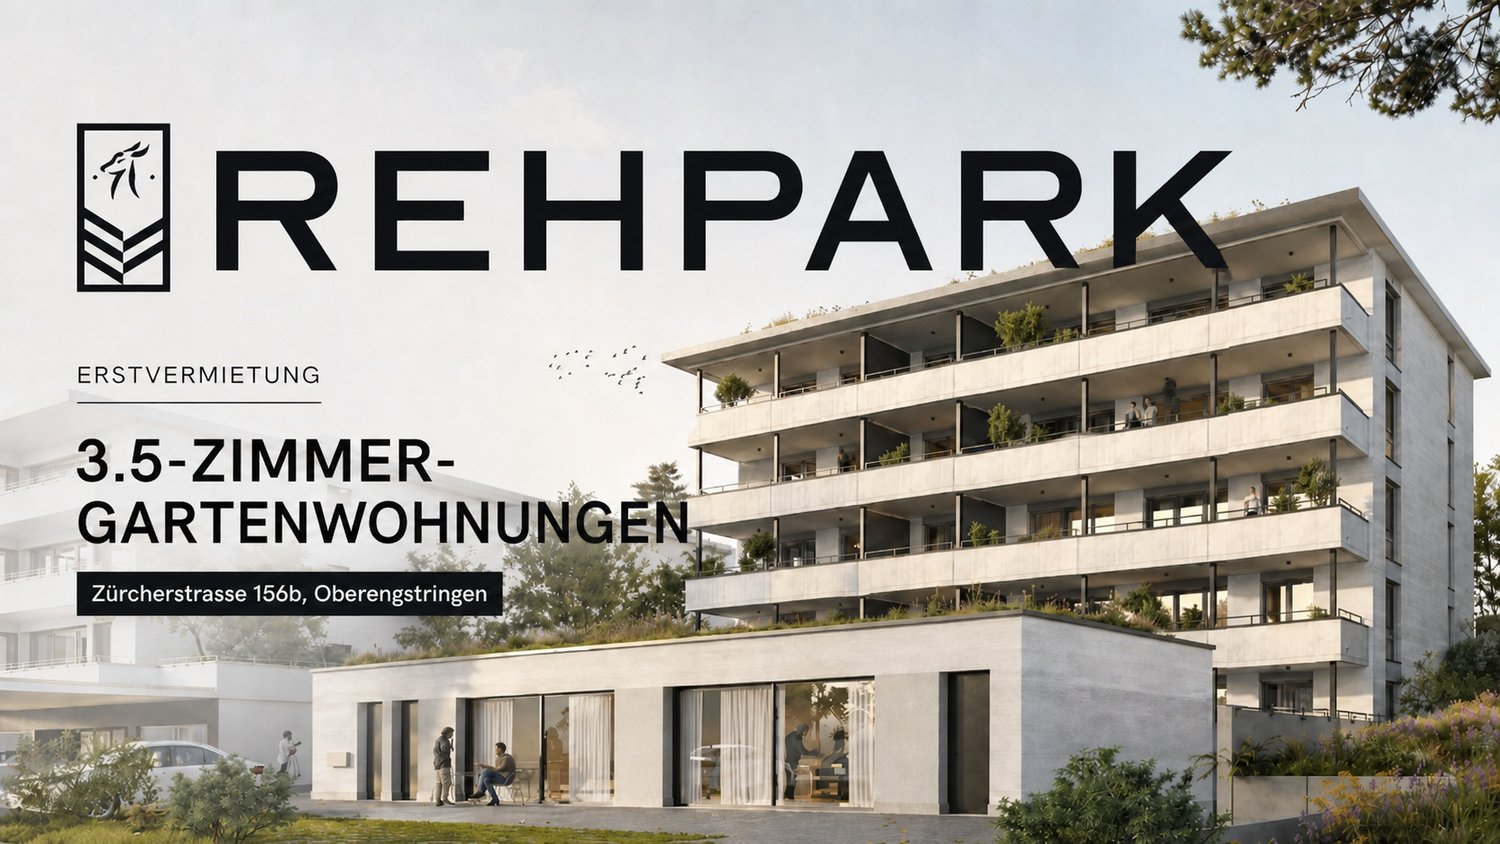
Zürcherstrasse 156b, 8102 Oberengstringen

3.5-room apartments in the new Rehpark building - living with comfort

In the new "Rehpark" project, attractive 3.5-room apartments will be built as of October 1, 2026, in a good location in Oberengstringen.The apartments offer a well-thought-out home for couples, small families, or people who need a separate work or guest room. The open living and dining area creates a pleasant living atmosphere, while the two equally sized bedrooms can be used flexibly. The spacious balcony extends the living space outdoors and provides additional comfort in everyday life.The most important advantages at a glance: • Spacious entrance: Practical built-in closets offer optimal storage space. • Open kitchen with induction stove and dishwasher • two bedrooms à 15.2 m² with elegant oak parquet • Living area/wet cells with low-maintenance beige ceramic tiles • Own washing tower in the apartment - convenient and independent • Spacious balcony à 17.3 m² with electricity, lighting, and water connection - ideal for relaxing • Sustainable heat supply via district heating "Limeco" • Own cellar compartment Parking spaces in the garage as well as outdoor parking spaces are available upon request.Location that delightsOberengstringen is located near the Limmat and combines quiet living with good accessibility: thanks to the public transport connection, you can reach Zurich Altstetten in about 20 minutes.In addition to the good shopping opportunities (including Migros and Coop within walking distance), the place also offers sweet restaurants and small shops - perfect for everyday life and spontaneous after-work enjoyment. Two gas station shops are located in the immediate vicinity.Have we sparked your interest? Then don't hesitate and contact us via the contact form.We look forward to your contact.Note:The images shown are visualizations that may differ from the actual construction. The floor plan and the brief building description are binding for the execution.

Travel time
-
New building
  • Modern open plan room with white walls, hardwood floors, contemporary furniture, large windows, appliances, and plants
  • Modern kitchen with white cabinets, black countertops, modern pendant lighting, white curtains, wooden rug, and access to a balcony.
  • Wooden table, metal chairs, glass doors, artwork, flowers, carpet, console table
  • entrance, wooden and metal stairs, wooden handrail, closet, shelf, basket, handbag, hat, bag, and painting
  • open layout, modern style, beige rug, modern couches, coffee tables, lamps, plants, large windows
  • modern and minimalist hallway with wooden flooring, neutral walls, floor lamps, rugs, wooden chair, side table, plants, decorative elements, open to living area with couch, windows
  • modern bedroom with wooden flooring, white walls, glass windows, large bed, bedside tables, night lamps, decorative items, chair, rug, balcony with rocking chair
  • Minimalist room with a desk, lamp, chair, rug, and storage.
  • modern, minimalistic, white tiles, white toilet, white sink, dark wooden floor
  • modern white tiles, white bathtub, under sink cabinet, two-in-one washer dryer, black and white floor mats
  • Modern balcony with two chairs and a plant, raised ground floor, staircase, metal railing
  • white building, grey exterior, multiple balconies, brick facade, green entrance pathway, planted garden, concrete paths
  • multi-story building, multiple balconies, landscaped garden area
  • hallway, white walls, beige flooring, two framed pictures on the wall, bench, large desk
  • 3.5 bedroom, 1 basement floor & ground floor
  • 3.5 room apartment, 1st floor and ground floor, including entrance hall, kitchen, WC, living room, bedroom and storage room.
1 / 16
3.5 rooms101m²CHF 4,400.–
Top
Jungstrasse 6, 8050 Zürich

First Rental - Stylish Living with Open House

This attractive apartment presents itself freshly furnished and convinces with a successful combination of spatial feeling, light, and living comfort. Thanks to the professional staging, you get a realistic and inspiring impression of what your future home could look like.The apartment is ideal for couples and singles and is located in a central location in Zurich-Oerlikon with good access to public transport, shopping, and recreation.Highlights of the apartment • 3.5-room split-level apartment with a well-thought-out floor plan • approx. 101.05 m2 • bright living rooms thanks to generous window areas • New home-staged – stylishly and invitingly presented • Seating area • private laundry tower in bathroom/WC • Reduit • private basement compartment • Elevator • Drying room • Parking spaces in the underground garage at CHF 390.00 per month Open HouseVisit the apartment without prior registration on one of the following dates: • Saturday, March 14, 2026 each from 11:00 a.m. to 1:00 p.m.Take the opportunity to get to know the apartment in a relaxed atmosphere and in a furnished state.Further information • Rent: CHF 4,400.00 including utilities • Available immediately or by arrangement There are still other free objects available in different apartment sizes. You can find all important information about the "Living Eleven" project at: https://www.livingeleven.ch/We look forward to your visit on the open house day or to your contact for further information.

Travel time
-
New building
1 / 23
3.5 roomsCHF 3,490.–
Im Wingert 14, 8427 Freienstein-Teufen

First-time occupancy: exclusive attic apartment with huge balcony and chimney

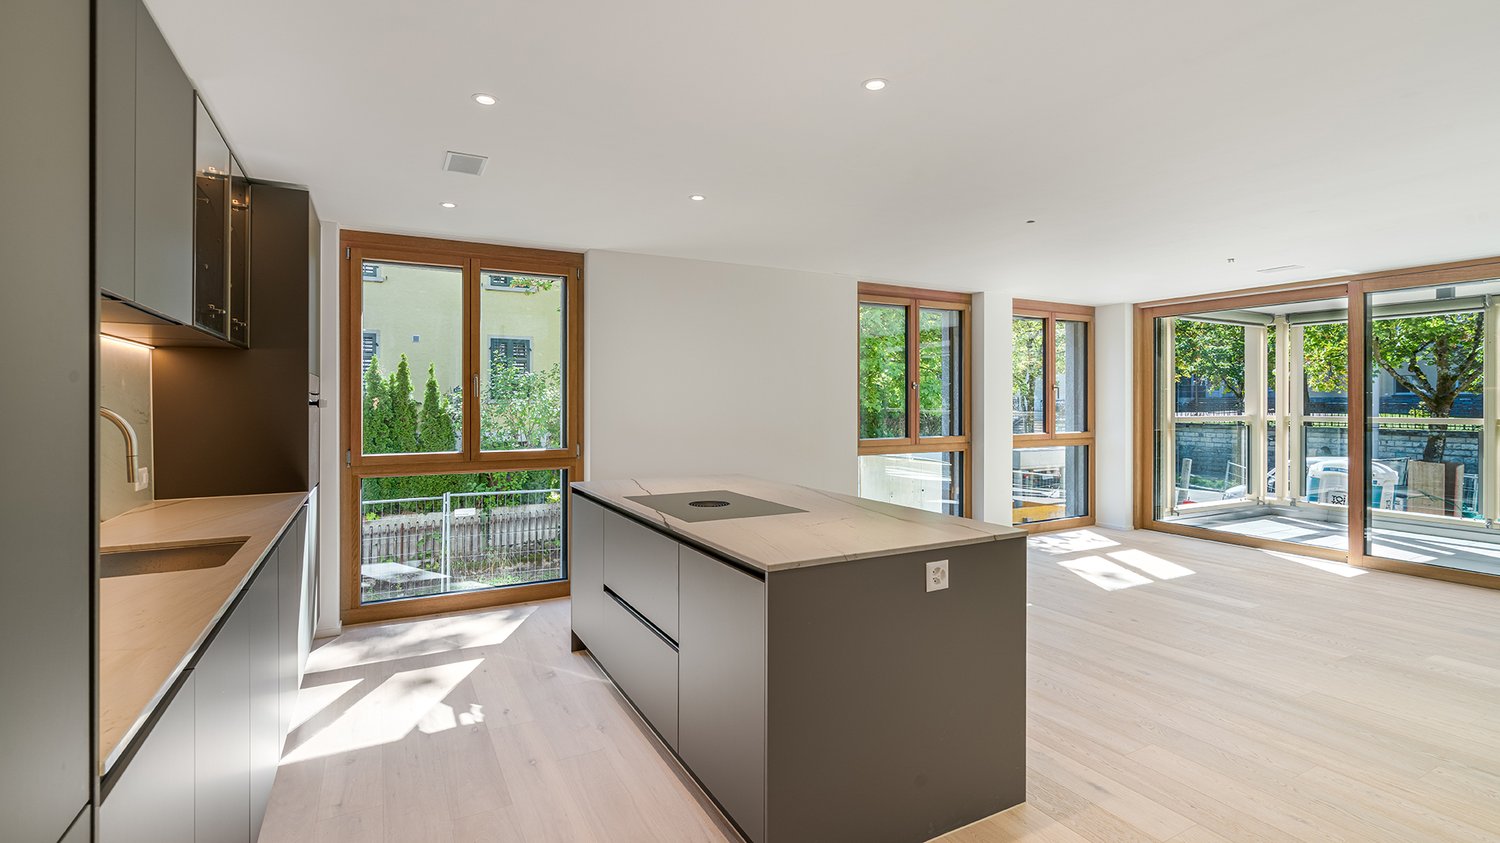
In the "Irchelblick" project in Freienstein, this exclusive 3.5-room attic apartment awaits you as a high-quality first-time occupancy. The apartment offers an ideal living environment for relaxation and retreat in a quiet and green environment.This is what makes this apartment special:- private lift access directly to the apartment- chimney in the living room- large covered balcony (50 m2) facing southeast- high rooms under the gable roofEquipment- rooms: 2 bedrooms, 2 en-suite bathrooms with shower or bathtub, living room, dining area, kitchen, réduit and spacious balcony- own washing machine and dryer in the réduit- kitchen with dishwasher, induction cooktop (Bora), oven, steamer and large refrigerator (Electrolux)- large lockable cellar compartment- at least 2 parking spaces per apartment are available in the spacious underground garage - optionally with charging station for electric carsConstruction- high construction standard and high-quality materials- thoughtful and spacious room layout, such as a dressing area in the bedroom or réduit- oak parquet in living and sleeping areas- many floor-to-ceiling windows- various built-in closets... and much more. Details can be found at www.irchelblick.ch and in the attached PDF exposé with a brief construction description.Irchelblick propertyBy the end of August 2026, two multi-family houses with a total of 11 rental apartments will be built. The apartments were planned as condominiums and therefore convince with spacious floor plans and a high-quality construction standard.>>> Come visit the Irchelblick and take a look at the apartment.Location and surroundingsThe apartment is located in a quiet area, nestled in nature. The sunny orientation provides plenty of natural light throughout the year. In just 3 minutes' walk, you can reach the next bus stop, the Volg, the kindergarten, and the school complex. The Töss and the Burgruine Freienstein invite you to take walks in the greenery.Zurich, Winterthur, and Bülach are easily accessible from the Irchelblick.

Travel time
-
1 / 9
3.5 rooms89m²CHF 3,070.–
Lerchenweg 32, 8302 Kloten

3.5-room new apartment with a far-reaching view in the 7 Lerchen development in Kloten

Welcome to the modern residential complex 7 Lerchen on Lerchenweg in Kloten! This attractive 3.5-room apartment on the top floor convinces with a stylish construction line, a very functional floor plan, a bright living atmosphere, and a beautiful view over the city of Kloten.Living with comfort and styleThe bright, open living and dining area creates a pleasant living atmosphere and is ideally complemented by a modern kitchen with high-quality materials. Two well-cut rooms offer versatile usage possibilities - whether as a bedroom, study, or guest room. Particularly noteworthy is the beautiful balcony with a view of the greenery and over the city of Kloten, which invites you to linger and relax.Practical and well thought outThe apartment has a separate toilet as well as a laundry room with its own washing tower (washing machine and dryer), which provides additional comfort in everyday life. The elevator leads comfortably to all floors and underlines the high quality of living.Close to nature and centrally locatedThe residential complex is located in the immediate vicinity of the Hardwald and thus offers an ideal retreat with a variety of leisure activities. At the same time, you benefit from the good connection to public transport and the proximity to shopping facilities, restaurants, and Zurich Airport.Modern and sustainableThe Minergie-certified project meets high ecological standards and ensures, thanks to modern technology, an energy-efficient and pleasant living climate.You can find more information about the project and the entire range of apartments at www.7lerchen-kloten.ch Experience modern living in Kloten and find your new home in 7 Lerchen - we look forward to your inquiry!**The pictures show a reference object and thus only the construction standard**

Travel time
-
1 / 11
  • Balcony / Terrace
  • Elevator
3.5 rooms125m²CHF 7,210.–
Hofwiesenstrasse, 8050 Zürich

Urbane Penthouse Oase mit Hotelservices - Lifestyle auf höchstem Niveau

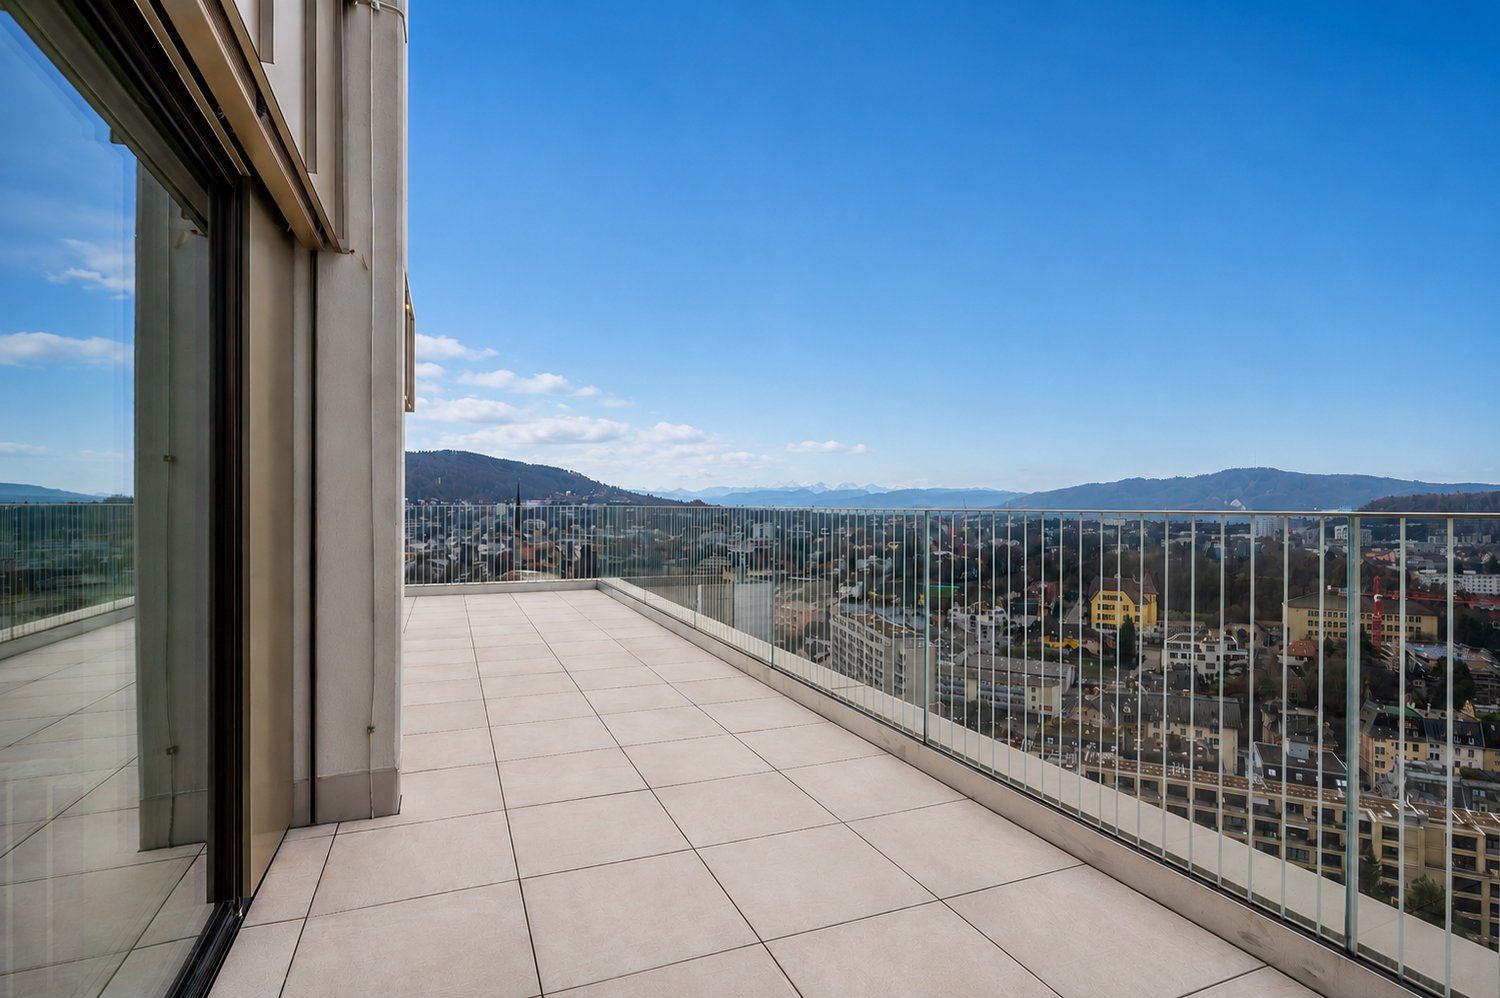
Wohnen über den Dächern von Zürich - Exklusive 3.5 Zimmerwohnung auf 3 Etagen im Oerlikon ONE (25.-27. Etage)Sind Sie bereit, Ihren Wohnhorizont neu zu definieren? Willkommen in Ihrem privatem Townhouse - mitten in der Stadt und gleichzeitig hoch darüber. Beginnen Sie den Tag mit einem Frühstückskaffee und Blick auf die Alpen, geniessen Sie den Feierabend mit einem Glas Wein und der Skyline von Zürich zu Ihren Füssen. Diese aussergewöhnlichen 3.5-Zimmer-Triplex-Apartments in den obersten Etagen des Oerlikon ONE vereinen urbanen Lifestyle mit exklusivem Wohnen und spektakulären Panoramaperspektiven.Auf drei Wohnebenen entfaltet sich ein modernes, grosszügiges Raumkonzept, das sowohl Rückzug als auch Offenheit bietet. Das absolute Highlight: Die grosszügige Panoramaterrasse hoch über dem Alltag; ein Ort für Ruhe, Inspiration und besondere Momente.Ausstattung & Highlights - exklusive Panoramaterrasse mit atemberaubender Fernsicht- einzigartige Raumaufteilung auf drei Etagen, ideal für Singles, Paare oder kleine Familien- moderne, grosszügige Küche (Geräte Electrolux)- drei stilvolle Badezimmer mit Badewanne und/oder Dusche- eigene Waschmaschine & Trockner in der Wohnung- Küche und Eingangsbereich: Plattenbelag, beige matt, Wohn- und Schlafzimmer: Eichenparkett - separates Reduit für zusätzlichen Stauraum- zwei Personenaufzüge im Gebäude- Tiefgaragenstellplätze können dazu gemietet werdenEinziehen statt einrichten Möchten Sie sofort einziehen und sich den zeitaufwendigen Möbelkauf sparen? Auf Wunsch besteht die Möglichkeit, die hochwertige Möblierung sowie die Beleuchtung zu übernehmen. So geniessen Sie von Anfang an ein stilvoll eingerichtetes Zuhause, ganz ohne Stress.Services, welche durch das Mama Shelter Hotel (www.mamashelter.com/zurich/) im selben Gebäude angeboten werden: - kostenlose Gym Nutzung für 1 Jahr - F&B Rabatte - nach Verfügbarkeit- Lieferungen aus dem Hotelrestaurant - gegen Gebühr- Spezialraten für Hotelzimmer - nach Verfügbarkeit- Housekeeping Services - gegen Gebühr- Dry Cleaning Services - gegen GebührTop-Lage: Zürich-Oerlikon Oerlikon ONE befindet sich im Herzen eines der dynamischsten Stadtteile Zürichs. Einkaufsmöglichkeiten, Restaurants, Kultur- und Freizeitangebote liegen in unmittelbarer Nähe. Der Bahnhof Oerlikon ist in wenigen Gehminuten erreichbar und bietet erstklassige Verbindungen ins Stadtzentrum sowie zum Flughafen - perfekt für urbanes und internationales Wohnen.Mehr Informationen Projektwebseite: https://oerlikon.one/de/ Besichtigung vereinbaren Möchten Sie dieses aussergewöhnliche Penthouse persönlich erleben? Kontaktieren Sie uns gerne per E-Mail unter vermarktung@smeyers.ch -wir freuen uns auf Ihre Anfrage!Living Above the Rooftops of Zurich - Exclusive 3.5-Room Triplex Apartments at Oerlikon ONE (25th-27th Floors) Are you ready to redefine your living horizon?Welcome to your private townhouse - right in the heart of the city and yet high above it all.Start your day with a morning coffee and views of the Alps, and unwind in the evening with a glass of wine while Zurich?s skyline stretches out beneath your feet. These exceptional 3.5-room triplex apartments on the top floors of Oerlikon ONE combine an urban lifestyle with exclusive living and breathtaking panoramic views.Spread across three living levels , a modern and generous floor plan unfolds, offering both privacy and openness. The absolute highlight: the spacious panoramic terrace, far above everyday life ? a place for tranquility, inspiration, and unforgettable moments.Features & Highlights - Exclusive panoramic terrace with spectacular long-distance views- Unique three-level layout - ideal for singles, couples, or small families- Modern, spacious kitchen (Electrolux appliances), matte beige tiled flooring- Three stylish bathrooms with bathtub and/or shower- Private washing machine & dryer within the apartment- Kitchen and entrance area with matte beige tiles; living and bedrooms with oak parquet flooring- Separate storage room (réduit) for additional space- Two passenger elevators in the building- Underground parking spaces available for rentMove In Instead of Furnishing Would you like to move in immediately and avoid the time-consuming process of buying furniture? Upon request, the high-quality furnishings and lighting can be taken over. Enjoy a stylishly furnished home from day one - completely stress-free.Services Provided by the Mama Shelter Hotel (located in the same building): - Free gym access for 1 year- F&B discounts - subject to availability- Food delivery from the hotel restaurant - for a fee- Special rates for hotel rooms - subject to availability- Housekeeping services - for a fee- Dry cleaning services - for a feePrime Location: Zurich-Oerlikon Oerlikon ONE is located in the heart of one of Zurich?s most dynamic districts. Shopping, restaurants, cultural venues, and leisure facilities are all within immediate reach.Zurich Oerlikon railway station is just a few minutes? walk away and offers excellent connections to the city center and the airport ? perfect for urban and international living.More InformationProject website: https://oerlikon.one/en/Arrange a ViewingWould you like to experience this exceptional penthouse in person?Feel free to contact us by email at vermarktung@smeyers.ch ? we look forward to hearing from you!

  • Balcony / Terrace
  • Elevator
1 / 12
3.5 rooms93m²CHF 3,200.–
Tulpenstrasse 31, 8051 Zürich

Exclusive 3.5-room apartment on ownership standard in Zurich-Schwamendingen

Ownership standard for rent - modern 3.5-room apartment with balcony in Zurich Modern living with style – high-quality construction, well-thought-out floor plan, and excellent living comfort.This stylish 3.5-room apartment convinces with high-quality materials on an ownership standard and offers everything that demanding living requires. The apartment, built in 2014, combines modern design, spacious rooms, and excellent equipment in a popular residential area of Zurich-Schwamendingen.The bright and airy living and dining area with open kitchen forms the heart of the apartment and offers direct access to the spacious loggia – the perfect place to enjoy the evening or cozy hours outdoors. With approximately 92.9 m² of living space and a 10.3 m² large loggia, the apartment offers a spacious and well-thought-out room concept.Highlights of the apartmentLiving • Ownership standard with high-quality interior construction • Approx. 92.9 m² of living space • Spacious loggia with approx. 10.3 m² • Bright living and dining area with large window fronts • Open and modern room design • High-quality parquet flooring in the living and bedrooms • Lift in the building Kitchen • Exclusive designer kitchen with cooking island • Handle-less kitchen fronts in matte lacquer • Noble granite worktop • High-quality built-in appliances • Oven • Combi-steamer • Glaskeramik cooktop • Dishwasher • Plenty of storage space thanks to spacious cabinet elements and high cabinets Bathrooms • Two high-quality bathrooms • Bathroom with bathtub and shower • Bathroom with floor-level shower • Rain shower • Glass shower partition • Design washbasin with stylish base cabinet • Modern mirror cabinet • High-quality fittings and timeless ceramic tiles Additional comfort • Custom-made wardrobe with built-in cupboard in the entrance area • Private basement compartment • Private laundry room with private washing tower • Separate hobby room • Parking space in the underground garage • The basement compartment, private laundry room with washing tower, hobby room, and the parking space in the underground garage are already included in the rent. LocationThe apartment is located in a popular and well-connected residential area in Zurich-Schwamendingen. Shopping facilities, restaurants, schools, kindergartens, and public transport are in the immediate vicinity. Thanks to the excellent connection, you can reach the Zurich city center, Oerlikon train station, and Zurich Airport in a short time. At the same time, the surrounding green spaces and recreational areas invite you to take walks, engage in sports activities, and enjoy relaxing moments outdoors.Your new homeThis apartment is ideal for couples, single people, or small families who value quality, modern design, and a well-maintained living environment. The high-quality ownership standard, spacious secondary rooms, and excellent location make this offer a rare opportunity on the Zurich rental market.Have we sparked your interest?We would be happy to provide you with further information or arrange a viewing appointment.We look forward to your written contact!

Travel time
-
1 / 13
3.5 rooms78m²CHF 3,680.–
Limmattalstrasse 281, 8049 Zürich

First occupancy wonderful 3.5-room new apartment with owner-occupier standard and Uetliberg view

In a privileged location in Zurich-Höngg, this high-quality 3.5-room new apartment awaits you in its first occupancy. The apartment combines modern design, thoughtful room layout, and first-class living comfort on approximately 78 m² of living space. The spacious living and dining area with open kitchen forms the heart of the apartment and convinces with bright rooms and large window areas. High-quality parquet floors, a pleasant underfloor heating, and the construction to owner-occupier standard create a stylish living ambiance with high living quality. Two modern wet cells - a bathroom with bathtub and an additional bathroom with shower - offer comfort and flexibility in everyday life. The private laundry room with washing machine and dryer is located directly in the apartment. From the balcony, you can enjoy a beautiful view towards Uetliberg and spend relaxed hours outdoors. Highlights at a glance: First occupancy after new building High-quality construction to owner-occupier standard Open kitchen with high-quality appliances Parquet floors in living and bedrooms Underfloor heating with Free-Cooling function for pleasantly tempered rooms even in summer Two wet cells (bathroom/WC and shower/WC) Private laundry room in the apartment Elevator available Sustainable heat generation using geothermal heat pumps Underground parking space available for CHF 250 ./ month The property is located in the popular Zurich district of Höngg. Shopping facilities, public transport, and recreational areas along the Limmat are within comfortable distance and ensure a high quality of life. The excellent connection to public transport is guaranteed by the bus and tram stop Wartau, which can be reached from the apartment in a few steps. The apartment is ideal for single people or couples who appreciate modern living, high-quality materials, and a stylish home in an attractive Zurich residential area. The published pictures were taken on the occasion of the pre-construction acceptance and partially post-processed. Due to the not yet fully completed construction status at the time of recording, deviations from the final execution may exist. The apartment is currently being completed. The first rental will take place on September 1, 2026, or by agreement. Have we sparked your interest? We look forward to your contact and are happy to provide further information.

Travel time
-
New building
1 / 17
3.5 rooms118m²CHF 4,950.–
Scheuchzerstrasse 202, 8057 Zürich

Modern 3.5-room duplex apartment in a new building on Scheuchzerstrasse, Zurich

Welcome to this exclusive 3.5-room duplex apartment on the 4th floor of a modern new building on Scheuchzerstrasse 202 in Zurich. The building, completed in 2026, with a brick facade, large windows, and balconies, convinces with contemporary design and the highest living comfort on 117.5 m².The apartment offers: • Bright living room: Spacious and flooded with light, with large windows and a modern corner sofa – ideal for relaxing and enjoying. • Stylish dining area with a view of the modern kitchen: Equipped with many cabinets and storage space, stainless steel sink with stainless steel countertop, built-in oven, and large windows with a view of the outdoors. • Bedroom: Quiet retreat with an adjacent bathroom. • Several bathrooms: Modernly designed with high-quality tiles, glazed showers, bathtub, as well as a washing machine and dryer. • Balcony: Modern balcony with glass sliding doors, tile floor, and a view of roofs, green spaces, and the Uetliberg. • Attic area: Additional room with a skylight, plank floor, and a built-in shelf – versatile. • Garage & Elevator: Garage space (available for rent) and elevator in the building. Location & Environment: The apartment is located in a quiet environment in Zurich's district 6 and benefits from plenty of sunlight in the summer. The Milchbuck tram stop and the bus stop are within a 2-minute walk, as is the Hirschwiesenstrasse stop. Families appreciate the proximity to the Allenmoos school, which is also a 7-minute walk away.Have we sparked your interest? Contact us today and we will be happy to show you the unique residential property in person.

Travel time
-
1 / 9
3.5 rooms92m²CHF 3,590.–
Luegislandstrasse 350, 8051 Zürich

Exklusive 3.5-Zimmer-Attikawohnung

IHR ANSPRUCH: Urban wohnen / grosszügiger Aussenraum / nachhaltige, gesunde Bauweise / gute ÖV-Anbindung / grünes Quartierumfeld.WIR BIETEN IHNEN: Eine hochwertige Attikawohnung im 4. Obergeschoss mit ca. 92m2 Wohnfläche und zwei grosszügigen Terrassen mit Ost und Westausrichtung für Morgen und Abendsonne, mit folgenden Annehmlichkeiten:- Lift- modernem Wohnkomfort- nachhaltiger Holzbaubauweise- natürlicher Materialisierung: Decken aus Fichte, Böden Eichenparkett- eigenem Waschturm- separatem WC- behindertengerechter Erschliessung- Erdsondenheizung mit Freecooling im Sommer- Solarpanels für Eigenverbrauch- von Stadt Zürich geförderter biodiverser Umgebung- autoarmem Mobilitätskonzept- gedeckten Veloabstellplätze- E-Bike-EinstellplätzenDie Wohnung liegt in einem angenehmen aufstrebenden Wohnquartier mit sehr guter städtischer Erreichbarkeit in ruhiger 30er-Zone. Einkaufsmöglichkeiten (Quartiergeschäfte, Coop, Migros, Apotheken, Gastronomie, Post) und ÖV-Haltestellen Luegisland und Schwamendingerplatz (Tramlinien 7, 9, Buslinien 62, 75 und N7 nach Oerlikon, Stettbach, Innenstadt) sind in kurzer Fussdistanz erreichbar. In der Nähe befinden sich der Überlandpark mit öffentlichen Grünraum als Begegnungs- und Erholungsraum und das Freibad Auhof als Familienbad mit Rutschbahn, Planschbecken und Grillstellen.Wohngemeinschaften sind ebenfalls möglich. --------------------------------------------------------------------------------------------------------------YOU ARE LOOKING FOR: Urban living / spacious outdoor area / sustainable, healthy construction / good public transportation access / green neighborhood.WE OFFER: A high quality penthouse apartment on the 4th floor with approx. 92m2 of living space and two spacious terraces facing east and west for morning and evening sun, featuring:- elevator- modern living comfort- sustainable timber construction- natural materials: spruce ceilings, oak parquet floors- private washing tower- separate guest toilet- barrier free access- geothermal heating with free cooling in summer- solar panels for on site consumption- biodiverse surroundings supported by the City of Zurich- low car traffic mobility concept- covered bicycle parking spaces- indoor ebike parking spacesThe apartment is in a pleasant, up and coming 30km/h residential neighborhood with excellent access to the city center. Shopping options (neighborhood stores, Coop, Migros, pharmacies, restaurants, post office) and public transit stops at Luegisland and Schwamendingerplatz (tram lines 7, 9, bus lines 62, 75, and N7 to Oerlikon, Stettbach, and downtown) are within a short walking distance. Nearby are the Ueberlandpark, a public green space serving as a gathering and recreation area, and the Auhof outdoor pool, a family friendly facility featuring a slide, a wading pool, and barbecue areas.Shared living arrangements possible.

Travel time
-
New building
1 / 5
3.5 rooms75m²CHF 4,430.–
Hofwiesenstrasse 232, 8057 Zürich

First-time rental "Zwei Buchen" - Urban living dream with large roof terraces

Live centrally in Zurich - yet enjoy the view into a green oasis.At Hofwiesenstrasse 232 and 234, a modern residential project called Zwei Buchen is being built in one of Zurich's most popular districts. The lively Unterstrass quarter combines urban city life with plenty of green spaces - ideal for those who appreciate the vibrant life of the city and at the same time want to enjoy peace and nature.The 1.5- to 4.5-room apartments offer a special living experience - from the direct garden access on the ground floor to the view on the attic floor. Bright rooms, high-quality materials, and well-thought-out floor plans create a pleasant living atmosphere.The modern kitchens are equipped with appliances from Electrolux. Elegant parquet floors provide a warm living ambiance, while stylish bathrooms with showers or bathtubs offer additional comfort. Spacious loggias and terraces extend the living space outdoors and create a modern living experience.In Zwei Buchen, you can enjoy a high quality of life: The apartments are functionally planned and offer plenty of space for individual and stylish furnishings.The location is also convincing: shopping facilities, schools, restaurants, and public transport are all nearby. For relaxation in nature, the nearby Irchelpark and the Allenmoosanlage right outside the door are perfect for walking, jogging, or relaxing.Find your suitable apartment at www.zwei-buchen.ch and apply directly online via the application form on the project website after selecting your desired apartment.Please only submit one application. If several apartments are suitable for you, you can let us know via the Flatfox chat.The depicted representations show the intended construction standard.Register online via the website for a viewing appointment for the model apartment. We are available to answer any questions about the apartments or to arrange a personal consultation at any time.We look forward to welcoming you as a tenant in Zwei Buchen on September 1, 2026.

Travel time
-

Suggested properties for you based on search results

Other interesting objects