Quick Filters for your search (1)

Quick-filters

We show you quick-filters based on the most used filters by location.
By using these, you can enhance your search experience by finding new and interesting properties to your likings.

Nassenwil - Maisonette / Duplex rent

We recommend expanding your search criteria to get similar results. The current filters didn’t return any matches.

If you don’t want to change your current search criteria, we recommend creating a search alert, so you’ll be notified when matching offers become available.

More objects in your automatically expanded search area
41 results - Radius: + 10km
1 / 11
3.5 rooms106m²CHF 3,640.–
Imbisbühlstrasse 112, 8049 Zürich

Exclusive apartment in a quiet residential area!

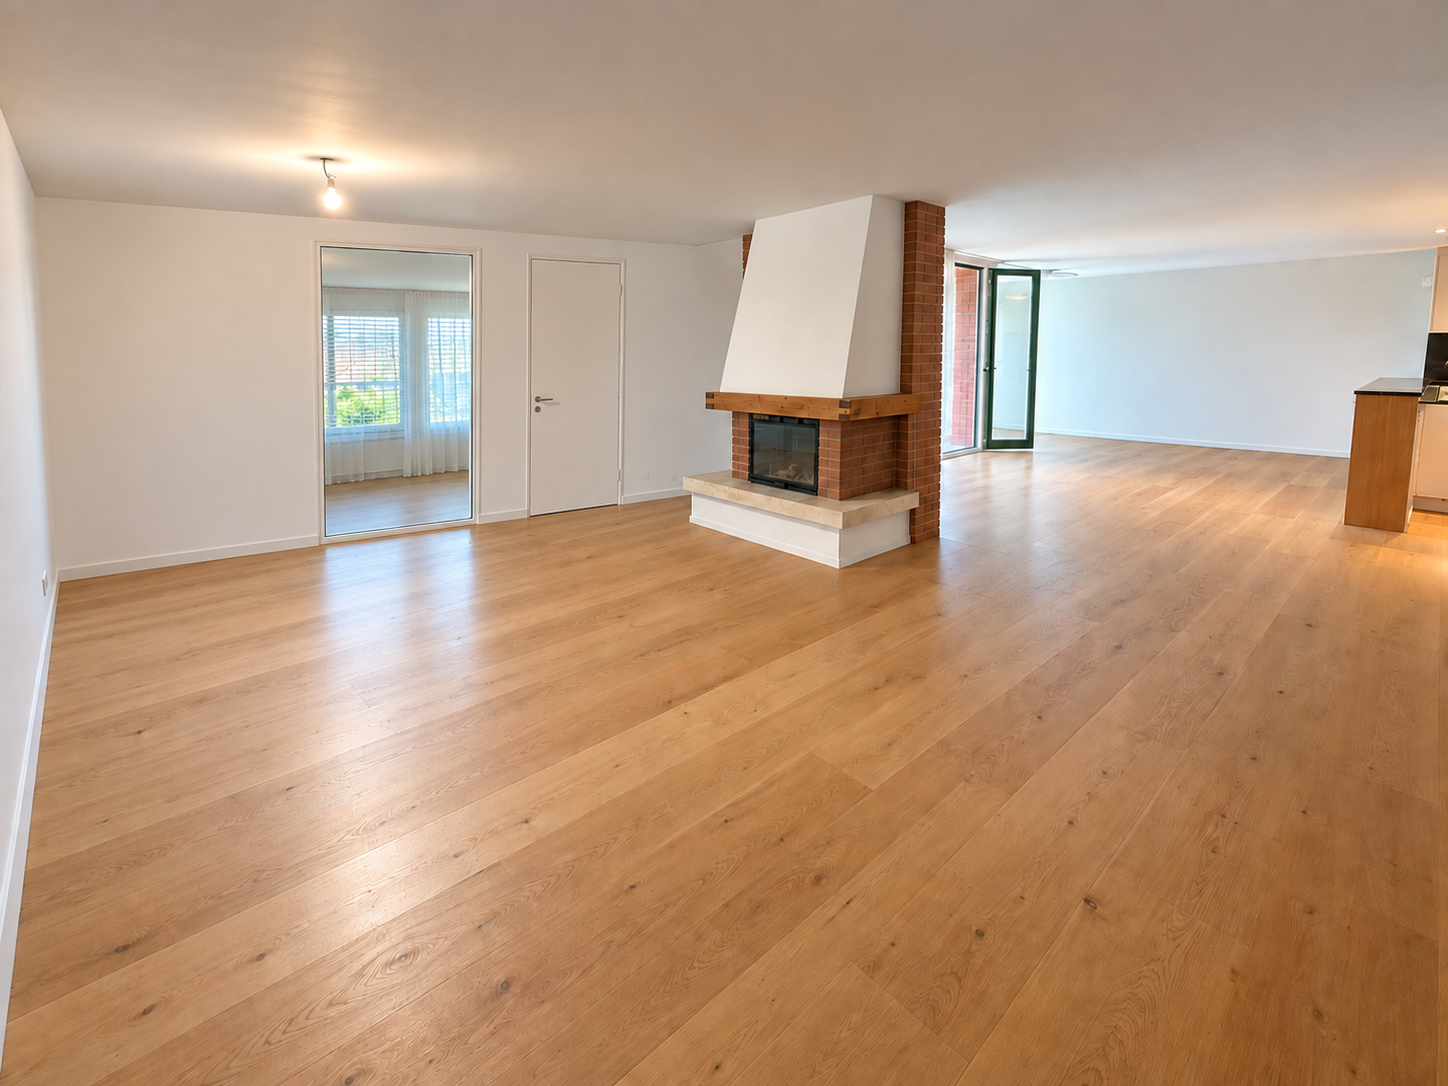
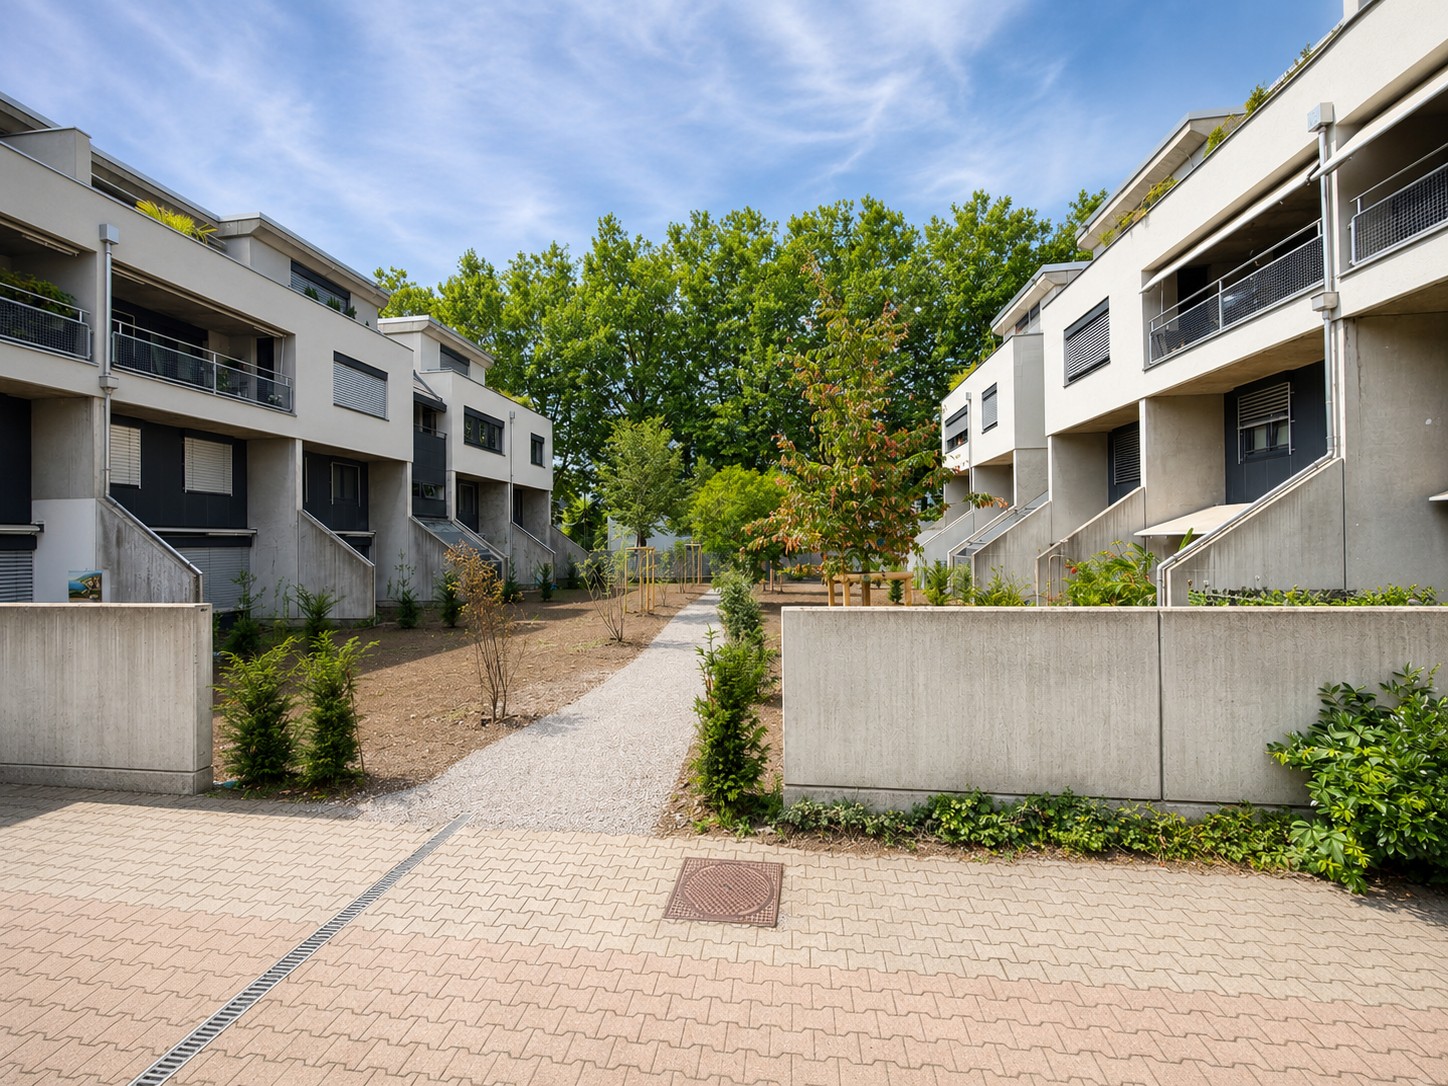
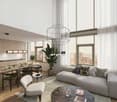
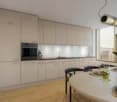
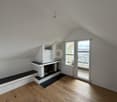
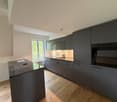
We are renting this top modern 3.5-room apartment with exclusive and spacious design. As soon as you enter the building, you will be surprised by the open architecture, similar to a hotel lobby.- all living rooms with oak parquet flooring- bright, open kitchen - with black ceramic tiles and windows- kitchen fronts in white- kitchen countertop in black quartz stone- glass ceramic stove and high-level oven- including steamer- dishwasher- 3 wet cells with golden shimmering color accents- and with black ceramic tiles - laundry room with washing tower- electric shutters- Minergie standard- quiet balcony- basement compartmentThe pictures are sample photos that illustrate the construction standard. You can find the exact room layout in the attached floor plan.A parking space can be rented for CHF 210.00 per month if needed and available.The upper school house Lachenzelg is located directly at the property and the primary school house Pünten with kindergarten is less than 200 m away.Shopping facilities such as Migros, Coop, and various other service providers can be found in the Höngger village center. The "Winzerstrasse" and "Segantinistrasse" stops are about a five-minute walk away. Lines 13, 46, and 80 take you to the city and to Oerlikon or Altstetten.The nearby "Werdinsel" and the Limmatufer invite you to take a walk, grill, or even swim. Have we sparked your interest?Then contact us directly in the online ad via "Contact provider". You will then receive an automated email with the viewing information and the opportunity to apply digitally for the apartment and/or ask us any questions.We look forward to your digital application after the viewing.

Travel time
-
1 / 13
4.5 rooms123m²CHF 3,450.–
Chlosterstrasse 53, 8103 Unterengstringen

Dream Home Maisonette in the historic MEIERHOF!

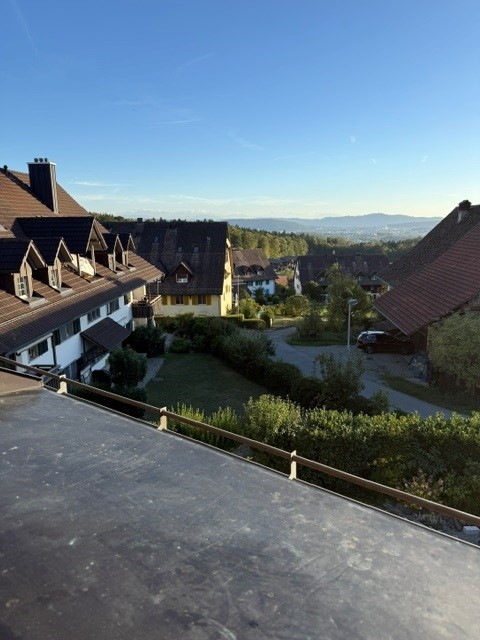
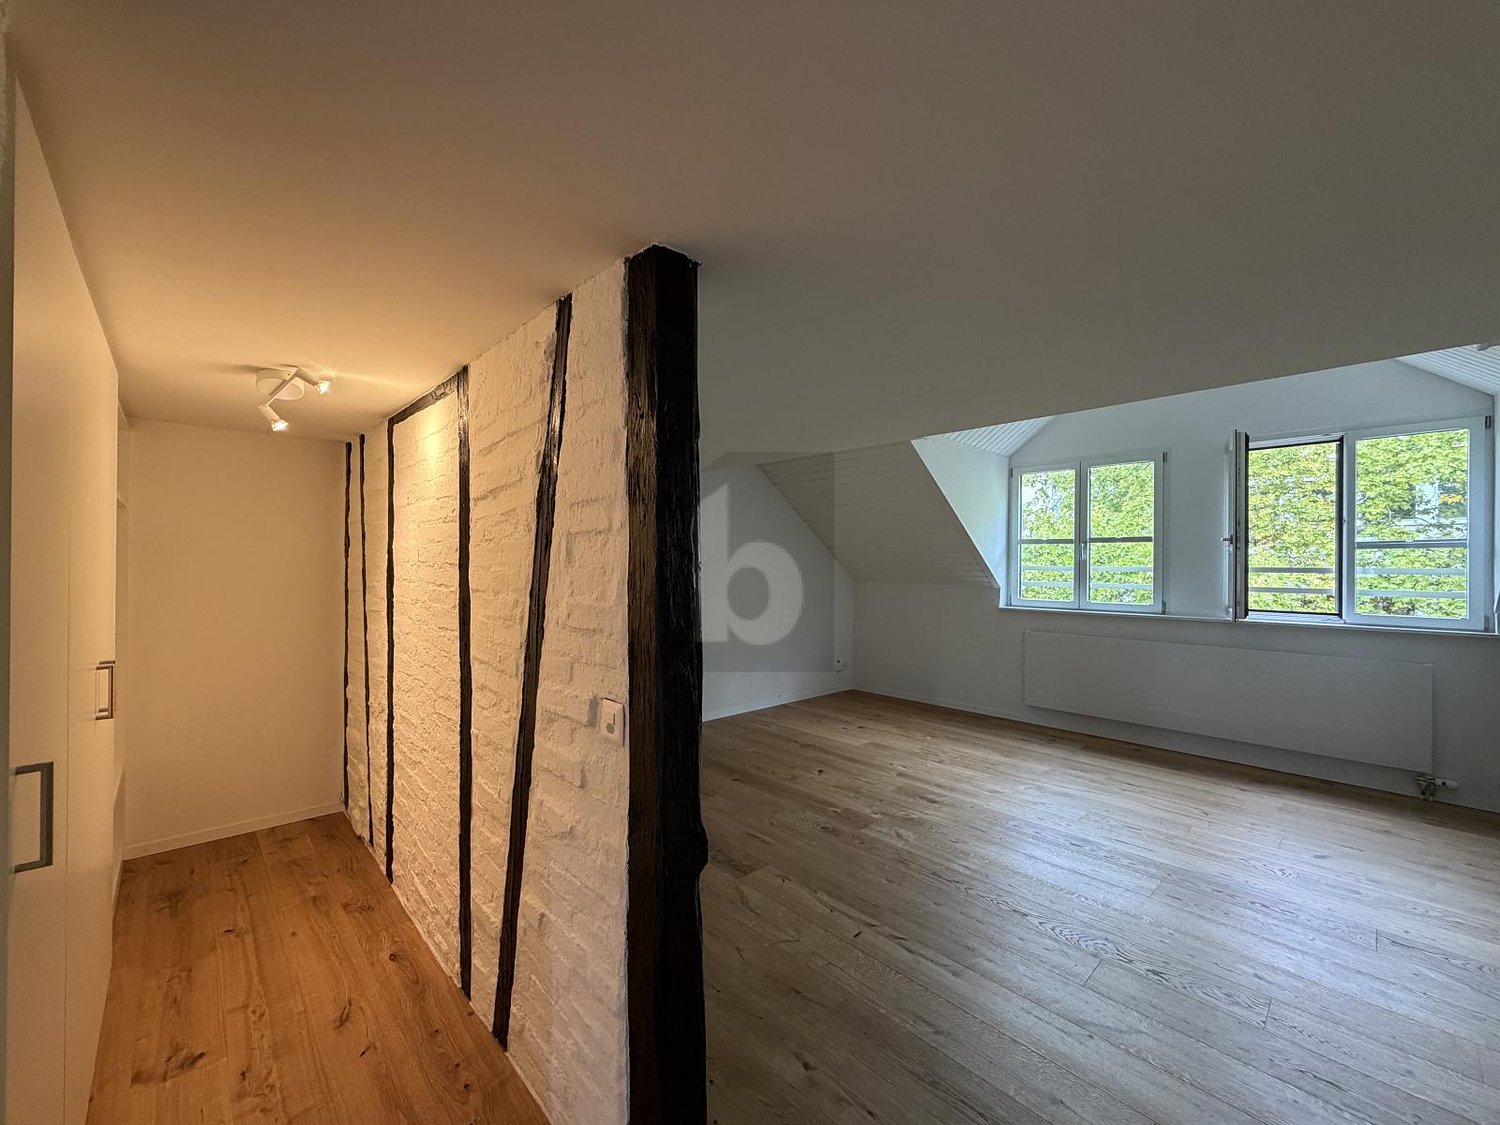
In an idyllic residential area surrounded by greenery above the "Klosters Fahr" lies this lovingly and high-quality renovated property with a special character. Historic charm combined with modern living comfort.Stylish, cozy living rooms in a rustic style, complemented by modern and high-quality furnishings. Ideal for people looking for something special.This residential property, spread over 2 floors, convinces with the following comfort:- own apartment entrance- built-in wardrobe/cloakroom in the entrance area- parquet floor in all living rooms- spacious living/dining room (ground floor)- with charming tile stove- three bright, spacious bedrooms on the upper floor- separate kitchen with granite countertop- with induction cooker, dishwasher, and oven- with large refrigerator and freezer- bathroom with toilet and own washing tower- additional bathroom with shower cubicle/toilet (upper floor)- cellar compartmentAn outdoor parking space can be rented for CHF 80.- per month if needed and available.The surroundings offer garden beds for hobby gardeners on request, ideal for those who enjoy their own vegetables or flowers. Additionally, next to the garden beds, there is an inviting table with a bench that can be used communally. A pleasant place to linger.Public transportation can be reached after a short walk. Numerous shopping opportunities and various service providers that cover daily needs are located in the center of Unterengstringen or Schlieren.The nearby recreation area along the Limmat offers beautiful walking paths and numerous opportunities to relax and linger. Here you live close to nature and are still in the midst of urban life in a short time.Have we sparked your interest?Then contact us directly in the online ad via "Contact provider". You will then receive an automated email with the viewing information and the opportunity to apply digitally for the apartment and/or ask us any questions.

Travel time
-
New building
1 / 13
2 rooms53m²CHF 2,090.–
Talacherstrasse 13, 8302 Kloten

Unique living in "Kibako" Kloten - 2.0 Studio, Mais

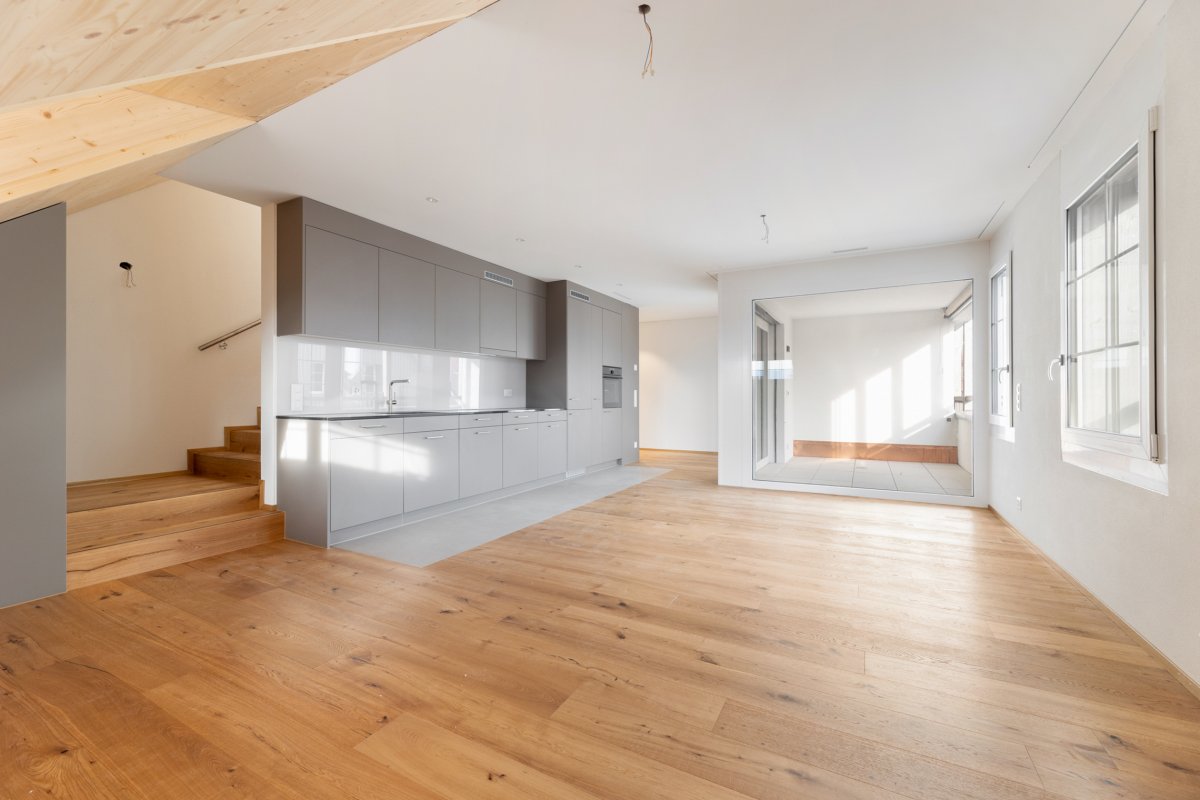
NATURALLY MORE FROM LIVING IN A MODERN WOODEN BUILDINGThe new KIBAKO project, named after the Japanese word for wooden box, impresses with its aesthetics inspired by Japanese architecture. Inside, it offers innovative living space and spacious community areas. These include, among other things, a library, a co-working space, a meeting room, a community room with a fully equipped kitchen for events, and a spacious laundry room. On the lower floors, ten bright 2-room maisonette studio apartments have been created. From 01.10.2026, we will rent an apartment on the ground floor.The highlights of these maisonette apartments: • In the ground floor, a balcony with direct garden access via stairs • In the upper floor, a corner balcony • Spacious room height due to open gallery • Reduit in the ground floor • Built-in closets made of high-quality wood • Modern kitchen with dishwasher, induction stove, combination steamer (V-ZUG manufacturer) and a Quooker • Modern wet cell with rain shower and shower head including Select button General information: • Each apartment is rented with a basement compartment • Parking spaces and motorcycle spaces can be rented additionally • Bakery with café in the immediate neighborhood • 2 bus stops in the quarter Detailed information about the project and our offer can be found at: www.kibako.ch.Viewing appointment: To be arranged by the current tenant, Mr. Meier. He can be reached at phone number 079 734 74 79.

Travel time
-
New building
1 / 17
3.5 rooms118m²CHF 4,950.–
Scheuchzerstrasse 202, 8057 Zürich

Modern 3.5-room duplex apartment in a new building on Scheuchzerstrasse, Zurich

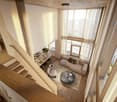
Welcome to this exclusive 3.5-room duplex apartment on the 4th floor of a modern new building on Scheuchzerstrasse 202 in Zurich. The building, completed in 2026, with a brick facade, large windows, and balconies, convinces with contemporary design and the highest living comfort on 117.5 m².The apartment offers: • Bright living room: Spacious and flooded with light, with large windows and a modern corner sofa – ideal for relaxing and enjoying. • Stylish dining area with a view of the modern kitchen: Equipped with many cabinets and storage space, stainless steel sink with stainless steel countertop, built-in oven, and large windows with a view of the outdoors. • Bedroom: Quiet retreat with an adjacent bathroom. • Several bathrooms: Modernly designed with high-quality tiles, glazed showers, bathtub, as well as a washing machine and dryer. • Balcony: Modern balcony with glass sliding doors, tile floor, and a view of roofs, green spaces, and the Uetliberg. • Attic area: Additional room with a skylight, plank floor, and a built-in shelf – versatile. • Garage & Elevator: Garage space (available for rent) and elevator in the building. Location & Environment: The apartment is located in a quiet environment in Zurich's district 6 and benefits from plenty of sunlight in the summer. The Milchbuck tram stop and the bus stop are within a 2-minute walk, as is the Hirschwiesenstrasse stop. Families appreciate the proximity to the Allenmoos school, which is also a 7-minute walk away.Have we sparked your interest? Contact us today and we will be happy to show you the unique residential property in person.

Travel time
-
1 / 14
3.5 rooms164m²CHF 4,950.–
Leutschenbachstrasse 46, 8050 Zürich

Penthouse apartment with breathtaking views

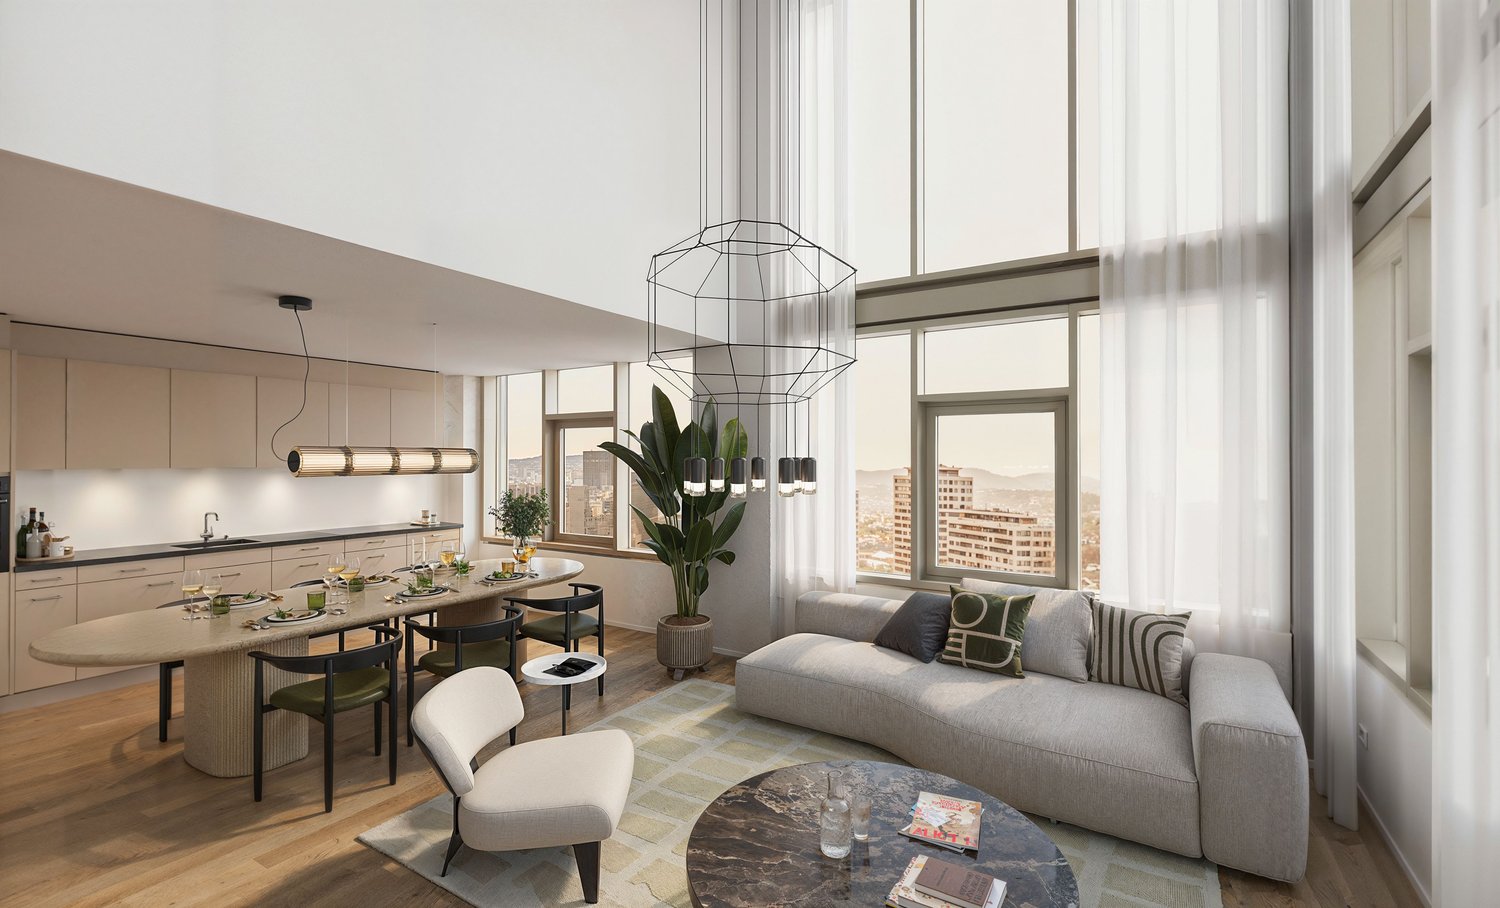
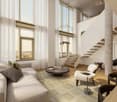
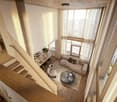
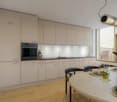
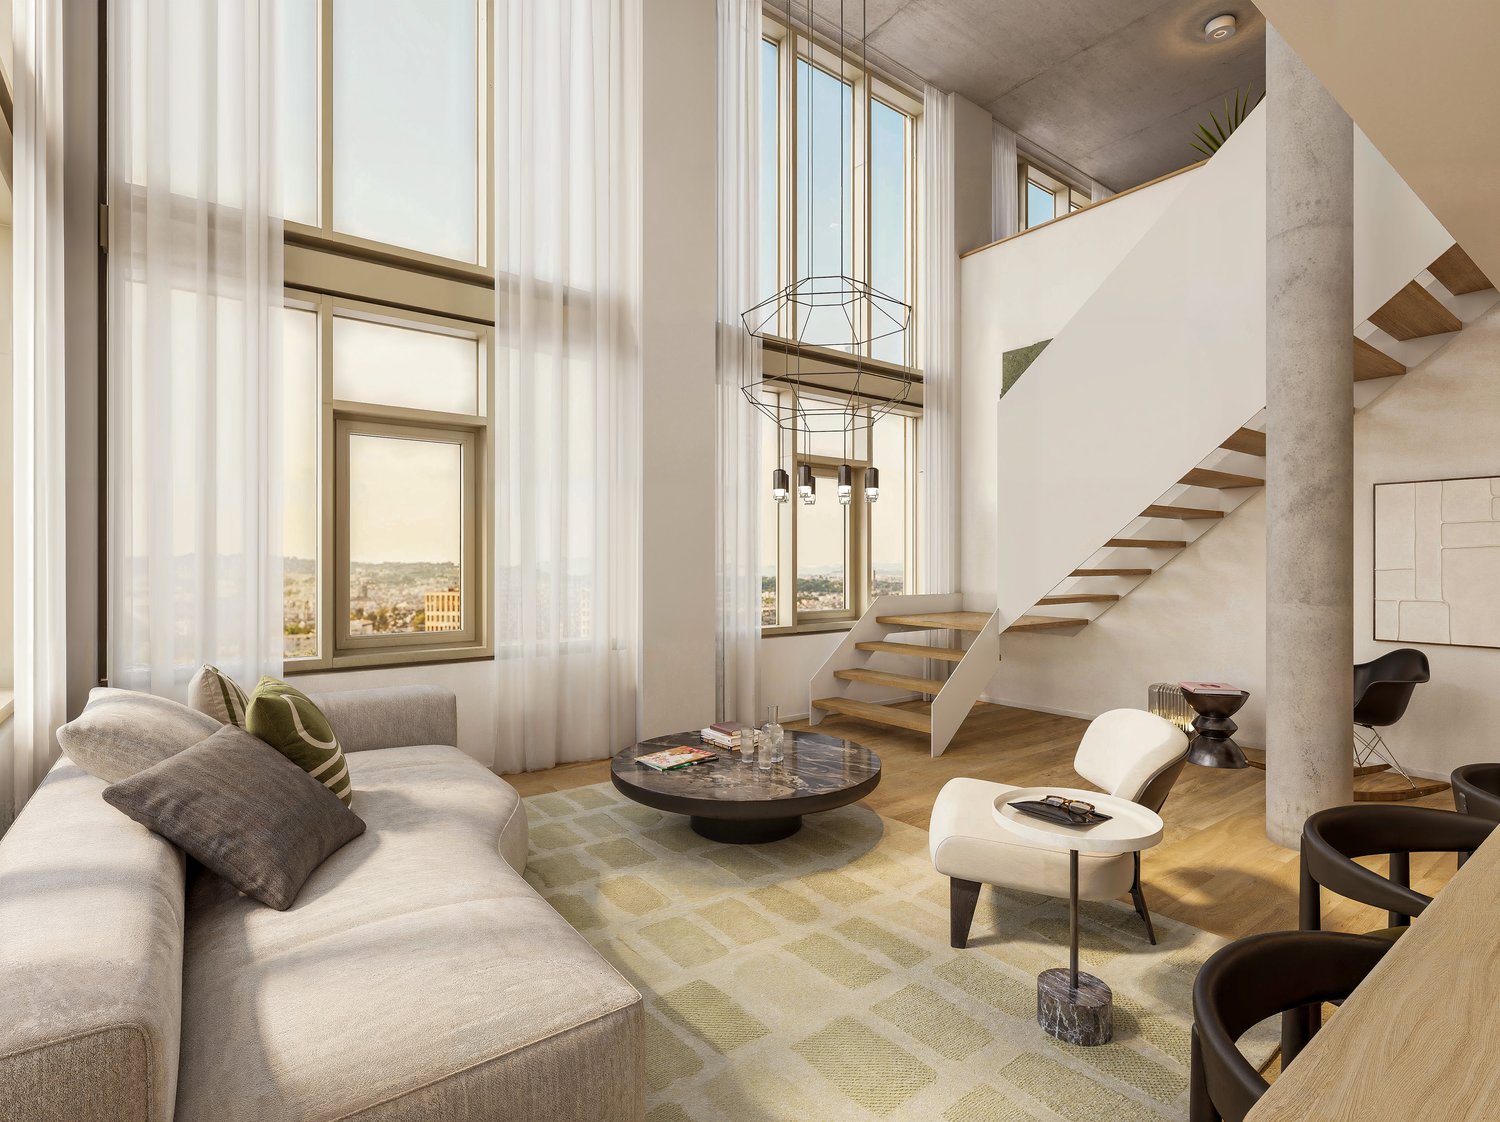
In the 16th and 17th upper floors of the WolkenWerks in Zurich-Oerlikon, a 3.5-room duplex apartment awaits you, which embodies modern living at the highest level. With generous 164 m² of living space, floor-to-ceiling window fronts, and two loggias, a living ambiance is created that combines light, width, and panoramic views.The heart of the apartment is the open living and dining area with oak parquet and high-quality kitchen, equipped with Gaggenau induction cooktop and US refrigerator with ice cube function. An elegant staircase connects the two floors in a stylish way. Additionally, a guest toilet with shower, private washing machine and dryer, as well as plenty of storage space are available.On the upper floor, two bedrooms with en-suite bathrooms, an inviting landing area, and an exclusive master bedroom with dressing room, private bathroom, and separate entrance await you. Here, a second loggia expands the living space and offers impressive views over the city.The building complex offers not only elevator access and optional underground parking spaces, but also numerous amenities directly on site: Coop, fitness, restaurants, and a kindergarten are integrated into the area. The Oerlikon train station is within a ten-minute walk, the Zurich city center in less than fifteen minutes, and Zurich Airport can be reached by tram in just ten minutes.An underground parking space is also available on request - optionally as a standard parking space or with its own e-charging station.A home for people who appreciate far-reaching views, urban comfort, and stylish architecture.

Travel time
-
  • white house, black roof, balcony with metal railing, glass windows, white fence
  • living room with a piano, couch, coffee table, rug, and chandelier
  • Dining room with a large table, chairs, and a bowl of fruit on the counter
  • modern kitchen with wooden cabinets, granite countertop, gas stove, refrigerator, sink, wooden stairs
  • modern bathroom with white tiles, glass shower enclosure, white sink, white toilet, white cabinets, white towel radiators, trash can, and a step stool
  • Bathroom with bathtub, sink, mirror, and wooden beams
  • Bedroom with wooden bed, white and red bedspread, wooden floor, white walls, large window with curtains, wooden wardrobe, rug, wooden staircase
  • Bedroom with wooden bed, white rug, wooden floor, white walls, large windows, exercise bike, car visible in the background
  • Bedroom with bed, desk, chair, and window
  • attic room with wooden beams, red sports car bed, desk, chair, shelves with toys, windows
  • Single bed, desk, chair, monitor, night stand, window, curtains, lamp, punching bag
  • 3 story house, red roof, white and red walls, solar panels, balcony, parking place
  • A garden with a gravel pathway, bicycles parked, a tree, and a trash bin.
  • Outdoor dining area with table and chairs, brick patio, steps leading to the entrance, garden with flowers and plants, metal fence, house in the background
  • Balcony with a bench, black table, and a view of the street
1 / 15
living room with a piano, couch, coffee table, rug, and chandelier
Dining room with a large table, chairs, and a bowl of fruit on the counter
modern kitchen with wooden cabinets, granite countertop, gas stove, refrigerator, sink, wooden stairs
5.5 rooms150m²CHF 3,900.–
Bahnhofstrasse 24, 8157 Dielsdorf

Spacious 5.5-room maisonette apartment in Dielsdorf

This well-maintained 5.5-room maisonette apartment is located on the 1st floor and in the converted attic of a residential and commercial building with two full floors in a central location. Shopping facilities, services, and public transport are within short distance and offer high everyday practicality.The living area spans two levels and impresses with a functional room layout, two bathrooms, and versatile usage possibilities for living, working, or family life. The kitchen and both bathrooms were renovated in 1999 and present themselves in a modern condition.The apartment includes a spacious surrounding area at the main entrance, a balcony, and a terrace, which ideally extend the living space outward. The property is mostly in good condition and has modern floor plans.The building envelope with a pitched roof, facade, and balconies was renovated in 1999. The windows were replaced in 1998, as were the heating system and water supply. The expansion of the apartment with kitchen, bathrooms, sanitary facilities, and surfaces mostly dates back to 1999.An attractive maisonette apartment for tenants who want to combine spacious living with a central location.The apartment is available from May 1, 2026.- Balcony 11m2- Outdoor area 60m2- Terrace 15m2- Total usable floor area of the apartment approx. 260m2Rental conditions:Rent: CHF 3,900 ./ month incl. NK (flat rate) and 2 outdoor parking spacesDeposit: Swisscaution or 3 months' rent

Travel time
-

Other interesting objects