











Mümliswil - Properties for rent

We recommend expanding your search criteria to get similar results. The current filters didn’t return any matches.

If you don’t want to change your current search criteria, we recommend creating a search alert, so you’ll be notified when matching offers become available.

More objects in your automatically expanded search area
152 results - Radius: + 10km
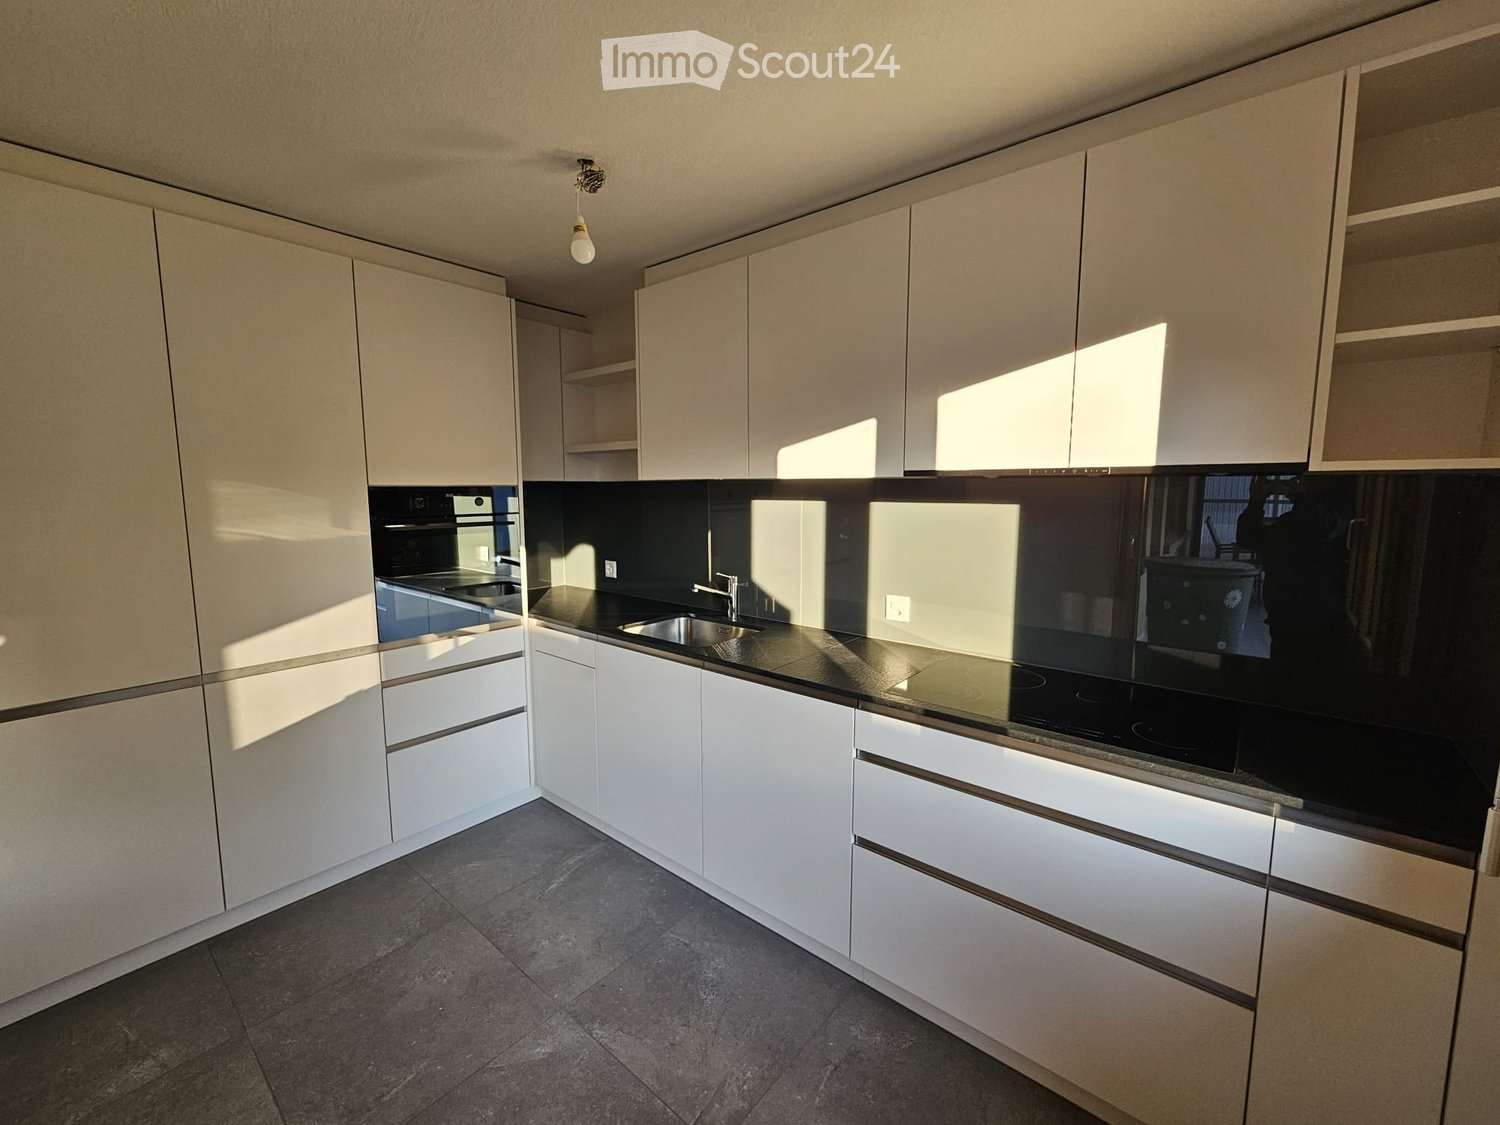
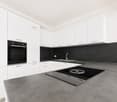
  • Kitchen. Modern kitchen with white cabinets, marble countertops, induction cooktop, and built-in oven and microwave.
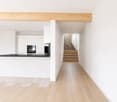
  • Unfurnished Room. Empty room with wooden floors, white walls, and large windows leading to a balcony.
  • Bathroom. Bathroom with a bathtub, shower head, faucet, and toilet.
  • Bathroom. Small bathroom with white tiles, a toilet, a sink, and a wall-mounted soap dispenser.
  • Unfurnished Room. Empty room with wooden floor and white walls. There is a window with a view of a house and garden outside.
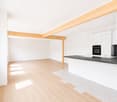
  • Unfurnished Room. An empty room with wooden flooring and white walls. There are two large windows with a view of the outside. The room is illuminated by sunlight coming from the windows.

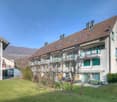
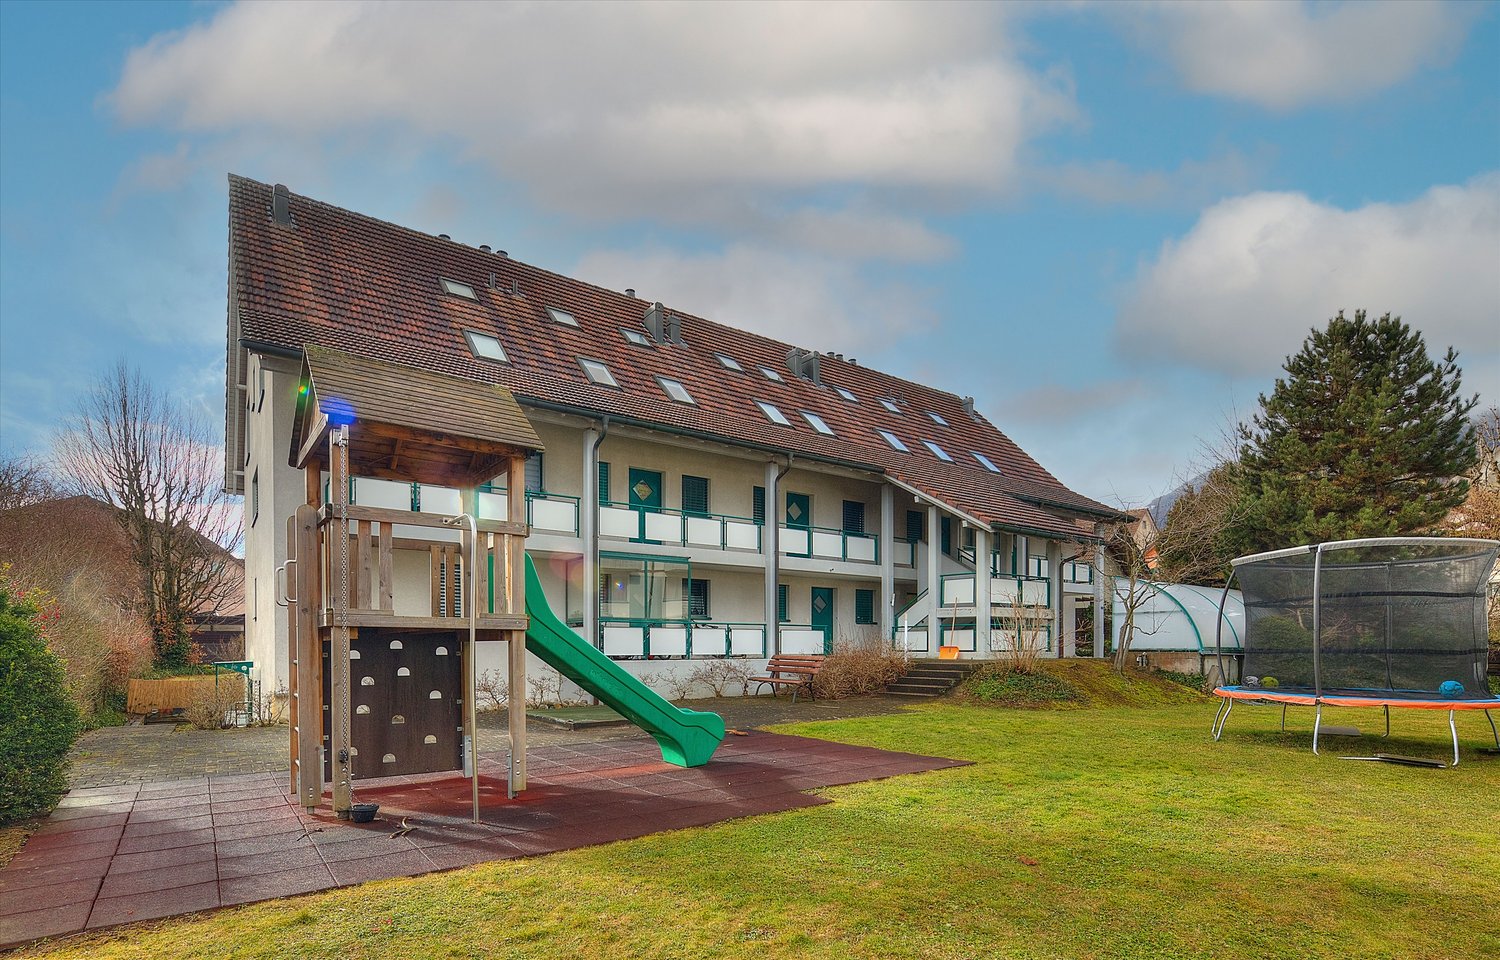
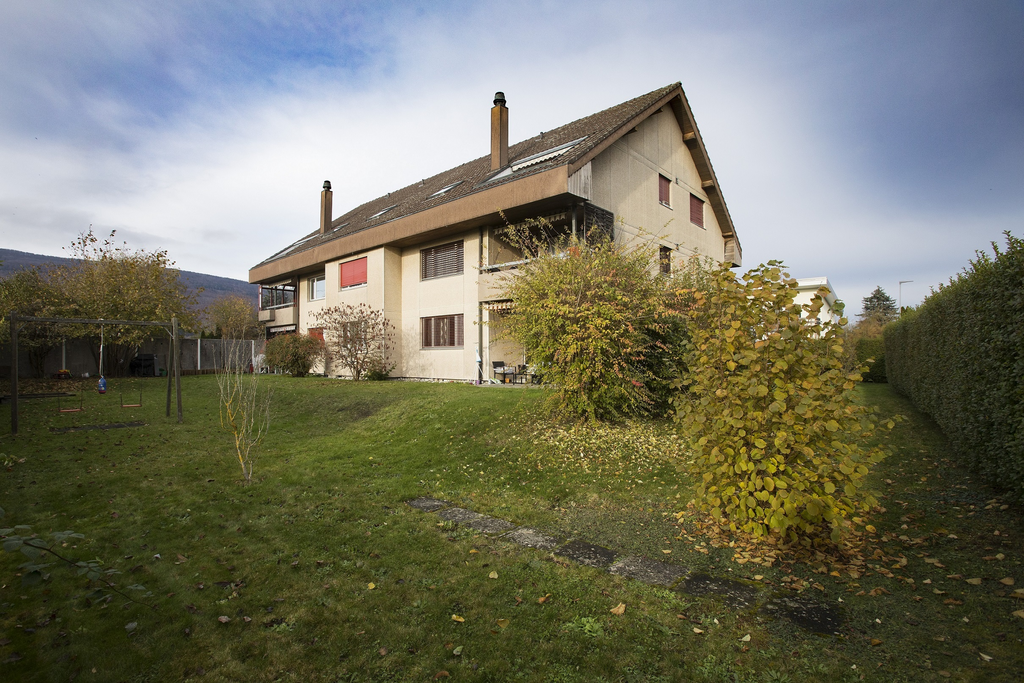
  • House. Modern two-story house with a brown roof, white walls, and multiple windows. The house has a well-maintained garden with neatly trimmed hedges and a small lawn. There are potted plants and flowers near the entrance.
  • Garden / Outdoor Area. A well-maintained garden with a row of neatly trimmed hedges, a gravel pathway leading to a house, and a green field in the background.
1 / 8
Unfurnished Room. Empty room with wooden floors, white walls, and large windows leading to a balcony.
Bathroom. Bathroom with a bathtub, shower head, faucet, and toilet.
Bathroom. Small bathroom with white tiles, a toilet, a sink, and a wall-mounted soap dispenser.
4.5 rooms105m²CHF 1,900.–
Premium
Hofackerweg 10, 4419 Lupsingen

Modern 4.5-room apartment with balcony and garage in Lupsingen

Discover this attractive 4.5-room apartment on the 2nd floor of a well-maintained building from 2000 in the quiet community of Lupsingen. With 105 m² of living space, 12 m² balcony, cellar compartment, and a comprehensive renovation in 2021, this apartment offers modern living comfort in an idyllic environment.The multi-family house is located near the center, quiet apartment, no through road, and is surrounded by green spaces. All floors and kitchen are new, bathroom with bathtub/shower + WC, separate guest WC, cellar compartment, washing machine & tumble dryer with drying room for shared use. The apartment was completely renovated 3 years ago, shopping possibilities in the village, bus connection 200 m directly to Liestal train station. Garden/lawn can be used jointly. Garage can be rented additionallyThe apartment convinces with: • Modern kitchen: High-quality equipment with white cabinets, marble countertops, induction cooktop, and built-in oven and microwave • Bright rooms: Rooms with wooden floors, white walls, and large windows that let in plenty of daylight • Comfortable bathroom: Equipped with bathtub + shower with shower screen and WC, separate guest WC • Private balcony: 12m² balcony with direct access via large windows for relaxed hours outdoors • Beautiful view: Enjoy the view of the surroundings • Garage and parking: Convenient parking options, can be rented additionally Location and surroundings: The apartment is located in a quiet area, both during the day and at night, no through road. In summer, you benefit from plenty of sunshine. The bus stop "Lupsingen Dorf" is only 5 minutes' walk away, Liestal train station with bus 10 minutes, to Basel city with public transport approx. 30 minutes. Also, the Volg supermarket for daily needs - 10 minutes' walk.This apartment is available from July 2026 and is perfect for families or couples who appreciate the quiet country life but do not want to sacrifice modern comfort.

Travel time
-
  • Residential neighborhood with multiple houses, surrounded by greenery and trees, with a clear view of the surrounding landscape.
  • Large corner window with a view of a residential neighborhood, featuring multiple houses and greenery.
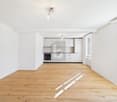
  • Modern kitchen with white cabinets, black countertops, and wooden flooring. Features an oven, sink, and faucet.
  • Modern bathroom with dark grey tiles, a bathtub, a toilet, a double sink with wooden cabinet, and a large mirror.
  • Modern bathroom with grey tiled walls, black tiled floor, glass shower enclosure, and a handheld showerhead with a control valve.
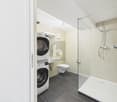
  • A small bathroom with a white washing machine, a white sink with a chrome faucet, and grey tiled walls and floor.
  • Empty room with wooden flooring, large windows, and sliding glass doors leading to a balcony.
  • Empty room with wooden flooring, white walls, and large sliding glass doors leading to a balcony.
  • Empty room with wooden flooring and large windows offering a view of greenery outside. The space is unfurnished and appears to be a living or sitting area.
  • Empty room with wooden flooring and large sliding glass doors leading to a balcony or outdoor area. The walls are painted a light neutral color, and the space is well-lit with natural light.
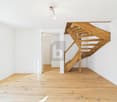
  • Empty room with wooden flooring and white walls, featuring two open doorways leading to adjacent spaces.
1 / 11
4.5 rooms118m²CHF 2,150.–
Top
Längegg 3, 4710 Balsthal

4.5 rooms, 118 m2 (net floor area)

4.5 rooms, 118 m2 (net floor area)Apartment in the heart of Balsthal (Inselipark, Längegg)Beautifully located in a 7-party house, this modern rental apartment in the owner-occupied and Minergie standard delights with elegant, simple design and high-quality materialsFrom the balcony, you can enjoy the sunny view of the Jura and the village center of Balsthal. The entrance to the building is located on a traffic-free street and yet you have a parking garage for your car. After shopping at the 100-meter distant Migros or Coop, you prepare your dinner in the open living kitchen or relax on the balcony.- bright, spacious rooms- various built-in closets offer plenty of space- elevator, wheelchair-accessible living and bedrooms- Modern kitchen: granite countertop, ceramic glass stove, oven at eye level, warming drawer, dishwasher, large refrigerator- own washing machine/tumbler in the apartment, as well as a drying room in the basement- Two wet cells (separate toilet, shower/bathtub/toilet) - Large covered balcony with electric sunshade and plenty of sun and views; at the same time, the balcony has a cover glazing that protects against wind and rain - Electric roller shutters for all windows and balcony doors - Doorbell with video intercom to the main entrance- Smart Home installation- Comfort ventilation coupled with heating- Floor heating with individual room control (via district heating)- Photovoltaic system on the roof- Mailbox with package box system- separate basement compartment- general bicycle parking available- School, shopping facilities, public transport in immediate vicinityParking spaces in the parking garage (gate with handheld transmitter) under the building can be rented separately.

Travel time
-
  • Two-story white house with a raised ground floor, balcony, and fenced yard with outdoor furniture and a small playhouse.
  • Single-story house with white exterior, large balcony, and potted plants on the patio.
  • Single-story house with white exterior, grey siding on lower portion, and a pitched roof. Features a small wooden deck with a picnic table, a bench, and a small green tractor.
  • Two-story house with a balcony, garage, and scenic mountain view in the background.
  • Two-story house with white exterior, multiple balconies, satellite dish, and a staircase leading to the entrance.
  • A single-story house with a stone facade and a grey roof, surrounded by trees and a grassy lawn, with a scenic view of a valley in the background.
  • A small wooden cabin with a stone foundation, surrounded by a grassy area with stepping stones leading to the entrance. A wooden fence encloses the space, and a bathtub is placed near the cabin.
  • Modern kitchen with light-colored cabinets, a stainless steel sink, and a view of the garden through large windows.
  • Modern kitchen with red cabinets, stainless steel countertop, sink, and faucet. Wooden floor and window visible.
  • Bright kitchen with a wooden dining table, bench, and chairs, along with modern cabinets, an oven, refrigerator, and microwave. A potted plant adds a touch of greenery.
  • Modern hallway with wooden flooring, white walls, and a staircase leading to an upper level. The staircase features a metal railing and wooden steps. A red cabinet is visible in the background.
  • Empty room with wooden flooring, white walls, and a fireplace with a chimney. There is a double glass door leading outside.
  • Modern staircase with wooden steps and metal railings, leading upwards with natural light from the side windows.
  • Empty room with wooden closet doors and windows with blinds. No furniture or equipment present.
  • Empty attic room with white walls, wooden slanted ceiling, large skylight window, and a side window with blinds.
  • Modern bathroom with a white tiled wall, a large mirror, a sink with a chrome faucet, a bathtub, and a glass shelf with red decorative items.
  • Modern bathroom with a large, curved bathtub, a sleek chrome faucet, and a skylight window above the tub.
  • Empty hallway with white walls, grey carpeted floor, and a window at the end. Features a door on the left and built-in storage on the right.
  • Empty attic room with exposed wooden beams, skylight window, and large window with blinds.
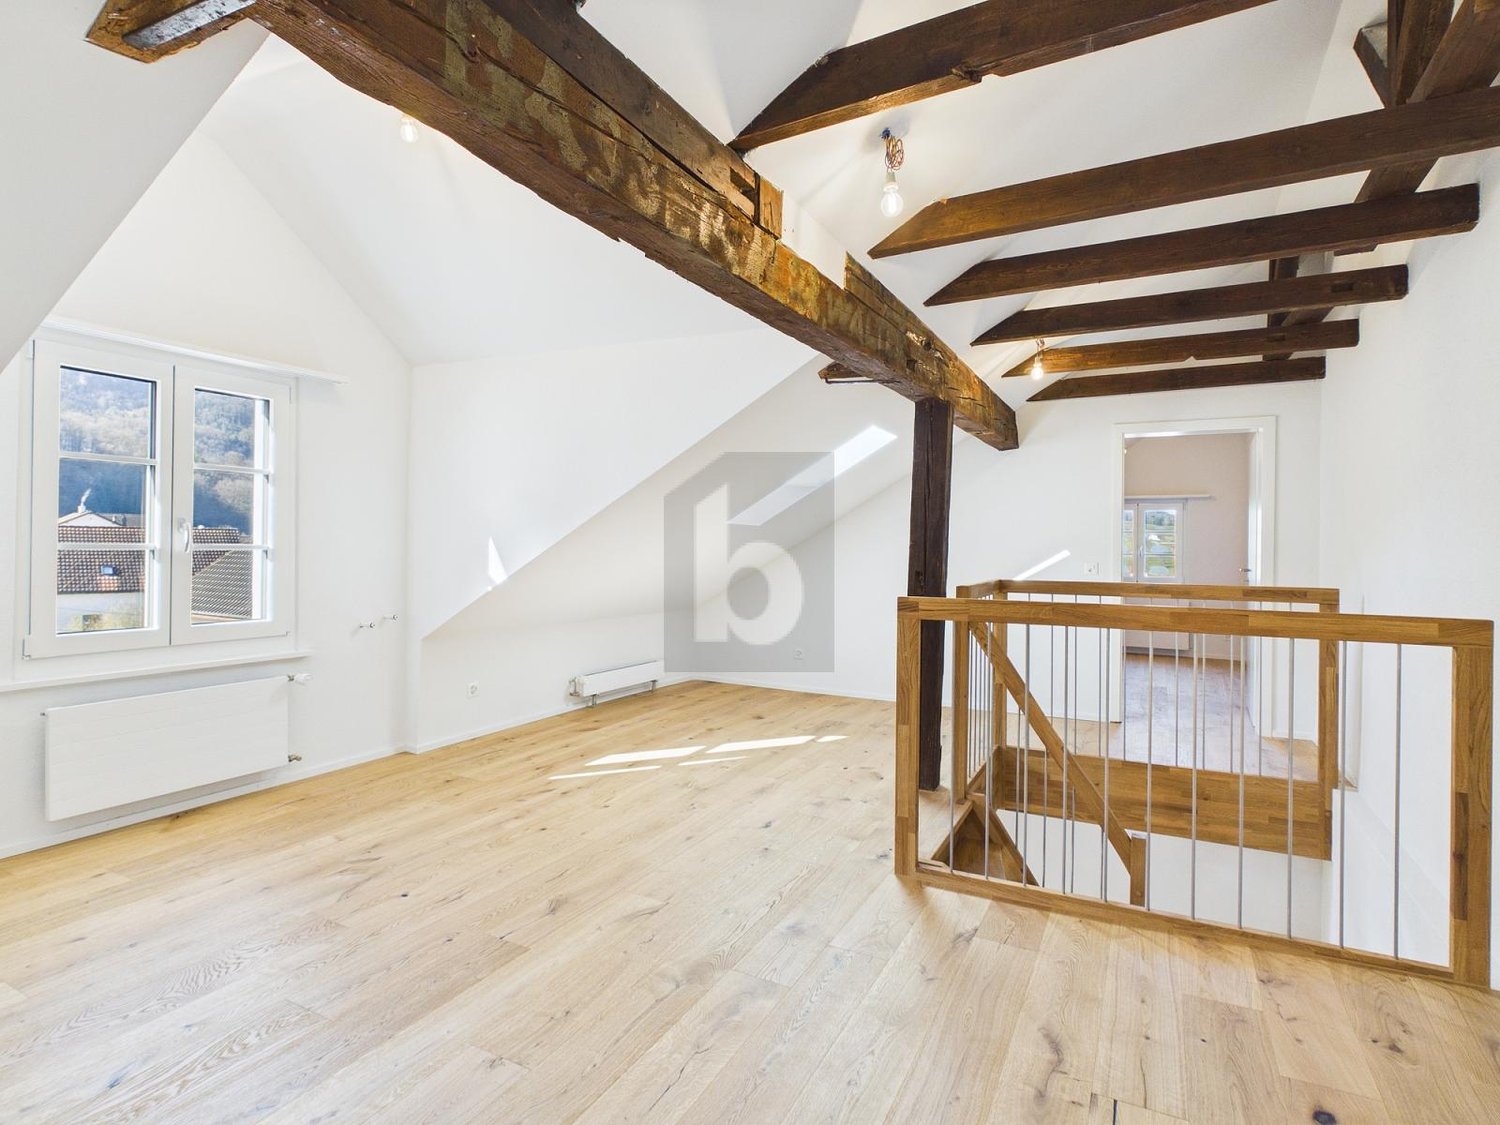
  • An empty attic or loft space with exposed wooden beams, white walls, and a large window with white shutters allowing natural light to create shadows on the wall.
  • Empty room with white walls, grey carpet, and a large window with blinds allowing natural light to enter. There is a door leading to another room and a hose coiled against the wall.
  • Empty room with wooden flooring, large sliding glass doors, and white curtains. No furniture or equipment present.
  • Bathroom with a toilet, bathtub, and showerhead. The toilet has a decorative stone seat cover.
  • A small bathroom with a stacked washing machine and dishwasher unit, tiled floor, and an open door leading to another room.
  • Scenic outdoor view with a van, patio furniture, and a panoramic landscape of fields and houses under a clear blue sky.
  • A house with a pitched roof and chimney, surrounded by trees, with a view of mountains and a sunset sky.
1 / 26
4.5 rooms145m²CHF 2,300.–
Top
Erlibachweg 6, 4539 Rumisberg

Detached 4.5-room single-family house in Rumisberg with panoramic views

Welcome to this beautiful and bright 4.5-room single-family house at Erlibachweg 6 in the idyllic municipality of Rumisberg. The house, built in 1969 and renovated in 2009, spans 145 m² of living space over three floors and offers plenty of space on a 661 m² large plot of land. All year round, the location shows its sunniest side, and thanks to the quiet surroundings, you can enjoy a pleasant silence here at any time of day or night.The house offers the following highlights: • Living room with fireplace: An inviting living area (27m²) with oak parquet flooring, a stylish fireplace, and a glass door that leads directly to the rear garden area with a terrace. • Modern kitchen: The spacious kitchen (22m²) delights with a red cooking island, stainless steel worktop, and bright stainless steel cabinets, as well as a view of the west-facing 60m² large terrace. • Attic rooms: Two large rooms (17m² and 26m²) with oak parquet floors, exposed wooden beams, skylights, and plenty of natural light are perfect as bedrooms. • Room in the basement: The room in the basement (27m²) with oak parquet flooring has its own exit to the lower terrace. • Bathrooms: Several bathrooms, including a modern bathroom with a large bathtub and shower on the upper floor, a guest toilet on the ground floor, and a shower and toilet/sink in the basement (next to the entrance area). • Balcony & outdoor area: The house has a large balcony and a large terrace on the west side. On the east side, there is also a terrace and a lawn area with a spacious garden house, as well as access to the Erlibach, which also forms the property boundary. • Garage & parking: A large double garage (50m²) and additional outdoor parking spaces are available. • Panoramic view: Wonderful views of the surrounding landscape with fields, hills, and mountains – a real treat for the eyes at any time of year. Location & surroundings: The house is located above the village of Rumisberg in a very quiet location with a stunning view of the Mittelland region. The picturesque surroundings with meadows and forests invite you to take walks and excursions in nature.

Travel time
-
  • Balcony with tiled floor, metal railing, and view of a green landscape with trees and a house in the background.
  • Empty hallway with tiled floor, beige walls, and a decorative brick column on the left side. Two doors are visible, one on each side of the hallway.
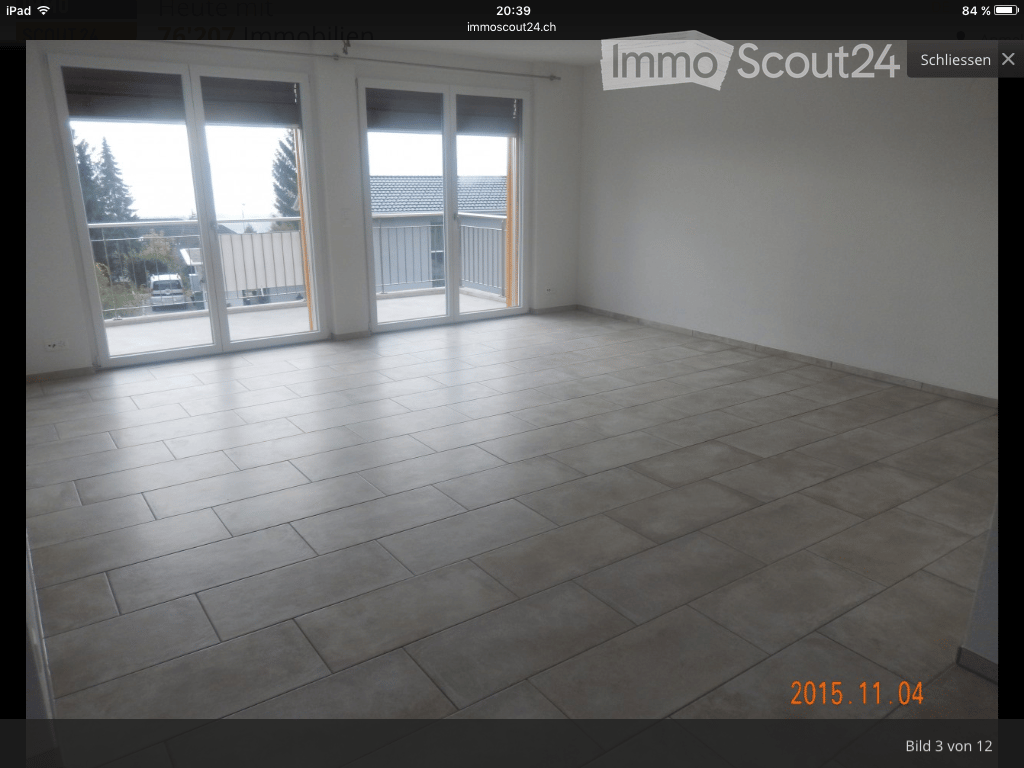
  • Empty room with light wooden flooring and white walls, featuring a double window with a view of greenery outside.
  • Empty room with light wooden flooring and white walls, featuring a window with a view of greenery outside.
  • Empty hallway with black tiled floor, white walls, and two open doors leading to a bathroom and another room.
  • Modern bathroom with black tiled floor, white cabinetry, sink, toilet, bathtub, and shower area with glass enclosure. Skylight windows provide natural light.
  • Empty room with black tiled floor, white walls, large window with blinds, and a door leading to a bathroom.
  • Empty room with black tiled floor, white door, and light switches on the wall.
  • Empty room with dark tiled floor, light orange walls, and large sliding glass door leading to outdoor area.
  • Modern bathroom with white tiles, a decorative brick accent border, a white sink with a chrome faucet, and a large mirror above it. A glass-enclosed shower is visible in the background.
  • View from a window showing a grassy area, trees, and a neighboring building.
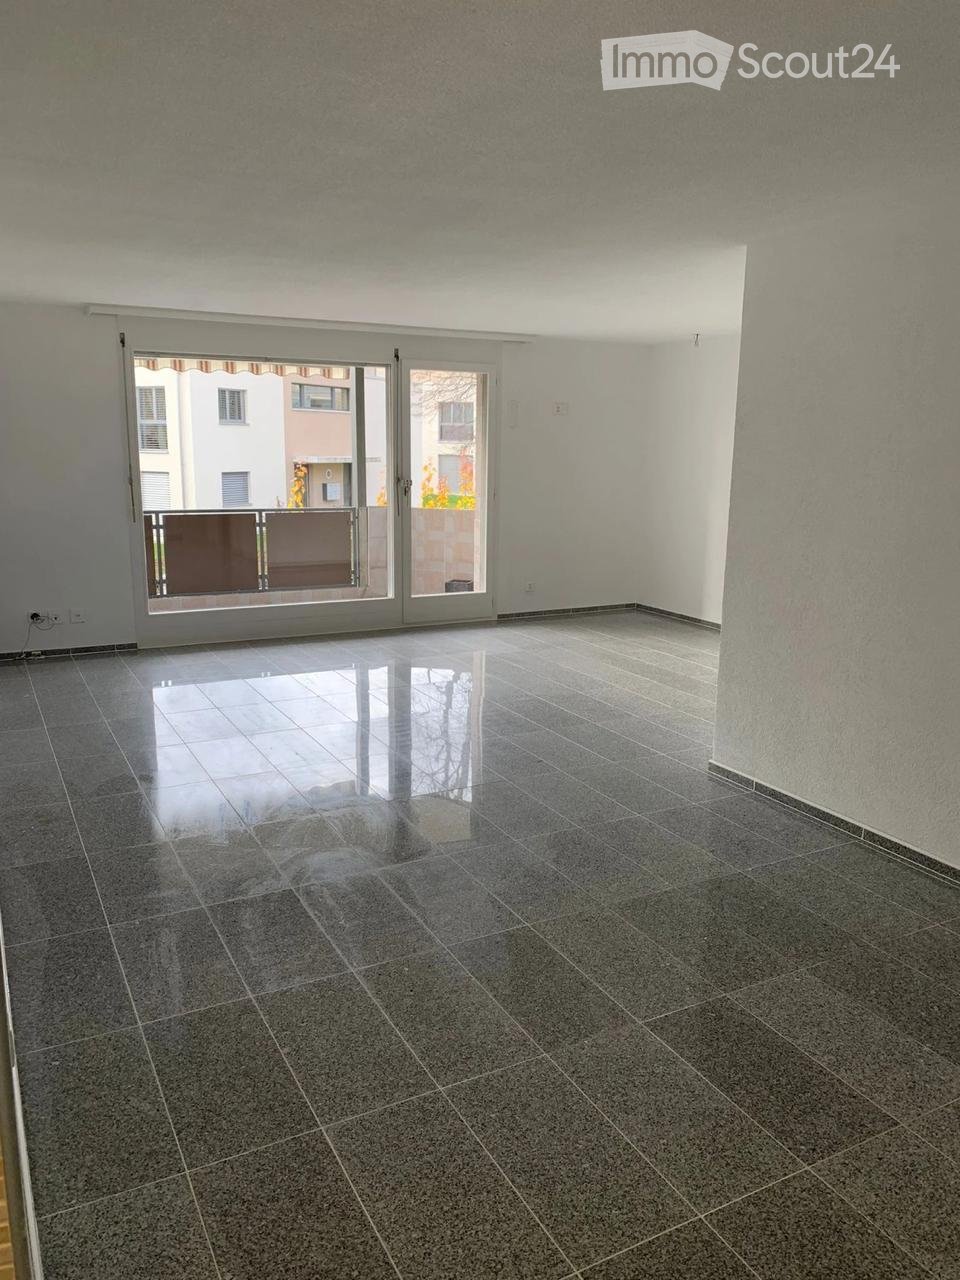
  • Empty room with tiled floor and large sliding glass doors leading to a balcony.
  • Empty room with polished tile flooring, white walls, and large sliding glass doors leading to a balcony.
  • Empty room with grey tiled floor and white walls, featuring a small doorway on the left side.
  • Modern kitchen with white cabinets, stainless steel sink, and built-in oven. Features a dark backsplash and tiled floor.
1 / 15
4.5 rooms96m²CHF 1,730.–
Top
Neumattweg 28, 4537 Wiedlisbach

Bright 4.5-room apartment with balcony and green view in Wiedlisbach

Welcome to this well-maintained 4.5-room apartment on the first floor at Neumattweg 28 in Wiedlisbach. The apartment is located in a quiet residential area and is available immediately - a real highlight for all those looking for modern living comfort in a quiet location. The bathroom, which can be accessed directly from the bedroom, was newly renovated in 2026.The apartment impresses with the following features: • Spacious rooms: Bright rooms, equipped with windows that offer a beautiful view of the greenery. • Living area: Comfortable 96 m² spread over 4.5 rooms - ideal for families or couples. • Two bathrooms: The apartment has 2 bathrooms. Both have a shower and toilet • Balcony: An inviting balcony with a tile floor and metal railing, offering a magnificent view of a green landscape. • Garage: A private garage space is available. The rent per month would be 120.- • Pets allowed: Four-legged friends are welcome. • Child-friendly: The apartment is perfectly suited for families with children. A playground is available • Basement: A basement compartment is included in the rent Location and surroundings:The apartment is located in a quiet environment. In summer, the location benefits from plenty of sunshine. The surroundings offer everything that daily life requires: • Shopping: The Denner satellite store is just a 5-minute walk away. • Public transport: The Kirchgasse bus stop is also just a 5-minute walk away, and Wiedlisbach train station is about a 9-minute walk. • School: A school is about an 8-minute walk away - ideal for families with school-age children. • Highway exit: The Niederbipp highway exit is only about 3 minutes from the apartment, making it perfect for commuters This charming apartment combines modern living with a natural, quiet environment. Take the opportunity and secure your new home in Wiedlisbach - available immediately!

Travel time
-
  • Completely empty room with wooden flooring, white walls, and large windows, including a skylight. No furniture or equipment.
  • Bright, unfurnished attic room with wooden flooring, white walls, and a skylight window offering a view of the outside.
  • Empty attic room with wooden flooring, white walls, and a skylight window allowing natural light.
  • Bright, empty attic room with wooden flooring, white walls, and a skylight window letting in natural light.
  • Empty room with wooden flooring, large windows, and white walls. No furniture or equipment present.
  • Modern kitchen with white cabinets, black countertops, and stainless steel appliances including a refrigerator, oven, and sink.
  • Bright bathroom with wooden flooring, white tiled walls, a sink, toilet, and a skylight offering a scenic view.
  • Bright bathroom with white tiled walls, wooden floor, a sink with a modern faucet, a toilet, a mirror cabinet, and a washer/dryer unit. Skylight windows provide natural light.
1 / 8
4.5 rooms100m²CHF 1,850.–
Top
Hauptstrasse 2, 4702 Oensingen

Spacious 4.5-room attic apartment on the main street in Oensingen

Welcome to this bright and inviting 4.5-room attic apartment on the 3rd floor on Hauptstrasse 2 in Oensingen. The apartment is available immediately and impresses with its bright attic character with numerous skylights that bring optimal daylight into the interior.The apartment offers: • Bright rooms with wooden floor: Several spacious, light-filled rooms with warm wooden floor, white walls and characteristic skylights with a view to the outside. • Modern kitchen: Contemporary equipped kitchen with white cabinets, black countertops and stainless steel appliances – including refrigerator, oven and dishwasher. • Bright bathrooms: Two friendly bathrooms with white tile walls, wooden floor, skylights and natural light. One of them has a washing machine and dryer connection as well as a mirror cabinet. • Sunny location: Very sunny in summer, also pleasantly bright in winter – ideal for all who love light. • Quiet environment: The apartment is located in a quiet environment, both during the day and at night. Location and surroundings: • Public transport: The bus stop Oensingen Post is only 2 minutes' walk away, Oensingen train station can be reached in about 10 minutes on foot – ideal for commuters. • Shopping: A Coop supermarket is located just 4 minutes' walk away and conveniently covers daily needs. • Health: The Medbase pharmacy Oensingen is also just 4 minutes' walk away. This charming attic apartment combines modern living comfort with the special flair of an attic. Whether as a single, couple or small family – here you will find a cozy home in a central yet quiet location in Oensingen. We look forward to your contact!

Travel time
-
  • Open-plan kitchen and living area with wooden cabinets, a central island with bar stools, a modern range hood, and a fireplace with a firewood rack nearby.
  • Spacious hallway with a bright red staircase leading to an upper level, featuring wooden steps and railings, a tiled floor, and a view into a kitchen area with wooden cabinets and a central island.
  • Open-plan living and dining area with a bar counter, wooden chairs, kitchen cabinets, and a red staircase leading to an upper level.
  • Bright, open room with a high, slanted wooden ceiling, large windows, and a staircase with red railings. Includes a small stool, a kitchen island, and cabinets.
  • Bright kitchen with wooden cabinets, a central island, and a sink, featuring large windows and skylights.
  • Empty room with exposed wooden beams on the ceiling, tiled floor, and a red metal railing leading to another area.
  • Empty room with tiled floor, white walls, and exposed wooden beams on the ceiling. Features a window and red safety railings.
  • Modern bathroom with a large bathtub, toilet, sink, and a skylight window above the tub. The room features light wooden paneling on the ceiling and walls, and a tiled floor.
  • Modern bathroom with double sink vanity, wooden cabinets, granite countertop, and built-in washing machine.
  • Empty room with white walls, tiled floor, wooden trim, and skylight windows.
  • Empty attic room with wooden slanted ceiling, large window, tiled floor, and modern light fixture.
  • Empty room with white walls, tiled floor, and a window with a view of rooftops and landscape.
  • Modern bathroom with a granite countertop sink, wooden cabinet, toilet, and decorative tiles. Features a large mirror with built-in lighting and a shower curtain with a leaf design.
  • Floor plan of a 3-bedroom apartment with living/dining area, kitchen, hallway, and balcony.
  • Floor plan showing a gallery area, bathroom, and laundry room. Includes a staircase, fireplace, and various appliances.
1 / 15
4.5 rooms138m²CHF 2,200.–
Top
Finkenweg 20, 4704 Niederbipp

Charming 4.5-room maisonette apartment with balcony and chimney in Niederbipp

Welcome to this spacious 4.5-room maisonette apartment at Finkenweg 20 in Niederbipp. The freshly renovated apartment (renovation 2026) spans two floors with a living area of 138 m² and offers modern living comfort in a quiet, family-friendly environment.The apartment impresses with the following highlights: • Modern kitchen: Equipped with wooden cabinets, partly with glass windows, granite countertops, a bar, and high-quality appliances – wonderfully suitable for cooking enthusiasts. • Cozy dining and living area: With an inviting Swedish stove, a bar area, and a fantastic view of the Bernese Alps – ideal for relaxing and enjoying. • Attic: The charming gallery with bright wooden beams offers a unique, cozy atmosphere and also has a separate bathroom with a corner bathtub. • Balcony with beautiful views: Enjoy the sunny days on your spacious, covered balcony. • Pets allowed (no dogs) and child-friendly – perfect for the whole family. • Own washing machine and dryer in the apartment allow you to wash independently at any time of day. Location and infrastructure: Quiet and family-friendly neighborhood. Niederbipp also offers excellent connections and all important everyday facilities in the immediate vicinity: • Highway access: Only 5 minutes away. • Niederbipp train station: Can be reached on foot in about 11 minutes – ideal for commuters. • Schools: From kindergarten to the ninth grade, also within a maximum of 11 minutes' walk. • Shopping opportunities: Voi, Coop, Denner, Coop gas station shop This exceptional, light-flooded maisonette apartment combines modern living comfort with a charming, homely ambiance and an excellent location. Available from June 1, 2026 – we look forward to showing you this great apartment!A parking space in the garage can be rented separately on request.

Travel time
-
  • Empty room with wooden flooring, white walls, and large glass doors leading to a balcony.
  • Modern kitchen with white cabinets, black countertops, wooden flooring, sink, faucet, and oven.
  • Empty hallway with wooden flooring, white walls, and a door on the right side. A small window with frosted glass is visible at the end of the hallway.
  • Empty room with wooden flooring, white walls, and a window with a radiator below it. The room has a door leading to another space.
  • A long, narrow hallway with light wooden flooring and white walls, featuring several closed doors on both sides and a visible ceiling vent.
  • Modern interior staircase with grey concrete steps and white walls, featuring a rope handrail on one side.
  • Modern bathroom with dark tiled walls, light wooden floor, toilet, sink, and shower stall.
  • A long, narrow hallway with light blue walls, wooden flooring, and white doors on both sides. The hallway is well-lit with a ceiling light fixture and has a carpeted section at the entrance.
  • Empty room with wooden flooring, white walls, large glass sliding doors leading to a balcony, and a radiator on the left side.
  • Modern bathroom with dark tiled floor, white walls, a sink with a mirror cabinet, and a radiator under the window.
  • Modern bathroom with white tiles, dark grey floor, glass-enclosed shower, toilet, sink, and towel rack.
1 / 11
4 rooms90m²CHF 2,550.–
Top
Wolfwilerstrasse 20, 4626 Niederbuchsiten

Charming 4-room semi-detached house in Niederbuchsiten – Available immediately!

Welcome to Wolfwilerstrasse 20 in the idyllic municipality of Niederbuchsiten (4626) in the canton of Solothurn! This well-maintained and renovated semi-detached house offers everything you need on 90 m² of living space and a plot of 480 m² – ideal for families or couples who appreciate the quiet country life.The house offers the following highlights: • 4 rooms on 2 floors: Spaciously cut rooms with a ceiling height of 210 cm offer plenty of space to live and unfold. • Renovated in 2022: Despite the charming old building character (built in 1969), the house was modernly renovated and is in excellent condition. • Balcony with beautiful views: Enjoy relaxed hours on the balcony with a magnificent view of the surroundings. • Large plot: The extensive outdoor area invites you to garden, play and relax. • Parking space available: A practical parking space is available directly at the house. • Pets welcome: Your four-legged friends are also welcome! • Child-friendly: Perfectly suitable for families with children. Location and surroundings:The house is located in a quiet and sunny location – both during the day and at night, there is pleasant silence. In summer, you can look forward to plenty of sunshine, and in winter, the region shows its bright side. The bus stop «Linde» is conveniently located just 4 minutes' walk away and provides a good connection to the surrounding area. A river is also nearby and invites you to take walks in nature.This charming semi-detached house is available immediately and waits to be made into a new home by you. Take the opportunity and discover the quiet and family-friendly life in Niederbuchsiten!

Travel time
-
  • Bathroom with a toilet, sink, shower curtain featuring cartoon characters, and a white trash can. The floor is tiled, and a dark-colored bag is placed near the toilet.
  • A rooftop swimming pool with clear blue water, surrounded by greenery and a small green plastic chair.
  • Modern living room with a large flat-screen TV mounted on the wall, a sleek white TV stand, a glass coffee table, and several potted plants. The room features light wooden flooring and white walls.
  • Empty room with wooden flooring, white walls, and a window with blinds. There are no visible furniture or items.
  • Modern kitchen with light-colored cabinets, granite countertops, and various appliances including a coffee maker, oven, and dishwasher. There is a small dining area with a table and chairs.
1 / 5
4.5 roomsCHF 1,500.–
Top
Jurastrasse 1, 4534 Flumenthal

Charming 4.5-room apartment with balcony in Flumenthal

Welcome to this inviting 4.5-room apartment at Jurastrasse 1 in the idyllic municipality of Flumenthal. This family-friendly ground-floor apartment offers everything you could want – from a sunny balcony to a beautiful view.The apartment offers the following highlights: • Spacious 4.5 rooms: Plenty of space for the whole family or for those who like it roomy. • Balcony with a view: Enjoy the fresh air and the view directly from your apartment. • Well-maintained bathroom: With bathtub, toilet, and sink – practically and functionally designed and with a separate guest toilet. • Swimming pool: A special highlight – a swimming pool with clear blue water, surrounded by greenery, invites you to relax. • Parking space: A parking space is available and provides convenient parking for your vehicle. • Child-friendly: The surroundings are ideal for families with children. Location and surroundings:The apartment is located in a quiet and central location. The forest and the Aare riverbank are nearby and invite you to take relaxing walks. • School: Can be reached in just 2 minutes on foot – ideal for families with school-age children. • Flumenthal stop: Public transportation is conveniently accessible on foot in 3 minutes. This apartment combines living comfort, nature, and tranquility in an ideal way. Make this apartment your new home in Flumenthal!

Travel time
-
1 / 18
  • Parking space
  • Tumble dryer
  • Washing machine
  • +1
4.5 rooms138m²CHF 2,270.–
Bretzwilerstrasse 13, 4206 Seewen SO

Living with history: Unique 4.5-room maisonette apartment in former bowling alley - First rental

Living with history: Unique 4.5-room maisonette apartment in former bowling alley - First rental Looking for something special? At Bretzwilerstrasse 13 in Seewen, an exceptional home is being created from a former bowling alley. The modern maisonette apartment combines an individual floor plan with high-quality construction, plenty of privacy, and a unique sense of living.The apartment is currently being completed and is expected to be ready for occupancy by the end of November.Living on two floorsOn the ground floor, you'll find an open living and dining area with a modern kitchen. From here, you can directly access your spacious private outdoor space - ideal for relaxed hours outdoors.On the upper floor, there are three rooms and a spacious bathroom with a modern, spacious shower. Electric shutters on the upper floor provide additional comfort.A special feature of the former bowling alley is its architecture: instead of classic side windows, large skylights provide pleasant daylight and exceptional privacy at the same time.Highlights at a glance • First occupancy after high-quality construction • Attractive maisonette apartment • Separate private entrance • Spacious private outdoor space • Open living/dining area with modern kitchen • Spacious bathroom with spacious shower • Private laundry room with washing machine and dryer • Outdoor parking space or garage box, available for rent separately • Expected to be ready for occupancy by the end of November Note on the images:Since the apartment is still in the completion phase, individual photos have been digitally edited to illustrate the planned final state. The representation may differ from the actual execution in individual details.Have we sparked your interest? Then we look forward to your non-binding contact!Do you own a property that you would like to have appraised? Our valuation is completely free and non-binding for you. Contact us today and start your new home!

  • Parking space
  • Tumble dryer
  • Washing machine
  • +1
Travel time
-
1 / 13
4.5 rooms86m²CHF 2,250.–
Holzgasse 27, 4537 Wiedlisbach

First-time occupancy after renovation, modern 4.5-room apartment with garden and

Available immediately or by arrangement, we rent this fully renovated 4.5-room apartment on the ground floor of a well-maintained residential building in a quiet residential area of Wiedlisbach. The apartment impresses with around 86 m² of living space, two modern bathrooms, an energy-efficient air-water heat pump with underfloor heating, and a garage. The spacious living and dining area with open kitchen offers a bright and modern living ambiance. The high-quality renovation, the spacious rooms, and the direct access to the garden create a pleasant living feeling. A seating area with around 7 m² also invites you to linger outdoors. The property is located in a quiet and family-friendly area in Wiedlisbach. Shopping facilities, schools, kindergarten, and public transport are easily accessible. Thanks to its proximity to the highway, the location is also ideal for commuters. Highlights at a glance: - First-time occupancy after complete renovation - 4.5 rooms with approx. 86 m² of living space - Modern kitchen with high-quality appliances - Two stylish bathrooms - Underfloor heating with air-water heat pump - Garden/seating area - Garage included - Quiet and family-friendly residential area - Other apartments in the same property available Convince yourself of this attractive apartment. We are happy to provide you with further information or arrange a viewing at any time.

Travel time
-
New building
1 / 13
4.5 rooms167m²CHF 2,333.–
Neuhausweg 3, 4434 Hölstein

Modern 4.5-room maisonette apartment for rent in Hölstein

In a quiet location in the heart of Hölstein, we rent out this bright 4.5-room maisonette apartment.In the future, you can do your shopping comfortably on foot. The apartment is suitable for young people as well as for older people who appreciate a good and barrier-free construction standard and central location. The property also has a doctor's practice on the ground floor.The 4.5-room apartment spans two floors, offering a relaxing retreat. The spacious kitchen to the open living/dining area forms the heart of the apartment. An additional recess provides practical storage space, which can be used as a pantry or broom closet.The apartment also has two spacious bathrooms. On the lower floor, there is a toilet and a shower. On the upper floor, there is a toilet, a shower, and a freestanding bathtub, which invites relaxation. Through the large skylight, you can enjoy a view of the green surroundings.The balcony is located directly next to the kitchen and runs along the entire apartment. Through the floor-to-ceiling windows, a lot of daylight enters the interior, making the apartment very bright.The apartment also includes a basement compartment and a private laundry room in the basement.If required, outdoor parking spaces or garage spaces can be rented separately.The rent deposit is 3 months' rent (to be paid into a blocked account at the bank).Arrange a viewing appointment today, it's worth it!

Travel time
-
1 / 10
  • Balcony / Terrace
  • View
  • Parking space
  • +2
4.5 rooms127m²CHF 2,490.–
Bachweg 46, 4612 Wangen bei Olten

Attractive 4.5-room attic apartment in Wangen bei Olten

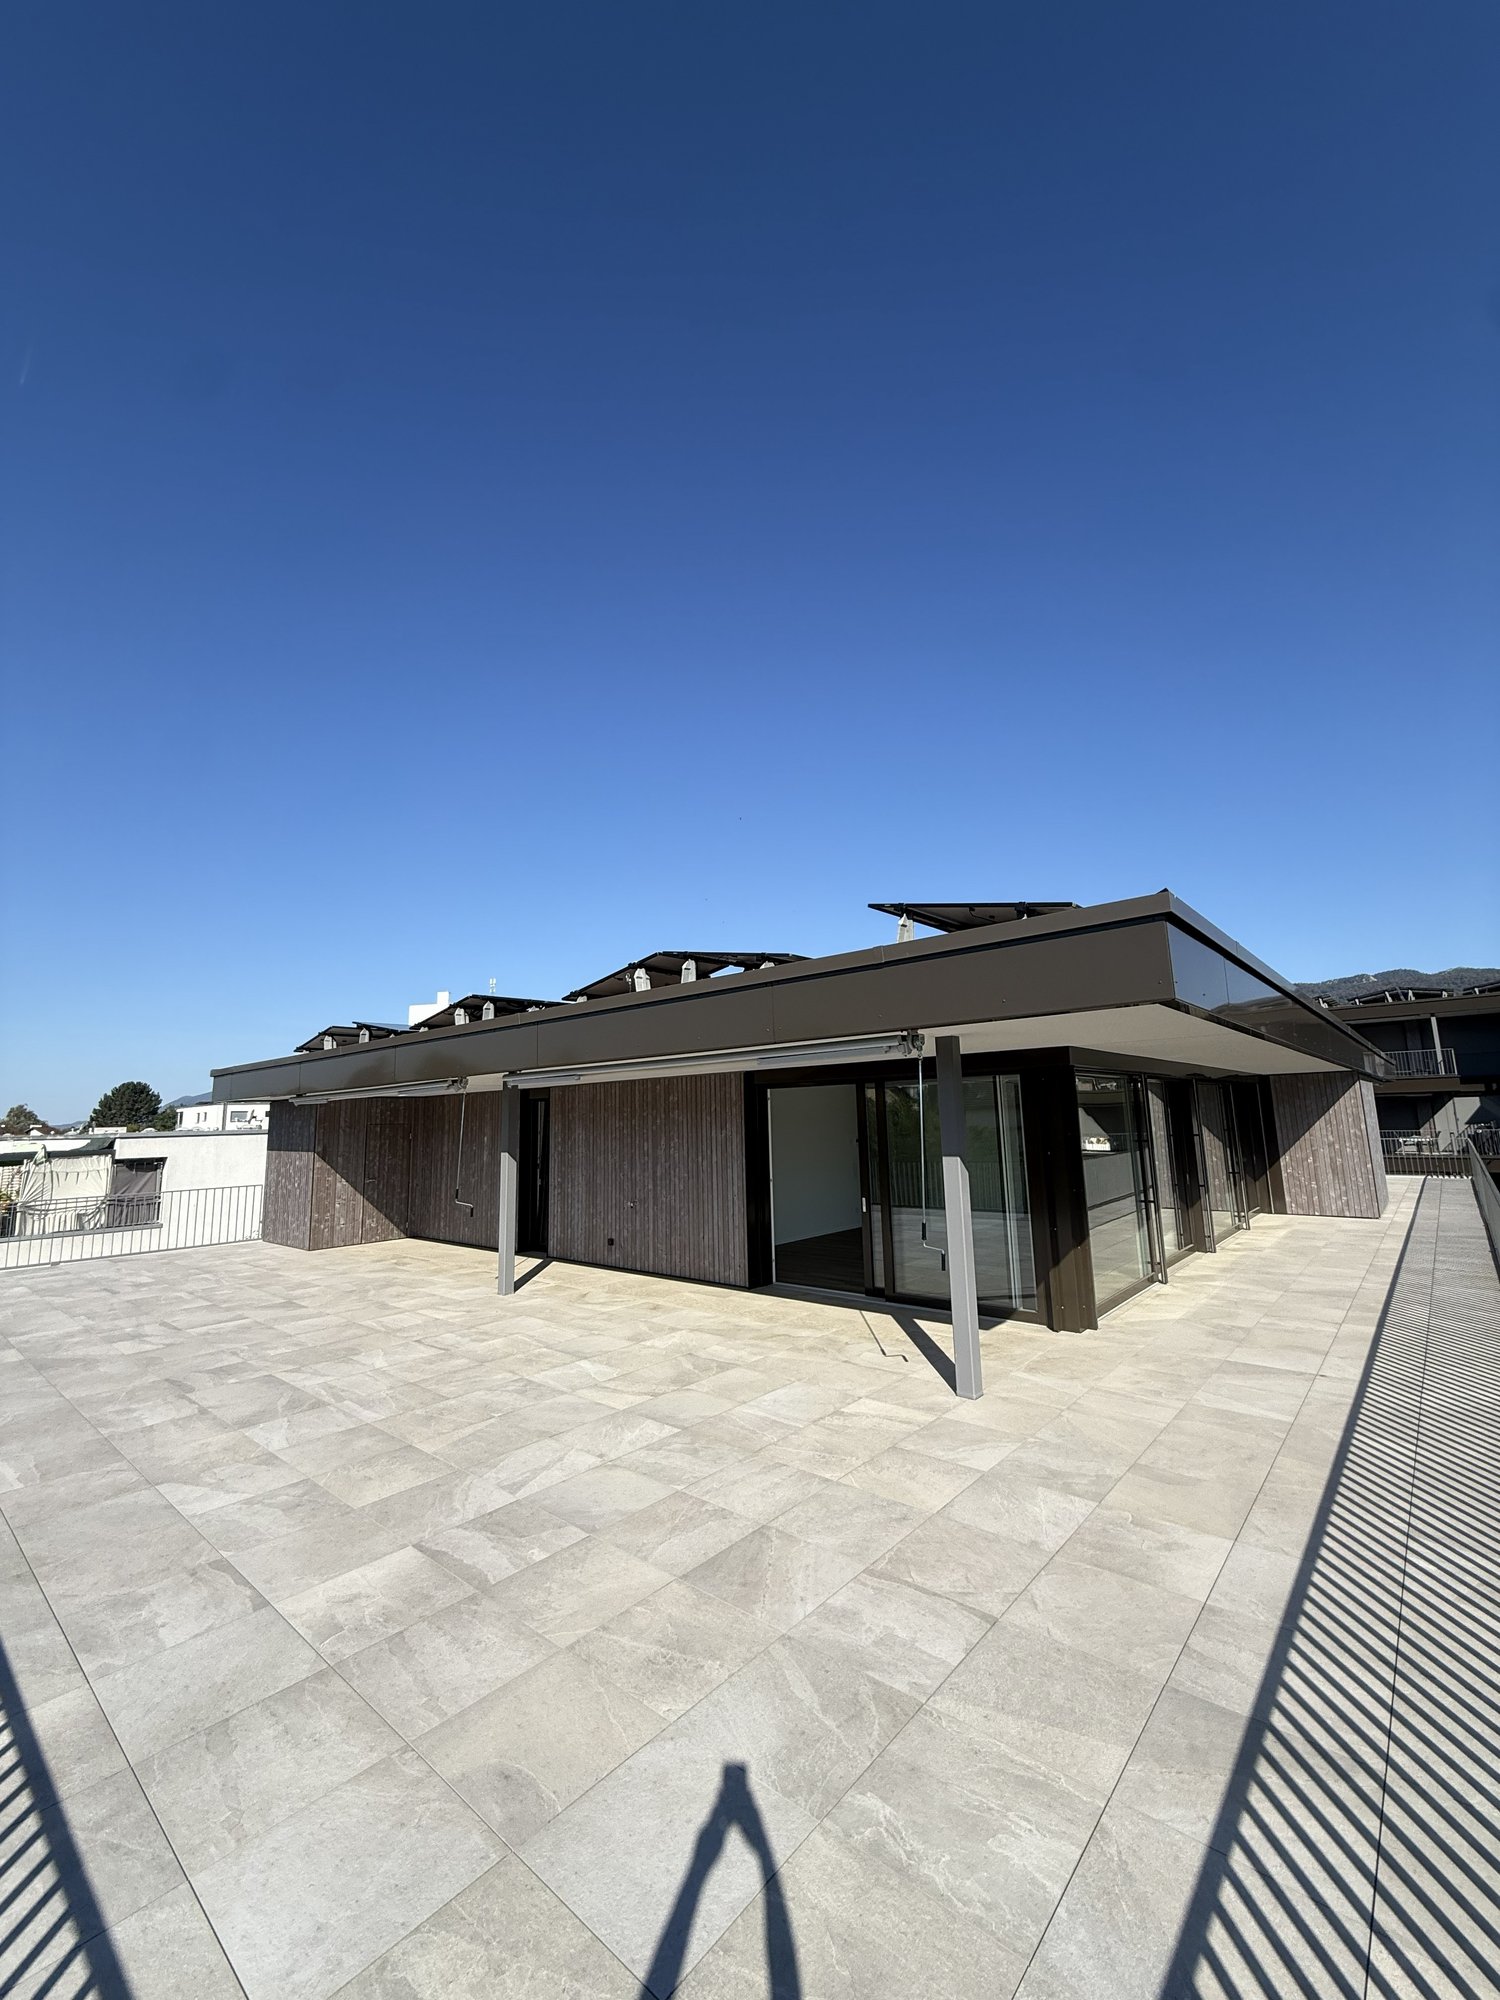
As of October 1, 2026, we are renting this exclusive 4.5-room attic apartment on the 2nd floor in a quiet and attractive location in Wangen bei Olten.With a spacious living area and the entire floor for itself, this apartment offers a maximum of privacy and living comfort. The absolute highlight is the approximately 120 m² large terrace, which is partially covered and invites you to linger and enjoy with a dreamy view. The bright rooms and the well-thought-out floor plan, as well as the private lift access directly into the apartment, create an exceptional living experience.The attractive location in Wangen bei Olten combines natural and quiet living with the immediate proximity to the city of Olten. The center of Olten can be reached in a few minutes by car and offers an excellent infrastructure as well as optimal public transport connections.Highlights of the apartment: • Exclusive attic apartment - entire floor for sole use • 120 m² large terrace, partially covered • Beautiful view • Spacious and bright living and dining area • Practical laundry room with its own washing machine and dryer • Two bathrooms with shower and bathtub • Quiet and natural living environment • Private lift access directly into the attic apartment A parking space in the garage can be rented for CHF 125.- per month.This attic apartment is ideal for people who appreciate spacious living and a unique outdoor area in a quiet environment.Have we sparked your interest? For further information or to arrange a viewing, we look forward to your contact.

  • Balcony / Terrace
  • View
  • Parking space
  • +2
Travel time
-
1 / 12
4.5 rooms90m²CHF 2,250.–
Jurastrasse 5, 4625 Oberbuchsiten

Double-family house for rent, Jurastrasse 5 Oberbuchsiten

Charming renovated 4.5-room semi-detached house with garden, garage, and parking space in OberbuchsitenIn a quiet and yet excellently connected location on Jurastrasse 5 in 4625 Oberbuchsiten, we rent this well-maintained and charming 4.5-room semi-detached house.The house was renovated in 2020 and offers plenty of space and privacy on several floors - ideal for a couple or a family looking for not only an apartment but also their own home with a garden.Key facts • 4.5 rooms • approx. 130 m² gross living area • approx. 90 m² net living area • plot approx. 236 m² • year of construction 1963 • renovated 2020 • 1 bathroom • separate guest toilet • balcony • own garden • winter garden with fireplace - a cozy additional living area for many seasons • separate area behind the house, ideal for vegetable, herb, or high beds • garage included • 1 additional outdoor parking space included • ground floor heating / upper floor radiators • oil heating • basement / secondary rooms • pets possible after consultation • available by arrangement LivingThe semi-detached house offers a pleasant room layout with bright living rooms and enough space for individual living. The various floors create clearly separated living, sleeping, and retreat areas.The private outdoor area provides additional free space and makes the house particularly attractive for families, couples, or people who enjoy having their own garden.Garage and additional outdoor parking space are also part of the property.Quiet living - yet excellently connectedThe location combines quiet living in the green with short distances in everyday life.The Oberbuchsiten train station is only about 200 meters away. School, shopping opportunities, and other facilities are also easily accessible. • Oberbuchsiten train station approx. 184 m • Steinmatt school house approx. 231 m • Volg approx. 521 m • kindergarten approx. 701 m • kindergarten approx. 777 m Thanks to the good transport connections, the surrounding towns and cities are also quickly accessible.Rental conditionsNet rent: CHF 2'250.00 / monthAdditional costs: No flat-rate additional costs. Heating oil and individual consumption costs (water/electricity) are borne directly by the tenantGarage and outdoor parking space: includedAdditional parking space: CHF 30.- / month (additional)Available: immediatelyInterested?We would be happy to show you the property during a personal viewing. We look forward to your contact.

Travel time
-
1 / 12
4.5 rooms88m²CHF 1,530.–
Dorfstrasse 17, 4623 Neuendorf

Bright apartment with various extras in an idyllic location

Bright apartment with various extras in an idyllic location Discover this charming 4.5-room apartment on the first floor of a historic building from 1865, located in the idyllic community of Neuendorf. With a living area of 88 m² and a usable area of 114 m², this apartment offers the perfect space for families or couples who value comfort and charm.The apartment features a spacious living/dining room with an open kitchen, a balcony accessible from the living room, three additional rooms, and a bathroom with a shower. Additionally, a private laundry room with a tumble dryer and washing machine is available on the same floor. In the beautiful sandstone cellar, there is also a spacious cellar compartment.A small garden and a bike shed are available for shared use.Location and surroundings:Quiet residential area with low noise pollutionSunny location, especially in summerOnly 3 minutes' walk to the "Hardeck" bus stop5 minutes' walk to the Kreisschule Gäu Carpe Diem - ideal for familiesMedium distance to the nearest river, perfect for walksThis charming apartment combines historic charm with modern comfort and offers a perfect balance between rural tranquility and good connections. The child-friendly environment, proximity to schools, and public transportation make it particularly attractive to families. Enjoy sunny days on your own balcony with a beautiful view or explore the picturesque surroundings of Neuendorf.Additionally, two outdoor parking spaces can be rented for CHF 50 each, as well as an approximately 18 m² hobby room in the basement for CHF 150.I look forward to your contact and would be happy to show you the apartment in person on site.

Travel time
-

Other interesting objects