1 result - Properties for rent with Balcony / Terrace: Mümliswil

1 / 12
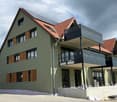
5 rooms, 134m², CHF 2,200.–
Habstangenweg 2, 4717 Mümliswil

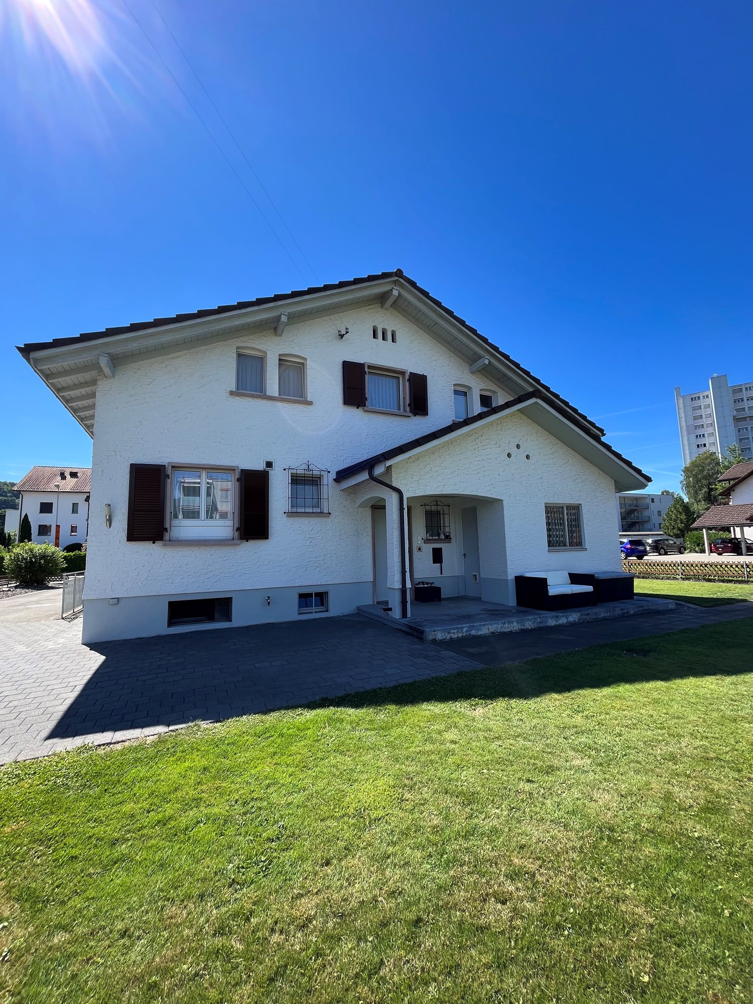
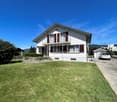
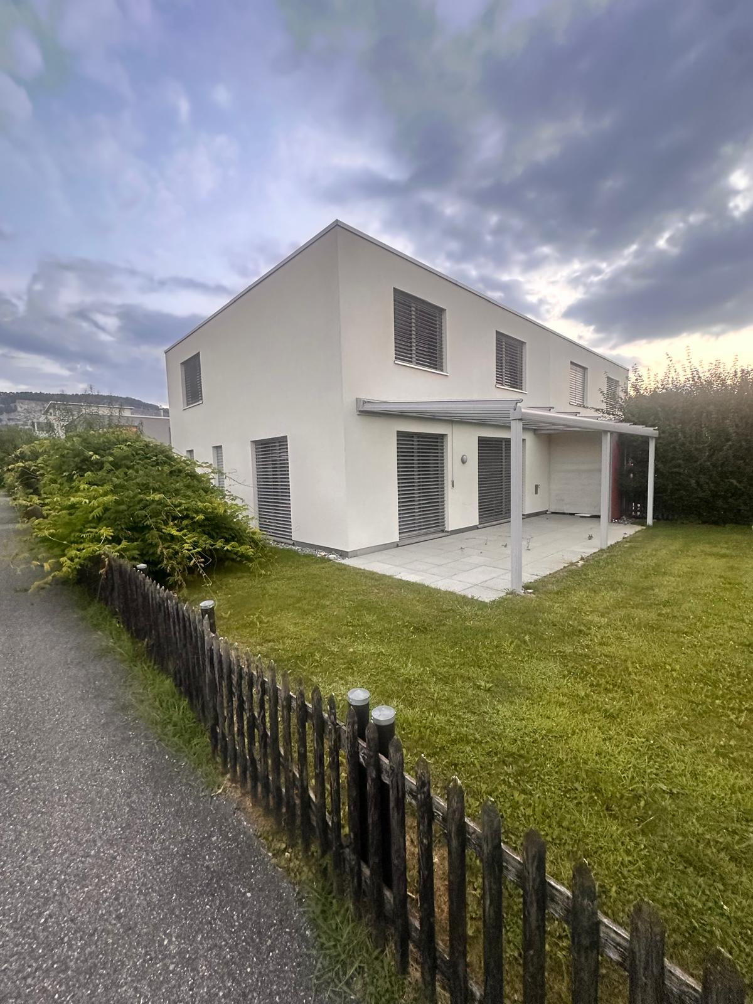
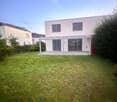
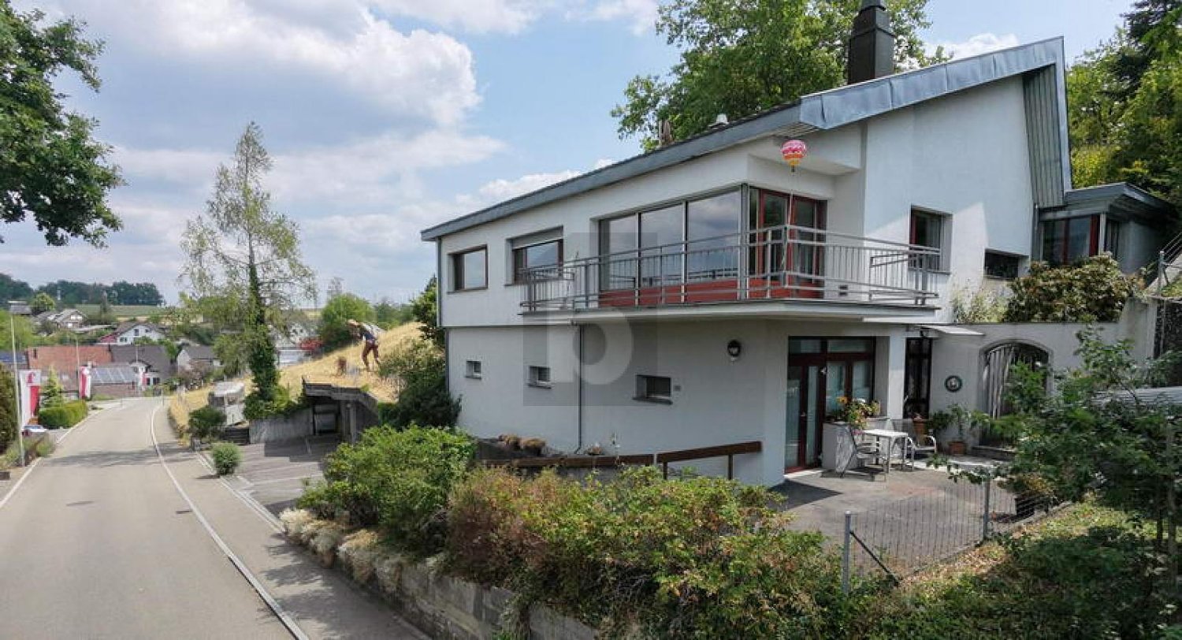
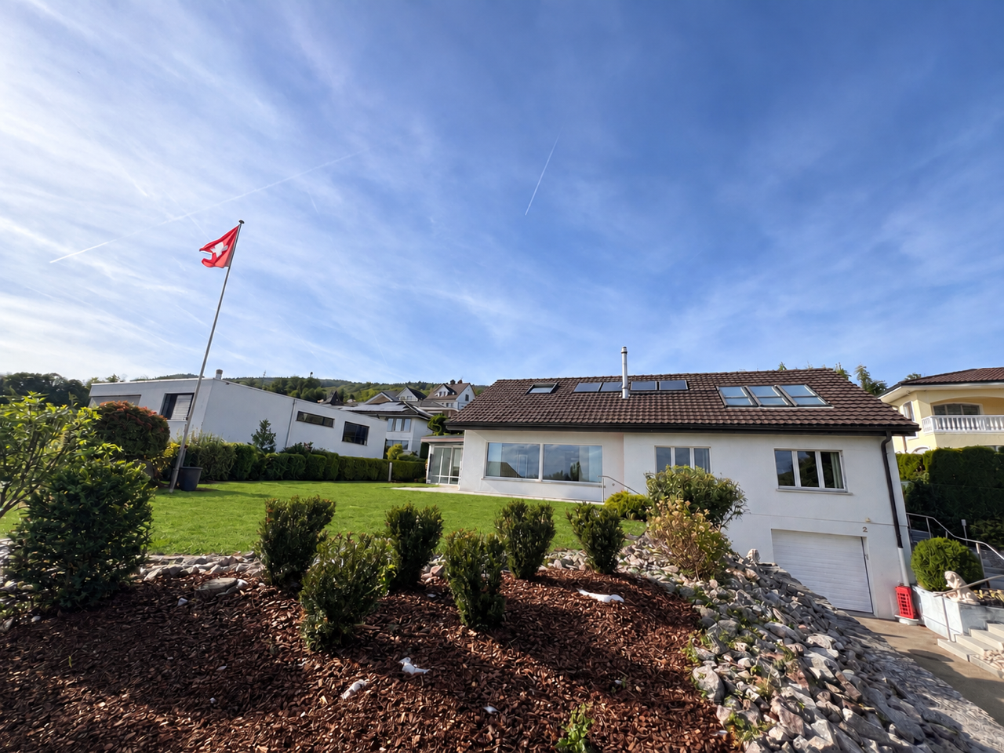
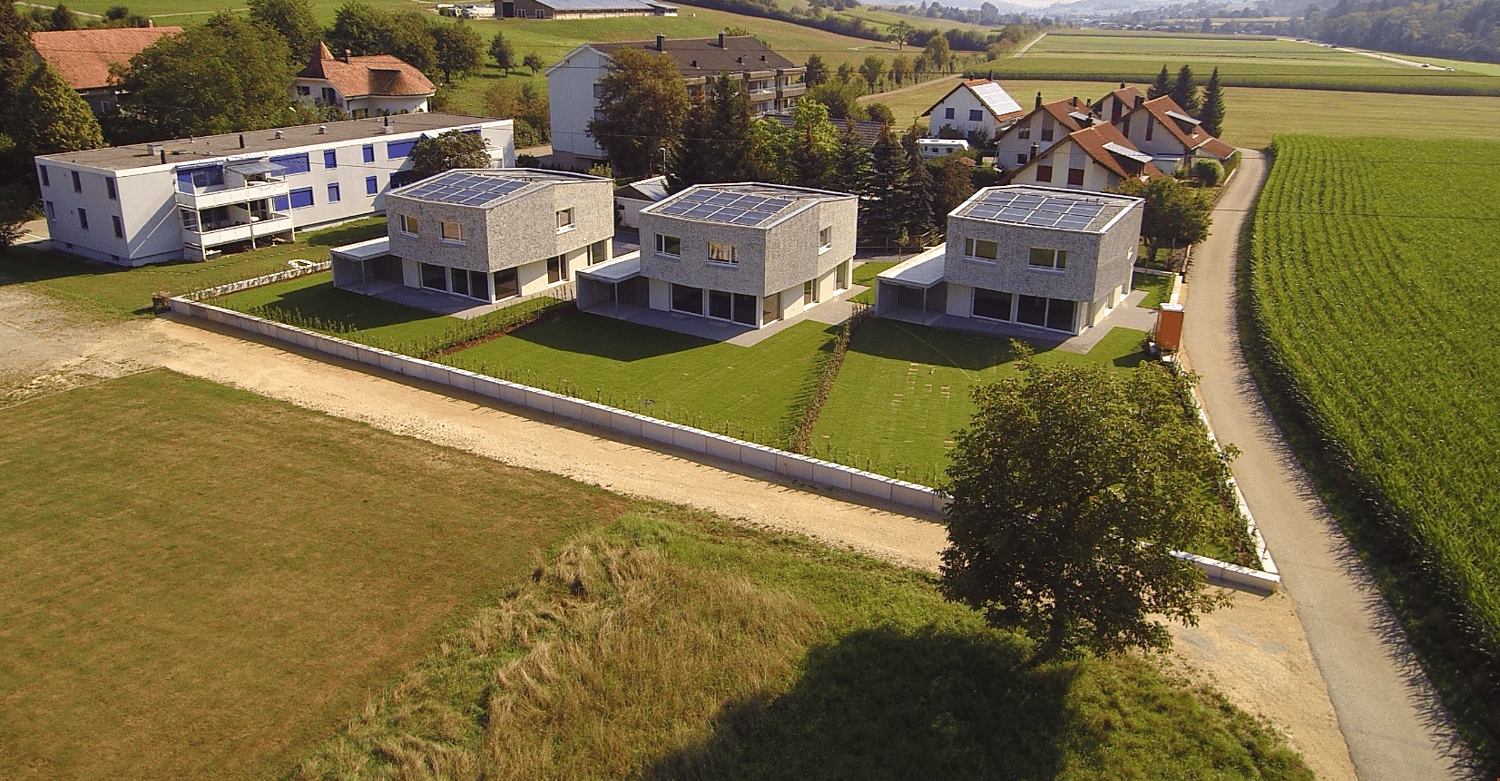
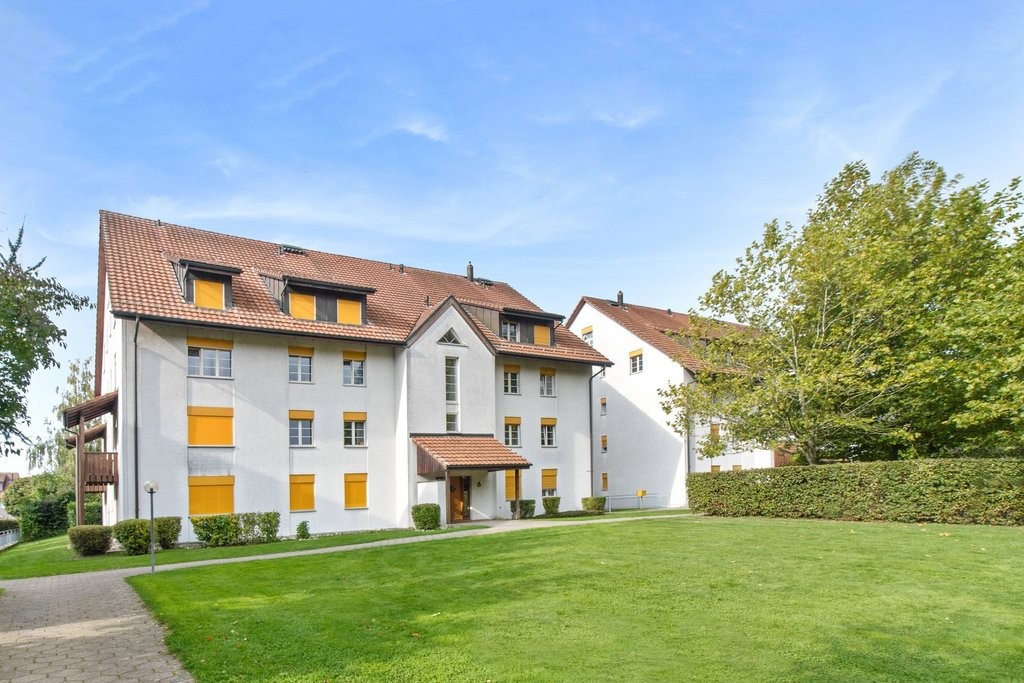
Detached single-family house in Mümliswil

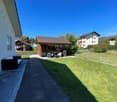
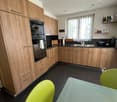
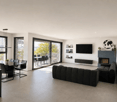
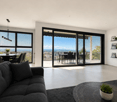
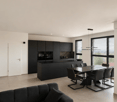
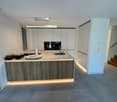
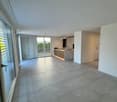
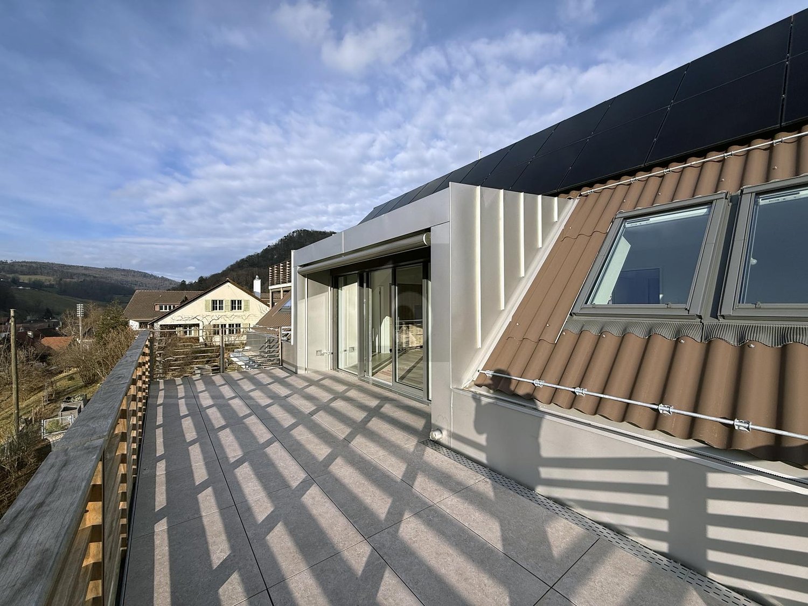
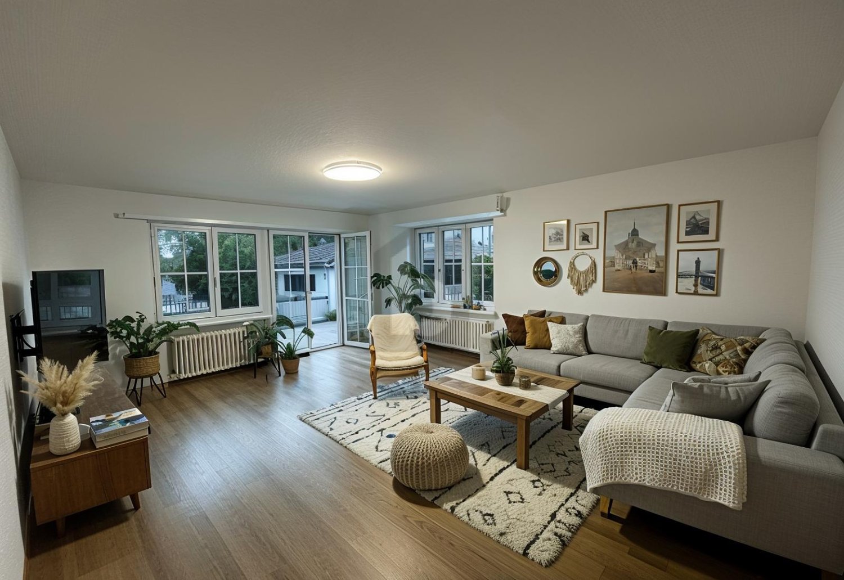
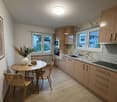
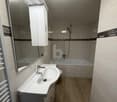
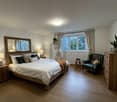
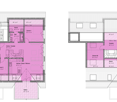
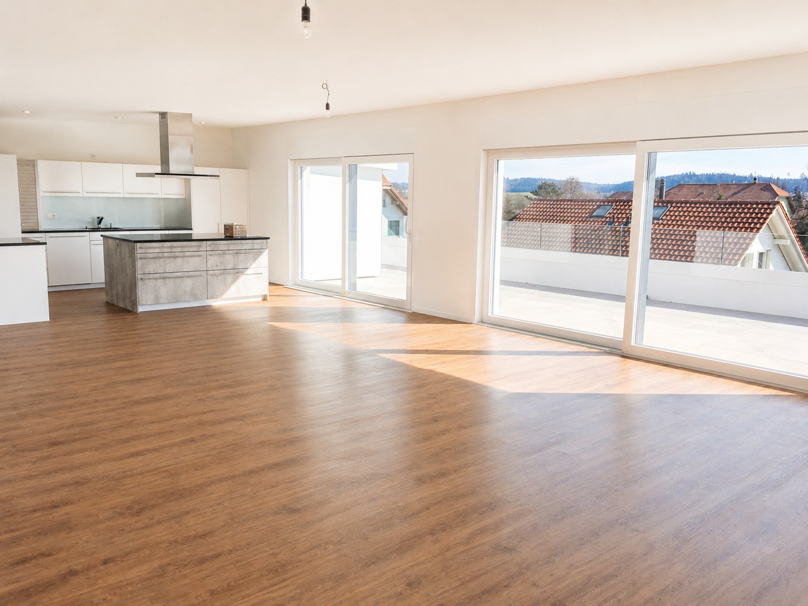
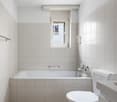
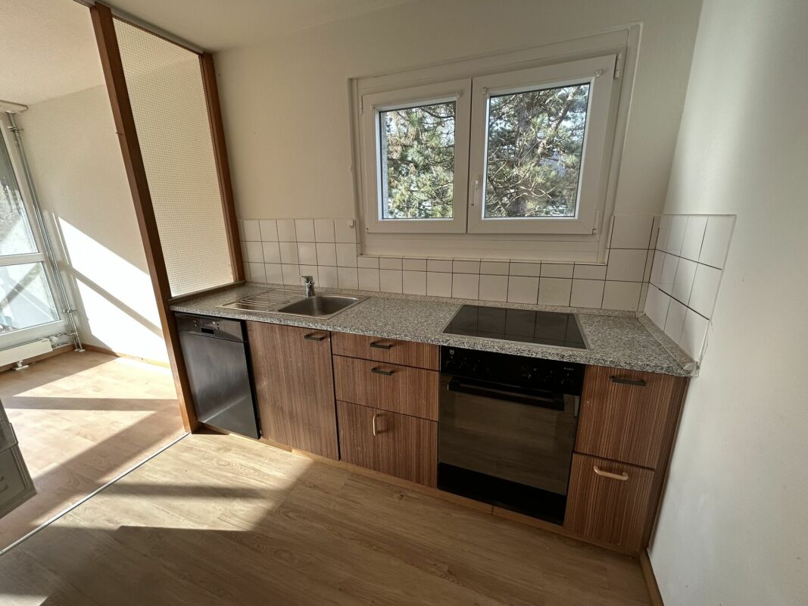
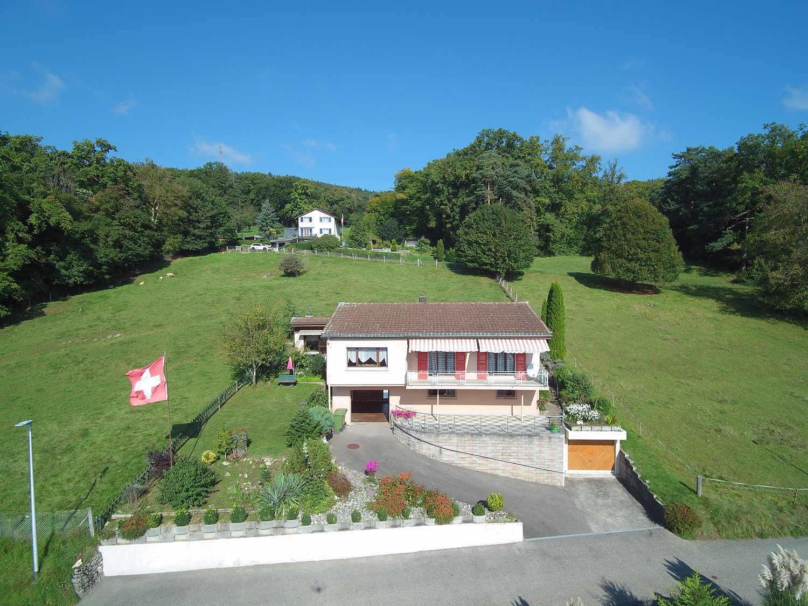
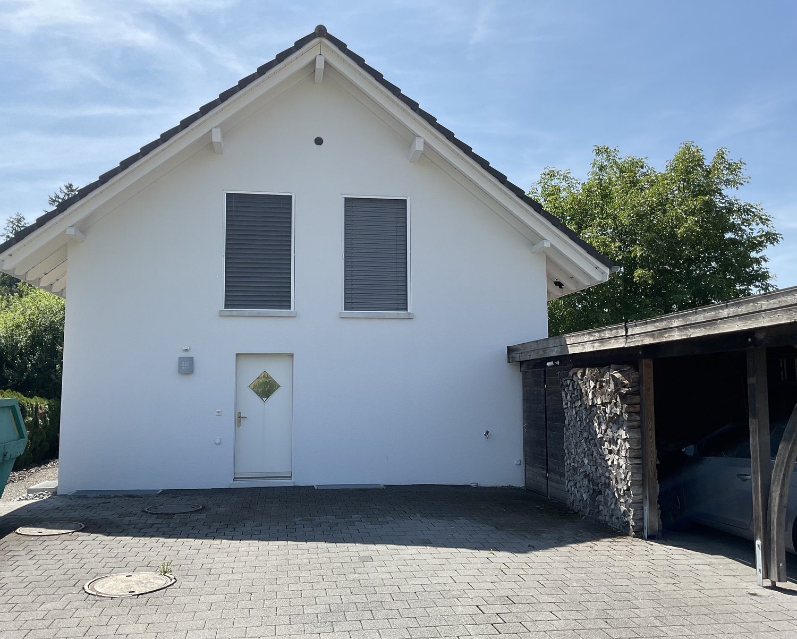
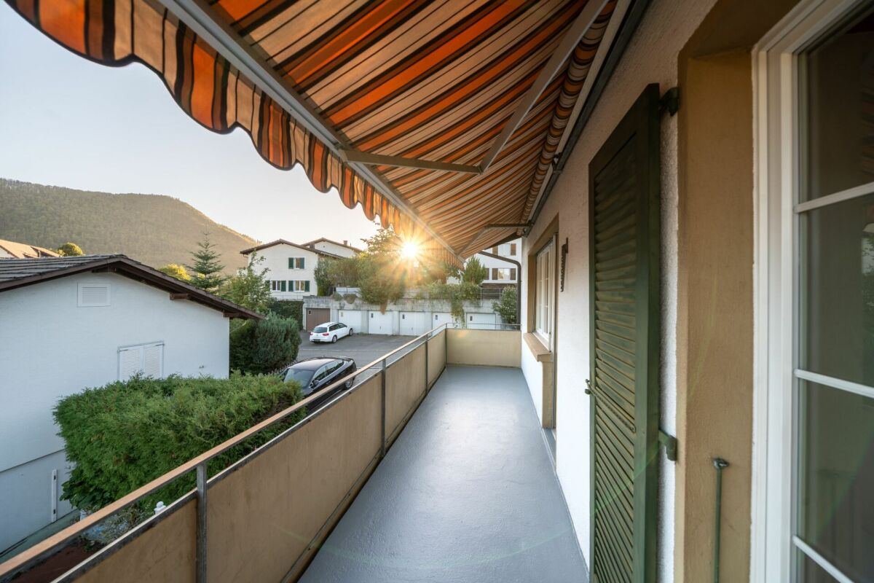
Object description This detached single-family house in Mümliswil impresses with a pleasant living atmosphere, versatile spatial conditions, and an attractive location in the midst of the natural surroundings of the Thal Nature Park.This residential house in Mümliswil offers a versatile range of rooms on approximately 134 m² and a pleasant living atmosphere. The bright living area with direct access to the balcony forms the heart of the house and invites you to cozy hours with family and friends.The separate kitchen fits functionally into the room concept. Several rooms are distributed over the two living levels and offer enough space for family life as well as individual retreat possibilities. Two wet cells provide additional comfort in everyday life.Basement, laundry, and further storage spaces offer additional storage space.Particularly practical are the several storage spaces directly in front of the house, which are available to the residents. Additionally, there is the possibility to rent a closed garage box directly opposite the property for CHF 120.00 per month.The location in Mümliswil combines natural and quiet living with good regional accessibility. Shopping facilities and institutions of daily needs are located in the municipality and the surrounding area. The regional center Balsthal is within short driving distance. At the same time, the landscape of the Solothurner Jura offers a variety of leisure and recreation opportunities directly in front of the door.An attractive property for families, couples, or individuals who appreciate spacious conditions, peace, and high living quality.

Travel time
-
More objects in your automatically expanded search area
19 results - Radius: + 10km
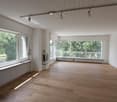
  • Empty room with wooden flooring, large windows, and a central heating stove. No furniture or equipment present.
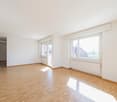
  • Empty room with wooden flooring, white walls, large windows, radiator, and a closed door.
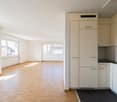
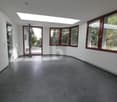
  • Empty room with wooden flooring, white walls, and large windows allowing natural light to enter. No furniture or equipment is present.
  • Empty room with wooden flooring, white walls, and multiple windows allowing natural light. Radiators are visible under the windows.
  • Empty room with a fireplace opening and two black vents on the wall.
  • Empty room with wooden flooring, large window with natural light, radiator, and visible view of another room with a balcony.
  • Empty room with wooden flooring, large windows, radiators, and natural light. No furniture or equipment present.
  • Empty room with wooden flooring, white walls, and a single door. Sunlight streams in from the left, casting shadows on the floor.
  • Completely empty room with wooden flooring, white walls, and two windows with radiators underneath.
  • Empty room with wooden flooring, two doors, and a radiator. No furniture or equipment present.
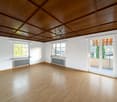
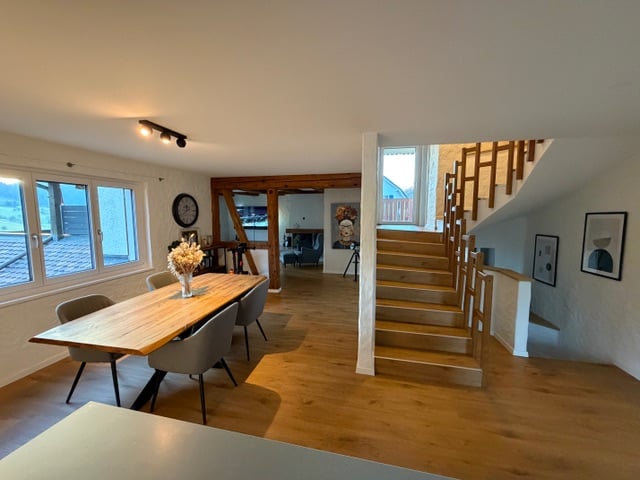
  • Empty wooden room with exposed wooden beams on the ceiling, large windows, and a view of the street outside. The floor is made of wide wooden planks.
  • Modern bathroom with green cabinets, white sinks, a bathtub, and wooden flooring.
  • Modern bathroom with a freestanding bathtub, double sink vanity with green shelving, wooden flooring, and exposed wooden beams on the ceiling.
  • Modern bathroom with wooden flooring, green cabinets, a large mirror, a bathtub, and a washing machine.
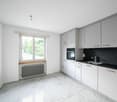
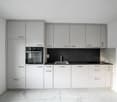
  • Modern kitchen with dark purple cabinets, white appliances, and a clean, minimalist design.
1 / 15
Empty room with wooden flooring, white walls, large windows, radiator, and a closed door.
Empty room with wooden flooring, white walls, and large windows allowing natural light to enter. No furniture or equipment is present.
Empty room with wooden flooring, white walls, and multiple windows allowing natural light. Radiators are visible under the windows.
6.5 rooms, 180m², CHF 2,840.–
Premium
Haupstrasse 20, 4434 Hölstein

First-time rental after renovation: Spacious 6.5-room house in Hölstein BL for rent

A house is looking for its new inhabitants. Freshly renovated, bright, spacious and full of charm, this special 6.5-room house in Hölstein is waiting to be filled with life again. As soon as you enter, you feel the pleasant atmosphere: bright, sunny rooms, plenty of space and beautifully restored floors give the house warmth and charm. Everything is fresh, clean and well-maintained – a home where you can feel comfortable from the very first moment. The kitchen is also ready for its new inhabitants: all kitchen appliances are new and waiting to be used for the first time. A special gem – the original laundry room A very special place in the house is the characteristic original laundry room with its bright floor. A room that exudes coziness and at the same time offers countless possibilities. Maybe it will become a cozy raclette or fondue room where you spend long evenings with family and friends. Maybe an atelier will be created here, a creative retreat, a reading corner, a play area or simply a favorite spot to relax. As different as people are, so versatile are the possibilities to use this special room. A bathroom to unwind The spacious bathroom also invites you to leave the daily routine behind for a moment. The beautiful, large corner bathtub offers the perfect place to relax after a long day: enjoy a warm bath, unwind and then snuggle up in a soft bath towel. A small personal retreat where you can take some time for yourself. With its 6.5 rooms and approximately 180 m² of living space, the house offers plenty of room for family, living, working and personal ideas. Plenty of space for your own life. Life can also take place outside. The outdoor area offers additional free space, and with several parking options directly at the property, comfort is also ensured in everyday life. This house does not want to be perfectly staged – it wants to be inhabited, loved and filled with personality. Here, children can laugh, friends can visit, cozy evenings can be spent and new memories can be created. Rental conditions Monthly rent: CHF 2,840.– The ancillary costs, such as heating, water/sewage and electricity, are borne directly by the tenants. The renovation is complete. Now all that's missing is one thing: people to bring this house back to life. Move in. Arrive. Feel at home. Highlights of the property: •Spacious room offer 6.5 rooms to live •Wooden floors and wooden stairs •Very large living room (approx. 47 m²) with stove •Dining room with tile stove and elegant fishbone parquet •Versatile usable secondary rooms, attic (for hobby, storage, etc.) •4 parking spaces included •District heating Large outdoor area Pets allowed Curious about this special house? Ready for a new home? Then I look forward to your contact and to showing you the house personally and guiding you through the rooms. Maybe it's exactly the place where your next chapter begins.

Travel time
-
1 / 9
5.5 rooms, 186m², CHF 3,100.–
Bühlhubelstrasse 1, 4622 Egerkingen

Exclusive 5.5-room apartment with impressive 180° panoramic view

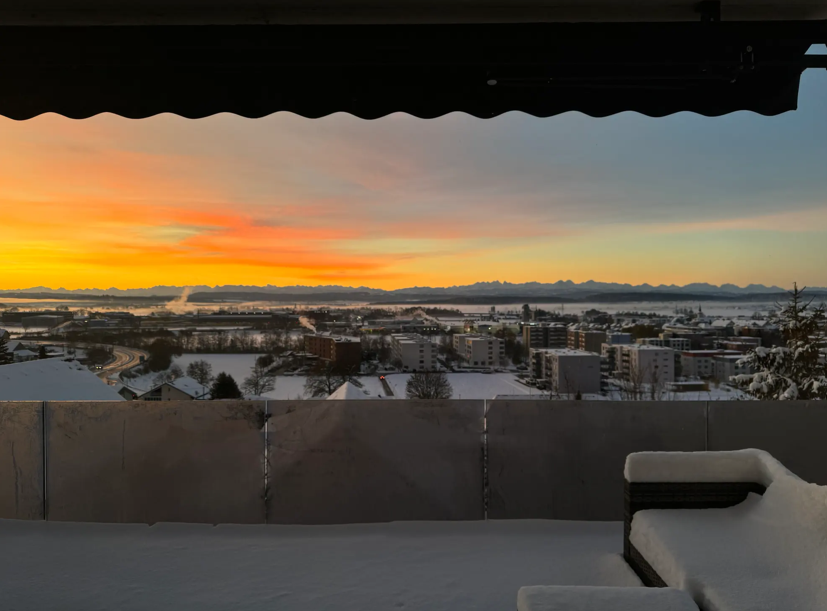
Ground floor in elevated hillside location: Not a classic ground floor – thanks to the hillside location with free open view and impressive 180° panoramic view to the Alps Living and dining area: Spacious, open living and dining area with 2.75 m ceiling height, 1 × 1 m floor tiles, smooth walls, dimmable LED lighting and spots as well as a stylish fireplace Kitchen: High-quality, modern kitchen with spacious cooking island, BORA cooktop and high-quality Miele built-in appliances, Quooker, vacuum device, wine cooler and practical reduction Bedrooms: Four bedrooms with oak parquet and spacious window areas Wet cells: Two modern wet cells with shower and bathtub Outdoor area: Terrace of approx. 21 m² with open view Technology & Comfort: Intercom system with camera, modern house technology and well-thought-out lighting concept Construction & Energy: 20 cm exterior insulation, 3-fold glazed windows, heat pump and energy-efficient construction Ancillary rooms: Basement compartment including, bicycle room Location: Motorway A1 towards Zurich/Basel/Bern in approx. 2 minutes, Coop, Aldi, Denner and VOI Migros in approx. 3 minutes by car, Gäu-Center in approx. 5 minutes by car and Egerkingen train station in approx. 5 minutes by car. Zurich, Bern and Basel can be reached in around 45 minutes Schools: Kindergarten approx. 3 walking minutes, primary school approx. 5 walking minutes Garage: A double garage belongs to the apartment, which can be rented flexibly: one garage space for CHF 125.– per month or the entire double garage for CHF 250.– per month

Travel time
-
1 / 9
5 rooms, 140m², CHF 2,830.–
Leuenallee 4C, 4702 Oensingen

Your new home in Leuenfeld Oensingen - 5-room semi-detached house available immediately

This well-maintained and modernly equipped 5-room semi-detached house offers approximately 140m² of living space, two floors, and a garden of over 200m², providing plenty of space to feel at home. A spacious garden, high-quality equipment, and the quiet, family-friendly location make this home particularly attractive.The highlights at a glanceBright & modern living roomsSpacious, light-filled rooms with bright wooden floors and large-format ceramic tiles create a modern and pleasant living atmosphere.High-quality kitchenThe stylish kitchen with a marble kitchen island is extensively equipped and includes, among other things, a Quooker, integrated coffee machine, oven with microwave function, large refrigerator and freezer, as well as practical and partially smart solutions.Bathroom & guest toiletThe spacious bathroom has a bathtub, glazed shower, and double sink. It is complemented by a modern guest toilet and a Samsung washing machine and a tumble dryer with smart functions.Garden & outdoor areaThe spacious private garden with a covered seating area and electric sunshade offers plenty of space to relax, enjoy, and play. For added living comfort, all windows are equipped with practical, sliding insect screens.Practical for everyday lifeA built-in closet in the entrance area provides storage space. Directly next to the entrance door, there is also a large covered storage area, ideal for bicycles, mopeds, and the like. The house is also barrier-free accessible.A garage space (with charging station) for CHF 120.–/month can be rented additionally. Further parking possibilities are available depending on availability.Leuenfeld = a village in the villageLeuenfeld offers a combination that is rarely found: quiet living and numerous offers directly in the quarter. Swimming pond, several playgrounds, kindergarten, doctor's center, eye doctor, physiotherapy, fitness, and shopping facilities belong to the settlement or are in the immediate vicinity.The traffic connection is also convincing: The bus stop is only about 1 minute's walk, the Oensingen train station about 6 minutes' walk away. The highway entrance and exit can also be reached in a few minutes by car.A home for all those who want to combine modern living, their own garden, short distances, and a family-friendly environment.Curious? Feel free to arrange a viewing appointment and convince yourself personally of this special home!
Travel time
-
1 / 6
  • Balcony / Terrace
  • Elevator
  • Wheelchair access
5 rooms, 125m², CHF 2,700.–
4418 Reigoldswil

FIRST OCCUPANCY - WITH GALLERY, 3 BALCONIES & JURA VIEW

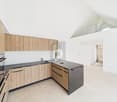
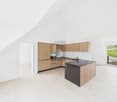
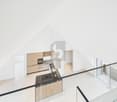
In the boutique multi-family house Jurablick in Reigoldswil, a stylish 5.0-room gallery apartment with a unique living feel awaits you. Generous window fronts provide plenty of daylight and create a bright, open atmosphere. The apartment convinces with a well-thought-out room layout, an open gallery with impressive ceiling height and a modern, high-quality living kitchen as a central meeting point. Three balconies (east/south/west) offer sun all day and an unobstructed view to the Jura mountain range. The quiet, natural location combines relaxation with good connections and offers an ideal balance between retreat and everyday lifeThis BETTERHOMES offer is characterized by the following advantages:- light-filled rooms thanks to large window fronts- spacious gallery with impressive ceiling height- three balconies (east/south/west) with sun all day- unobstructed view to the Jura mountain range- modern, high-quality living kitchen as a central point- quiet, natural location with good connections- high-quality interior design with noble materials in a stylish boutique multi-family house- unique 5.0-room attic apartment (one-of-a-kind)- 125 m² living space + 38 m² outdoor space- Ancillary costs: CHF 250.- per month- and, and, and ...Interested? Contact us for a non-binding viewing!Not found anything suitable? Over 2,000 more offers at: www.betterhomes.ch - the real estate fair mediatorWant to market a property yourself?Benefit from our know-how: https://www.betterhomes.ch/de/profitierenYou want to have a property valued?Find out its value now through our free valuation, immediately and non-binding!https://www.betterhomes.ch/de/knowledge/estimationMore detailsLocation: idyllically situated in the greenCondition: excellent condition with noble interior designBathrooms / wet cells: 2 (1 x shower / toilet / sink, 1 x bathtub / toilet / double sink)Heating system: heat pump / underfloor heatingPublic transport: bus stop, 150 m / bus stop, 200 m / gondola station 1 kmSchools: kindergarten, 500 m / primary school, 600 m Shops: Denner, 200 m

  • Balcony / Terrace
  • Elevator
  • Wheelchair access
1 / 6
  • Balcony / Terrace
  • Parking space
  • Garage
5 rooms, 105m², CHF 2,500.–
4435 Niederdorf

Modern and Freshly Renovated

This newly and modernly renovated 5-room semi-detached house in Niederdorf offers a lot of living comfort on 105 m² and a 290 m² large property to breathe. Terrace and garden invite you to relaxed hours outdoors. Two bathrooms with shower/WC and a separate guest WC make everyday life uncomplicated. The highlight is the generously built-out basement with 3 rooms and an additional shower/WC, ideal for a home office, hobby or guests. Washing machine and dryer are available. Bus and Waldenburgerbahn are 50 m away. Ideal for couples or families with space requirements.This BETTERHOMES offer is characterized by the following advantages:- newly and modernly renovated- terrace and garden- two bathrooms with shower and WC plus separate guest WC- large, built-out basement with 3 rooms and WC/shower- washing machine and dryer- bus and Waldenburgerbahn within 50 m- and, and, and ...Interested? Contact us for a non-binding viewing, also online viewing possible!Not found anything suitable? Over 2,000 more offers at: www.betterhomes.ch - the real estate fair mediatorWant to market a property yourself?Take advantage of our know-how: https://www.betterhomes.ch/de/profitierenDo you want to have a property valued?Find out its value now through our free valuation, immediately and non-binding!https://www.betterhomes.ch/de/knowledge/estimationMore detailsLocation: 50 m from the bus and Waldenburgerbahn stopCondition: good, newly renovatedBathrooms: 2 (1x WC/shower/sink, 1x WC/sink)Heating system: heat pumpPublic transport: bus stop, 50 mSchools: primary school, 400 mShops: Spar, 2 km

  • Balcony / Terrace
  • Parking space
  • Garage
1 / 6
  • Balcony / Terrace
  • Garage
5.5 rooms, 160m², CHF 2,750.–
4432 Lampenberg

Almost like your own house with a garden

This freshly renovated 5.5-room terrace apartment in Lampenberg offers 160 m² of living space and plenty of room for families or couples with a home office. With only one other residential unit in the house, you can enjoy peace and privacy. For sole use: large garden on a 650 m² plot, seating area by the winter garden, and a sunny balcony with a beautiful view. High-quality finishes, garage, and parking space directly at the house. Pets are allowed.This BETTERHOMES offer stands out for the following advantages:- only one other residential unit in the house- freshly renovated (2026)- high-quality finishes- garden for sole use- seating area by the winter garden- sunny balcony with a view- large plot and plenty of living space for the whole family- garage and parking space directly at the house- pets allowed- ancillary costs: CHF 350.- per month- and, and, and ...Interested? Contact us for a non-binding viewing - online viewing also possible!Didn't find what you're looking for? Over 2,000 more offers at: www.betterhomes.ch - the real estate fair mediatorWant to market your own property?Benefit from our expertise: https://www.betterhomes.ch/de/profitierenDo you want to have a property valued?Find out its value now with our free valuation, immediately and without obligation!https://www.betterhomes.ch/de/knowledge/estimationMore detailsLocation: quiet, natural location, away from traffic noise - bus stop within walking distance - good connection to public transport - important traffic axes quickly accessibleCondition: goodBathrooms / wet cells: 2 (1x WC / sink, 1x WC / shower / corner bathtub / sink)Heating system: radiatorPublic transport: bus, 350 mSchools: kindergarten and primary school, 350 mShops: Spar, 1.7 km

  • Balcony / Terrace
  • Garage
1 / 3
5.5 rooms, 131m², CHF 2,576.–
Vordere Gasse 11, 4628 Wolfwil

First-time rental of a 5.5-room maisonette apartment in a new building

This modern 5.5-room maisonette apartment in a new building offers modern living on two floors and is rented out for the first time. It awaits a stylish - north/east/south-facing home, where you will feel comfortable from the start. Modern building technology and high living comfort • Autonomous controlled apartment ventilation: Each apartment has its own controlled ventilation. • Minergie certification: The entire building is Minergie certified and meets high requirements for energy efficiency and living comfort. • Medical practice on the ground floor: A medical practice is located on the ground floor. • Heating and hot water: The supply is provided by a geothermal heat pump - efficient and cost-effective in operation. • Passive cooling via geothermal probes: The cooling of the apartments is done via the geothermal probes and enables energy-efficient cooling with very low operating costs. Equipment • Entrance area with built-in cabinet/wardrobe • Bathroom with bathtub, sink with cabinet • Laundry room with own washing machine and dryer • Two rooms on the north and south sides • Built-in kitchen with oven, cooking island with glass ceramic hob, extractor hood, refrigerator with freezer, dishwasher • Shower with floor-level shower, sink with cabinet, rain shower, illuminated mirror cabinet • Bright living room/dining room • Parquet flooring in rooms, kitchen, and floor tiles in shower • Balcony with great view, south side (16m2) • Open wooden staircase to the converted attic • Spacious entrance area in the attic • Two rooms, one with laundry room/dressing room • Parking space (parking garage) can be rented separately (CHF 130/month) • Bicycle room in the basement (via AEH ramp) • Large cellar compartment in a separate room in the basement • Elevator • Wheelchair accessible Why this rental property will be your new home? • Triple-glazed windows • Underfloor heating • FreeCooling (discreet cooling in summer via underfloor heating) • Photovoltaic system with ZEV (joint self-consumption): in addition to the rent, you pay a monthly advance payment of CHF 100 for electricity consumption • Centrally located yet rural • Available for move-in on November 1, 2026, or by arrangement LocationThe rural community with around 2,500 inhabitants offers a high quality of life and plenty of local recreation, perfect for people who appreciate peace and quiet but do not want to sacrifice good accessibility. Basic services such as a village shop, post office, doctor, hairdresser, and restaurants are within walking distance.

Travel time
-
1 / 16
5.5 rooms, 150m², CHF 2,890.–
Fridgasse 44, 4614 Hägendorf

Charming single-family house in a good, sunny location with a large garden and wonderful views

The detached 5.5-room single-family house is located in an elevated, sunny and child-friendly location in Hägendorf. Shopping facilities and public transport connections are within a few minutes' walk. The spacious garden with a cozy Stübli and chimney, as well as the covered seating area and the beautiful garden with a south-west orientation, invite you to linger. The charming house in Hägendorf, built in 1960, has already had several years on its back, but its potential is unmistakable.The single-family house with a plot area of 497m2 benefits from its south-east orientation, which means it is optimally illuminated by the sun from morning to evening. In summary, this house in Hägendorf offers an exciting opportunity for tenants looking for a house in a family-friendly neighborhood with no through traffic.Currently, the single-family house is fully furnished, but it can be taken over empty if desired.The highlights summarized at a glance: • Idyllic residential area surrounded by green spaces • Quiet and family-friendly location • Good connections to public transport and highways • Spacious garden with Stübli and chimney • Located on a hill with a wonderful view • Shopping facilities and public transport in the immediate vicinity • Very sunny location • In the basement, two rooms and a separate shower and toilet • Two garage boxes and sufficient outdoor parking spaces • Located in a quiet cul-de-sac • Beautiful walking paths in the immediate vicinity Convince yourself of this special single-family house and arrange a viewing with us.Thank you for your interest in our properties, if you have any questions, you can contact us at any time on 079 585 44 09.

Travel time
-
1 / 16
5.5 rooms, 179m², CHF 2,900.–
Mittelfeldstrasse 9, 4535 Hubersdorf

Stylish 5½-room single-family house with garden in Hubersdorf

In a quiet and sunny residential area in Hubersdorf, we rent this well-maintained 5½-room single-family house (built in 2007). With a living area of around 180 m², the house offers plenty of space for families, couples or anyone who appreciates spacious living in a natural environment.Highlights • 5½-room single-family house with high-quality, timeless natural stone flooring in the living areas and laminate flooring in the rooms • Approx. 180 m² living space / built in 2007 • Bright, spacious living and dining area • Spacious, light-filled rooms • Spacious kitchen • Two bathrooms (ground floor: WC/shower/sink, upper floor: WC/shower/double sink, corner bathtub) • Cozy Swedish stove in the living room • Heat pump and underfloor heating • Electrically operated window shutters in the living room • Fly screens in the bedrooms and kitchen • Well-maintained garden with seating area • Tool shed • Carport and additional outdoor parking spaces • Water softening system • Workbench in the basement • Basement with plenty of storage space and many possible uses • Professional alarm systems (if desired) The amount of ancillary costs depends on individual consumption and any DIY work (garden work).Location and surroundings:Hubersdorf offers a high quality of life with an idyllic environment and at the same time excellent accessibility to the city of Solothurn. The rural tranquility makes the residential area particularly attractive. For children, kindergarten and schools (primary and secondary level) are within short distance. The bus stop and the A1 motorway exit are in close proximity.

Travel time
-

Suggested properties for you based on search results

Other interesting objects