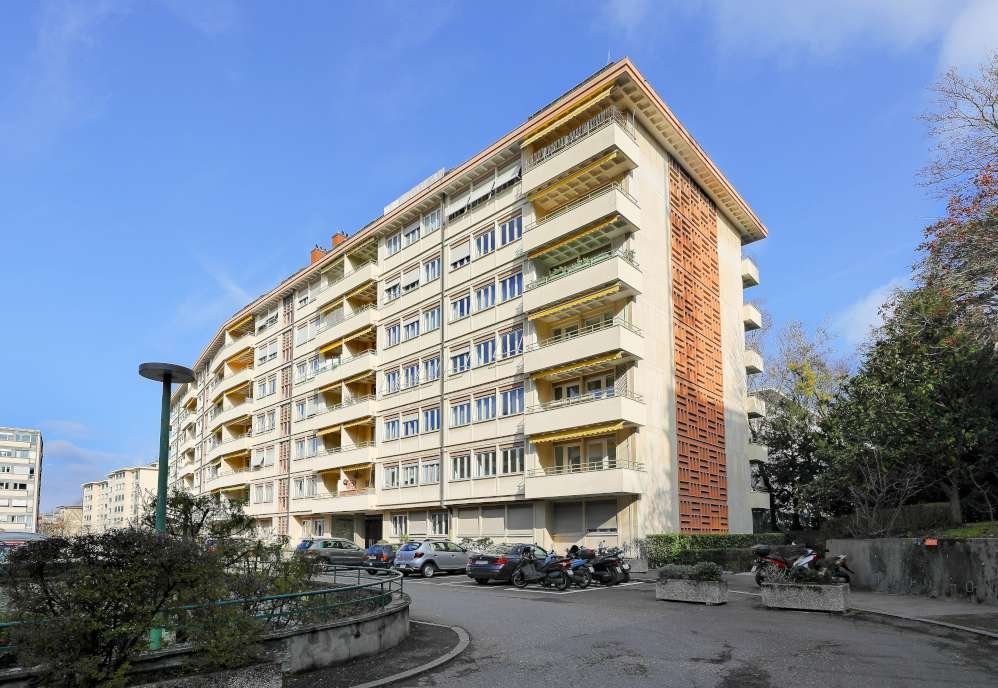
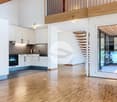
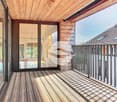
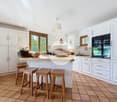
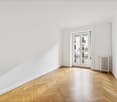
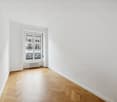
Mies - Properties for rent with Balcony / Terrace

We recommend expanding your search criteria to get similar results. The current filters didn’t return any matches.

If you don’t want to change your current search criteria, we recommend creating a search alert, so you’ll be notified when matching offers become available.

More objects in your automatically expanded search area
30 results - Radius: + 10km
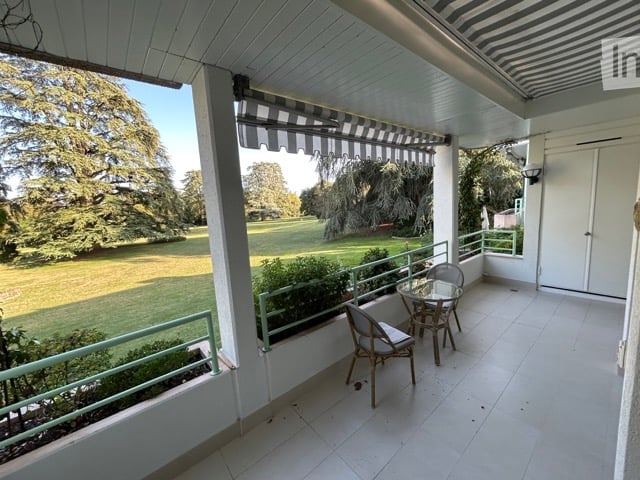
  • Well-maintained garden with green lawn, various shrubs, a hanging egg chair, patio umbrella, and a covered outdoor seating area.
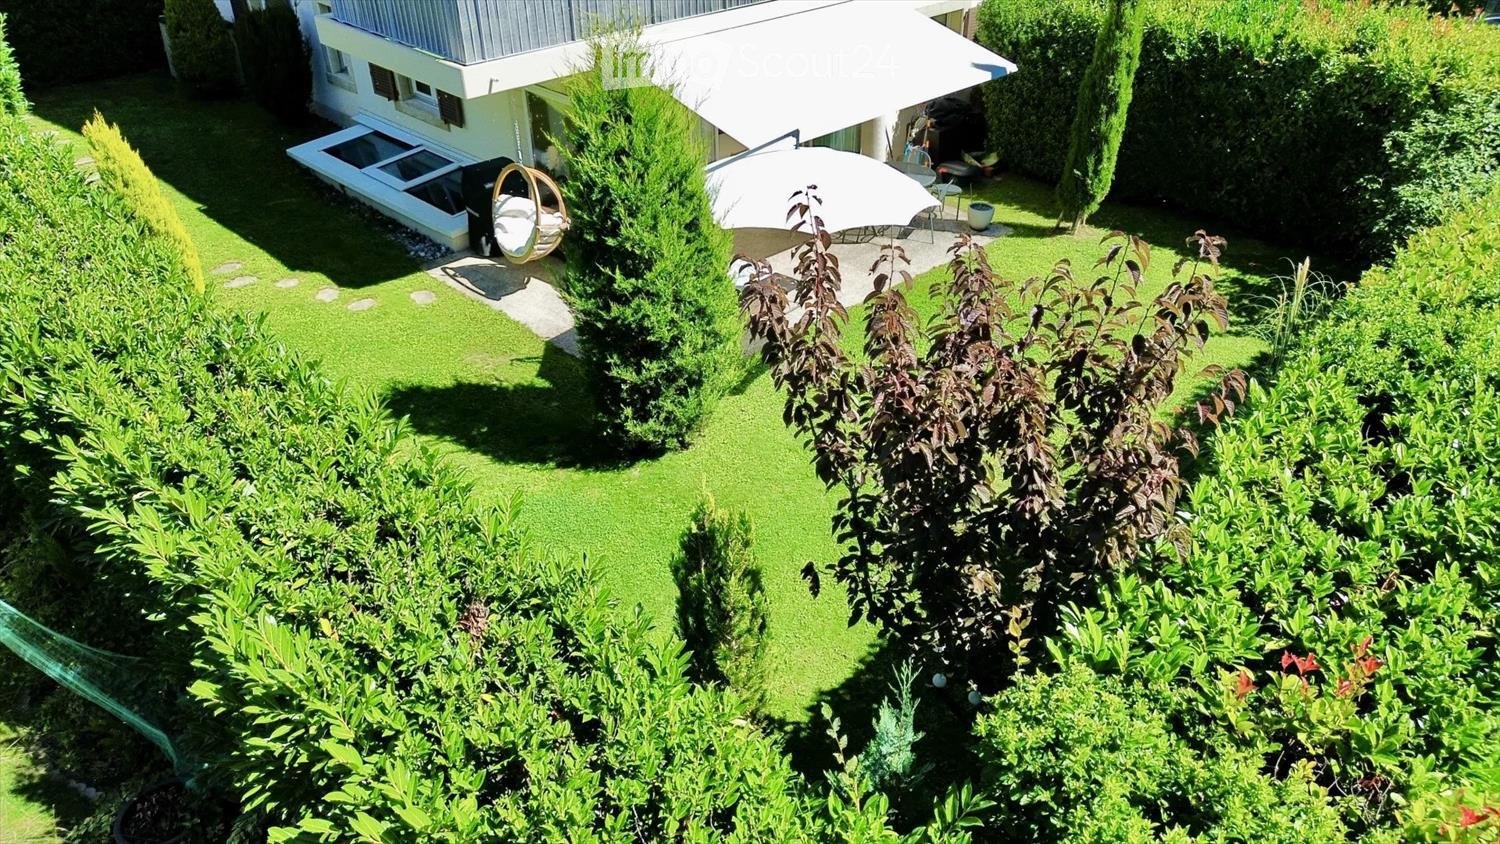
  • Well-maintained garden with a lawn, patio seating area, and a large umbrella. The patio includes lounge chairs, a dining table, and chairs, with a modern house featuring a balcony in the background.
  • Modern bedroom with a large bed, nightstand, lamp, and a walk-in closet with a mirror. The room features a plush blue carpet and recessed lighting.
  • Modern bathroom with a large bathtub, toilet, sink, illuminated mirror, and a yellow stool. The walls are clad in dark wood, and the floor is tiled.
  • Modern bathroom with grey tiles, a bathtub, toilet, sink, mirror, and a towel rack with a towel. The space includes a window and a small shelf with toiletries.
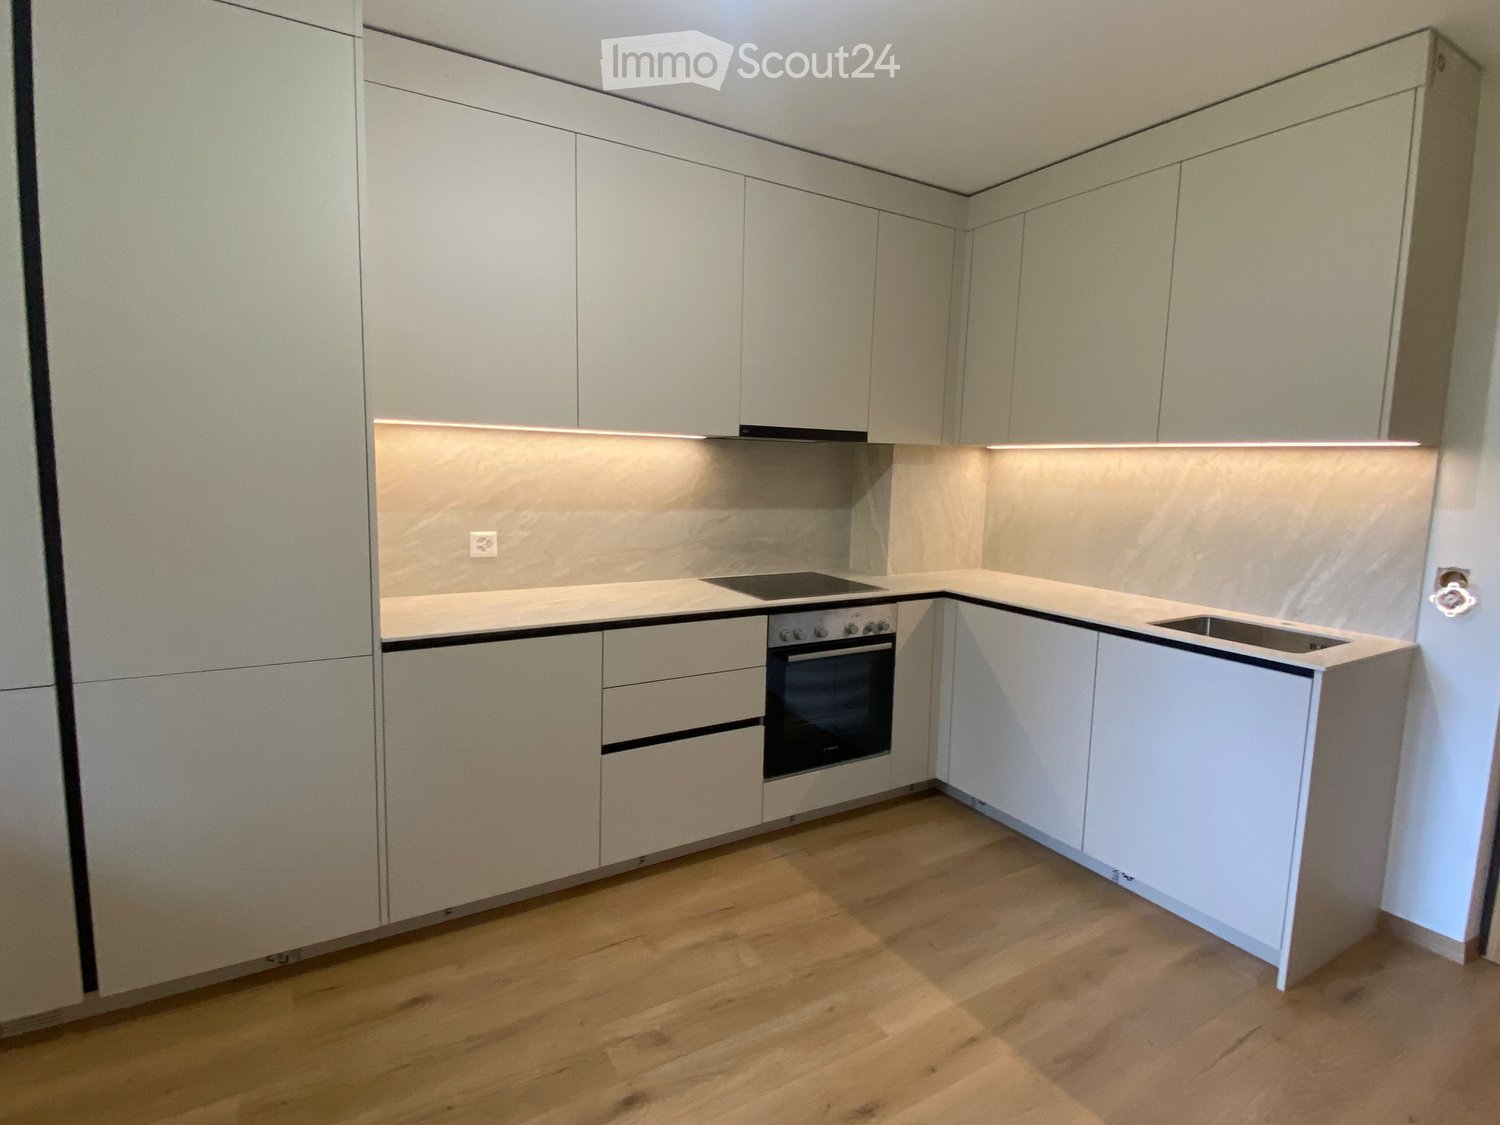
  • Modern kitchen with dark grey cabinets, wooden flooring, and a central island with bar stools. Features a sink, microwave, and various kitchen items on the counter.
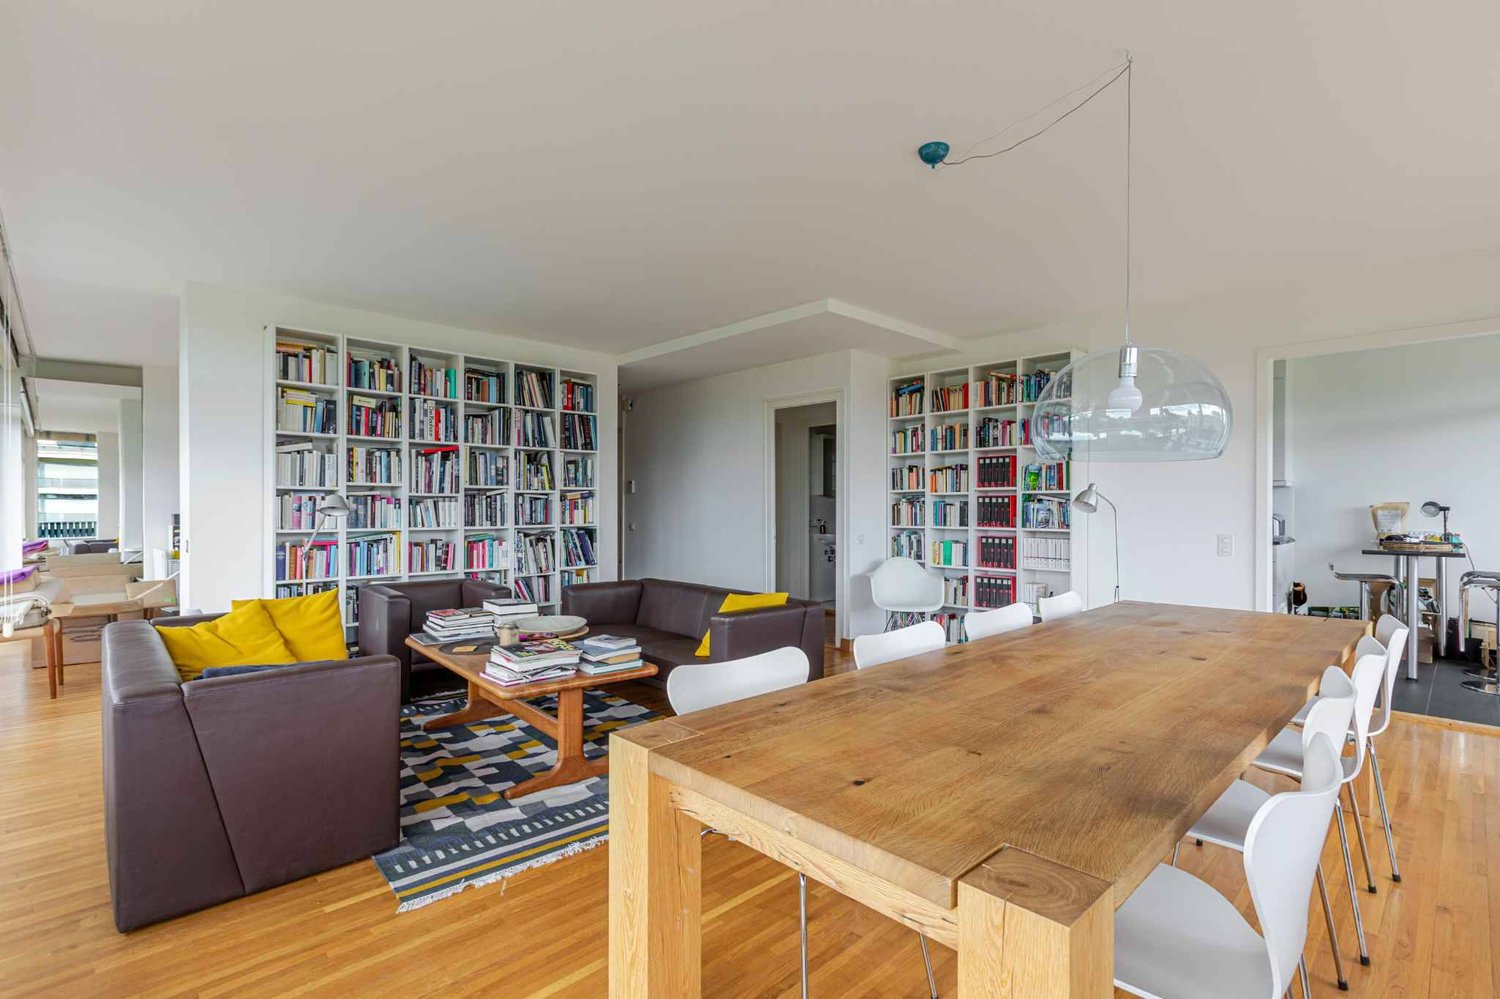
  • Modern living room with hardwood flooring, large windows, a black leather sofa, a brown leather chair, a coffee table, a dining area with a table and chairs, and a mirror on the wall.
  • Modern living room with a black leather sofa, wooden coffee table, shaggy rug, and a leather armchair. The space features a sleek kitchen area with grey cabinets and stainless steel appliances visible in the background.
1 / 8
4.5 rooms, 130m², CHF 3,990.–
Top
1290 Chavannes-des-Bois

Duplex/maisonette à Chavannes-des-Bois

Appartement de 130 m² sur deux niveaux avec jardin privatif de 200 m², Chavannes-des-BoisAu calme, dans un petit immeuble résidentiel de Chavannes-des-Bois, cet appartement en rez-de-jardin sur deux niveaux offre l'espace d'une maison, à quelques minutes de Genève.Rez-de-chausséeSéjour lumineux avec parquet en chêne et grandes baies vitrées ouvrant sur la terrasse et le jardinCuisine ouverte entièrement équipée : bar en granit, frigo américain, nombreux rangements2 chambresSalle de bains avec baignoire et fenêtreWC visiteurs séparéGrande terrasse avec store banne et jardin privatif arboré de 200 m², entouré de haies pour une totale intimitéSous-sol aménagéSuite parentale de 40 m² avec grande armoire à portes coulissantes et salle de douche attenante avec douche à l'italienneBuanderie privative avec rangementsStationnementGarage double box intérieur avec borne de recharge pour voiture électriqueUne place de parc extérieureInformations pratiquesSurface : 130 m² habitables + 200 m² de jardin privatifLoyer : CHF 3'990.– / mois, charges et stationnements comprisLave-linge et sèche-linge : non inclus.Disponibilité : dès le 15 novembre 2026-----130 m² two-level apartment with 200 m² private garden, Chavannes-des-BoisSet in a quiet, small residential building in Chavannes-des-Bois, this garden-level apartment spread over two floors offers the space of a house, just minutes from Geneva.Ground floorBright living room with oak parquet and large sliding glass doors opening onto the terrace and gardenFully equipped open-plan kitchen: granite breakfast bar, American-style fridge, plenty of storage2 bedroomsBathroom with bathtub and windowSeparate guest toiletLarge terrace with retractable awning and a 200 m² private landscaped garden, enclosed by hedges for complete privacyLower level40 m² master suite with large sliding-door wardrobe and en-suite shower room with walk-in showerPrivate laundry room with storageParkingIndoor double garage with electric vehicle charging stationOne outdoor parking spaceKey informationSize: 130 m² living space + 200 m² private gardenRent: CHF 3,990 / month, all charges and parking includedWashing machine and dryer: not included.Available: from 15 November 2026

1 / 10
4 rooms, 79m², CHF 3,780.–
Rue Antoine-Carteret 22, 1202 Genève

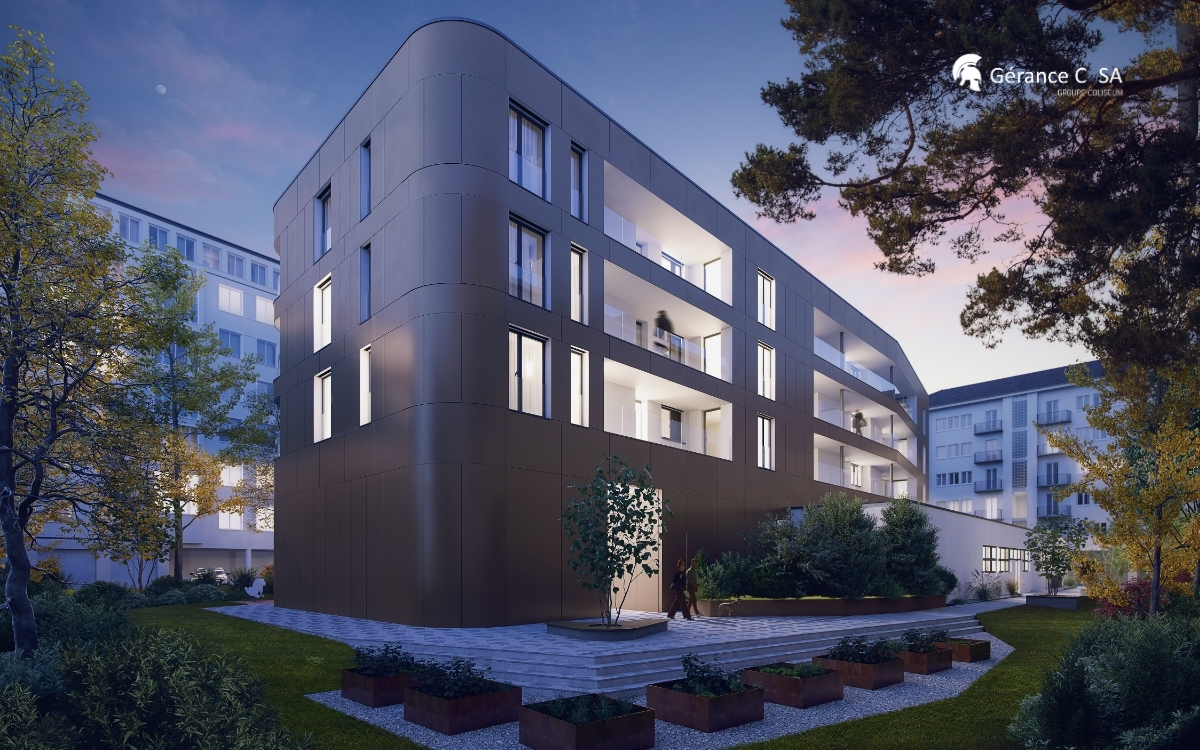
Appartement neuf de 4 pièces à quelques pas de la gare de Genève

En un coup d'oeilo 78.78 m² de surface locativeo Balcon de 7.44 m² orienté Sud-Ouesto Séjour lumineux avec cuisine ouverteo 2 chambres confortableso Dressing privatif attenant à la chambre principaleo 1 salle de bains avec baignoireo 1 salle de douche supplémentaireo Cuisine moderne entièrement équipée avec électroménager Mieleo Lave-linge et sèche-linge privatifs dans l'appartemento Stores électriqueso Place de stationnement disponible en optionUn pavillon contemporain suspendu au-dessus de la villeÀ quelques minutes à pied de la gare de Genève, découvrez un lieu de vie hors du commun.Conçu comme un véritable pavillon urbain posé sur un bâtiment existant, cet édifice se distingue par son architecture contemporaine audacieuse et ses élégantes façades métalliques couleur champagne qui captent la lumière et évoluent au fil des heures de la journée.Les coursives sculptées qui desservent les appartements ne sont pas de simples espaces de circulation. Elles constituent de véritables promenades architecturales ouvertes sur un coeur d'îlot végétalisé, créant une transition douce entre l'effervescence urbaine et l'intimité du logement.Derrière cette architecture remarquable se dévoile un écrin de verdure préservé, pensé comme un jardin secret au coeur de Genève. Un lieu où la nature, la lumière et le calme s'invitent au quotidien.Un confort pensé dans les moindres détailsL'appartement offre des prestations de qualité répondant aux attentes actuelles :o Prises TV et télécommunication dans les pièces principaleso Chauffage par pompe à chaleuro Production d'énergie solaire par panneaux photovoltaïqueso Finitions soignées et matériaux durableso Espaces optimisés et circulation fluideo Deux salles d'eau pour un confort quotidien accruLe séjour, baigné de lumière, s'ouvre sur un agréable balcon privatif tandis que les chambres offrent un espace de repos confortable dans une atmosphère paisible.Une adresse rare au coeur de GenèveProfitez d'une situation privilégiée permettant de rejoindre rapidement la gare, les commerces, les restaurants, les écoles ainsi que les principaux centres d'activité de la ville.Entre architecture contemporaine, confort durable et environnement verdoyant, ce logement propose une qualité de vie rarement réunie dans un même projet.Construction en cours - livraison prévue début 2027.Pour toute autre information complémentaire que vous pourriez souhaiter, toute l'équipe de Gérance C SA reste naturellement à votre entière disposition. photos non contractuellesAuf einen Blick- 78.78 m² Mietfläche- Balkon mit 7.44 m² mit Süd-West-Ausrichtung- Helles Wohnzimmer mit offener Küche- 2 komfortable Schlafzimmer- Private Ankleide neben dem Hauptschlafzimmer- 1 Badezimmer mit Badewanne- 1 zusätzliches Duschbad- Moderne, voll ausgestattete Küche mit Miele-Geräten- Waschmaschine und Trockner.Private Wäsche in der Wohnung- Elektrische Jalousien- Parkplatz optional verfügbar- Neubau - voraussichtliche Fertigstellung Anfang 2027Ein zeitgenössischer Pavillon, der über der Stadt schwebtNur wenige Minuten zu Fuß vom Genfer Bahnhof entfernt, entdecken Sie einen außergewöhnlichen Ort zum Leben.Dieses Gebäude, das wie ein echter Stadtpavillon auf ein bestehendes Gebäude gesetzt wurde, zeichnet sich durch seine kühne zeitgenössische Architektur und seine eleganten champagnerfarbenen Metallfassaden aus, die das Licht einfangen und sich im Laufe der Tagesstunden verändern.Die skulpturalen Korridore, die die Wohnungen erschließen, sind nicht nur einfache Verkehrsflächen. Sie stellen echte architektonische Spaziergänge dar, die sich zu einem begrünten...

Travel time
-
1 / 14
4.5 rooms, 120m², CHF 3,950.–
Chemin du Rayon de Soleil 3, 1260 Nyon

Charming semi-detached house with 4.5 rooms in Nyon

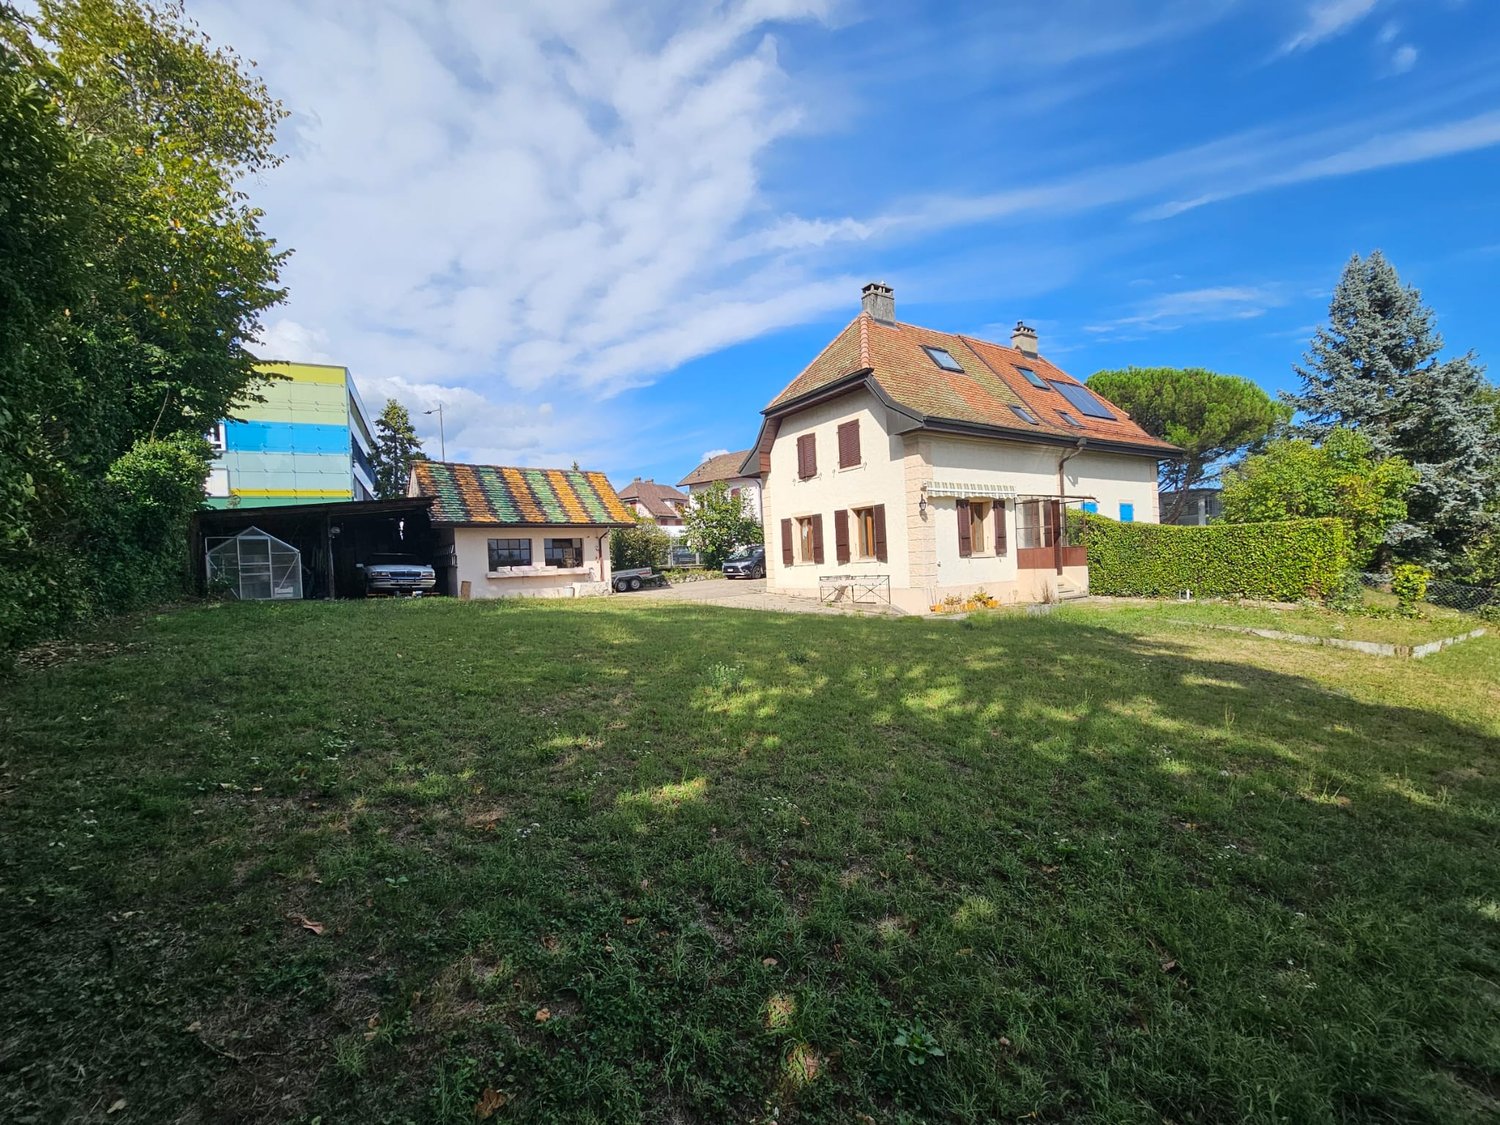
Discover this charming semi-detached house located on Chemin du Rayon de Soleil in Nyon, offering a peaceful and sunny living environment. Built in 1922 and partially renovated in 2026, this house combines the charm of the old with modern comfort on a 723 m² plot.The two-story house benefits from a green and welcoming environment. With its 120 m² of living space, it offers a generous and bright living area.The house includes: • Equipped kitchen: Featuring a cozy wood stove, a ceramic hob, a dishwasher, and an oven that combines functionality and character. • Living room: Bright with direct access to the terrace and garden. • 2 bathrooms for the comfort of the whole family. • 2 bedrooms on the upper floor and 1 bedroom in the attic. • Carnotzet/available for cozy evenings with friends. • Spacious covered area/storage room and reduced. • Outdoor parking spaces included. • Individual charges (gas central heating). • The painting of the rooms in the house is currently in progress. The house enjoys generous sunshine in summer and a quiet location, ideal for families. It is particularly suitable for children thanks to its green environment.Ideal location: Just 2 minutes' walk from the "Route du Stand" bus stop and the "Collège de Nyon-Marens", the house offers excellent accessibility. The "Pharmacie des Saules" is 6 minutes' walk away, the "Kiss The Ground" supermarket is 7 minutes, and Nyon train station is accessible in 11 minutes on foot. Lake Geneva is also nearby, adding a touch of serenity to this privileged living environment.This house represents a rare opportunity to live in a quiet and green environment while enjoying all the amenities of the city of Nyon. A true haven of peace for your family!

Travel time
-
1 / 7
  • Balcony / Terrace
  • View
  • Elevator
  • +2
4 rooms, 90m², CHF 3,120.–
Chêne-Bourg, 1225 Chêne-Bourg

Geneva / Chêne-Bourg - 4-room apartment of +/- 90 m² + Terrace

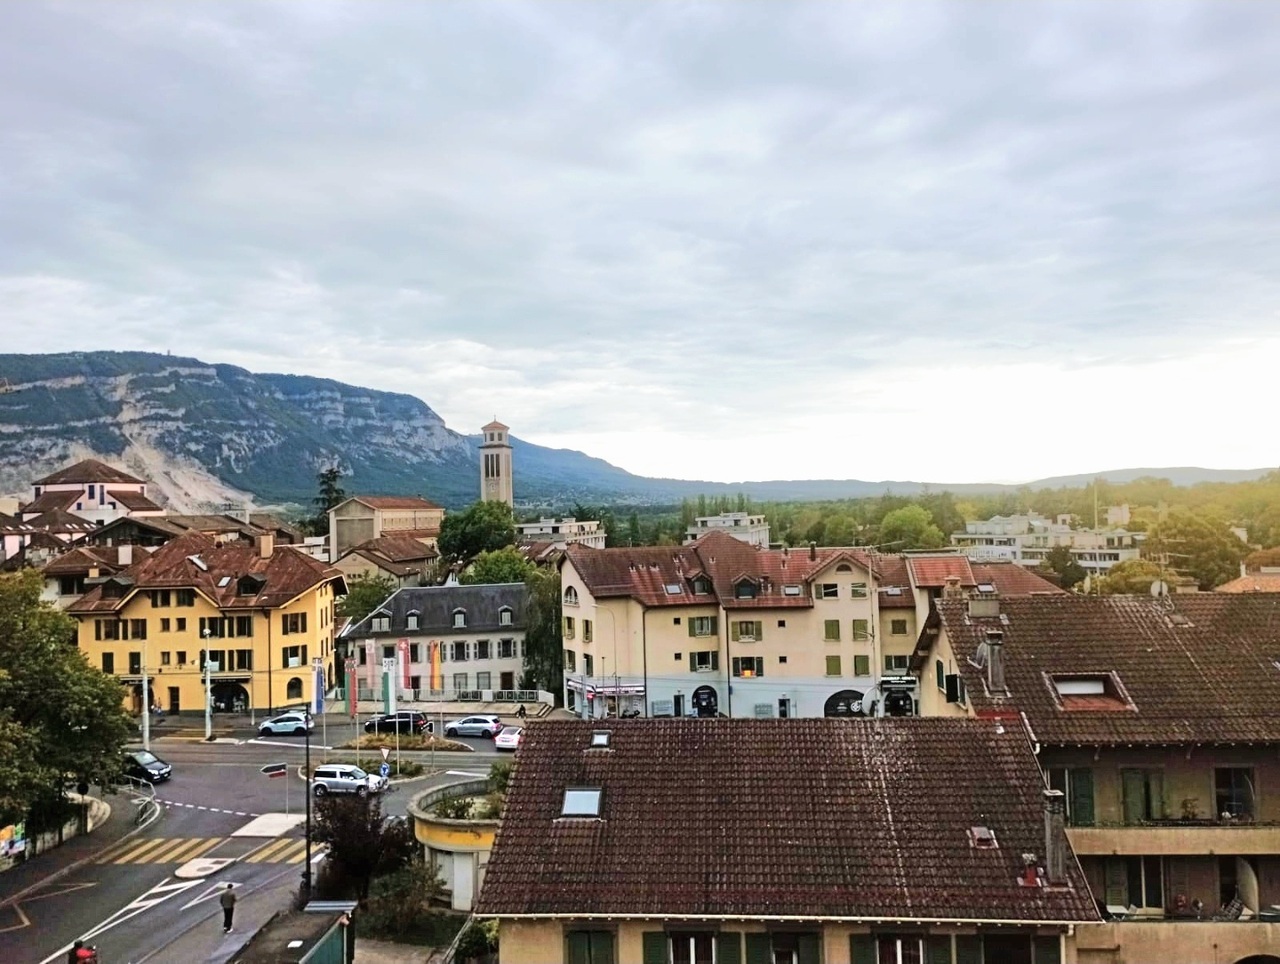
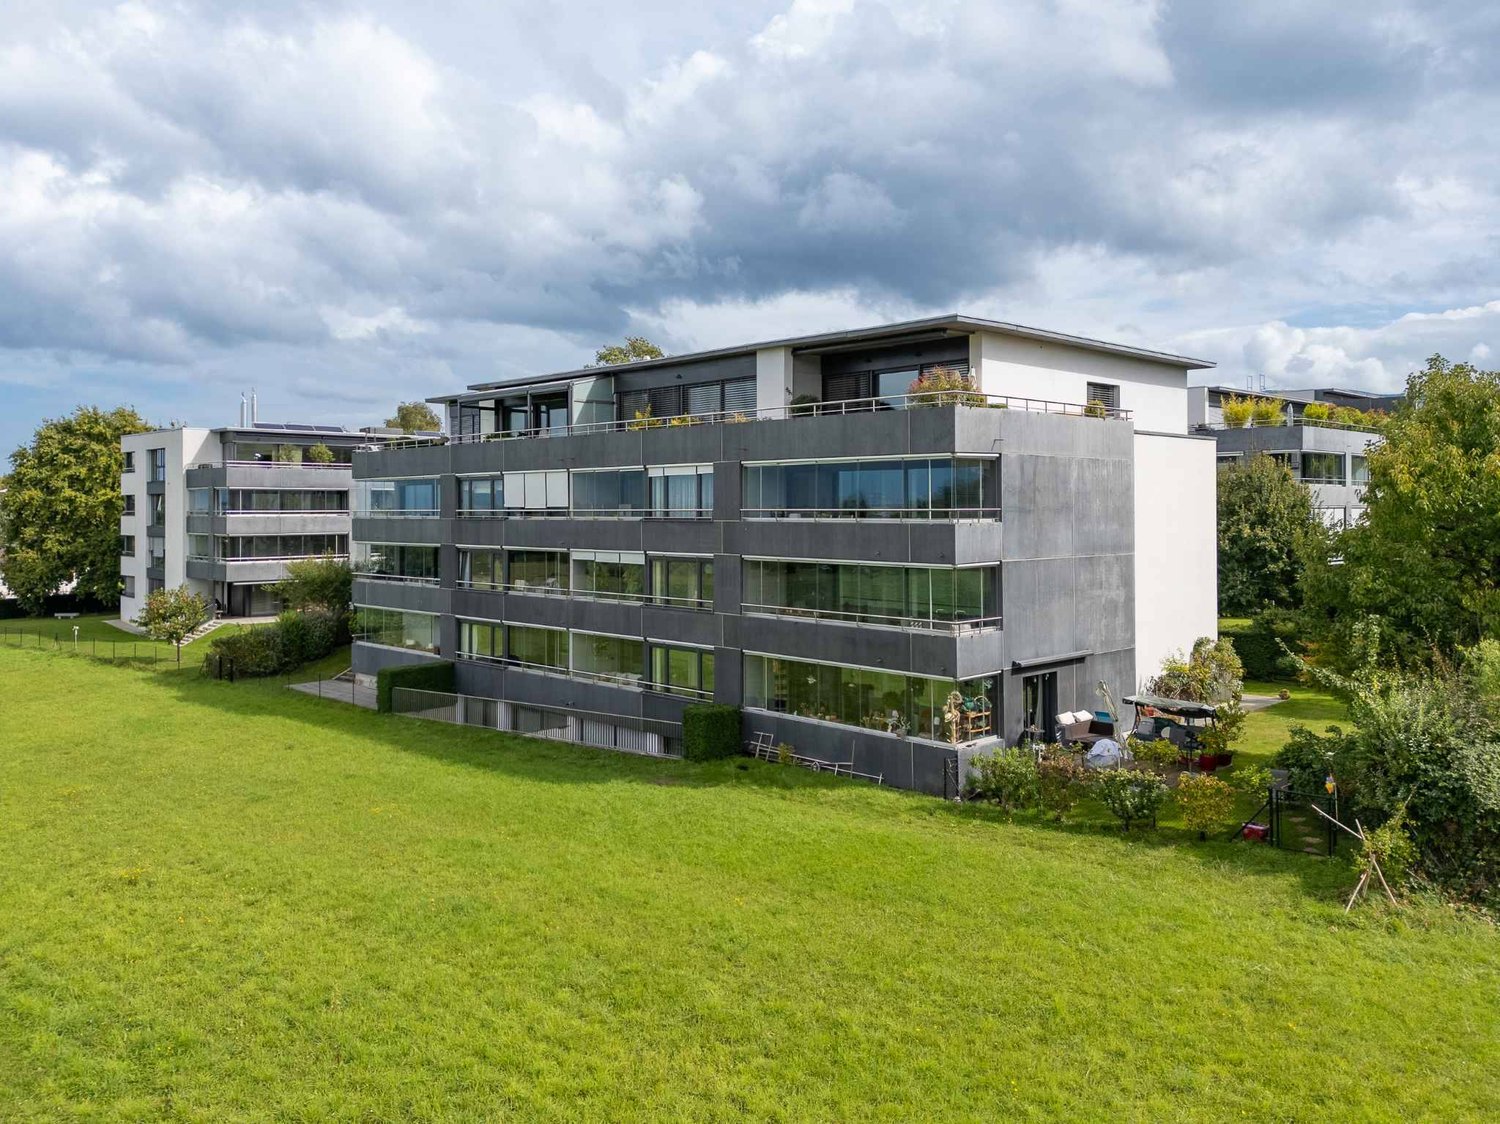
Spacious 4-room apartment with terrace and panoramic view of over 90 m², on the 4th floor, offering a bright, modern and ideally located living space in the immediate vicinity of Parc Fabre, public transportation and shops. Beautiful terrace of approx. 5 m² with an exceptional unobstructed view of the Salève and the JuraProperty description • Apartment area of approx. 90 m² • 4 rooms perfectly distributed • Living and dining room: approx. 35 m², very bright • Equipped closed kitchen: approx. 7 m² • Bedroom 1: approx. 15 m² with 2 built-in closets • Bedroom 2: approx. 10 m² with 2 built-in closets • Bathroom: approx. 4 m² with bathtub and toilet • Separate toilet in the hallway • Entrance hall: approx. 4 m² • Night hall • Terrace: approx. 5 m² • Cellar • Garage/Box: approx. 15 m² (obligatory) Advantages and services • Superb panoramic view of the Salève • Common laundry room (accessible without fixed hours) • Close to all amenities Ideal location • 1 minute on foot from Parc Favre • 5 minutes on foot from the Chêne-Bourg train station • Nearby: Migros Chêne Vert, Aldi, florist, Non Stop Gym, post office, tobacco shop, etc. Rent • Net rent: CHF 2'920.- • Charges: CHF 200.- • Garage/Box: CHF 250.- • Gross rent: CHF 3'370.- (charges + garage obligatory)

  • Balcony / Terrace
  • View
  • Elevator
  • +2
1 / 13
4.5 rooms, 140m², CHF 4,550.–
1295 Tannay

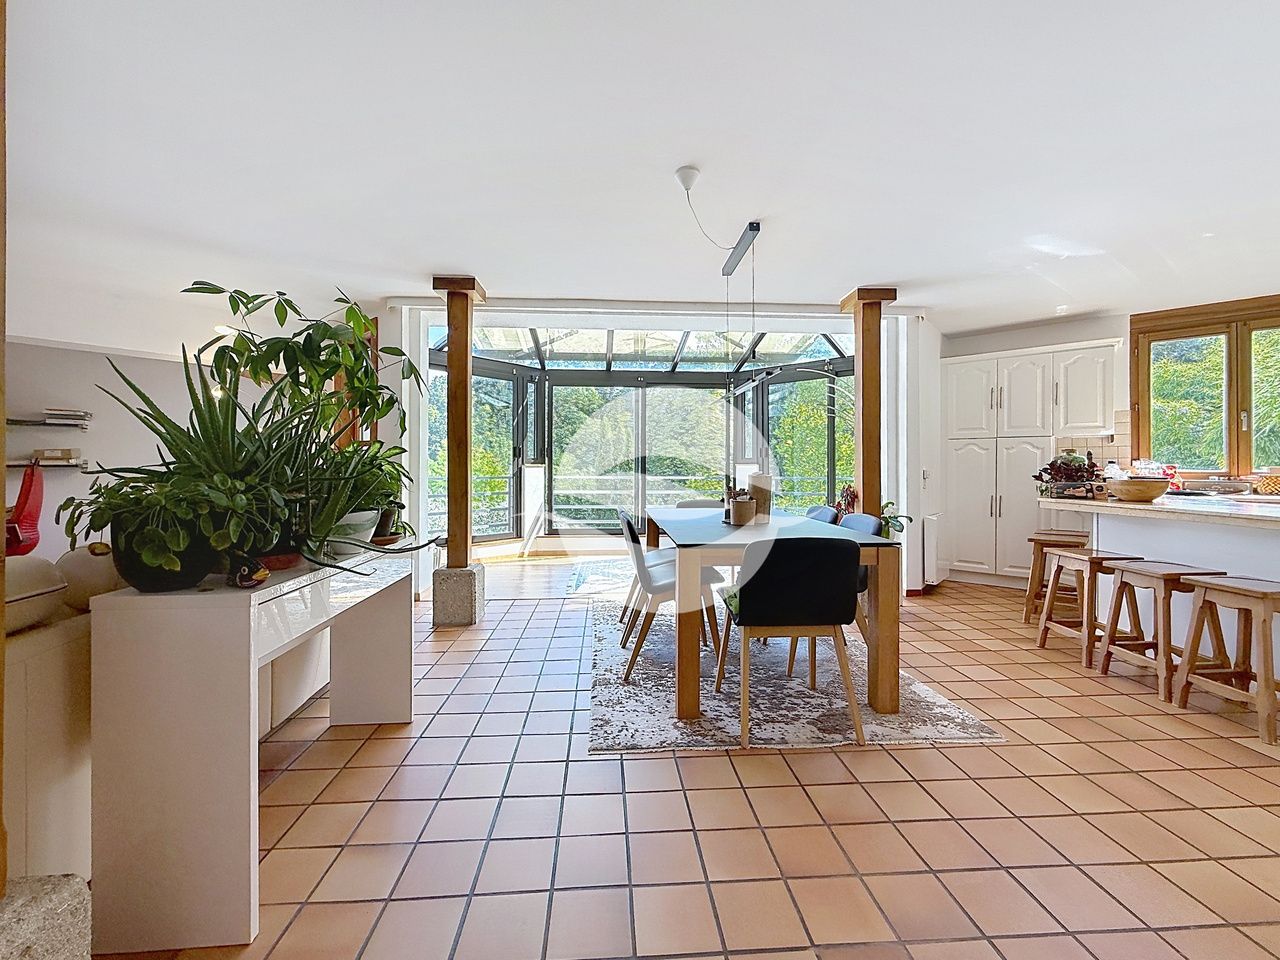
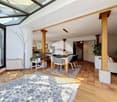
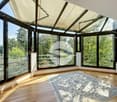
Duplex de charme - 3 chambres - 140m2

Au coeur de la Terre Sainte, à quelques minutes du lac Léman et de la gare de Tannay, ce duplex d'environ 140 m² offre une qualité de vie rare.Les volumes généreux, le jardin d'hiver baigné de lumière, la cheminée et la vue sur un magnifique parc arboré lui confèrent le charme d'une maison, tout en bénéficiant des avantages d'un appartement. 1er ÉTAGE :- Entrée avec WC visiteurs et accès à l'escalier- Lumineuse pièce de vie avec baies vitrées profitant d'une vue sur le parcCuisine équipée avec espace repasZone centrale idéale pour une salle à mangerEspace salon avec cheminéeAlcôve parfaite pour un coin bureau ou lectureREZ INFÉRIEUR :- 2 Chambres avec armoires et accès à la terrasse couverte- Chambrette avec accès à la terrasse couverte- Salle de douche complète- Salle de bains (sans WC)SOUS-SOL :- En bas de l'escalier espace rangement- Buanderie réservée au locataire, mais avec horaires d'utilisation ANNEXE :- Terrasse au rez de chaussée, à côté du sas d'entrée commun au 2 pièces situé au dessus- 1 place de parc extérieure- Cave partagéeREMARQUE:Animaux : chien non souhaitéLOYER : CHF 3'950.-Acomptes de charges : CHF 600.- (chauffage, eau chaude, électricité)Parking : CHF 150.- pour une place de parc extérieureTOTAL MENSUEL : CHF 4'700.-DISPONIBLE le 1.10.2026In the heart of the "Terre Sainte", just a few minutes from Lake Geneva and the Tannay train station, this approximately 140 sq duplex offers a rare quality of life.The spacious rooms, the light-filled sunroom, the fireplace, and the view of a magnificent wooded park give it the charm of a house, while offering the advantages of an apartment. 1ST FLOOR:- Entryway with guest restroom and access to the staircase- Bright living room with floor-to-ceiling windows offering a view of the parkFully equipped kitchen with dining areaCentral area ideal for a dining roomLiving area with a fireplacePerfect alcove for an office or reading nookLOWER LEVEL:- 2 bedrooms with closets and access to the covered terrace- Small bedroom with access to the covered terrace- Full shower room- Bathroom (without toilet)BASEMENT:- Storage space at the bottom of the staircase- Laundry room reserved for the tenant, but with scheduled usage times APPENDIX:- Ground-floor terrace, next to the shared entryway to the two-room apartment located above- 1 outdoor parking space- Shared cellarRENT: CHF 3'950.-Advance payment for utilities: CHF 600.- (heating, hot water, electricity)Parking: CHF 150.- for an outdoor parking spaceMONTHLY TOTAL: CHF 4'700.-AVAILABLE on 10/1/2026

Other interesting objects