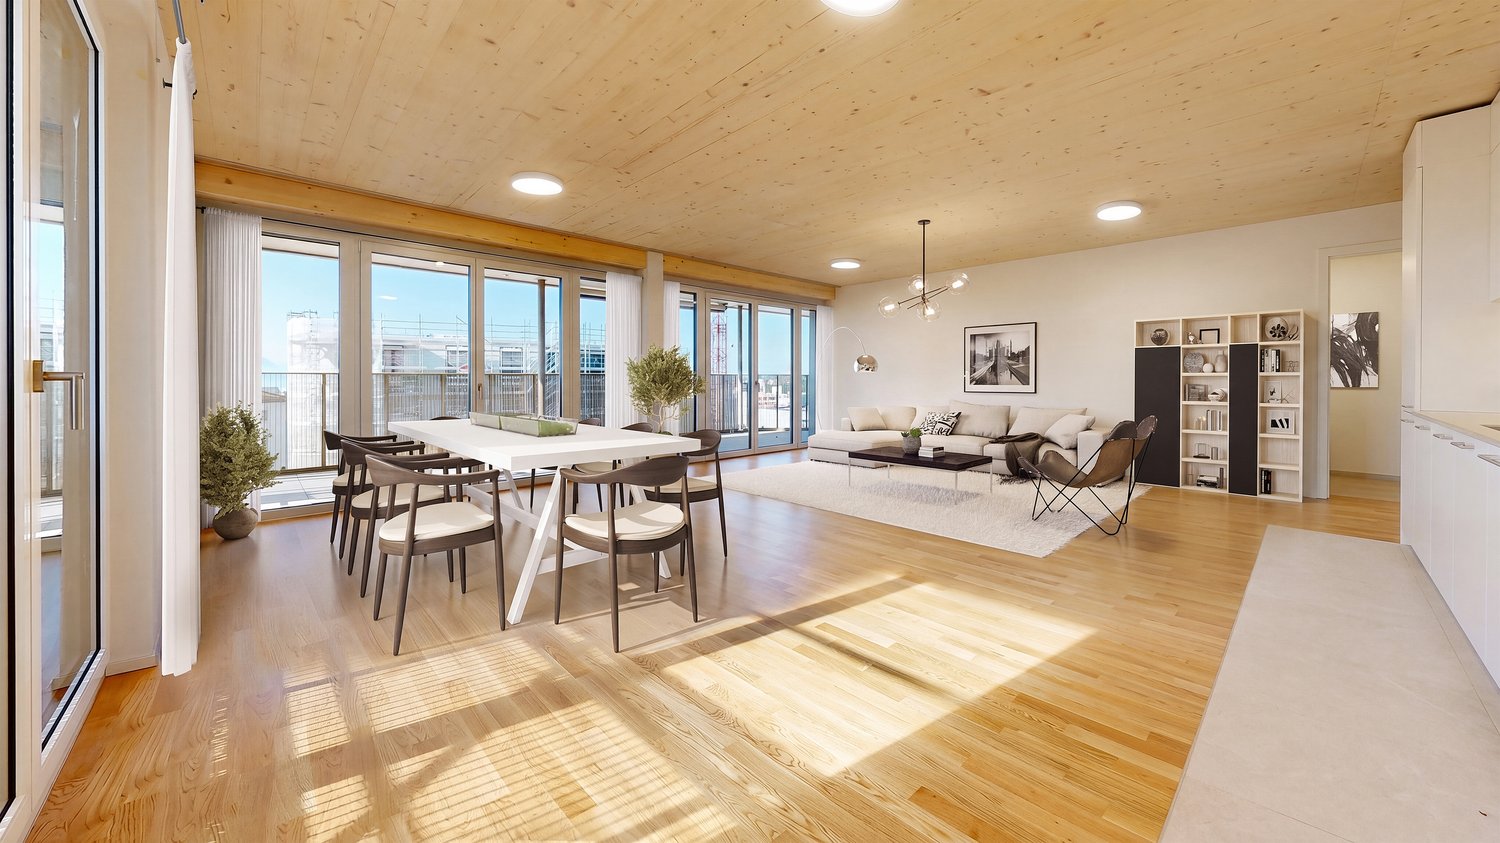
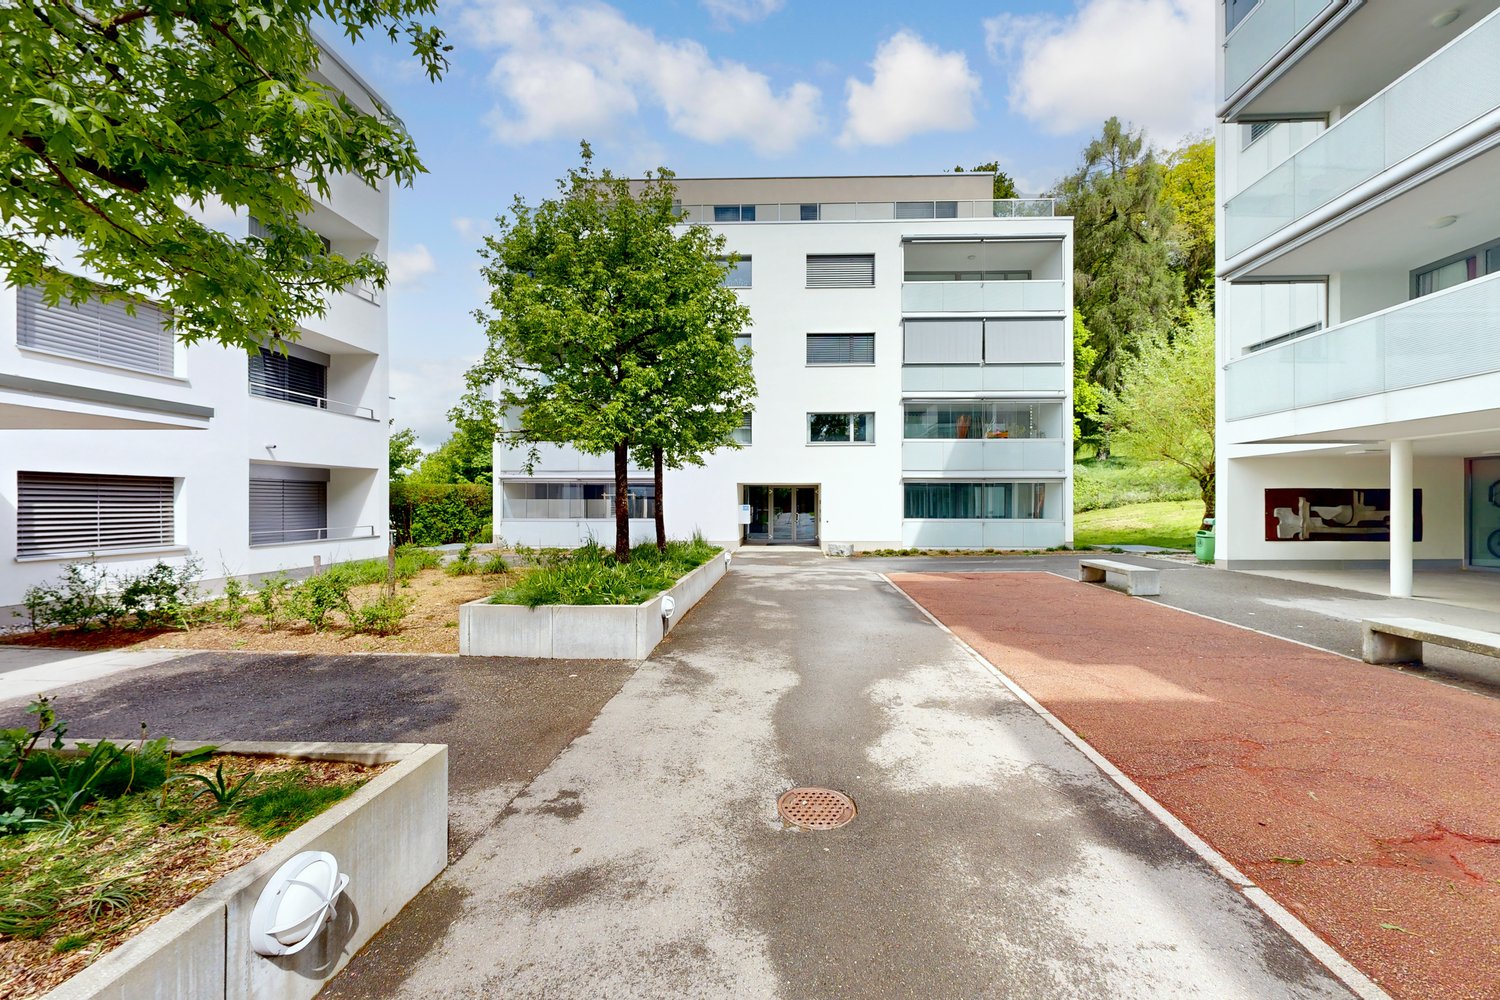
1 result - Properties for rent: Mézières VD

More objects in your automatically expanded search area
20 results - Radius: + 10km
1 / 16
4.5 rooms137m²CHF 2,600.–
Premium
grand rue 3B, 1607 Palézieux-Village

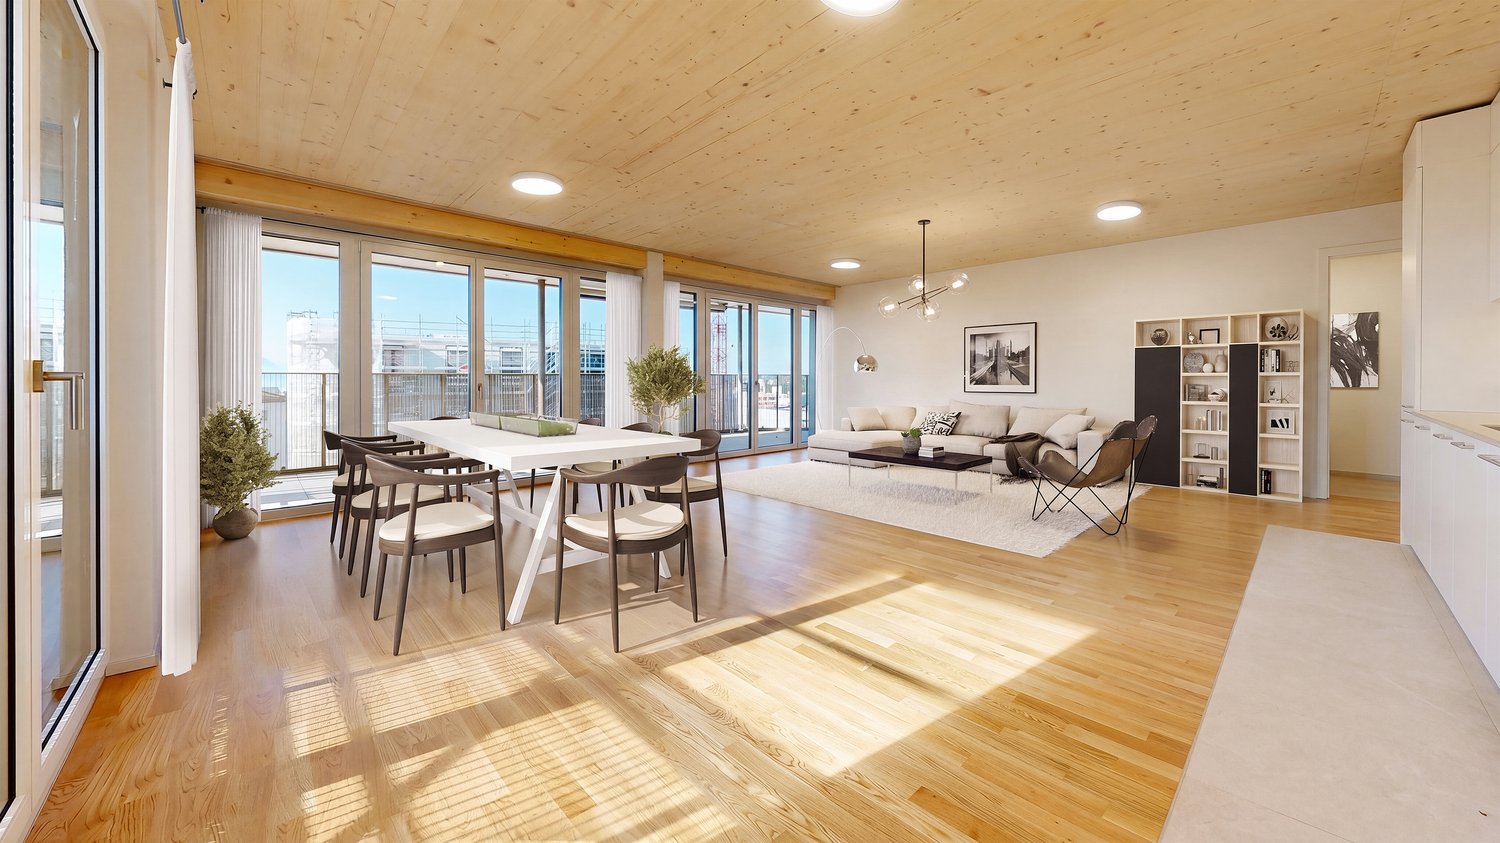
Superb 4.5-room attic apartment with balcony and terrace

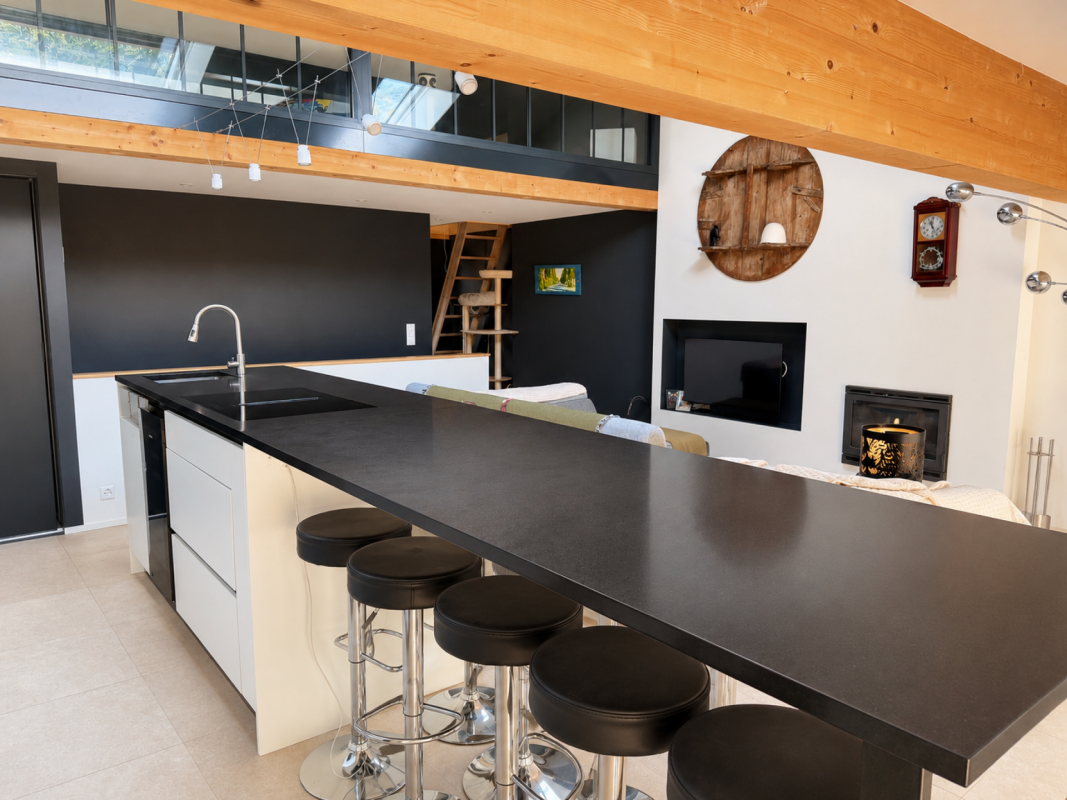
• C3 > total surface area of 137m2107m2 on the ground floor + 30m2 attic, 2.50x3m balcony-terrace on the ground floor, covered.Net rent 2320.- + 280.- charges. Access: Ideally located less than 20 minutes from Lausanne, five minutes from Oron and less than five minutes on foot from the school, train station and shops. The rental property is located in the center of this village with its preserved character. Description: This recently built (end of 2013) 4.5-room apartment with a surface area of 107m2, located under the roofs with more than 30m2 of attic space, offers large, bright spaces. The charm of a large volume with beautiful beams in the living room/kitchen. South-west facing, it consists of 3 rooms of 12 to 15m2, of which 2 have direct access to the balcony and terrace. 1 bathroom with toilet and 1 shower room with toilet, a beautiful fitted kitchen with a bar, open to the living room. Beautiful multipurpose space in the attic of 30 m2. High-quality finishes to PPE standards. Thermal and acoustic insulation. Floor heating adjustable by room, electric shutters and glazing. Infrastructure: The building includes an underground parking garage with ramp and automatic door, a PC shelter, individual cellars on request, and 2 common laundry rooms. There is also a large bicycle room. All levels are served by an elevator allowing the transport of wheelchairs. Tree-lined inner courtyard. 1 parking space in the underground parking garage is available for 150.- / month per unit.1 beautiful, private cellar is available for 100.- / monthAvailable from October 1, 2026
Travel time
-
  • Modern balcony with a wooden table, glass railing, and a view of trees and buildings.
  • Modern balcony with grey wooden bench, white metal table, green chairs, and a view of trees and rooftops.
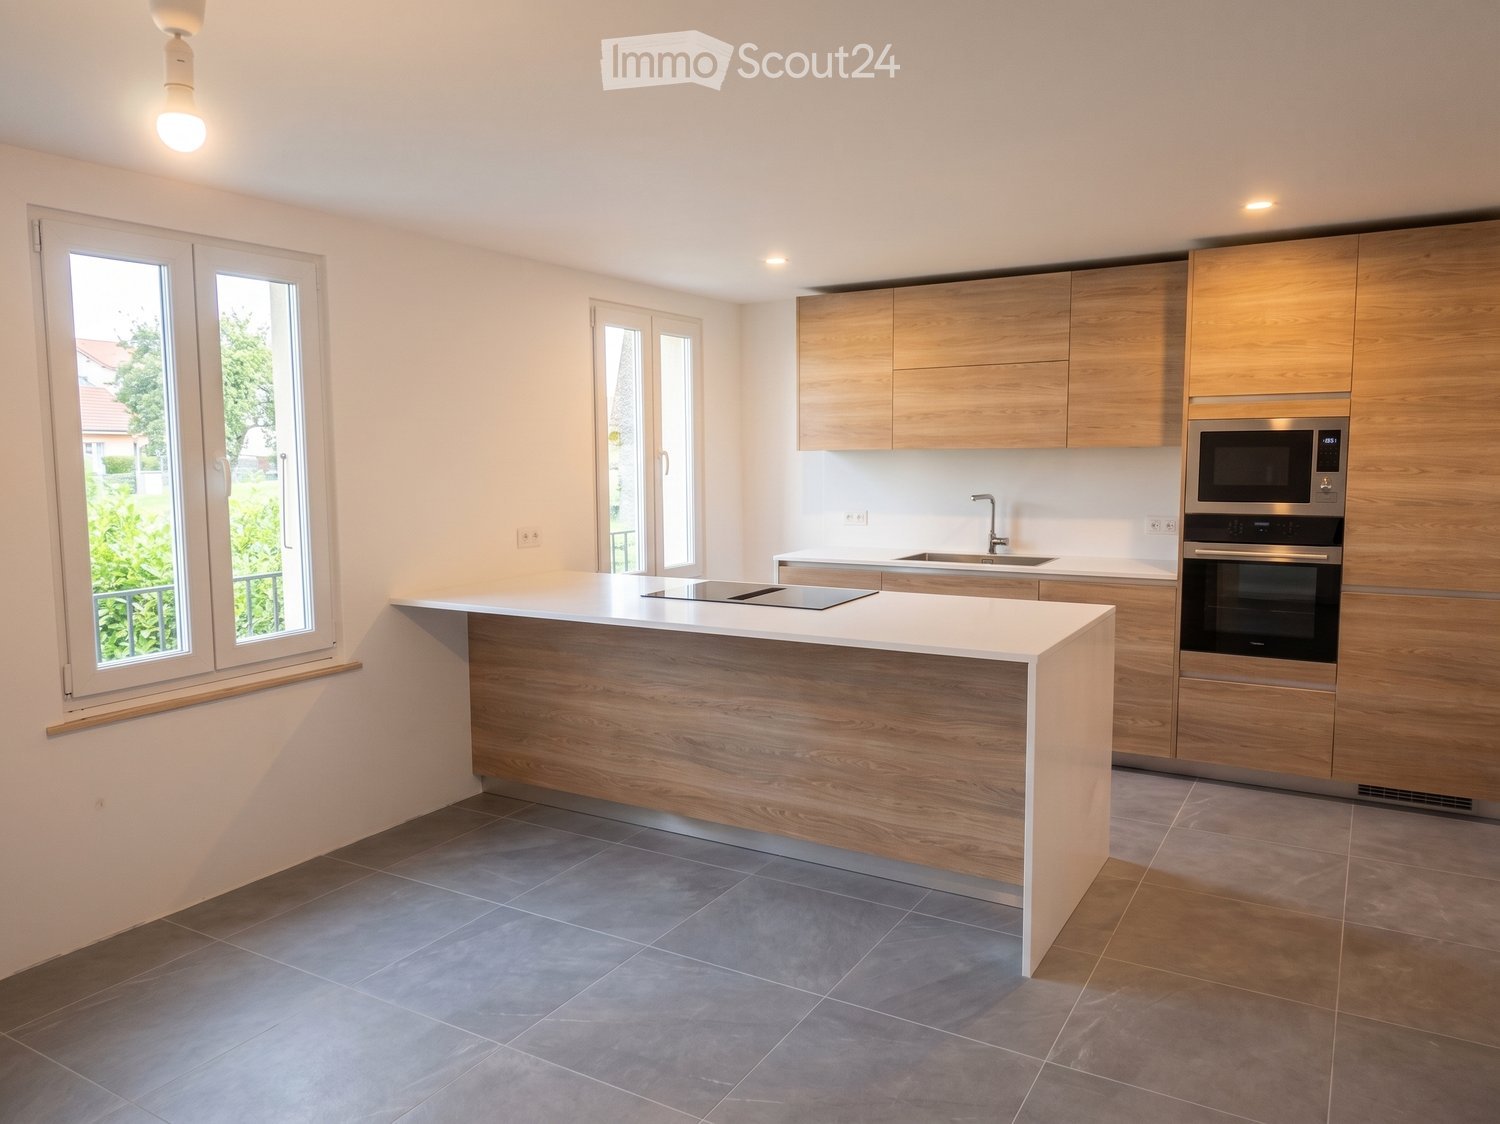
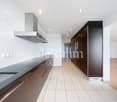
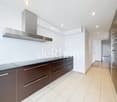
  • Modern kitchen with grey cabinets, stainless steel appliances, and a large window overlooking a green area.
  • Modern kitchen with light grey cabinets, wooden flooring, and a dining area featuring a wooden table and chairs. A small white stool and a furry rug are visible near the sliding glass door.
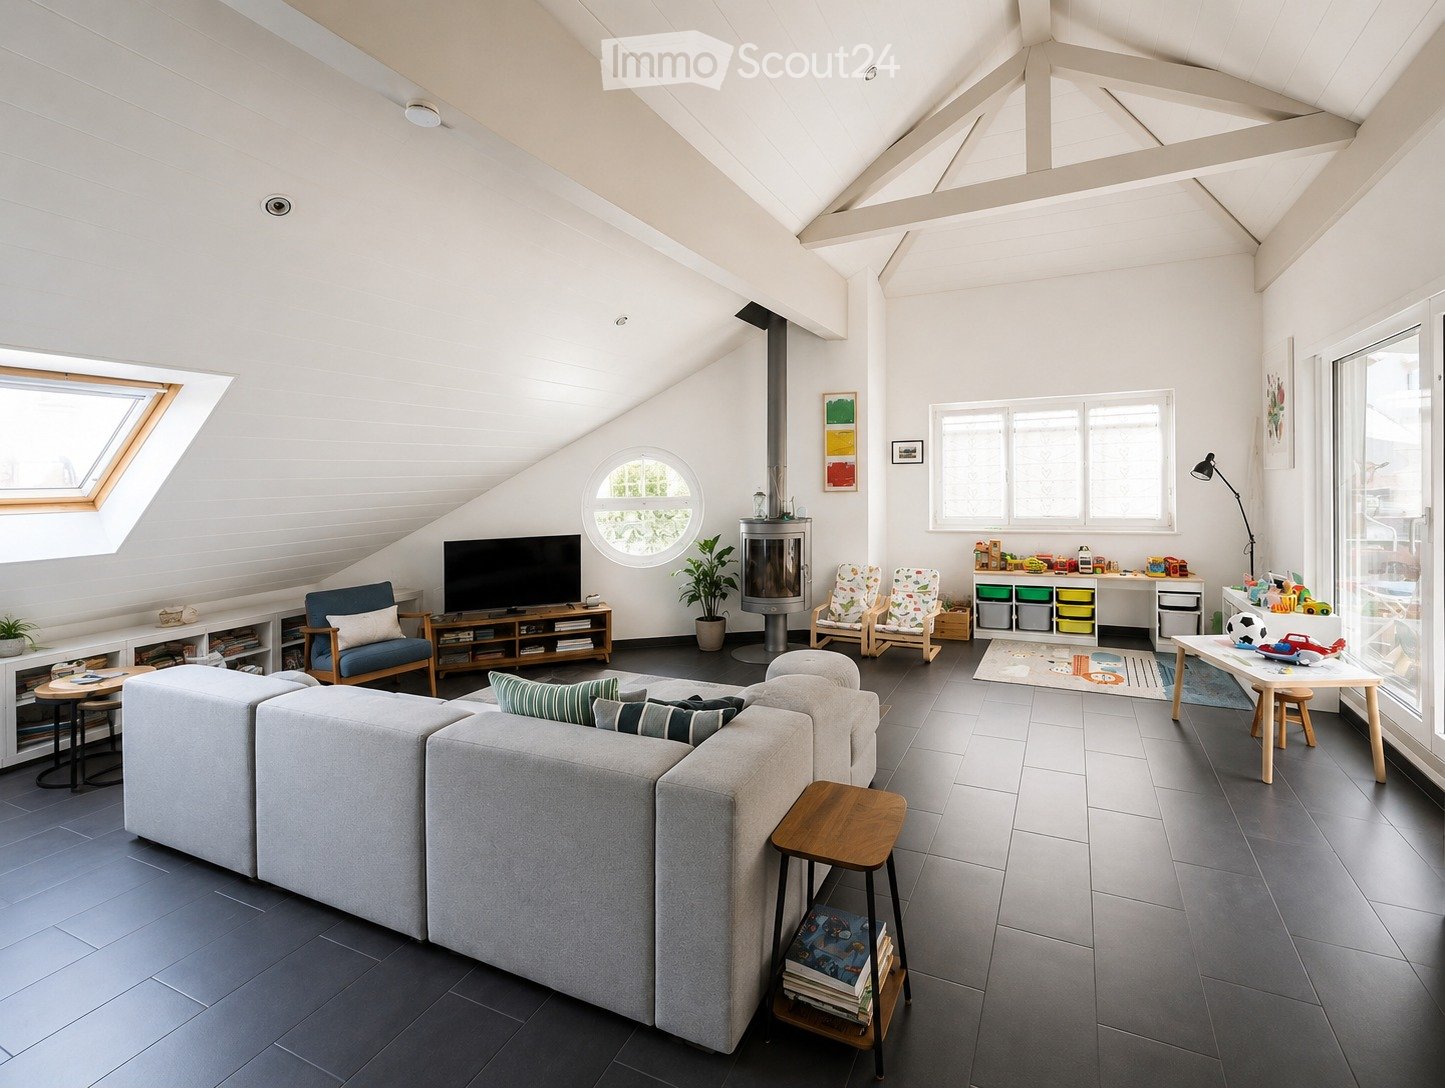
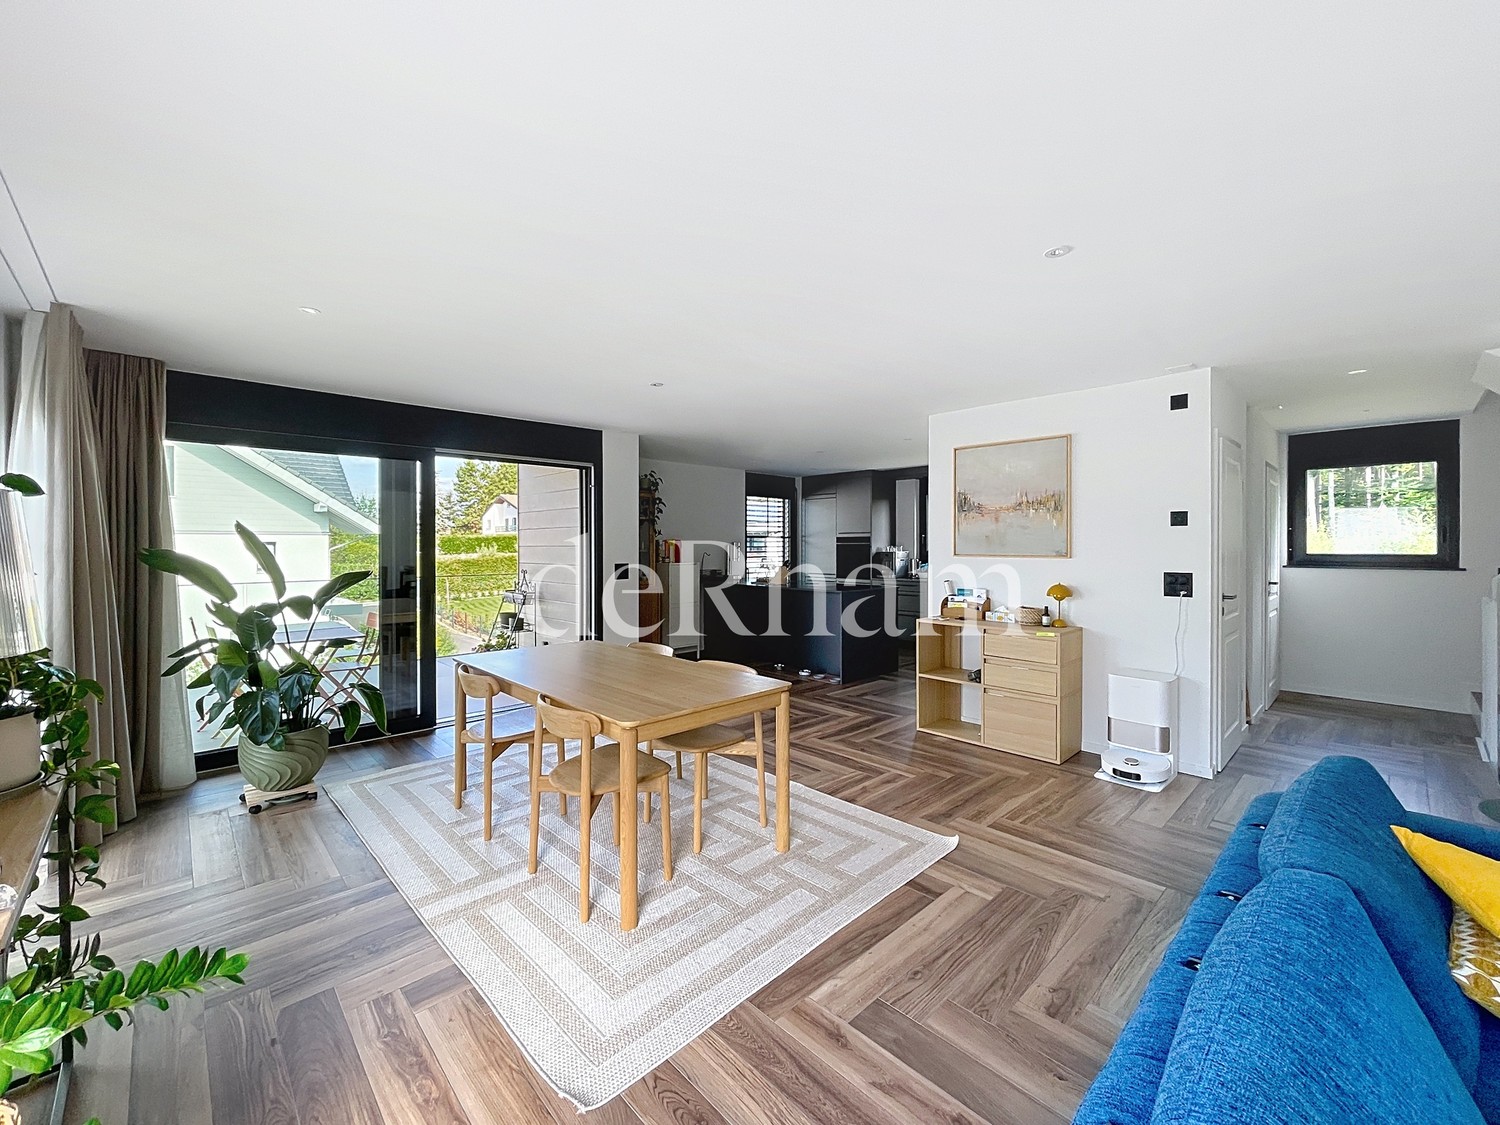
  • Open-plan living and dining area with modern kitchen, wooden flooring, and large windows. Includes a dining table with chairs, a small stool, a furry rug, and a child's table and chair.
  • Modern bathroom with a white sink, mirror with LED lighting, glass-enclosed shower, and a toilet. Beige tiles and a light-colored floor.
  • Modern bathroom with a bathtub, sink, toilet, and a large illuminated mirror above the sink. The space features beige tiles, a towel rack, and a small stool near the toilet.
  • A child's bedroom with a single bed, pillows, toys, artwork, and a rug on the floor.
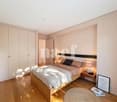
  • Modern bedroom with a large bed, geometric patterned duvet, nightstand, and a hanging pendant light.
  • Minimalist bedroom with a single bed, white pillow, and a colorful rug on the floor. The room features white walls, wooden flooring, and large windows with white curtains.
  • Modern balcony with a view of trees and buildings, featuring wicker chairs, a glass table, and a flower pot.
  • A long, narrow hallway with light-colored walls and wooden flooring, featuring several open doors leading to adjacent rooms.
  • Modern living room with white walls, wooden flooring, large window with blinds, sofa, coffee table, ottoman, bookshelf, TV, and small green table with toys.
1 / 13
4.5 rooms107m²CHF 4,050.–
Top
Route de la Clochatte 98, 1052 Le Mont-sur-Lausanne

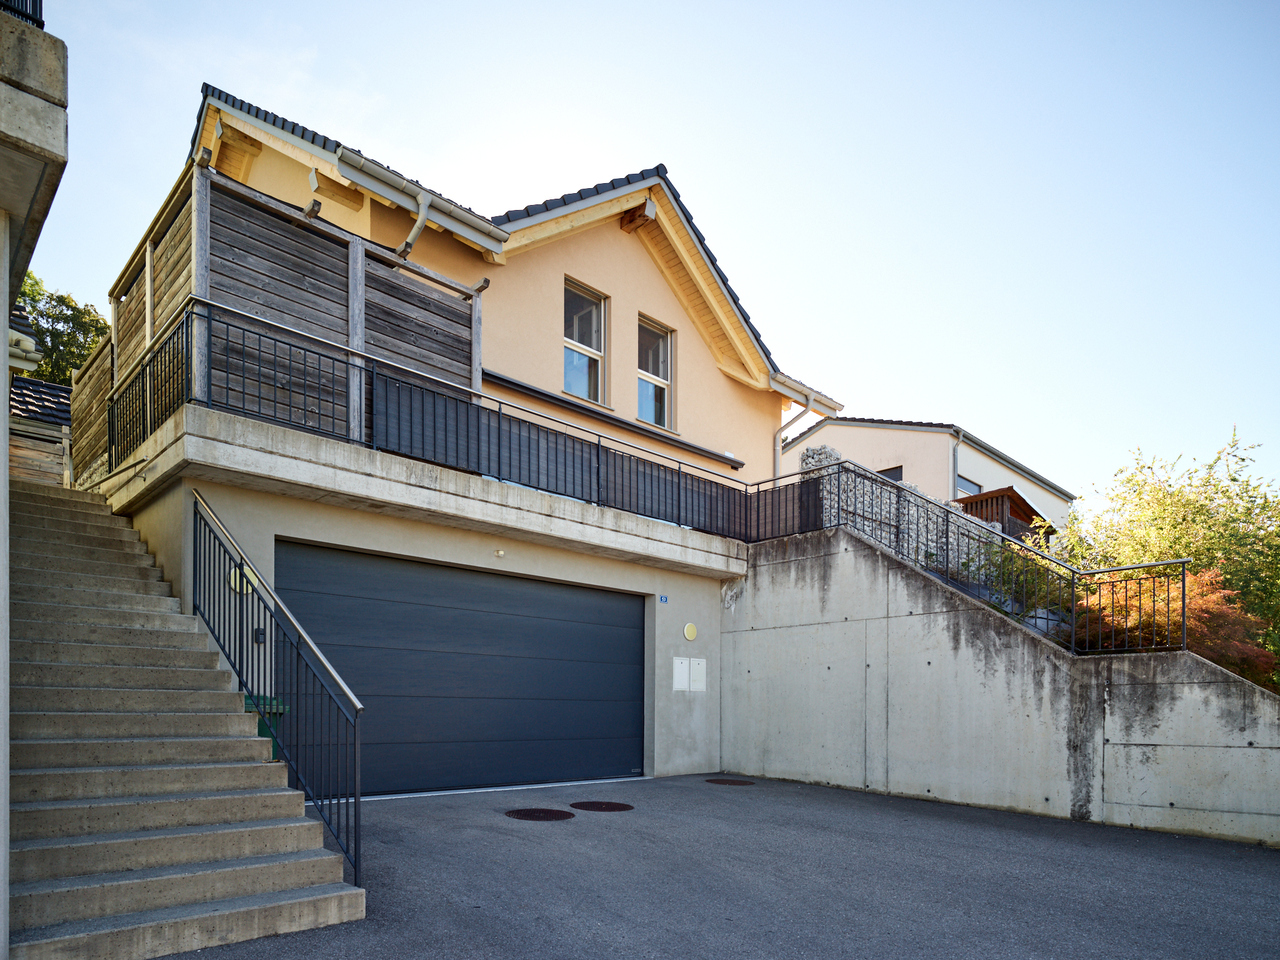
Bright & Modern 4.5-Room New Build Apartment in Le Mont-sur-Lausanne

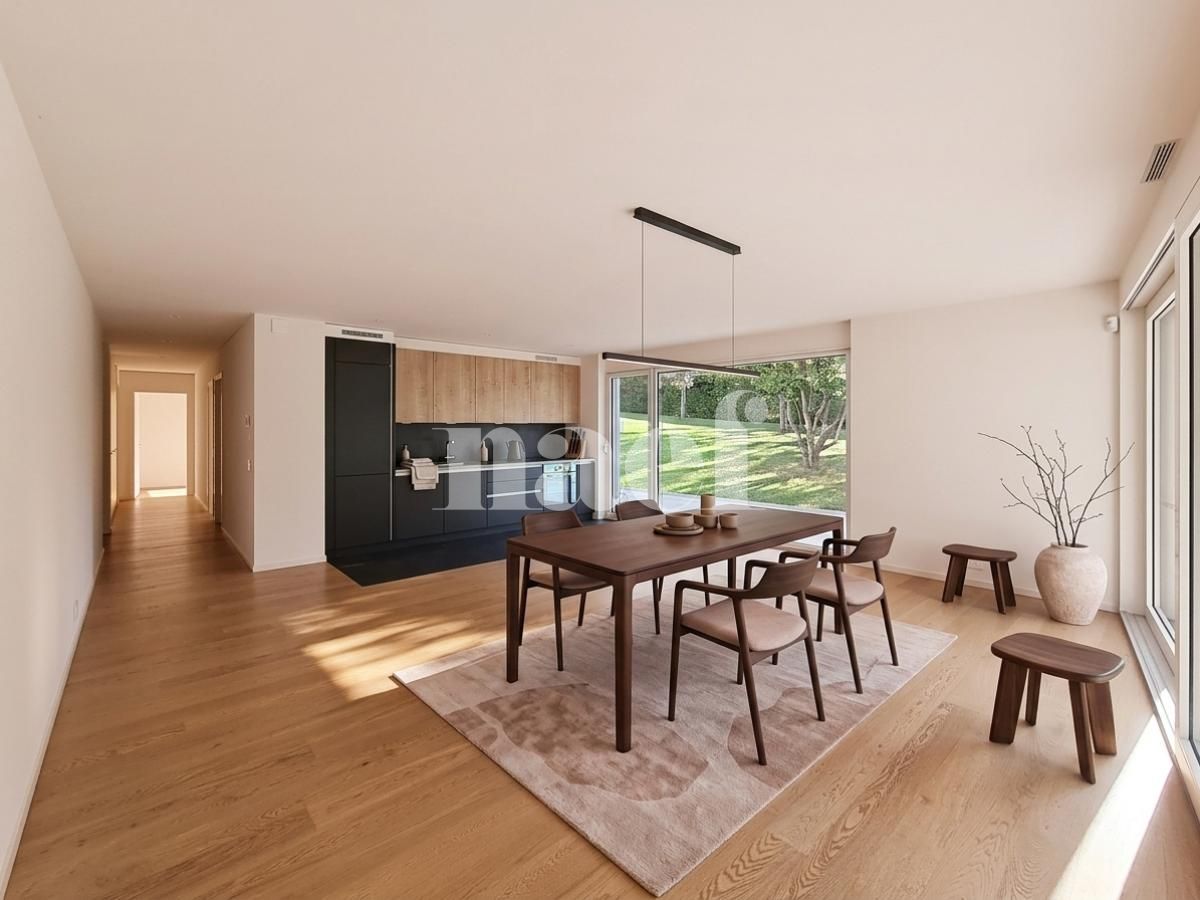
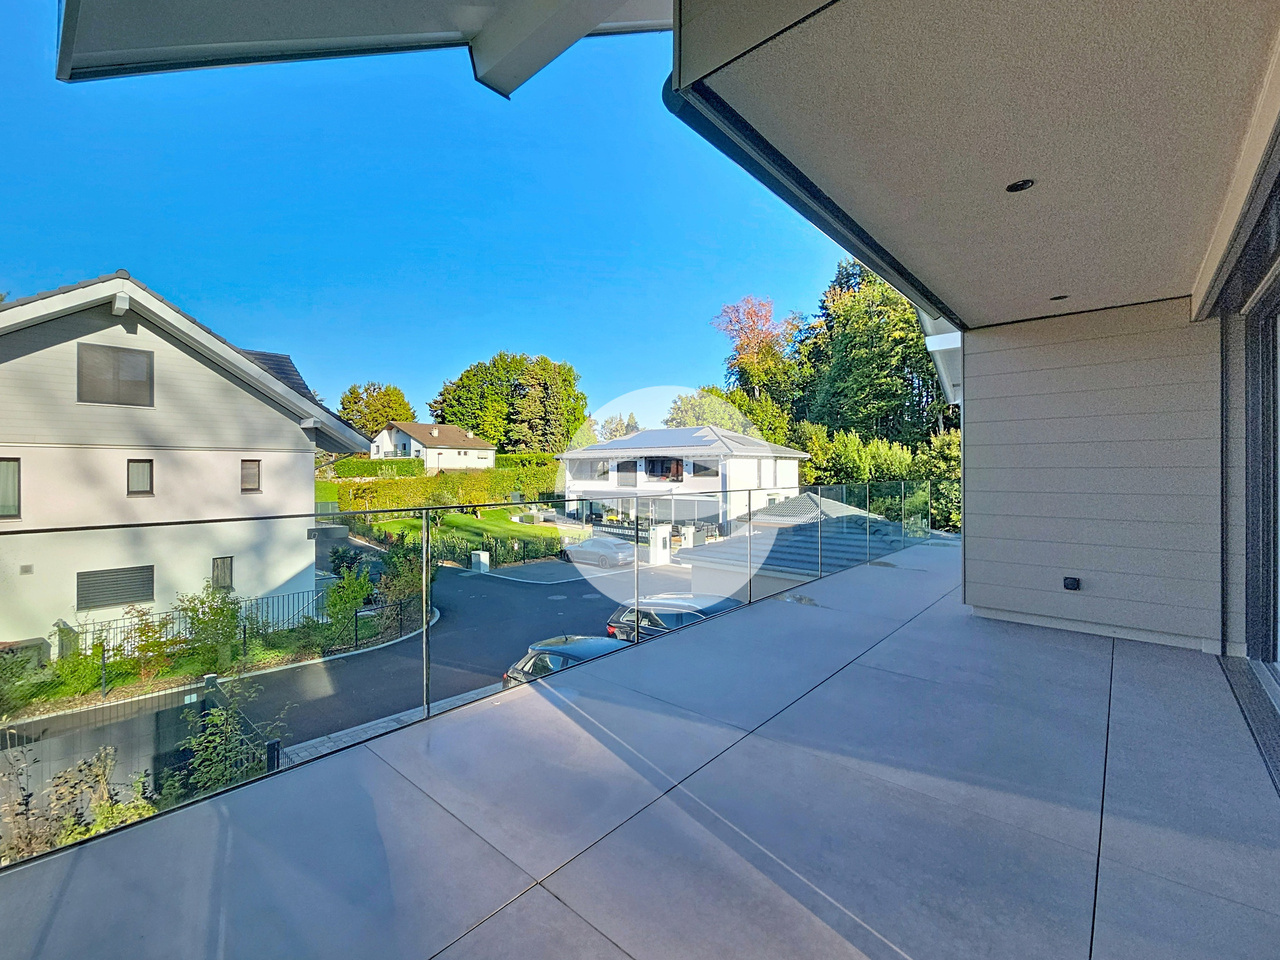
🇬🇧 English VersionExceptional 4.5-Room Apartment with Large Terrace – Le Mont-sur-LausanneDiscover this beautiful 4.5-room apartment on the 2nd floor of a brand-new Minergie-certified residence, ideally located at Route de la Clochatte 98 in the sought-after commune of Le Mont-sur-Lausanne.Built in 2024 and available from end of October 2026, it offers a modern, bright and family-friendly living environment. The location is especially convenient, very close to the International School of Lausanne (ISL) and well connected by public transport.The ApartmentBright open-plan living and dining area with large windows, wooden flooring, and a modern kitchen with light-grey cabinetry and stainless-steel appliances.A major highlight is the large balcony-terrace, offering generous outdoor space with open views, ideal for dining and relaxing.The apartment includes a master bedroom and two additional bedrooms, suitable for family, guests or office use.There are two modern bathrooms: one with walk-in shower and one with bathtub.Well-designed layout separating living and sleeping areas.Highlights● Large balcony-terrace with open views● 4.5 rooms, ideal for families● New residence (2024), Minergie certified● Very close to ISL● Excellent public transport access● Shared spaces in residence● Bright, sunny and very quiet● Modern kitchen and quality finishes● Two bathrooms (shower + bathtub)● Elevator, parking, wheelchair access● Child-friendly, pets allowedLocationPeaceful residential area of Le Mont-sur-Lausanne (1052), close to Lausanne. ISL is just minutes away. Shops, schools and green spaces are easily accessible.A rare opportunity to rent a modern, energy-efficient family apartment with large terrace in a prime ISL location.Available end of October 2026.🇫🇷 Version françaiseExceptionnel appartement de 4.5 pièces avec grande terrasse – Le Mont-sur-LausanneDécouvrez ce magnifique appartement de 4.5 pièces au 2e étage d’une résidence neuve certifiée Minergie, situé à la Route de la Clochatte 98 dans la commune prisée du Mont-sur-Lausanne.Construit en 2024 et disponible dès fin octobre 2026, il offre un cadre moderne, lumineux et familial. L’emplacement est idéal, à proximité immédiate de l’International School of Lausanne (ISL) et bien desservi.L’appartementGrand séjour lumineux avec cuisine moderne ouverte et finitions de qualité.La grande terrasse-balcon offre un bel espace extérieur avec vue dégagée, parfait pour repas et détente.Il comprend une chambre parentale et deux chambres supplémentaires, idéales pour famille ou bureau.Deux salles de bains : douche à l’italienne et baignoire.Agencement séparant clairement les espaces jour et nuit.Points forts● Grande terrasse-balcon● 4.5 pièces familial● Résidence neuve (2024), Minergie● Proche de l’ISL● Transports publics à proximité● Espaces communs● Très lumineux et calme● Cuisine moderne● Deux salles de bains● Ascenseur, parking, accès PMR● Enfants et animaux acceptésLocalisationQuartier résidentiel calme du Mont-sur-Lausanne (1052), proche de Lausanne. ISL à quelques minutes. Commodités et espaces verts à proximité.Une opportunité rare de louer un appartement moderne et économe en énergie avec grande terrasse, proche de l’ISL.Disponible fin octobre 2026.

Travel time
-
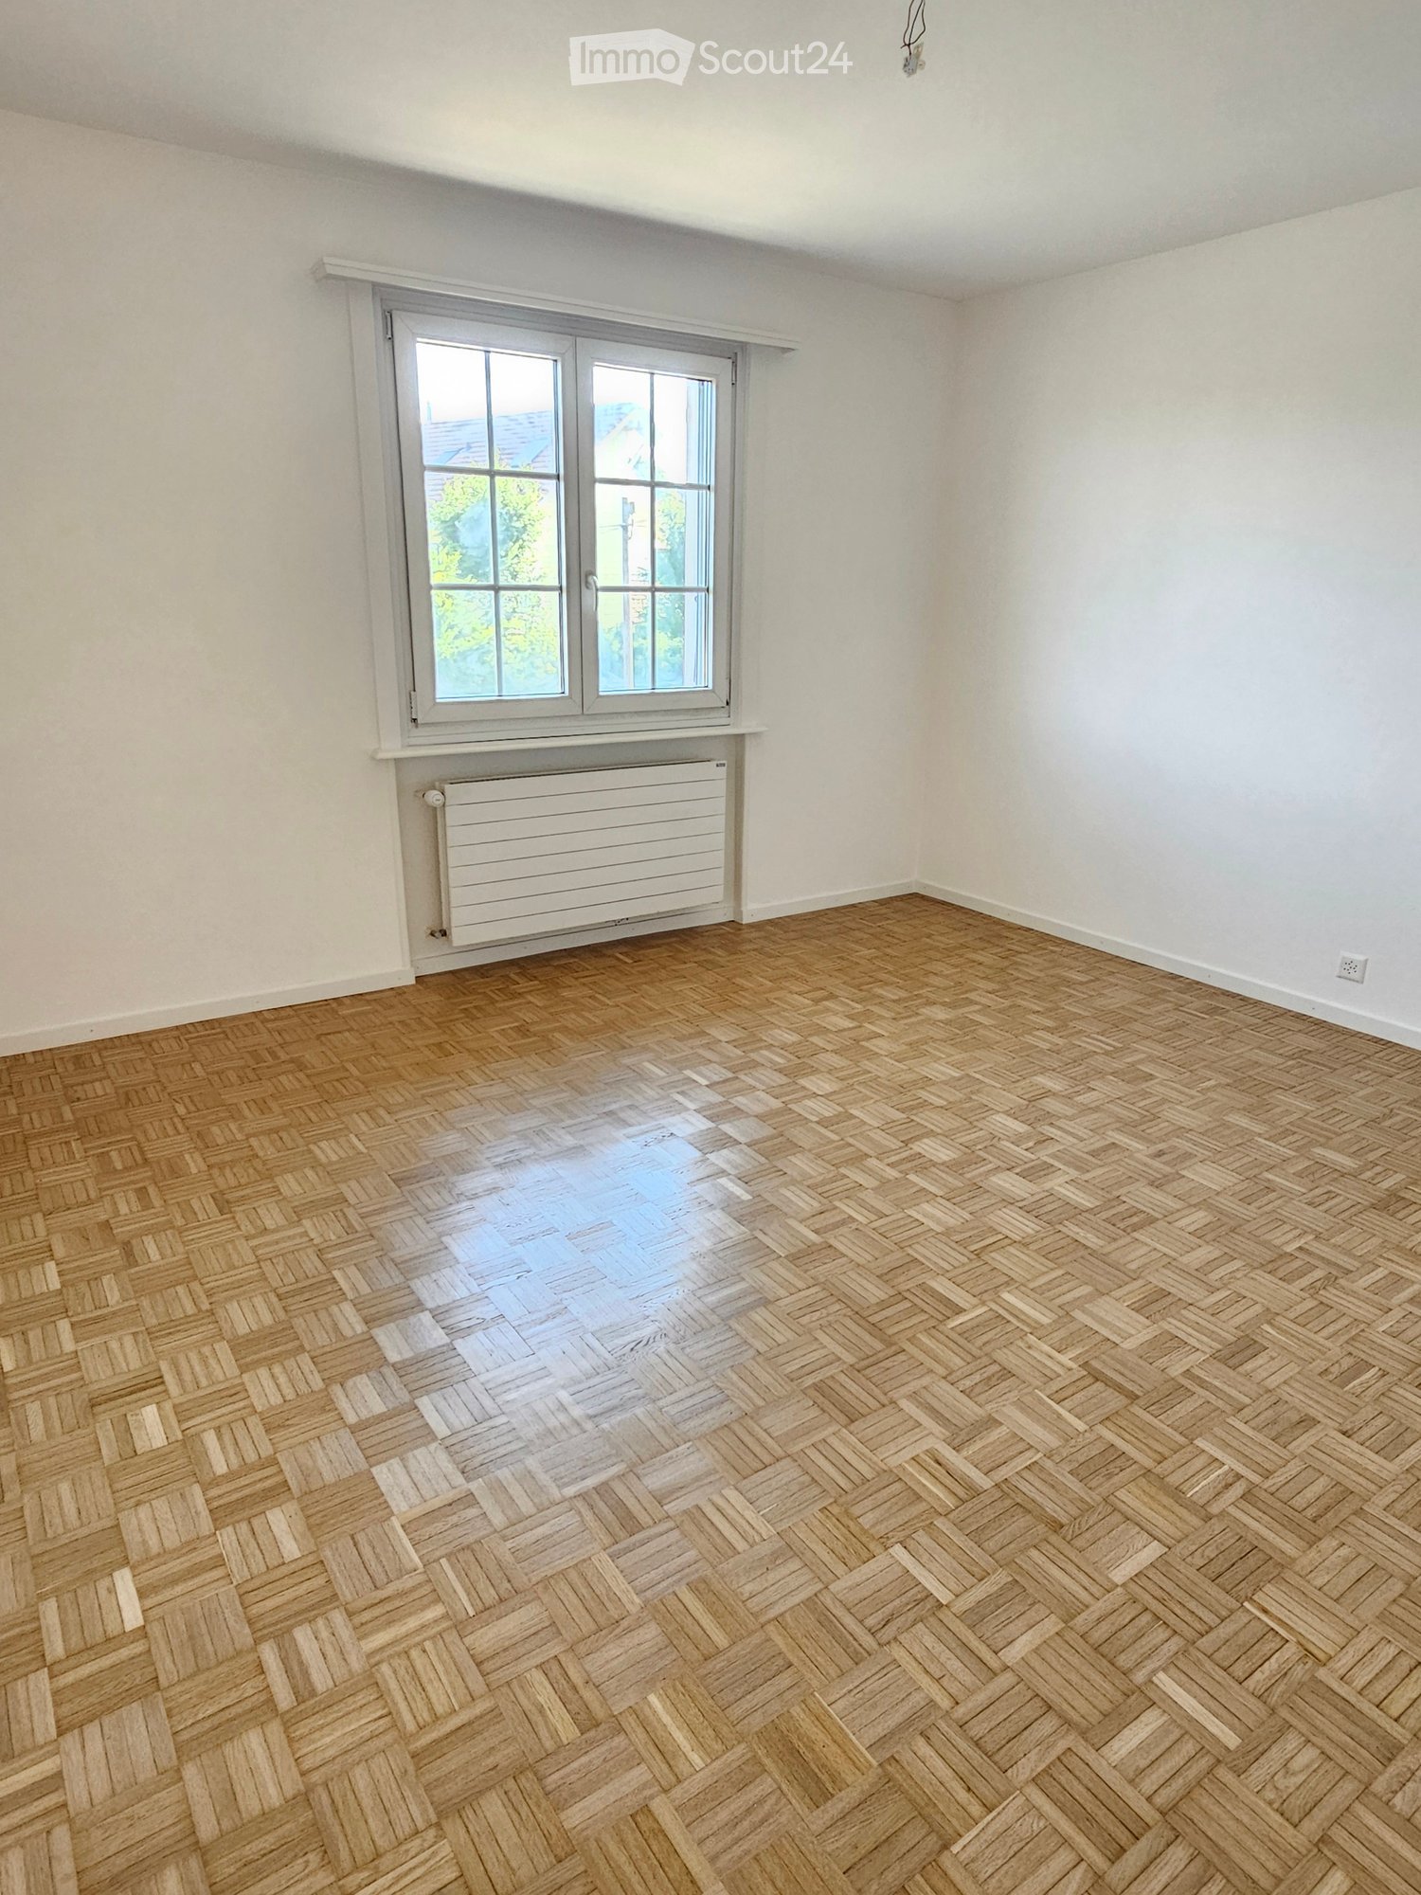
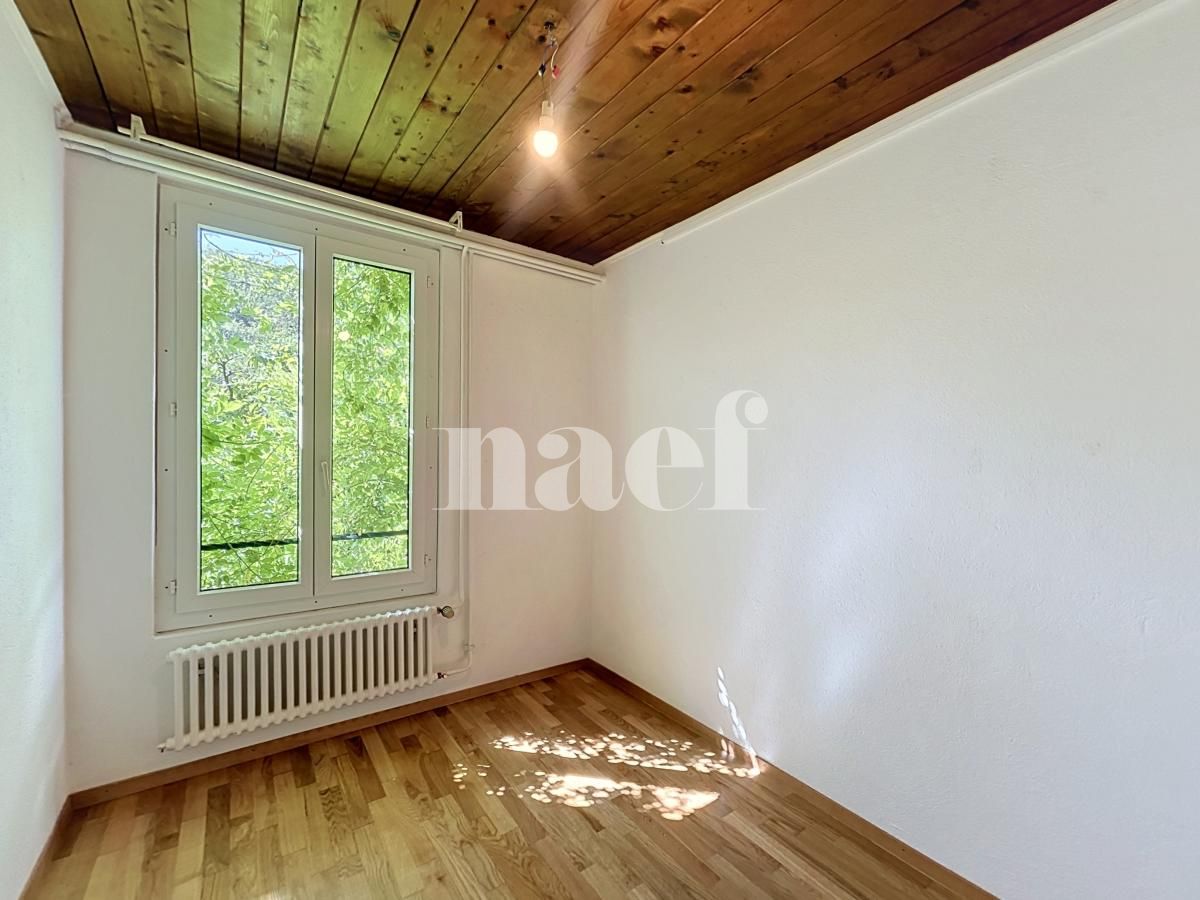
  • Empty room with wooden flooring and white walls, featuring a single window with a view of neighboring buildings.
  • Empty attic room with wooden flooring, white walls, and a single window with blinds.
  • Empty room with wooden flooring, white walls, and a single window with blinds.
  • Bathroom with a washing machine, wooden shelf, tiled walls, and a shower area.
  • Modern bathroom with white tiles, a glass-enclosed shower, a toilet, and a sink with a mirror above it.
  • Bathroom with a bathtub, toilet, double sink, and a window letting in natural light. The floor has a black and white checkered tile pattern.
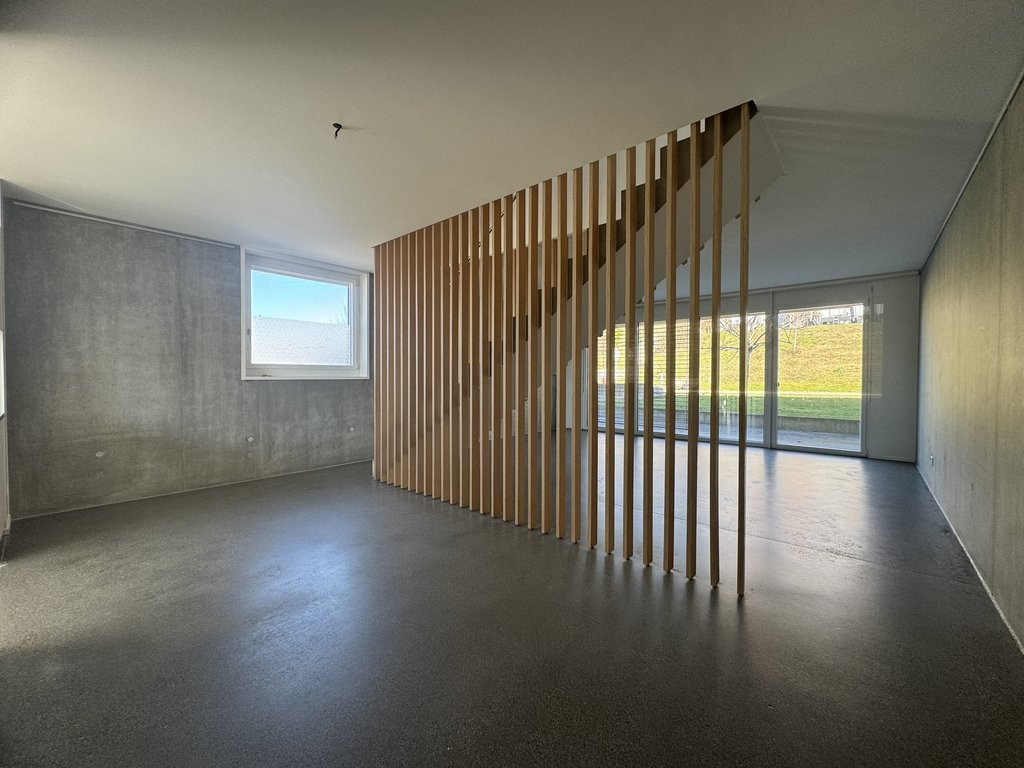
  • Empty attic space with wooden floor, white walls, and a staircase leading upwards, featuring exposed wooden beams on the ceiling.
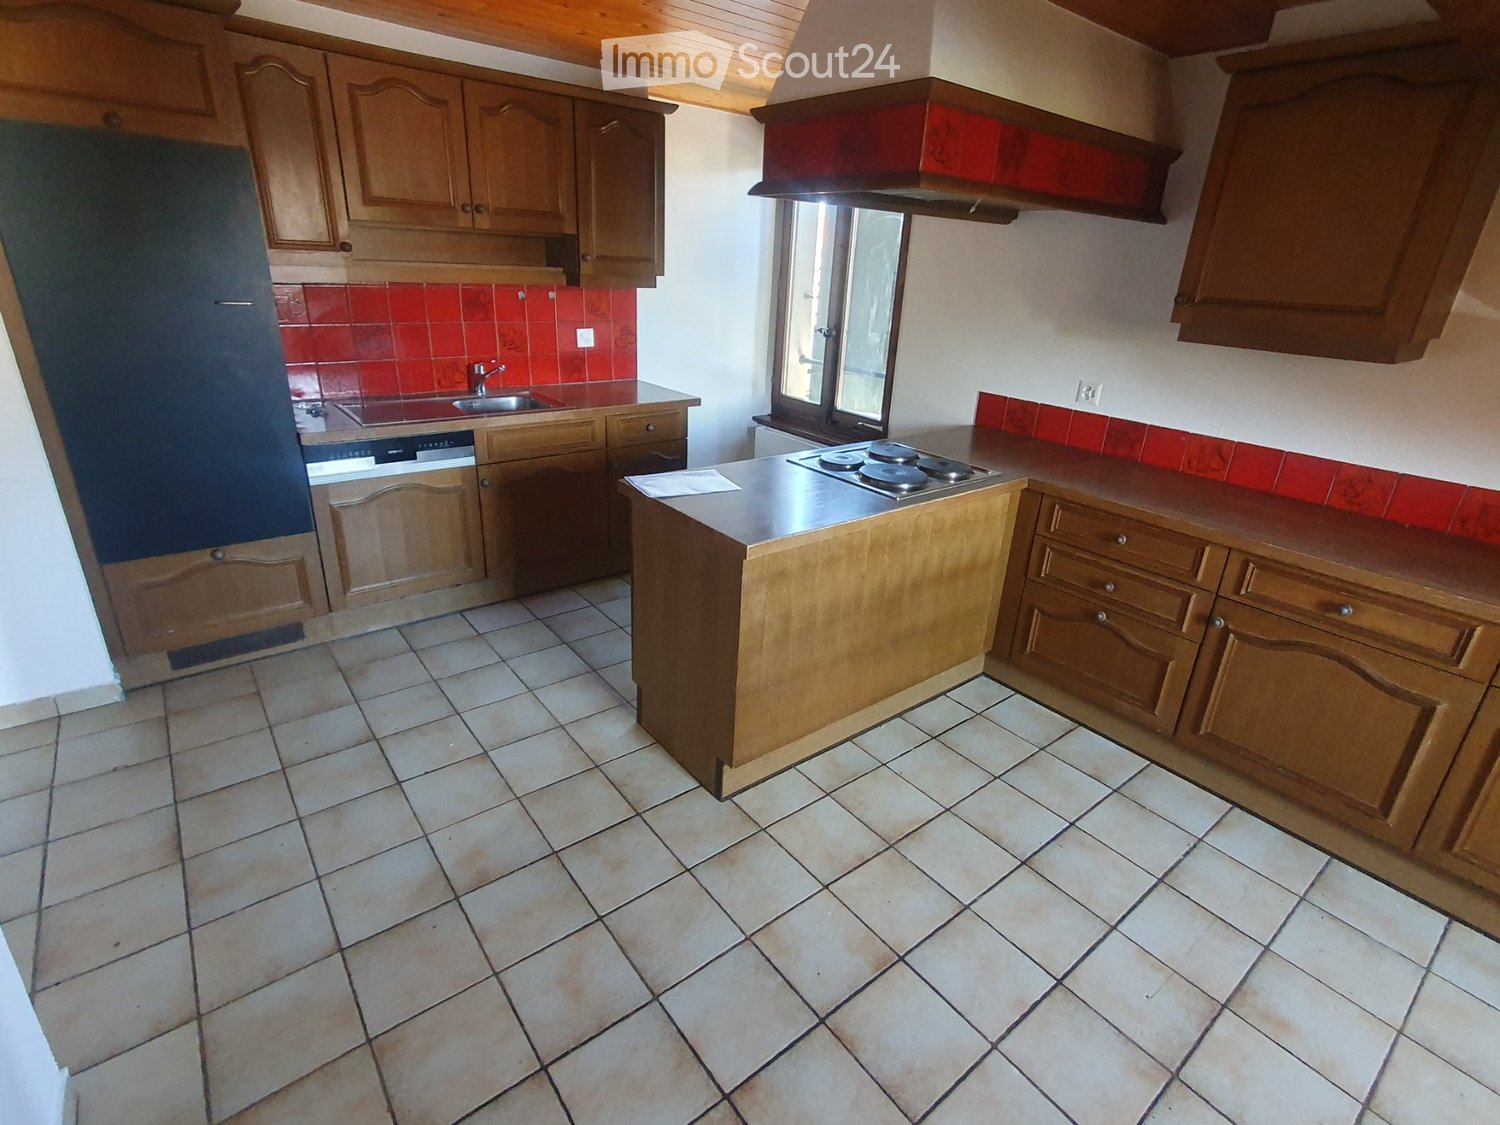
  • Open-plan kitchen and living area with wooden cabinets, a refrigerator, oven, and a countertop. The living area has wooden flooring and a staircase leading to an upper level.
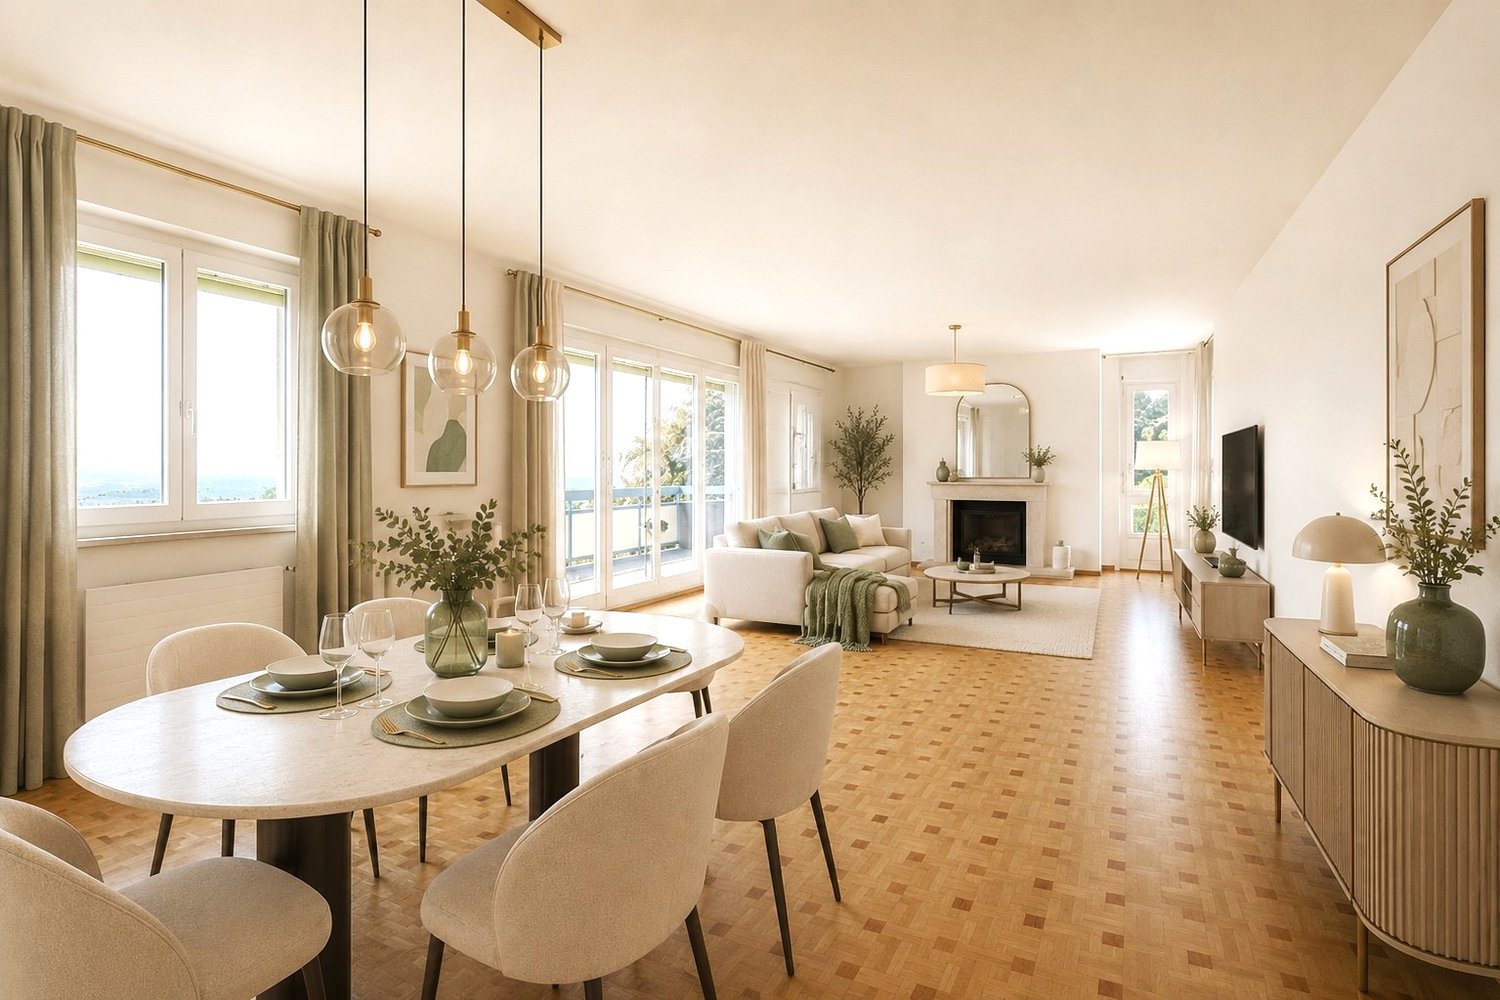
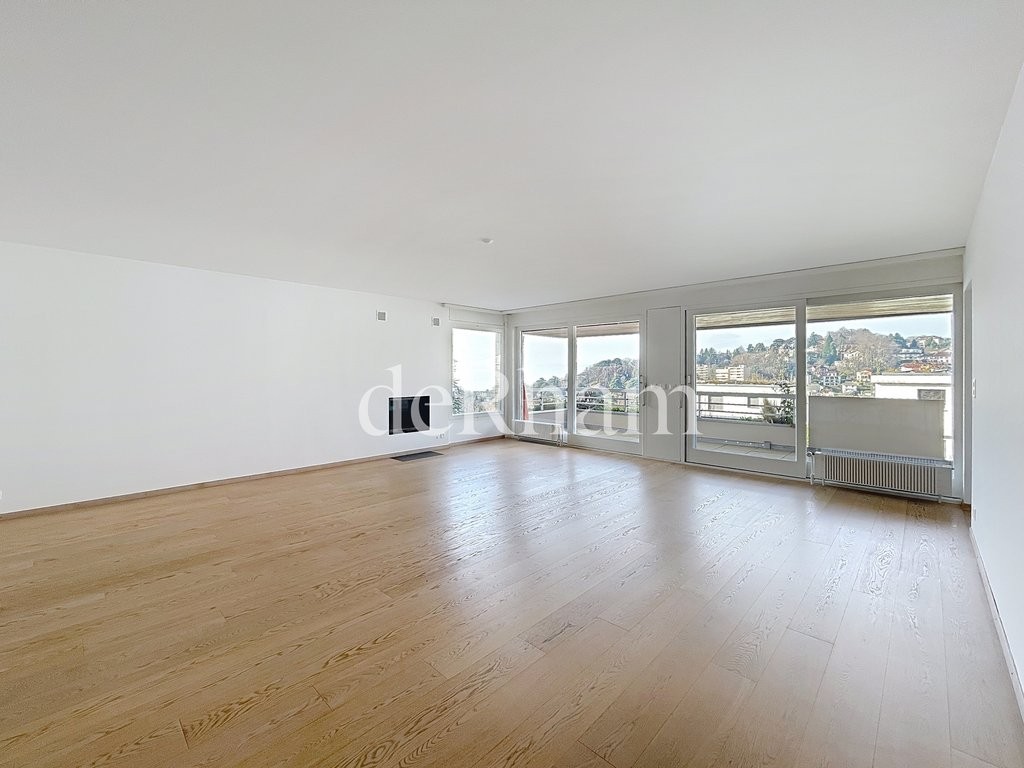
  • Empty room with wooden flooring, white walls, and a fireplace with a black insert. A window with blinds is visible on one wall.
  • Empty room with wooden flooring, white walls, large windows, and a staircase leading to an upper level.
  • Balcony with tiled floor, metal railing, and view of neighboring houses and landscape.
  • Balcony with tiled floor, glass sliding doors, striped awning, and metal railing.
1 / 12
4.5 rooms105m²CHF 2,775.–
Top
Les Vergers de Lavaux, 1072 Forel (Lavaux)

Spacious 4.5-room apartment in Forel (Lavaux) – available immediately

Discover this bright 4.5-room apartment on the 2nd floor of a modern residence built in 2009, in the green and peaceful setting of Forel (Lavaux). With its 105 m² of living space, this apartment offers a generous and comfortable living area, ideal for a family or people looking for a spacious accommodation.The apartment features notably: • Bright rooms: Pleasant living areas with parquet, white walls, and large windows letting in natural light. • Convertible attic: A space under the roof with exposed beams, parquet, and staircase, offering beautiful possibilities for layout. • Modern bathroom: Equipped with white tiles, a glass-enclosed shower, toilet, and sink with mirror. • Balcony: With tiled floor, metal railing, and a view of the surrounding landscape. • Garage and elevator are included in the residence. Additional advantages: • Accessibility: The apartment is accessible to people with wheelchairs. • Family-friendly: Convivial environment for children and pets are allowed. • Sunlight: The apartment benefits from beautiful sunlight, especially in summer. • Quiet: The neighborhood is particularly quiet, day and night. Location and amenities: The apartment is ideally located just 2 minutes on foot from the Cornes de Cerf bus stop, allowing for easy travel. A school is accessible in 3 minutes on foot, making it a perfect choice for families with children. The L'Eclat du Foie Gras shop is 5 minutes on foot away for your daily shopping.Available immediately, do not miss this opportunity to settle into this quality apartment in the heart of the charming village of Forel (Lavaux), in the canton of Vaud.

Travel time
-
1 / 11
4.5 rooms100m²CHF 3,130.–
Chemin des Croisettes 5, 1066 Epalinges

New 4.5 room apartments in Epalinges

Located at chemin des Croisettes 5, this project resulting from a surélévation offers beautiful new 4.5 room apartments, providing a modern, comfortable and bright living space.It consists of: - A large, very bright living room with fully equipped open kitchen- Wall cabinets- Three spacious bedrooms, one with direct access to the shower room- A bathroom with bathtub and toilet- A shower room with toilet and space for a washing column- A practical storage room- Large balcony with mountain views- A cellarYou will find below the available lots at this address from December 1st, 2026:- Reference: 02.0501 4.5 rooms 5th floor 100.2 m² net rent CHF 2'920.00 charges CHF 210.00 gross rent CHF 3'130.00- Reference: 02.0502 4.5 rooms 5th floor 112 m² net rent CHF 3'265.00 charges CHF 235.00 gross rent CHF 3'500.00- Reference: 02.0503 4.5 rooms 5th floor 111.6 m² net rent CHF 3'255.00 charges CHF 235.00 gross rent CHF 3'490.00- Reference: 02.0504 4.5 rooms 5th floor 100.2 m² net rent CHF 2'920.00 charges CHF 210.00 gross rent CHF 3'130.00- Reference: 02.0601 4.5 rooms 6th floor 100.2 m² net rent CHF 3'005.00 charges CHF 210.00 gross rent CHF 3'215.00- Reference: 02.0602 4.5 rooms 6th floor 112 m² net rent CHF 3'360.00 charges CHF 235.00 gross rent CHF 3'595.00- Reference: 02.0603 4.5 rooms 6th floor 111.6 m² net rent CHF 3'350.00 charges CHF 235.00 gross rent CHF 3'585.00- Reference: 02.0604 4.5 rooms 6th floor 100.2 m² net rent CHF 3'005.00 charges CHF 210.00 gross rent CHF 3'215.00The building is equipped with an elevator, facilitating access to all floors.On request, possibility to rent a parking space at a price of CHF 150.00/month.Located in a pleasant and well-served neighborhood, the building benefits from an immediate proximity to public transport, shops, as well as school and leisure facilities.For more information and plans: http://croisettes-epalinges.ch Have we caught your interest? Contact us directly in the ad via "Contact the advertiser". You will then receive an automated email with a unique link to apply for one of these properties, for rent only on plan.

Travel time
-
1 / 13
4.5 roomsCHF 4,385.–
Chemin du Polny 16, 1066 Épalinges

Grand, bright, well thought out

For all visit requests, please contact Mr. Dylan Hirschi at 079 527 18 81.Available immediately !There are places that immediately give you the desire to settle down. Épalinges is one of them. Perched on the heights of Lausanne, this village offers a rare quality of life: the air is fresher, green spaces are omnipresent, and yet the dynamism of the city remains within reach. A real breath of fresh air, without ever moving away from the essentials.In this setting, the Coeur du Village program is located, a contemporary wooden residence of high standard that cultivates a strong identity: warm architecture, solar roof, carefully designed outdoor spaces. And for those who like the "neighborhood life", the residence even has its own café, the Ty Polny - the ideal place to start the day with a good coffee or to meet with neighbors for a drink at the end of the day. A real plus, rarely found in a residence of this size.The apartment itself, located on the upper ground floor, breathes serenity. From the entrance, a vestibule distributes spaces designed for everyday life: a spacious master bedroom with its own bathroom equipped with a double sink and a bathtub, as well as two other rooms that can serve as an office. A second bathroom with shower and toilet completes this property. And of course, a large kitchen with island, fully equipped and open to a large living room - a real pleasure to cook and receive. But the real signature of this apartment is the living room, bathed in natural light thanks to its large sliding windows, which literally disappear to open onto a large south-facing balcony with storage and a magnificent view of the Alps and Lake Geneva. One can easily imagine having a morning coffee in the sun, a dinner with friends on summer evenings, or simply a moment of calm in the surrounding greenery.A property that checks all the boxes for those looking for a high-quality pied-à-terre close to nature, without giving up the comfort of a new and well-thought-out apartment.Main features:- Balcony with storage- Master bedroom with private bathroom- Two rooms that can serve as an office- Open, equipped kitchen- Bright living room with sliding windows- Bathroom with shower and toiletNet rent: CHF 4'385.00Additional costs (advance payment): CHF 365.00Parking spaces extra: indoor CHF 300.00For all visit requests, please contact Mr. Dylan Hirschi at 079 527 18 81.In case of interest, please send us your complete application by email to info@immocloudsarl.ch, including:- a copy of your ID or residence permit- a copy of the extract from the Debt Collection Office, less than three months old- the last three pay slipsOnly complete applications will be considered.Dylan HirschiCo-founder & Partner079 527 18 81dylan.hirschi@immocloudsarl.chimmocloudsarl.ch

Travel time
-
1 / 13
4.5 roomsCHF 4,130.–
Chemin du Polny 18, 1066 Épalinges

Lac Léman in the background

For all visit requests, please contact Mr. Dylan Hirschi at 079 527 18 81.Available immediately !There are places that immediately give you the desire to settle down. Épalinges is one of them. Perched on the heights of Lausanne, this preserved village offers a rare living environment: the air is fresher, green spaces are omnipresent, and yet the dynamism of the city remains within reach. A real breath of fresh air, without ever moving away from the essentials.In this setting, the Coeur du Village program is located, a contemporary wooden residence of high standard that cultivates a strong identity: warm architecture, solar roof, carefully designed outdoor spaces. And for those who like the "neighborhood life", the residence even has its own café, the Ty Polny - the ideal place to start the day with a good coffee or meet with neighbors over a glass at the end of the day. A real plus, rarely found in a residence of this size.The apartment itself, located on the upper floor, breathes serenity. From the entrance, a vestibule distributes spaces designed for everyday life: a spacious bedroom with a private bathroom, two other rooms that can serve as an office, as well as a second bathroom with shower and toilet. And of course, a fully equipped open kitchen - a real pleasure to cook and receive. But the real signature of this accommodation is its living room, bathed in natural light thanks to its large sliding windows, which literally disappear to open onto a beautiful south-facing balcony with a magnificent view of the Alps and Lake Geneva. One can easily imagine having a morning coffee in the sun, a dinner with friends on summer evenings, or simply a moment of calm facing the surrounding nature.A property that checks all the boxes for those looking for a quality pied-à-terre close to nature, without giving up the comfort of a new and well-thought-out accommodation.Main characteristics:- Large balcony with storage room- Master bedroom with private bathroom- Two rooms that can serve as an office- Open, equipped kitchen- Bright living room, sliding windows- Bathroom with shower and toiletNet rent: CHF 4'130.00Charges (advance payment): CHF 340.00Parking spaces in addition: Indoor CHF 300.00For all visit requests, please contact Mr. Dylan Hirschi at 079 527 18 81.In case of interest, please send us your complete application by e-mail to info@immocloudsarl.ch, including:- a copy of the identity card or residence permit- a copy of the extract from the Debt Collection Office, which is less than three months old- the last three pay slipsOnly complete applications will be considered.Dylan HirschiCo-founder & Partner079 527 18 81dylan.hirschi@immocloudsarl.chimmocloudsarl.ch

Travel time
-
1 / 13
4.5 roomsCHF 4,035.–
Chemin du Polny 18, 1066 Épalinges

South-facing and overlooking Lake Geneva

For all viewing requests, please contact Mr. Dylan Hirschi at 079 527 18 81.Available immediately !There are places that immediately give you the desire to settle down. Épalinges is one of them. Perched on the heights of Lausanne, this preserved village offers a rare living environment: the air is fresher, green spaces are omnipresent, and yet the dynamism of the city remains within reach. A real breath of fresh air, without moving away from the essentials.In this setting, the Coeur du Village program is located, a contemporary wooden residence of high standard that cultivates a strong identity: warm architecture, solar roof, carefully designed outdoor spaces. And for those who like the "vie de quartier", the residence even has its own café, the Ty Polny - the ideal place to start the day with a good coffee or to meet with neighbors for a drink at the end of the day. A real plus, rarely found in a residence of this size.The apartment itself, located on the upper ground floor, breathes serenity. From the entrance, a vestibule distributes spaces designed for everyday life: a spacious bedroom with its own bathroom, two other rooms that can serve as an office, as well as a second bathroom with shower and toilet. And of course, a fully equipped open kitchen - a real pleasure to cook and receive. But the real signature of this accommodation is its living room, bathed in natural light thanks to its large sliding windows, which literally disappear to open onto a beautiful south-facing balcony with a magnificent view of the Alps and Lake Geneva. One can easily imagine having a morning coffee in the sun, a dinner with friends on summer evenings, or simply a moment of calm in the surrounding greenery.A property that ticks all the boxes for those looking for a quality pied-à-terre close to nature, without giving up the comfort of a new, well-thought-out home.Main characteristics:- Large balcony with storage room- Master bedroom with private bathroom- Two rooms that can serve as an office- Fully equipped open kitchen- Bright living room, sliding windows- Bathroom with shower and toiletThe net rent: CHF 4'035.00Additional charges (advance payment): CHF 335.00Parking spaces extra: Indoor CHF 300.00For all viewing requests, please contact Mr. Dylan Hirschi at 079 527 18 81.In case of interest, please send us your complete dossier by email to info@immocloudsarl.ch, including:- A copy of the identity card or residence permit- A copy of the extract from the Debt Collection Office, which is less than three months old- The last three pay slipsOnly complete dossiers will be studied.Dylan HirschiCo-founder & Partner079 527 18 81dylan.hirschi@immocloudsarl.chimmocloudsarl.ch

Travel time
-
1 / 12
  • Balcony / Terrace
  • View
4.5 rooms108m²CHF 2,700.–
A Cully, 1096 Cully

Sublime 4.5 rooms bright - Grandvaux 18B

Located in the heart of Cully, in a peaceful and green environment, this charming 4.5-room apartment on the 1st floor of approximately 108m2 will seduce you with its brightness and quality of life.Located in a PPE building with a lift, this property benefits from an ideal location, just 5 minutes from the train station and shops, combining tranquility and proximity to amenities.The apartment consists of:- An entrance hall with a wardrobe- A spacious living room with a fireplace, offering access to a large balcony- A separate, fully equipped kitchen- Three bedrooms- A bathroom/shower with WC- A separate WC- A large balconyAdditional features:- A cellar- A lift- A communal laundry room- Availability: immediately Rental conditions:1st year:Monthly net rent: Fr. 2'700.00Flat rate for charges: Fr. 250.00Indoor parking space: Fr. 170.00Monthly gross rent: Fr. 3'120.002nd year:Monthly net rent: Fr. 3'000.00Flat rate for charges: Fr. 250.00Indoor parking space: Fr. 170.00Monthly gross rent: Fr. 3'420.00From the 3rd year:Monthly net rent: Fr. 3'300.00Flat rate for charges: Fr. 250.00Indoor parking space: Fr. 170.00Monthly gross rent: Fr. 3'720.00This rare property, located in a privileged setting between lake and vineyards, constitutes an ideal opportunity for those who love calm and nature, while remaining close to transport axes.Visits Bernard Nicod SA - Elisa Comitino at 021 925 70 60 or 079 441 88 49 or by email: elisa.comitino@bernard-nicod.ch

  • Balcony / Terrace
  • View
1 / 11
4.5 rooms160m²CHF 4,750.–
Bois de l'Hôpital 54, 1052 Le Mont-sur-Lausanne

Elegant contemporary triplex with balcony and private garden

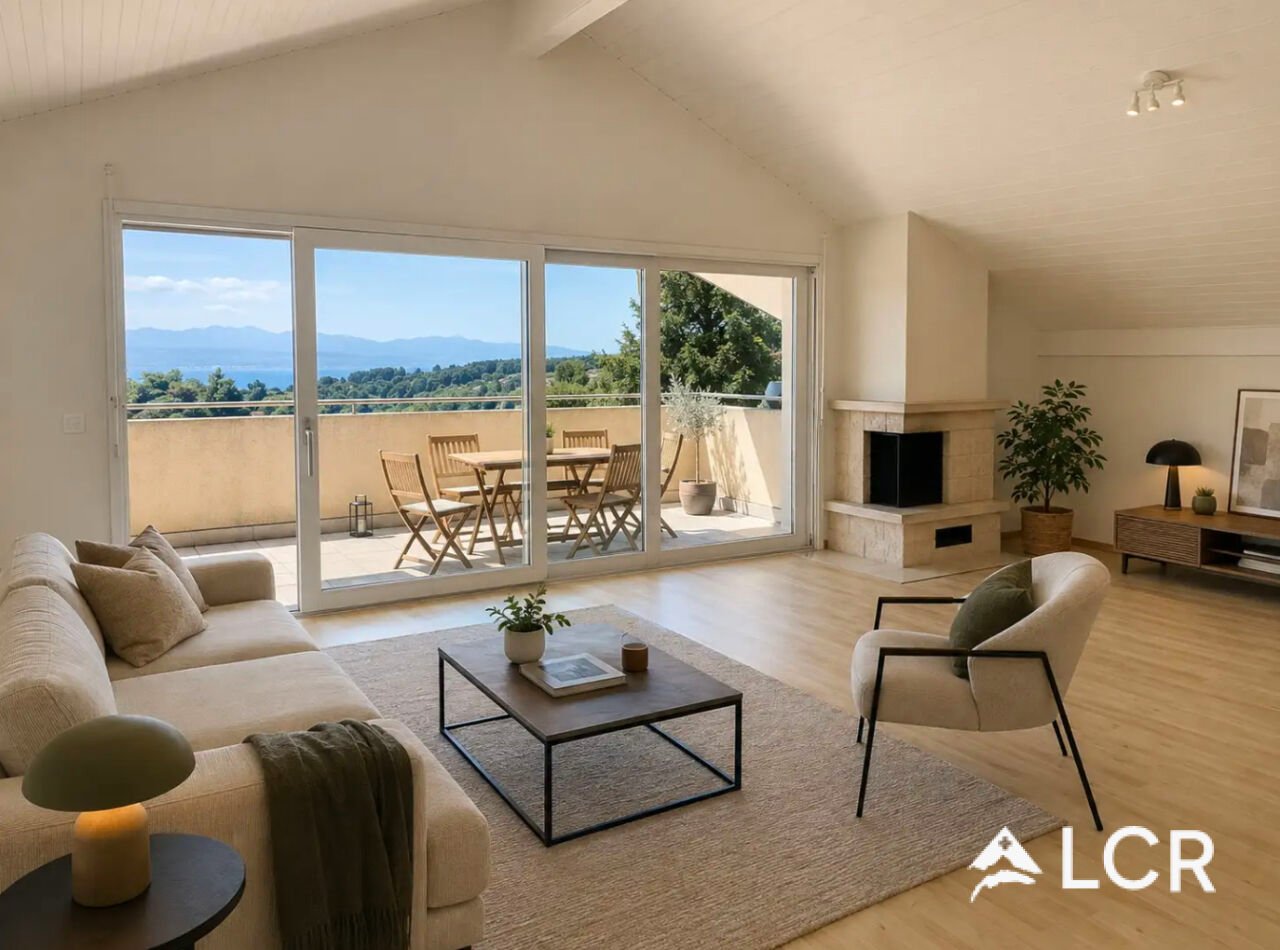
Le Mont-sur-Lausanne charms with its quality of life, offering a perfect balance between nature and urban life. Nestled at the gates of the Bois du Jorat, the commune benefits from a green setting while remaining perfectly connected to the center of Lausanne and the main highway axes. An ideal situation for those who want to combine serenity, comfort, and immediate proximity to all amenities in one of the communes of the Lausanne agglomeration.The Bois de l'Hôpital neighborhood is appreciated for its residential atmosphere, green spaces, and preserved environment, offering a peaceful living environment, ideal for families and for people seeking tranquility.Located in a building constructed in 2024 and composed of only two apartments, this superb triplex charms from the first moments with its generous volumes, luminosity, and the quality of its finishes. Perfectly maintained, it offers a peaceful and intimate living environment, ideal for people looking for a property that combines elegance, comfort, and tranquility. The distribution presents itself as follows:Ground floor • Entrance hall with closet. First floor • Hall with closet. • Spacious living area combining living room and dining room, bathed in light and equipped with electric blinds. • Magnificent open kitchen, fully equipped, with a central island also serving as a bar. • Beautiful balcony of approximately 35 m², accessible from all living areas, a true extension of the interior space. • Guest toilet. Attic • Hall that can accommodate a home office. • Three bedrooms, including an elegant parental suite benefiting from a dressing room and a private shower room. • Bathroom with machines. • Attic space. In the basement, a third private closet offers additional storage space, particularly appreciated.Outside, in addition to its large balcony, this property benefits from a pleasant, carefully designed private garden, inviting you to fully enjoy the beautiful days in a calm and preserved environment, ideal for moments of relaxation and conviviality.Finally, a garage box and an outdoor parking space, offered in addition to the rent, complete the services of this exceptional property, a true heart's desire for those seeking quality of life.Rental conditions (monthly, lease takeover) :Net rent: CHF 4'500.00Charges: CHF 250.00Parking: CHF 300.00Total rent: CHF 5'050.00Availability : from September 2026

Travel time
-

Suggested properties for you based on search results

Other interesting objects