1 result - Properties for rent with Balcony / Terrace: Melano

1 / 10
5.5 rooms, 150m², CHF 2,800.–
6818 Melano

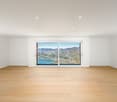
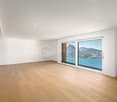
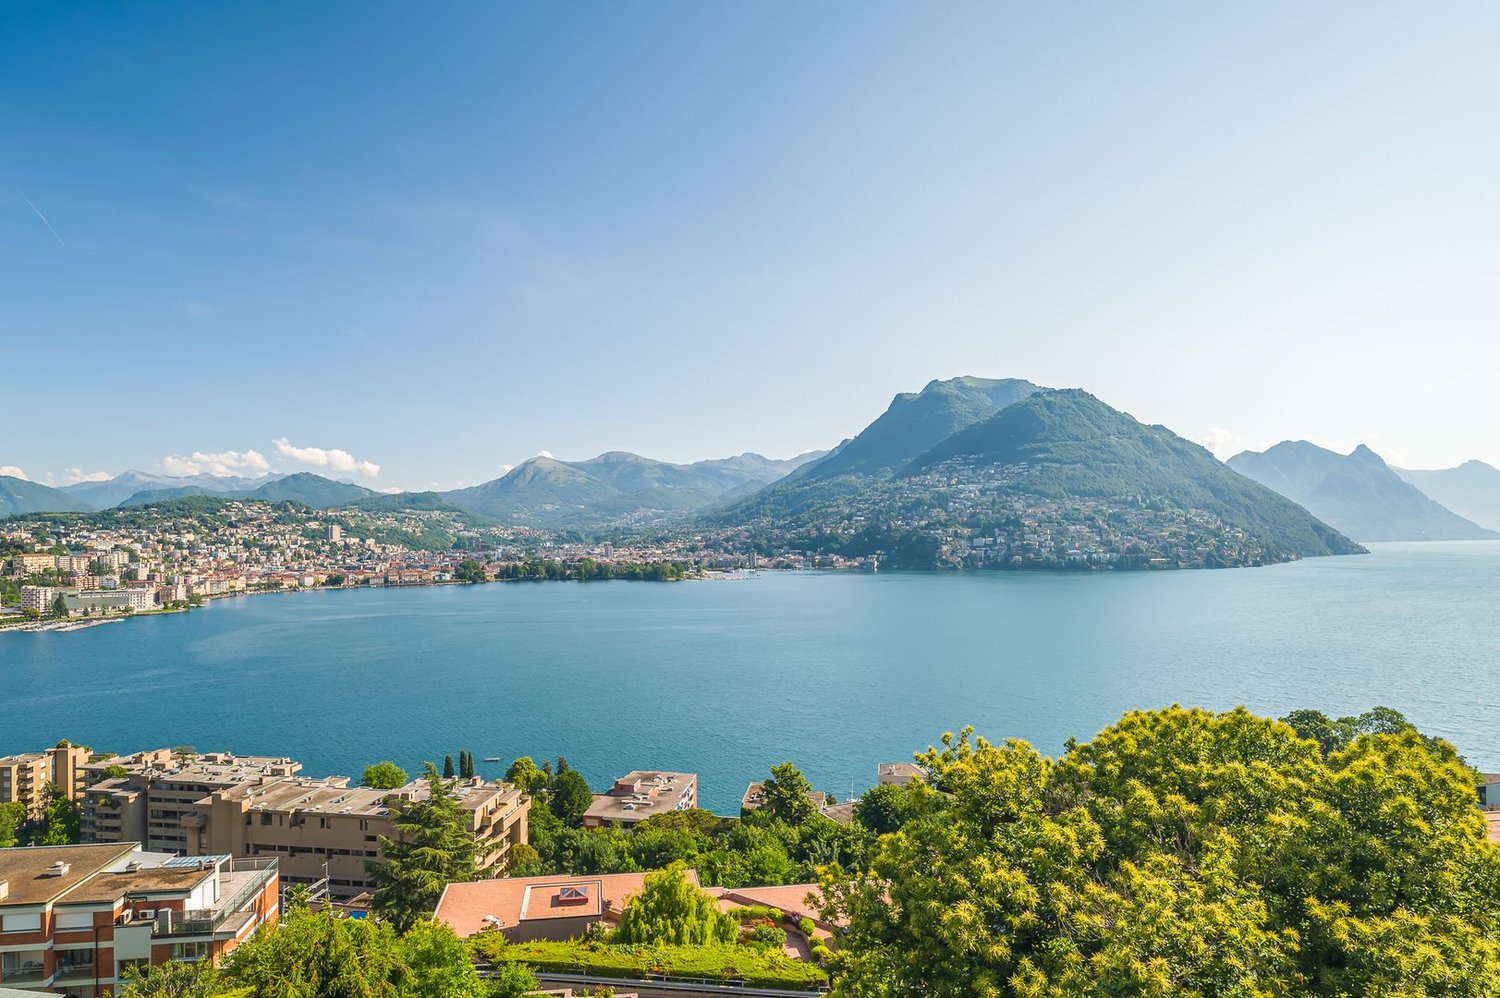
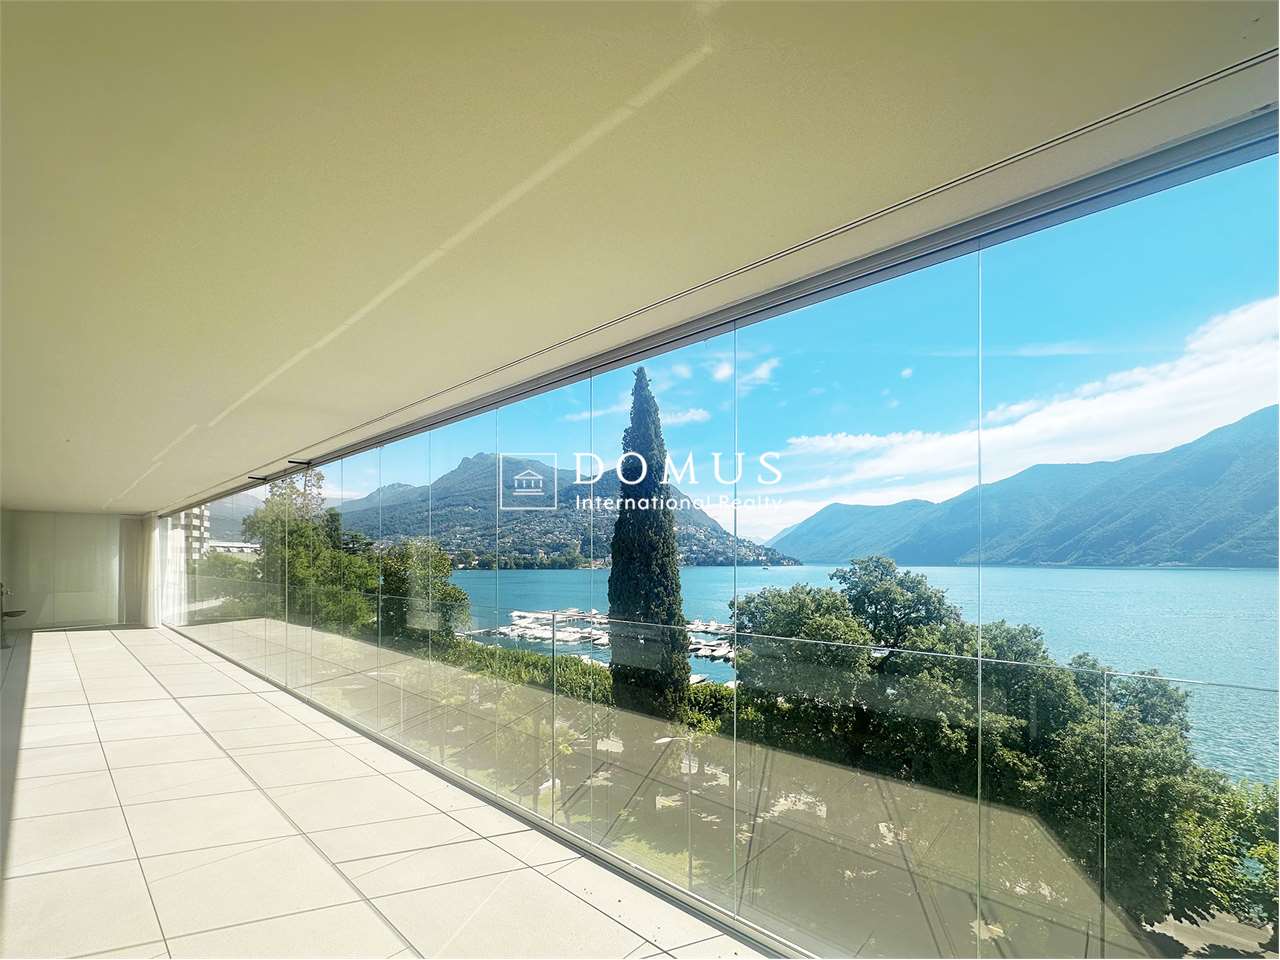
Rent 5.5 rooms with garden and lake view in Melano

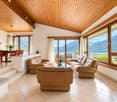
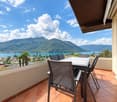
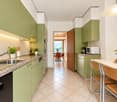
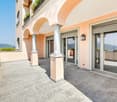
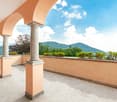
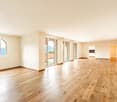
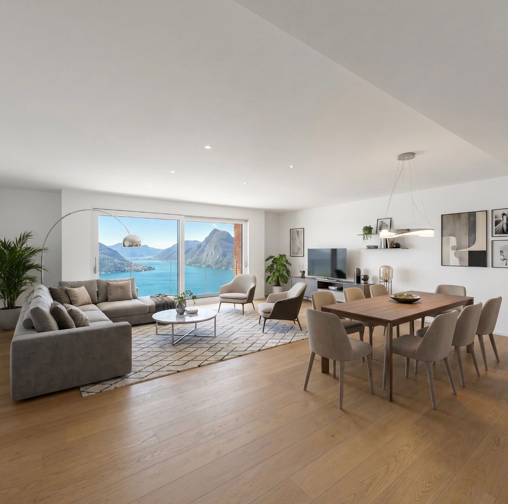
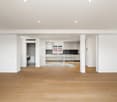
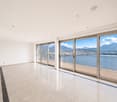
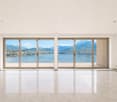
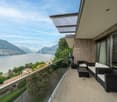
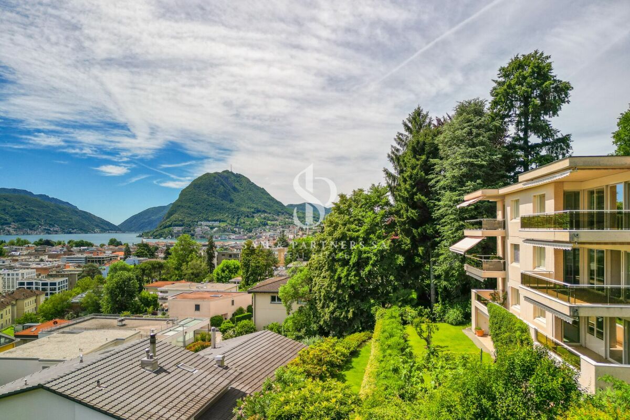
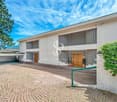
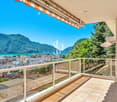
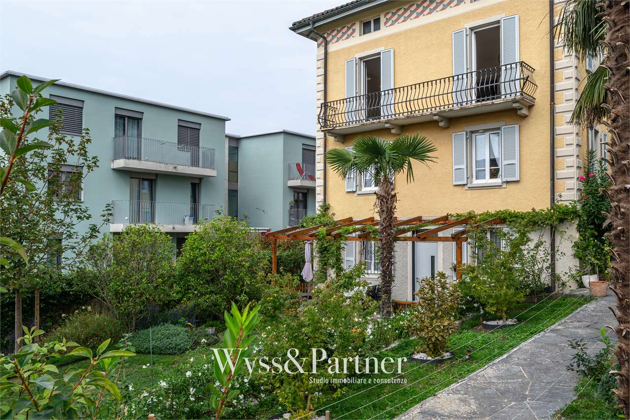
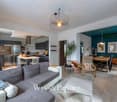
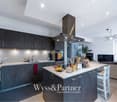
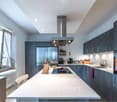
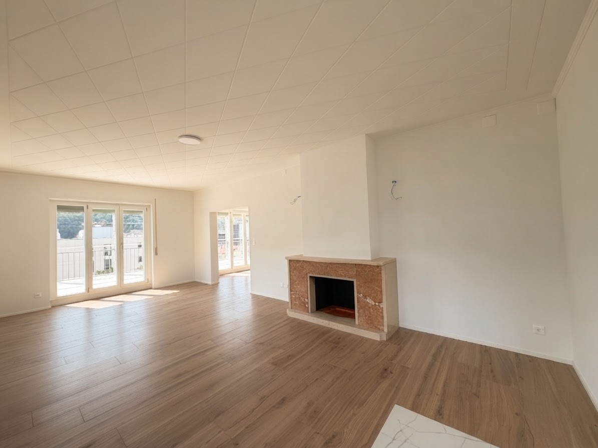
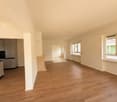
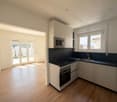
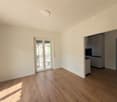
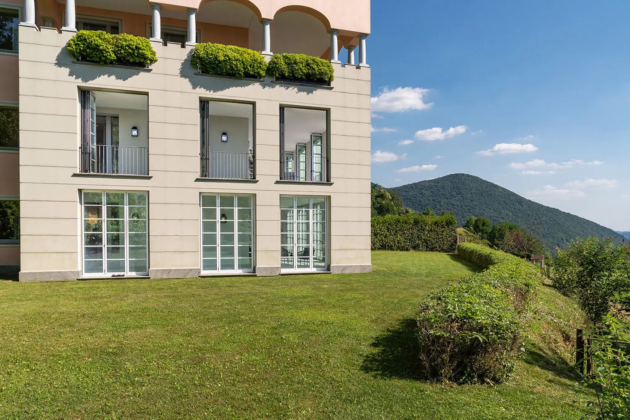
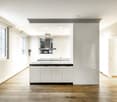
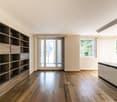
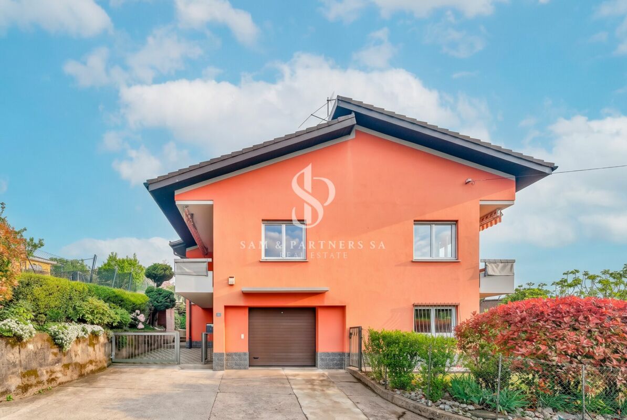
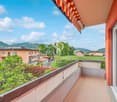
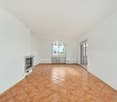
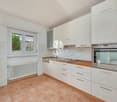
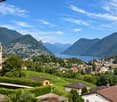
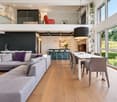
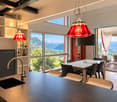
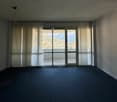
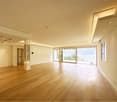
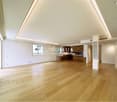
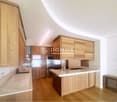
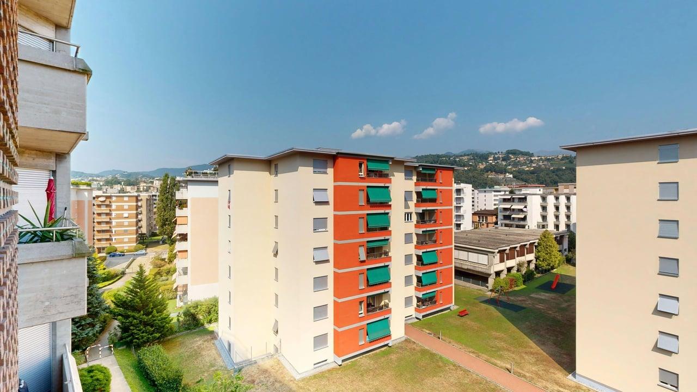
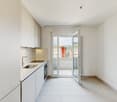
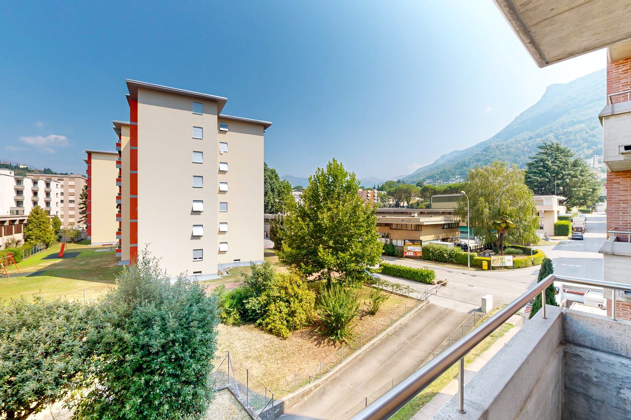
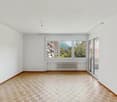
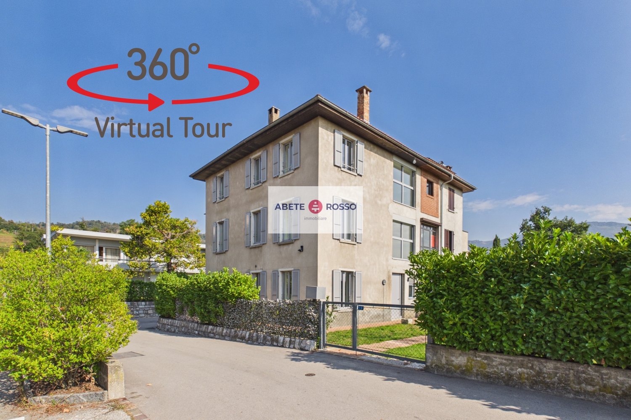
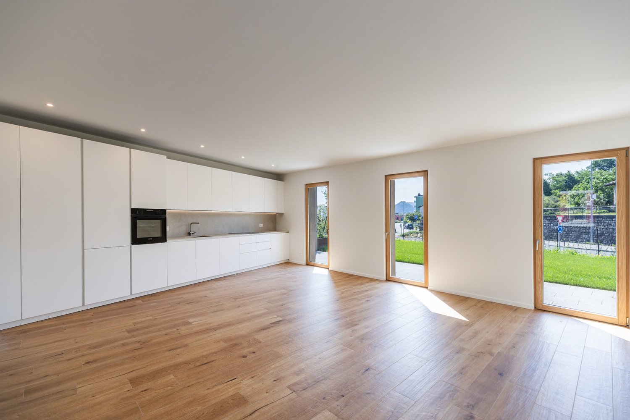
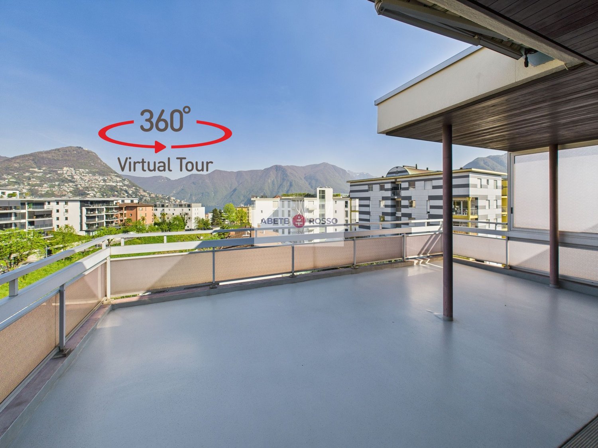
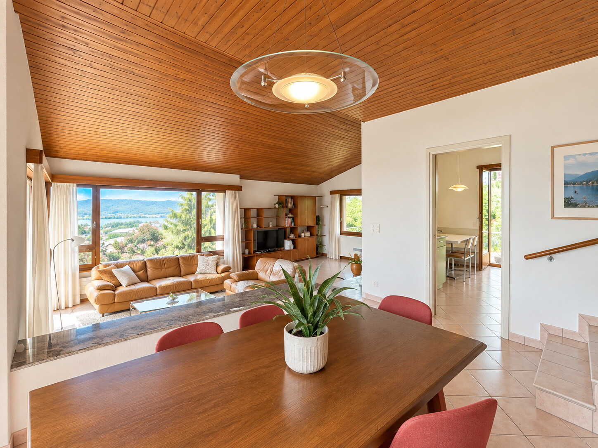
Large apartment of 5.5 rooms, approximately 150 sqm, located in a house composed of only two units, with panoramic lake view and surrounded by a private garden of approximately 170 sqm.There are two entrances: one from the outside and one internal that directly connects to the basement and garage. Both lead to the main foyer, equipped with wall cabinets and the first windowed bathroom with shower.Going up a few steps, you reach the sleeping area, composed of:- 3 spacious bedrooms, all with large wall cabinets;- 1 windowed bathroom with double sink, toilet, bathtub, and bidet.Going down a few steps, you access the living area, composed of:- a separate, habitable kitchen with direct access to the side garden;- a dining room with access to a terrace and the main garden at the back;- a large living room with panoramic lake view, fireplace, and access to a second terrace with lake view and garden.In the semi-basement, we find:- a large garage with space for two small cars;- a cellar;- a hobby/study room with access to the garden via an external staircase;- a laundry room.The garden surrounds the house and also includes a pergola with table and grill, ideal for outdoor meals.The finishes are original to the house, built in the 1970s and well maintained over the years. The house is currently being proposed fully furnished and would preferably be rented including furniture.Pets are allowed, including dogs, with appropriate liability insurance.Expenses: CHF 300 monthly, without settlement;Garage + outdoor parking: CHF 150 monthly;Total monthly: CHF 2,800.Available from November 1st, 2026;Minimum contract period of 1 year;Deposit: 3 months' rent (CHF 8,400); Swiss Caution is accepted.The house is located in a very quiet area, well served by public transport with a bus stop 250 meters away, and ideal for a large family. Highway access is about 8 minutes away, while supermarkets, schools, restaurants, and shops are just a few steps away.DO NOT MISS THIS OPPORTUNITY AND CONTACT US TODAY FOR MORE INFORMATION!

More objects in your automatically expanded search area
20 results - Radius: + 10km
1 / 32
  • Balcony / Terrace
  • Pets allowed
  • View
  • +8
5.5 rooms, 276m², Price on request
Top
Via Roncone 22, 6927 Agra

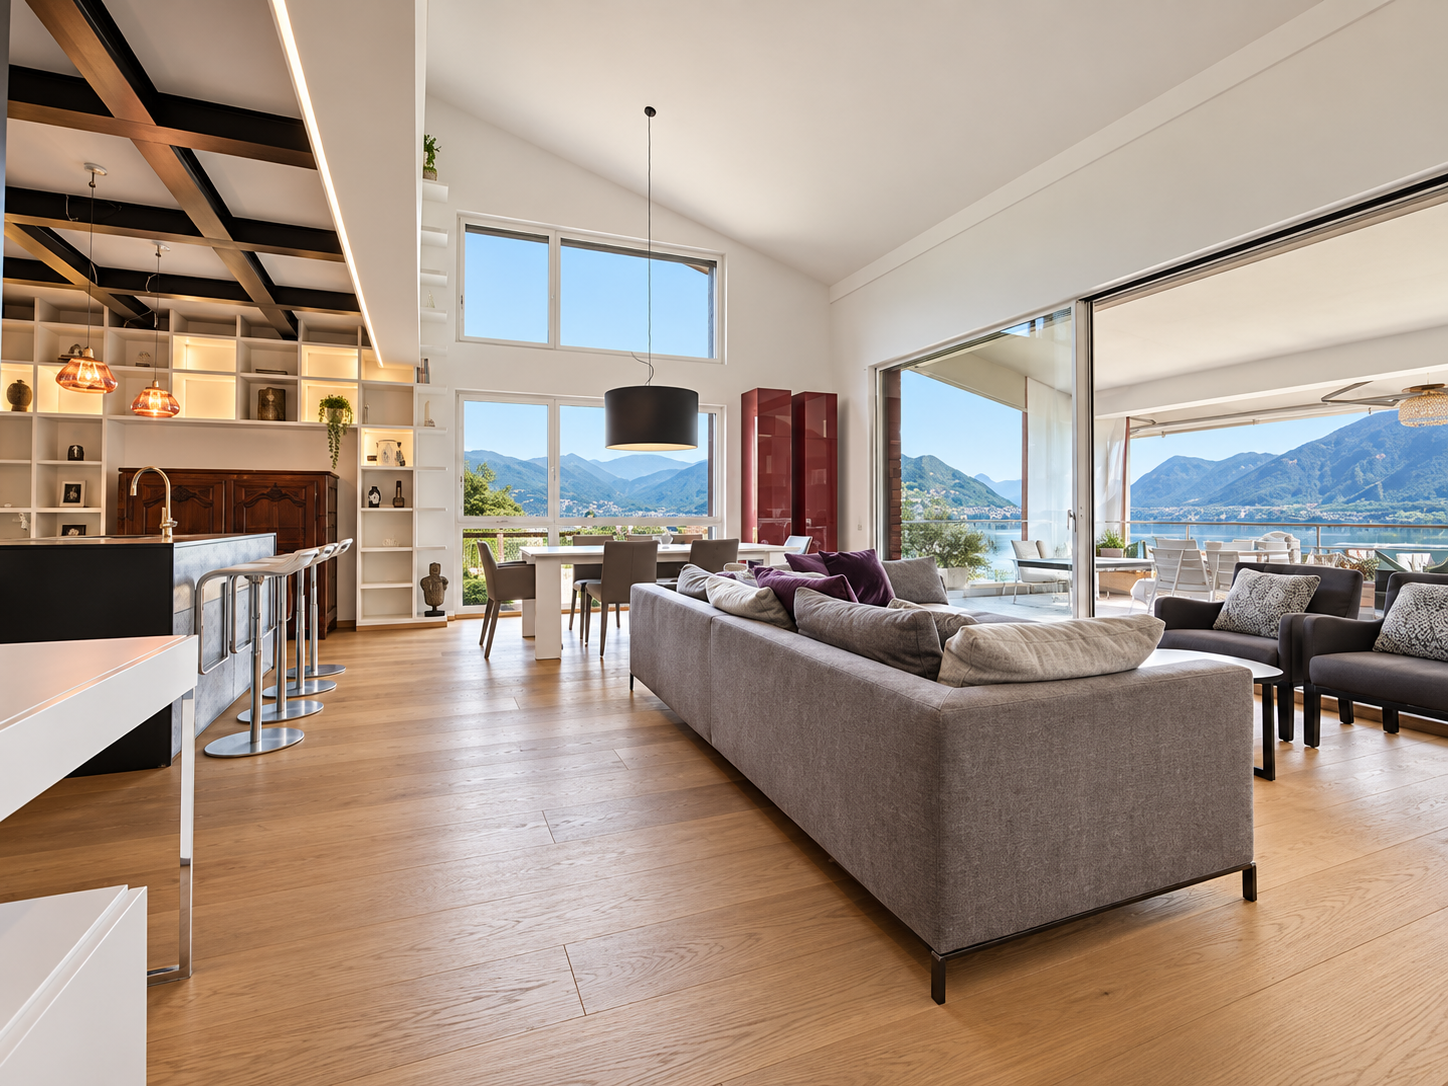
COLLINA D'ORO-AGRA - Lussuoso appartamento di 276 mq con ampia loggia e vista lago (Rif. 303)

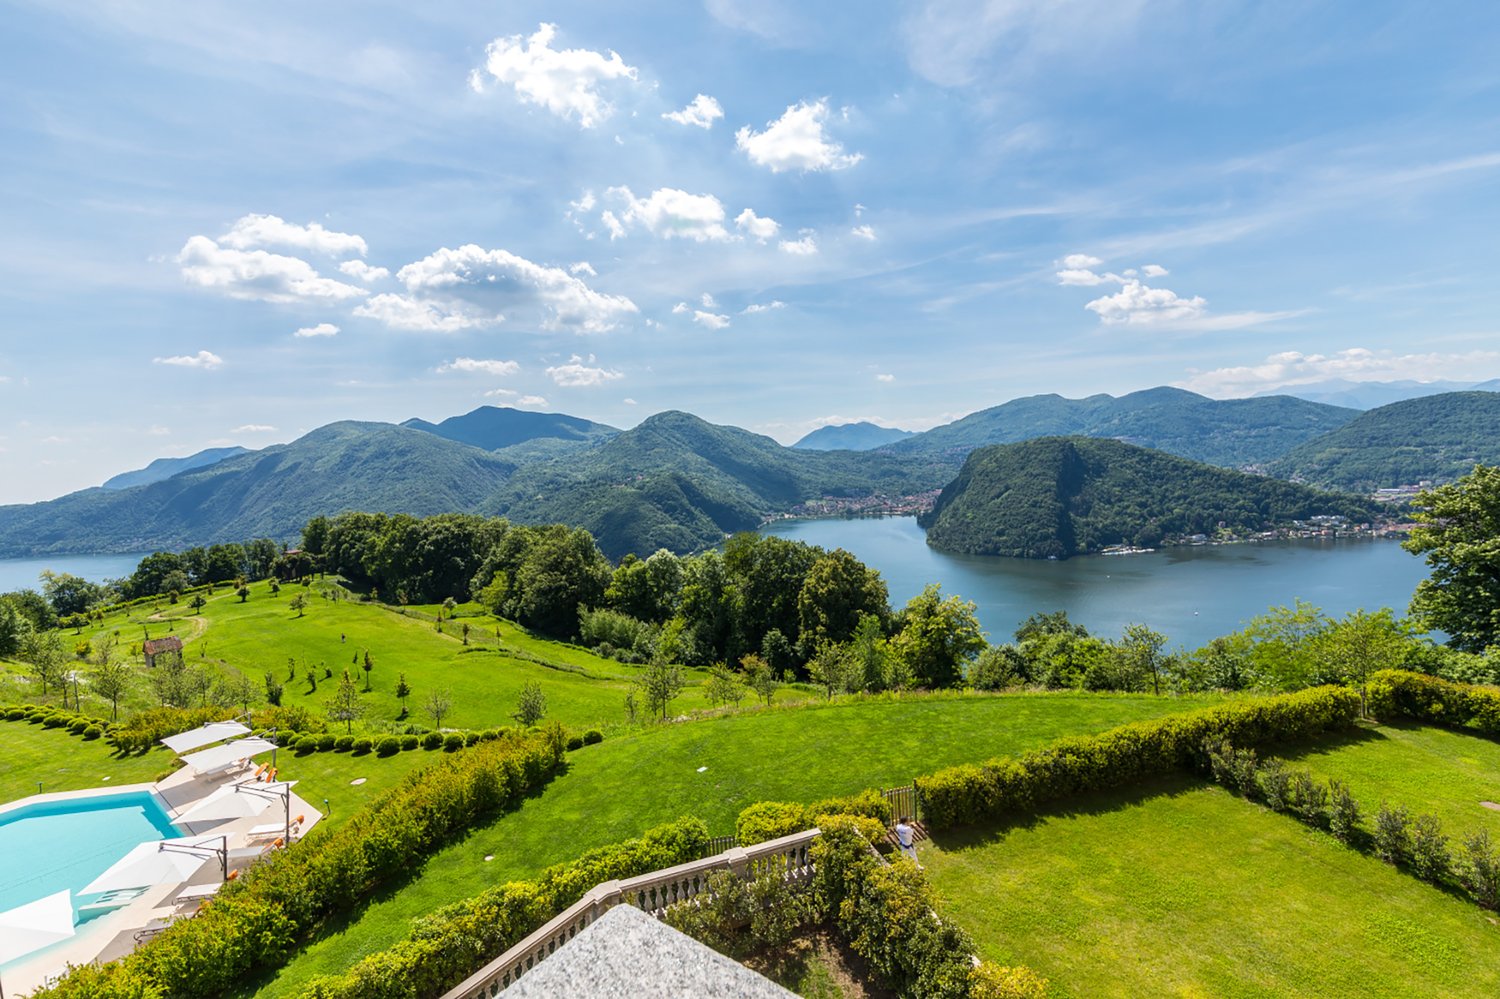
Tarchini Group propone in affitto un incantevole appartamento di 276 mq, all’interno del prestigioso contesto residenziale Resort Collina d’Oro, particolarmente luminoso e con meravigliosa vista lago.Si compone di: ampio soggiorno/sala da pranzo con terrazza a loggia di 86 mq, cucina attrezzata con zona pranzo, zona lavanderia, bagno di servizio, due camere da letto ognuna con la propria sala da bagno, una camera padronale con cabina armadio, sala da bagno e loggia privata.L'appartamento beneficia dei servizi alberghieri del Resort Collina d'Oro, tra cui un ampio centro SPA & Fitness, piscina interna ed una meravigliosa piscina esterna con jacuzzi e Pool Bar.L'appartamento dispone inoltre di una cantina privata e uno spazio dedicato all'interno della cantina vini del Resort Collina d'Oro.Posteggi in autorimessa disponibili.LUXURY APARTMENT WITH WONDERFUL LAKE VIEWTarchini Group offers for rent a charming apartment of 276 mq, within the prestigious residential and hotel context of Resort Collina d'Oro, particularly bright, with a wonderful lake view.The apartment consists of: large living / dining room with loggia terrace, equipped kitchen with dining area, laundry area, service bathroom, two bedrooms each with its own bathroom, a master bedroom with walk-in closet, bathroom and private loggia.The offer is completed by the possibility of using the hotel services of the Collina d'Oro Resort, including the restaurant, a large SPA & fitness center and a wonderful external swimming pool with Jacuzzi and Pool Bar.The apartment also has a private cellar and a dedicated space inside the Collina d'Oro Resort's wine cellar.Parking spaces in the garage available.

  • Balcony / Terrace
  • Pets allowed
  • View
  • +8
Travel time
-
1 / 19
  • Balcony / Terrace
  • Pets allowed
  • Parking space
  • +7
9 rooms, 450m², CHF 9,000.–
Via Castausio, 6900 Lugano

Exclusive panoramic property with lake view

Exclusive panoramic property with private elevator in a prestigious residential area of LuganoLocated in one of the most sought-after and exclusive areas of Lugano, just a few minutes from the city center, this prestigious, independent residence of approximately 400 sqm represents a rare opportunity for those who want to live in a reserved and refined context, immersed in tranquility and enhanced by a splendid panoramic view of the lake and the city.The property develops on four levels, comfortably connected by an internal private elevator, and is distinguished by the generosity of the spaces, the excellent natural brightness, and the elegant finishes of classic taste.The living area includes an important living room, particularly bright and sunny, with direct access to the panoramic terrace with a lake view. The floor is completed by a refined dining room, a fully equipped kitchen, and a guest bathroom. The kitchen can be replaced with a more modern solution, subject to an agreement with the property.The entire first floor is dedicated to the master suite, conceived as an authentic private area. Here, a custom-made studio, a double bedroom with a fireplace and an exclusive terrace with a lake view, an elegant marble bathroom with a bathtub and shower, and a spacious, fully equipped walk-in closet are located.On the lower floor, the sleeping area is composed of a room with an en-suite bathroom and two further rooms of generous dimensions, served by custom-made wardrobes and a large bathroom. This floor also enjoys a splendid panoramic terrace with a lake view.The lowest level hosts a second living room, ideal also as a hobby room, fitness room, or relaxation area, with direct access to the private garden. The floor is completed by a bathroom, a laundry room, and a cellar.The property also features a manicured private garden, a double garage with direct access to the apartment, and numerous accessory rooms that increase comfort and functionality.An additional value is represented by the availability of the property to agree on any interventions in the bedrooms and the kitchen, offering the future tenant the possibility to adapt the residence to their housing needs and lifestyle.Information note: The published images are purely illustrative. In particular, some representations show possible modernization work inside. The bedrooms, currently finished with carpeted floors, can be enhanced by the installation of parquet, as illustrated in the renderings and proposed images. The kitchen can also be subject to renewal or replacement, subject to an agreement with the property.Heating is autonomous with a gas boiler through radiators, PVC windows with double glazing.Minimum contract duration: 3 years + 2Rent: CHF 9'000.- per month, plus individual additional costs.

  • Balcony / Terrace
  • Pets allowed
  • Parking space
  • +7
Travel time
-
1 / 19
  • Balcony / Terrace
  • Pets allowed
  • View
  • +8
6.5 rooms, 326m², CHF 15,285.–
Via Roncone 22, 6927 Agra

COLLINA D'ORO - AFFITTASI INCANTEVOLE APPARTAMENTO CON GIARDINO PRIVATO E VISTA LAGO (rif. 001)

Tarchini Group propone in affitto un esclusivo appartamento di 326 mq disposto su due livelli con ampie logge, spazioso giardino privato e meravigliosa vista lago, all'interno del prestigioso contesto residenziale Resort Collina d'Oro. Al piano terra l'appartamento è composto da: cucina abitabile open space completamente attrezzata con sala da pranzo, ampio soggiorno, studio, una camera di servizio, un bagno, un servizio per ospiti e una spaziosa loggia di 80 mq. Al piano superiore troviamo: camera da letto padronale con guardaroba e sala da bagno, due camere da letto, una cabina armadio, un bagno e una luminosa loggia di 80 mq. L’appartamento dispone di un meraviglioso giardino privato di 605 mq con splendida vista lago. Completa l'offerta la possibilità di usufruire dei servizi alberghieri del Resort Collina d'Oro tra cui il Ristorante, il Bar, un ampio centro SPA & Fitness con piscina interna riscaldata, una meravigliosa piscina esterna con Jacuzzi e Pool Bar, servizio concierge 24/24. L'appartamento dispone inoltre di una cantina privata e uno spazio dedicato all'interno della cantina vini del Resort Collina d’Oro. Posteggi in autorimessa disponibili. Lo stabile è alimentato da energia proveniente da fonti rinnovabili.ELEGANT APARTMENT WITH PRIVATE GARDEN AND LAKE VIEWTarchini Group is offering for rent an exclusive 326 m² apartment spread over two floors, featuring large loggias, a spacious private garden and stunning lake views, within the prestigious Resort Collina d'Oro residential complex. On the ground floor, the apartment comprises: a fully equipped open-plan kitchen with dining area, a spacious living room, a study, a staff bedroom, a bathroom, a guest toilet and a spacious 80 m² loggia. On the upper floor, there is: a master bedroom with a walk-in wardrobe and en-suite bathroom, two further bedrooms, a walk-in wardrobe, a bathroom and a bright 80 m² loggia. The apartment boasts a wonderful private garden of 605 m² with stunning lake views. The offer is complemented by access to the Collina d’Oro Resort’s hotel facilities, including the Restaurant, the Bar, a large SPA & Fitness centre with a heated indoor pool, a wonderful outdoor pool with Jacuzzi and Pool Bar, and a 24-hour concierge service. The apartment also features a private cellar and a dedicated space within the Collina d’Oro Resort’s wine cellar. Parking spaces in the garage are available. The building is powered by energy from renewable sources.

  • Balcony / Terrace
  • Pets allowed
  • View
  • +8
Travel time
-
1 / 15
6 rooms, 183m², CHF 2,440,000.–
Via alla Piana 2, 6815 Melide

Ampio appartamento di 6 locali Alto Standing a Melide

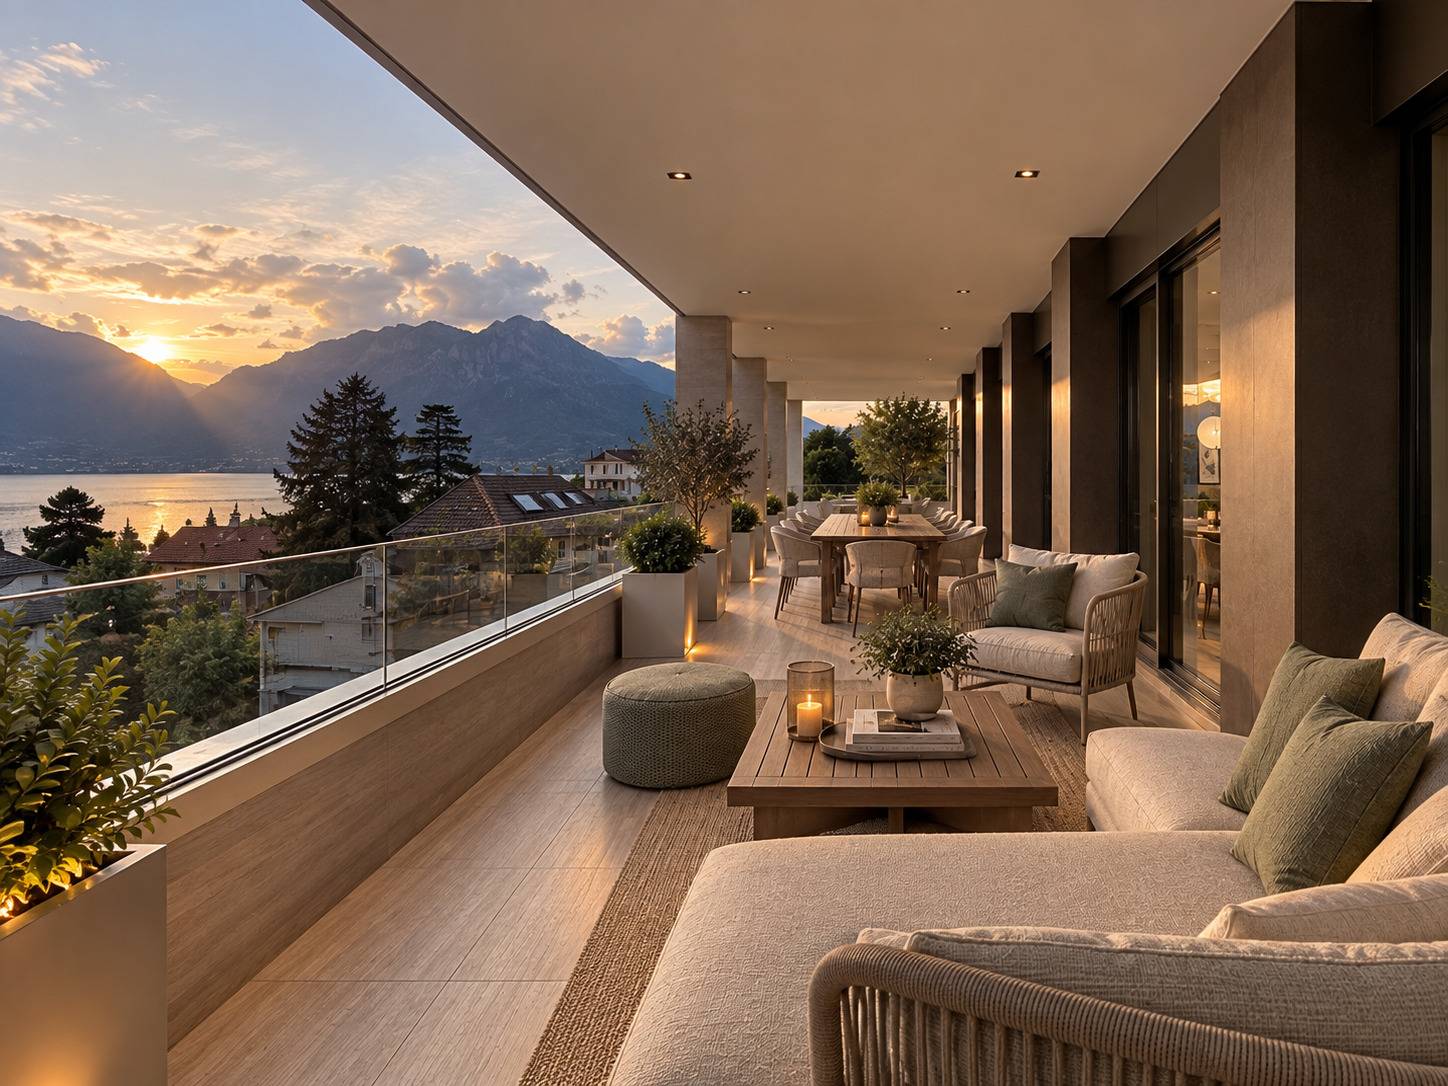
Residenza La Piana – Melide | Eleganza contemporanea con vista lagoIn una posizione centrale e ben servita di Melide, a pochi passi dal lungolago e dai principali servizi, sorge Residenza La Piana, un raffinato progetto residenziale composto da sole sei unità abitative. L’edificio si distingue per la sua architettura contemporanea e per l’elegante facciata in travertino, che conferisce alla residenza carattere, prestigio e armonia con il contesto circostante.Al terzo piano si trova un prestigioso appartamento di sei locali, caratterizzato da ambienti ampi, luminosi e perfettamente distribuiti. Il vero protagonista della proprietà è la splendida terrazza coperta di oltre 60 mq, dalla quale si gode una suggestiva vista panoramica sul lago.L’ingresso accoglie con un atrio dotato di grande guardaroba, introducendo alla zona giorno composta da soggiorno, area pranzo e cucina completamene arredata, tutti ambienti pensati per valorizzare la luce naturale e il contatto con gli spazi esterni.La zona notte offre 4 camere da letto, servite da 4 bagni con doccia, oltre a un ulteriore balcone. La suite padronale rappresenta uno spazio riservato e confortevole, con cabina armadio, bagno privato con vasca e doccia e acceso diretto a un balcone coperto.L’appartamento è progettato con grande attenzione ai dettagli, combinando materiali di qualità, soluzioni architettoniche moderne e impianti energeticamente efficienti, per garantire comfort abitativo e sostenibilità.Completano la proprietà:• ampia lavanderia privata al piano interrato, utilizzabile anche come cantina• due posti auto coperti al piano terra - per (CHF 55’000.–) ciascunoLa posizione è particolarmente comoda: negozi, scuole, servizi, trasporti pubblici e il lungolago sono facilmente raggiungibili a piedi. Inoltre, la vicinanza a Lugano, all’autostrada e alle scuole internazionali rende questa residenza ideale sia per famiglie sia per chi desidera vivere in un contesto ben collegato.RIF: 3089________________________________________________________________________________________________________________________________________________Residenza La Piana – Melide | Contemporary Elegance with Lake ViewLocated in a central and well-served area of Melide, just a few steps from the lakeside promenade and all main amenities, Residenza La Piana is an elegant residential project composed of only six exclusive units. The building stands out for its contemporary architecture and refined travertine façade, which gives the residence character, prestige, and harmony with its surroundings.On the third floor there is a prestigious six-room apartment, characterized by spacious, bright, and well-distributed interiors. The true highlight of the property is the beautiful covered terrace of over 60 m², offering a stunning panoramic view of the lake—perfect for relaxing moments or outdoor gatherins.The entrance welcomes you with a hallway featuring a large wardrobe,leading into the living area composed of a living room, dining area, and fully equipped kitchen, all designed to maximize natural light and the connection with the outdoor spaces.The sleeping area includes three bedrooms, served by three bathrooms with showers, as well as an additional balcony. The master suite provides a private and comfortable space, complete with a walk-in wardrobe, an en-suite bathroom with bathtub and shower, and direct access to a covered balcony.The apartment has been designed with great attention to detail, combining high-quality materials, modern architectural solutions, and energy-efficient systems, ensuring both comfort and sustainability.The property also includes:• A large private laundry room in the basement, which can also be used as a cellar• Two covered parking spaces on the ground floorThe location is extremely convenient: shops, schools, services, public transport, and the lakeside promenade are all within walking distance. Additionally, the proximity to Lugano, the motorway, and international schools makes this residence ideal for families or for those seeking a well-connected living environment.REF: 3089
Travel time
-
1 / 10
  • Balcony / Terrace
  • Pets allowed
  • Parking space
  • +4
5 rooms, 260m², CHF 2,500.–
6883 Novazzano

House with garden

House with garden Renovated single-family house with garden in NovazzanoIn a quiet and sunny residential area in Novazzano, we offer for rent this spacious, renovated single-family house with approximately 190 sqm of commercial space, ideal for families seeking comfort, privacy, and ample living space.The house is developed on multiple levels and is distinguished by its bright and well-distributed environments. The living area includes a large living room with a fireplace, perfect for creating a warm and welcoming atmosphere, with direct access to the outdoor spaces. The modern and functional kitchen offers practicality and comfort for daily life.The property has two spacious bedrooms, parquet floors, and multi-functional areas ideal as a study, hobby area, or gym. The bathrooms are well-maintained and functional.Outside, we find a pleasant private garden of approximately 290 sqm, perfect for moments of relaxation outdoors, summer lunches, or for those who desire a easily manageable green space.Completing the property are: private garage and parking spacesbalconies with open views of the greenery and the mountainsheating through radiators with an oil boilerrecently renovated and ready-to-live-in environmentsAn ideal solution for those who want to live in a quiet residential context, just a few minutes from the main services and connections to Mendrisio and Chiasso.Main features: Living area: approximately 160 sqm, Private garden: approximately 290 sqm, House from 1965, renovated in 2007Fireplace, Parquet in the bedrooms, Garage and parking spaces, Quiet and sunny area, Panoramic balconies.Monthly rent 2'500 CHF.-Expenses at the tenant's expenseMinimum contract duration of two years Available immediately

  • Balcony / Terrace
  • Pets allowed
  • Parking space
  • +4
1 / 13
  • Balcony / Terrace
  • View
  • Parking space
  • +7
6 rooms, 300m², CHF 15,000.–
6926 Montagnola

Stunning Duplex Apartment with Lake Views in Montagnola – Gentilino for rent

Welcome to this exceptional duplex apartment in the prestigious and peaceful setting of Montagnola – Gentilino, offering a wonderful combination of elegance, space, privacy and breathtaking views over Lake Lugano.Set across two floors, this beautiful residence features approximately 4 bedrooms, generous living areas and an impressive sense of volume, enhanced by 3-metre-high ceilings and an open, panoramic outlook.The spacious living area opens onto a sunny terrace, creating the perfect setting to enjoy the peaceful surroundings and magnificent views of the lake and the landscape of Montagnola.Highlights • Beautiful duplex apartment arranged over two floors • 4 bedrooms • Breathtaking Lake Lugano views • Generous and bright living spaces • 3-metre-high ceilings • Spacious open terrace overlooking the peaceful surroundings • Access to a beautifully maintained condominium garden • 2 private parking spaces • Residents' gym and sauna • Quiet and prestigious residential setting • Excellent indoor-outdoor connection • Available immediately or at your preferred move-in date A Peaceful Retreat Above Lake LuganoLocated in the sought-after area of Montagnola – Gentilino, the apartment offers a rare sense of tranquillity while remaining conveniently connected to Lugano and its amenities.Imagine starting your morning with an open view of the lake, enjoying breakfast on the terrace, and returning home to a peaceful and private environment surrounded by greenery.This is a home designed for those who appreciate space, natural light, privacy and beautiful views, combined with the comfort of high-quality condominium facilities.Available immediately or according to your preferred timing.Please contact us for further information, additional photographs and floor plans, or to arrange a private viewing.

  • Balcony / Terrace
  • View
  • Parking space
  • +7
1 / 13
  • Balcony / Terrace
  • Pets allowed
  • Parking space
  • +3
5.5 rooms, 238m², CHF 6,000.–
6926 Montagnola

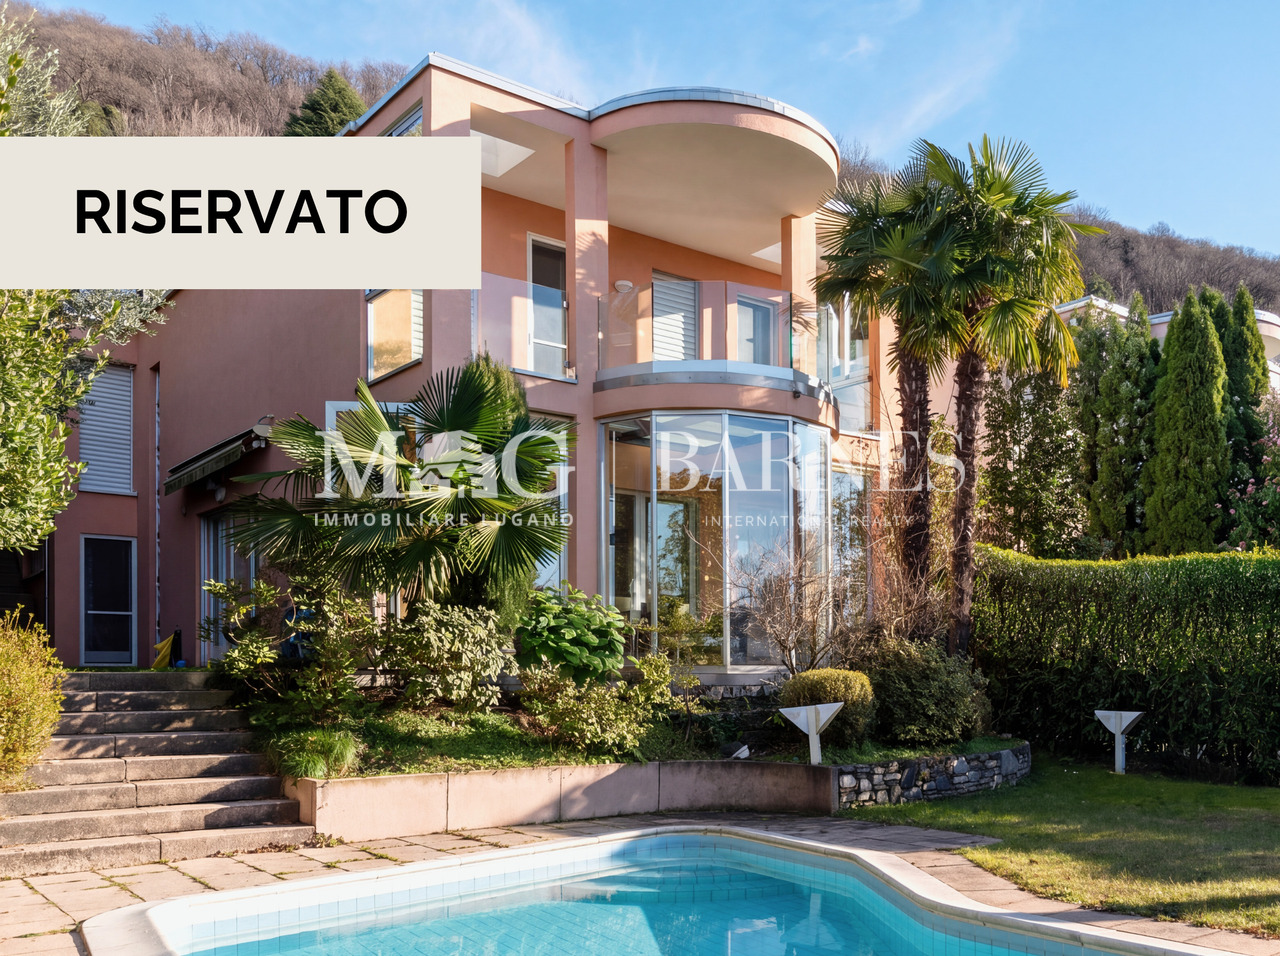
Montagnola, Collina d'Oro: Villa unifamiliare con piscina e vista lago

VILLA UNIFAMILIARE con piscina, vista lagoNella soleggiata cornice della Collina D'Oro a Montagnola, elegante VILLA con finiture di alto standing, 306 mq di superficie commerciale, rinnovata nel 2015, a poca distanza dal TASIS scuola Americana e servizi.Si compone come segue: • grande atrio ingresso; • soggiorno con camino, dalle cui grandi vetrate si accede ad un meravigliosa veranda-soggiorno estivo; • si può ammirare la piscina esterna e si raggiunge il giardino, pieno di fiori e piante; • grande e bella cucina abitabile; • 1 camera ospiti; • 1 servizio ospiti. La zona notte, è così composta: • 1 ampia camera matrimoniale con 1 bagno padronale, guardaroba e terrazza con vista lago; • 2 camere matrimoniali; • 1 bagno con vasca. La proprietà dispone inoltre di: • grande sala hobby cinema; • sauna e bagno turco; • cantina vini; • lavanderia e locali tecnici; • 1 servizio wc; • 2 posteggi in garage e 2 posti auto esterni. Bella, ottime rifiniture. COMFORT a 5 STELLE!_______________________________________________Canone mensile: CHF 6'000.-Sono esclusi i costi di manutenzioni giardino, piscina, utenze private.Villa mit Pool und Seesicht zu mieten!In der sonnigen Umgebung der Collina D'Oro in Montagnola, elegante VILLA mit hochwertigen Materiellen, 306 m2 kommerzielle Fläche, renoviert im Jahr 2015 in perfektem Zustand, nicht weit von der amerikanischen Schule TASIS und von alle Dienstleistungen.Die Villa besteht aus: • großzugige Eingangshalle; • Wohnzimmer mit Kamin, mit großen Fenster die zu einem wunderschönen Veranda-Sommerwohnzimmer führen;Sie können den Außenpool bewundern und den Garten voller Blumen und Pflanzen erreichen; • große und schöne Küche; • 1 Gästezimmer; • 1 Gäste Badezimmer. Der Schlafbereich setzt sich wie folgt zusammen: • 1 großes Doppelzimmer mit 1 Badezimmer, • Kleiderschrank und Terrasse mit Seeblick; • 2 Doppelzimmer; • 1 Badezimmer mit Badewanne. Das Anwesen hat auch: • großer Kino-Hobbyraum; • Sauna und Dampfbad; • Weinkeller; • Wasch- und Technikräume; • 1 Toilettenservice; • 2 Garagenstellplätze und 2 Außenstellplätze. Schöne, hervorragende Verarbeitung: 5-STERNE-KOMFORT!CHF 6'000 pro MonatDie Kosten für Schwimmbad, Garten, andere eigene Kosten sind nicht in der Miete inklusiv.Villa with Pool and Lake View! In the sunny setting of the Collina D'Oro in Montagnola, elegant VILLA with high standing finishes, 306 m2 of commercial area, renovated in 2015 with high quality materials and in a perfect state of maintenance. Short distance from the TASIS American school and all services.It is composed by: • large entrance hall; • living room with fireplace, with large windows that lead to a wonderful veranda-summer living room;you can admire the outdoor swimming pool and reach the garden, full of flowers and plants; • large and beautiful eat-in kitchen; • 1 guest bedroom; • 1 guest bathroom. The sleeping area is composed as follows: • 1 large double bedroom with 1 master bathroom, wardrobe and terrace with lake view; • 2 double bedrooms; • 1 bathroom with bathtub. The property also offers: • large cinema hobby room; • sauna and turkish bath; • wine cellar; • laundry and technical rooms; • 1 wc; • 2 parking spaces in the garage and 2 outdoor parking spaces. Beautiful, excellent finishings: 5-STAR COMFORT!CHF...

  • Balcony / Terrace
  • Pets allowed
  • Parking space
  • +3
1 / 13
  • Balcony / Terrace
  • Swimming pool
5.5 rooms, 201m², CHF 6,150.–
6987 Caslano

Villa di testa fronte lago a Caslano - residenza secondaria ammessa

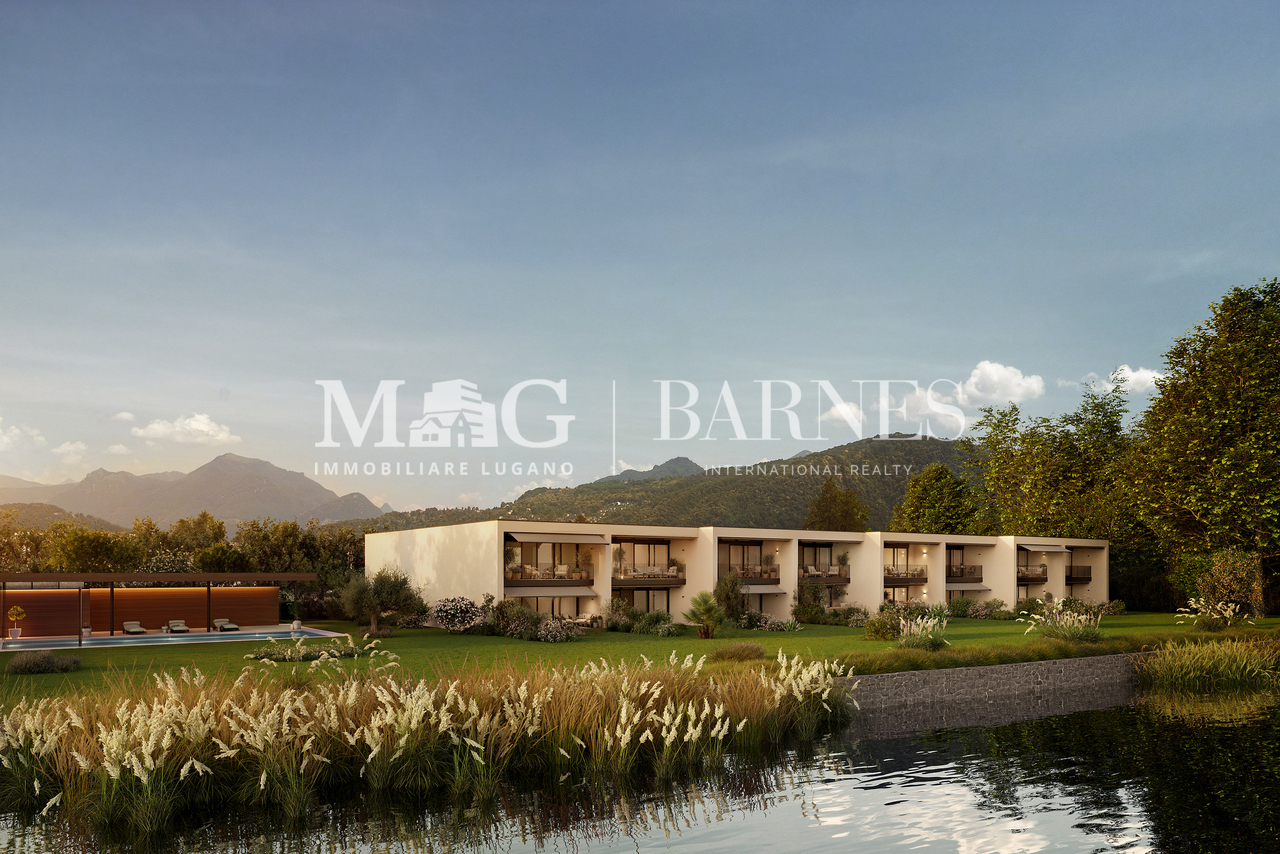
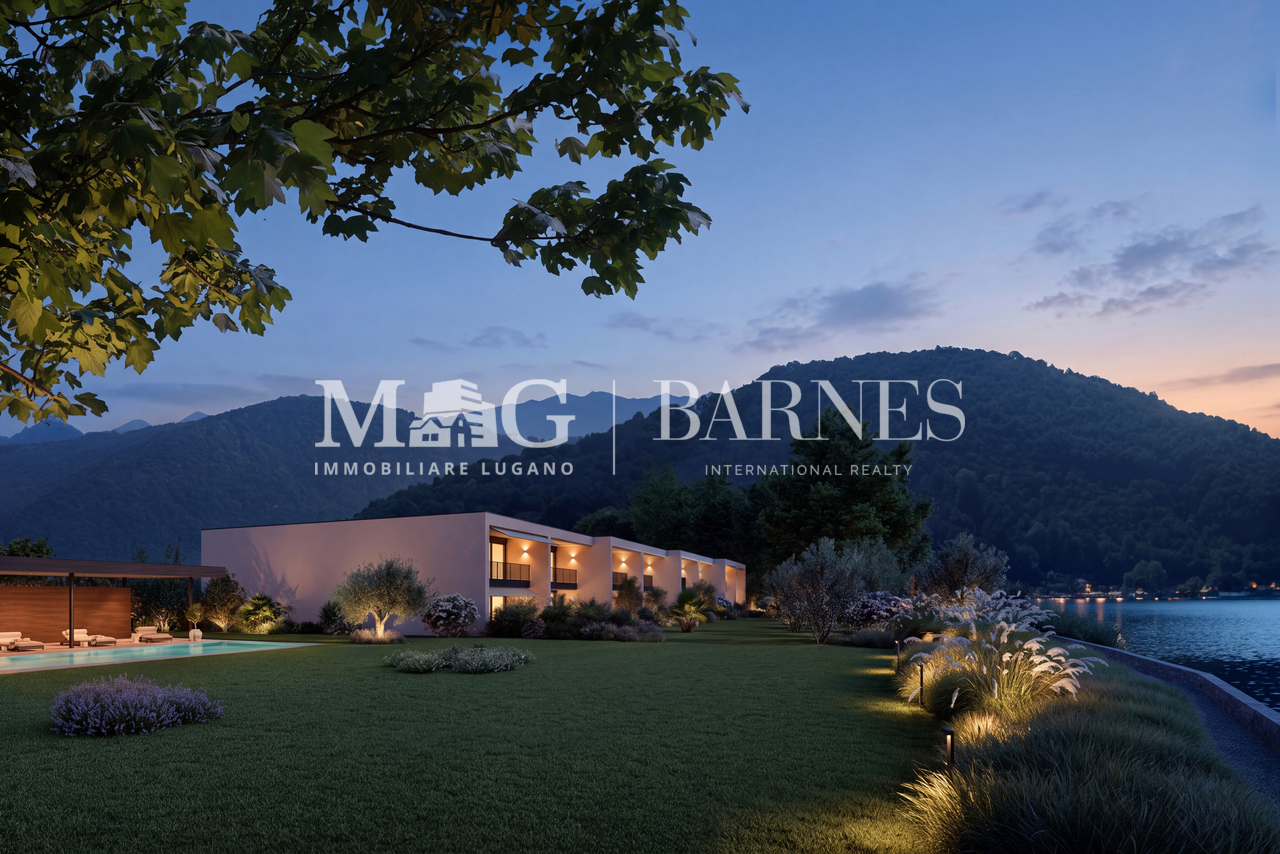
Una dimora sul Lago di Lugano da vivere ogni giorno e durante i propri soggiorni in Ticino.A Caslano, all'interno delle Residenze Parco San Michele, proponiamo in affitto una villa di nuova realizzazione, prima locazione, con giardino privato e affaccio diretto sul Lago di Lugano, inserita in un elegante complesso residenziale composto da sole otto unità e dotato di piscina condominiale. Il Golf Club Lugano, la stazione FLP di Caslano e i principali servizi sono facilmente raggiungibili.Situata all'estremità del complesso, la proprietà rimane libera su tre lati: una posizione privilegiata che offre maggiore riservatezza, luminosità e un piacevole rapporto con il giardino e gli spazi esterni.La villa offre una superficie complessiva di circa 201 m², distribuita su due livelli: • Primo livello - piano terreno: ingresso con ampio atrio e luminosa zona giorno open space di circa 68 m², composta da cucina con isola, sala da pranzo e soggiorno. Le grandi aperture creano continuità con il giardino privato e il portico coperto di circa 21 m². Completano il piano un WC ospiti, una lavanderia con deposito e il garage privato. • Secondo livello - primo piano: • camera padronale di circa 29 m² con accesso alla terrazza coperta di 12 m²; • 2 ulteriori camere da letto di generose dimensioni; • un ampio soppalco di circa 23 m², ideale come studio, biblioteca o area relax; • completano il piano un guardaroba, 1 bagno con vasca e 1 bagno con doccia. La proprietà dispone complessivamente di 5,5 locali, 3 camere da letto, uno spazio studio e 3 servizi, di cui due bagni completi e un WC ospiti.La possibilità di utilizzare la villa sia come residenza primaria sia come residenza secondaria rappresenta un'opportunità particolarmente rara, ideale anche per chi desidera una dimora sul lago da vivere durante i propri soggiorni in Ticino.Un posto auto nel garage privato, con accesso diretto all'abitazione, è compreso nel canone. La villa dispone inoltre di un posto auto esterno e il garage è predisposto per la futura installazione di un punto di ricarica per veicoli elettrici. Ulteriori posteggi sono disponibili nel parcheggio coperto adiacente.Su richiesta e secondo disponibilità, è inoltre possibile locare separatamente una darsena chiusa oppure un posto barca coperto.CASA 1:Disponibilità indicativa: maggio/giugno 2027Canone netto mensile: CHF 5'100.-Acconto spese mensili: CHF 1'050.-Totale mensile: CHF 6'150.-Darsena chiusa: CHF 700.-/mesePosto barca: CHF 300.-/meseUne résidence au bord du lac de Lugano, à profiter au quotidien et lors de vos séjours au Tessin.À Caslano, au sein des Residenze Parco San Michele, nous proposons à la location une villa neuve, mise en location pour la première fois, dotée d'un jardin privé et offrant une vue directe sur le lac de Lugano, intégrée dans un élégant complexe résidentiel composé de seulement huit logements et doté d'une piscine commune. Le Golf Club de Lugano, la gare FLP de Caslano et les principaux services sont facilement accessibles.Située à l'extrémité du complexe, la propriété est dégagée sur trois côtés : une position privilégiée qui offre davantage d'intimité, de luminosité et un rapport agréable avec le jardin et les espaces extérieurs.La villa offre une surface totale d'environ 201 m², répartie sur deux niveaux : • Premier niveau - rez-de-chaussée :entrée avec un vaste hall et un espace de vie ouvert et lumineux d'environ 68 m², composé d'une cuisine avec îlot, d'une salle à manger et d'un salon. Les grandes ouvertures créent une...
  • Balcony / Terrace
  • Swimming pool
1 / 13
  • Balcony / Terrace
  • Swimming pool
5.5 rooms, 201m², CHF 5,850.–
6987 Caslano

Villa di testa fronte lago con giardino privato a Caslano

Lo spazio di una villa, la riservatezza di una posizione di testa e il Lago di Lugano come orizzonte quotidiano.A Caslano, all'interno delle Residenze Parco San Michele, proponiamo in affitto una villa di nuova realizzazione, prima locazione, con giardino privato e affaccio diretto sul Lago di Lugano, inserita in un elegante complesso residenziale composto da sole otto unità e dotato di piscina condominiale. Il Golf Club Lugano, la stazione FLP di Caslano e i principali servizi sono facilmente raggiungibili.Situata all'estremità del complesso, la proprietà rimane libera su tre lati: una posizione privilegiata che offre maggiore riservatezza, luminosità e un piacevole rapporto con il giardino e gli spazi esterni.La villa offre una superficie complessiva di circa 203 m², distribuita su due livelli: • Primo livello - piano terreno: ingresso con ampio atrio e luminosa zona giorno open space di circa 68 m², composta da cucina con isola, sala da pranzo e soggiorno. Le grandi aperture creano continuità con il giardino privato e il portico coperto di circa 21 m². Completano il piano un WC ospiti, una lavanderia con deposito e il garage privato. • Secondo livello - primo piano: • camera padronale di circa 29 m² con accesso alla terrazza coperta; • 2 ulteriori camere da letto di generose dimensioni; • un ampio soppalco di circa 23 m², ideale come studio, biblioteca o area relax; • completano il piano un guardaroba, 1 bagno con vasca e 1 bagno con doccia. La proprietà dispone complessivamente di 5.5 locali, 3 camere da letto, uno spazio studio e 3 servizi, di cui due bagni completi e un WC ospiti.Destinata esclusivamente a residenza primaria, rappresenta una proposta ideale per chi desidera stabilire la propria dimora in Ticino e vivere quotidianamente in relazione con il lago. Un posto auto nel garage privato, con accesso diretto all'abitazione, è compreso nel canone. La villa dispone inoltre di un posto auto esterno e il garage è predisposto per la futura installazione di un punto di ricarica per veicoli elettrici. Ulteriori posteggi sono disponibili nel parcheggio coperto adiacente.CASA 8:Disponibilità indicativa: maggio/giugno 2027Canone netto mensile: CHF 4'800.-Acconto spese mensili: CHF 1'050.-Totale mensile: CHF 5'850.-Darsena chiusa: CHF 700.-/mesePosto barca: CHF 300.-/meseL'espace d'une villa, l'intimité d'un emplacement privilégié et le lac de Lugano comme horizon quotidien.À Caslano, au sein des Residenze Parco San Michele, nous proposons à la location une villa neuve, première location, avec jardin privé et vue directe sur le lac de Lugano, située dans un élégant complexe résidentiel composé de seulement huit logements et doté d'une piscine commune. Le Golf Club de Lugano, la gare FLP de Caslano et les principaux services sont facilement accessibles.Située à l'extrémité du complexe, la propriété est dégagée sur trois côtés : un emplacement privilégié qui offre davantage d'intimité, de luminosité et un rapport agréable avec le jardin et les espaces extérieurs.La villa offre une surface totale d'environ 203 m², répartie sur deux niveaux : • Premier niveau - rez-de-chaussée : entrée avec un vaste hall et un espace de vie ouvert et lumineux d'environ 68 m², composé d'une cuisine avec îlot, d'une salle à manger et d'un salon. Les grandes baies vitrées créent une continuité avec le jardin privé et la véranda couverte d'environ 21 m². Un WC invités, une buanderie avec débarras et le garage privé complètent ce niveau. • Deuxième niveau -...

  • Balcony / Terrace
  • Swimming pool
1 / 13
6.5 rooms, 250m², CHF 12,400.–
via antonio caccia, 6900 Lugano

Luxurious apartment in the heart of Lugano with lake view

Luxury and privacy in the heart of Lugano: exclusive apartment with panoramic terrace of over 40 m²We are offering for rent a prestigious apartment of ample dimensions located in one of the most exclusive and sought-after residences in the heart of Lugano. The residence offers high-end services, including a gym, wellness area with sauna and Turkish bath, as well as a conference or party room with kitchen.The apartment stands out for its spacious rooms, high-quality finishes, and spectacular panoramic views of Lake Lugano. The elevator accesses the apartment directly, ensuring the highest level of privacy and comfort.The living area consists of a large and bright living space with large windows and direct access to the extraordinary terrace of over 40 m², from which you can enjoy a breathtaking view of the lake. The open and fully equipped kitchen integrates harmoniously with the large living area.The sleeping area includes a prestigious master bedroom with walk-in closet and en-suite bathroom with bathtub and shower. The second bedroom, which also has a beautiful view of Lake Lugano, has a bathroom with shower, shared with a third bedroom facing the back of the residence.The apartment also has a guest bathroom and a large laundry room.Particularly exclusive is the presence of an area dedicated to service staff, consisting of a bedroom and bathroom with shower, accessible through a separate entrance and corridor that allows staff to access their area without crossing the main areas of the apartment, ensuring maximum discretion and privacy.The property is completed by a cellar and 2 parking spaces in the garage.Rent: CHF 12,400.-Additional costs: CHF 1,000.-2 parking spaces in the garage: CHF 600.-

1 / 18
5.5 rooms, 117m², CHF 2,920.–
Via Emilio Rava 1D, 6962 Viganello

Everything at your fingertips – Splendid 5.5-room apartment in Viganello

Welcome to this spacious 5.5-room apartment, located on the 6th floor of a residential building in the sought-after Viganello neighborhood.Recently renovated, the property offers large and bright rooms, combining elegance, comfort, and functionality. An ideal solution for families, couples, or those who want to live in spacious and well-distributed rooms.The apartment offers: • Bright and spacious rooms: well-distributed rooms, enhanced by large windows, parquet floors, and a pleasant view of the surrounding greenery. • Modern kitchen: fully equipped, with light finishes. • Private balcony: perfect for relaxing outdoors and enjoying the pleasant Ticino climate. • Two renovated bathrooms: one with a shower and one with a bathtub, with preparation for the installation of a private washing machine. • Private cellar and common laundry room: practical solutions for everyday needs. • Pets allowed: your four-legged friends are welcome. • Internal parking spaces available: CHF 150.– per month. Located in Via Emilio Rava in Viganello, the property enjoys a strategic position, well-served and particularly appreciated. A few steps away are the bus stop, with quick connections to the center of Lugano and the surrounding areas, and the Lidl supermarket, ideal for daily needs. The neighborhood offers the perfect balance between residential tranquility and the convenience of main services.Contact us for more information or to schedule a visit. We will be happy to show you your future home!

Travel time
-
1 / 18
5.5 rooms, 117m², CHF 2,840.–
Via Emilio Rava 1C, 6962 Viganello

Viganello to live - Splendid 5.5 rooms close to every convenience

In a quiet residential building on Via Emilio Rava, we propose this carefully curated 5.5-room apartment on the 2nd floor for rent, recently renovated and characterized by bright spaces and elegant finishes.The apartment offers ample spaces flooded with natural light, refined parquet floors with a herringbone pattern, a modern, fully equipped kitchen with a dishwasher and stainless steel appliances, as well as a pleasant private balcony ideal for moments of relaxation.The apartment also features a predisposition for the installation of a private washing machine, an exclusively used cellar and a common laundry room. The building is served by an elevator and offers the possibility of renting parking spaces in the garage for CHF 150.–/month.Pets are welcome.The apartment enjoys abundant sunshine during the summer and a pleasant brightness throughout the year.In Via Emilio Rava in Viganello, the apartment enjoys a particularly convenient and well-served location. Just a few steps from the apartment, you will find both the bus stop, which guarantees quick connections to the center of Lugano and the surrounding areas, and the Lidl supermarket, ideal for daily shopping. The neighborhood is appreciated for its balance between practicality and tranquility, offering all essential services in the immediate vicinity and a pleasant and well-connected residential context.Contact us to organize a visit!

Travel time
-
1 / 26
6.5 rooms, 135m², CHF 1,950.–
Via Selvetta 16, 6853 Mendrisio

Detached house with garden in Ligornetto (Mendrisio municipality)

--- Discover your new home using the LINK for the VIRTUAL TOUR (under the photo gallery)! --- DETACHED HOUSE with GARDEN: a FAMILY FIRE surrounded by GREEN, SUN and TRANQUILITY.The house is located in the small district of LIGORNETTO, belonging to the municipality of MENDRISIO, one of the most suggestive and sunniest places in the region. Far from the main traffic arteries, it boasts an appreciable quality of life. The surrounding area is flourishing with crops, vineyards and woods.The location also places the house near many SERVICES and INFRASTRUCTURES useful for contemporary life, including KINDERGARTENS and ELEMENTARY SCHOOLS.The house, contiguous to another house, is embraced on the south side by a LARGE GARDEN and on the west side by a TERRACE protected by a lush HEDGE communicating with the living area, which guarantees the right PRIVACY.The house develops on three levels and is distributed in: • a KITCHEN with a view of the DINING ROOM communicating with the TERRACE (on the ground floor); • a LIVING ROOM with a fireplace (on the ground floor); • 2 BEDROOMS of different sizes (on the 1st floor); • 1 BATHROOM with a BATHTUB (on the 1st floor); • 1 open room used as a STUDY (on the 1st floor); • 2 additional BEDROOMS (on the 2nd floor); • 1 BATHROOM with a SHOWER (on the 2nd floor); • 1 large, open and multi-purpose room on the staircase (on the 2nd floor); • 1 LAUNDRY room with a BASEMENT (in the semi-basement); • direct access to 2 COVERED PARKING SPACES on the adjacent land. Heating is by electric radiators.TOTAL MONTHLY RENT: • HOUSE: CHF 1'650/month • 2 PARKING SPACES: included in the monthly rent • EXPENSES: approx. CHF 350/month (at the tenant's expense) • GARDEN MAINTENANCE is the responsibility of the tenant.

Travel time
-
1 / 13
5.5 rooms, 133m², CHF 3,100.–
Via Castellaccio 2a, 6883 Novazzano

Former farmhouse completely renovated, duplex in prime location with private garden

Important requalification of the historic and rural complex of Masseria Casate.With all modern amenities, but at the same time with the original charm of the past, a beautiful duplex apartment (ground floor and 1st floor) with precious finishes and private garden is for rent.GROUND FLOOR- large and bright living room with built-in wardrobe, access to terrace and large garden;- open, equipped kitchen;- bedroom;- bathroom with sink, toilet, bidet and shower (with window);- laundry room with preparation for washing machine/dryer installation.1ST FLOOR- three bedrooms;- two bathrooms, one with sink, toilet, bidet and shower, the other with sink, toilet, bidet and bathtub (both with window);- built-in wardrobe;- bathroom with sink, toilet, bidet and shower (with window).DETAILS- all floors with tiles;- heating with heat pump (distribution with serpents, cooled in summer);- separate energy meters;- facades with internal thermal insulation.ADDITIONAL FEATURES- private basement at the basement level;- common bicycle storage at the basement level;- common garden with pergola, tables and benches, as a leisure area.AVAILABLE PARKING SPACES- single indoor parking space (garage, with preparation for electric charging connection) CHF 180.-;- two indoor parking spaces, one behind the other (garage, with preparation for electric charging connection) CHF 300.-;- outdoor (uncovered) CHF 100.-.CONVENIENT LOCATION- kindergarten, elementary school and bank branch within a few steps;- pharmacy within 2 minutes walking distance.SPECIAL CONDITIONS- minimum contract period 3 years, then annual renewal (termination with 3 months' notice);- deposit guarantee rent required CHF 9'300.- (escrow account or SwissCaution).

Travel time
-
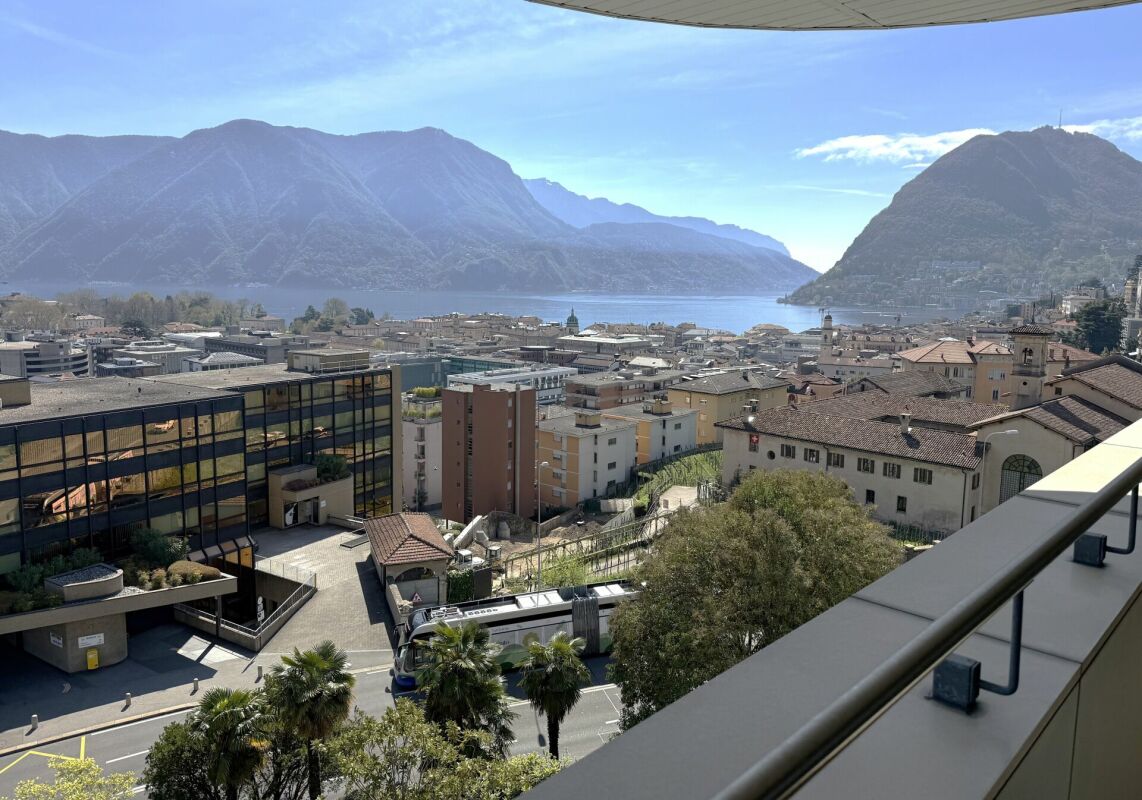
  • The image shows a 360-degree virtual tour of a balcony or terrace overlooking a city. The balcony has a concrete floor and a wooden roof structure. The view includes several multi-story buildings in the distance, with mountains visible in the background.
  • Spacious living room with large windows offering a scenic view of the mountains, hardwood-patterned tile flooring, and a sliding glass door leading to a balcony or terrace.
  • Spacious kitchen with wooden cabinets, granite countertops, stainless steel sink, and dishwasher. The kitchen has a tiled floor and a window providing natural light.
  • The image shows the exterior of a building with a wooden ceiling and brick walls. The building has large windows and a glass door with the 'ABETE ROSSO' logo displayed. The entrance area has a concrete floor and a railing. The surrounding area appears to
  • Spacious balcony with concrete flooring, metal railings, and a view of the surrounding buildings and mountains in the distance.
  • Spacious open-plan living room with large windows, sliding glass doors leading to a balcony, hardwood floors, and a modern entertainment unit
  • Spacious living room with large windows, hardwood floors, and a fireplace. The room has a modern and minimalist design with neutral colors and clean lines.
  • Large open living space with white tile flooring, brown accent walls, and a fireplace. The room has a modern and minimalist design.
  • The image shows a hallway with a tiled floor, white walls, and a wooden cabinet or closet along one wall. The cabinet has a red patterned fabric curtain or door covering part of it. The hallway appears to be well-lit and spacious.
  • The image shows a hallway with a tiled floor, white walls, and a sliding door. There is a sign for 'Abete Rosso' on the wall.
  • Spacious balcony with green and orange awning, overlooking a residential area with multi-story buildings
  • Spacious bedroom with hardwood flooring, wooden shelving units, and floral patterned curtains. There is a window with a view, possibly leading to a balcony or terrace.
  • Spacious bedroom with hardwood flooring, white walls, built-in wardrobes, and a balcony with a view.
  • Spacious bedroom with hardwood floors, white walls, and wooden built-in shelving units. The room features a glass door leading to a balcony or terrace, providing natural light and access to an outdoor space.
  • Spacious living room with hardwood flooring, large windows providing a scenic view, and a balcony or terrace accessible from the room.
  • Spacious bedroom with hardwood flooring, large windows providing natural light, and a balcony or terrace visible.
  • The image shows a modern bathroom with a white toilet, sink, and a tiled wall in a mosaic pattern of brown and beige tiles. There is a towel rack and a Diabete Rosso sign on the wall.
  • Spacious balcony with a green awning, overlooking a residential area with modern apartment buildings
  • Spacious apartment with a large balcony, offering a panoramic view of the surrounding mountains and cityscape. The balcony features a green and gold-colored awning, providing shade and adding to the cozy ambiance. The apartment has large windows, allowing
  • The image shows a spacious entryway with a large, ornate wooden cabinet or wardrobe. The cabinet features intricate carved designs and a warm, rustic finish. The floor is tiled, and there is a chandelier hanging from the ceiling, adding a touch of eleganc
  • Wooden paneled entrance with a glass door, marble flooring, and a security system panel visible.
  • Multi-story brick apartment building with balconies, parking spaces in the front, and palm trees surrounding the property.
  • Multi-story brick apartment building with balconies, parking spaces in front, and palm trees in the surrounding area.
1 / 23
5.5 rooms, 136m², CHF 3,150.–
Via al Ponte 31, 6900 Massagno

Penthouse with terrace and panoramic view, close to FFS station and Lugano city center.

--- DISCOVER the LINK to the VIRTUAL TOUR (under the photo gallery)! --- In the heart of MASSAGNO, in a QUIET neighborhood mostly inhabited by residents, a penthouse on the 6th floor with spacious rooms, inserted in a well-kept, welcoming and small condominium. Equipped with an elevator.Inside, well-thought-out and functional spaces to offer all the COMFORTS. Particularly noteworthy is the living room, enriched with wallpaper, a large fireplace and wooden furniture, all designed by a well-known Ticino artist, whose STYLE finds continuity in various details of the entrance and the distribution of the many rooms available.A characteristic of the apartment is the presence of large BALCONIES along its entire perimeter, to which is added a large PANORAMIC TERRACE (35 sqm) where you can spend sunny moments, outdoors and in absolute RELAX or share summer evenings and weekends in COMPANY.The apartment, very BRIGHT, develops according to the following distribution: • 1 large LIVING ROOM with fireplace area connected to the panoramic terrace and a large balcony on both sides; • 1 large, non-habitable KITCHEN with its own balcony; • 1 DINING ROOM connected to the kitchen with access to the panoramic terrace; • 1 MASTER BEDROOM with EN-SUITE BATHROOM equipped with a bathtub; • 3 further BEDROOMS of various sizes, all overlooking the perimeter balcony; • 1 STUDY or wardrobe, also with a balcony; • 1 second BATHROOM with shower. Its privileged position allows easy access to all main SERVICES and quick access to the INFRASTRUCTURES required by contemporary life. Within a radius of 600 meters, there are SCHOOLS, SPORTS FACILITIES, SUPERMARKETS, HIGHWAY ACCESS and much more. Just 300 meters away is the bus stop and the FFS TRAIN STATION.SERVICES: 2 complete with WC, sink, shower and bathtubELEVATOR: YESPRIVATE LAUNDRY: NO (but feasible)PENTHOUSE PRICE: CHF 2'750/monthANCILLARY COSTS: CHF 400/month (excluding water)WATER COSTS: CHF 10 / person.COVERED EXTERNAL PARKING SPACES: CHF 100 / month each.Useful information: • Pets: NOT allowed; • Tax multiplier in the municipality of Porza: 70%

Travel time
-

Suggested properties for you based on search results

Other interesting objects