Matzendorf - Maisonette / Duplex rent

We recommend expanding your search criteria to get similar results. The current filters didn’t return any matches.

If you don’t want to change your current search criteria, we recommend creating a search alert, so you’ll be notified when matching offers become available.

More objects in your automatically expanded search area
11 results - Radius: + 10km
  • Open-plan kitchen and living area with wooden cabinets, a central island with bar stools, a modern range hood, and a fireplace with a firewood rack nearby.
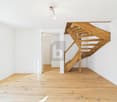
  • Spacious hallway with a bright red staircase leading to an upper level, featuring wooden steps and railings, a tiled floor, and a view into a kitchen area with wooden cabinets and a central island.
  • Open-plan living and dining area with a bar counter, wooden chairs, kitchen cabinets, and a red staircase leading to an upper level.
  • Bright, open room with a high, slanted wooden ceiling, large windows, and a staircase with red railings. Includes a small stool, a kitchen island, and cabinets.
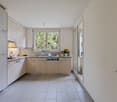
  • Bright kitchen with wooden cabinets, a central island, and a sink, featuring large windows and skylights.
  • Empty room with exposed wooden beams on the ceiling, tiled floor, and a red metal railing leading to another area.
  • Empty room with tiled floor, white walls, and exposed wooden beams on the ceiling. Features a window and red safety railings.
  • Modern bathroom with a large bathtub, toilet, sink, and a skylight window above the tub. The room features light wooden paneling on the ceiling and walls, and a tiled floor.
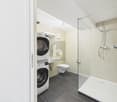
  • Modern bathroom with double sink vanity, wooden cabinets, granite countertop, and built-in washing machine.
  • Empty room with white walls, tiled floor, wooden trim, and skylight windows.
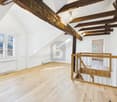
  • Empty attic room with wooden slanted ceiling, large window, tiled floor, and modern light fixture.
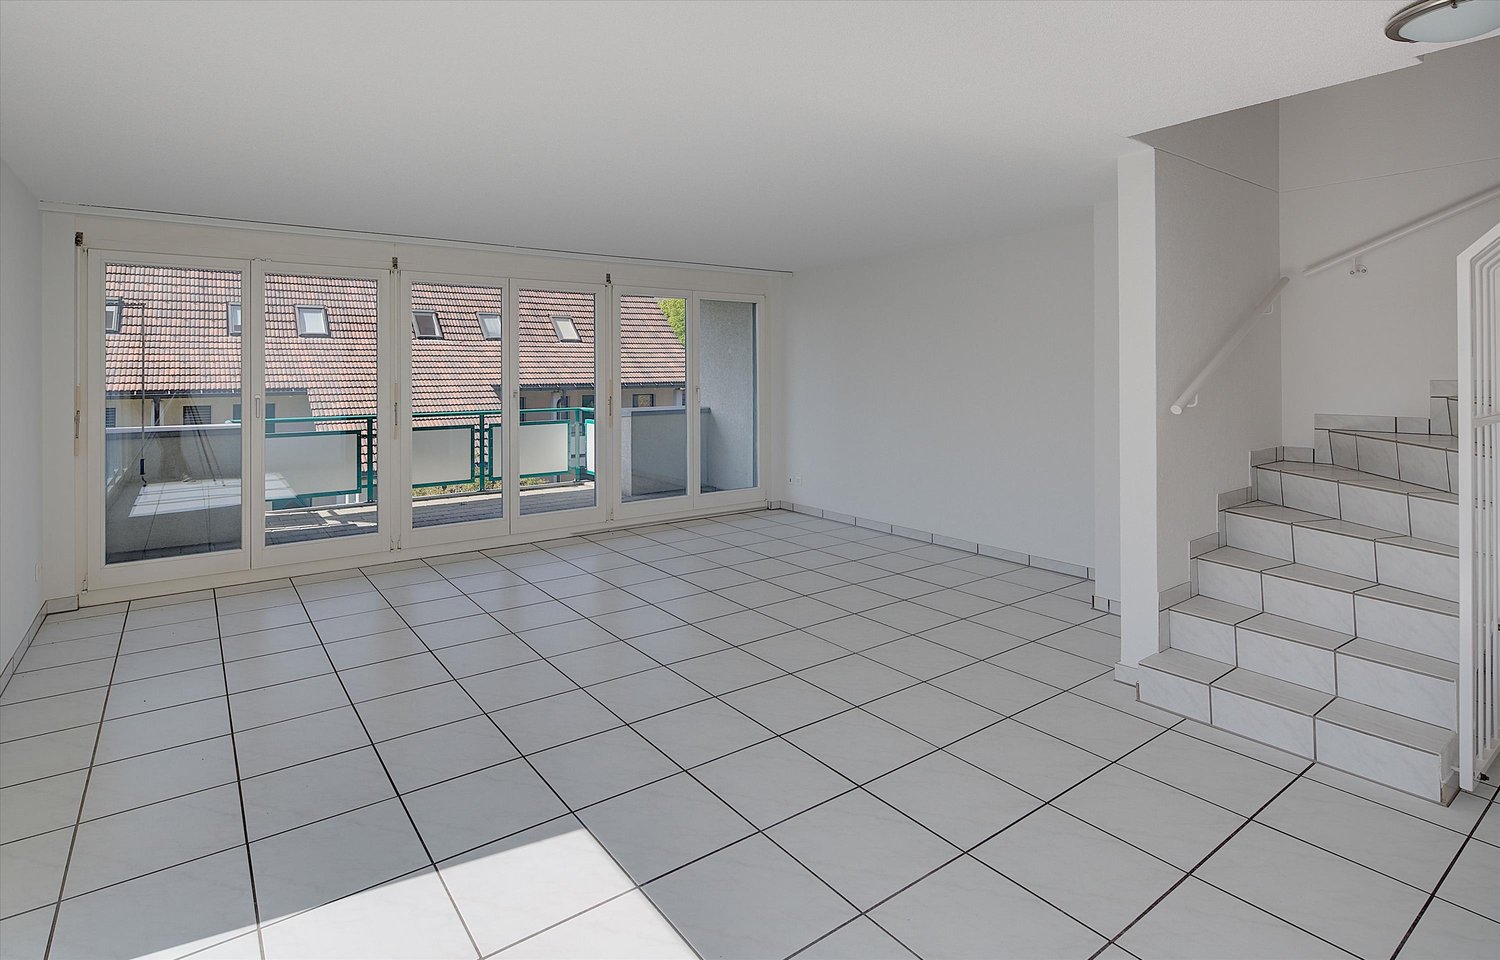
  • Empty room with white walls, tiled floor, and a window with a view of rooftops and landscape.
  • Modern bathroom with a granite countertop sink, wooden cabinet, toilet, and decorative tiles. Features a large mirror with built-in lighting and a shower curtain with a leaf design.
  • Floor plan of a 3-bedroom apartment with living/dining area, kitchen, hallway, and balcony.
  • Floor plan showing a gallery area, bathroom, and laundry room. Includes a staircase, fireplace, and various appliances.
1 / 15
4.5 rooms138m²CHF 2,200.–
Top
Finkenweg 20, 4704 Niederbipp



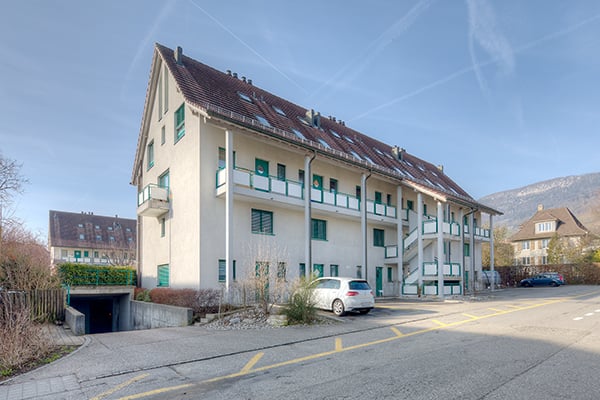
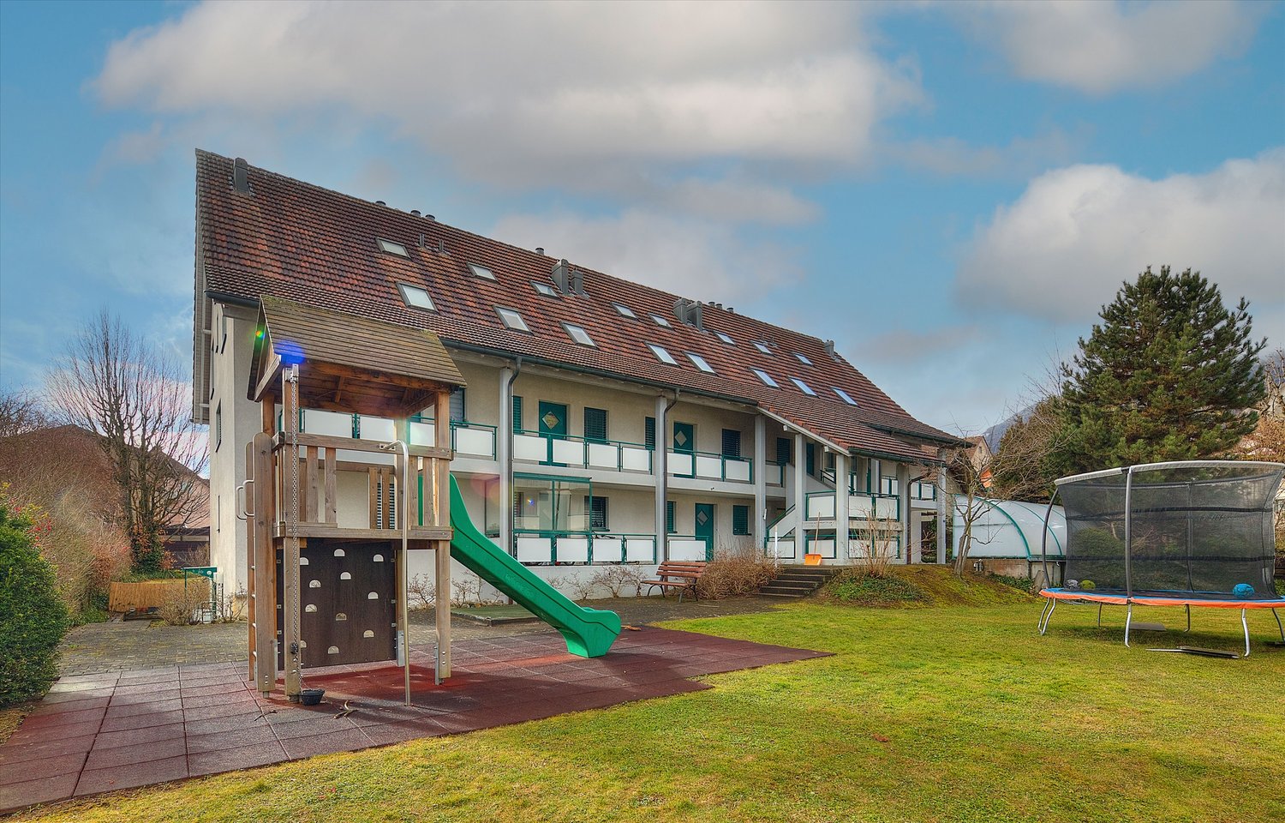
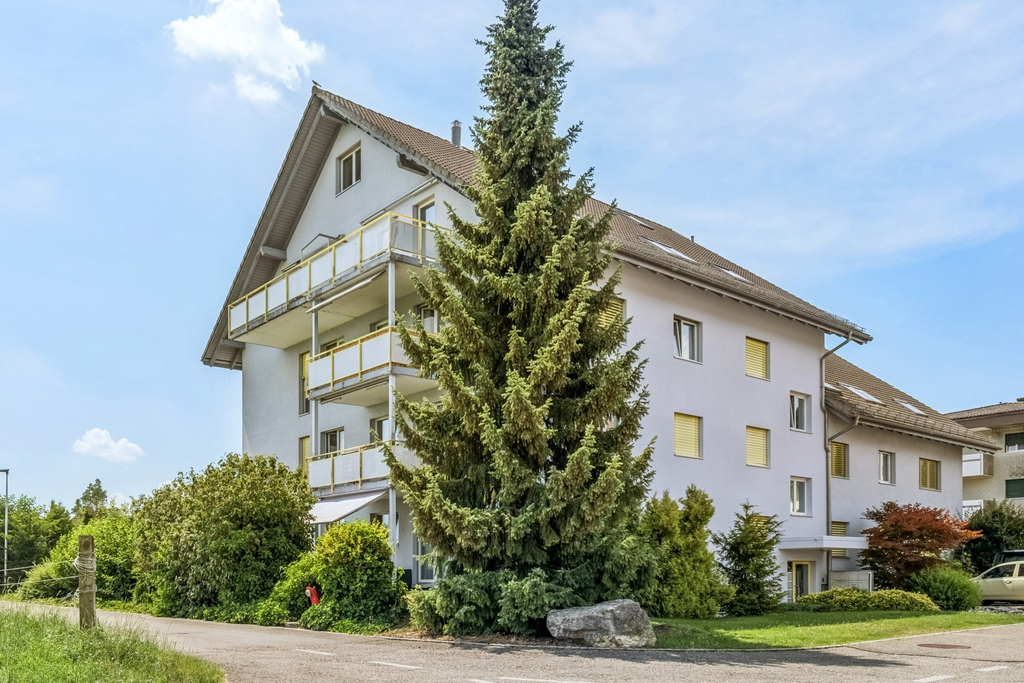
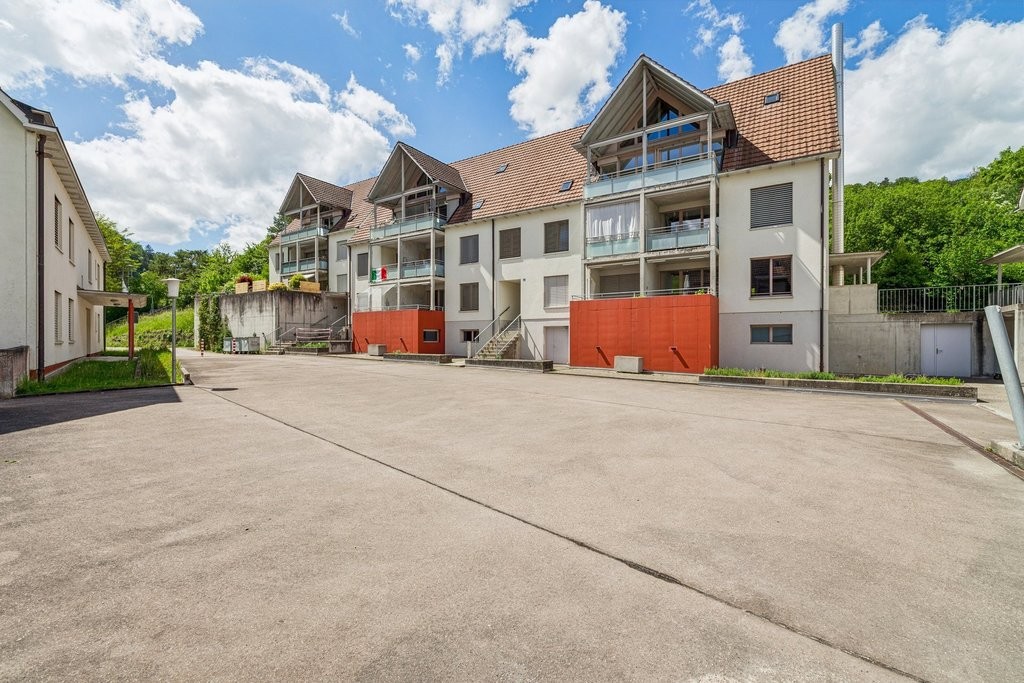
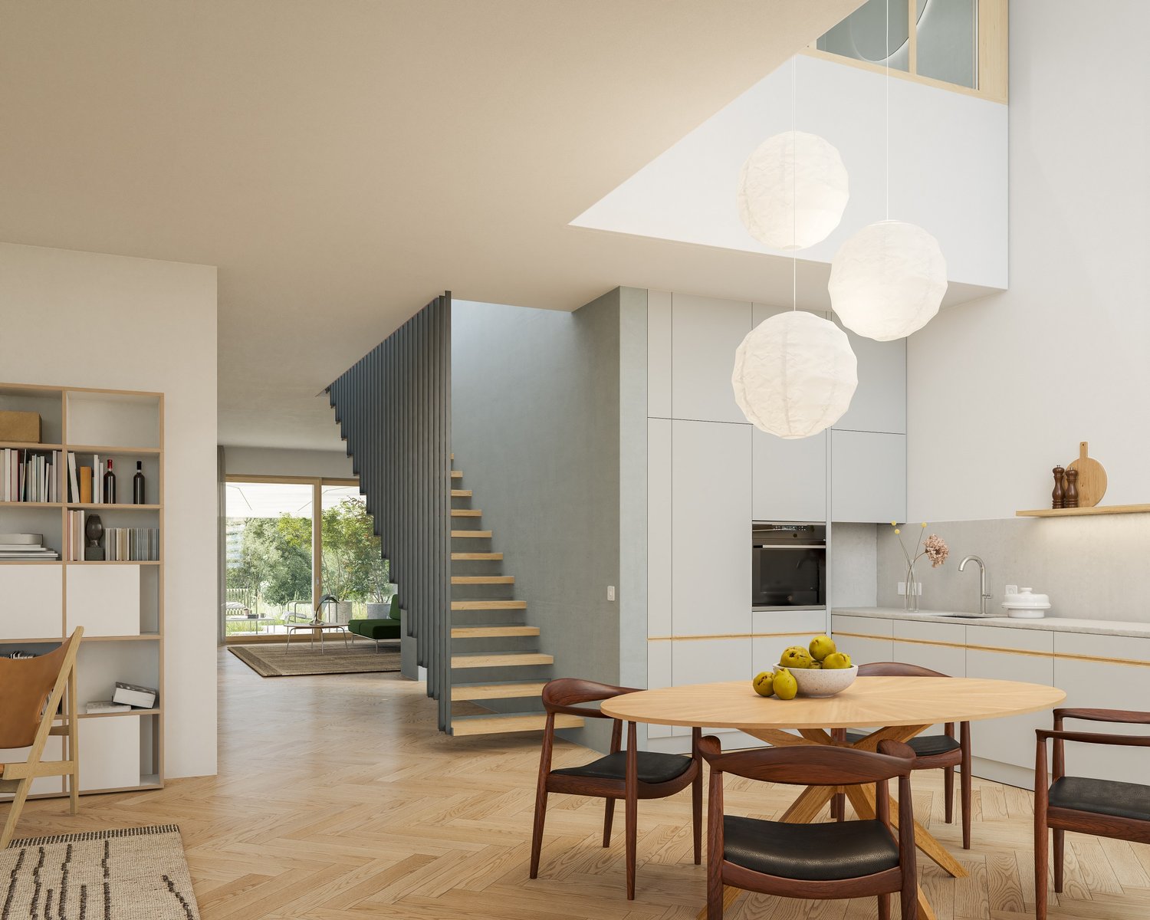
Charming 4.5-room maisonette apartment with balcony and chimney in Niederbipp

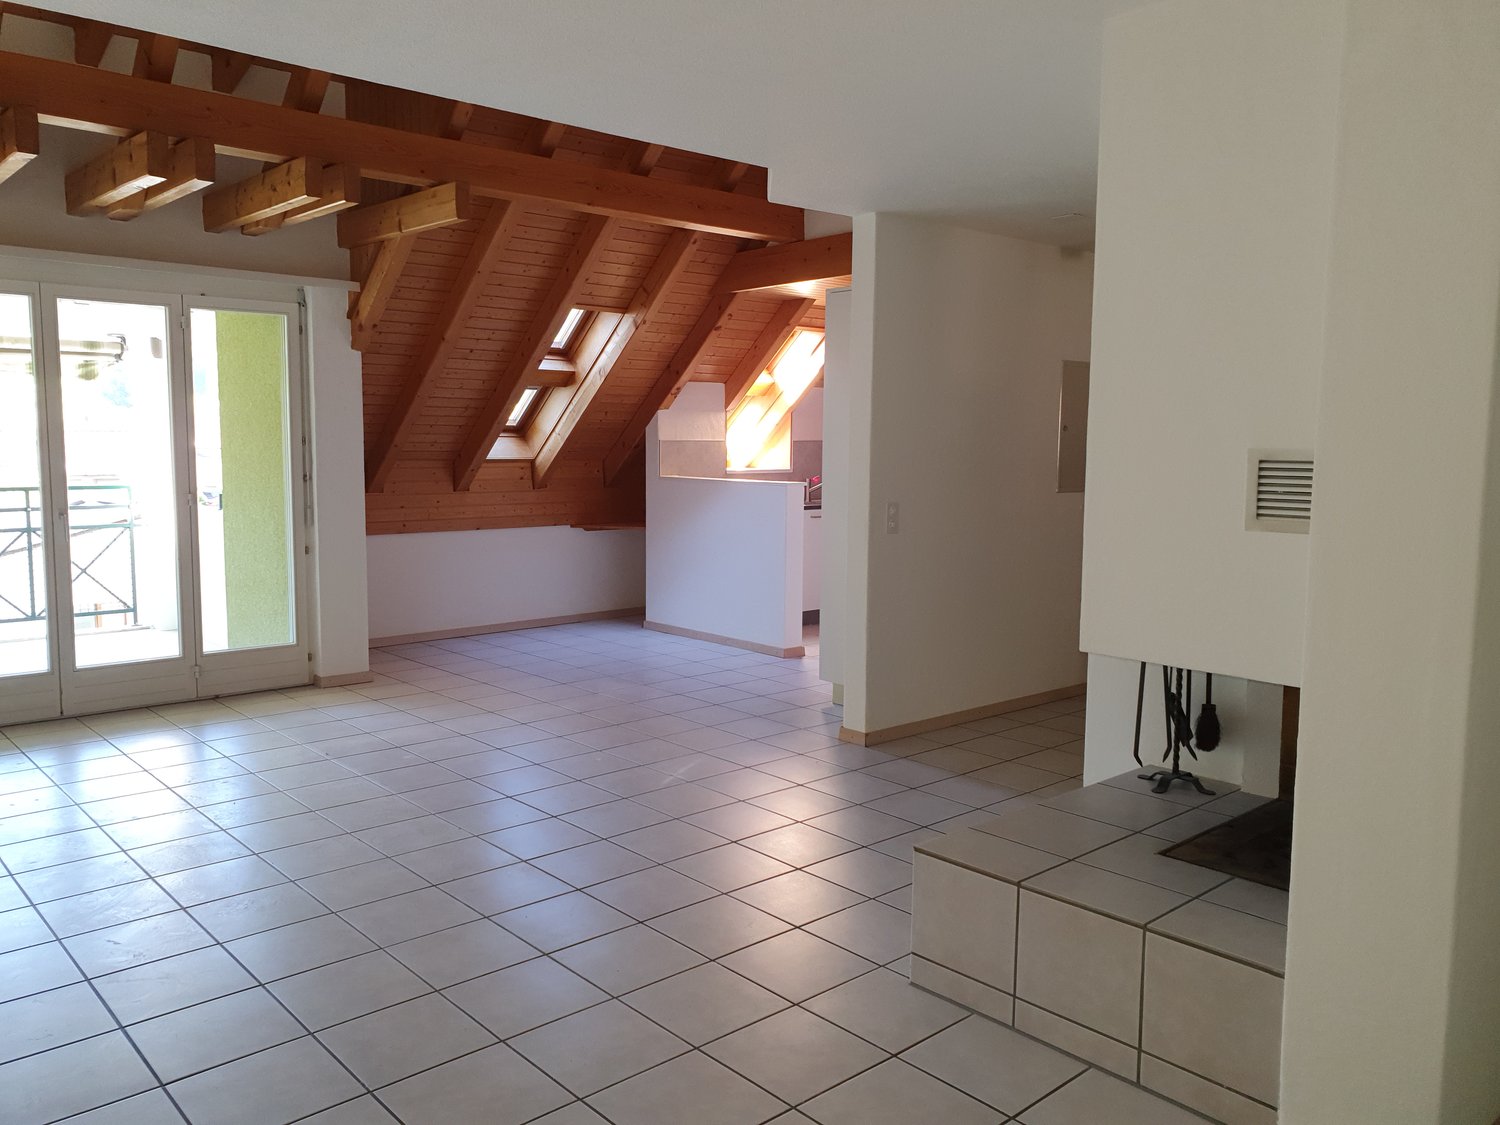
Welcome to this spacious 4.5-room maisonette apartment at Finkenweg 20 in Niederbipp. The freshly renovated apartment (renovation 2026) spans two floors with a living area of 138 m² and offers modern living comfort in a quiet, family-friendly environment.The apartment impresses with the following highlights: • Modern kitchen: Equipped with wooden cabinets, partly with glass windows, granite countertops, a bar, and high-quality appliances – wonderfully suitable for cooking enthusiasts. • Cozy dining and living area: With an inviting Swedish stove, a bar area, and a fantastic view of the Bernese Alps – ideal for relaxing and enjoying. • Attic: The charming gallery with bright wooden beams offers a unique, cozy atmosphere and also has a separate bathroom with a corner bathtub. • Balcony with beautiful views: Enjoy the sunny days on your spacious, covered balcony. • Pets allowed (no dogs) and child-friendly – perfect for the whole family. • Own washing machine and dryer in the apartment allow you to wash independently at any time of day. Location and infrastructure: Quiet and family-friendly neighborhood. Niederbipp also offers excellent connections and all important everyday facilities in the immediate vicinity: • Highway access: Only 5 minutes away. • Niederbipp train station: Can be reached on foot in about 11 minutes – ideal for commuters. • Schools: From kindergarten to the ninth grade, also within a maximum of 11 minutes' walk. • Shopping opportunities: Voi, Coop, Denner, Coop gas station shop This exceptional, light-flooded maisonette apartment combines modern living comfort with a charming, homely ambiance and an excellent location. Available from June 1, 2026 – we look forward to showing you this great apartment!A parking space in the garage can be rented separately on request.

Travel time
-
1 / 13
  • Balcony / Terrace
4.5 roomsCHF 1,900.–
Dorfplatz 10, 4418 Reigoldswil

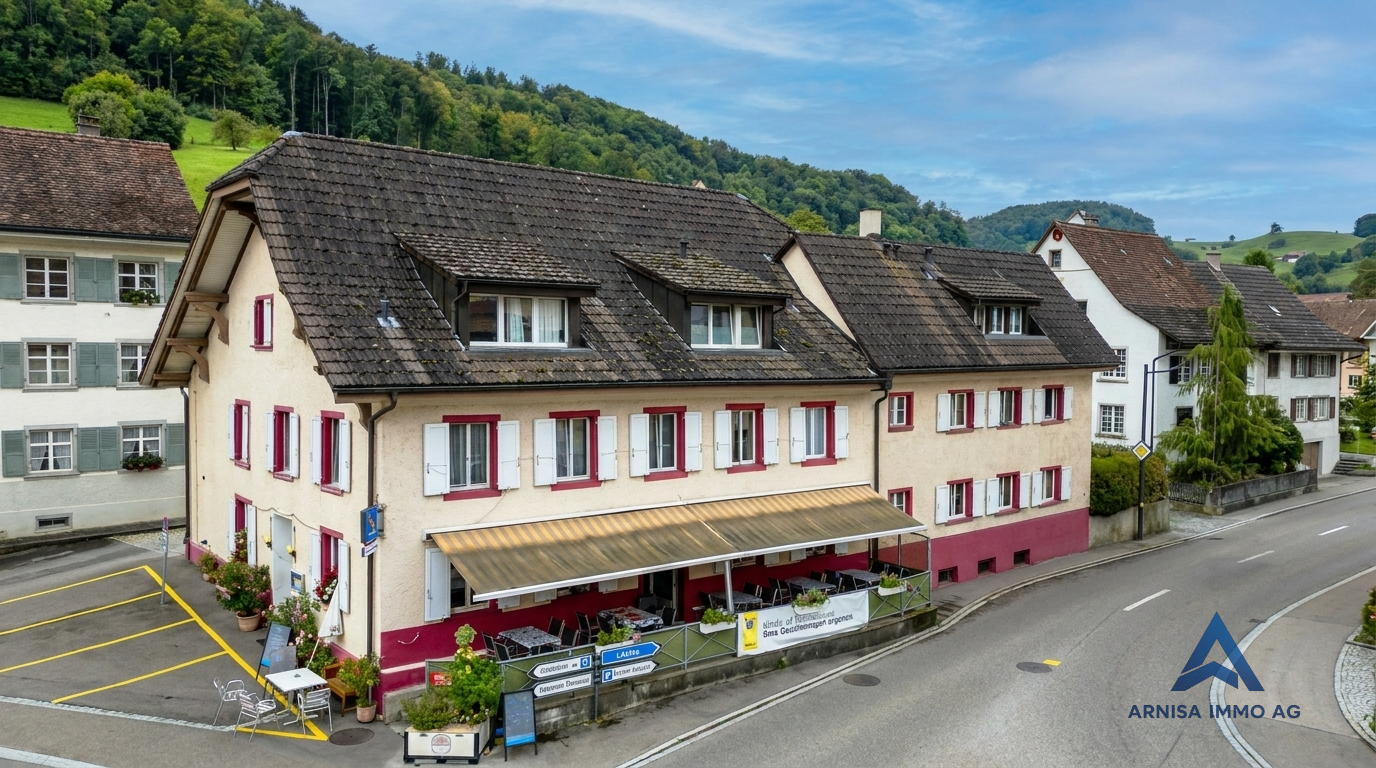
Charming 4.5-room maisonette apartment in the village square of Reigoldswil

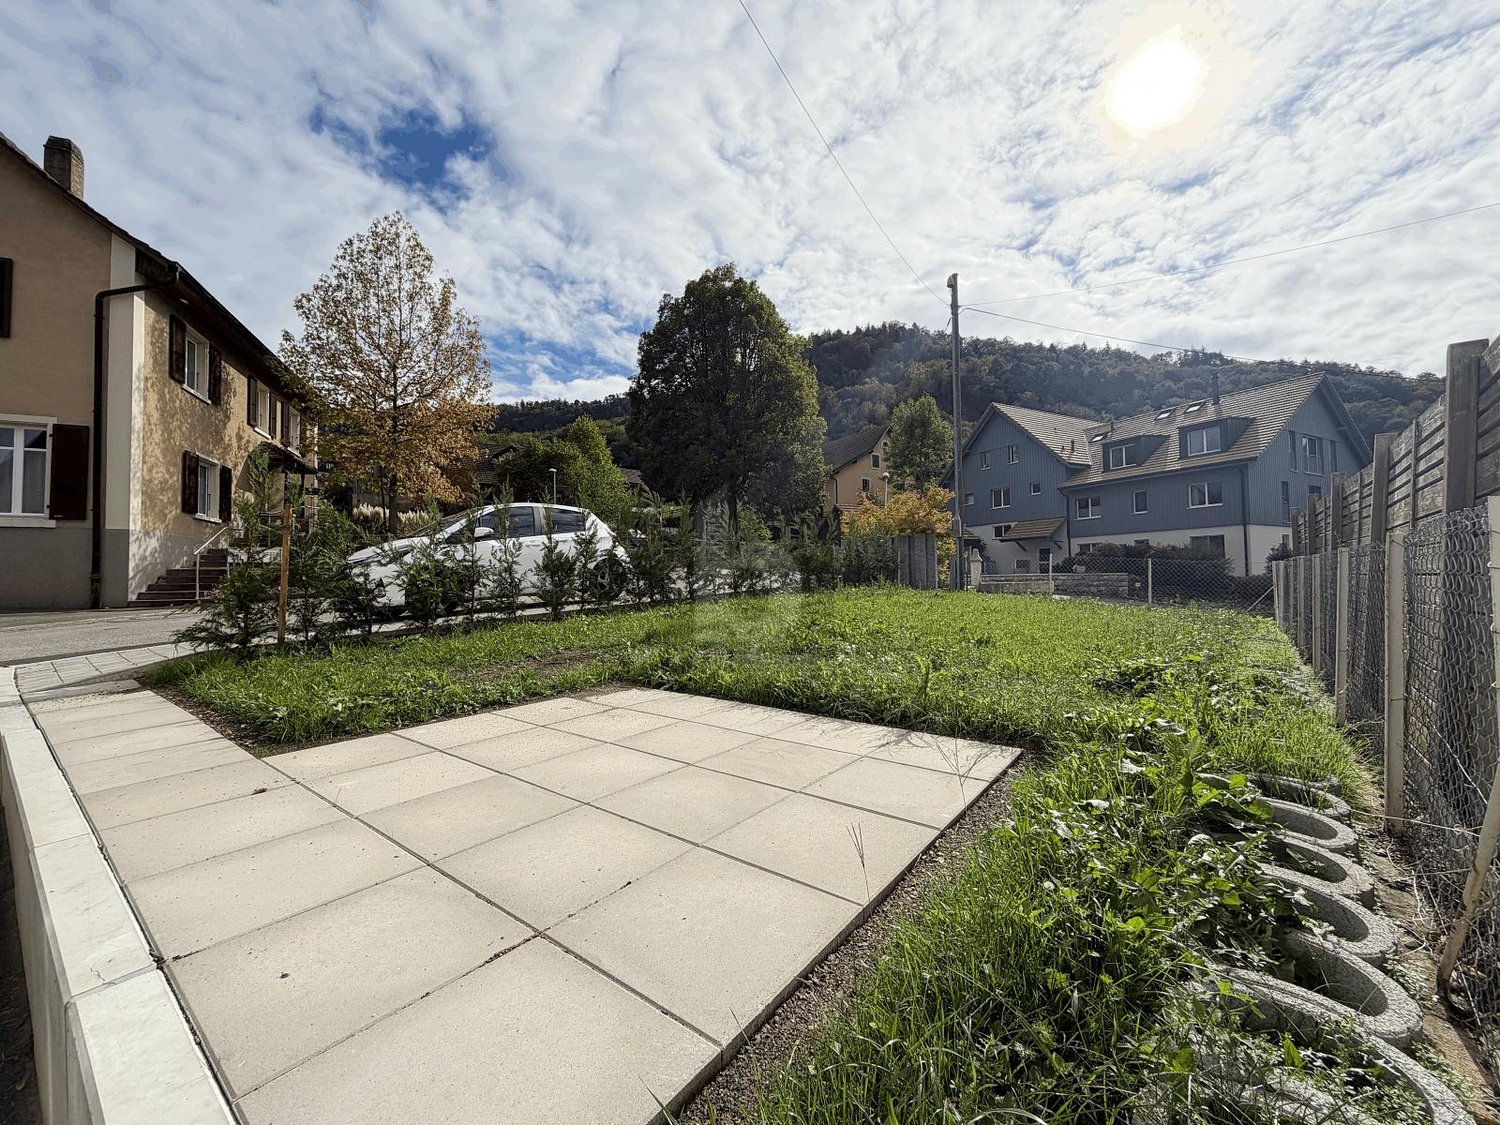
Welcome to this attractive 4.5-room maisonette apartment on the top floor of a well-maintained building with traditional character in the village square of Reigoldswil. The apartment is available immediately and offers an ideal combination of living comfort and central location.The building with its traditional roof and several windows has a small parking lot as well as an outdoor area with seating – an inviting setting for your new home.The apartment offers: • Spacious 4.5 rooms on two levels – ideal for families or people who appreciate a lot of space. • Balcony – perfect for relaxing and enjoying sunny summer days. • 1 bathroom with comfortable equipment. • Top floor (3rd floor) – more privacy and a pleasant living feeling. Location and surroundings: • The bus stop Reigoldswil village square is only 1 minute's walk away – excellent connection to public transport. • A Denner supermarket is also only 1 minute's walk away – daily shopping is incredibly easy. • The school area can be reached in just 6 minutes' walk – ideal for families with children. The apartment is located in quiet Reigoldswil – especially at night, there is pleasant silence. In summer, you can enjoy plenty of sunshine. This charming maisonette apartment directly on the village square is a rare opportunity and appeals to families as well as anyone who wants to combine rural life with good infrastructure.

  • Balcony / Terrace
Travel time
-