1 result - Maisonette / Duplex rent: Lufingen

More objects in your automatically expanded search area
14 results - Radius: + 10km
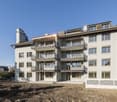
  • Modern multi-story residential building with balconies, large windows, and a well-maintained garden area with outdoor seating.
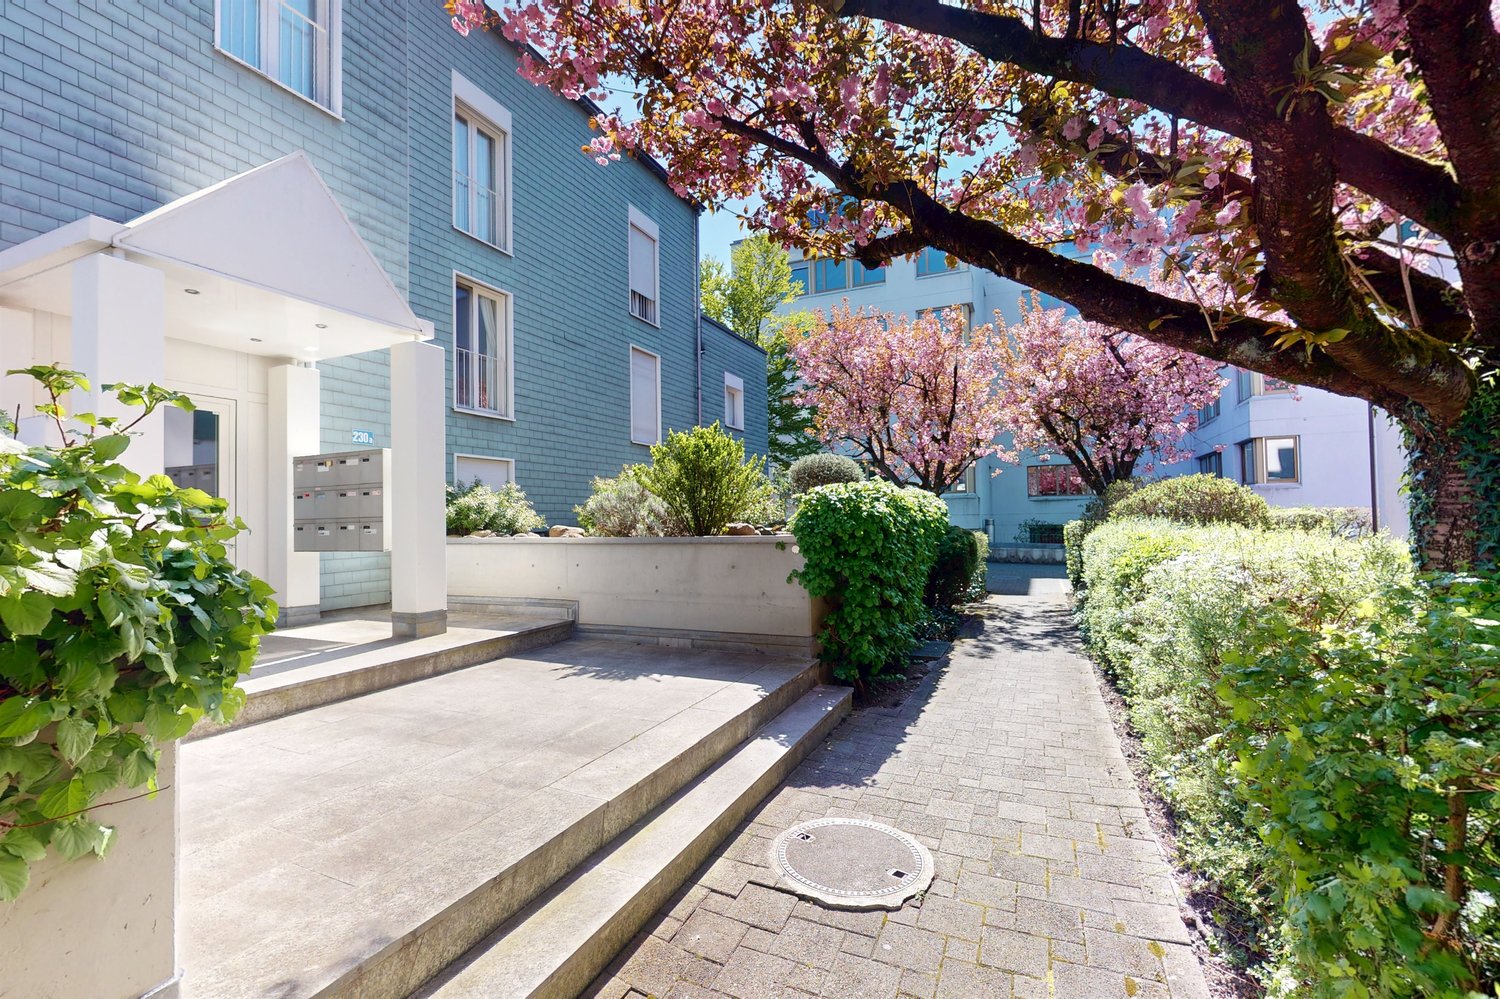
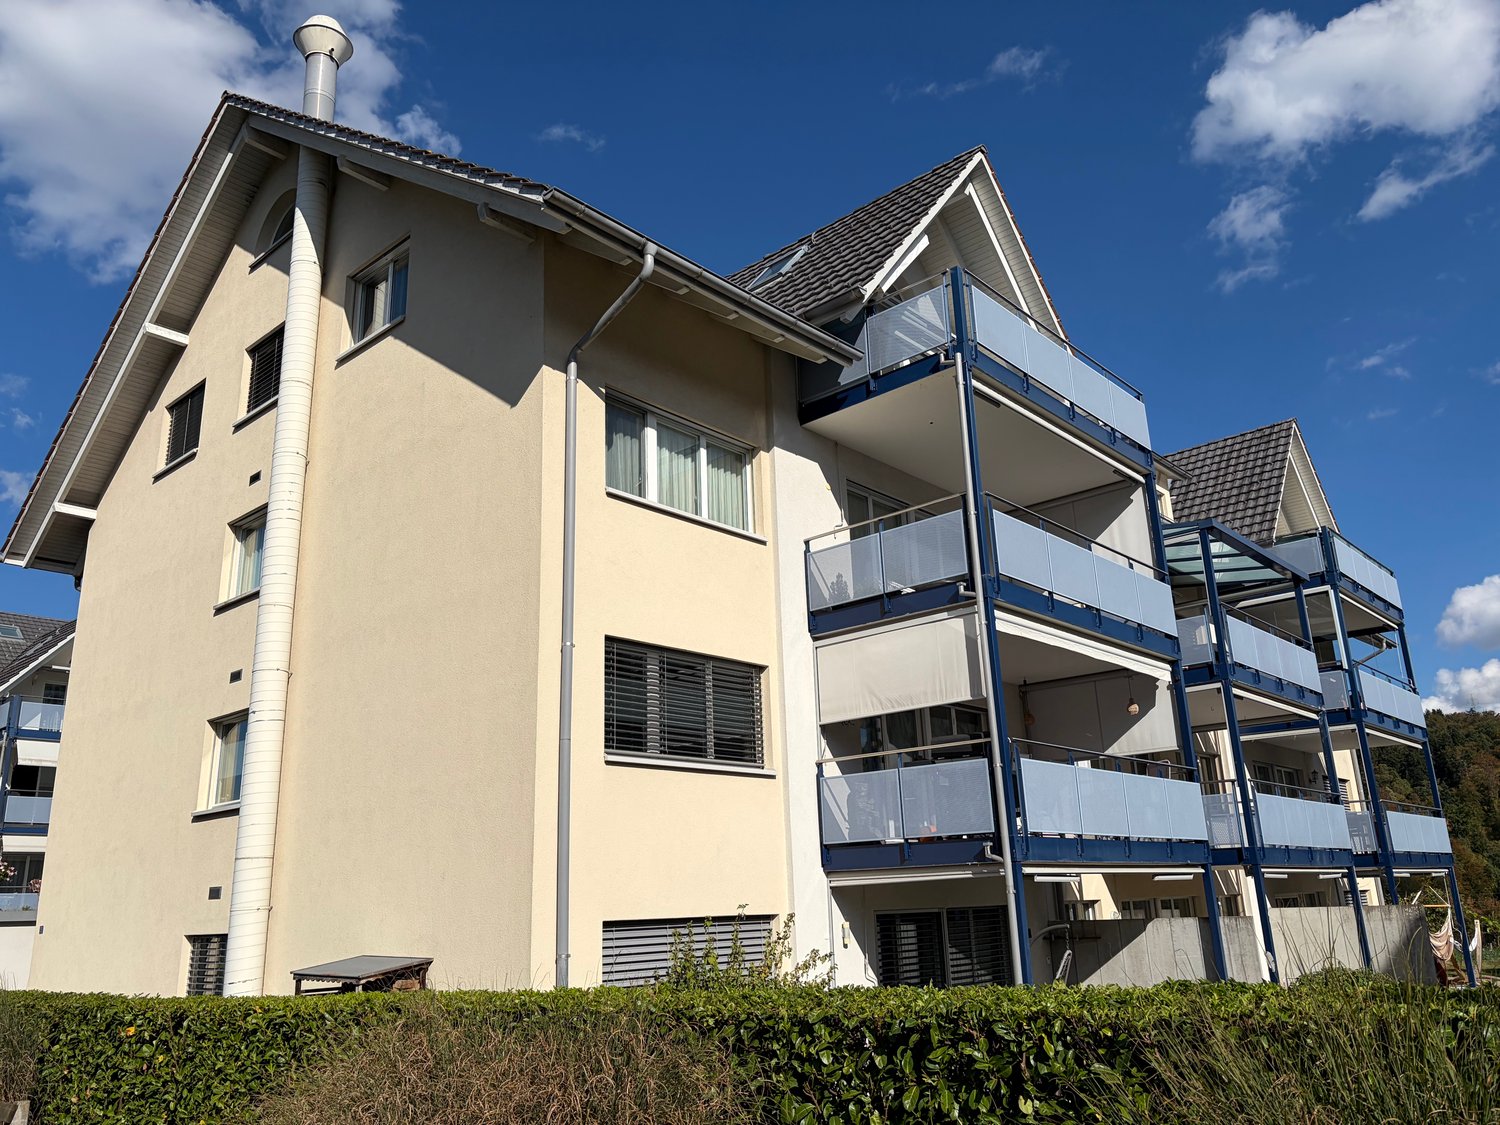
  • Modern3-story house with grey facade, multiple balconies, large windows, and a landscaped garden area with outdoor seating.
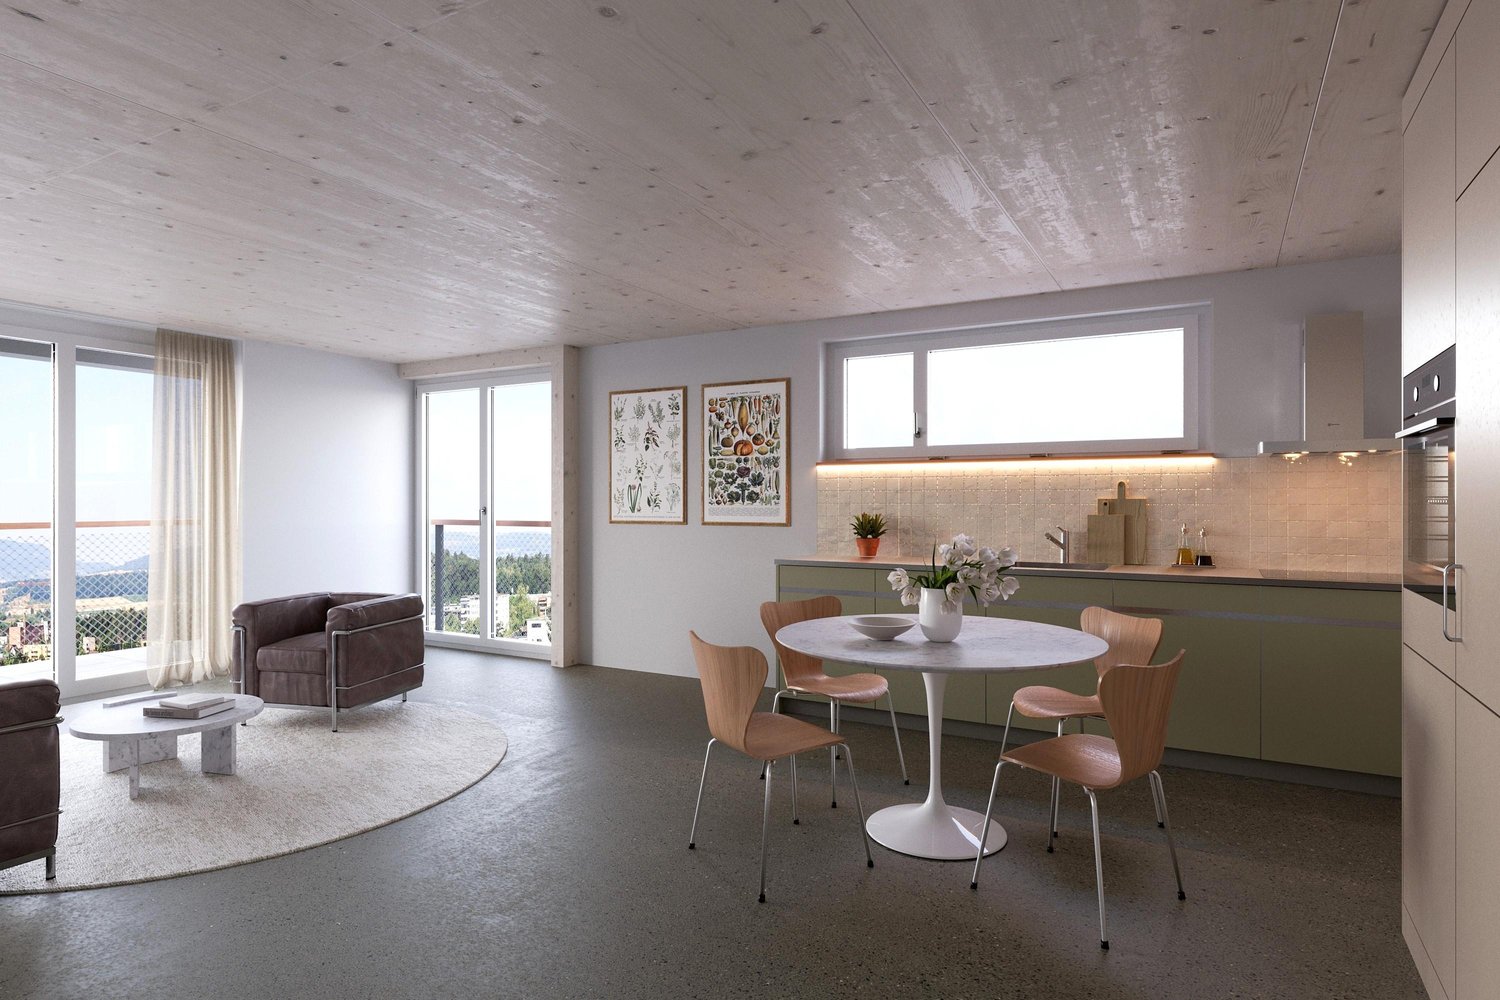
  • Modern open-plan living and dining area with large sliding glass doors leading to a balcony, featuring a grey sectional sofa, coffee table, dining table with chairs, and potted plants.
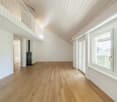
  • Bright, open-plan living and dining area with light wood flooring, large windows, and a balcony view. Features a sofa, coffee table with books and a vase, dining table with chairs, and a modern kitchen area with cabinets and a counter.
  • Floor plan showing two apartments (Whg A and Whg B) with separate entrances, living/dining/kitchen areas, bathrooms, and garden levels.
  • Floor plan of a building showing two apartments (Wohnung A and Wohnung B) on the ground floor, each with multiple rooms, bathrooms, and corridors. Includes an autolift and detailed room dimensions.
  • Modern two-story house with grey facade, multiple windows, balconies, and a well-maintained garden area with outdoor furniture and a parked car.
  • A map view of a residential area in Wallisellen, showing streets, buildings, and landmarks such as WaterWorld Wallisellen and Stadt Wallisellen.
1 / 8
Modern3-story house with grey facade, multiple balconies, large windows, and a landscaped garden area with outdoor seating.
Modern open-plan living and dining area with large sliding glass doors leading to a balcony, featuring a grey sectional sofa, coffee table, dining table with chairs, and potted plants.
Bright, open-plan living and dining area with light wood flooring, large windows, and a balcony view. Features a sofa, coffee table with books and a vase, dining table with chairs, and a modern kitchen area with cabinets and a counter.
3.5 rooms126m²CHF 4,880.–
Premium
Bachtelstrasse 16, 8304 Wallisellen

3.5-Zimmer-Gartenmaisonette im exklusiven Neubau, Wallisellen (Erstbezug; ab Herbst 2026)

English below:Über zwei Ebenen entfaltet sich ein grosszügiges Wohnkonzept mit offenem Wohnbereich, moderner Küche und direktem Liftzugang bis in die Wohnung. Der private Gartensitzplatz erweitert den Wohnraum ins Freie. Lichtdurchflutete Räume und hochwertige Materialien schaffen ein besonderes Wohngefühl. Ideal für Paare oder kleine Familien, die modernes Wohnen mit eigenem Garten schätzen.Lage: Zürich HB in rund 20 Minuten, Flughafen in rund 26 Minuten, Bahnhof Wallisellen und Glattzentrum in wenigen Minuten. Schulen, Einkauf und Naherholung in der Nähe.Ausstattung: Neubau/Erstbezug, Lift, Gartenanteil/Sitzplatz, eigener Waschturm, Geschirrspüler, Bodenheizung (Wärmepumpe), Kellerabteil, Tiefgaragenplatz (zusätzlich mietbar CHF 185/Monat).Projektwebsite: https://www.bachtel16.ch/English:Spread over two levels, this spacious living concept unfolds with an open living area, a modern kitchen and direct lift access into the apartment. The private garden terrace extends the living space outdoors. Light-filled rooms and high-quality materials create a special sense of home. Ideal for couples or small families who appreciate modern living with their own garden.Location: Zurich main station in about 20 minutes, the airport in about 26 minutes, Wallisellen railway station and the Glattzentrum within a few minutes. Schools, shopping and recreation nearby.Features: New build / first occupancy, lift, private garden/terrace, own washer and dryer, dishwasher, underfloor heating (heat pump), cellar compartment, underground parking space (available to rent separately, CHF 185/month).Project website: https://www.bachtel16.ch/
Travel time
-
New building
1 / 7
3.5 rooms108m²CHF 5,890.–
Cordelia-Guggenheim-Weg 1, 8050 Zürich

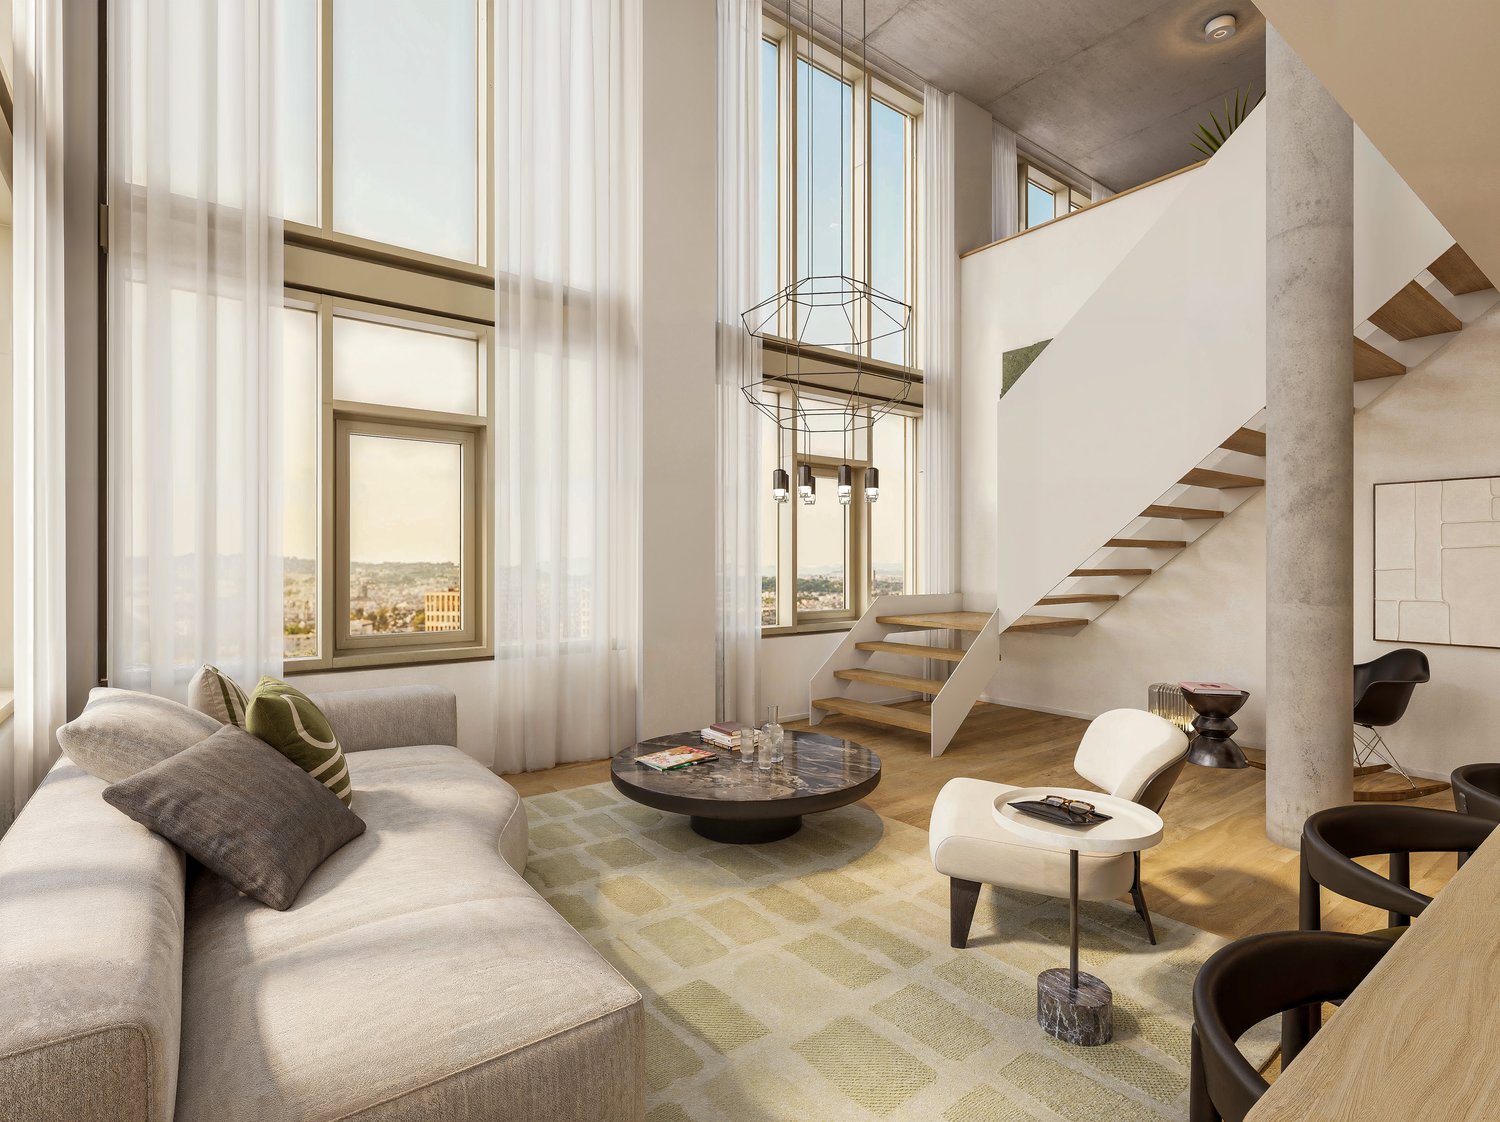
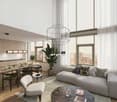
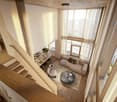
First rental "Riedtower" - Two levels. Unlimited view.

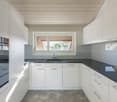
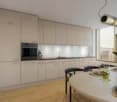
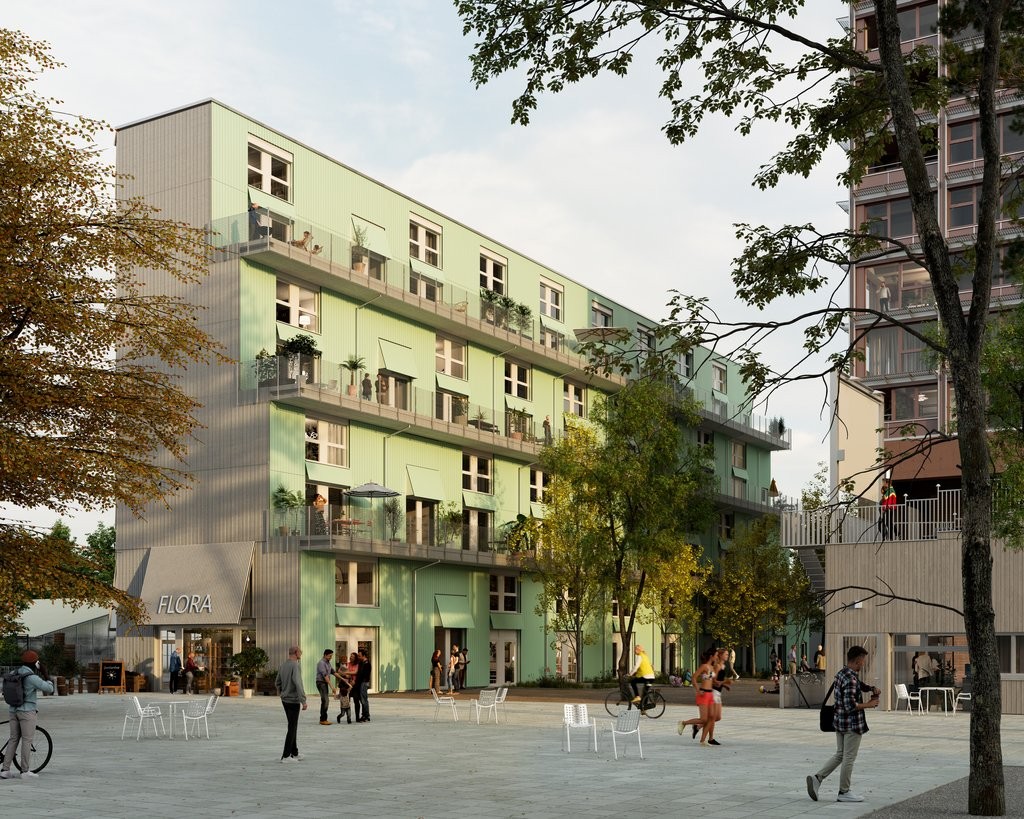
In the "Riedtower" project, you can expect exceptional 2.5 to 3.5 room maisonette apartments in the upper floors of Zürich-Leutschenbach. Living on two levels, spacious window areas, and high-quality living comfort create a special home with a view.The 3.5-room maisonette apartments convince with the following advantages: • High-quality kitchen: with induction cooktop, oven, refrigerator with freezer and dishwasher (Electrolux) • Living and bedrooms: with oak parquet and large-format windows for plenty of daylight and a spacious room feeling • Modern wet cells: on both living levels, a private shower/WC with ceramic tiles in a bright natural stone look • Private laundry tower (washing machine/tumbler) in the apartment • Controlled apartment ventilation • Pleasant room climate thanks to ceiling heating and cooling (TABS) • Gallery • Reduit • Basement compartment More than just living: A community room offers space for encounter and exchange, while the Co-Working-Space creates the opportunity to work flexibly and uncomplicatedly directly in the Riedtower.Urban living and feeling at home: The Riedtower combines the pulsating city life with a place to arrive and feel comfortable. Directly in front of the door, restaurants, shopping facilities, leisure activities, and the Leutschenpark wait for a break in the green. And if you want to go further, Oerlikon, the Zürich city center, and the airport are quickly accessible. Here you live in the middle and still have space for yourself.Please note that the shown visualizations serve for illustration and may differ from the advertised apartment. The respective floor plan is binding.Have we sparked your interest?We would be happy to answer your questions and look forward to welcoming you as a new tenant. Discover the Riedtower and learn more about the project, the apartments, and the surroundings on our project homepage:

Travel time
-
1 / 14
3.5 rooms164m²CHF 4,950.–
Leutschenbachstrasse 46, 8050 Zürich

Penthouse apartment with breathtaking views

In the 16th and 17th upper floors of the WolkenWerks in Zurich-Oerlikon, a 3.5-room duplex apartment awaits you, which embodies modern living at the highest level. With generous 164 m² of living space, floor-to-ceiling window fronts, and two loggias, a living ambiance is created that combines light, width, and panoramic views.The heart of the apartment is the open living and dining area with oak parquet and high-quality kitchen, equipped with a Gaggenau induction cooktop and a US refrigerator with ice cube function. An elegant staircase connects the two floors in a stylish way. Additionally, a guest toilet with shower, private washing machine and dryer, as well as plenty of storage space are available.On the upper floor, two bedrooms with en-suite bathrooms, an inviting landing area, and an exclusive master bedroom with dressing room, private bathroom, and separate entrance await you. Here, a second loggia expands the living space and offers impressive views of the city.The building offers not only elevator access and optional underground parking spaces but also numerous amenities directly on site: a Coop, fitness center, restaurants, and a kindergarten are integrated into the area. The Oerlikon train station is within a ten-minute walk, the Zurich city center in less than fifteen minutes, and Zurich Airport can be reached by tram in just ten minutes.An underground parking space is also available on request - either as a standard parking space or with its own e-charging station.A home for people who appreciate far-reaching views, urban comfort, and stylish architecture.

Travel time
-
1 / 12
3.5 rooms108m²CHF 2,990.–
Tulpenplatz 10, 8600 Dübendorf

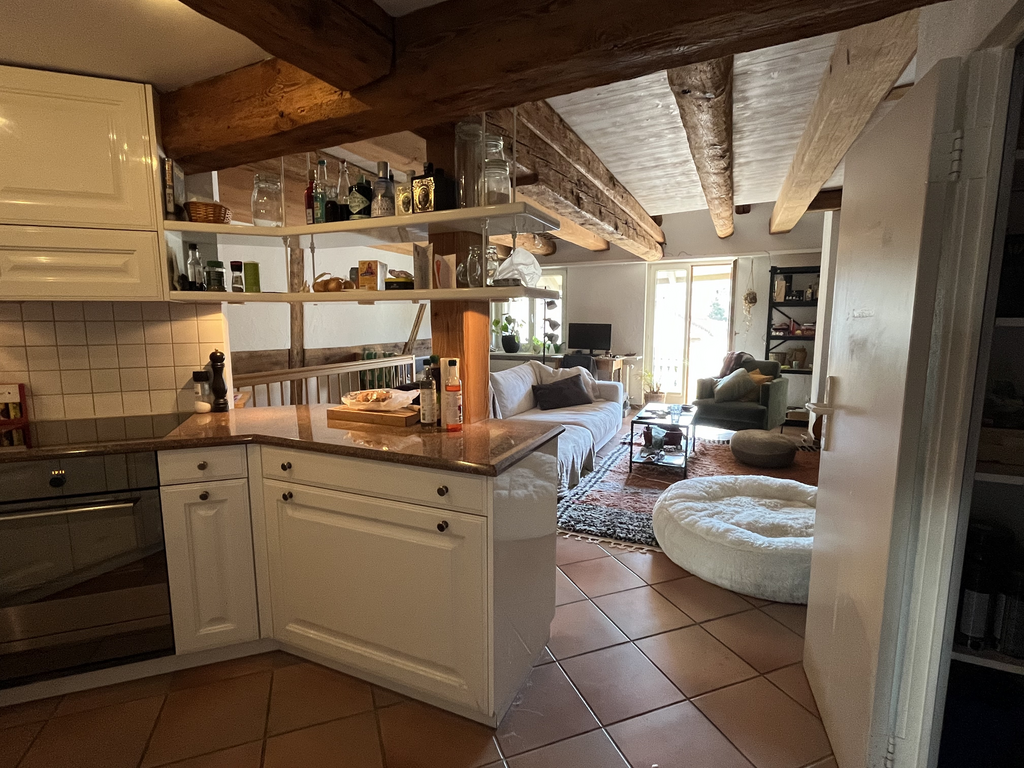
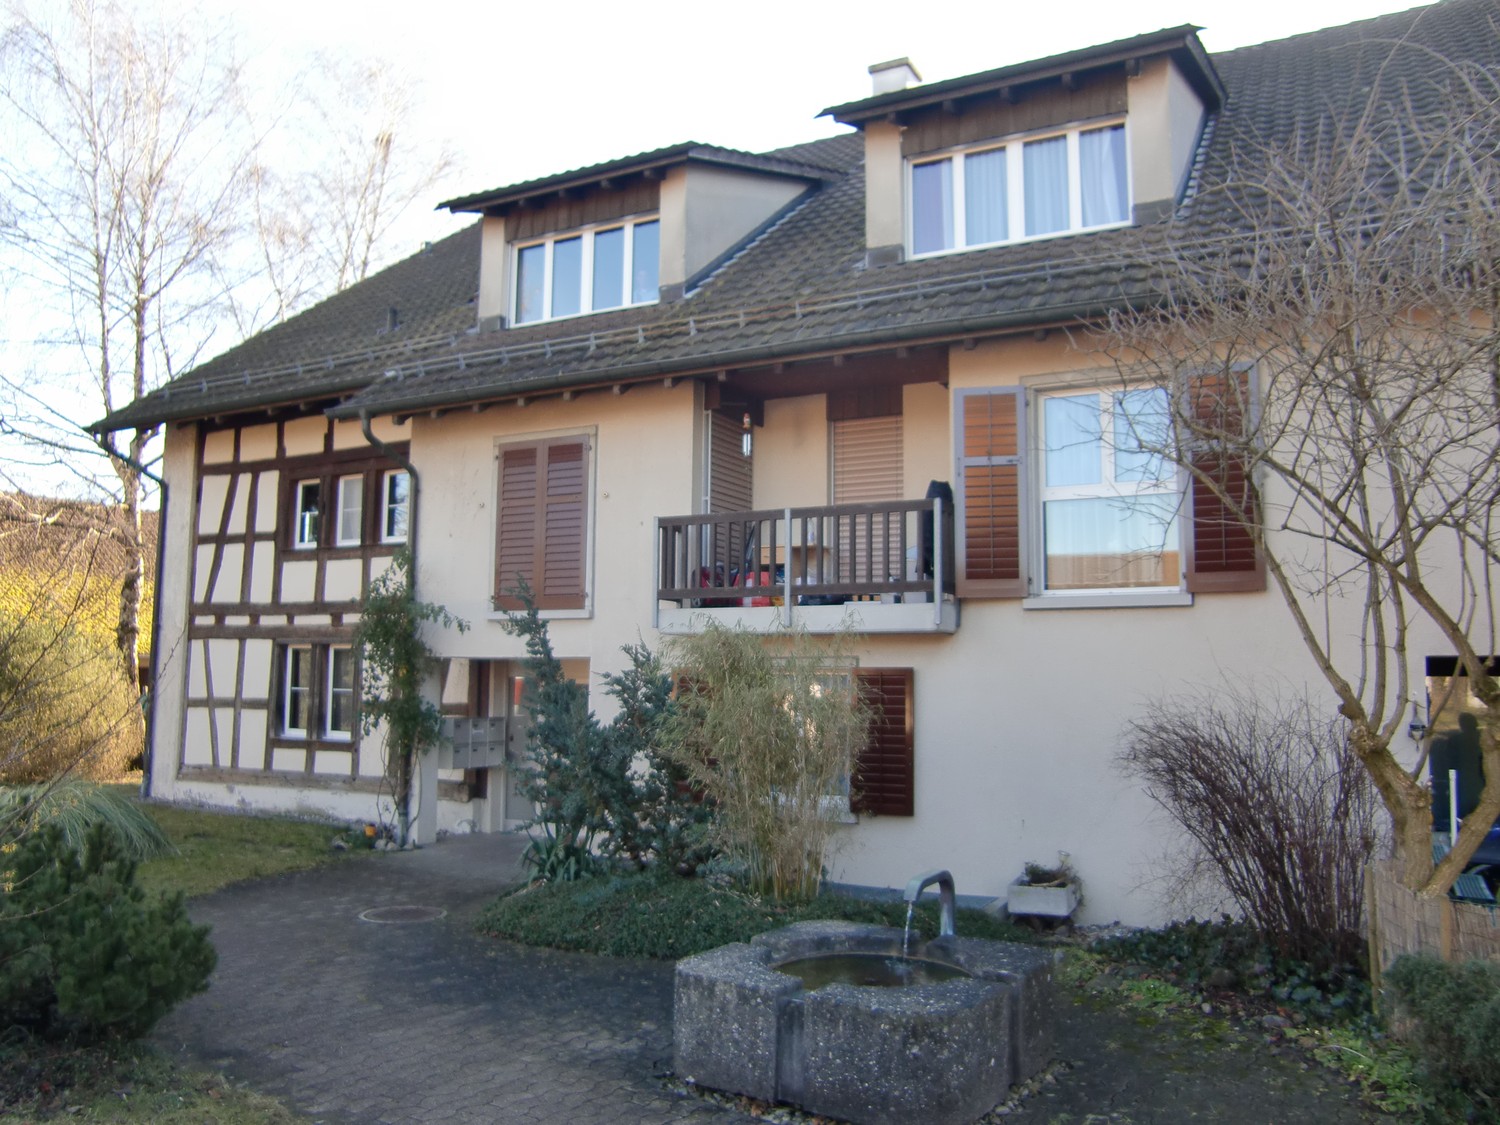
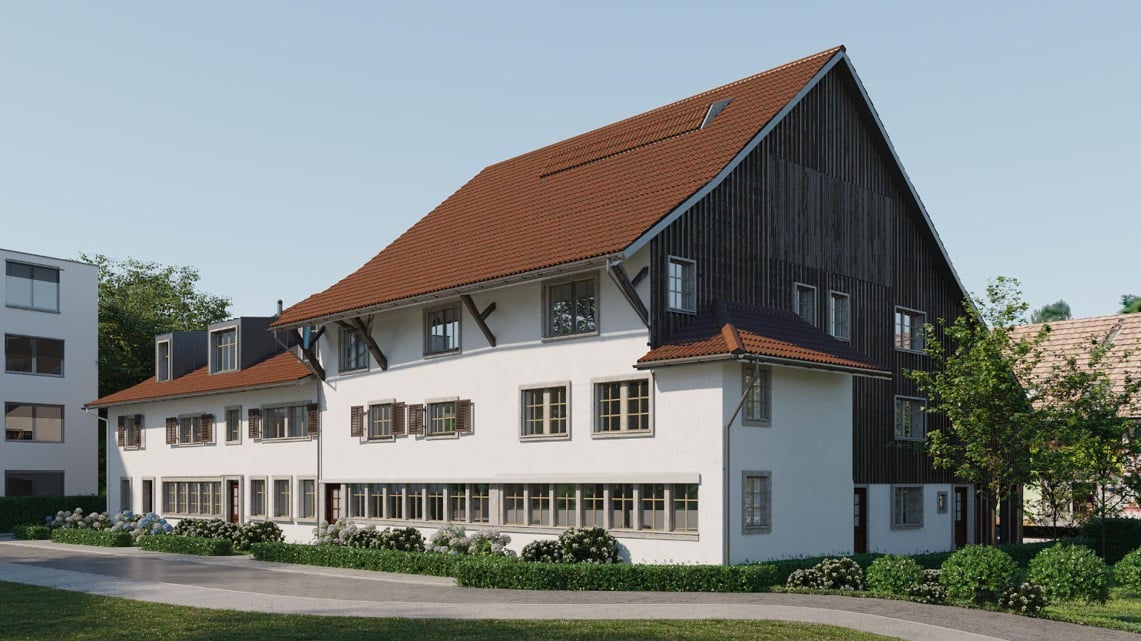
Living like in a row house

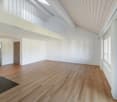
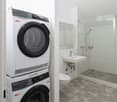
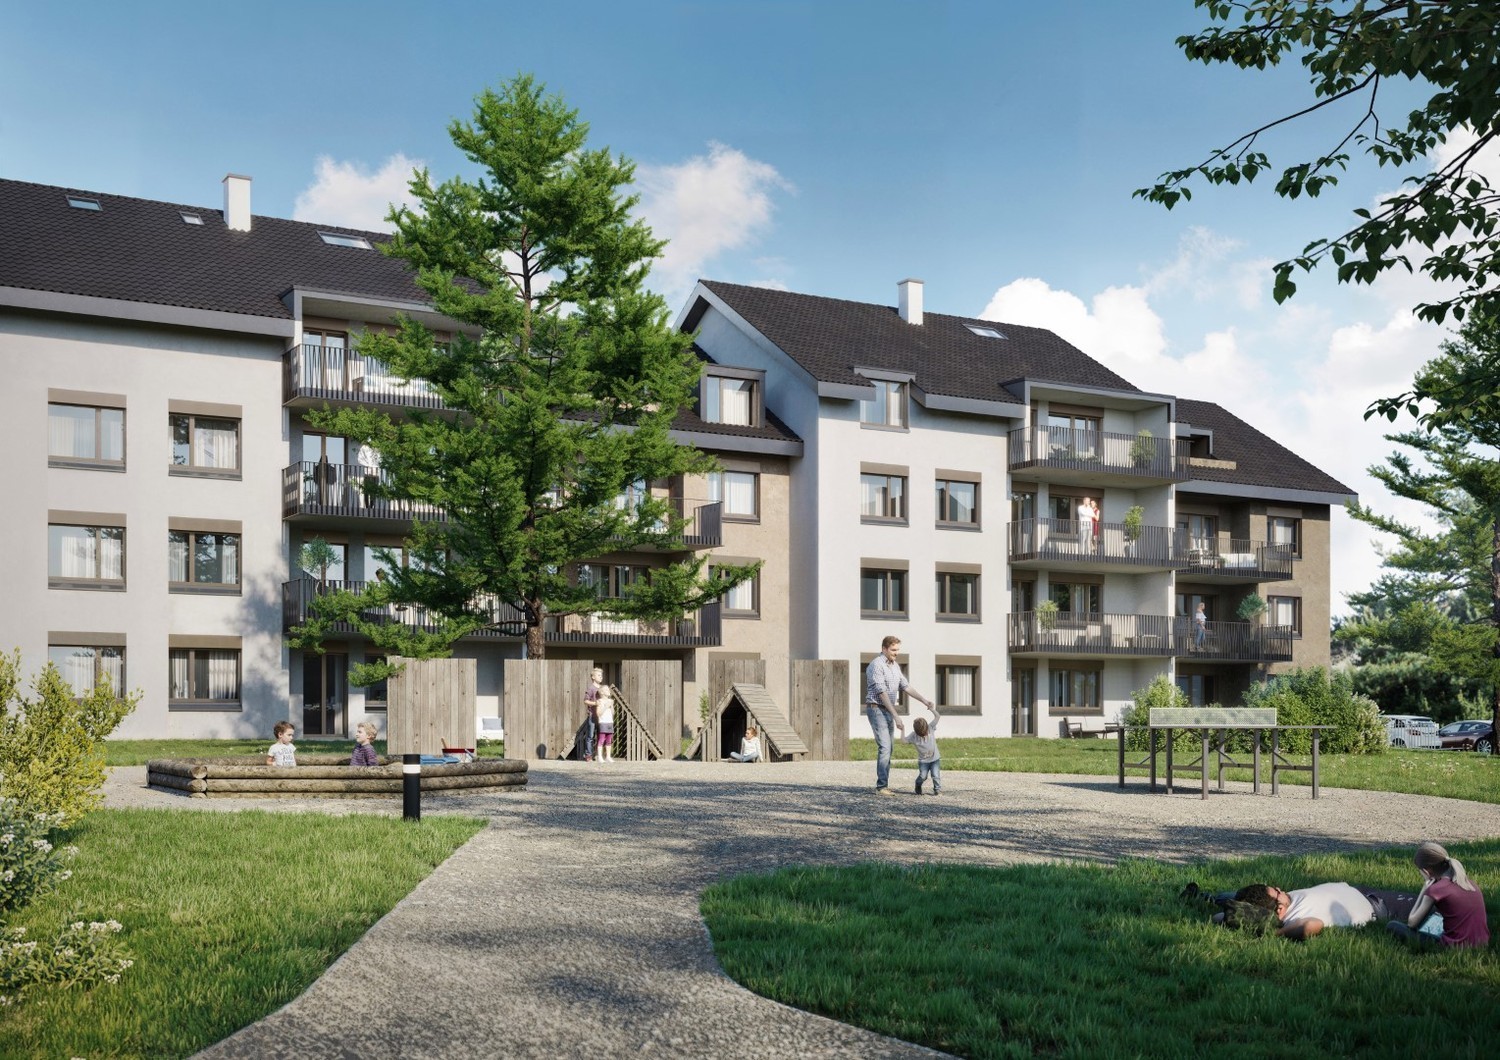
Available immediately or by arrangement, we rent this unique apartment with a lot of charm in a listed property.- Ground floor apartment, which stretches over three floors, with two seatsIn all living and bedrooms, a beautiful oak parquet is laid. Corridor, dining room, kitchen and bathroom are equipped with ceramic tiles. The apartment also has underfloor heating and practical built-in closets.The apartment has its own washing tower with WA/TU. In the basement, an additional drying room is available for shared use by all tenants.The apartment has a spacious storage room/reduit.SpecialNote the room heights, which are less than two meters in some rooms. The pictures are partly visualizations and sample photos, but also photos during the construction phase. History The former farmhouse consists of several residential and economic units. The current division has grown historically - the oldest building substance dates back to the 15th century.EnvironmentThe building is located in the heart of Dübendorf. The inviting and spacious inner courtyard of the settlement as a meeting place invites you to linger and play with its trees and playground.In a few minutes, you can reach the Dübendorf train station on foot, where you can reach the Zurich main station within 12 minutes and the Zurich airport within 15-20 minutes. Trains run at 15-minute intervals.In the underground garage, parking spaces are available for CHF 200.- per month for cars and motorcycle spaces for CHF 40.- per month.Various shopping facilities such as Migros, Coop, bakeries, pharmacies, post office/bank and restaurants are located in the immediate vicinity and can be reached on foot in a few minutes.We look forward to your contact.Rental brochure including rent, floor plans and registration form can be found in the appendix below the pictures.

Travel time
-
1 / 5
3 roomsCHF 4,050.–
Schaffhauserstrasse 31, 8400 Winterthur

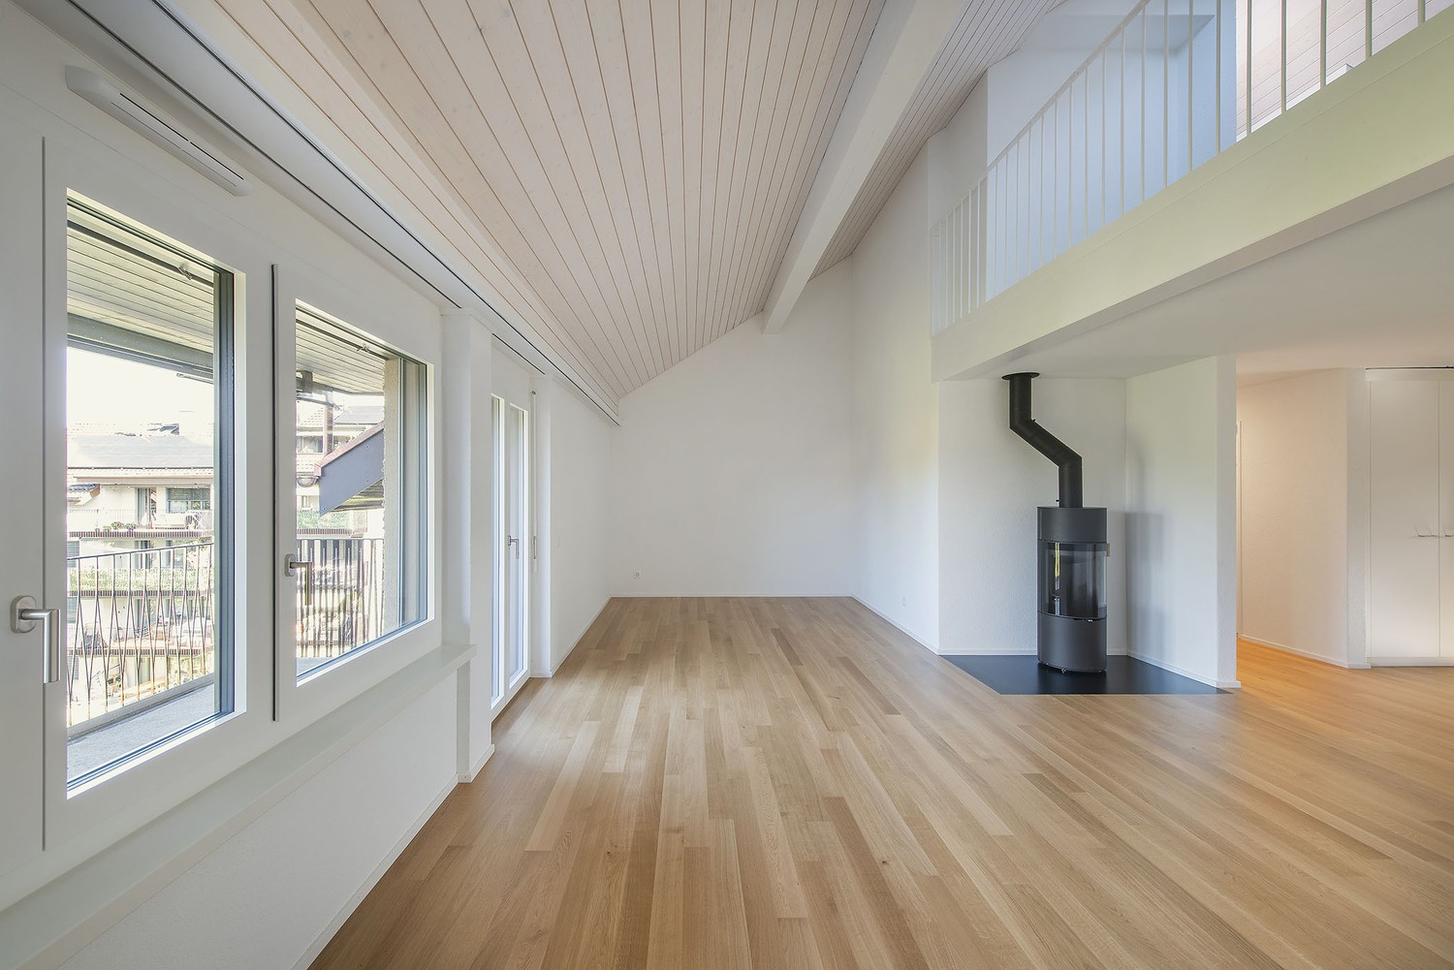
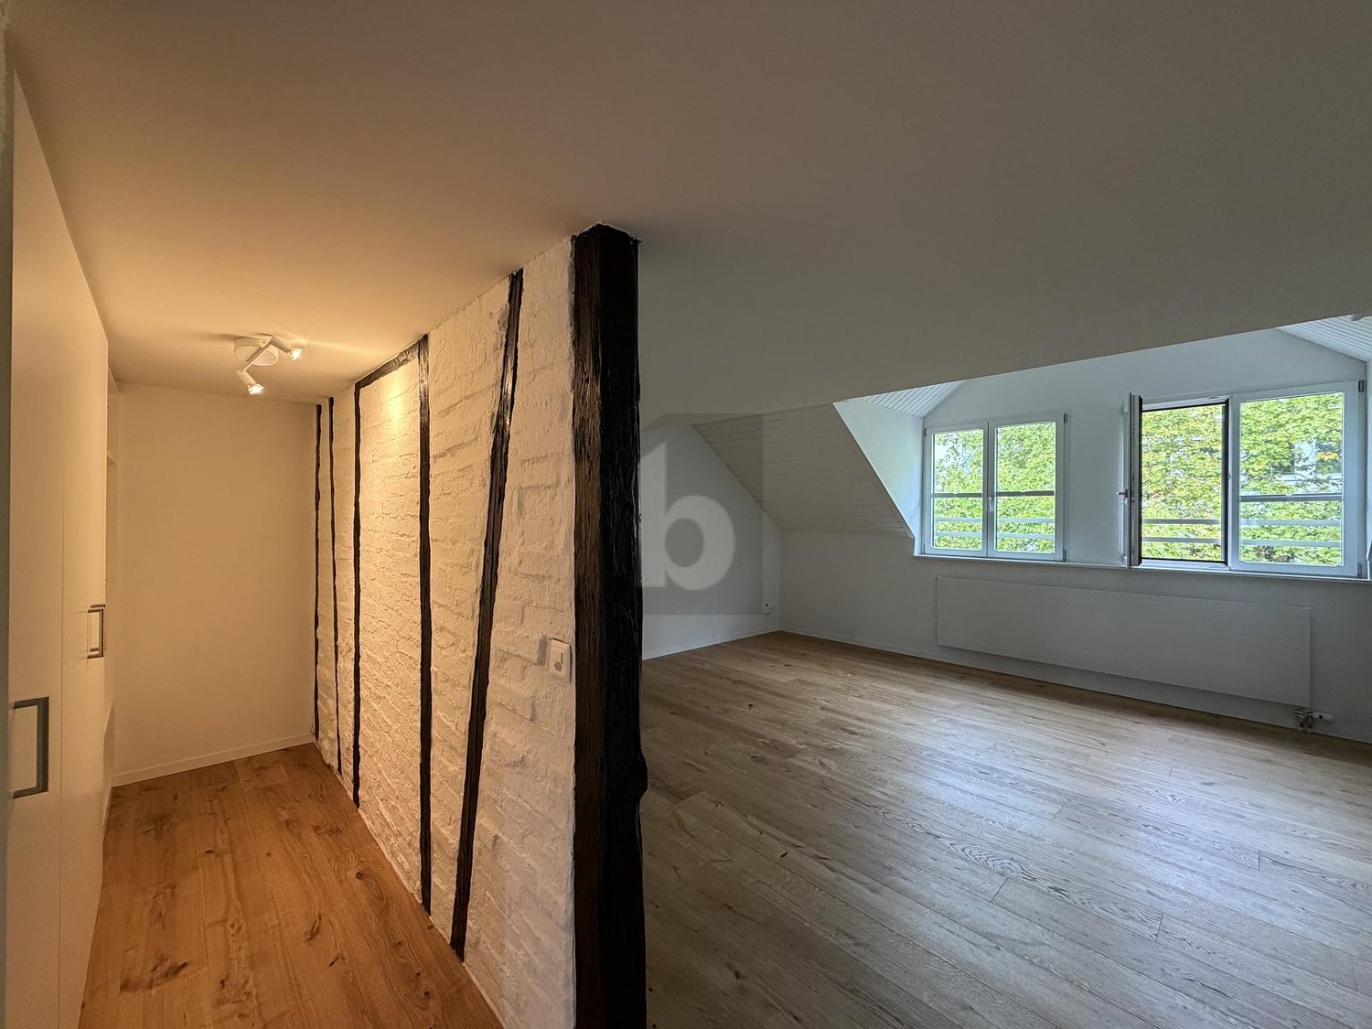
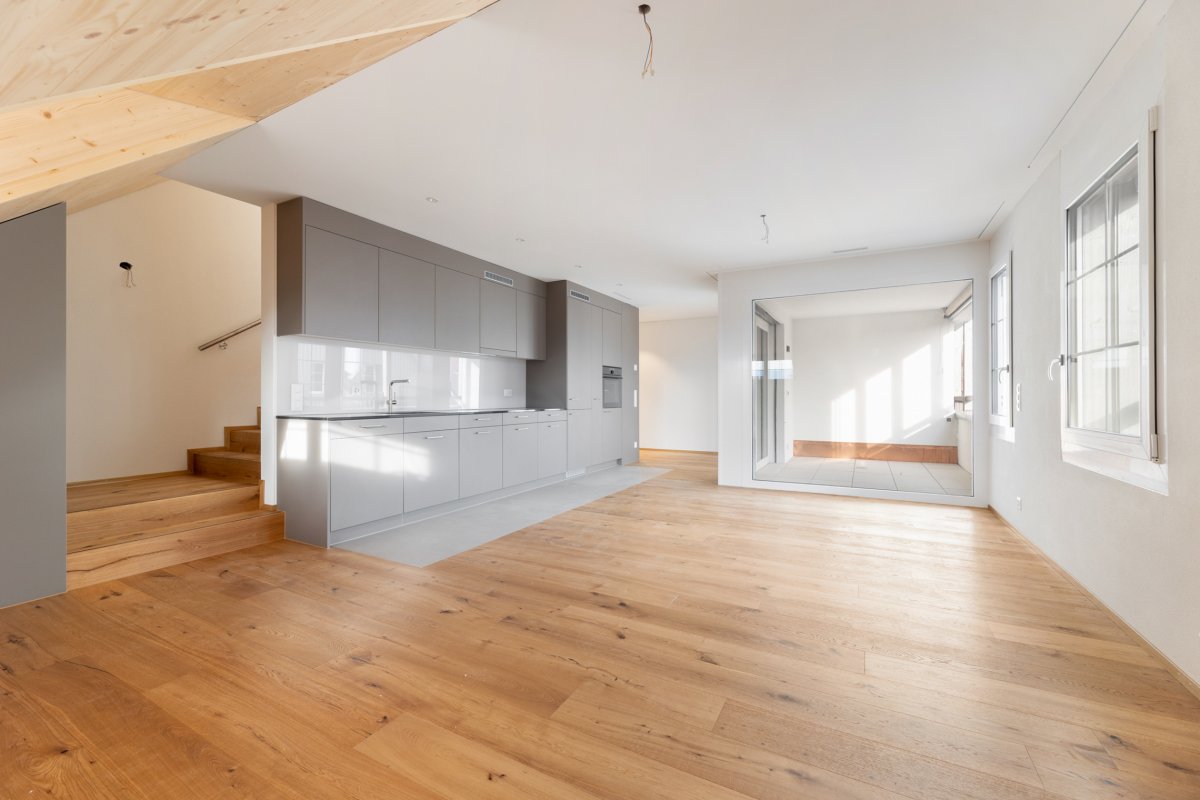
Charming freshly renovated apartment in the heart of Winterthur

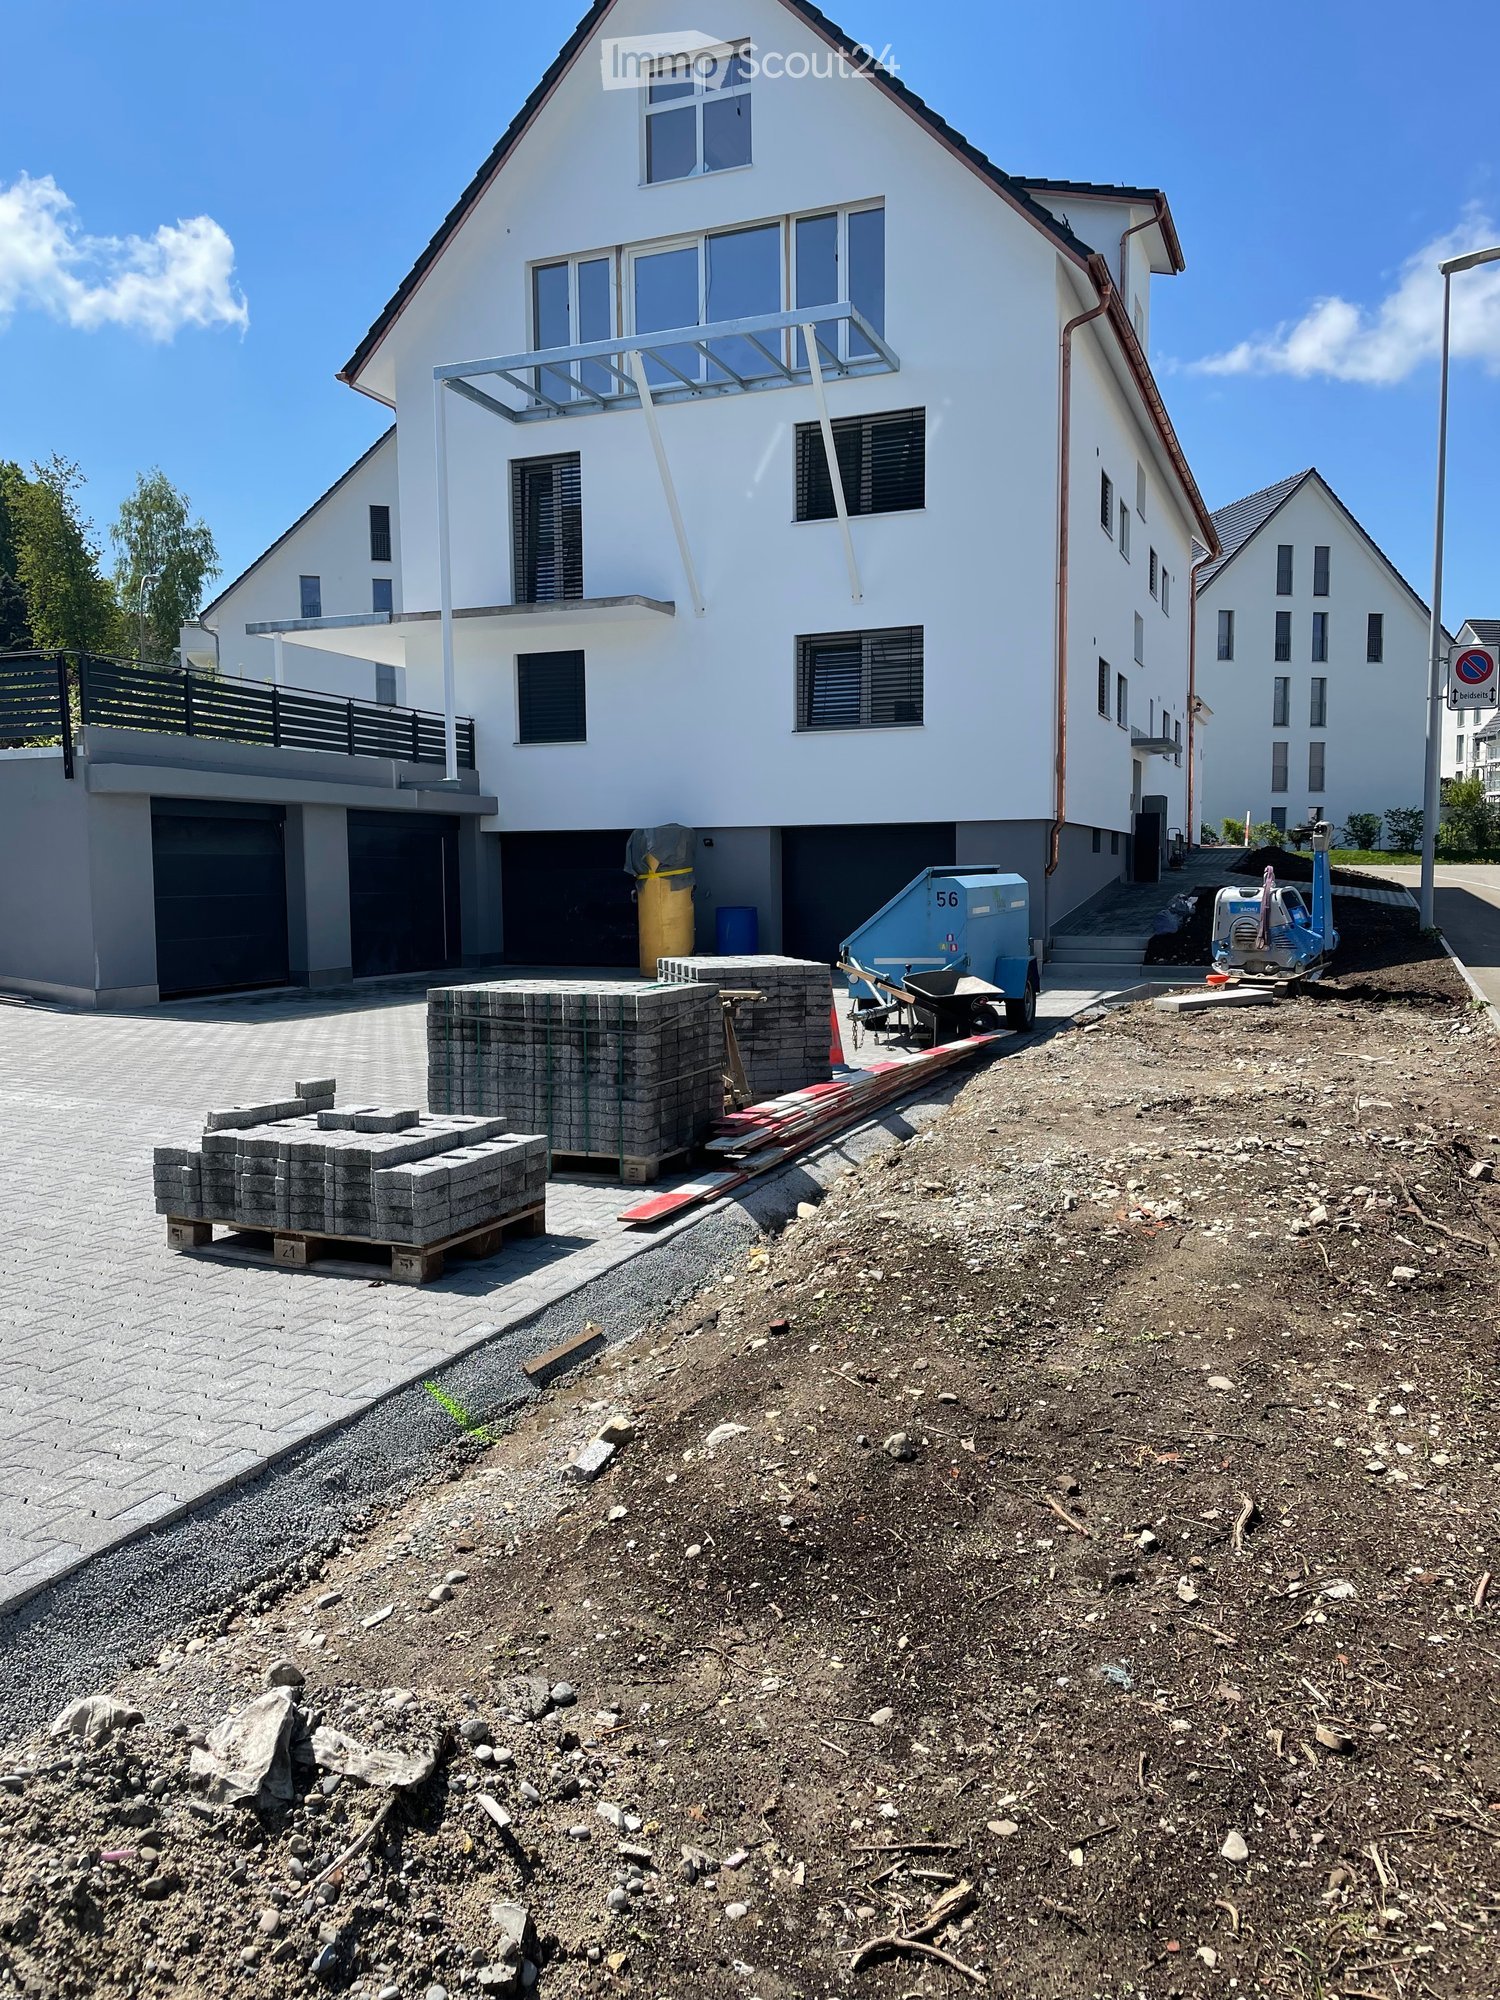
We rent by agreement this attractive, new 3.0-attic apartment with a spacious terrace and a reduction with a window on the 4th floor in a well-connected location in Winterthur.The apartment convinces with a modern, clear design and the use of high-quality materials, creating a stylish and comfortable living environment: • noble floor in all living rooms • bright, white-walled walls and ceilings for an open, friendly room feeling • spacious window areas with high-quality wood-metal windows • well-thought-out floor plans for optimal living comfort Kitchen: • elegant workspaces in modern stone optics • black, handle-less fronts with timeless design • induction cooktop • integrated appliances with clear lines Bathroom: • large-format plates in warm natural tones • high-quality sanitary facilities • modern, timeless appearance The property has been extensively renovated and offers additional comfort through: • new facade insulation for a pleasant room climate • renewed roof with durable clay tiles • photovoltaic system for sustainable energy generation • high-quality details such as copper elements in the exterior area • The reduction has 31 square meters and a window The location convinces with an excellent connection:With bus lines 2, 3, and 676, you can reach Winterthur's main station at an 8-minute interval in about 10 minutes.This apartment offers a home to feel good. The combination of high-quality renovation, modern design, and urban location makes this offer particularly attractive.Parking spaces can be rented additionally if needed.Please note that the images are reference images that may differ from the actual object. All information is approximate. Changes are reserved.To arrange a viewing, please fill out the contact form.

Travel time
-

Suggested properties for you based on search results