Lüterswil - Properties for rent with Pets allowed

We recommend expanding your search criteria to get similar results. The current filters didn’t return any matches.

If you don’t want to change your current search criteria, we recommend creating a search alert, so you’ll be notified when matching offers become available.

More objects in your automatically expanded search area
18 results - Radius: + 10km
  • A two-story house with solar panels on the roof, surrounded by a well-maintained garden, a small wooden shed, and a view of a lake and distant mountains.
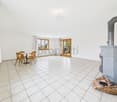
  • Empty room with wooden flooring, white walls, and a fireplace with a black stone surround. Two large windows with wooden frames offer views of greenery outside.
  • Bright kitchen with wooden cabinets, a dining area, and a scenic mountain view through large windows.
  • Modern bathroom with a large window, bathtub, toilet, double sink, and a mirror. The room features light wooden paneling on the ceiling and walls with decorative tiles.
  • Empty room with wooden flooring and slanted wooden ceiling, featuring a large window and a glass door leading outside.
  • A wooden cabin with a covered patio area, featuring a stone-tiled floor, a table with chairs, garden ornaments, and a view of a green landscape with trees and mountains.
  • Bright, tiled balcony with large windows and sliding doors, offering a scenic view of a lake and surrounding greenery.
  • Bathroom with beige tiles, a toilet, a sink, a mirror, and a radiator. The window has lace curtains and offers a view of the roof.
  • Empty room with wooden flooring, white walls, large window with sheer curtains, and wooden ceiling beams.
  • A serene lakeside scene with calm water, several docked boats, and a distant mountain range surrounded by trees.
1 / 10
6.5 rooms188m²CHF 3,100.–
Top
Römerweg 241, 4574 Lüsslingen-Nennigkofen

6.5 room single-family house on the Aare, with winter garden, hobby room, PV system, up to 2 garages, large plot

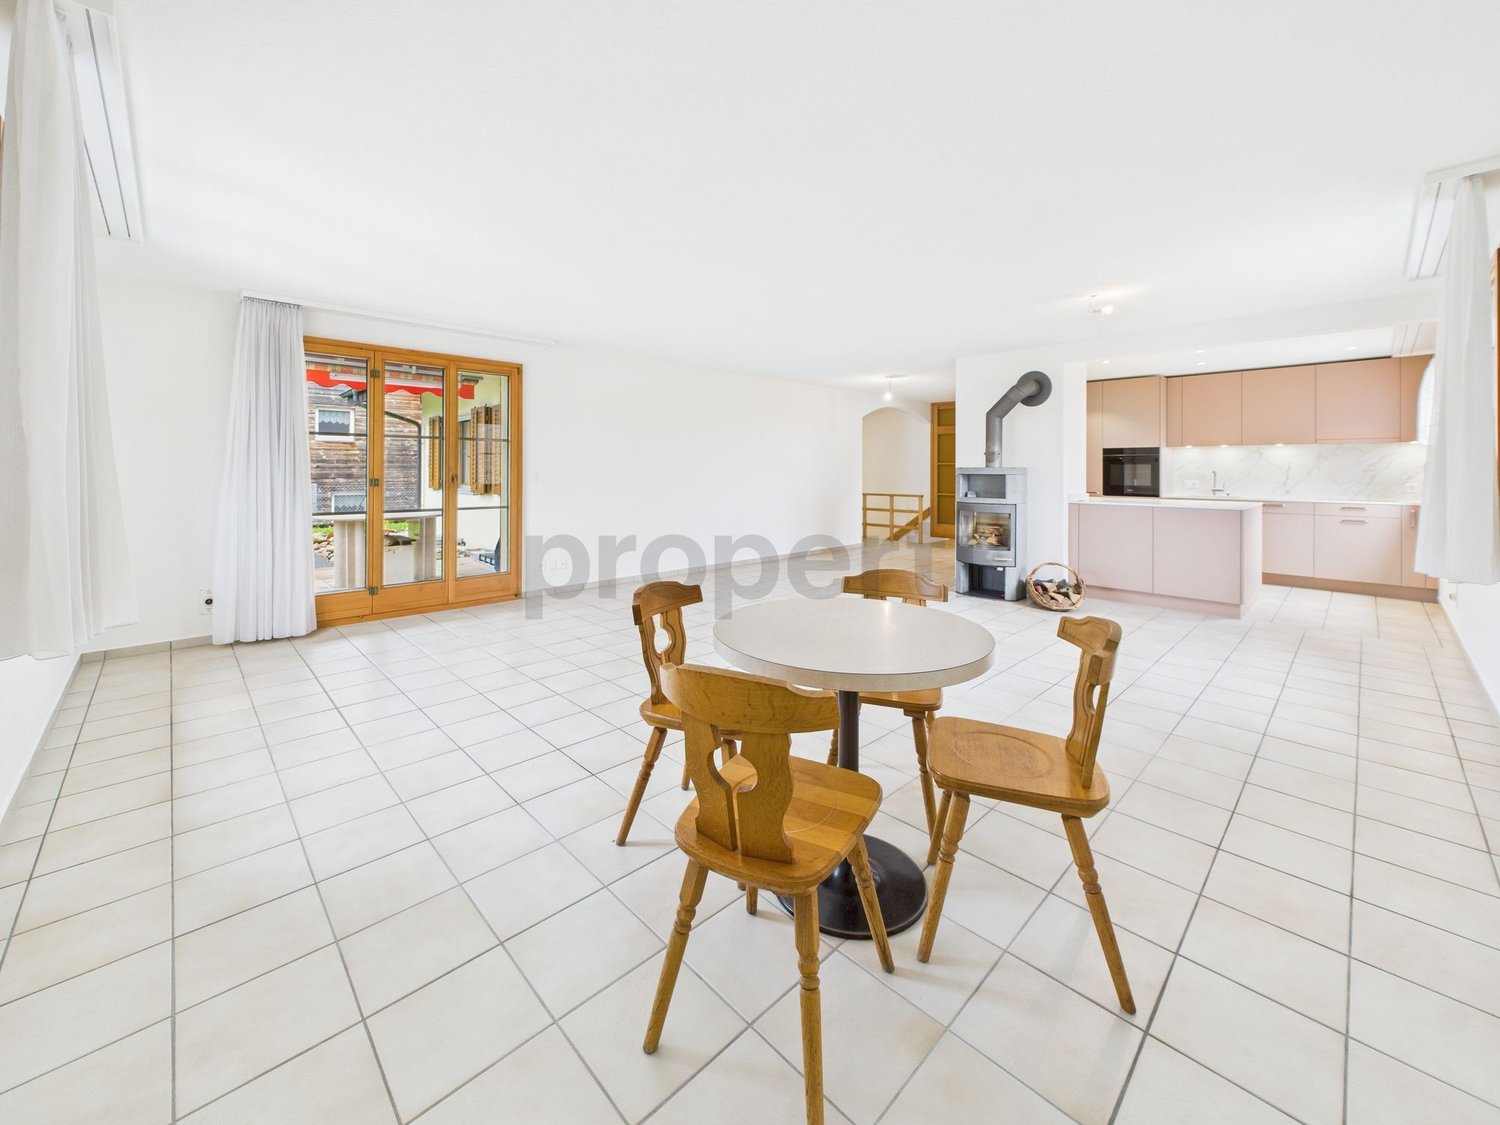
Welcome to this spacious and practical single-family house on Römerweg in the idyllic municipality of Lüsslingen-Nennigkofen. The generous 6.5-room house offers around 188 m² of living space and a total area of approximately 231 m², providing plenty of room for families seeking a home with a large room layout, plot, and high quality of life.On the extensive 1,843 m² plot, you can enjoy plenty of space to play, relax, garden, and socialize. The house is available from December 1, 2026.A home with lots of charm and family friendlinessThis single-family house is ideal for families who want to live quietly, sunny, and close to nature without sacrificing good connections. The generous room layout over two floors provides plenty of space for living, eating, working, sleeping, children's rooms, guest rooms, or hobby rooms.The well-maintained garden, the winter garden, and the covered terrace invite you to cozy hours outdoors. Whether it's a joint dinner, a barbecue with friends, playing with the kids, or relaxed moments with a view of the greenery.Highlights of the property • Generous 6.5-room single-family house with plenty of space and photovoltaic system • Approximately 188 m² of living space, approximately 231 m² of total usable area • Large plot with 1,843 m² • Well-maintained garden with covered terrace and barbecue area • Winter garden with underfloor heating • Beautiful view of the landscape and the Aare • Stylish fireplace for cozy evenings • Balcony as an additional outdoor retreat • Two garages and several parking spaces available • Pets allowed • Hobby room, garden house, and whirlpool • Separate laundry room and toilet on the ground floor • Washing machine and dryer available • Quiet, sunny, and family-friendly living location • See attached floor plans (PDF) Location and surroundingsThe property is located in a quiet and sunny spot in Lüsslingen-Nennigkofen. Both in summer and winter, you benefit from plenty of daylight and a pleasant living atmosphere.The surroundings are ideal for families: Lüsslingen school is about a 14-minute walk away. The "Lüsslingen Hohberg" bus stop is only about a 4-minute walk away. The train station is also nearby and offers a good connection to the region.Here you live quietly, close to nature, and yet well-connected – perfect for families who want to combine country life with practical infrastructure.Further possible usesIn the foreground is the use as a generous family house. After prior consultation with the landlord and the responsible municipality, the property may also be suitable for a quiet, non-disturbing service or commercial use.Thinkable would be, for example, elderly care, practice, therapy, or family-related care services. Also, a use as a playgroup, day structure, or kindergarten would only be conceivable after prior examination and approval by the responsible authorities.ConclusionThis charming single-family house combines generous living, plenty of plot, beautiful views, and a quiet location to create a special home for families. Those seeking a house with plenty of space and quality of life will find a rare opportunity here in the picturesque Solothurn landscape.Brokers unwanted.

Travel time
-
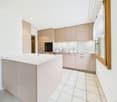
  • Modern kitchen with white cabinets, a central island, and built-in appliances including a sink, faucet, and oven. The island features a countertop with an integrated induction cooktop and sink area.
  • Modern wooden staircase with metal railing, illuminated steps, and a window at the end of the hallway.
  • Wooden staircase with metal railing, beige walls, and recessed lighting. Open doorways lead to adjacent rooms.
  • Exterior view of a house with a raised ground floor, featuring a staircase leading to the entrance, a covered porch area, and greenery on the right side.
  • Two-story house with wooden siding on the upper level and white plaster on the lower level, featuring multiple windows, a small porch, and a wooden fence in front.
  • Two-story house with a combination of white and brown exterior walls, multiple windows, and a small staircase leading to the entrance.
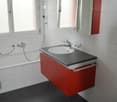
  • Modern bathroom with a double sink vanity, sleek wooden cabinetry, and a large mirror with integrated LED lighting. The room features a contemporary design with a neutral color palette and dark tiled flooring.
  • Bathroom with a bathtub, tiled walls, a radiator, and a window offering a view of the outside.
  • Modern bathroom with a glass-enclosed shower and a toilet, featuring wooden slatted ceilings and tiled floors.
  • Modern bathroom with a toilet, sink, and mirror. The sink has a sleek wooden cabinet and a modern faucet. The walls are painted in neutral tones with a beige lower section.
  • Empty room with wooden flooring, white walls, a window with white frame, and a radiator below it. The room is well-lit with natural light coming through the window.
  • Empty room with wooden flooring, white walls, large windows, and a radiator. No furniture or equipment present.
  • Empty room with wooden flooring, white walls, and a large window with a view of a garden and neighboring building.
  • Empty attic room with wooden flooring, white walls, and a slanted wooden ceiling. Features a single window with white frame and a radiator below it.
  • Empty attic room with wooden flooring, white walls, a single window, and a radiator. The ceiling has exposed wooden beams.
1 / 15
5.5 rooms135m²CHF 3,195.–
Top
3250 Lyss

First-time rental after complete renovation – modern family house with high-quality finishes

From 1 September or by agreement, we rent out this completely renovated 5.5-room single-family house on Giessenweg in 3250 Lyss.On approximately 135 m² of living space over two floors, a bright, spacious living ambiance is created that appeals to families as well as people who value peace, quality, and clear lines.The new kitchen with appliances from V-ZUG and Bora is the heart of the house: high-quality, functional, and stylish – a room that makes cooking a pleasure again.The house also includes a balcony, a 505 m² large plot of land, a garage for one vehicle, and an outdoor parking space. Additional visitor parking spaces are located in the surrounding area. In the basement, you have practical secondary rooms at your disposal, including a separate laundry room with washing machine and dryer, an unheated hobby room, and a storage cellar with natural floor.The house offers you • 5.5 rooms • approx. 135 m² of living space on two floors • freshly renovated condition • high-quality kitchen with appliances from V-ZUG and Bora • balcony • 505 m² large plot of land • garage and outdoor parking space • separate laundry room with washing machine and dryer • unheated hobby room • storage cellar with natural floor • child-friendly living environment • pets allowed by agreement Rental conditions • Net rent: CHF 3,195.– per month • Additional costs: directly borne by the tenant ViewingViewings are only possible after prior contact and by agreement. Please let us know briefly when making your inquiry your household size, the desired move-in date, and your professional situation. We will then contact suitable interested parties to arrange a viewing appointment.Have we sparked your interest? We look forward to your contact.

  • Modern two-story house with white exterior, large windows, balcony, and well-maintained garden.
  • Modern kitchen with light wood cabinets, black countertop, stainless steel sink, and built-in oven. Features a window with blinds and track lighting above the counter.
  • Modern open-plan living and dining area with a dark grey sofa, coffee table, ottoman, flat-screen TV on a white stand, and a kitchen island with dining chairs.
  • Modern living room with dark tiled flooring, grey sectional sofa, coffee table, ottoman, piano, wall-mounted TV, side table, and wall art.
  • Cozy bedroom with wooden flooring, large window with sheer curtains, a bed with floral bedding, a nightstand with a lamp, and a painting on the wall.
  • Empty hallway with white walls, dark carpeted floor, and a closed white door at the end.
  • A clean, modern bathroom with a bathtub, toilet, and a window with a curtain. The walls are tiled in white with black trim, and the floor is dark.
  • Modern bathroom with white tiles, a toilet, a sink with a chrome faucet, a mirror, a towel, and a small potted plant on the windowsill.
  • Balcony with modern outdoor furniture including wicker chairs, a table, and a small potted plant.
  • A small, fenced backyard with a playground structure, grassy area, and a paved patio. A balcony overlooks the yard.
1 / 10
5.5 rooms131m²CHF 2,500.–
Top
Moostrasse 8, 2540 Grenchen

Bright 5.5-room apartment with balcony in Grenchen – available from October 2026

Welcome to this spacious and modern 5.5-room apartment at Moostrasse 8 in Grenchen. The property, built in 2012, boasts a Minergie certificate and offers the highest living comfort on 131 m² of living space on the 1st floor.The apartment offers, among other things: • Bright, spacious rooms: Thanks to the sunny location – very sunny in summer, pleasantly bright in winter – you can enjoy plenty of natural light all year round. • Balcony: Ideal for relaxing and enjoying the quiet surroundings. • Parking space and lift: Comfortable access with your own garage space and elevator. • Wheelchair accessible: The apartment is barrier-free and suitable for all life situations. • Pets allowed: Four-legged friends are also welcome. • Minergie certified: Energy-efficient living at the highest standard. Location and surroundings: The apartment is located in a quiet area – both during the day and at night, it is pleasantly quiet. The infrastructure in the surrounding area leaves nothing to be desired: • Grenchen South train station: only 2 minutes' walk away • Grenchen North train station: accessible in about 8 minutes on foot • Eichholz school and center can be reached in just 8 minutes on foot – ideal for families • City center: can be reached in 8 minutes on foot This child-friendly apartment is perfect for families, couples, or individuals who appreciate a lot of space, comfort, and a quiet, well-connected living location. Available from October 1, 2026 – secure your new home in Grenchen now!

Travel time
-
1 / 15
6.5 roomsCHF 2,500.–
Sägeweg 5, 3303 Jegenstorf

Single-family house for rent with large garden and chimney in Jegenstorf

Welcome to this cozy single-family house in quiet Jegenstorf! The 1965 built house offers a living area of approximately 89 m² on the ground floor and 85 m² in the basement and convinces especially with its generous outdoor area, plenty of storage space, and a cozy living atmosphere.The house offers: • Spacious garden with plenty of space to linger and enjoy • Large terrace including grill • Cozy chimney with seating area • Open kitchen with kitchen island • Sunny and quiet living location • Very large cellar with exceptionally much storage space • Additional attic • Garage and outdoor parking • Oil heating • The ancillary costs are settled directly by the tenants with the respective providers Location and surroundingsThe single-family house is located in the attractive municipality of Jegenstorf in the canton of Bern. The quiet living location combines pleasant living in the green with good accessibility to the most important facilities of daily life. • VOI supermarket – approx. 7 minutes' walk away • Bus stop Jegenstorf station – approx. 10 minutes' walk • Gyrisberg school – approx. 12 minutes' walk • Mühlen pharmacy – approx. 12 minutes' walk • Jegenstorf station – approx. 14-15 minutes' walk Especially the large garden, the spacious terrace, and the chimney with seating area give this single-family house its special charm. The very large cellar and the attic also provide exceptionally much storage space.An ideal home for couples or families who appreciate a quiet living environment with plenty of outdoor space and good infrastructure.Have we sparked your interest?Feel free to contact us directly. We will then share the fixed viewing appointment with you.

Travel time
-
1 / 16
5.5 rooms170m²CHF 3,760.–
Bielstrasse 11C, 3294 Büren an der Aare

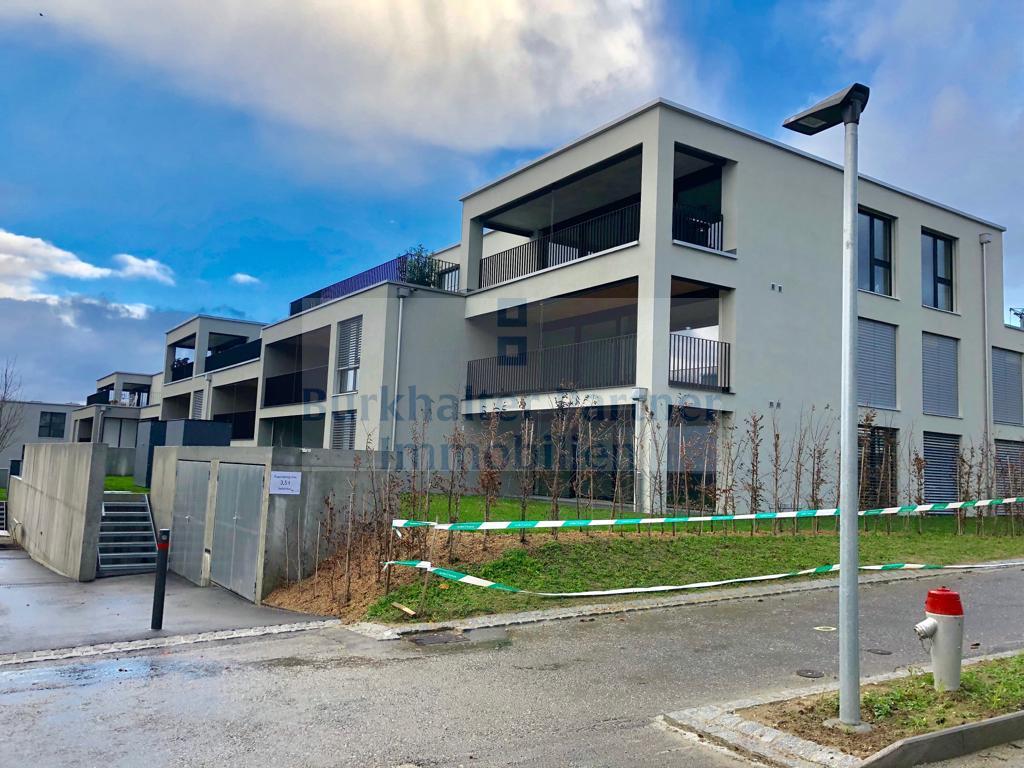
Exclusive living above the roofs of Büren a.A. Attic apartment with large roof terrace

Welcome to this exclusive 5.5-room attic apartment on the 3rd floor of a modern new building from 2021 in Büren an der Aare. With a spacious living area of around 170 m² and a terrace of around 120 m², this exceptional apartment offers the highest living comfort in a quiet and sunny location.A highlight is the impressive roof terrace: generously designed and ideal for relaxing, enjoying and lingering on warm summer days. The large sliding doors harmoniously connect the bright living area with the outdoor space and create a unique living feeling.The apartment also convinces with a modern and thoughtful interior design: • Spacious living and dining area with plenty of daylight • High-quality, open kitchen with cooking island, granite countertop, induction cooktop and modern kitchen appliances • Two stylishly designed bathrooms with bathtub and large shower • Modern design floor in all living rooms • Private lift access directly to the apartment – comfortable, barrier-free and exclusive • Own laundry room with washing tower and additional Krüger dehumidification unit • Basement compartment with socket • Reduit and numerous practical storage possibilities in the apartment The quiet living location offers an ideal combination of relaxation and optimal infrastructure. Shopping facilities, schools and public transport are located in the immediate vicinity. The Denner satellite can be reached in a few minutes on foot, as well as the pharmacy on the market square. The bus stop "Gehrweg" is practically located in front of the house door, and the Büren an der Aare train station can be easily reached on foot. The Bielstrasse school is also only a few minutes' walk away – ideal for families.In addition, parking spaces in the garage can be rented directly next to the house entrance for CHF 135.– per space and month.This exclusive attic apartment combines modern living, spacious outdoor areas and an excellent location – a rare opportunity for discerning tenants.Have we sparked your interest? Then we look forward to your contact and would be happy to arrange a personal viewing appointment.

Travel time
-
1 / 11
5.5 rooms114m²CHF 2,395.–
Südstrasse 4, 2542 Pieterlen

5.5-room apartment in the Bassbelt settlement

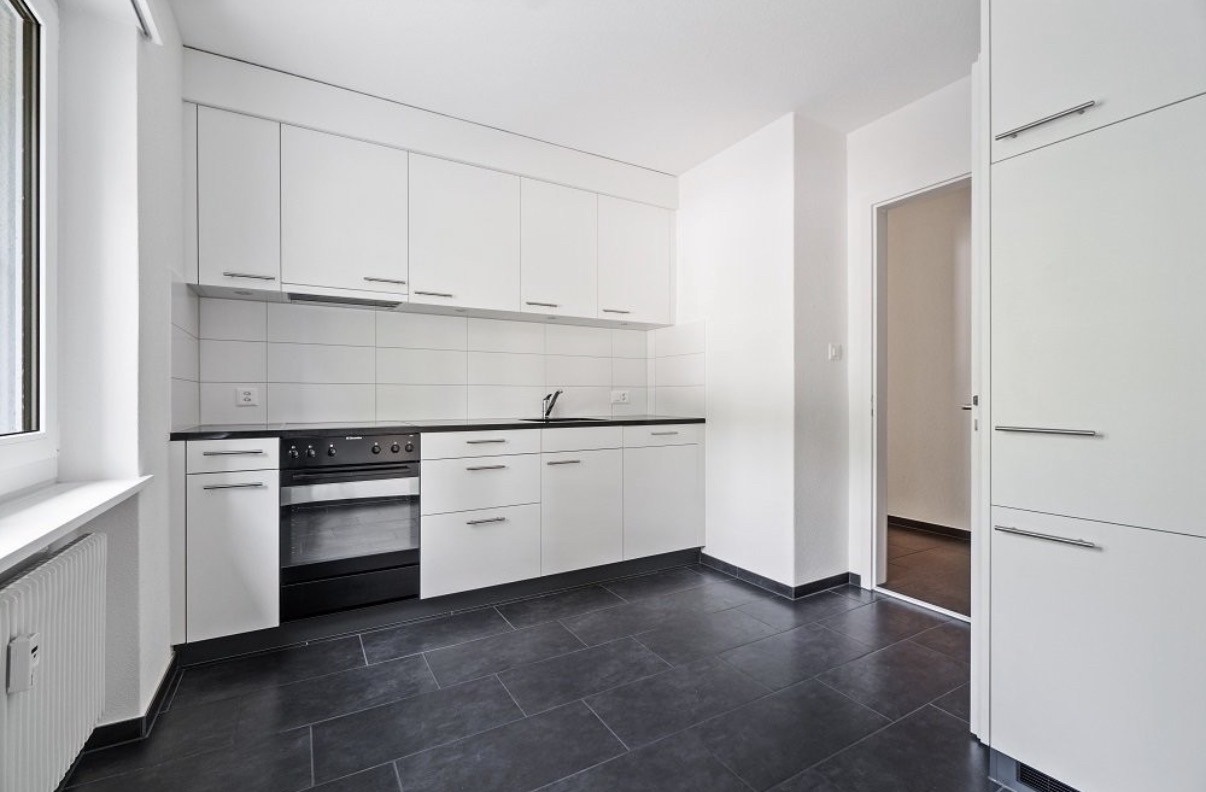
We rent out this high-quality 5.5-room apartment on the 2nd floor left immediately or by arrangement.The apartment impresses with the following features:- Modern fitted kitchen with high-quality kitchen appliances, dishwasher, ceramic hob, oven, extractor hood, refrigerator with freezer.- Living and bedrooms with parquet floors made of oak- Wet cells with ceramic tiles- Bathroom with floor-level shower- Bathroom with bathtub- Built-in wardrobes in the entrance area- Washing tower with washing machine and tumble dryer per apartment- Basement compartment Of course, the property is equipped with a lift.Parking spaces in the garage can be rented for CHF 120.00 per month, outdoor parking spaces for CHF 50.00 per month, and carports for CHF 80.00 per month.Photos of a similar type of apartment!The Bassbelt settlement is harmoniously embedded in the district with its characteristic wooden facade elements. The organic cladding of the buildings aesthetically expresses the sustainability and naturalness of the project - together with a central, beautifully landscaped meeting place that invites you to breathe, play and have a cozy chat with the neighbors. Thanks to its quiet and natural location, the charming municipality in the Bernese Seeland is rightly referred to as a pearl at the foot of the Jura. The town with around 4,300 inhabitants is small enough to offer you rural idyll and tranquility. At the same time, Pieterlen is large enough for all everyday needs. For those who want to give free rein to their urge to move, Pieterlen will make their heart beat faster. Nature and outdoor fans will get their money's worth here: several local recreation areas are located in the north and south of the municipality, inviting you to stroll, bike and explore. The extensive Jura with its intact nature is a hiking paradise, and the nearby Lake Biel is a refreshing recreational spot.The property is equipped with the Niederer Digital Connect App.This means that you can contact us at any time and in a simple way, e.g. with a damage report. You will receive all important information from us quickly and in digital form. But that's not all: there is also a property chat, a marketplace and much more! Convince yourself!We hope to have aroused your interest and look forward to your contact!
Travel time
-
New building
1 / 10
5.5 rooms114m²CHF 2,395.–
Bassbeltweg 13 b, 2542 Pieterlen

Your new home in Pieterlen

We rent from October 1st, 2026, or by agreement, this high-quality 5.5-room apartment on the 2nd floor left.The apartment convinces with the following equipment:- Modern built-in kitchen with high-quality kitchen appliances, dishwasher, ceramic glass cooktop, oven, convection extractor, refrigerator with freezer.- Living and bedrooms with parquet floors made of oak- Wet cells with ceramic tiles- Bathroom with floor-level shower- Bathroom with bathtub- Built-in closets in the entrance area- Washing tower with washing machine and dryer per apartment- Basement compartment Of course, the property is equipped with an elevator.Parking spaces in the garage can be rented for CHF 120.00 per month, outdoor parking spaces for CHF 50.00 per month, and carports for CHF 80.00 per month.Photos of a similar type of apartment!Thanks to its quiet and natural location, the charming municipality in the Bernese Seeland is rightly called a pearl at the foot of the Jura. The town with around 4,300 inhabitants is small enough to offer you village idyll and tranquility. At the same time, Pieterlen is large enough for all everyday needs. Those who want to give free rein to their urge to move will have their heart beat faster in Pieterlen. Nature and outdoor fans will get their money's worth here: several local recreation areas are located in the north and south of the municipality, inviting you to stroll, bike, and discover. The extensive Jura with its intact nature is a hiking paradise, and the nearby Lake Biel is a refreshing recreational spot.The property is equipped with the Niederer Digital Connect App.This means for you that you can contact us at any time and in a simple way, e.g., with a damage report. You will receive all important information from us quickly and in digital form. But that's not all: there is also a property chat, a marketplace, and much more! Convince yourself!

Travel time
-
1 / 13
5.5 rooms179m²CHF 2,980.–
Sägemattstrasse 19, 2540 Grenchen

Quiet 5.5-room apartment with garden and sauna

Your new home offers you the following advantages: Welcome to this spacious and charming 5.5-room maisonette apartment on the first floor of a well-maintained old building from the 1920s in Grenchen. With a living area of 179 m² over three floors, this bright, quiet apartment offers plenty of space, style, and living comfort for the whole family. Highlights of the apartment: • Spacious maisonette layout: Three floors with plenty of room and a unique living feel. • Old building charm: Historic building substance from 1920 with characteristic details. • Balcony: Ideal for relaxing and enjoying the view. • Beautiful view: A pleasant view rounds off the living experience. • Garage and parking space: A garage with a power connection can be rented. 2 parking spaces are also available. • Pets allowed: Your four-legged friends are also welcome. • Child-friendly: Perfect for families with children. Location & surroundings: The apartment is located in a quiet area - both during the day and at night it is pleasantly quiet. Due to the unobstructed view, a lot of light falls into the apartment in summer and winter. The schoolhouse is a 2-minute walk away. • Bus stop Veilchenstrasse: Only 2 walking minutes away - ideal connection to public transport. • Schule Halden: Can be reached in just 4 walking minutes - perfect for families with school-age children. • SPAR maxi: The next supermarket is within 8 walking minutes and can be easily reached on foot. • Grenchen Nord train station: Can be reached in 14 walking minutes for a good connection to the region. This exceptional maisonette apartment combines the charm of a historic old building with modern living comfort and a family-friendly environment. Available from November 15, 2026. Have we sparked your interest? Contact us today for more information or to schedule a viewing at 032 653 86 66. We look forward to your contact!

Travel time
-
1 / 12
5.5 rooms160m²CHF 2,725.–
4588 Oberramsern

Exclusive single-family house in Oberramsern

This stylish single-family house with 5.5 rooms enchants at first sight. The spacious living room is flooded with natural light and offers a welcoming retreat for the whole family. The modern, renovated kitchen invites you to conjure up culinary delights. With a total of 4 bedrooms and 3 bathrooms, there is ample space for privacy and relaxation. Practical amenities like the Reduit and the basement are at your disposal. Additionally, two garage parking spaces are available. The location offers an ideal infrastructure for families with a school in the immediate vicinity and good transport links.The house was last renovated in 2025, guaranteeing the excellent condition of the property. The high-quality finish has always been maintained and presents itself in a loving overall picture. The rural-central environment combines nature and urban proximity in a harmonious way. The underfloor heating provides cozy warmth in all rooms and underlines the comfort of the house.This property offer is characterized by: • Pets allowed after consultation • Charging station for electric vehicles • Spacious living room with plenty of daylight • Modern, renovated kitchen • Four bedrooms and three bathrooms • Two garage parking spaces • Excellent building condition and regular renovations • Rural-central location with school nearby • Comfortable underfloor heating for pleasant living Interested? Contact us for a non-binding conversation!
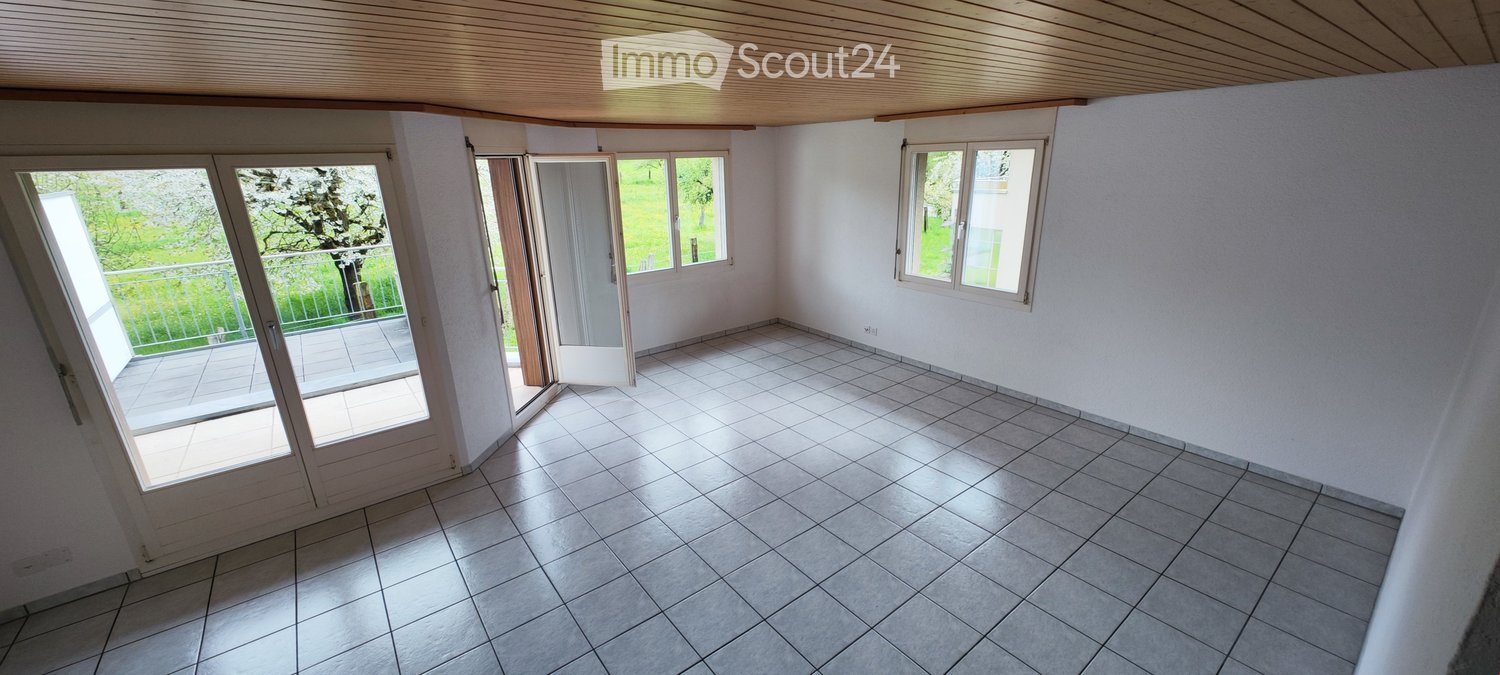
1 / 11
5.5 rooms180m²CHF 3,050.–
2542 Pieterlen

Modern 5.5-room row house with basement, Pieterlen

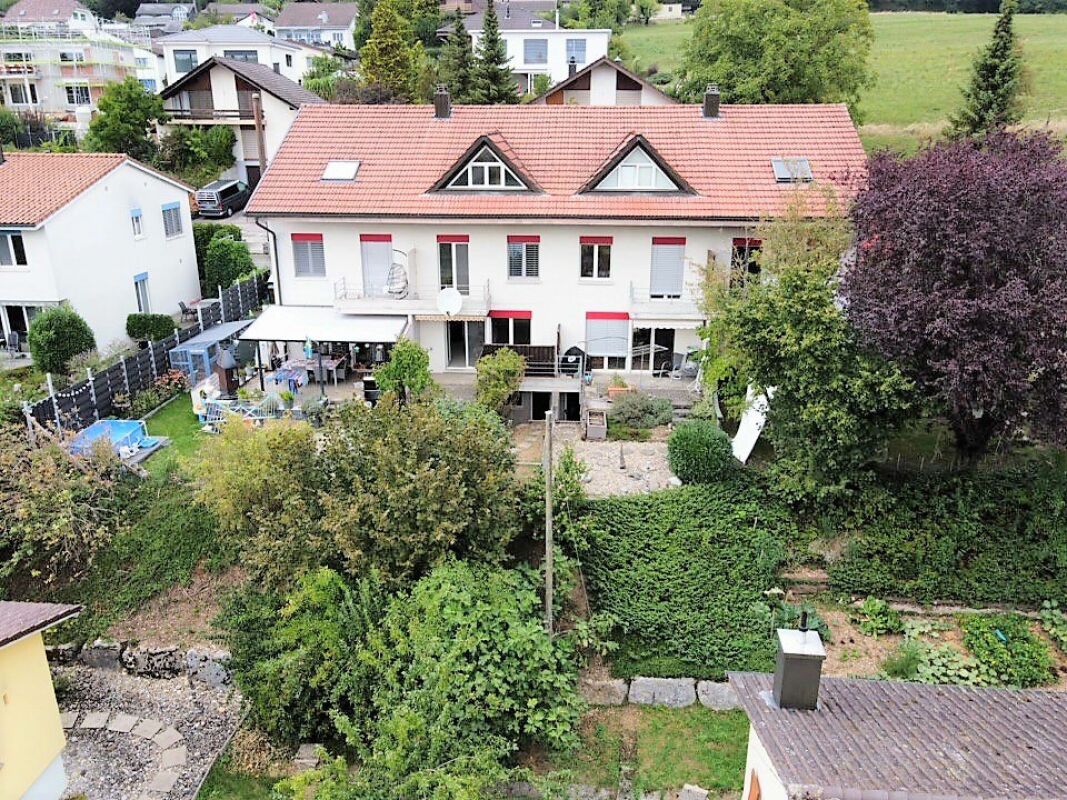
Welcome to Pieterlen: Here, stylish living quality combines with relaxed everyday life. This 5.5-room row house presents itself as an inviting oasis for all who appreciate peace, light, and a pleasant neighborhood. Harmoniously embedded in a well-maintained residential area, you can enjoy sunny hours and views of the beautiful surroundings - a soothing retreat on the edge of the Bernese Midlands.Generous room layout with four bedrooms and a bright living and dining area offer plenty of space for individual life designs - regardless of whether for families, couples, or people with a need for a home office. The practical proximity to the supermarket and school makes everyday life easier, while a private basement creates storage space for hobbies and supplies. Your car will find a convenient place on the private parking lot; guests are also taken care of.The house, built in 2011, convinces with modern underfloor heating, which enables a consistently pleasant room climate and efficient, energy-saving heating. The condition is well-maintained, and in some cases, there is an opportunity for minor modernizations - so the house can be perfectly tailored to your individual wishes. Here, your sustainable and harmonious family home is created, ready for new stories and many happy moments.This property offer is characterized by: • 5.5-room row house • Family-friendly, quiet location • Four bright bedrooms • Private parking • Practical basement • Underfloor heating for a pleasant living climate • Well-maintained construction year 2011 • Supermarket within walking distance • School easily accessible Interested? Contact us for a non-binding consultation!

Other interesting objects