

Lignerolle - Maisonette / Duplex rent

We recommend expanding your search criteria to get similar results. The current filters didn’t return any matches.

If you don’t want to change your current search criteria, we recommend creating a search alert, so you’ll be notified when matching offers become available.

More objects in your automatically expanded search area
6 results - Radius: + 20km
  • Open-plan living and dining area with wooden flooring, a dining table with chairs, a small cabinet, and a modern kitchen area with appliances.
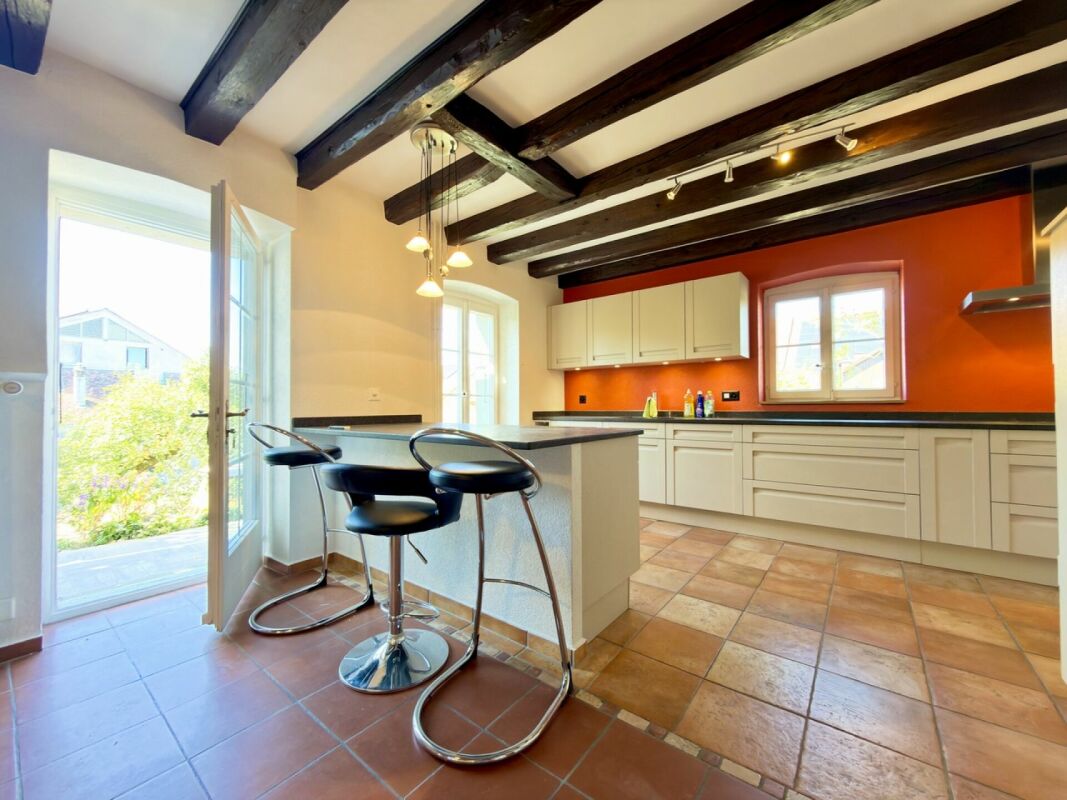
  • Modern kitchen with white cabinets, wooden accents, and a black countertop. Appliances include a refrigerator, oven, microwave, and dishwasher. The space features a central island with a stool and various kitchen items on the counter.
  • A well-organized study or office space with wooden flooring, a large wooden table with a laptop, books, and papers, multiple bookshelves filled with books and binders, a tall floor lamp, a wooden cabinet, and a vacuum cleaner on the floor.
  • Bedroom with a wooden floor, a bed with a patterned bedspread, a nightstand with a lamp, a dresser, a chair, and a large mirror on the wall.
  • Modern bathroom with a toilet, sink, mirror, and shelves holding cleaning supplies and decorative items.
  • Open-plan living and dining area with wooden flooring, a black leather sofa, ottoman, coffee table, dining table with chairs, shelves, and a large window with a plant on the windowsill.
  • Underground storage area with stone brick floor, exposed wooden ceiling, and various storage items including a wine rack, radiator, and bins.
  • A modern house with a raised ground floor, large windows, and a well-maintained garden area with potted plants and greenery.
  • Two-story house with red-tiled roof, white walls, multiple windows with shutters, and a balcony on the upper level. The front yard includes a small patio area with outdoor furniture.
  • Bathroom with a sink, mirror, toilet, washing machine, and a small laundry basket. The sink has a red cabinet underneath, and a towel hangs on the wall.
  • Balcony with wooden decking, glass railing, and outdoor furniture including a lounge chair and small table.
  • Modern bathroom with a glass-enclosed shower stall, a towel hanging on the door, a mirror, a sink, and a cabinet. The floor is tiled, and there is a blue bath mat inside the shower area.
  • Underground cellar with stone walls and brick floor, featuring a large wine rack filled with bottles, an orange bucket, a stack of bricks, and a cardboard box labeled "MANCOT".
  • Bright bedroom with wooden flooring, large windows, a bed with white bedding, a desk with a computer, a bookshelf, and several picture frames on the walls.
1 / 14
4.5 rooms148m²CHF 3,150.–
Top
Ruelle du Pré de la Caille 6, 1376 Goumoëns

Charming 4.5-room duplex in Goumoëns

Discover this charming 4.5-room duplex located in the heart of the village of Goumoëns-la-Ville, in the canton of Vaud. With its 148 m² of living space spread over two levels, this spacious and well-appointed accommodation will seduce people looking for space and tranquility.The environment is calm day and night, ideal for enjoying a serene quality of life in the countryside.The main living area extends over nearly 60m². It includes a living room, a dining room, and a kitchen. This level also accommodates a hallway with storage closet and a WC.Upstairs, there are two beautiful bedrooms (12 and 21m²) as well as a bathroom equipped with a large sink, a shower, and washing/drying machines. Access to the balcony (14m²) is via the office space.Outside, two parking spaces are provided (CHF 150.- extra), with the possibility of installing an electric vehicle charging station.A terrace and a garden border the apartment.The apartment has a private basement of 26m² on the lower level, accessible from the outside.Situation: The property is ideally served by the Goumoens-la-Ville postal bus stop, accessible in just 3 minutes on foot. A school is located 8 minutes on foot, making this accommodation particularly suitable for families. The green and village-like setting offers a refreshing living environment, far from urban bustle.Available from October 1st, 2026, this duplex is an opportunity not to be missed in the Goumoëns region.

Travel time
-
  • Two-story house with white walls, wooden accents, large windows, and a balcony on the upper level. The house features a stone chimney, a small garden area with potted plants, and a paved driveway.
  • Open-plan kitchen and living area with exposed wooden beams, a large stone fireplace, a wooden kitchen island, a stove, a sink, a wooden dining table with chairs, a sofa, and an ottoman. The space features terracotta tiled flooring and large windows with
  • Bright kitchen with wooden cabinets, a dishwasher, sink, countertop, and various kitchen items. Features a potted plant on the counter and a trash bin near the entrance.
  • Open-plan living and dining area with wooden furniture, tiled floor, exposed wooden beams, and large windows with curtains.
  • A spacious living room with exposed wooden beams, terracotta tiled floor, and large windows with orange curtains. Features a grey sofa with red cushions, a wooden dining table with chairs, a fireplace, and a floor lamp.
  • Cozy living room with exposed wooden beams, a staircase leading upwards, a white sofa, a wooden table with various items, and built-in wooden shelves filled with books and decorative objects.
  • Cozy bedroom with two single beds, a large wooden wardrobe, a small wooden desk with a chair, and a decorative lamp on the wall.
  • Cozy bedroom with wooden walls and floor, a large bed with blue bedding, a wooden chair, a small table with a mirror, and a radiator near the window.
  • Bright bathroom with pink walls, white tiles, and a large window. Features a toilet, sink with a mirror, cabinet, shelves, and a shower curtain.
1 / 9
4.5 rooms140m²CHF 2,250.–
Top
Chemin de la Verne 3a, 1423 Fontanezier

Charming 4.5-room duplex for rent in Fontanezier – Historic charm and modern comfort

For nature lovers - panoramic view of Lake Neuchâtel and the Alps.From October 1st, 2026, or by mutual agreement4.5-room apartment with 140m2, on the ground floor, spread over two levels, in a tastefully renovated farmhouse using natural materials and preserving the charm of the old. Public transportation (post bus) within 2 minutes' walk from the house, with connections to Grandson – Yverdon. 10 minutes from Champagne and the A5 highway by car.This house includes 3 apartments, one of which is used by the owners. A large plot of about 2,000m2, planted with trees and shrubs, is organized for organic gardening, a chicken coop, etc.GROUND FLOOR • large entrance hall that can be converted, WC • open kitchen with original wood-fired oven, large mixed stove (wood/electric), large fridge, dishwasher, built-in cabinets. • large living and dining room with wood stove (Swedish type) UPPER FLOOR • 3 spacious bedrooms • one large bathroom with bathtub and shower, WC, double sink large private cellar made of rammed earth / access to the laundry room with independent washing machine, indoor and outdoor drying. One outdoor parking space.Together with the inhabitants of the house, we want to continue developing a project around the use of the spaces, in particular the garden which is cultivated in permaculture. We are looking for a young family/couple who respect the spaces, preferably with experience in organic gardening/permaculture and house maintenance, motivated to engage in such a project and share it.Visits will be organized on August 19, 20, 26, and 27, 2026.For more information or to schedule a visit, use the ImmoScout messaging function.

Travel time
-

Other interesting objects