Leutwil - Properties for rent with Elevator

We recommend expanding your search criteria to get similar results. The current filters didn’t return any matches.

If you don’t want to change your current search criteria, we recommend creating a search alert, so you’ll be notified when matching offers become available.

More objects in your automatically expanded search area
47 results - Radius: + 10km
New building
1 / 14
  • Balcony / Terrace
  • View
  • Parking space
  • +6
4.5 rooms, 177m², CHF 3,840.–
Premium
Tunaustrasse 9, 5734 Reinach

Exclusive 4.5-room attic apartment with winter garden and spacious terrace

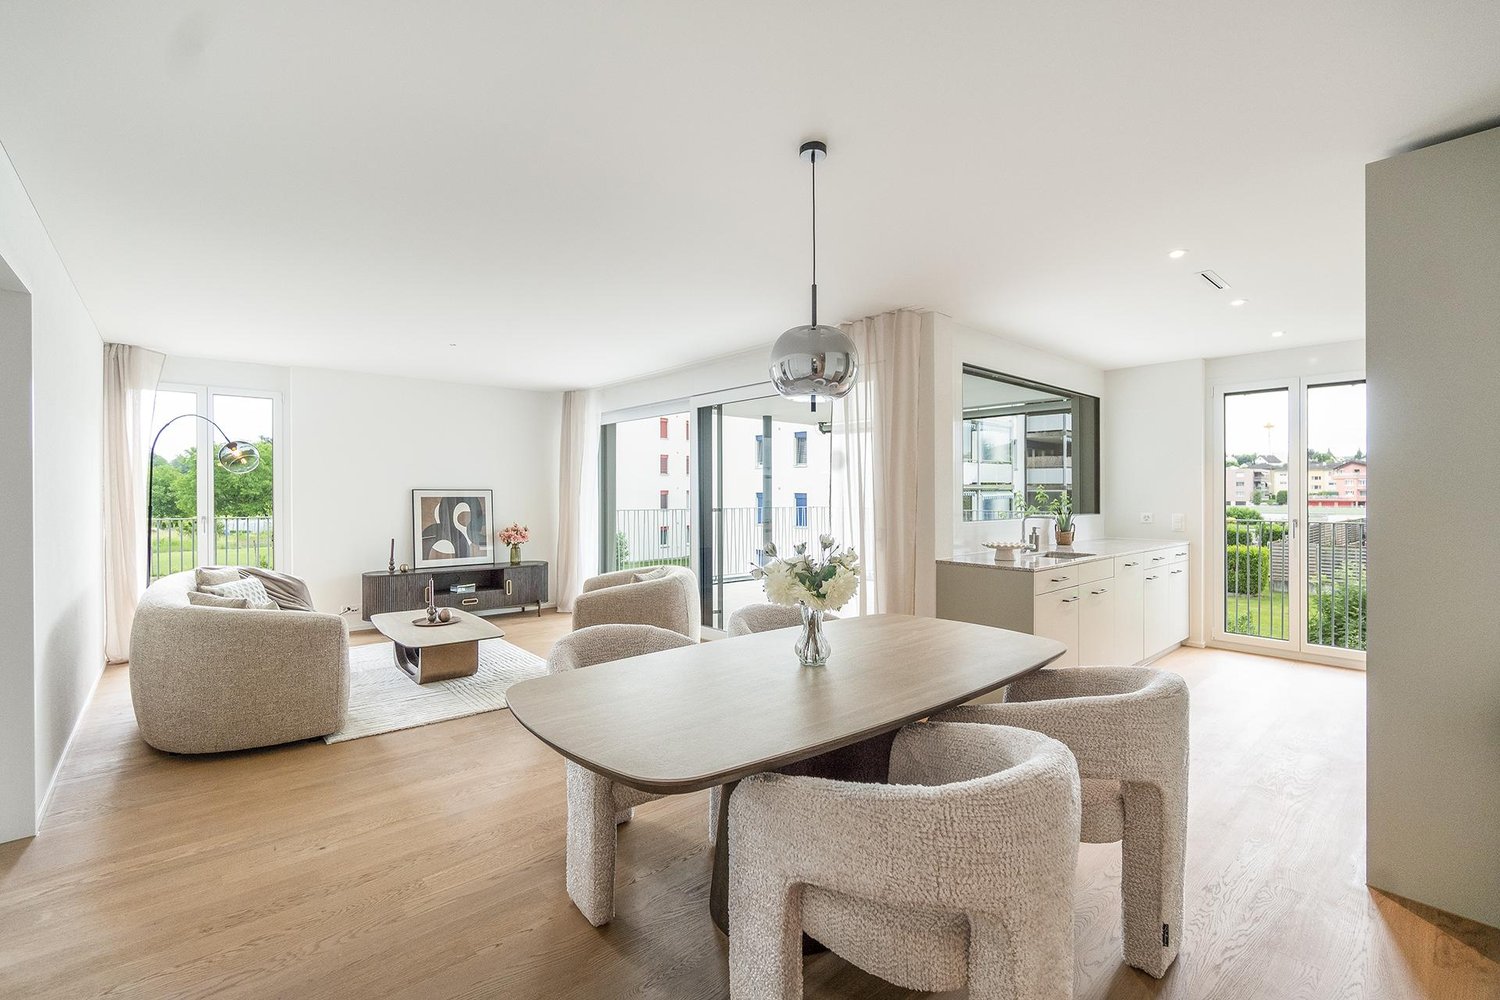
This exceptionally spacious 4.5-room attic apartment combines modern living, high-quality materials, and an impressive sense of space on approximately 177 m² of living space.The heart of the apartment is the spacious living and dining area with approximately 78m² of space and direct access to the approximately 57 m² large terrace. The outdoor area is complemented by a separate winter garden with approximately 13 m², which offers additional protected living and recreational space. The large window areas provide plenty of daylight and create a bright, pleasant living atmosphere.The high-quality interior design impresses with a modern built-in kitchen with Siemens appliances, elegant oak parquet in the living and bedrooms, as well as stylish ceramic tiles in the wet cells and other secondary areas. Own washing machine and dryer, as well as practical built-in closets, provide additional comfort in everyday life.Thanks to the spacious room layout, the apartment is ideal for couples, families, or people with increased space requirements who value modern living and a high-quality living environment.Highlights • 4.5-room attic apartment • approx. 177 m² living space • approx. 57 m² terrace • approx. 13 m² winter garden • spacious living and dining area • modern and high-quality interior design • built-in kitchen with Siemens appliances • • own washing machine and own dryer • practical built-in closets • elevator • own basement compartment • fiber optic connection • floor heating with individual room control • photovoltaic system and modern heat pump heating • parking spaces in the garage available for rent • preparation for e-charging stations • expected first occupancy from March 2027 The building is located in a quiet and yet central residential area in Reinach AG. Shopping facilities, schools, and various leisure activities are located in the surrounding area. The train station is also within walking distance and offers an attractive connection to public transportation.Additional apartment availableIn addition to this exclusive attic apartment, there are currently other attractive 3.5- and 4.5-room apartments available within the building.The complete rental documentation is attached to this advertisement. It contains an overview of all currently available apartments, including information on living space, number of rooms, floor, outdoor areas, rents, and floor plans.We are happy to answer any questions you may have and will personally inform you about the apartment that suits you best.

  • Balcony / Terrace
  • View
  • Parking space
  • +6
Travel time
-
New building
1 / 21
4.5 rooms, 133m², CHF 2,540.–
Premium
Niederlenzerstrasse 79, 5600 Lenzburg

Spacious 4.5-room apartment with stylish details

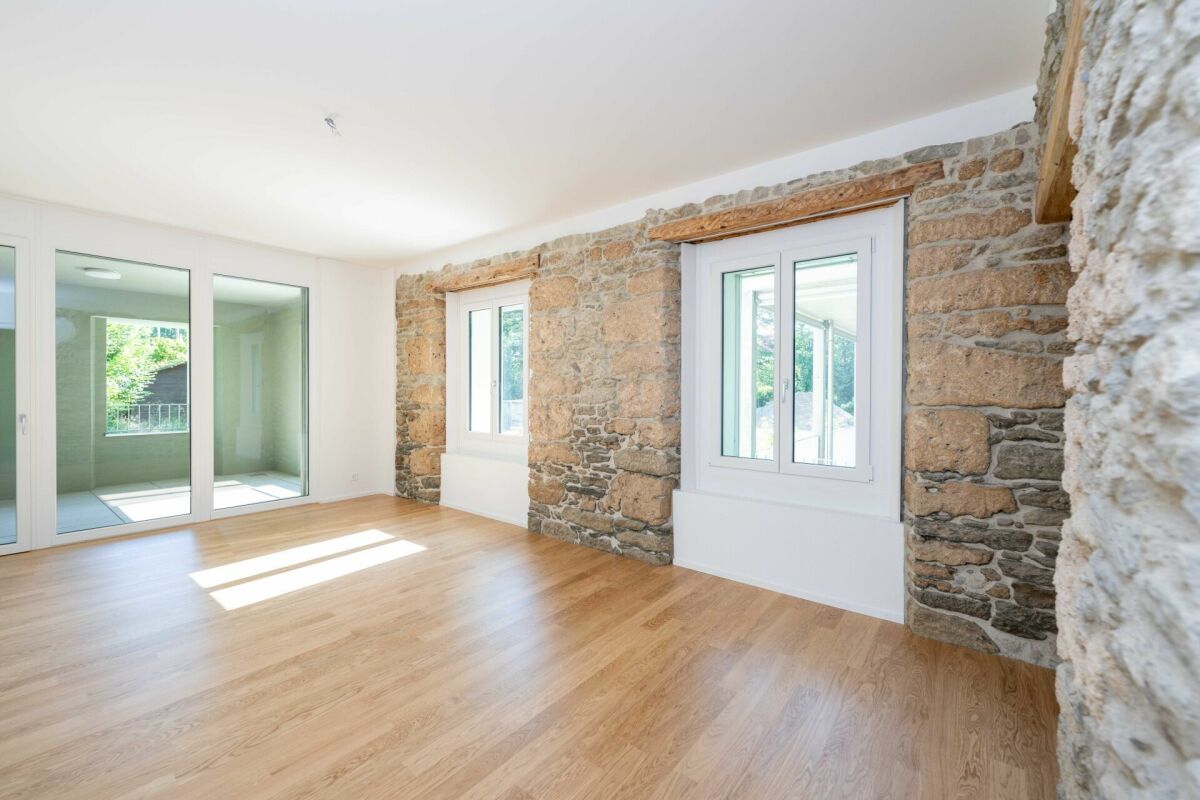
Spacious 4.5-room apartment with stylish details This attractive 4.5-room apartment on the ground floor at Niederlenzerstrasse 79 in Lenzburg impresses with a modern construction standard and a spacious, open living concept.The heart of the apartment is the bright living and dining area with an open kitchen. The modern kitchen has plenty of storage space, spacious work surfaces, and a practical cooking island. The visible wooden beam and the associated support give the open living area a special character and create a successful connection between modern construction and original elements.The rooms are equipped with a warm wooden floor and offer versatile usage possibilities as bedrooms, children's or home offices. A special detail is the partially preserved natural stone wall, which gives the apartment additional charm.The modern bathroom is equipped with large gray tiles, a floor-level shower, toilet, sink with base cabinet, and a rain shower.A covered outdoor area extends the living space and provides additional space to linger. A washing machine and dryer are also available.The apartment offers, among other things: • spacious, open living and dining area • modern kitchen with cooking island • bright and well-cut rooms • wooden floors in the rooms • modern bathroom with shower • characteristic wood and natural stone elements • covered outdoor area • private washing machine and private dryer • basement compartment The combination of modern interior construction and selected original building elements gives this apartment a special and cozy character.Have we sparked your interest? We look forward to your contact.

Travel time
-
New building
1 / 9
4.5 rooms, 121m², CHF 2,920.–
Lenzstrasse 15A, 5734 Reinach

First-time rental Wyna – More calm. More green. More home.

At Lenzstrasse 13–19 in Reinach AG, "Wyna Reinach" is being built as a sustainably designed residential complex with modern rental apartments for different life phases and requirements. The apartments in House 15 will be ready for occupancy on October 1, 2026 and mark the beginning of a phased first-time rental.The six available 4.5-room apartments impress with well-thought-out floor plans, bright living rooms, and a high standard of construction. Spacious living and dining areas meet clearly zoned retreat areas, creating a pleasant living feeling for couples or families with a claim to quality and comfort.The rental apartments impress with a high owner-occupier standard: • Living and dining area with open kitchen • Kitchen with induction cooktop, oven, steam cooker, dishwasher, refrigerator, and freezer • Two wet cells (bathroom/WC and shower/WC) • Laundry tower in the apartment • Built-in closets in the entrance area • Reduit for additional storage space • Spacious balcony or seating area • Private basement compartment • Elevator The residential complex is designed as a quiet and green living space. Generous outdoor areas, a stream, and traffic-free meeting zones create a high quality of living and offer space for relaxation. At the same time, the project meets contemporary requirements for sustainable and energy-efficient living with the Minergie standard, geothermal heat pump, and solar system.Reinach in the Wynetal combines quiet living in the countryside with an excellent infrastructure. Shopping opportunities in the village center and schools are within comfortable walking distance. The next bus stop can be reached after about 500 meters, while the Reinach AG Nord train station is only about a 10-minute walk away. Thanks to the good transport connections, the centers of Aarau and Lucerne can also be reached quickly. This residential location is ideal for all those who want to combine nature-based relaxation and high everyday practicality.Visit our website for more information and to apply for your desired apartment: www.wyna-mieten.chThe apartments in House 15 are available for viewing immediately. Are you interested? Then we look forward to your contact.

Travel time
-
New building
1 / 8
4.5 rooms, 119m², CHF 2,920.–
Lenzstrasse 15B, 5734 Reinach

First rental Wyna - arrive, feel good, be at home

At Lenzstrasse 13–19 in Reinach AG, a sustainably designed residential building with modern rental apartments for different life phases and requirements is being built with "Wyna Reinach". The apartments in House 15 will be ready for occupancy on October 1, 2026 and mark the beginning of a phased first rental.The six available 4.5-room apartments convince with well-thought-out floor plans, bright living rooms, and a high standard of construction. Spacious living and dining areas meet clearly zoned retreat areas, creating a pleasant living feeling for couples or families with a claim to quality and comfort.The rental apartments convince with a high property standard: • Living and dining area with open kitchen • Kitchen with induction cooktop, oven, steam cooker, dishwasher, refrigerator, and freezer • Two wet cells (bathroom/WC and shower/WC) • Laundry tower in the apartment • Built-in closets in the entrance area • Reduit for additional storage space • Spacious balcony or seating area • Private basement compartment • Elevator The building is designed as a quiet and green living space. Spacious outdoor areas, a stream, and traffic-free meeting zones create a high quality of living and offer space for relaxation. At the same time, the project meets modern requirements for sustainable and energy-efficient living with the Minergie standard, earth probe heat pump, and solar system.Reinach in the Wynental combines quiet living in the green with an excellent infrastructure. Shopping opportunities in the village center and schools are within comfortable walking distance. The next bus stop can be reached after about 500 meters, while the Reinach AG Nord train station is only about 10 minutes' walk away. Thanks to the good transport connections, the centers of Aarau and Lucerne can also be reached quickly. This living location is ideal for all those who want to combine nature-based relaxation and high everyday practicality.Visit our website for more information and to apply for your desired apartment: www.wyna-mieten.chThe apartments in House 15 are available for viewing immediately. Are you interested? Then we look forward to your contact.

Travel time
-
1 / 16
4.5 rooms, 140m², CHF 2,150.–
Sagiweg 4, 5737 Menziken

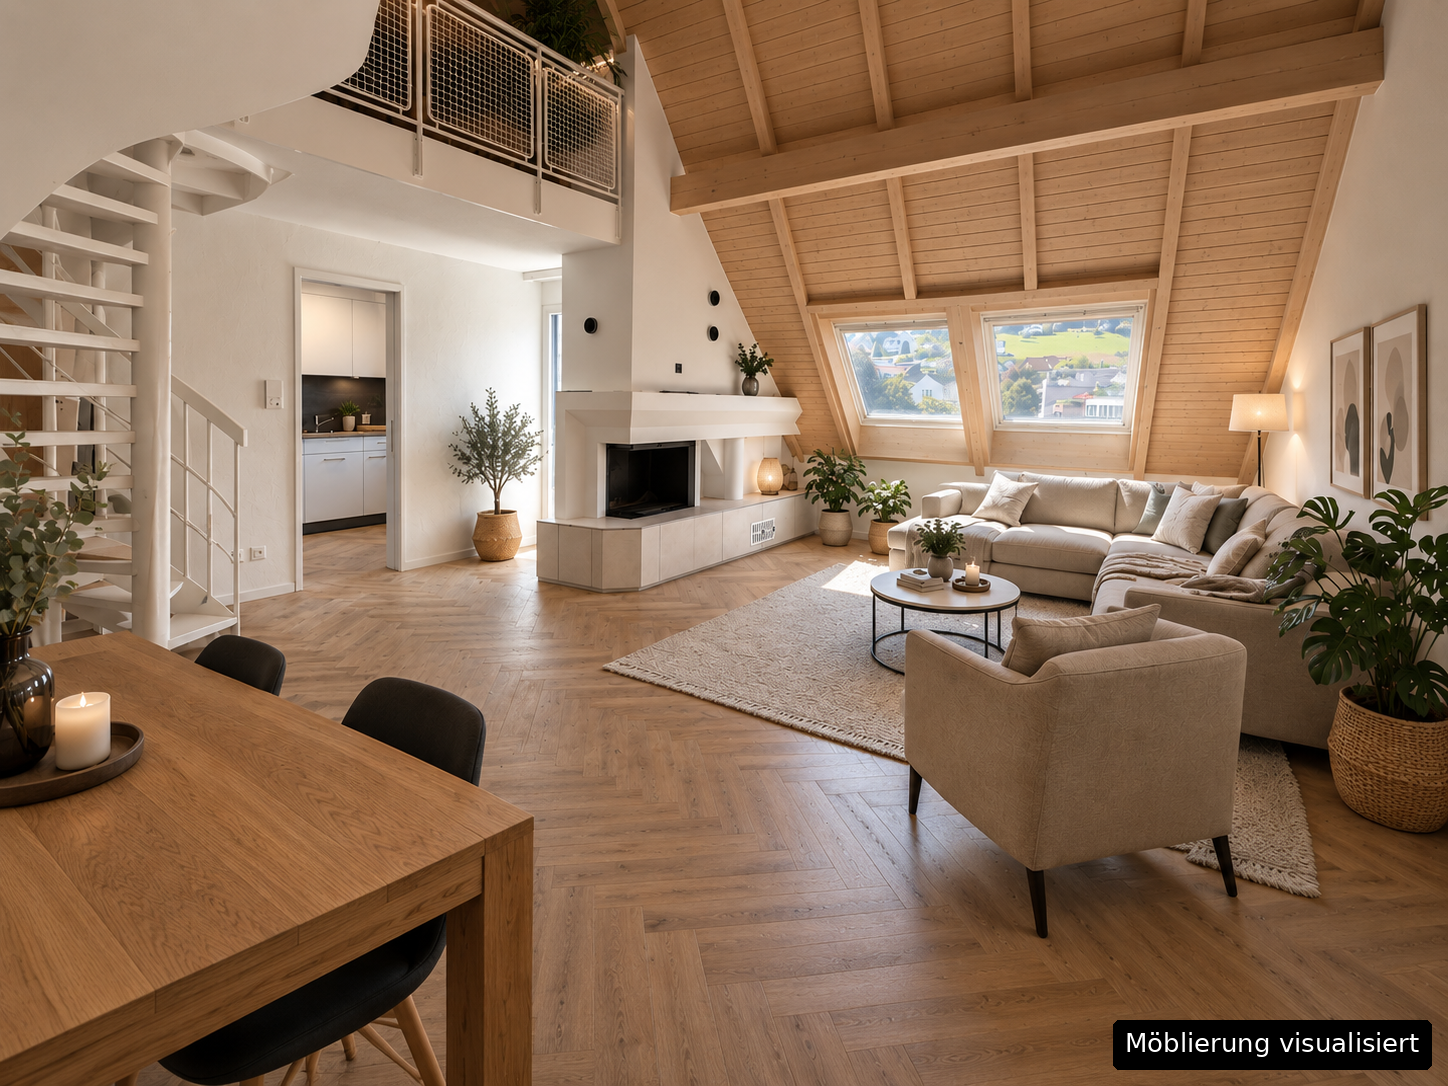
Renovated 4.5-room attic apartment with fireplace, elevator, and panoramic view

Discover this sunny and quiet 4.5-room attic apartment with an idyllic view of the Stierenberg. The apartment, renovated in 2026, is located on the 4th floor of a 1983-built multi-family house and offers 140m² of living space, providing plenty of room to live and feel comfortable.Individual photos were visualized using virtual furnishing. Furniture, carpets, textiles, plants, and decorative items are digitally added and are not part of the rental offer. The actual condition of the apartment during the viewing, the floor plan, and the contract documents are binding.Highlights of the apartment: • Spacious living area with fireplace for cozy evenings • Modern living comfort thanks to a modern kitchen with all necessary appliances • Spacious master bedroom with morning sun • 2 bathrooms for maximum comfort, own washing machine and dryer available in the apartment • Sunny balcony with south-west orientation and beautiful view of the Stierenberg • Balcony south/west • Elevator for convenient access • Garage box / parking space can be rented additionally The apartment impresses with its quiet location and proximity to all important facilities for daily needs. In just a few minutes' walk, you can reach: • Menzo market with Denner, Migros, pharmacy, hairdresser, and bakery and confectionery Fischer (1 minute) • Train station and bus stop (5 minutes) • School on Schulstrasse (4 minutes) The building and its surroundings are well-maintained and preserved, and it is located directly on the Wyna, in the heart of the village, which creates a pleasant and natural atmosphere. The apartment is flooded with light and benefits from plenty of sunshine, making it inviting.With its spacious room layout, modern amenities, and attractive location, this attic apartment is ideal for small families, couples, or older people who value comfort and a central environment.Please note that dogs are allowed, provided they are not left alone in the apartment during the day, and we cannot consider applications with debts.


Travel time
-
1 / 13
4.5 rooms, 119m², CHF 2,430.–
Tunaustrasse 44, 5734 Reinach

Covered balcony with a far-reaching view into the green

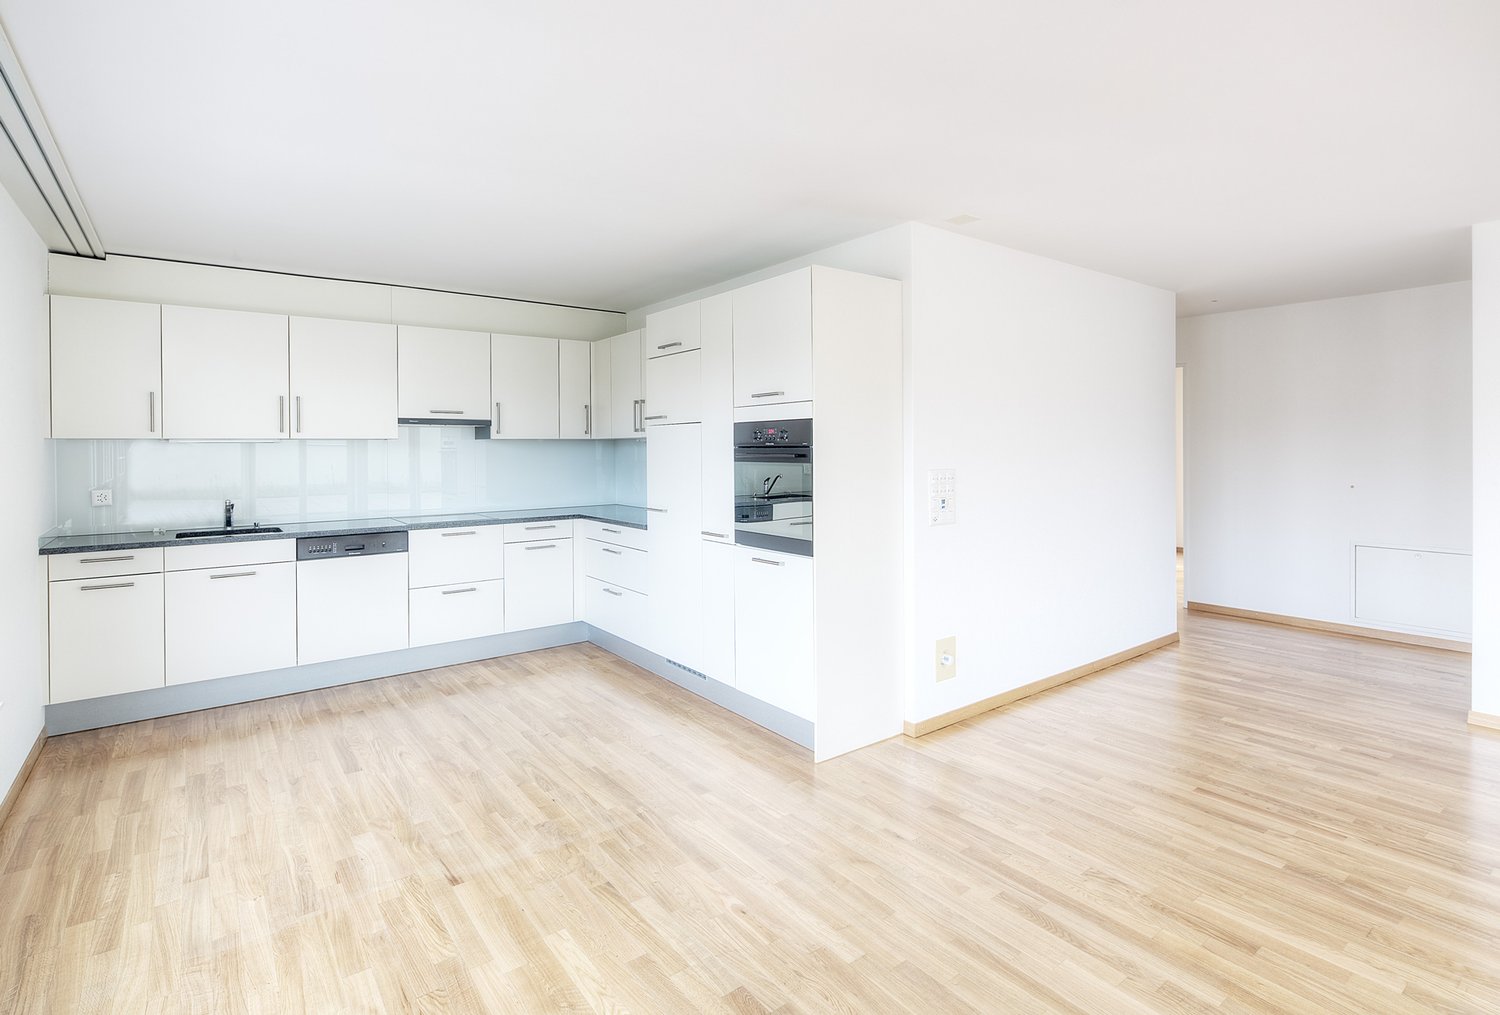
Modern 4.5-room apartment on the 1st floor in Reinach AGIn a 2023 built Minergie multi-family house with only five units, this attractive apartment with around 119 m² of living space awaits you. The well-thought-out room concept, the modern equipment, and the quiet view into the green create a comfortable home for couples, families, or people with home office needs.Living with plenty of daylightThe open living, dining, and kitchen area forms the center of the apartment. Large windows and the sliding door to the covered balcony provide a bright, pleasant atmosphere. The approximately 15 m² large balcony offers a far-reaching view over the quarter to the surrounding hills and ideally extends the living space for meals outdoors, relaxed hours, or a small herb garden.High-quality interior designThe modern kitchen is equipped with a Bora extractor, oven, and steamer. Three separate rooms with oak parquet offer versatile retreats. Two wet cells - one with a shower and one with a bathtub - provide additional comfort. Spacious built-in closets as well as a separate repository create practical storage space.The apartment includes a private laundry room with a washing machine and dryer, as well as an own cellar. The elevator accesses all floors and enables comfortable access from the underground parking to the apartment.Efficient building technology and good accessibilityHeating is provided by a modern ground-source heat pump. In the underground parking, two parking spaces including an additional motorcycle or storage space are available for CHF 250 per month. The apartment is available for occupancy from November 1, 2026.Reinach AG combines good public transport connections with short distances to shopping facilities, schools, and recreational areas. The S14 suburban train runs at 15-minute intervals towards Aarau and Menziken. Kindergarten, primary school, and secondary school including district school are located on site. The Hallwilersee lake is about 3 km away from Beinwil am See and invites you to relaxation and leisure activities.


Travel time
-
1 / 13
4.5 rooms, 124m², CHF 2,690.–
Mühlegasse 7a/b/c, 5623 Boswil

4.5-room apartments in Minergie new building - living ON MÜHLEGASSE, Boswil

In the "wohnen AN DER MÜHLEGASSE" development in Boswil, various spacious 4.5-room apartments are available for rent. The apartments are located on different floors and differ in layout, living space, and outdoor area depending on the location. This advert shows the most affordable available 4.5-room apartment.The apartments impress with three rooms, a spacious open living/dining/kitchen area, two bathrooms, a laundry room, and a private outdoor area - depending on the apartment, as a seating area, loggia, or balcony. • Freecooling for a pleasant temperature in the living rooms in summer • Underfloor heating with geothermal heat pump and individual room control • Own ventilation system with heat recovery • High-quality kitchen with Electrolux appliances • Work surface in natural stone • Own washing tower and built-in wardrobe • Own cellar compartment • Wheelchair-accessible lift • Parking garage, prepared for E-Mobility • Photovoltaic system with ZEV • Glasfaseranschluss from Swisscom • Minergie standard The rent prices as well as the living and outdoor areas vary depending on the apartment, floor, and location. We would be happy to show you the currently available 4.5-room apartments and support you in choosing the right one.The apartments are currently under construction. Viewings are already possible during the construction phase. The available viewing dates will be continuously updated and can be selected directly.First occupancy from March 1, 2027.

Travel time
-
1 / 11
4.5 rooms, 107m², CHF 2,910.–
Gränicherstrasse 2, 5034 Suhr

Unique 4.5-room apartment on the 9th floor with a far-reaching view over the Suhrental

Unique 4.5-room apartment on the 9th floor with a far-reaching view over the Suhrental In the high-rise building of the HENZ residential complex, we are renting a spacious 4.5-room apartment at a lofty height. Thanks to the south-west orientation, you can enjoy a breathtaking view and plenty of evening sun. The interior design meets owner-occupier standards and convinces with high-quality materials down to the last detail.Highlights of the apartment: • Unique far-reaching view, as far as the eye can see, with corresponding privacy • Room heights of 2.80 m and large window areas • Large-format parquet floors • Noble kitchen with cooking island, high-quality fronts, and flamed granite workstation with V-Zug brand appliances • Two wet cells, one with a rain shower • Floor cooling via Freecooling for pleasant temperatures in summer • Video intercom and house entrance with badge The HENZ complex is located in the heart of Suhr and combines urban living with short distances to shopping, schools, and public transport. Sustainability is a top priority here: the project is oriented towards the goals of the 2000-watt society.Parking: A parking space in the garage can be rented for CHF 130.- per month. A parking space with a charging station is available for CHF 150.- per month. We would be happy to provide you with further information.We look forward to your contact.

Travel time
-
1 / 19
4.5 rooms, 118m², CHF 2,250.–
Zelglistrasse 7, 5622 Waltenschwil

Spacious 4.5-room apartment on the ground floor with seating area and two winter gardens

Welcome to this spacious and freshly renovated 4.5-room apartment at Zelglistrasse 7 in Waltenschwil. With a living area of 118 m², this ground-floor apartment offers everything you could want – and is available from September 1, 2026.The apartment impresses with the following highlights: • Bright rooms: The apartment has been completely repainted, and a vinyl floor in wood optic has been laid in all rooms, creating a warm, fresh living feeling. A low-maintenance plate floor has been laid in the living room, corridor, bathrooms, and kitchen. • Kitchen: Equipped with bright wood cabinets. The spacious floor area offers the possibility of placing a small dining table. The kitchen has direct access to one of the two winter gardens. • Two bathrooms: One bathroom with shower, sink, mirror cabinet, and toilet. The second bathroom is en suite to the main bedroom with bathtub, double sink with base cabinet and large mirror cabinet. • Two winter gardens: One winter garden is attached to the main bedroom and has a lawn floor, this winter garden is not heated. The second winter garden has access through the kitchen as well as a second access through the living room. This bright and spacious winter garden is heated. • Cozy seating area: ideal for relaxed hours outdoors. • Plenty of storage space: The apartment has a spacious entrance with a built-in wardrobe and cloakroom. Furthermore, it has a Reduit (7 m2) and a private cellar compartment. In the Reduit, there are connections for a washing machine and dryer, alternatively, you can wash in the communal laundry room (3 parties). • Elevator & garage: The building has an elevator and a garage with two parking spaces available (rent CHF 120.00 per month per parking space). Location & surroundings:The apartment is located in a quiet and sunny area in Waltenschwil. The surroundings are child-friendly and well-connected: • Bus stop Schulhausstrasse can be reached in about 8 minutes on foot • Volg supermarket in about 10 minutes on foot • Schule Waltenschwil in about 12 minutes on foot The apartment is very quietly located. Thanks to its proximity to the Bünz and the animal park, it offers relaxation in nature within a few minutes' walk. Thanks to the good connection to public transport, the location is ideal for families and people who appreciate country life.This well-maintained apartment was last renovated in 2026 and offers modern living comfort in an idyllic community.

Travel time
-
1 / 10
4.5 rooms, 150m², CHF 3,175.–
Flurengasse 19a, 5616 Meisterschwanden

Living space with wow factor - 150 m², two balconies & fireplace

Herzliche Willkommen in Ihrem neuen Zuhause! Welcome to your new home! This luxurious apartment in a small residential complex (6 parties spread over 2 adjacent houses) offers a unique living experience with generous 150 sqm. The two balconies with a total size of 44 sqm, the extremely high-quality equipment, and the well-thought-out room layout make this home a place of exceptional class.Open luxury kitchen: The modern, open kitchen is a real highlight of this apartment. With its high-quality equipment - including a cooking island, oven/steamer, and oven/microwave at hand height, as well as a wine cooler - it is the dream of every hobby cook. Additionally, there is a spacious refrigerator and a freezer. A small retreat in the immediate vicinity of the kitchen rounds off the needs for a luxurious kitchen. Fireplace: The fireplace in the living area creates a cozy atmosphere. Two bathrooms: The apartment has two bathrooms: shower/WC and bathtub/shower/WC, which is extremely practical. This bathroom is accessible from both the bedroom (through the dressing room) and the hallway.Dressing room: This is located directly between the bedroom and the bathroom, but can also be accessed from the hallway. Household room: The practical household room with washing machine and dryer completes the comfortable living area. The apartment also has its own water softening system. This makes housework fun! Custom-made built-in cabinets: Throughout the apartment, built-in cabinets provide the necessary storage space and an elegant look in white high-gloss.Flooring: The parquet flooring in the bedrooms and the elegant, large-format tiles in the rest of the apartment are easy to maintain.Heating: Geothermal energy, underfloor heating, Minergie standard Together with the apartment, two storage spaces in the garage are rented for a total of CHF 240.00. A charging station for electric vehicles is available, and the second parking space is suitable for larger vehicles due to its width. Workroom with window and water connection in Fahrwangen: About a 3-minute drive or a short 15-minute walk away, a workroom/storage room (approx. 18 sqm) can be rented - this offers versatile usage possibilities. Cost: CHF 220.-/month (room CHF 100.- + parking space in the underground garage CHF 120.-) Pets like 1 dog or 1-2 cats are welcome after consultation, provided that no special structural adjustments are required.

Travel time
-
1 / 10
4.5 rooms, 125m², CHF 2,855.–
Martha Ringier-Strasse 12, 5600 Lenzburg

High-quality 4.5-room ownership apartment in prime location

In a multi-family house with condominiums, we are renting this high-quality and spacious 4.5-room apartment on the 2nd upper floor. Features- Bright living area of around 125 m² - Large living room with elegant plank flooring and cozy corner fireplace- Modern living kitchen with Miele appliances (including steamer) and more than average storage space- West-facing balcony (approx. 15 m²) with a beautiful view of the Widmi Park and the Staufberg- Bathroom with double sink, bathtub, and daylight- Additional bathroom with shower cubicle- Separate dressing room and large built-in closets in the bedroom and corridor- Electric shutters throughout the apartment (including sunshade on balcony)- Underfloor heating- Very spacious basement with private laundry room (approx. 22 m²)- The apartment comes with a parking space that can be rented for CHF 130.- (without e-charging possibility).- These are flat-rate ancillary costs. Therefore, no additional payments will be incurred.Location- TOP LOCATION! Directly adjacent to the green Widmi quarter. Recreational areas like the Goffersberg or the Widmi pond are right outside the front door.- The old town, shopping facilities, and public transportation are easily accessible within a few minutes' walk.Have we sparked your interest in this high-quality apartment? Then don't hesitate and sign up for a non-binding viewing appointment. We look forward to seeing you.

Travel time
-
New building
1 / 5
4.5 rooms, 109m², CHF 2,340.–
Dorfstrasse 31b, 5040 Schöftland

Unique 4.5-room apartment in Schöftland - New building with comfort

In the center of Schöftland, three new residential buildings are being constructed, combining urban life with rural charm. On the site of the former Coop and the former restaurant "Haltestelle", 36 high-quality apartments are being realized. House B will be rented from December 2026 and House C from mid-September 2026. House A will follow at a later date.Highlights of the apartments: • modern floor plans with plenty of daylight and well-thought-out room layout • high-quality equipment in kitchen and bathroom • green roof garden as a communal outdoor area • sustainable construction according to Minergie-P-Eco standard • loggia-like balconies for comfort and privacy • two-story underground garage under the building Location and surroundings: • central location, directly on the village street • Coop with extended offer directly in the house • good connections to public transport • recreational areas and walking trails nearby • schools, shopping facilities and services easily accessible Available from 01.12.2026 - secure your opportunity to live in the heart of Schöftland now!The shown pictures and visualizations serve as examples and may differ from the actual object.Further information and the entire apartment offer can be found on the project website Zentrum Dorfstrasse Schöftland.

Travel time
-

Other interesting objects