Les Friques - Properties for rent

We recommend expanding your search criteria to get similar results. The current filters didn’t return any matches.

If you don’t want to change your current search criteria, we recommend creating a search alert, so you’ll be notified when matching offers become available.

More objects in your automatically expanded search area
42 results - Radius: + 10km
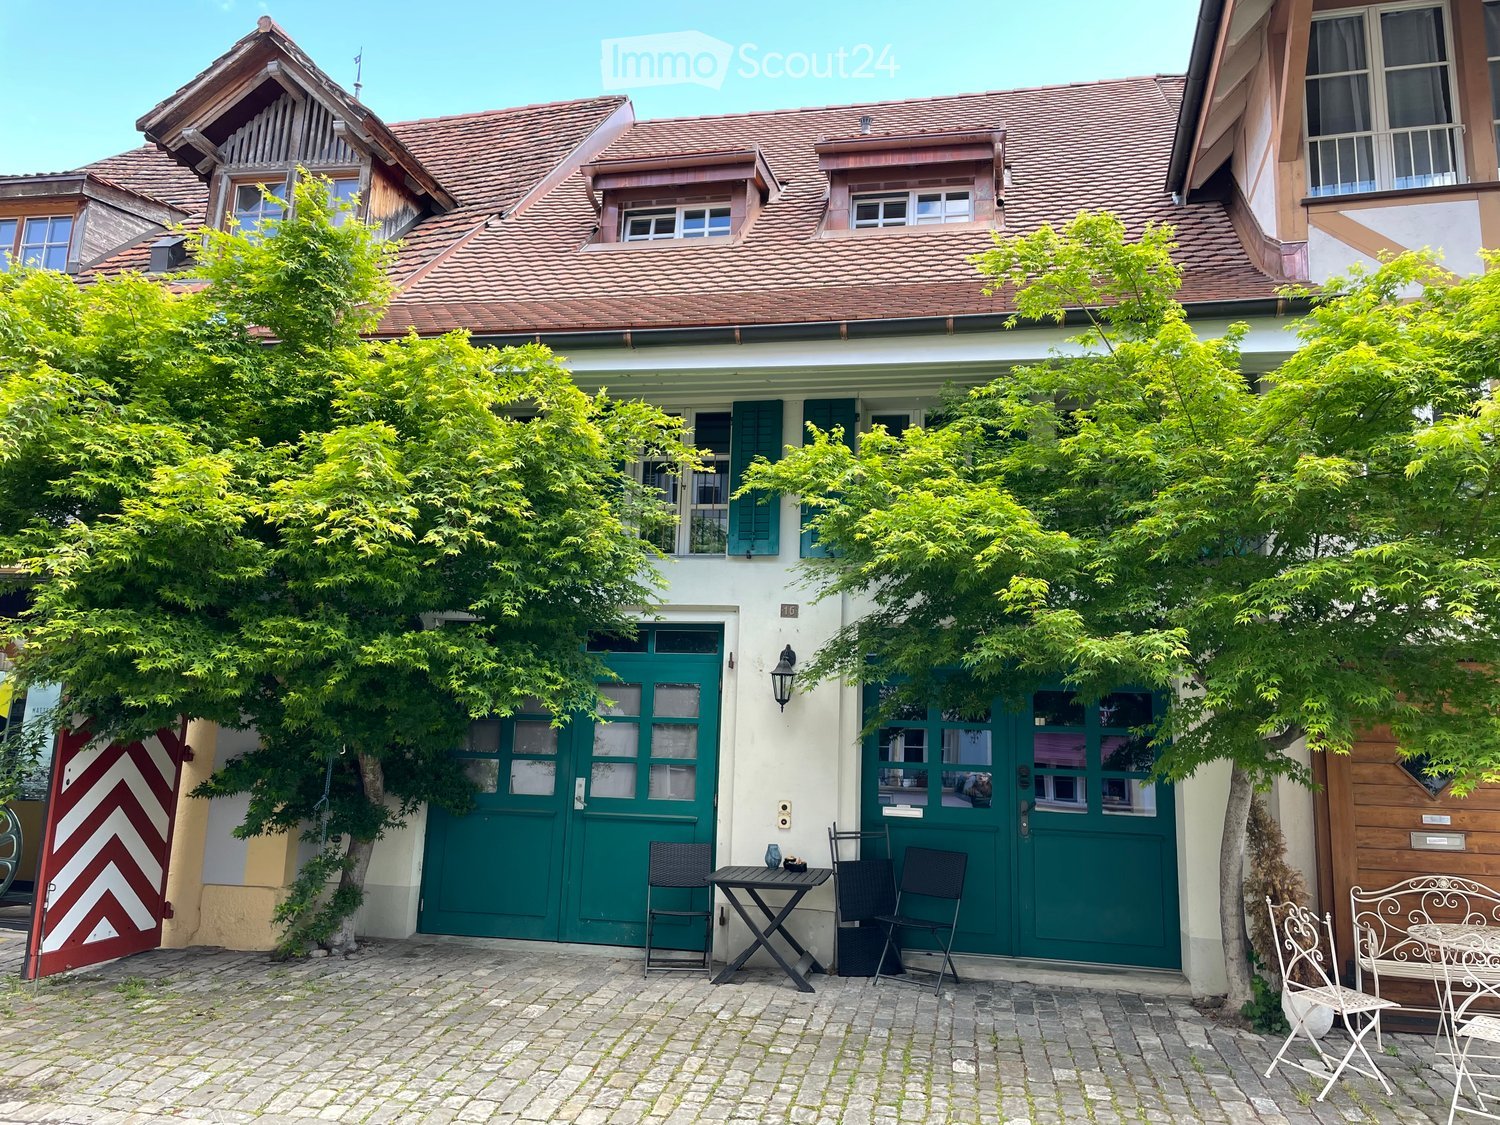
  • A charming garden area in front of a traditional house with a tiled roof, featuring a small seating area with a table and chairs, surrounded by lush green trees and a cobblestone pathway.
  • A small, well-maintained garden area with stone walls, potted plants, and a small table and chairs set against a white building with large windows.
  • Garden area with lush green plants, climbing vines, potted plants, and a small table with potted plants on a brick-paved ground.
  • Empty room with wooden flooring, exposed wooden beams on the ceiling, large glass doors, and a wooden staircase leading upwards.
  • Empty room with wooden flooring, large windows, and a visible staircase leading to an upper level.
  • Empty room with wooden flooring, large windows, exposed wooden beams on the ceiling, and a black wood-burning stove.
  • Empty room with wooden flooring, large glass doors leading to a balcony, and exposed wooden beams on the ceiling.
  • Bright kitchen with wooden cabinets, a sink, and an oven, illuminated by warm lighting and natural light from a large window.
  • Bright kitchen with wooden beams on the ceiling, pendant lights, a stainless steel sink, and white cabinets.
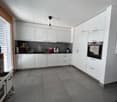
  • Modern kitchen with white cabinets, wooden countertops, stainless steel appliances, and exposed wooden beams on the ceiling.
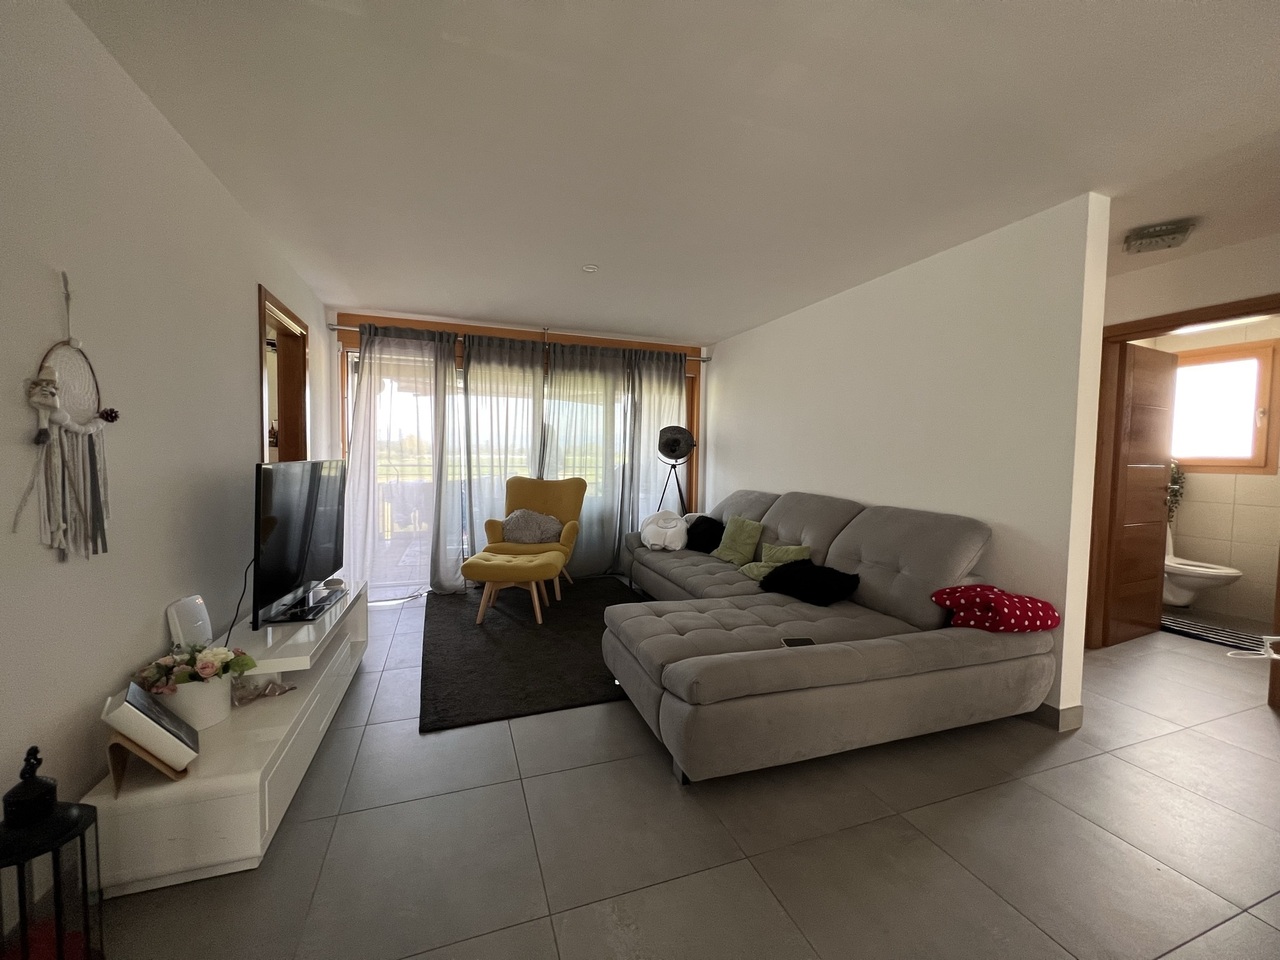
  • Open-plan living space with exposed wooden beams, a small kitchen area with cabinets and a sink, and a tall floor lamp in the corner.
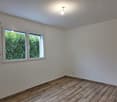
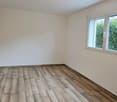
  • Empty room with wooden flooring, white walls, and a partially open door leading to another room.
  • Empty room with wooden floor, white walls, radiator, and a window letting in natural light.
  • Modern bathroom with a bathtub, toilet, tiled walls, and a window with blinds. Includes a radiator and a faucet above the bathtub.
  • Modern bathroom with white tiled walls, a glass-enclosed shower, a sink with a mirror, and a window providing natural light.
  • Modern bathroom with white tiled walls, a toilet, a radiator, and a bathtub, featuring a window for natural light.
  • An empty room with wooden beams on the ceiling, a metal railing, and a stone wall. The floor is made of dark wood planks, and there is a large window in the background.
  • Empty room with exposed wooden beams, stone wall, tiled floor, and a staircase leading upwards.
  • A modern staircase with wooden steps and a metal railing, leading upwards with natural light coming from the top.
  • An empty attic space with wooden flooring, white walls, and a skylight window allowing natural light to enter.
  • Empty attic space with wooden flooring, exposed wooden beams, and a skylight window allowing natural light to enter.
  • Empty room with white walls, grey doors, and track lighting. No furniture or equipment present.
  • Modern bathroom with a white sink, toilet, and mirrored cabinet. Features round wall lights and tiled walls.
  • Empty room with bare walls and concrete floor, featuring small windows and a skylight in the ceiling.
  • Empty room with bare walls and concrete floor, featuring a single light fixture on the ceiling and a small decorative piece on one wall.
  • Utility room with a stacked washing machine and dryer, tiled walls, and dark tiled floor.
  • Floor plan showing an atelier, heating room, WC, entrance, best garage, and hallway with dimensions and labels.
  • Floor plan showing a living/dining area, bedroom, kitchen, and hallway with labeled dimensions and room names.
  • Floor plan showing a bedroom, bathroom, gallery, and hallway with labeled dimensions and room names.
  • Floor plan showing a two-story house with labeled rooms: garage, heating, atelier, living, bedroom, and attic.
1 / 30
4.5 rooms, 160m², CHF 2,850.–
Top
Schulgasse 16, 3280 Murten

Row house in Murten

A unique old town property in Murten for rent.Are you looking for a special location with charm and history? Then this unique old town property might be just right for you. The Schulgasse is located in the core zone, but one street behind the main street and therefore very quiet.Unique is the existing garage, which is included in the rent. Additionally, you have the opportunity to set up a seating area at the front, as well as a storage alley, which provides cooling on hot summer days.Also unique in Murten is the greening of the property. Maple trees that provide pleasant shade and give the property an unmistakable ambiance. In just 7 minutes on foot, you can reach the shore of Lake Murten - completely relaxed and without annoying parking searches.The room program includes a spacious entrance that offers plenty of space and storage. Additionally, on the ground floor, there is a laundry room with a washing machine and dryer (the heating has been removed), a guest toilet, and a heated studio that can be used individually.A wooden staircase then leads you to the first floor with an open kitchen in country style, open living and dining area. The room height and the wing doors to the glazed balcony are impressive. The kitchen is equipped with an oven, refrigerator, dishwasher, and ceramic glass cooktop. The Swedish stove provides a cozy, homely atmosphere with its crackling wood fire and provides pleasant warmth, especially during the transition periods. On this floor, there is another room.Another staircase leads you to the 2nd floor to the gallery, where there is another room and the spacious bathroom. Thanks to a corner bathtub and a shower, no wishes remain unfulfilled.Finally, you reach the attic, which offers many advantages as a storage space. Also, for someone who likes to tinker, this floor is . So current work doesn't have to be constantly cleared away.In 2026, the property was converted from oil heating to district heating. With the convenient service subscription, you no longer have to worry about heat generation, periodic services, etc. An uncomplicated heating system!The ancillary costs are a guideline and vary depending on the tenant's consumption. IB Murten reliably supplies you with heat, electricity, and water. If, for example, the basic fee for district heating is taken over directly by the tenant, the advance payment for ancillary costs is also reduced. This is agreed upon individually. We would be happy to arrange a viewing appointment and are available to answer any further questions.We look forward to your contact!
Travel time
-
1 / 6
4.5 rooms, 95m², CHF 2,180.–
Route de Villars-le-Grand 19a, 1580 Avenches

4.5 récent, spacieux, proche de toutes commodités

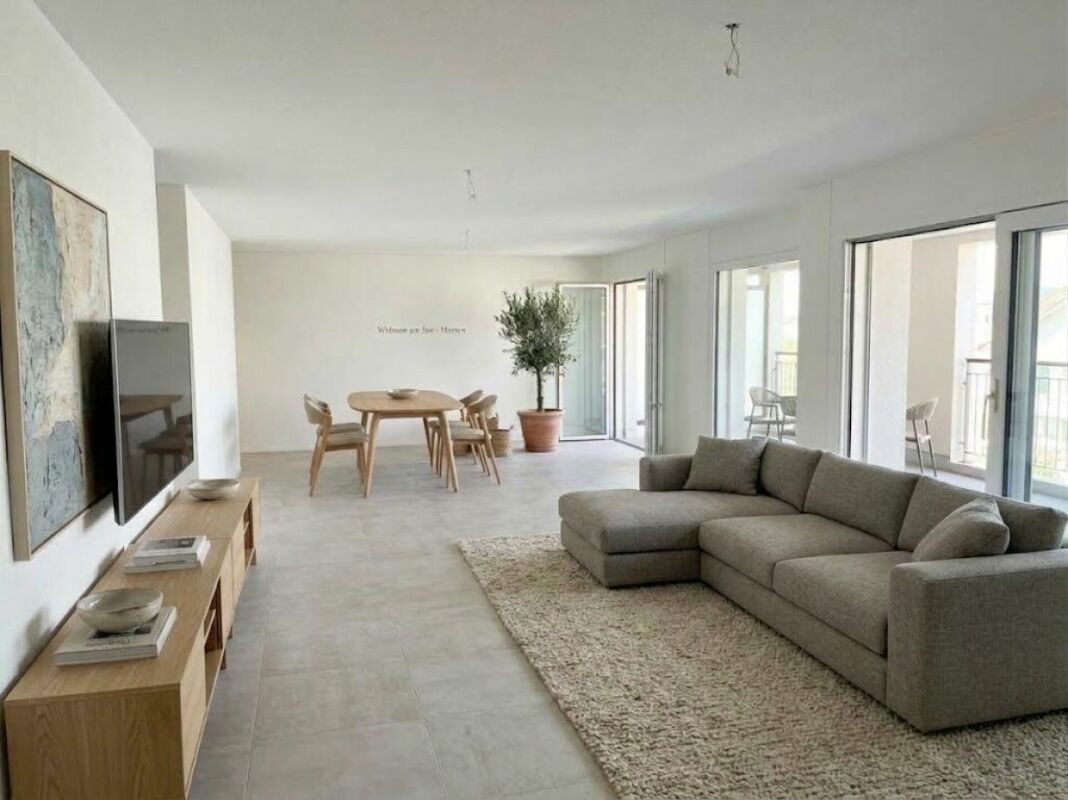
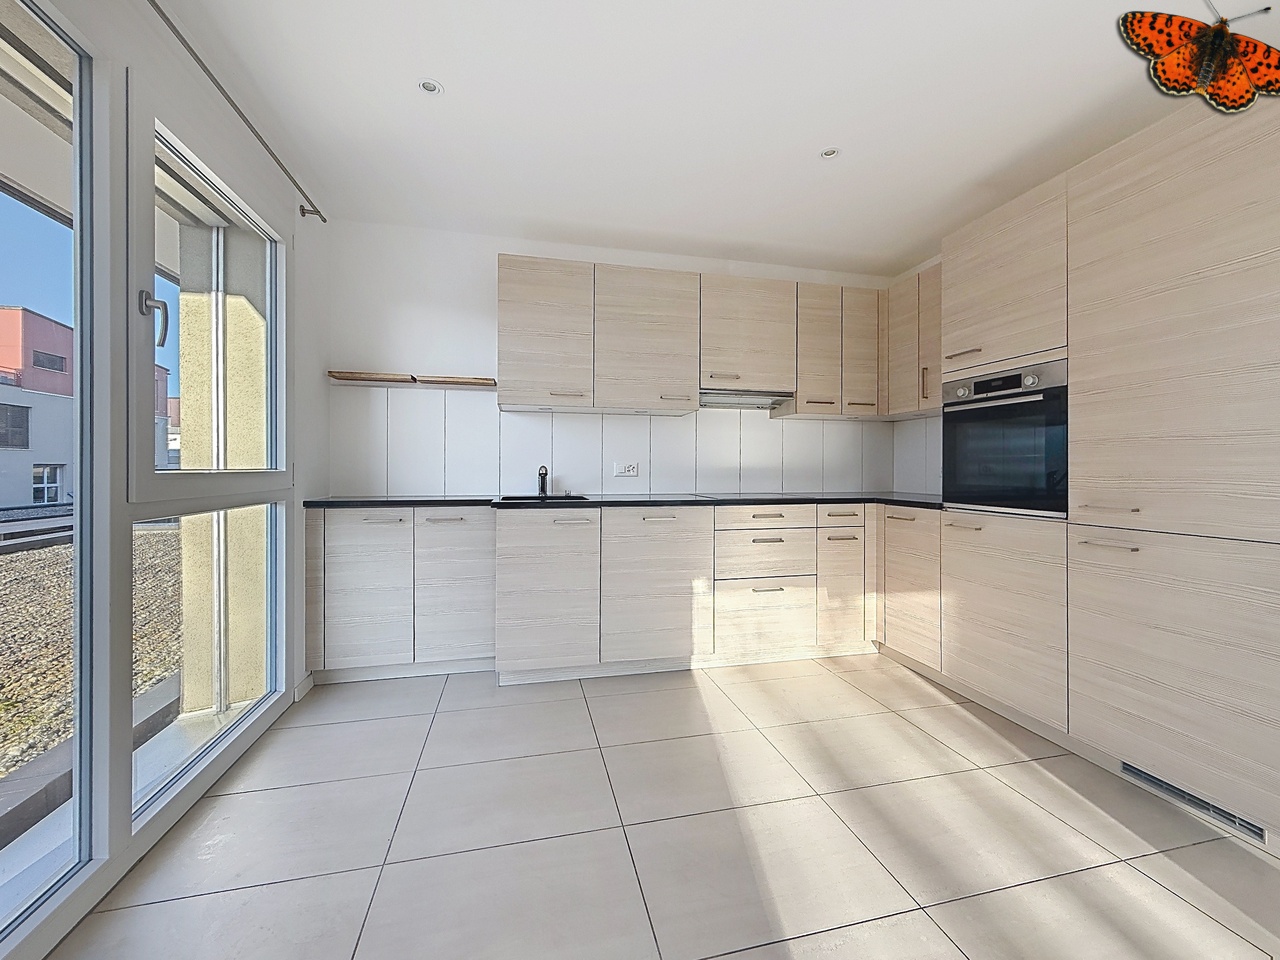
Spacieux appartement, de conception moderne, avec matériaux de qualité et proche de toutes commodités. Accès direct avec ascenseurHall d'entrée avec armoires murales, garde-robe et puits de lumièreCuisine agencée ouverte sur le séjour avec lave-vaisselle, vitro-cérame et réduit3 chambresSalle de bains avec baignoire et colonne de lavage individuelleSalle de bains séparée avec doucheGrande terrasse de 42.5m2, avec réduit ferméTous les revêtements en parquet de chêneLes logements disposent d'une cave, avec prise électrique et sont équipés de la fibre optique via Swisscom.Accès direct au parkingà louer selon disponibilité:Place de parc extérieure CHF 60.-Place de parc intérieure CHF 120.-Place moto CHF 20.-(pas compris dans le loyer)Neue moderne Wohnung mit hohem Ausbaustandard, an zentraler Lage. Direkter Zugang mit dem Fahrstuhl Eingangsbereich mit Garderobe, Wandschränken und Lichtschacht Offene Küche mit Glaskeramikherd, Geschirrspüler und Abstellkammer Wohnbereich 3 Zimmer Badezimmer mit Badewanne und Waschturm Separates Badezimmer mit Dusche Grosszügige Terrasse (42.55m2) mit Reduit Alle Wohnbereiche sind mit Eichenparkett ausgestattet. Keller mit Stromanschluss Die Liegenschaft ist ans Glasfasernetz angeschlossen Direkter Zugang zum Parking Zu vermieten nach Verfügbarkeit: Aussenparkplatz CHF 60.- Einstellhallenplatz CHF 120.- Motorradplatz CHF 20.- (nicht im Mietzins inbegriffen)

Travel time
-
1 / 13
4.5 rooms, 102m², CHF 2,180.–
Impasse du Milavy 1a, 1580 Avenches

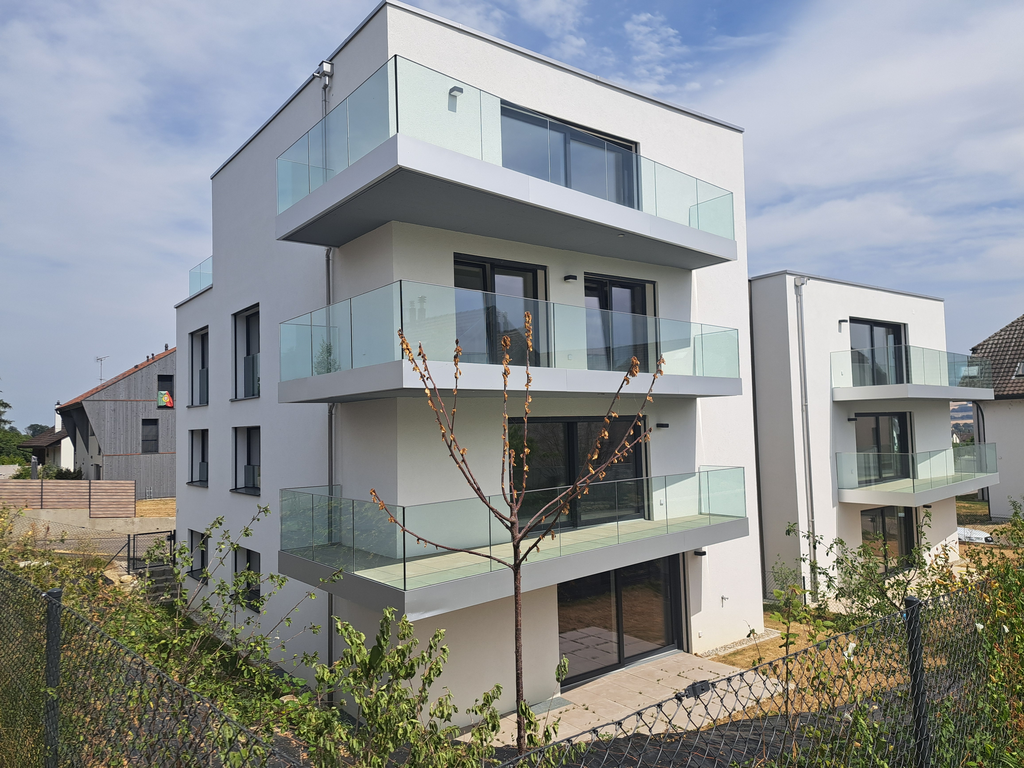
Moderne 4.5-Zimmerwohnung Au Milavy in Avenches

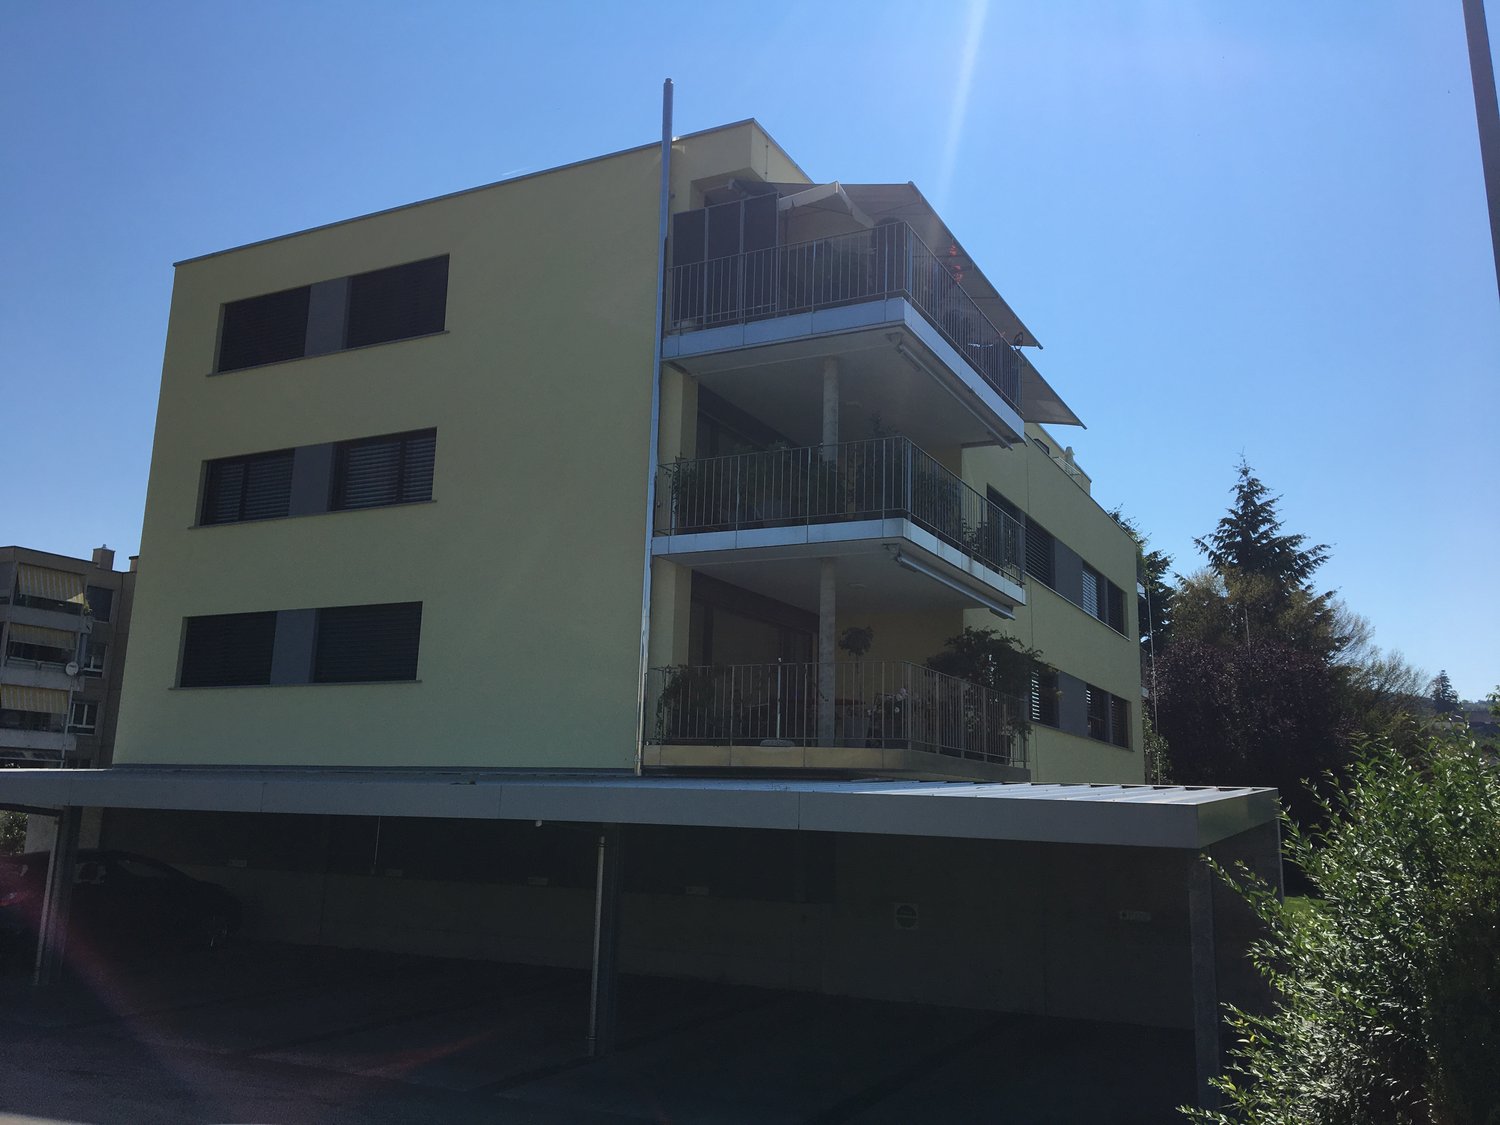
Ihr Traumwohnung in Avenches erwartet Sie! Erstbezug Sind Sie auf der Suche nach Ihrer Traumwohnung? Diese moderne 4.5-Zimmerwohnung in Avenches könnte genau das Richtige für Sie sein. Gelegen in der ruhigen Impasse du Milavy , bietet diese Wohnung eine perfekte Kombination aus Komfort und Stil. Das Gebäude, das 2025 erbaut wird, erstreckt sich über vier Etagen und verspricht modernes Wohnen in einer idyllischen Umgebung.Diese Wohnung bietet Ihnen alles, was Sie für ein komfortables Leben benötigen. Mit einem durchdachten Layout und hochwertigen Materialien ist sie ideal für Singles oder Paare, die Wert auf Qualität und Design legen.Moderne 4.5-Zimmer-Wohnung mit einer Wohnfläche von 102m2B3-7 • Moderne KücheBadezimmer/WC und DuscheNeubau aus dem Jahr 2025Balkon mit einer Fläche von 18m2 Ruhige Lage in AvenchesEinstellhallenplatz à Fr. 150.00 NR. 95 (13) Die durchdachte Raumaufteilung dieser Wohnung bietet Ihnen die Möglichkeit, Ihre Wohnträume zu verwirklichen. Der offene Wohnbereich lädt zum Entspannen ein, während das separate Schlafzimmer Privatsphäre und Ruhe bietet. Geniessen Sie die Vorzüge eines modernen Neubaus in einer charmanten Umgebung. Vous êtes à la recherche du bien immobilier de vos rêves ? Cet appartement moderne de 4.5 pièces à Avenches pourrait être exactement ce qu'il vous faut. Situé dans la tranquille Impasse du Milavy , cet appartement offre une combinaison parfaite de confort et de style. L'immeuble, qui sera construit en 2025, s'étend sur quatre étages et promet un habitat moderne dans un cadre idyllique.Cet appartement vous offre tout ce dont vous avez besoin pour vivre confortablement. Avec un agencement bien pensé et des matériaux de qualité, il est idéal pour les célibataires ou les couples qui attachent de l'importance à la qualité et au design.Appartement moderne de 4.5 pièces avec une surface habitable de 102m2 • Cuisine moderneSalle de bain/WC et DoucheConstruction récente datant de 2025Balcon d'une surface de 18m2 orienté sud-ouestSituation calme à AvenchesPlace de parc dans le garage à Fr. 150.00 Nr. 94 (13) La répartition bien pensée des pièces de cet appartement vous offre la possibilité de réaliser vos rêves de vie. L'espace de vie ouvert invite à la détente, tandis que la chambre à coucher séparée offre intimité et tranquillité. Profitez des avantages d'une nouvelle construction moderne dans un environnement charmant.

Travel time
-
1 / 10
4.5 rooms, 97m², CHF 1,950.–
Schützenmatt 27, 3280 Murten

The ideal place to live for families

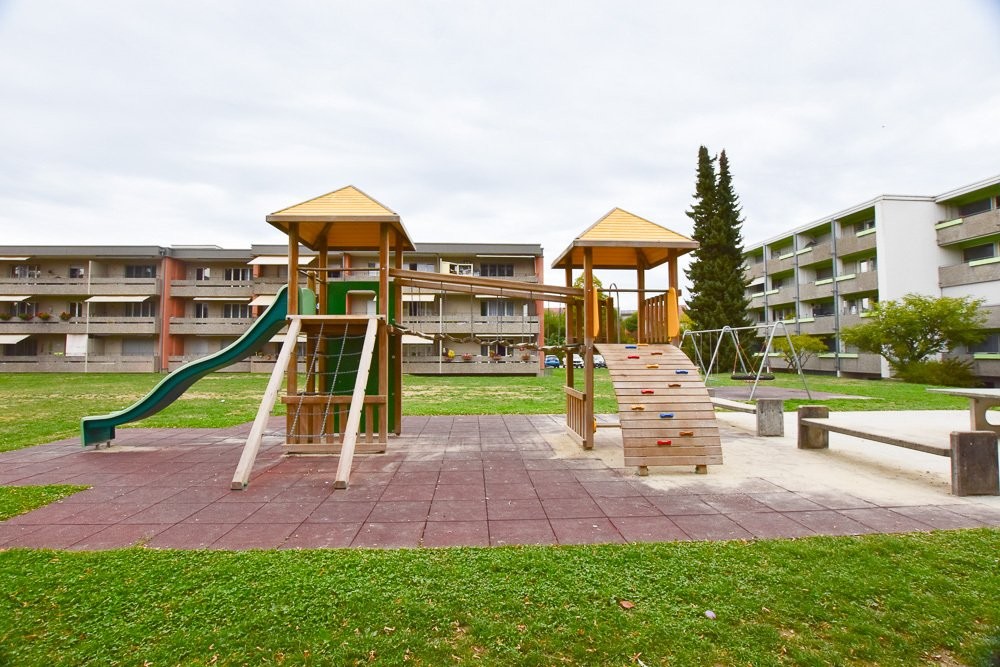
We rent immediately or by agreement a 4.5-room apartment on the 1st floor: • modern living kitchen with plank flooring • renovated bathroom with bathtub • living room, bedroom and children's room with parquet flooring • practical wall closet in the living room • reduit with possibility to install a washing machine • cozy balcony • basement compartment • elevator • close to shopping and public transportation • Parking spaces for CHF 110.00 are available. Have we sparked your interest? We look forward to your contact.The property on Schützenmatte in Murten combines the advantages of a quiet, pleasant living environment with proximity to the city center. Here you live in an environment that is particularly attractive for families and at the same time offers short distances to shopping, schools, leisure activities and the historic old town.Family-friendly living: Murten offers children a versatile and livable environment. Kindergarten and primary school are easily accessible in the region. The primary school in the Murten region includes various school locations and offers instruction in both German and French. The school offer is supplemented by family-supporting care for kindergarten and primary school children.Leisure activities are also not neglected: Lake Murten, the spacious green and open spaces, as well as numerous sports and leisure activities are in the immediate vicinity. The Pantschau leisure meadow, for example, offers space to play, linger and for various activities and also has a children's playground. The Murten indoor and beach pool also offers swimming pools, paddling pools, playground, water slide and direct access to the lake.

Travel time
-
1 / 12
4.5 rooms, 100m², CHF 1,790.–
Bernstrasse 3, 3280 Murten

Charming 4.5-room apartment in an old building with a balcony

Discover this renovated 4.5-room apartment on the 2nd floor of a charming old building from 1926 on Bernstrasse 3 in Murten. With a living area of 100 m² and a successful renovation in 2020, this apartment combines historic charm with modern living comfort. The apartment is available from September 1, 2026.The characteristic building is located in front of the gate of the historic old town of Murten – one of the most beautiful medieval towns in Switzerland.The apartment offers: • Bright rooms: Several spacious, light-filled rooms • Modern bathroom: Equipped with double sink, shower, and bathtub, WC • Modern kitchen: With white cabinets, dishwasher, and glass ceramic cooktop. • Balcony: Nice view of the surrounding residential area. • Storage room: Practical storage space for additional comfort. • Cable TV: Connection available. Excellent location with great connection: • Bus stop Murten: only 1 minute walk away • School Berntor: only 2 minutes walk away – ideal for families • Migros supermarket: reachable in 4 minutes on foot • Shipping Murten: in 4 minutes – directly on Lake Murten • Pharmacies BENU SA: reachable in 4 minutes on foot • Murten/Morat train station: in 8 minutes on foot Lake Murten is located in the immediate vicinity and invites you to take walks, engage in leisure activities, and relax. The historic town square with its distinctive clock tower and cobblestone streets is directly in front of the door and gives the residential area a unique flair.

Travel time
-
1 / 11
4.5 rooms, 100m², CHF 2,180.–
Rte de la Broye 34, 1772 Grolley

2 new 4½-room duplex apartments with private garden

located in a pleasant residential area, these two new 4½-room duplex apartments attract with their contemporary architecture, bright living spaces, and high-quality amenities.Each apartment has its own independent entrance, a terrace, and a private garden, offering a privileged living environment where comfort, intimacy, and tranquility blend harmoniously.The commune of Grolley offers a peaceful and green setting and benefits from a favorable geographical location near Fribourg.It is appreciated for its village atmosphere and quality of life and has, among other things, kindergartens and primary schools, childcare solutions, and a train station that facilitates travel to surrounding urban centers.SITUATION:15-20 minutes on foot: - kindergarten and primary school - village center - train station - post office - restaurant - "Denner" shopping center - butcher - tea room10-15 minutes by car : - Fribourg - Payerne - orientation school - shopping centers, etc... CONSTRUCTIONHeating systems - air-water heat pump - underfloor heatingRoof - flat roofOther installations - photovoltaic panels - the parking spaces are pre-equipped to allow the installation of a charging station for electric vehiclesLOT 1 - (apartment located at the end of the building) / LOT 2 - (apartment located in the center of the building)GROUND FLOOREntrance approx. 6.00 m²Kitchen / dining area approx. 22.50 m², with direct access to the terrace and private garden, including: - ceramic hob with 4 zones - extractor hood - refrigerator - dishwasher - oven - numerous storage spacesLiving room approx. 22.00 m², equipped with a built-in wardrobe integrating a washing machine and dryerTerraces approx. 36.00 m² (Lots 1 and 2)Private garden approx. 110.00 m² (Lot 1) and approx. 80.00 m² (Lot 2)Storage room approx. 7.90 m², located in the main living areaUPPER FLOORDistribution hall approx. 7.85 m² Bedroom 1 approx. 10.50 m²Bedroom 2 approx. 10.50 m²Bedroom 3 approx. 14.35 m²Bathroom approx. 4.45 m² with : - shower - sink - toiletSeparate toilet with sinkMONTHLY RENTLot 1 - (apartment located at the end of the building)Fr. 1'920.-- + Fr. 290.-- advance payment of chargesLot 2 - (apartment located in the center of the building)Fr. 1'890.-- + Fr. 290.-- advance payment of chargesParking spaces (additional) : - covered parking space : Fr. 80.-/month - outdoor parking space : Fr. 60.-/monthPARTICULARITIES / INFORMATIONAvailabilityFrom 01.01.2027Year of construction2026Living areaApprox. 100 m²Rental dossier - Illustrations - Photos - Perspectives - PlansThe information, descriptions, illustrations, perspectives, and plans contained in this dossier are provided for information purposes only and have no contractual value. Although they have been carefully prepared, they may be modified without prior notice and do not constitute a guarantee or commitment from the seller or its representatives. This dossier is provided solely for informational purposes, subject to possible errors, omissions, changes, or intermediate sales. Only the final contractual documents are binding.

Travel time
-
1 / 12
4.5 rooms, 80m², CHF 1,605.–
Rte de la Broye 34, 1772 Grolley

2 superb new 4½-room apartments on the 1st and 2nd floors

Located in a quiet and welcoming neighborhood, these two magnificent new 4½-room apartments stand out for their modern design, spacious volumes bathed in natural light, and meticulous finishes, offering optimal living comfort.Nestled at the gates of Fribourg, Grolley charms with its rural charm and privileged setting, where nature and daily amenities blend harmoniously.This small, human-scale locality boasts numerous advantages, including schools for the youngest residents, childcare facilities, and a rail link that makes it easy to reach Fribourg and surrounding towns.An ideal place to live for those seeking serenity, comfort, and proximity to the city.SITUATION:15-20 minutes on foot: - kindergarten and primary school - village center - train station - post office - restaurant - "Denner" shopping center - butcher's shop - tea room10-15 minutes by car: - Fribourg - Payerne - orientation school - shopping centers, etc... CONSTRUCTIONHeating installations - air-water heat pump - underfloor heatingRoof - flat roofOther installations - photovoltaic panels - the parking spaces are equipped to allow the installation of an electric vehicle charging stationAPARTMENT 4 ON THE 1ST FLOOREntrance approx. 8.25 m²Kitchen / dining area approx. 18.60 m², including: - ceramic hob with 4 zones - extractor hood - refrigerator - dishwasher - oven - washing machine and dryer - numerous storage spacesLiving room approx. 14.55 m²Bedroom 1 approx. 10.10 m²Bedroom 2 approx. 13.85 m²Bedroom 3 approx. 10.45 m²Bathroom approx. 3.80 m² with: - shower - sink - toiletSeparate toilet with sinkON THE GROUND FLOORPrivate storage room approx. 5.40 m²Private terrace approx. 24.00 m² and private garden approx. 70.00 m²MONTHLY RENTFr. 1'615.-- + Fr. 235.-- advance payment for chargesParking spaces (additional): - covered parking space: Fr. 80.-/month - outdoor parking space: Fr. 60.-/monthAPARTMENT 5 ON THE 2ND FLOOREntrance approx. 8.25 m²Kitchen / dining area approx. 15.70 m², with exit to the loggia, including: - ceramic hob with 4 zones - extractor hood - refrigerator - dishwasher - oven - washing machine and dryer - numerous storage spacesLiving room approx. 13.95 m² with exit to the loggiaLoggia approx. 3.75 m²Bedroom 1 approx. 10.05 m²Bedroom 2 approx. 13.75 m²Bedroom 3 approx. 10.30 m²Bathroom approx. 3.80 m² with: - shower - sink - toiletSeparate toilet with sinkON THE GROUND FLOORPrivate storage room approx. 5.40 m²MONTHLY RENTFr. 1'605.-- + Fr. 225.-- advance payment for chargesParking spaces (additional): - covered parking space: Fr. 80.-/month - outdoor parking space: Fr. 60.-/monthPARTICULARITIES / INFORMATIONAvailabilityFrom 01.01.2027Year of construction2026Living areaApprox. 80 m²Rental dossier - Illustrations - Photos - Perspectives - PlansThe information, descriptions, illustrations, perspectives, and plans contained in this dossier are provided for informational purposes only and do not constitute a contractual commitment. Although they have been carefully prepared, they may be subject to change without notice and do not constitute a guarantee or obligation on the part of the seller or its representatives. This dossier is provided for informational purposes only, subject to possible errors, omissions, changes, or prior sale. Only the contractual documents are binding.

Travel time
-

Other interesting objects