Les Friques - Properties for rent

We recommend expanding your search criteria to get similar results. The current filters didn’t return any matches.

If you don’t want to change your current search criteria, we recommend creating a search alert, so you’ll be notified when matching offers become available.

More objects in your automatically expanded search area
34 results - Radius: + 10km
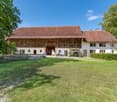
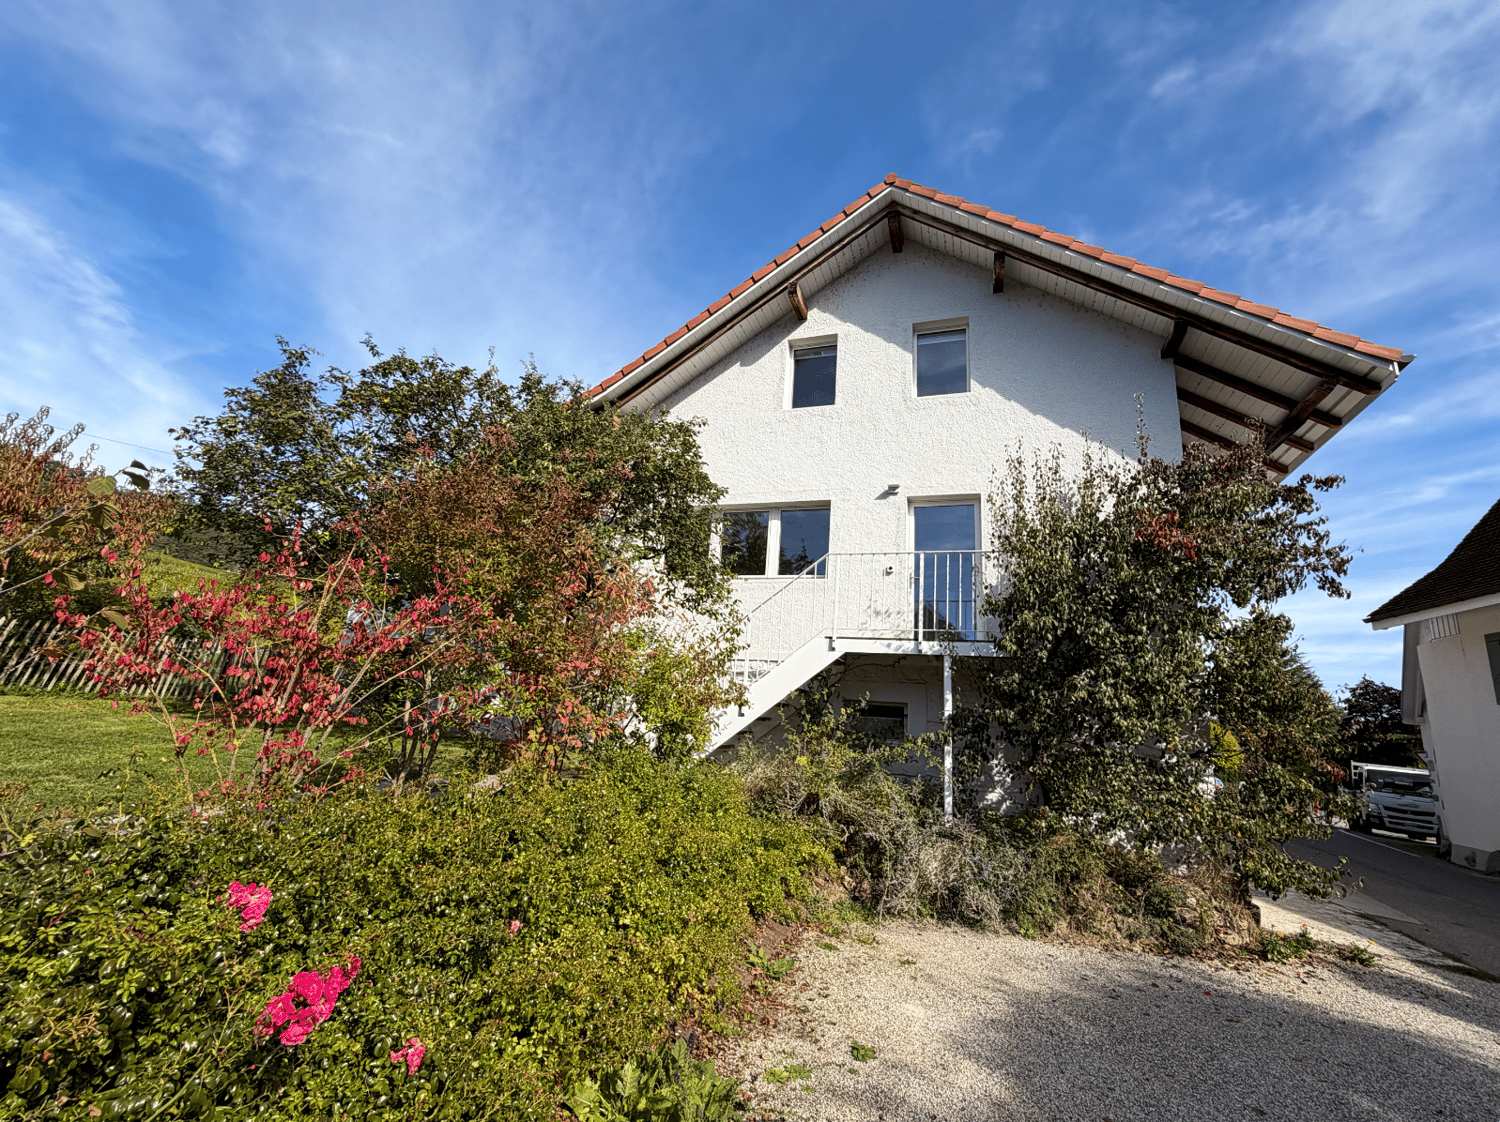
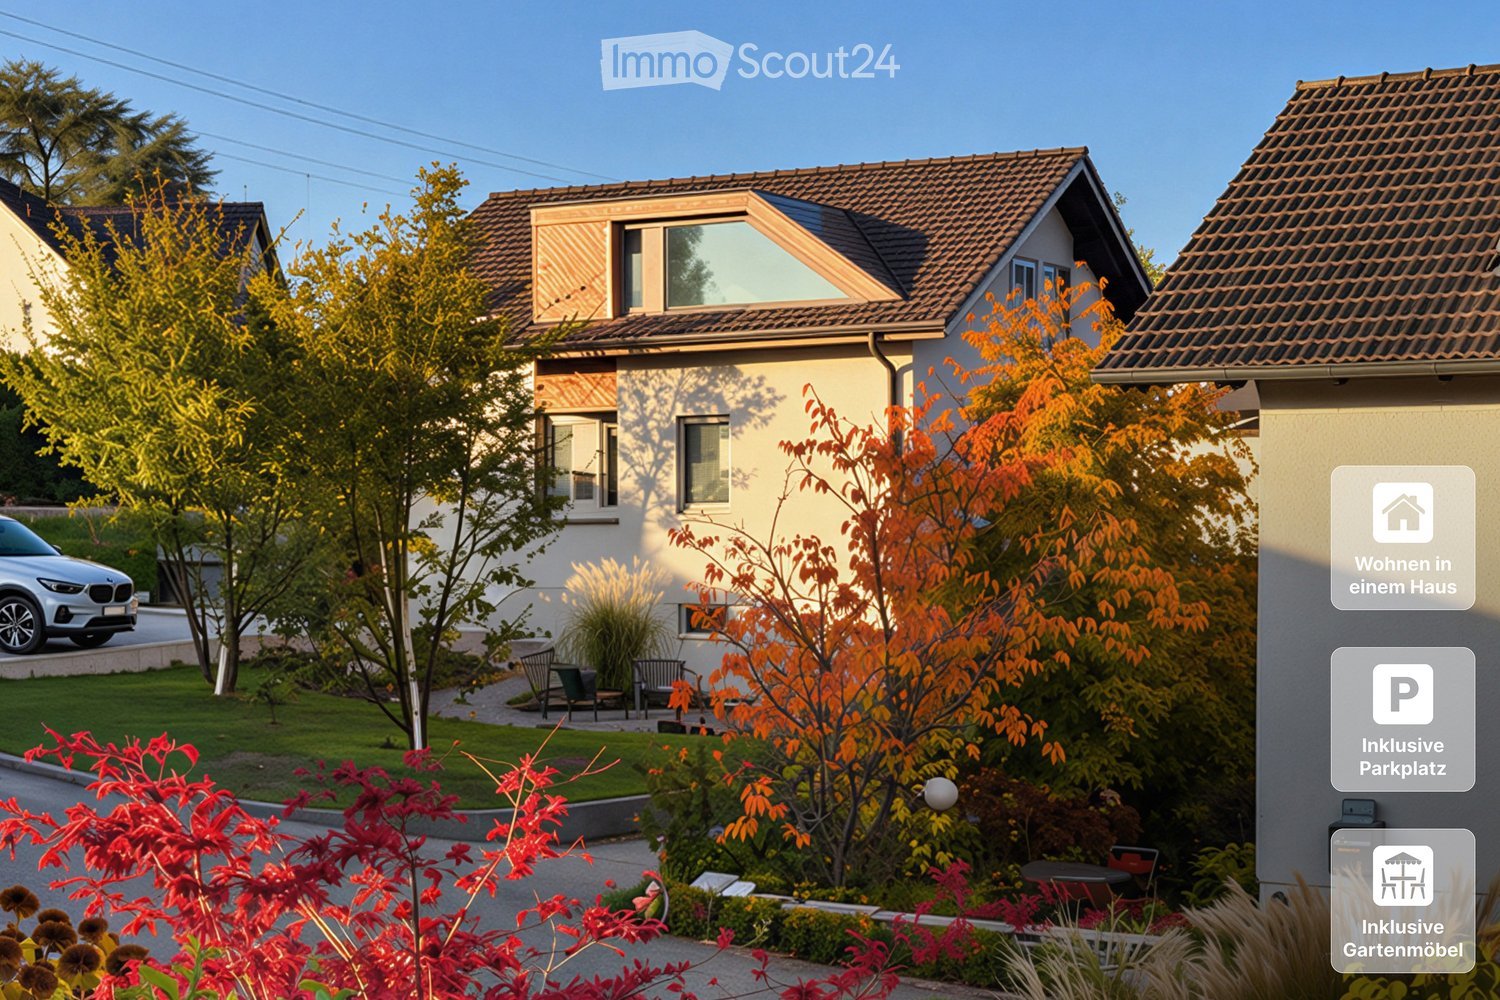
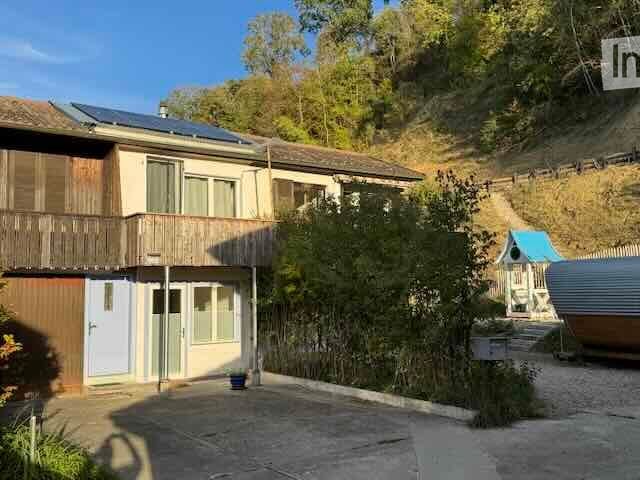
  • Two-story house with solar panels on the roof, wooden balcony, and surrounding greenery.
  • Bright hallway with wooden flooring, white walls, and a bench with cushions near a large window. A black chair is visible on the left side.
  • A narrow hallway with a patterned rug, leading to an open living area with a sofa and a dining table visible in the background.
  • Bathroom with a classic clawfoot bathtub, a round gold-framed mirror, and a shelf with decorative items above the tub.
  • Bright room with patterned floor, large glass doors leading to a garden, clothing rack with garments, and a chair visible through the glass.
  • {"visible_features": [], "type": "Furnished Room", "objects": ["bathtub", "stool", "stool", "stool", "stool", "stool", "stool", "stool", "stool", "stool", "stool", "stool", "stool", "stool", "stool", "stool", "stool", "stool", "stool", "stool", "stool", "
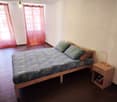
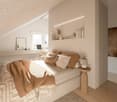
  • wooden bed, cozy pillows, wooden floor, fireplace, wooden ceiling, hanging lamp
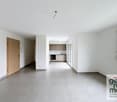
  • room with wooden floor, white walls, bench, glass doors to balcony
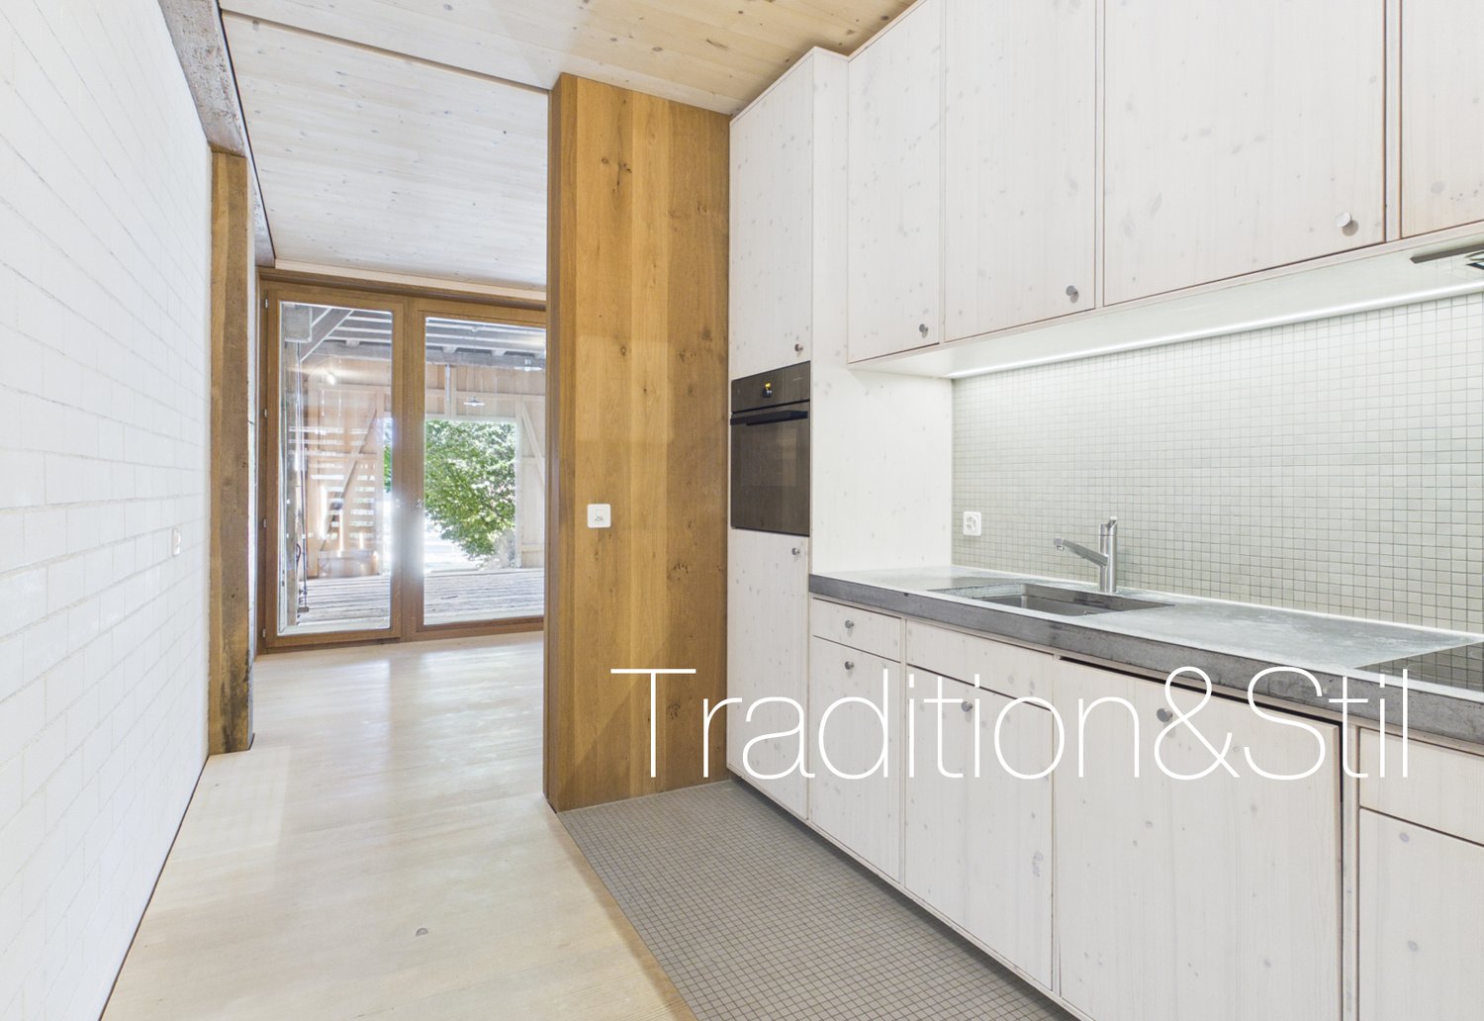
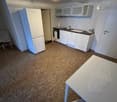
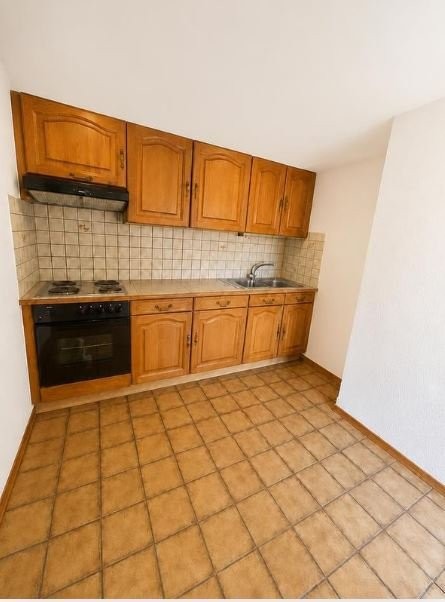
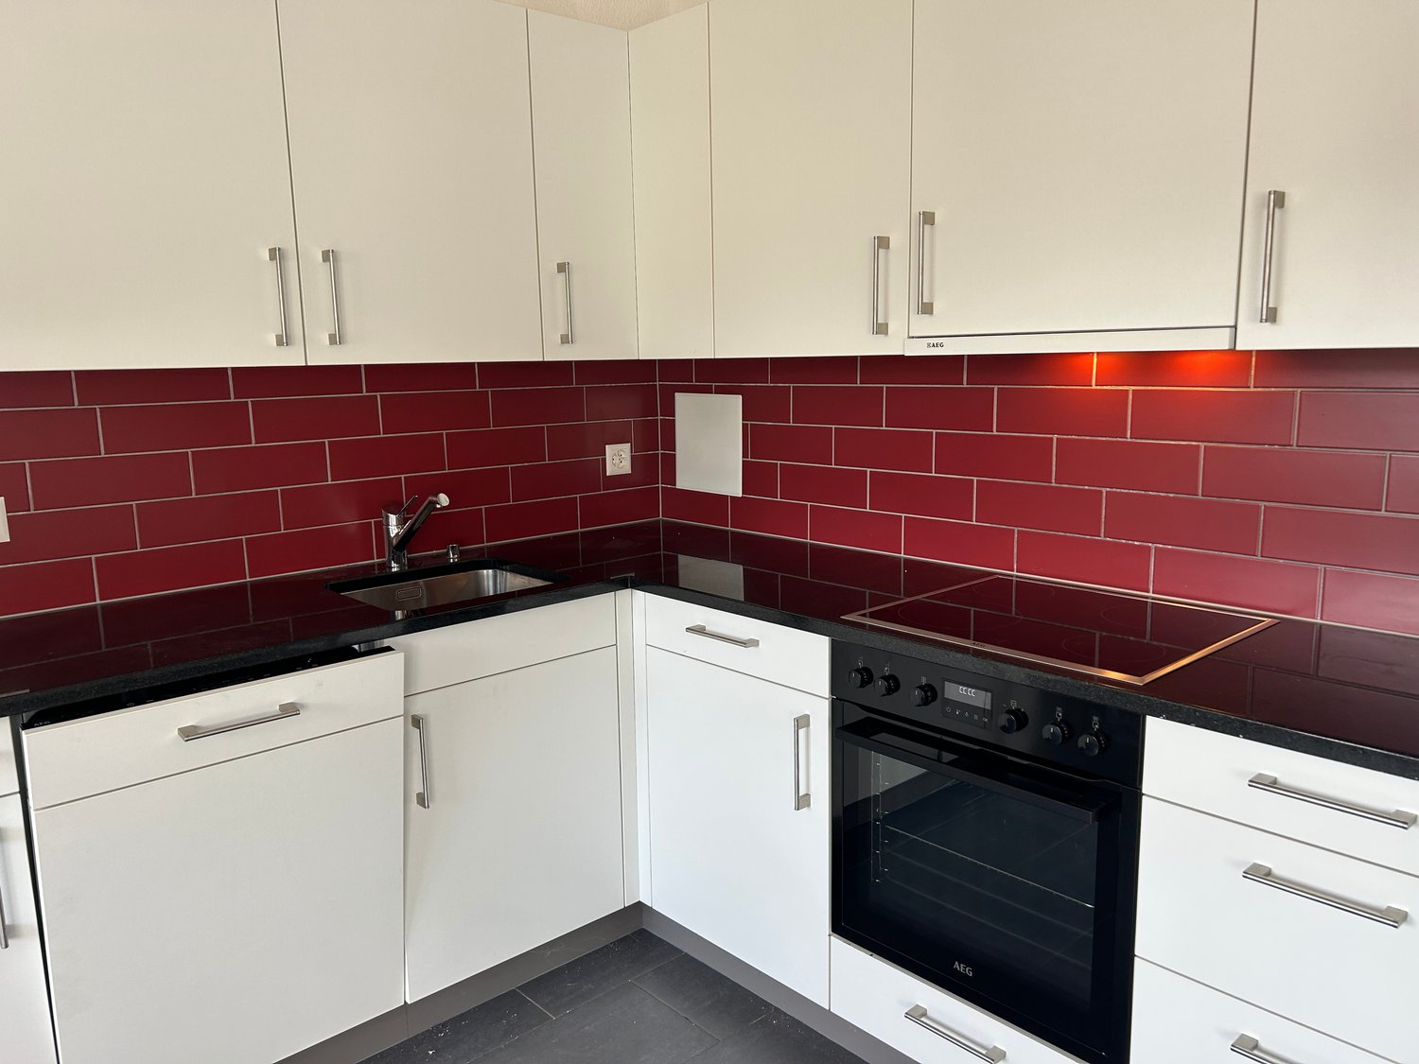
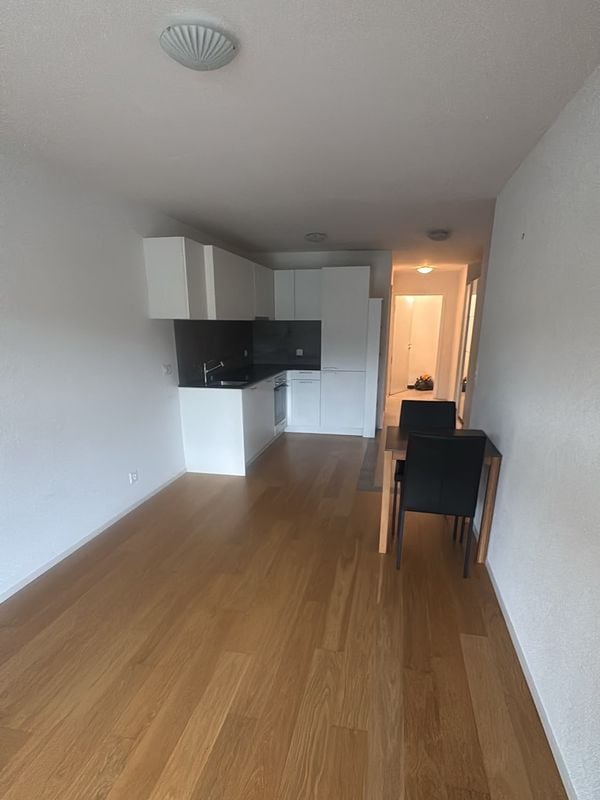
  • modern kitchen, wooden floor, white cabinets, double sink, dishwasher, dishwasher, modern appliances, electric outlets, light switch
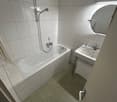
  • shower, tiled wall, towel bar, metal shower head, and soap holder
  • compact bathroom with a white toilet, sink, and mirror mounted on a wall above the sink, an open window, and a ceiling light
  • Stacked washing machine and dryer, gas water heater, and white toilet in the corner.
  • A boat sails on a body of water with several kites in the sky above, indicating a recreational or water sports setting.
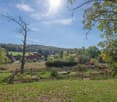
  • a water body with a walkway leading to grassy land with trees and a mountain range at a distance
  • Floor plan of a two-story building with labeled rooms including kitchen, living area, bedroom, bathroom, and fireplace.
1 / 15
2.5 rooms, 52m², CHF 1,450.–
Top
Chemin des Grèves 104A, 1568 Delley-Portalban

Small row house on Lake Neuchâtel

We rent our renovated, small and charming row house with winter garden, seating area and balcony (no garden).Who dreams of living small but fine and seeking peace is in the right place. Ideal for two people. Two independent studios are connected by a closed staircase and offer a special ambiance for freedom-loving people: living together and yet having the possibility of retreat. Everything is there, in a small space and yet seems generous. The materials are natural and of good quality. Oak parquet flooring, practical kitchen, lime walls, built-in units made of ash wood from our own forest. The house is suitable for two people to live in, or is also very attractive as a weekend house for a small family.We also focus on autonomous supply: electricity is obtained from our own photovoltaic system, hot water from a heat pump boiler, and heating is provided by two efficient Swedish stoves (firewood is included in the ancillary costs). Shared use of the laundry tower. A parking space is negotiable (cost CHF 50/month).The property is located in the immediate vicinity of Lake Neuchâtel, in the kite-surfing and bird paradise, and at the harbor of Portalban (8-minute walk). The area offers a lot of leisure and recreation space. The view of the greenery, the quiet location, and the good sunlight contribute to a cozy atmosphere. By the way: Bern or Neuchâtel can be reached by car in 35 minutes.Viewing appointments by arrangement. We look forward to seeing you.

Travel time
-
1 / 4
  • Balcony / Terrace
  • Parking space
  • Garage
  • +2
2.5 rooms, 75m², CHF 1,930.–
1565 Missy

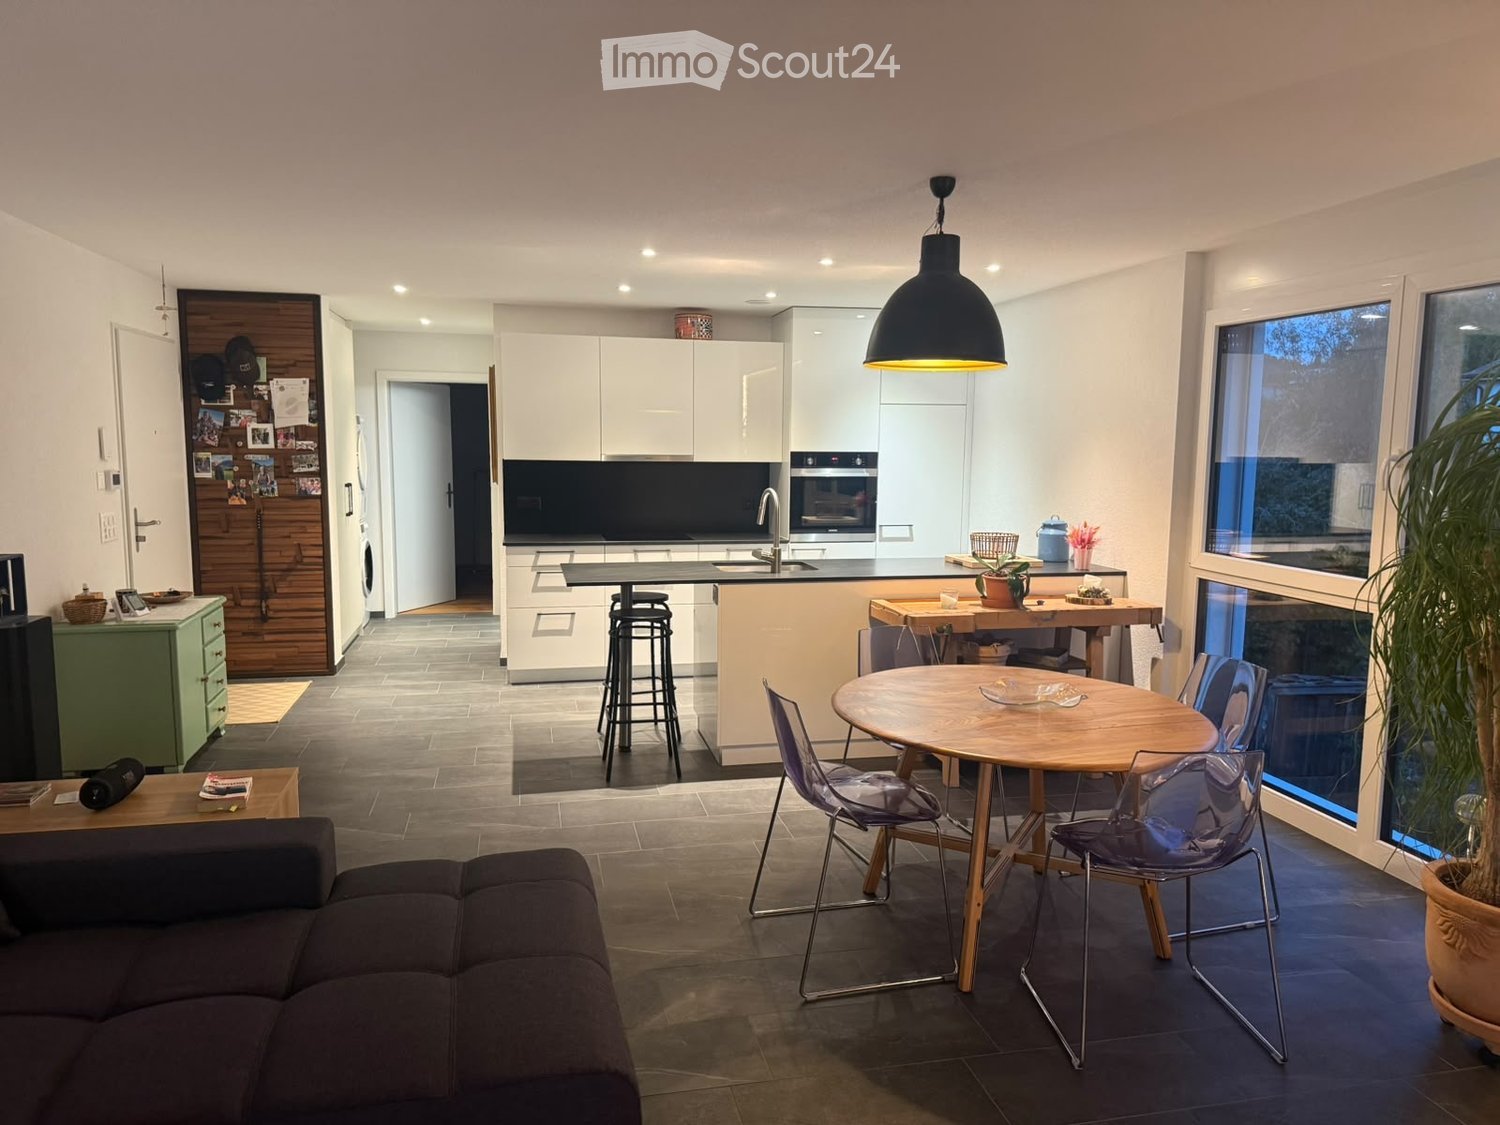
New 2.5-room apartment with balcony in Missy

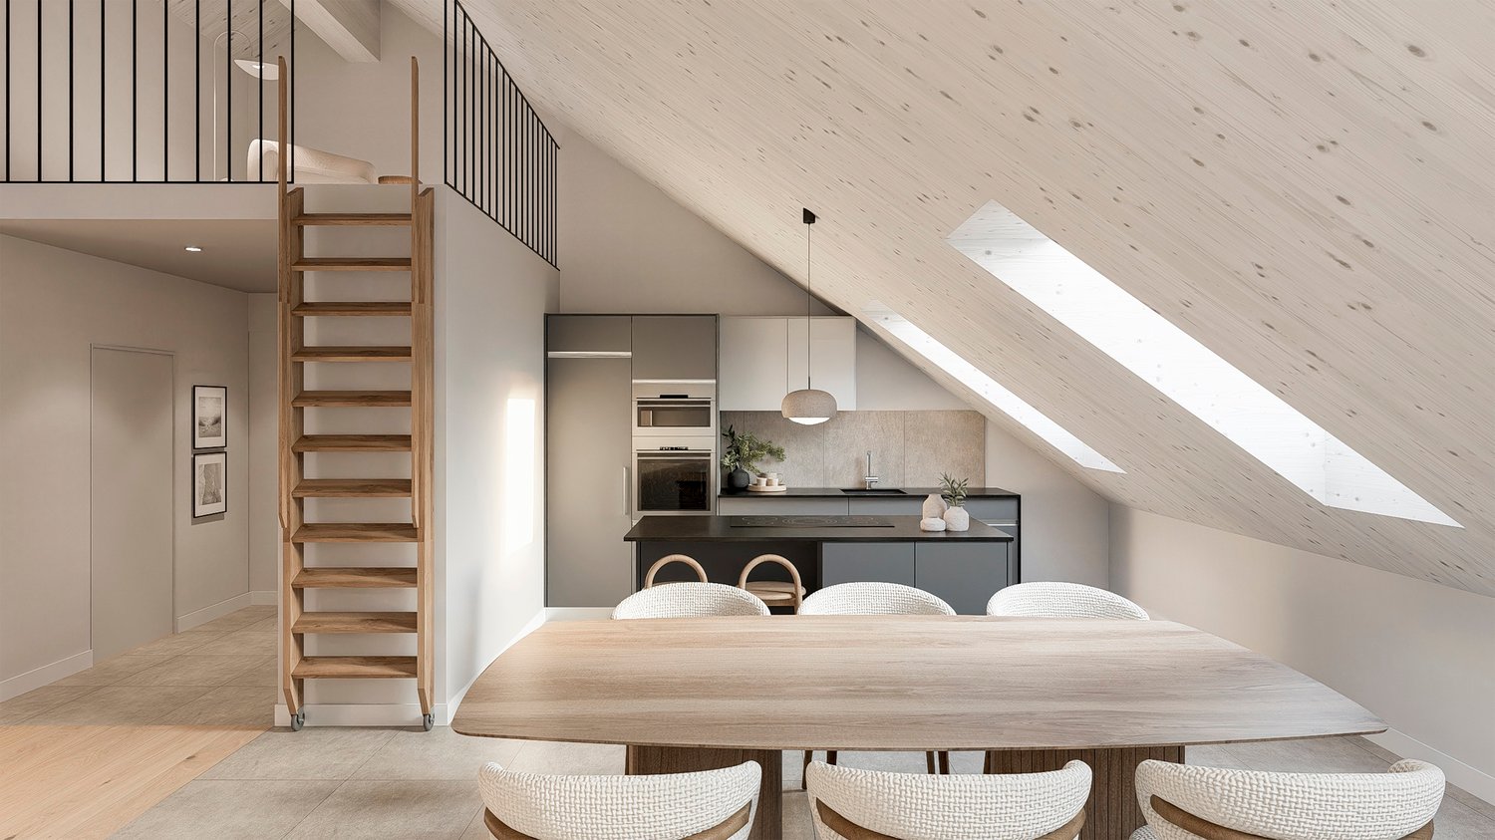
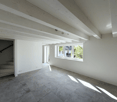
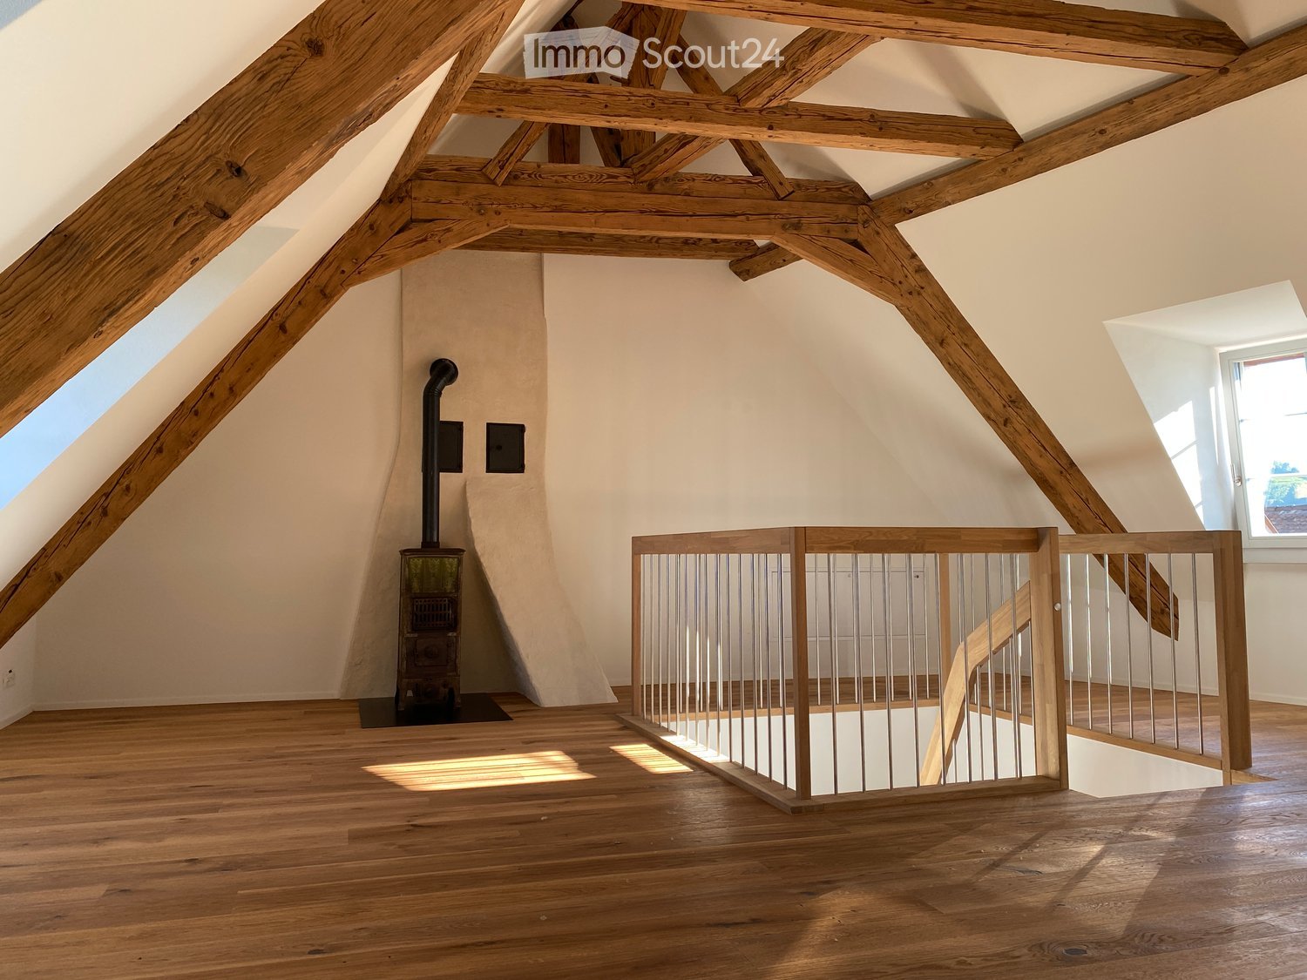
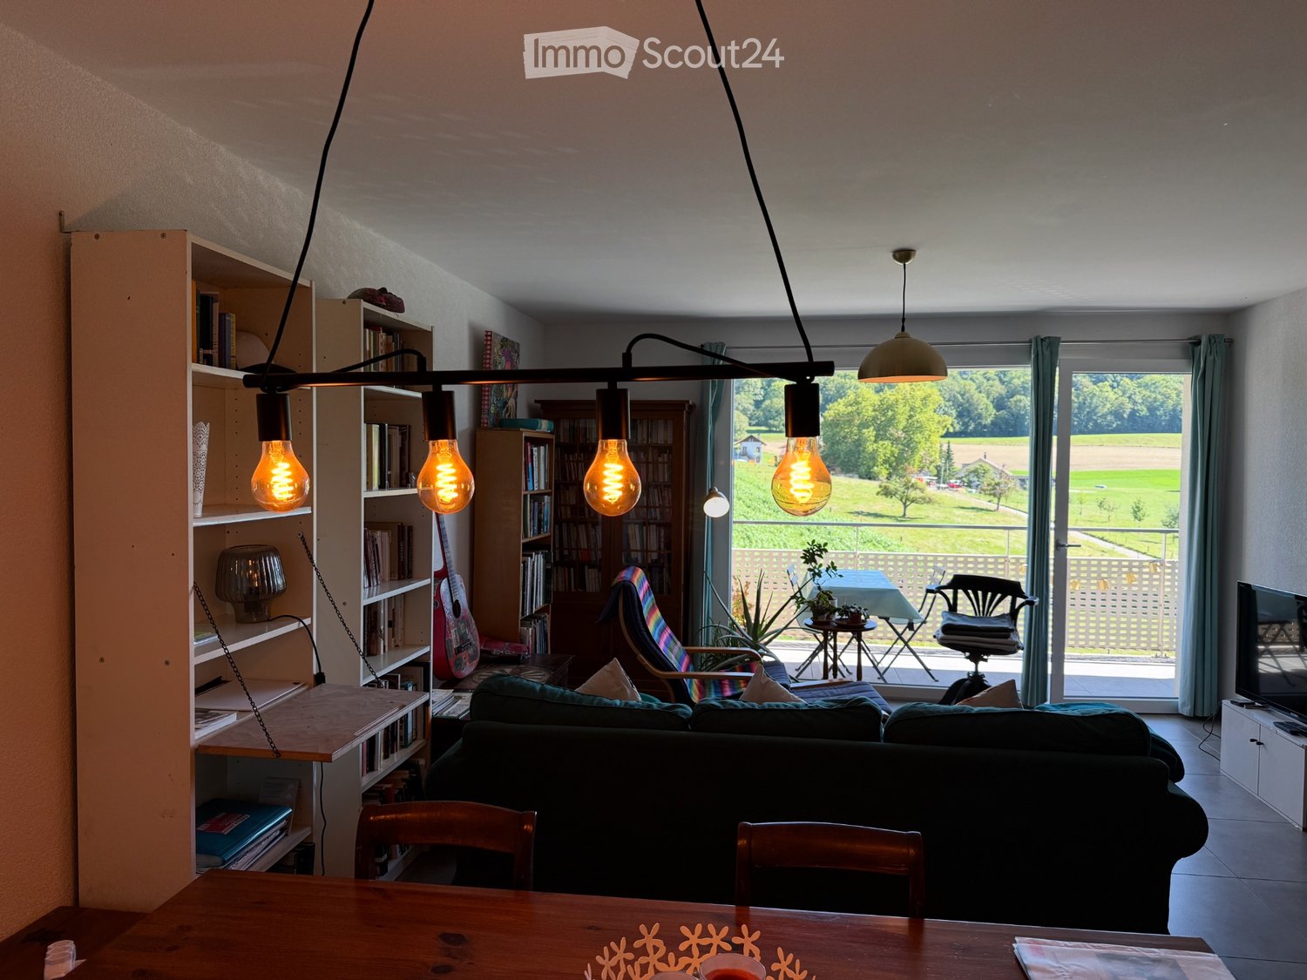
The spirit of a loft, the comfort of a new apartment.In the charming village of Missy, discover this great 2.5-room apartment with 75 m² of living space, located on the 2nd floor of a small, new residential building with only 3 apartments.Available from December 1, 2026, this property delights with its unusual architecture, its spacious rooms, and its breathtaking wooden ceiling in cathedral style, creating a warm and contemporary atmosphere.The new, high-performance energy and sound insulation offers excellent comfort all year round.A spacious and functional layoutThe apartment consists of: • A spacious living, dining, and kitchen area of approximately 42 m² • A modern kitchen with central island and integrated cooking station • A bedroom of approximately 26 m² with workspace, storage, toilet, and Italian shower • A platform of approximately 6 m², not included in the 75 m² of living space • A guest toilet • A private laundry room with Miele washing machine • Built-in closets and wardrobes • A pleasant balcony of approximately 13.5 m² • A natural cellar of approximately 6 m² The attic spaces offer a real sense of width and give this apartment a rare character for a 2.5-room apartment.High qualityParticular attention has been paid to the selection of equipment and daily comfort: • Noble materials and careful processing • Modern kitchen area with large island • Many built-in storage spaces • Secure access to the residential complex • Bicycle room with charging stations for electric bicycles • Garden available • Garage with possibility of charging electric vehicles An energetic comfort of the latest generationThe 2026 building has particularly high-performance equipment: • Geothermal heat pump • Underfloor heating • Passive cooling through geocooling in summer • Underfloor heating and cooling • Photovoltaic panels • Storage batteries • Regulated ventilation • Triple glazing with high sound insulation • Increased thermal and sound insulation These facilities ensure excellent thermal comfort at any time of the year and limit energy consumption.A peaceful living spaceThe residential complex benefits from a quiet and green environment with a beautiful view and good sunlight.Missy also benefits from an ideal location between several regional centers: • Domdidier and its CFF train station, about 6 minutes away • Payerne, about 10 minutes away • Quick access to Avenches and Estavayer-le-Lac • Fribourg and Neuchâtel, about 30 minutes away • Missy bus stop, within walking distance A location that allows you to enjoy the tranquility of village life while being close to shops, public transportation, and main roads.Rental conditions • Net rent: CHF 1,750.– per month • Flat-rate ancillary costs: CHF 180.– per month • Garage: CHF 120.– per month • Electric vehicle charging station: + CHF 20.– per month • Possible additional outdoor parking spaces • Non-smoking apartment • Pets allowed with prior consent of the owner • Availability: December 1, 2026 An ideal apartment for a single person or a couple looking for a new, exceptional apartment with beautiful rooms, excellent construction quality, and modern equipment in a peaceful environment.

  • Balcony / Terrace
  • Parking space
  • Garage
  • +2
1 / 13
2.5 rooms, 81m², CHF 1,980.–
Kühergasse 4, 1797 Münchenwiler

Unique duplex apartment in a historic farmhouse

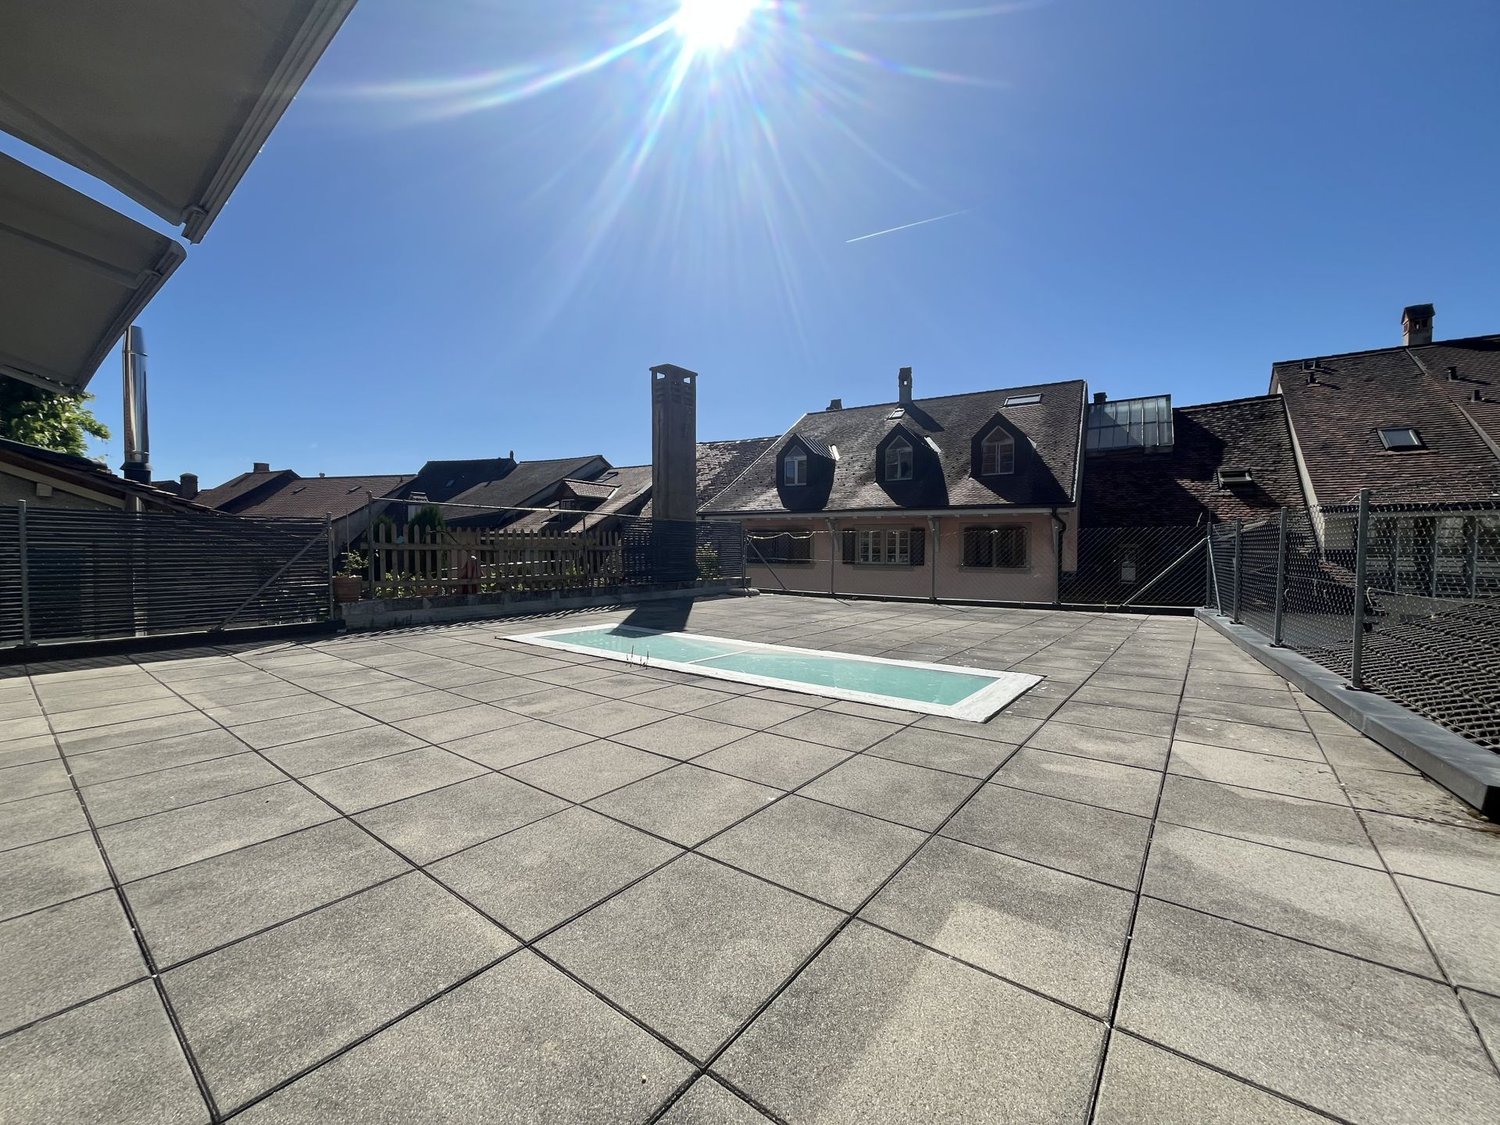
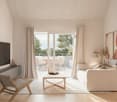
Where historic architecture meets modern living, something truly special is created. Directly next to the picturesque Schloss Münchenwiler, you'll find an exceptional duplex apartment that delights with its unique charm, high-quality construction, and idyllic surroundings. The venerable farmhouse was restored in 2018 by the renowned architectural firm bernath+widmer from Zurich with great sensitivity and high-quality standards. The historic character of the building was preserved and harmoniously complemented with contemporary architecture and exclusive materials. Nine unique apartments were created, each with its own character and unmistakable ambiance. This exceptional duplex apartment spans two floors and convinces with an open, loft-like floor plan and a unique living atmosphere.Room description Access to the apartment is via the former barn entrance. In front of it is the spacious, covered loggia with 42 m², inviting you to linger and socialize. On the entrance floor, you'll find a versatile living and dining area. The entrance flows smoothly into the dining area, while the living area is located on the opposite side. The centrally located core with kitchen, integrated washing machine, guest toilet, and staircase connects the different areas and structures the open floor plan in a natural way. The sliding doors allow you to connect or separate the rooms as needed. The large loggia and an additional, smaller loggia complement the room offer on this floor. Via the staircase, you reach the attic floor, which forms the private retreat area of the apartment. Here, you'll find the bedroom and a flexibly usable area, for example, for a dressing room. The centrally located bathroom serves as a spatial separator between the two areas and ensures a clear structure of the floor. The interplay of open living, flexibly separable rooms, thoughtful access, and two loggias gives this duplex apartment its special character. An individual home that harmoniously combines generosity and retreat possibilities. Additional storage space is offered by a compartment in the ship's container in the adjacent, former tobacco barn. Outdoor area: The park-like garden with old tree population, idyllic fish pond, and generous green areas is open to all residents for communal use and creates a special atmosphere of peace and relaxation. A private garden bed also offers the opportunity to plant herbs, vegetables, or flowers and actively participate in shaping the garden.
Travel time
-

Other interesting objects