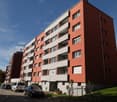
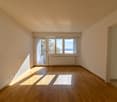
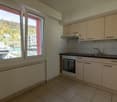
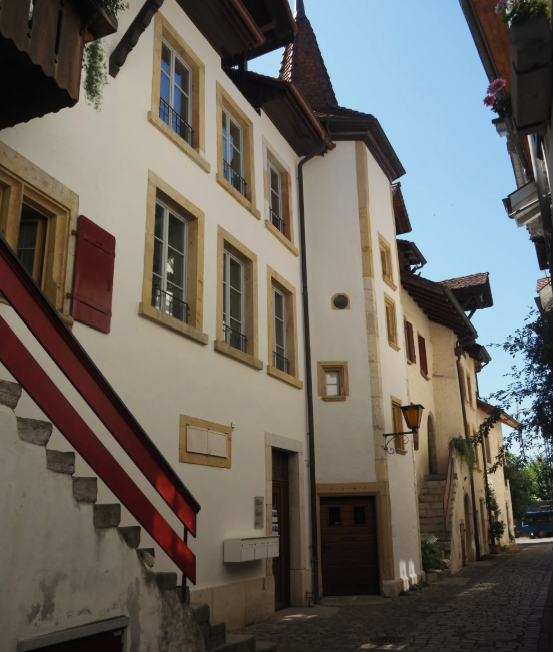
3 results - Properties for rent: Le Landeron

New building
1 / 6
4.5 rooms, 150m², CHF 3,050.–
Chemin du Coteau 7a, 2525 Le Landeron

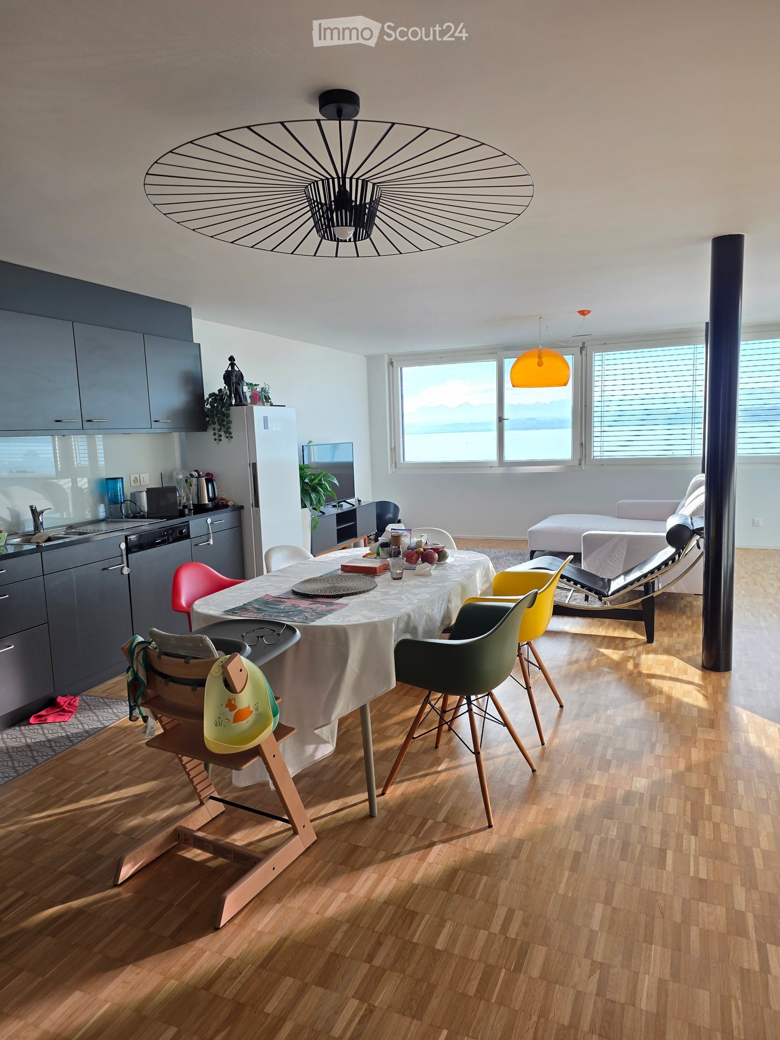
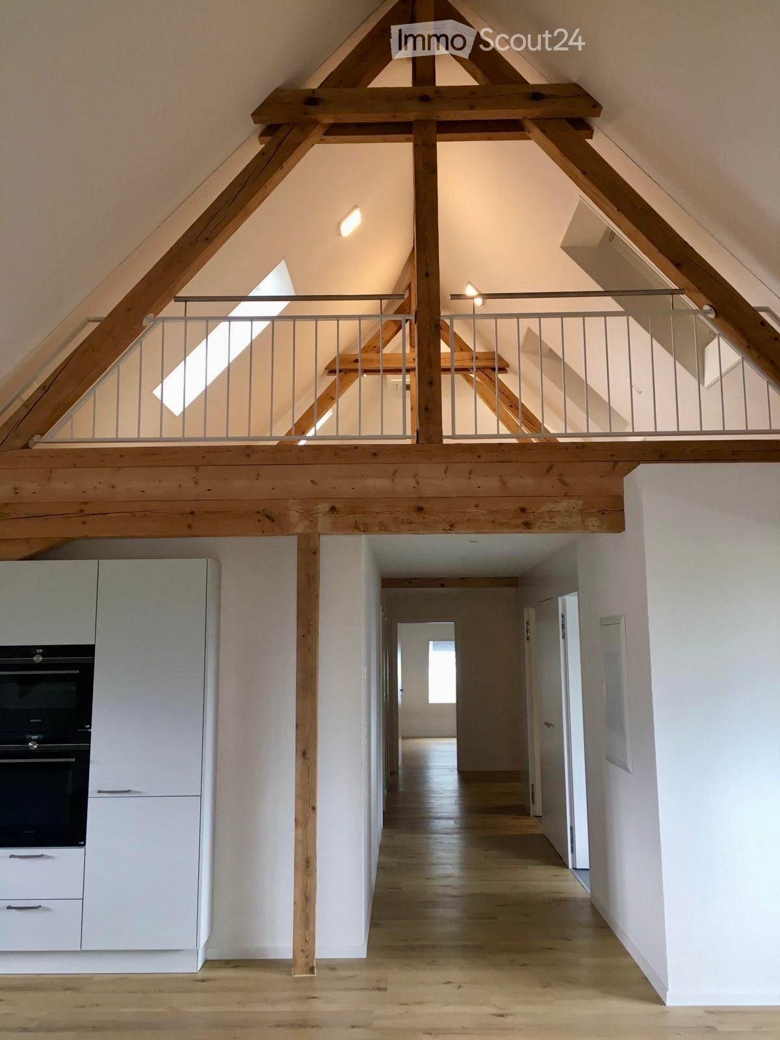
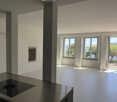
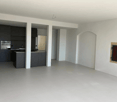
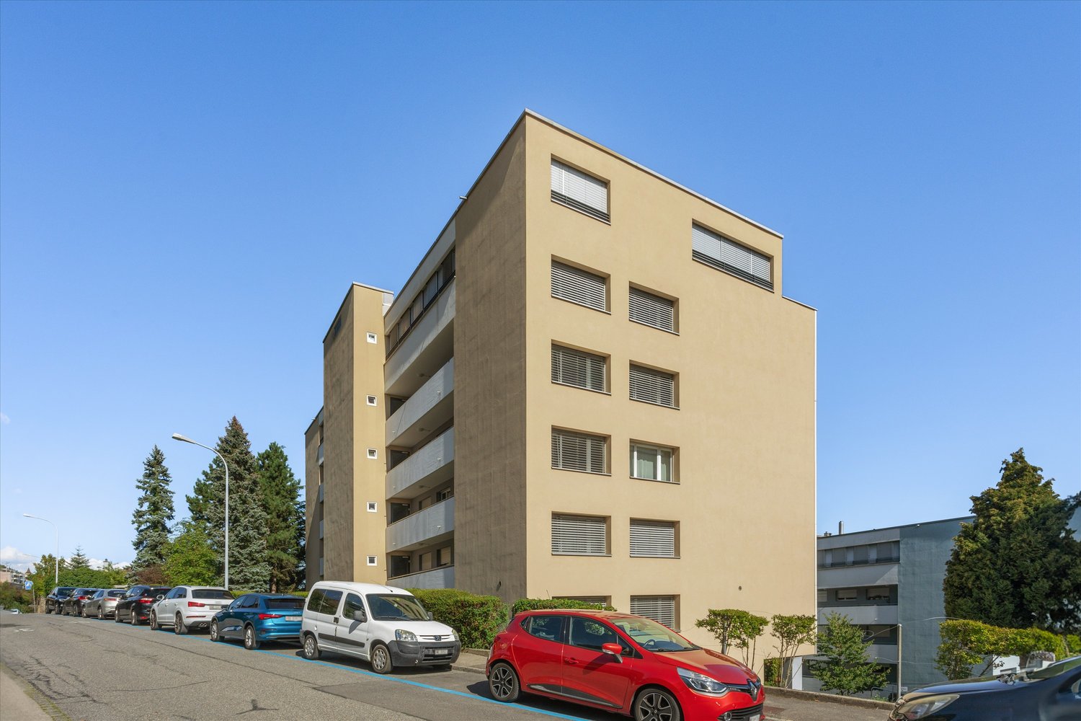
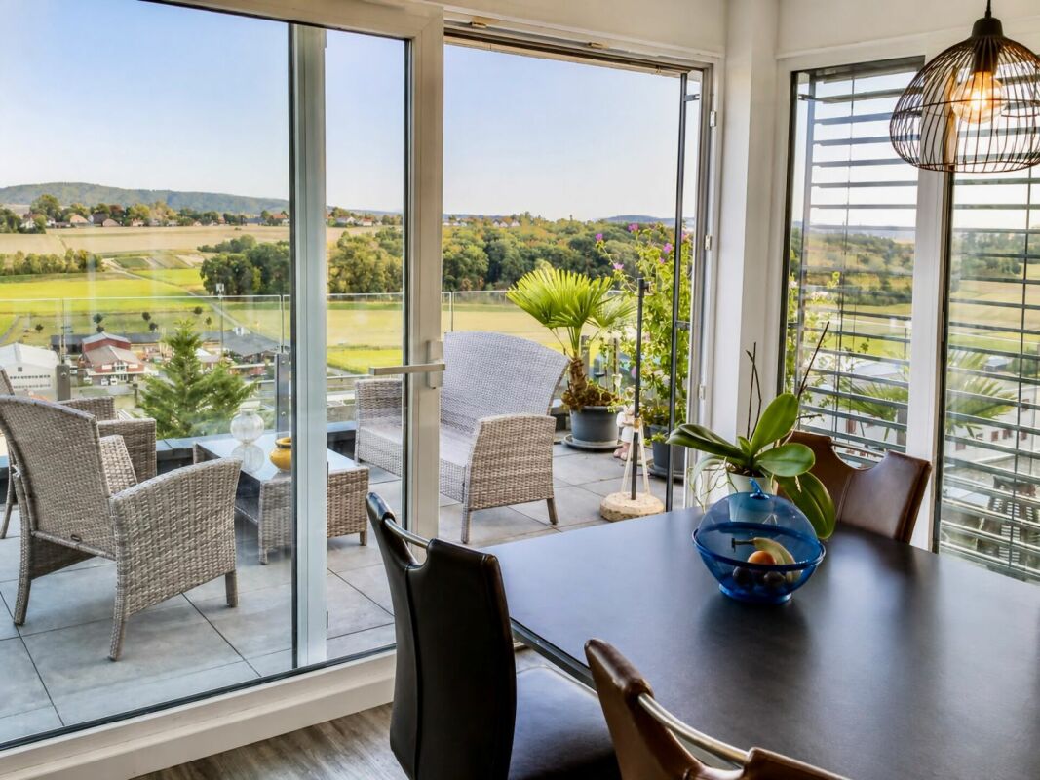
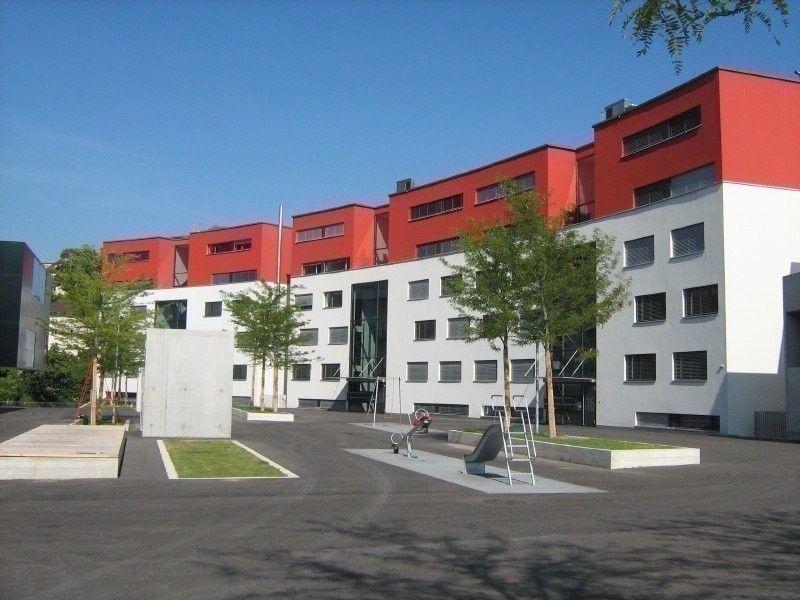
Magnificent 4.5-room attic apartment in Le Landeron

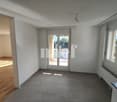
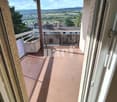
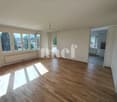
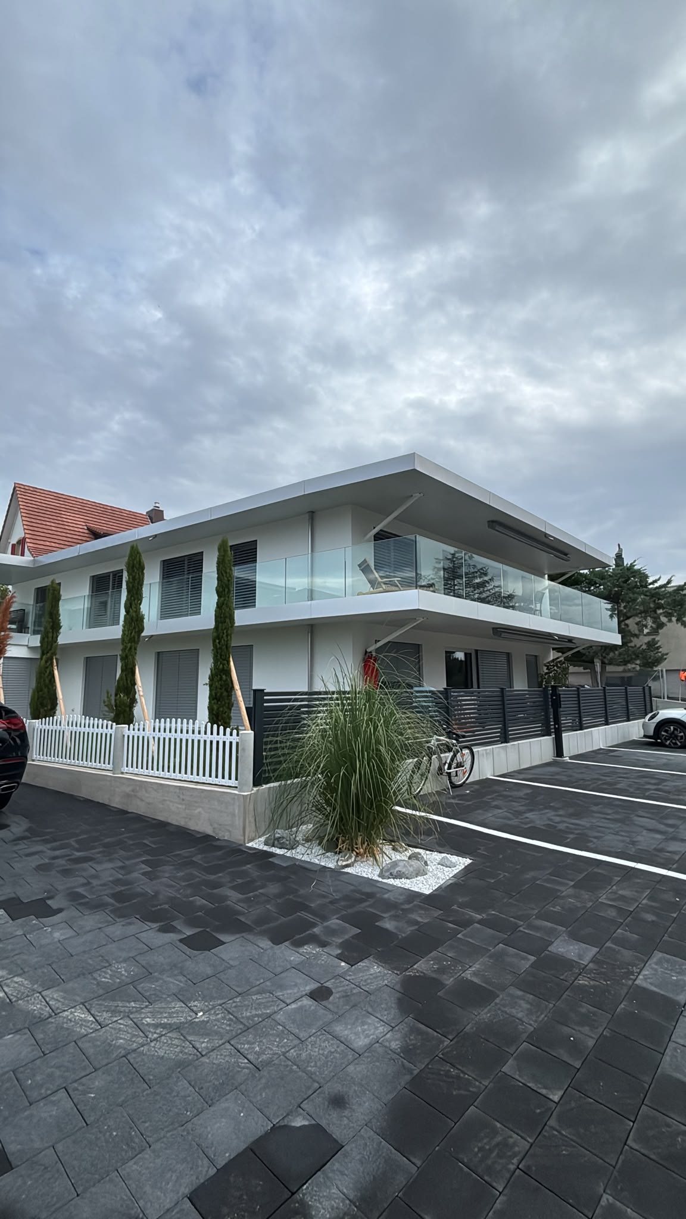
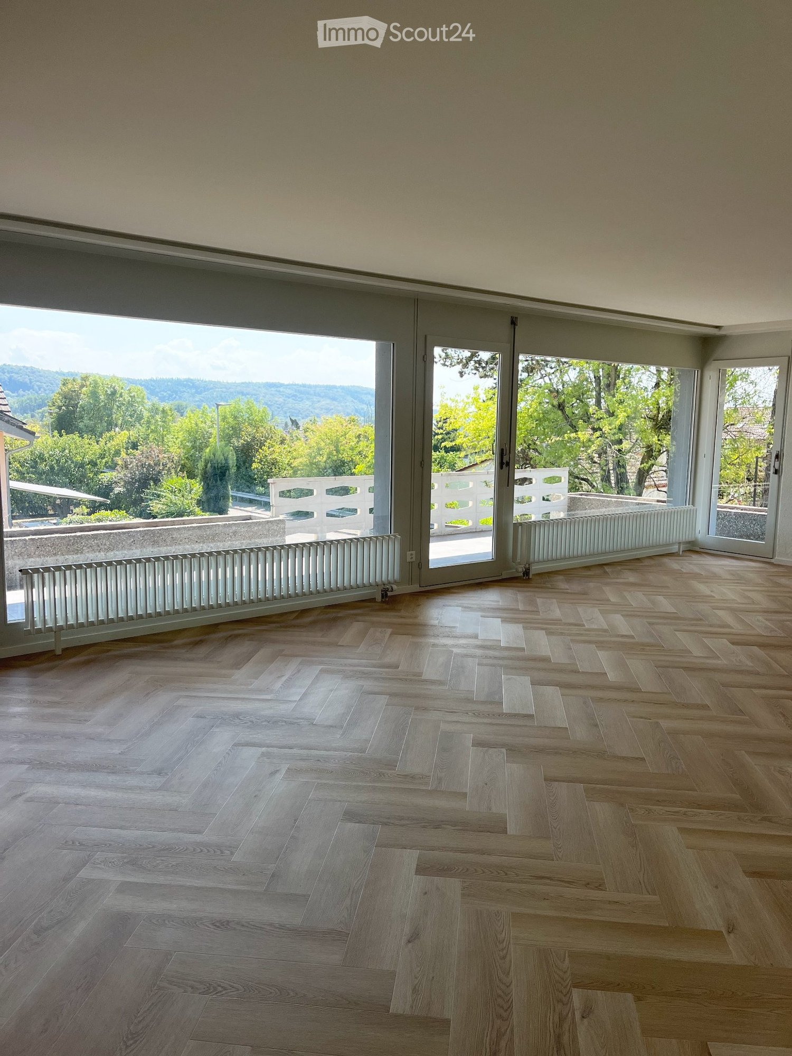
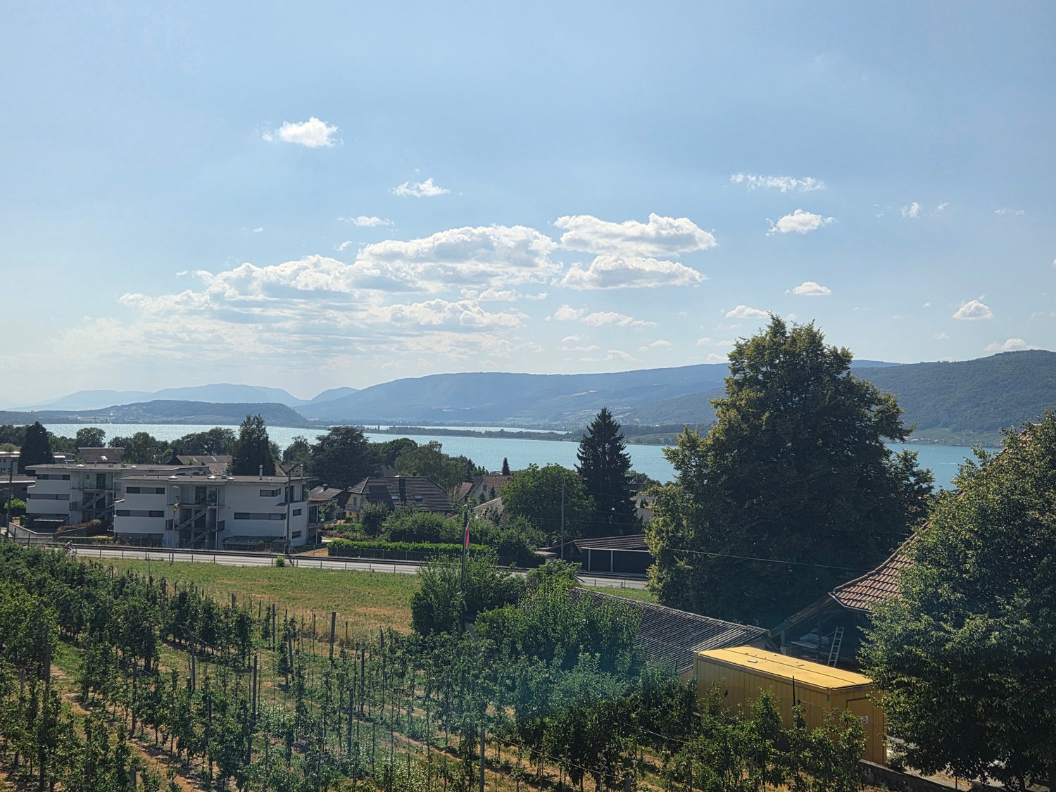
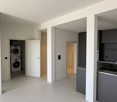
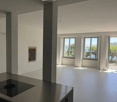
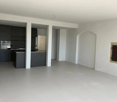
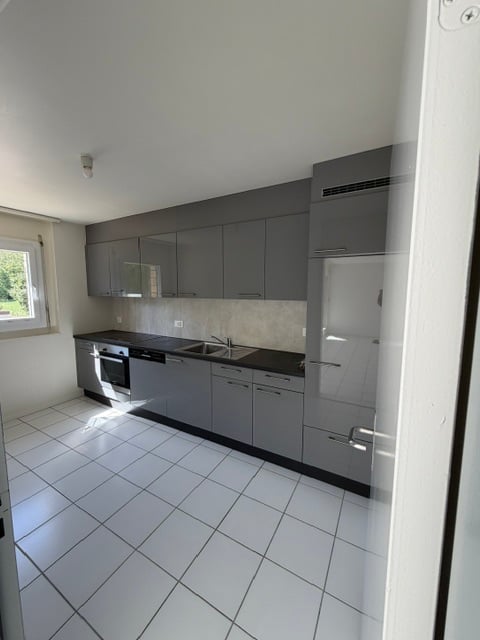
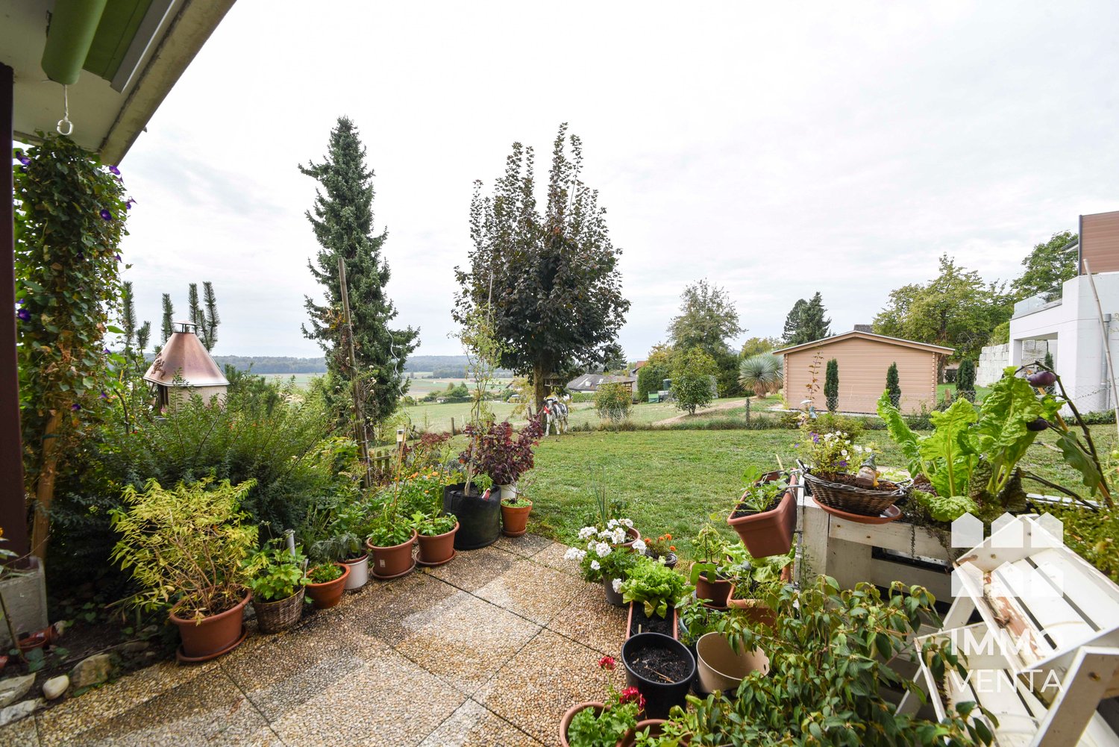
Discover this superb 4.5-room attic apartment with a living area of 150 m², located at Chemin du Coteau 7a in Le Landeron (2525). Built in 2026, this high-end property is available from 01.04.2027 and offers an exceptional living environment in a quiet and sunny setting.Thanks to its large sliding glass doors leading outside, this apartment basks in generous natural light. The tiled floor adds a modern and elegant touch to the entire space.The highlights of this apartment: • Private terrace: Enjoy an ideal outdoor space to relax. • 3 bathrooms: A rare and valuable comfort for the whole family. • New construction (2026): Modern finishes and current energy standards. • Private laundry room (not included): All the comforts of daily life are included. • Parking space: A reserved spot for 2 vehicles (included in the rent). • Pets allowed: Your four-legged friends are welcome. • Quiet environment: A peaceful setting, protected from noise, ideal for recharging. • Very sunny in summer: Enjoy exceptional brightness throughout the beautiful season. Geographical location: Ideally located near Lake Biel, this apartment benefits from a privileged natural setting. The Bellevue bus stop is accessible in just 8 minutes on foot, while Le Landeron train station is 13 minutes on foot, ensuring excellent connections to public transport. The Volg supermarket and Pharmacie Amavita Le Landeron are also within walking distance.Whether you are a family, a couple, or a professional looking for space and serenity, this attic apartment represents a rare opportunity on the rental market in the region. Don't miss this chance to live in an exceptional property in the heart of the beautiful Three Lakes region.

Travel time
-
More objects in your automatically expanded search area
20 results - Radius: + 10km
  • A modern house with a red tiled roof, a glass wall, a white bench in front, a large water body nearby, and a green field.
  • modern house, red roof, glass facade, wooden wall, concrete steps, spacious green lawn, rock formation in the background
  • Open living space, large windows with lake view, fireplace, wooden floor, sliding glass doors.
  • An open kitchen with modern wooden floors, black and white countertops, and built-in appliances.
  • Empty corridor with a glass door leading to a lake view, concrete floor, wooden handrail
  • Circular window with a view of trees, bushes, and a house with a chimney.
  • hardwood floor, white walls, white ceiling, two doors, built-in storage
  • empty room, tiled floor, triangular window with view
  • Empty room with grey carpeted floor, white walls, and a large window offering a view of the water. The ceiling has wooden paneling and recessed lighting.
  • Empty room, wooden ceiling, large circular window, lake view
  • Corner bathroom with a sink, window, and towel rack.
  • modern bathroom with bathtub, skylight windows, white sink, wooden cabinet, shower
  • Bathroom with sink, bathtub, wall mounted mirror, and skylights
  • Floor plan includes living room, kitchen, 3 bedrooms, 2 bathrooms, balcony
  • Main living room, kitchen, 2 bedrooms, 2 bathrooms, storage, dining room, terrace
  • 1 entrance, living room, kitchen, 1 bedroom, 1 bathroom, storage room, balcony
  • aerial view of a water body with a house, garden and parking place
  • House with Seeanstoss: 4.5 rooms, 120 m2, built in 1999, CHF 3'700 rent, CHF 300 additional costs, CHF 3'400 net rent, 2016 built, wooden floors, 3 toilets, 1 bath, 2 showers, kitchen, view to the lake, private Seeanstoss, free access and view of the wate
1 / 18
4.5 rooms, 120m², CHF 3,300.–
Top
Strandweg 107, 2513 Twann-Tüscherz

Detached house directly on Lake Biel

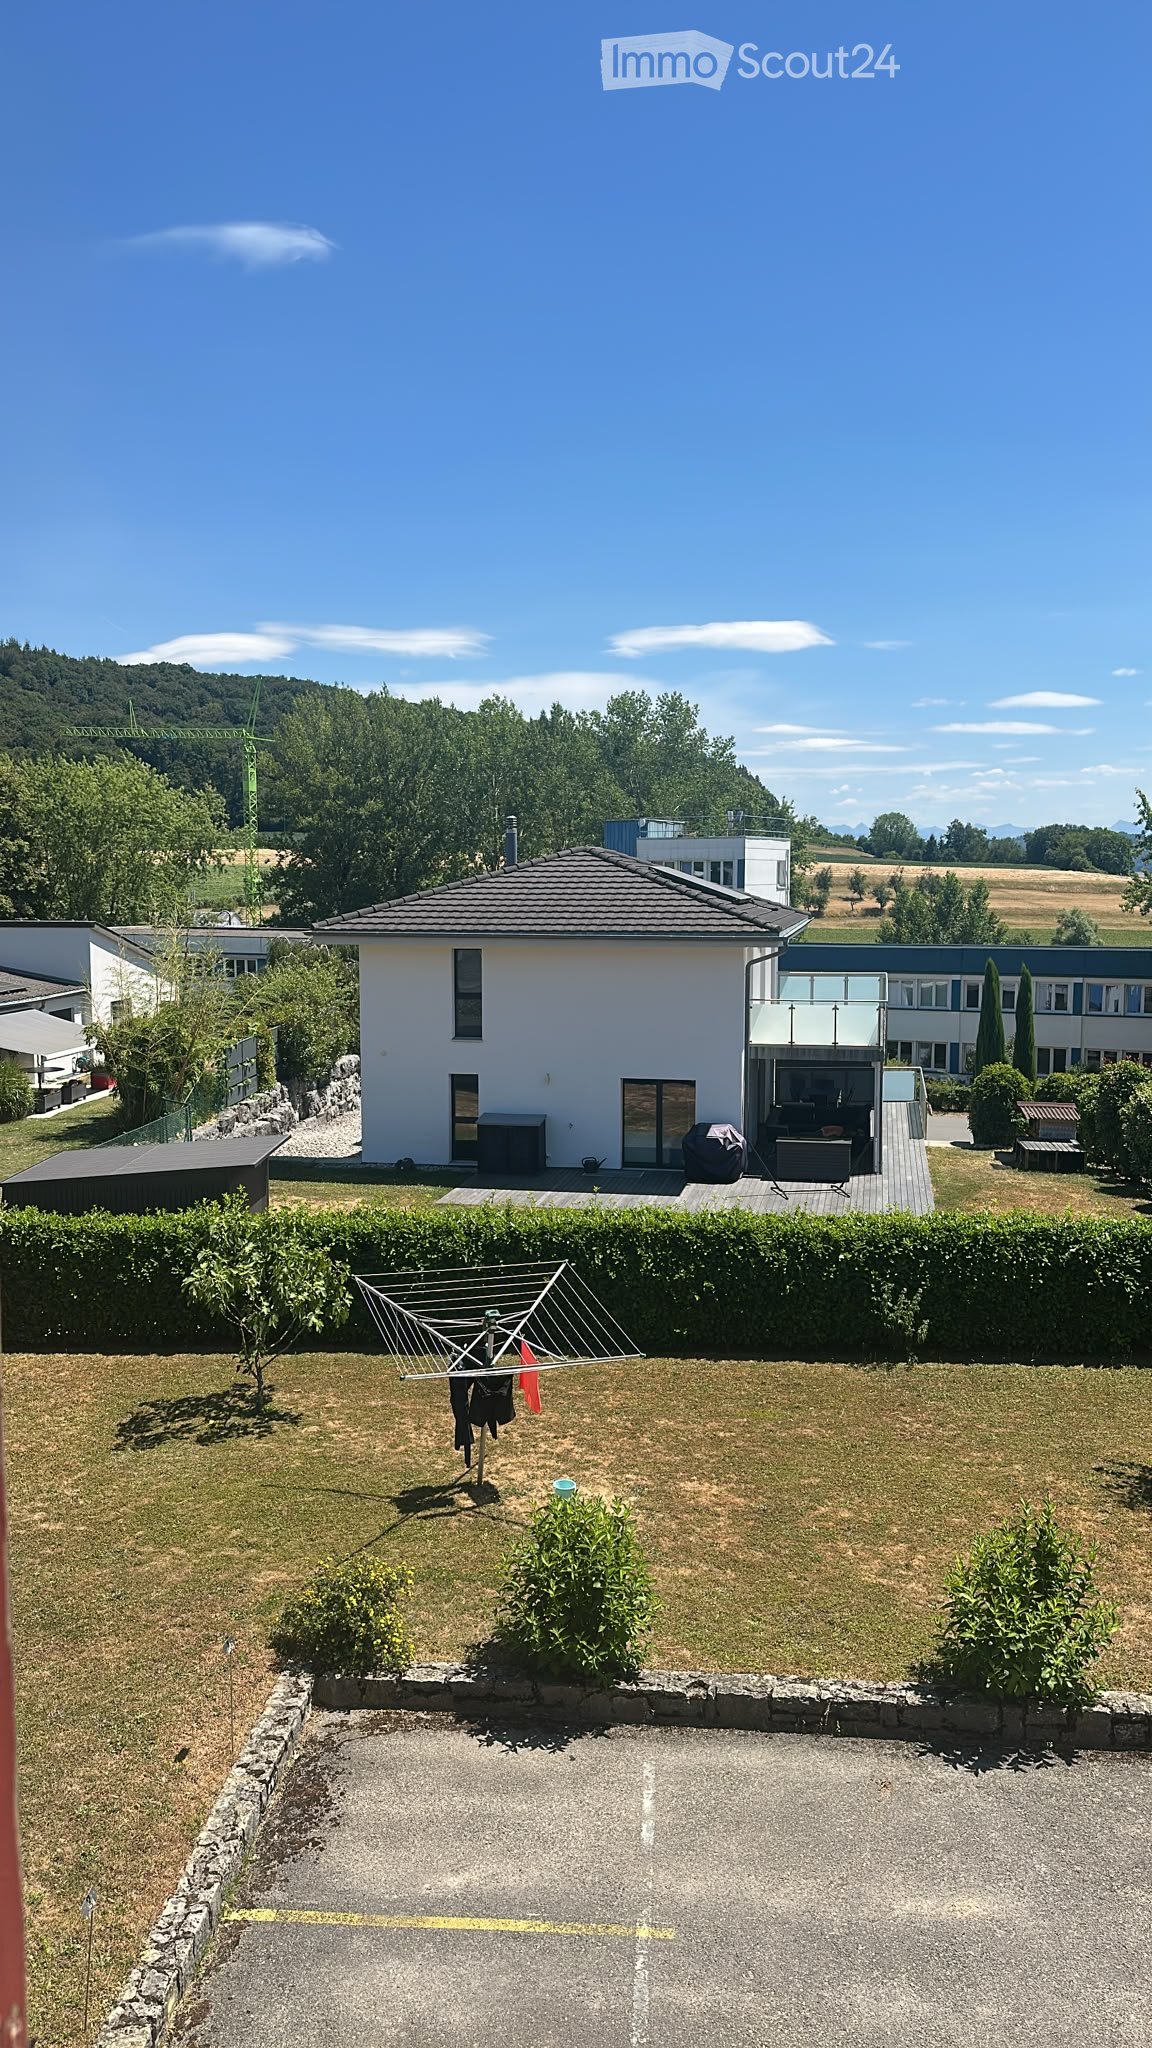
The bright 4.5-room house is located directly on the lake. All rooms have an unobstructed view of the water to the south. The house stands free, surrounded by its own garden and green area. Enjoy your private access to the lake along the entire front!You live on two floors, in 80% of the house with your own entrance and first-time homebuyer share. Two parking spaces are included in the rent. The adjacent studio apartment (20%) with separate parking and access is used by the landlord for holidays and leisure.From the large living room with Swedish stove and open kitchen, you can reach the water in 15 meters on the same level. The also level terrace to the south is protected from view, has a water connection and sun protection. In the rear part of the ground floor, there are guest toilets with shower and access to the basement. On the upper floor, there are three rooms and the large main bathroom with bathtub, toilet, plenty of light and space. The master bedroom has its own bathroom with shower and toilet. The rooms have parquet or design flooring.The lawn has a lawn robot, and on the side of the house, the previous tenants maintain a vegetable garden with a raised bed. After consultation, the area around your house share can be designed and reused with your ideas.Pets are allowed after consultation. The next boat mooring, buoys, harbor, and public transport are about 500 meters away.

Travel time
-
1 / 13
  • Balcony / Terrace
  • Parking space
  • Elevator
  • +1
4.5 rooms, 105m², CHF 2,200.–
Hagacherweg 21, 3225 Müntschemier

First-time rental on Hagacherweg – exclusive 4.5-room apartments

Living between the lakes – modern new apartments for rentIn the heart of Müntschemier, on Hagacherweg, an attractive new building complex with modern 2.5- to 4.5-room apartments is being built. The apartments convince with well-thought-out floor plans, a high-quality construction standard, and spacious private outdoor areas.Bright rooms, contemporary architecture, and comfortable equipment create a pleasant living atmosphere in a quiet and natural environment. Whether single, couple, or family – on Hagacherweg, you will find a modern home with high living and quality of life.In the building complex, different apartment sizes and floor plans are available for selection: • 2.5-room apartments with approximately 50 m² of living space, depending on the unit with loggia or terrace and garden area, from CHF 1280.00 • 3.5-room apartments with approximately 85 to 93 m² of living space, with loggia or terrace and partially spacious garden area, from CHF 1850.00 • 4.5-room apartments with approximately 105 to 108 m² of living space, with covered loggia or spacious terrace and green area, from CHF 2200.00 • 3.5- and 4.5-room attic apartments, spacious winter garden available; individual apartments have two winter gardens, from CHF 1990.00 – 2390.00 What to expect • Modern kitchen: High-quality kitchen with bright wood fronts and modern Electrolux appliances, equipped with dishwasher, integrated microwave, and a spacious refrigerator with separate freezer compartment. • Private outdoor areas: Depending on the apartment, you have a balcony, a covered loggia, a spacious terrace with a large garden area at your disposal. All outdoor areas are illuminated. • Practical storage room: Additional storage space directly in the apartment. • Elevator: Comfortable access to the different floors. • Parking spaces in the parking garage: Parking facilities for your vehicle are available in the parking garage. The train station can be reached in about 13 minutes on foot. Shopping facilities, kindergarten, and primary school are located in the village. The proximity to Lake Biel and Lake Murten, as well as numerous walking and cycling paths, combine natural living with a high leisure and recreational value.

  • Balcony / Terrace
  • Parking space
  • Elevator
  • +1
Travel time
-
1 / 10
  • Balcony / Terrace
  • Pets allowed
  • Parking space
  • +4
4.5 rooms, 129m², CHF 2,500.–
Route des Provins 15, 2087 Cornaux

Magnificent new 4.5-room duplex in Cornaux

Discover this superb duplex apartment, entirely new, located on the 2nd floor of a modern residence in Cornaux (2087). Available immediately or by agreement, this exceptional property offers a bright and comfortable living space, ideal for families or people looking for space and quality.This duplex offers you: • Generous living area: 129 m² spread over 2 levels, offering a pleasant and functional living space. • 4.5 bright rooms: A well-thought-out layout to meet the needs of the whole family. • 2 bathrooms: For optimal daily comfort. • Balcony: Enjoy a private outdoor space, ideal for relaxing. • Modern equipment: Dishwasher and washing machine are included for your comfort. • Elevator and accessibility: The building is equipped with an elevator and is fully accessible to people with reduced mobility. • Parking space: A dedicated space is included. • Pets allowed: Your four-legged friends are welcome. • Child-friendly: A secure and friendly environment for families. • Annex room: a room of about 5m² available Sunlight and tranquility: This property benefits from generous sunlight in summer as well as beautiful brightness in winter. The neighborhood is particularly quiet, both day and night, guaranteeing absolute serenity.Location and accessibility: Ideally located, this duplex offers excellent connectivity. The Cornaux train station is accessible in just 7 minutes on foot, and the Cornaux Gare bus stop is 5 minutes on foot away. Families will appreciate the proximity to the Clos-Saint-Pierre school, also 5 minutes on foot away.New construction from 2026, this duplex combines modernity, comfort, and practicality in a peaceful environment. A rare opportunity not to be missed to settle in an exceptional living environment in Cornaux!

  • Balcony / Terrace
  • Pets allowed
  • Parking space
  • +4
Travel time
-
1 / 11
4.5 rooms, 112m², CHF 2,300.–
Oberdorf 10, 2514 Ligerz

Renovated old building apartment - 2nd floor with seating area in the garden - 4.5 rooms with lake view

The historic schoolhouse from 1680 in Ligerz was carefully converted into three attractive rental apartments in 2026. The character of the building was preserved and combined with modern living comfort.2nd floor with seating area in the garden – Apartment 2: 4.5 rooms, net living area 113 m², with 7 m² seating area in the garden with lake view and 4 m² basement room on the ground floorInitial rent: 2'100.00.Rent adjustment after the abolition of the SBB railway line (expected 2030): 2'250.00.Parking possibility: Municipal parking garage or parking card from Lariau-Ländte (both 2-minute walk)The apartment is located in a car-free area in Oberdorf 10 and offers a beautiful panoramic view of the lake.The apartment was extensively renovated and brought up to today's standard, including underfloor heating, new bathroom, and new electrical installations. All surfaces were renewed, including sanded seamless floor covering. The existing woodwork was refreshed.The modern carpenter's kitchen with a free-standing cooking island is equipped with an induction cooktop and integrated extractor hood. In the entrance area, there is a built-in wardrobe. The apartment also has its own Reduit with washing machine and tumble dryer.The multi-purpose room on the ground floor can be used exclusively by the municipality.In the lake-side garden directly at the house, bicycles can be parked under the balcony. Additionally, a spacious lake garden is available for shared use by all tenants. The currently still intervening SBB railway line is expected to be dismantled by 2030, resulting in direct access to the lake garden in the future.

Travel time
-
1 / 11
4.5 rooms, 118m², CHF 2,400.–
Oberdorf 10, 2514 Ligerz

Renovated old building apartment - 1st floor with balcony - 4.5 rooms with lake view

The historic schoolhouse from 1680 in Ligerz was carefully converted into three attractive rental apartments in 2026. The character of the building was preserved and combined with modern living comfort.1st floor with balcony – Apartment 1: 4.5 rooms, net living area 118 m², with 8 m² balcony lake view and 4 m² cellar room on the ground floorInitial rent: 2'200.00.Rent adjustment after the abolition of the SBB railway line (expected 2030): 2'350.00.Parking possibility: Community garage or parking card for Lariau-Ländte (both 2-minute walk)The apartment is located in a car-free area in Oberdorf 10 and offers a beautiful panoramic view of the lake.The apartment was comprehensively renovated and brought up to today's standard, including underfloor heating, new bathroom, and new electrical installations. All surfaces were renewed, including sanded seamless floor covering. The existing woodwork was refreshed.The modern carpenter's kitchen with a free-standing cooking island is equipped with an induction cooktop and integrated extractor hood. In the entrance area, there is a built-in wardrobe. The apartment also has its own Reduit with a washing machine and tumble dryer.The multi-purpose room on the ground floor can be used exclusively by the community.In the lake-side garden directly at the house, bicycles can be parked under the balcony. Additionally, a spacious lake garden is available for shared use by all tenants. The currently still intervening SBB railway line is expected to be dismantled by 2030, resulting in direct access to the lake garden.

Travel time
-
1 / 20
4.5 rooms, 105m², CHF 1,690.–
Chemin de la Tufière 2, 2088 Cressier

Apartment 4.5 rooms renovated with balcony in CRESSIER

Discover this bright apartment of 4.5 rooms located on the 2nd floor of a residential building in Cressier (2088), available immediately. Completely renovated in 2025, this 105 m² apartment offers a pleasant, calm and sunny living environment, ideal for families or people looking for comfort.The apartment has notably: • Bright rooms: Many rooms with parquet, white walls and large windows with blinds, offering beautiful natural light. • Spacious living room: With white tiles, large glass sliding doors giving access to the balcony. • Balcony: With metal railing and wooden terrace, offering a view of the surrounding greenery. • Modern kitchen: Equipped with gray cabinets, appliances including refrigerator, oven and dishwasher, with a window bringing natural light. • Main bathroom: Modern with dark blue tiles, bathtub, sink and mirror. • Shower room: With glass shower cabin, sink and mirror, blue tiles. • Elevator in the building and parking spaces available. The apartment is BRIGHT and benefits from a quiet environment, both day and night. It is also suitable for families with children.Location and amenities: Cressier is a peaceful village in the canton of Neuchâtel. In the immediate vicinity, you will find: • Malpierres bus stop within 7 minutes on foot • Volg supermarket within 9 minutes on foot • Cressier school within 9 minutes on foot • Plus des 3 Chevrons pharmacy within 10 minutes on foot • Cressier train station within 13 minutes on foot This renovated, bright and well-located apartment represents an ideal opportunity to enjoy a serene living environment while remaining well connected. Don't miss this chance to settle in this charming Neuchâtel village!RENT CHF 1390.- + 300.- CHARGESPOSSIBILITY TO RENT EXTERNAL PARKING SPACES

Travel time
-
1 / 17
4.5 rooms, 115m², CHF 1,590.–
Rebenweg 2, 2575 Täuffelen

Grosszügige 4.5-Zimmer-Terrassenwohnung in Täuffelen – verfügbar ab Dezember 2026

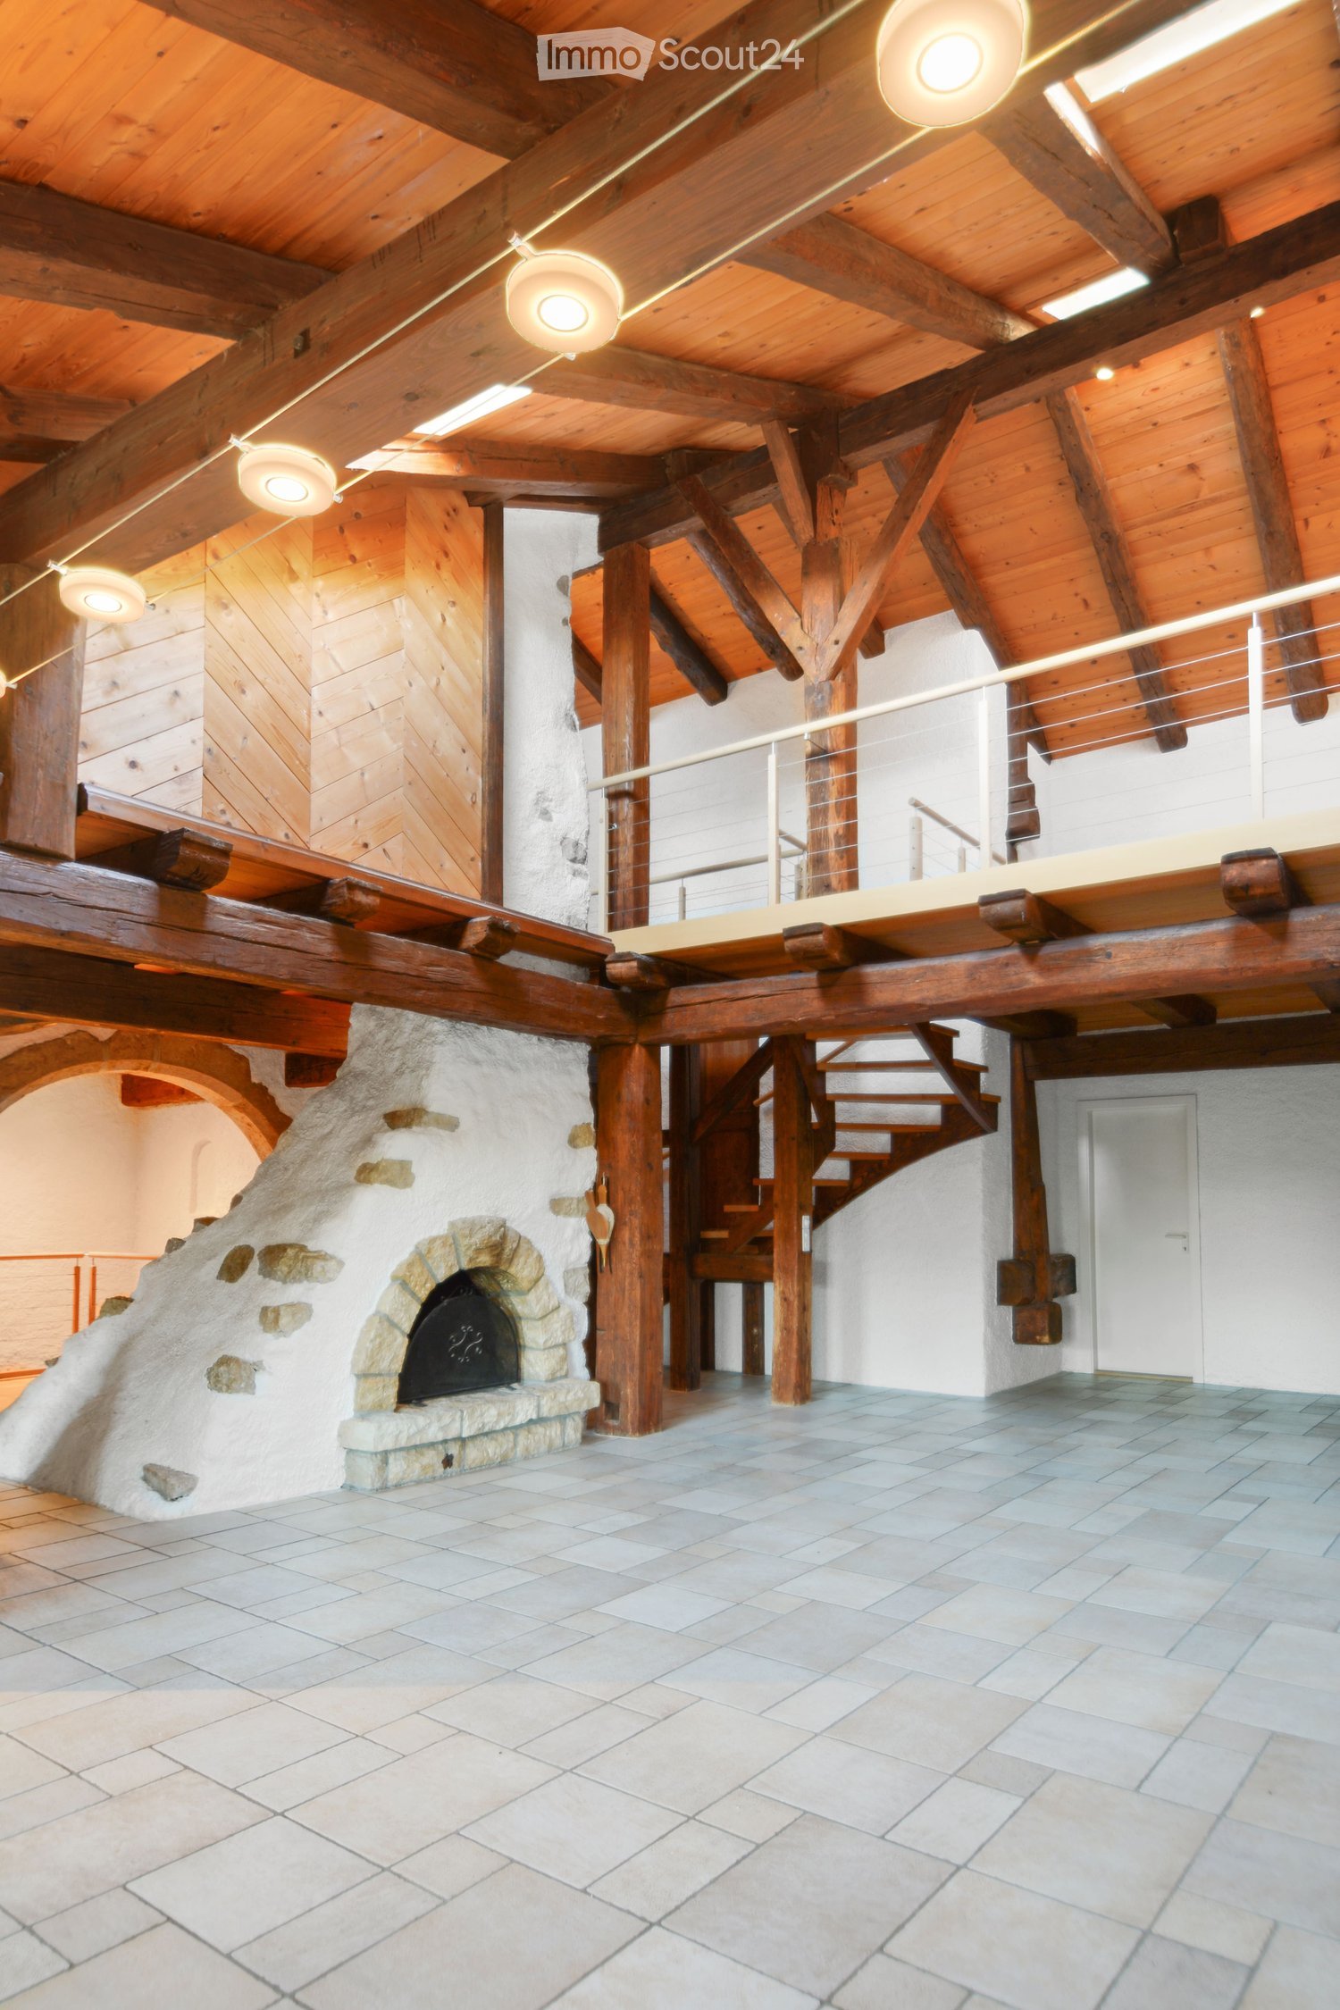
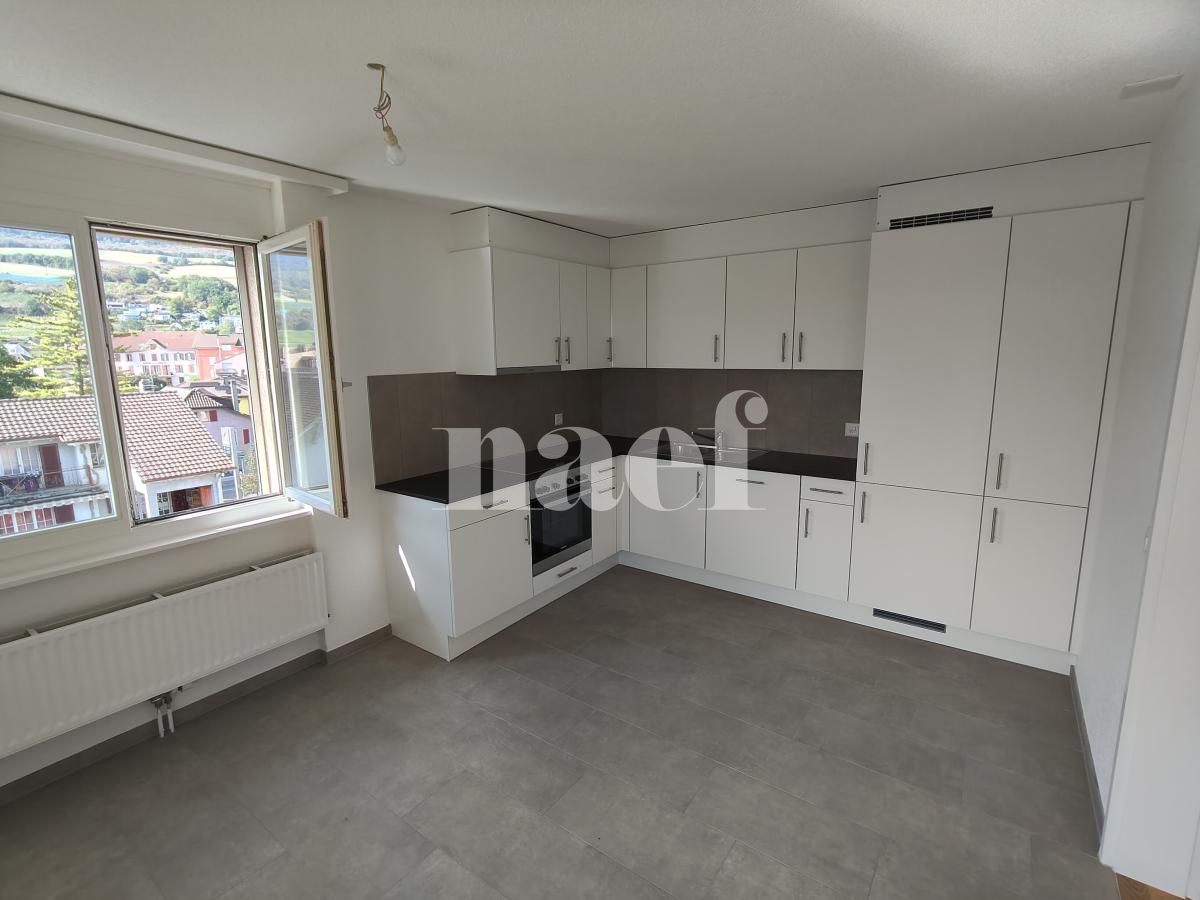
Entdecken Sie diese grosszügige und gemütliche 4.5-Zimmer-Terrassenwohnung im Erdgeschoss eines gepflegten Mehrfamilienhauses am Rebenweg 2 in Täuffelen. Mit 115 m² Wohnfläche, einem herrlichen Ausblick ins Grüne und einer ruhigen Lage bietet diese Wohnung alles, was das Herz begehrt – ideal für Familien oder Paare, die Wert auf Komfort und Natur legen.Die Wohnung überzeugt mit folgenden Highlights: • Helles Wohnzimmer: Grosszügiger Wohn- und Essbereich mit charakteristischer Holzdecke, grossen Fenstern und einer Schiebetür, die direkt in den gepflegten Garten führt – sonnig und einladend. • Gemütlicher Kamin: Ein Kamin im Wohnbereich sorgt an kühlen Abenden für wohlige Wärme und eine besondere Atmosphäre. • Helle Küche: Funktionale Küche mit hellgelben Schränken, Holzarbeitsplatte, Edelstahlspüle, Geschirrspüler und weiteren Küchengeräten – bestens ausgestattet für den Alltag. • Schlafzimmer: Mehrere gut geschnittene Schlafzimmer mit Holzboden, grossen Fenstern und viel Stauraum. • Badezimmer: Badezimmer mit Badewanne, zwei Waschbecken und Duschbereich. Toilette separat • Terrasse & Garten: Ein gepflegter Aussenbereich, perfekt zum Entspannen. • Parkplatz : Kann für CHF 50 pro Monat dazu gemietet werden Lage & Umgebung: Die Wohnung liegt in einer ruhigen Wohngegend in Täuffelen – tagsüber wie nachts herrscht angenehme Stille. Im Sommer profitieren Sie von viel Sonnenschein. Der Supermarkt Laubscher ist in nur 4 Gehminuten erreichbar, ebenso die Bushaltestelle Täuffelen und der Bahnhof Täuffelen. Die Drogerie Swidro ist in 5 Minuten zu Fuss erreichbar. ++++++++++++++++++++++++++++++++++++++++++++++++++++Entdecken Sie ce spacieux et chaleureux appartement en terrasse de 4,5 pièces au rez-de-chaussée d’un immeuble locatif bien entretenu situé au Rebenweg 2 à Täuffelen. Avec ses 115 m² de surface habitable, sa magnifique vue sur la verdure et son environnement calme, ce logement offre tout le confort souhaité, idéal pour les familles ou les couples qui apprécient le confort et la proximité de la nature.L’appartement présente les atouts suivants : • Séjour lumineux : Spacieux espace salon et salle à manger avec un plafond en bois caractéristique, de grandes fenêtres et une porte coulissante donnant directement sur le jardin soigné – ensoleillé et accueillant. • Cheminée chaleureuse : Une cheminée dans le séjour apporte une agréable chaleur et une atmosphère particulière lors des soirées fraîches. • Cuisine lumineuse : Cuisine fonctionnelle avec armoires jaune clair, plan de travail en bois, évier en inox, lave-vaisselle et autres appareils électroménagers – parfaitement équipée pour le quotidien. • Chambres : Plusieurs chambres bien agencées avec parquet, grandes fenêtres et nombreux espaces de rangement. • Salle de bains : Salle de bains avec baignoire, deux lavabos et espace douche. WC séparé. • Terrasse & jardin : Un espace extérieur soigné, parfait pour se détendre. • Place de parc : Peut être louée en supplément pour CHF 50.– par mois. Situation & environnement : L’appartement est situé dans un quartier résidentiel calme à Täuffelen. De jour comme de nuit, vous profitez d’un environnement paisible. En été, vous bénéficiez d’un excellent ensoleillement. Le supermarché Laubscher se trouve à seulement 4 minutes à pied, tout comme l’arrêt de bus de Täuffelen et la gare de Täuffelen. La droguerie Swidro est accessible en 5 minutes à pied.
Travel time
-
1 / 16
4.5 rooms, 121m², CHF 2,800.–
Chemin des Longins 25, 2087 Cornaux NE

Magnificent 4.5-room attic duplex with terraces - Chemin des Longins 25 in Cornaux

An exceptional property: magnificent 4.5-room attic duplex with terraces - Chemin des Longins 25 in Cornaux Seize the opportunity to live in an extraordinary apartment, located in a beautiful modern building in Cornaux.This superb attic duplex of approximately 121 m² seduces with its beautiful volumes, its two-level layout, and its high-quality features. Its two large terraces totaling approximately 73 m² offer generous additional spaces to fully enjoy the beautiful days.Description:Lower level: • Entrance hall with built-in closets • Beautiful, fully equipped, and modern kitchen open to the living room • Bright living room with access to the terrace • 1 bedroom with access to a balcony • Shower/WC with Italian shower • Reduced with possibility to install a washing machine and a dryer Upper floor: • 2 bedrooms including 1 beautiful master bedroom with dressing room • Shower/WC • Access to the second terrace The apartment benefits from two large terraces of approximately 73 m² in total, as well as a cellar of approximately 11 m².Situation:Located in Cornaux, the apartment benefits from a practical situation, close to amenities, transportation, and main roads.Parking:Two indoor parking spaces in a collective garage are rented with the apartment. • Net rent: CHF 2'300.- / month • Charges: CHF 300.- / month • 2 indoor parking spaces: CHF 200.- / month • Total monthly: CHF 2'800.- Available from November 1st, 2026, or by agreement.A rare property with its volumes, configuration, and quality of its features. Seize this opportunity and come discover this superb attic duplex!Contact us without delay to organize a visit.
Travel time
-
1 / 8
4.5 rooms, 111m², CHF 2,990.–
Espace de l'Europe 16, 2000 Neuchâtel

Treat yourself to a unique view

SituationIn this neighborhood, you will appreciate the proximity to Neuchâtel train station and various shops and services. The lake is only a few minutes' walk away and invites you to take a stroll.Description of your apartmentThanks to the intelligent distribution of space, the 113 m2 attic apartment has comfortable rooms. The floor of the living areas is also covered with warm parquet. The apartment has a balcony offering a unique view of Lake Neuchâtel and the Alps. This accommodation also has the following advantages: - open, fitted kitchen with large living room- 3 bedrooms, one with a small storage room- hallway with built-in cupboards- bathroom with bathtub and toilet- bathroom with shower and toilet- possibility of installing a washing column- balcony- cellar- Minergie standardDetailsOn request, it is possible to rent an additional parking space in the underground car park. The estate also includes a playground.Call. Visit. Rent.Do you want to live close to amenities? We will be happy to help you.As a Helvetia tenant, you benefit from a 40% discount on your first annual premium for a selection of Helvetia insurance policies.Our real estate offer is vast, do not hesitate to consult the other ads. You will find interesting rental objects at: www.helvetia.ch/immobilierThe published photos represent apartments of the same type or similar type. Differences from the actual offer are possible.

Travel time
-

Suggested properties for you based on search results

Other interesting objects