Le Landeron - Properties for rent with Balcony / Terrace, Elevator

We recommend expanding your search criteria to get similar results. The current filters didn’t return any matches.

If you don’t want to change your current search criteria, we recommend creating a search alert, so you’ll be notified when matching offers become available.

More objects in your automatically expanded search area
18 results - Radius: + 20km
New building
1 / 8
5.5 rooms121m²CHF 2,851.–
Premium
Rue Gabriel-Lory 7A, 2000 Neuchâtel

Discover Concept B.180 - Brand New 5.5 Room Apartment

Discover Concept B.180 - Brand New 5.5 Room Apartment Located in the heart of the new residential development Concept B.180, this carefully designed 5.5-room apartment offers a modern, bright, and comfortable living space. Nestled in the sought-after neighborhood of Beauregard, it charms with its contemporary architecture, well-maintained green spaces, and peaceful atmosphere, while remaining in close proximity to schools, shops, and main urban amenities. An ideal environment for those seeking a practical, elegant, and high-quality lifestyle.Interior LayoutSpacious and welcoming entrance hallFully equipped kitchen, generous and ideal for receptionsLight-filled living room with direct access to the loggia and lake viewFour comfortable bedroomsBathroom with bathtub, equipped with washing machine and dryerBathroom with showerTwo practical storage roomsAdditional loggia offering a pleasant outdoor spacePrivate cellarParkingPossibility to rent an indoor parking space for CHF 160.-/month, in addition to the rent.Advantages of Concept B.180Privileged residential area, calm and green, perfectly integrated into its environmentOptimal mobility: quick access to the city center, public transport, and main axesComplete neighborhood life: schools, nurseries, shops, restaurants, and services within walking distanceNew building meeting current energy standards3D immersive tours available on the website: concept-b180.chWide choice of typologies adapted to all stages of lifeInterested?Discover the plans, virtual visits, and all detailed information on: https://concept-b180.ch/A visit to the model apartment is possible by appointment. Our administration is at your disposal for any questions or to arrange an interview.

Travel time
-
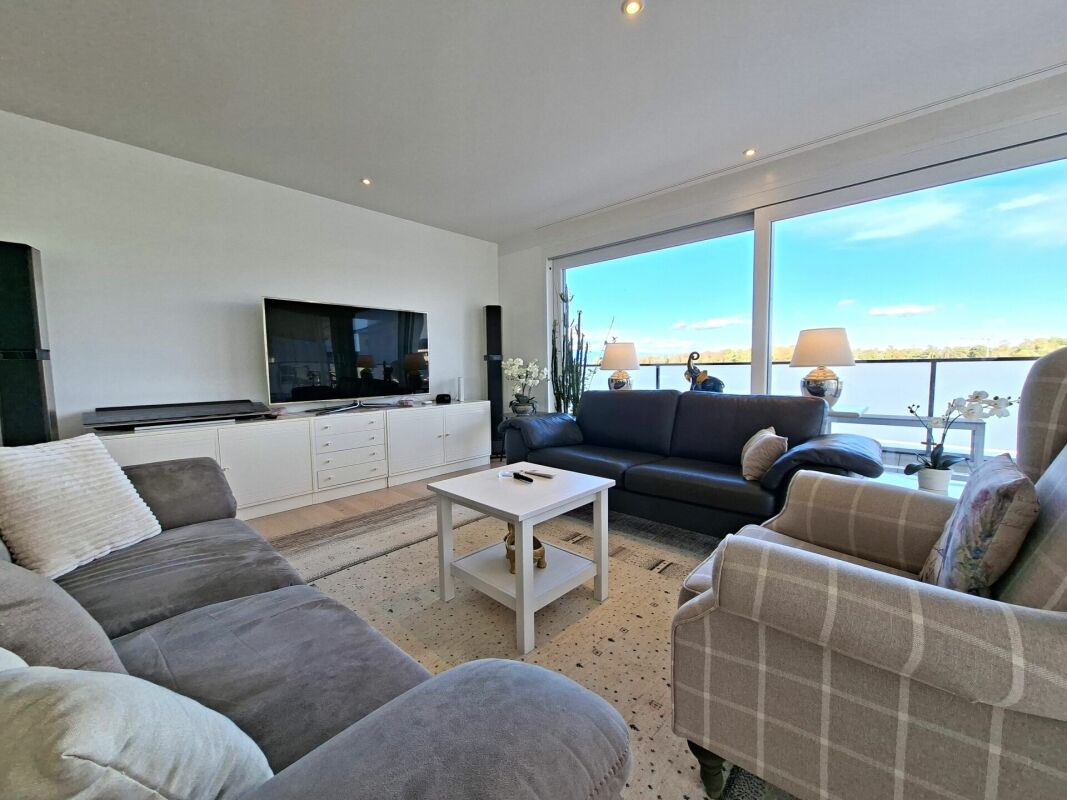
  • Living room with sofa, coffee table, TV, center table, speaker, white walls, flooring, plants, lamp, cabinet, artwork, remote control
  • Balcony with outdoor dining set, covered by glass wall, garden view, barbecue, tableware
  • A balcony with furniture and a barrel, with a view of the village
  • Double bed, lamps, carpet, large windows with blue blinds, white walls, modern painting
  • Modern bathroom with white walls and grey flooring, large mirror, double vanity, walk-in shower, and two rugs
  • Concrete floor, wooden cabinet, metal stool, holes on walls
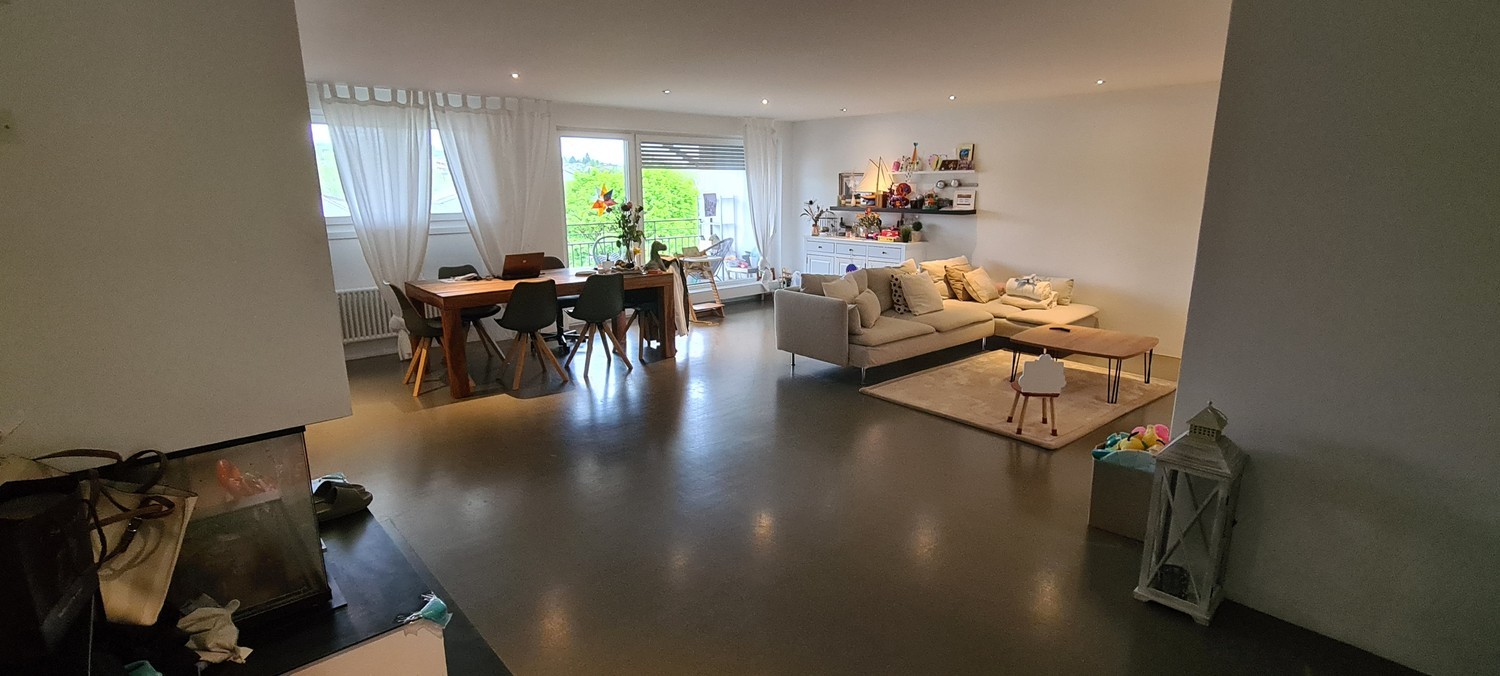
  • modern living room with grey sofa, black exercise bike, wooden floor, white curtains, ceiling lamp
  • modern kitchen with dark cabinets, a white island with a sink and faucet, black bar stools, and a stove
  • modern bathroom with tiled walls, black sink, modern mirror, and black toilet
1 / 9
5.5 rooms140m²CHF 2,950.–
Top
Chemin des Champs de Rive 20, 1588 Cudrefin

Magnificent 5.5-room apartment in Cudrefin

Discover this superb 5.5-room apartment of 140 m² located on the 1st floor of a modern building constructed in 2021 in Cudrefin, with quality materials. This bright apartment offers an exceptional living space in a calm and sunny environment, close to the lake.The apartment includes:A parental bedroom with dressing room and private bathroom.Large living room with equipped kitchen with a large fridge, steam oven, traditional oven, induction hob. Quooker tap, hot water, cold water, and cold sparkling water.Three additional bedrooms, a bathroom/WC with whirlpool bathtub. Large built-in wardrobes in the corridor distributing the 3 bedrooms.Accommodating reduced space for the washing machine and dryer with the possibility of adding a freezer.The apartment has an indoor parking space in a shared underground garage, an outdoor parking space in front of the building, and a generous cellar.Visitor parking spaces are available.Privileged situation: This apartment benefits from an ideal location in the charming village of Cudrefin. The environment is particularly calm, perfect for recharging. The lake is nearby, offering many leisure and relaxation opportunities. Amenities are easily accessible with a bus stop just 3 minutes' walk away, a Denner supermarket 12 minutes' walk away, and Cudrefin port also 12 minutes away.Ideal for: Families with children thanks to its secure and child-friendly environment. Pets are welcome. This modern apartment in a recent building offers all the comfort of contemporary living in a preserved natural setting by the lake.Available from October 1st, 2026, this apartment represents a rare opportunity to live in one of the most beautiful sites in the canton of Vaud.

Travel time
-
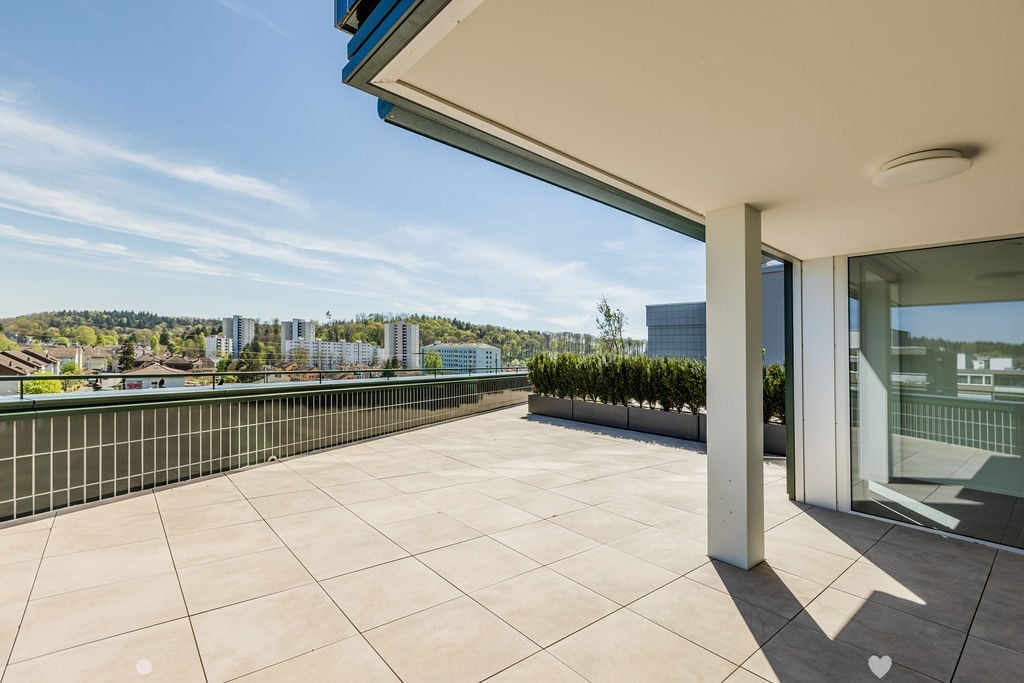
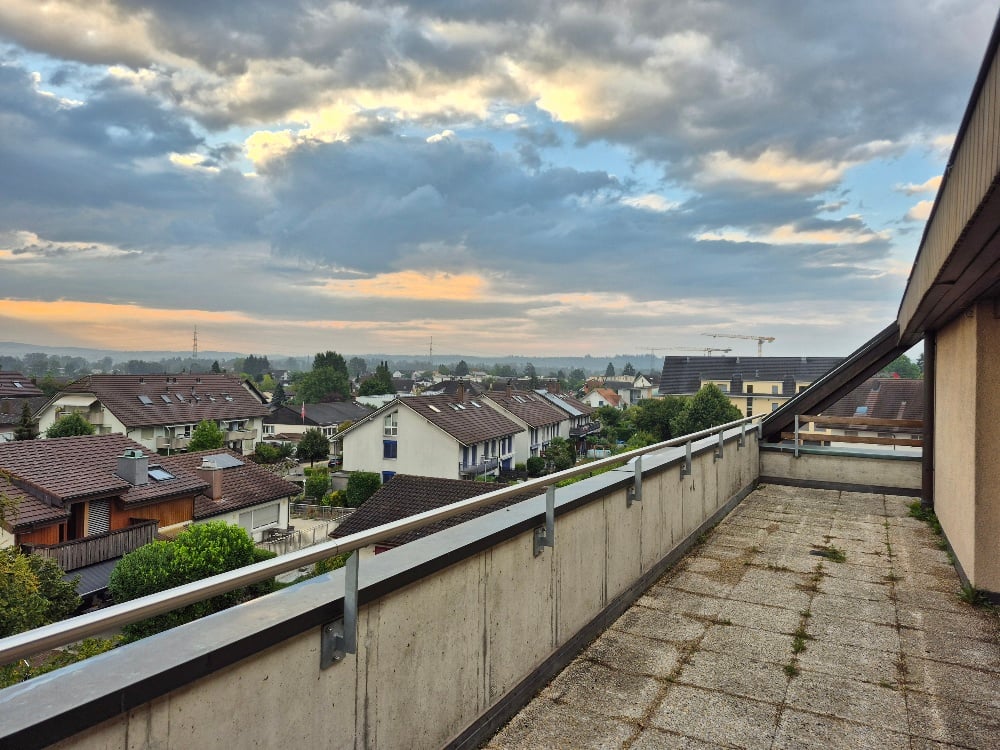
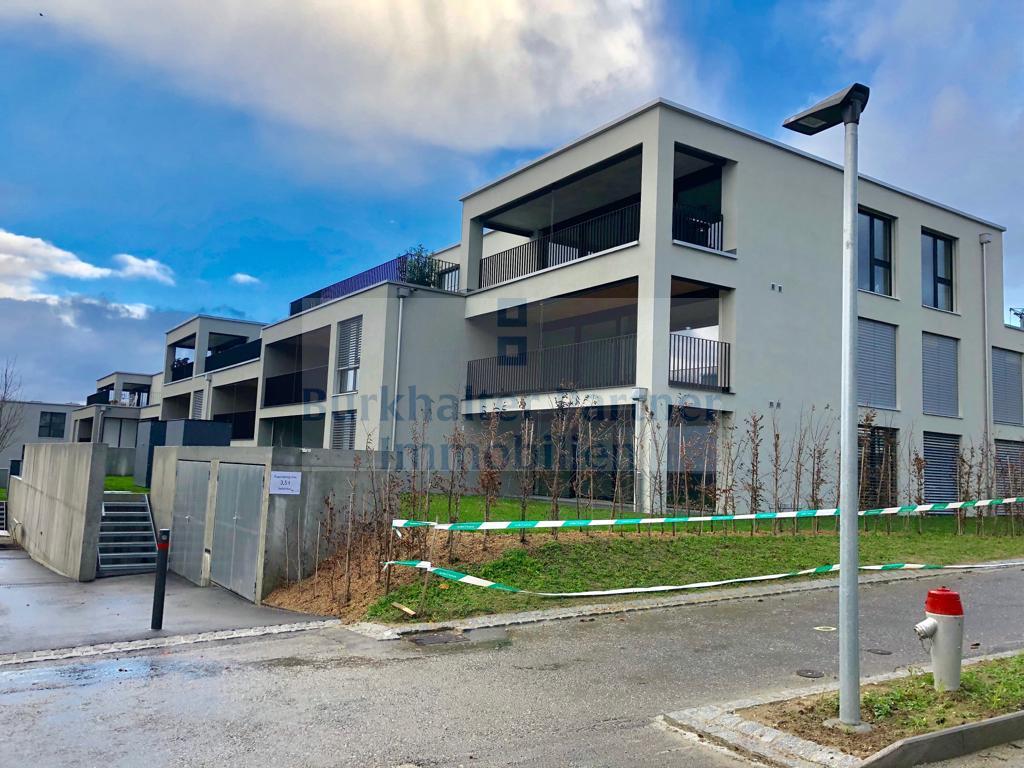
  • Tiled balcony, large glass doors, metal railings, large bushes, open view, high contrast shadows
  • balcony with large floor tiles, modern building design, view of the hills and city buildings
  • white kitchen cabinets, black countertops, integrated oven and dishwasher, double sink, modern interior
  • modern kitchen with island, white cabinetry, black countertops, large windows, modern appliances
  • Empty room, 3 windows, white walls, gray floor, outside view of city
  • white walls, floor washing machine and dryer, white door
  • modern bathroom, beige tiles, white vanity, glass shower, bathtub, toilet, wall-mounted mirror
  • modern bathroom with beige tiles, glass shower enclosure, modern shower head, white countertop vanity, large mirror
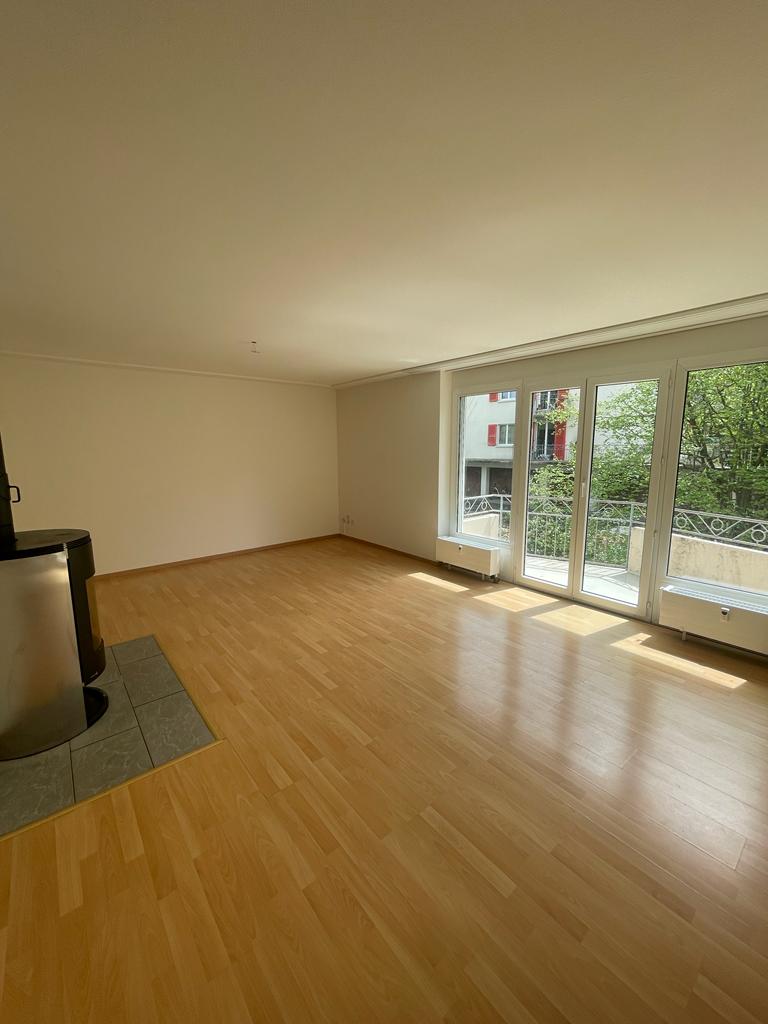
  • empty room, wooden floors, white walls, two large windows, wall outlet
  • Room: hardwood floor, white walls, two windows, sun light
  • highrise building, modern design, black exterior, glass windows, terraces on upper floors, name 'Baren Tour' on front
1 / 11
balcony with large floor tiles, modern building design, view of the hills and city buildings
white kitchen cabinets, black countertops, integrated oven and dishwasher, double sink, modern interior
modern kitchen with island, white cabinetry, black countertops, large windows, modern appliances
5.5 rooms135m²CHF 3,600.–
Poststrasse 19, 2504 Biel/Bienne

EINZIGARTIGES ÖKOLOGISCHES WOHNERLEBNIS - 5.5 Zimmerwohnung mit grossem Terrassensitzplatz

Wir vermieten eine Exklusive und gemütliche 5.5-Zimmerwohnung mit grosser Terrasse, welche Ihnen keine Wünsche offenlässt. Die Wohnungen verfügen über folgendes: • Platten im Grossformat und Parkettböden • Moderne und offene Küche mit Combi-Steamer Backofen, Induktionskochfeld, ideal ausgestatteter Kühlschrank mit integriertem Gefrierfach und reichlich Stauraum in den Schränken • 1 Nasszelle mit bodenebener Dusche • 1 Nasszelle mit Badewanne • Eigener Waschturm in separatem Reduit • Der Eingangsbereich verfügt über eine Garderobe/Einbauschrank • Teilgedeckte Terrasse • Alle Fenster sind mit Sonnenstoren ausgestattet (elektrische Senkrechtmarkise) Die Wohnung verfügt über eine Light-Komfortlüftung und einer FussbodenheizungDas Haus ist mit folgenden Komponenten ausgestattet: • Heizung mit Erdsonden und Wärmepumpe • Fassade aus Keramikplatten und Solarpanellen Haben wir Ihr Interesse geweckt? Zögern Sie nicht uns zu kontaktieren um einen Besichtigungstermin zu vereinbaren.Nous louons un appartement exclusif et confortable de 5,5 pièces qui comblera tous vos désirs. L'appartement comprend : • Carrelages en grand format et parquet • Cuisine ouverte moderne avec four combiné vapeur, plaques à induction, réfrigérateur entièrement équipé avec compartiment congélateur intégré et nombreux rangements • Salle d'eau avec douche à l'italienne • Salle d'eau avec baignoire • Tour de lavage privative dans un reduit séparé • L'entrée est équipée d'un porte-manteau/placard intégré • Loggia avec vitrage partiel • Toutes les fenêtres sont équipées de stores (stores verticaux électriques) L'appartement est équipé d'un système de ventilation et d'un chauffage au sol La maison est équipée des équipements suivants : • Chauffage par sondes géothermiques et pompe à chaleur • Façade en carrelage et panneaux solaires Vous êtes intéressé ? N'hésitez pas à nous contacter pour organiser une visite.

Travel time
-
1 / 17
5.5 rooms200m²CHF 4,400.–
Rue du Château 22, 1787 Mur (Vully) FR

Un luxe absolu avec une vue imprenable sur un site exceptionnel

Les vignes, le lac, les montagnes - et vous: Mur (Vully)(Deutsch s. unten)D'abord le vignoble, le lac, puis la vue sur les montagnes, des pré-Alpes jusqu'au Alpes bernoises, près à offrir leurs couleurs et leurs nuances apaisantes au fil des saison.Nous louons à Mur (Vully) un appartement galerie de 5½ pièces répondant aux plus hautes exigences. Seuls des matériaux nobles ont été utilisés pour un luxe incomparable. La vue est époustouflante et imprenable. Des espaces généraux, lumineux, une architecture élégante anisi qu'un nivueau de qualité des finitions exigeant et douillet, il falait bien un tel écrin pour mettre en valeur la vue sublime, offerte depuis ce appartement.L'appartement se distingue par:- Un hall d'entrée avec armoires encastrées- Un séjour-salle à manger de 54 m2- Une cuisine ouverte- Une chambre avec salle de bains private- Deux chambres (vestiaire ou fitness-room)- Une salle de douche- Un WC visiteurs- Un économat- Une terrasse couverte de 34m2Galerie:- Un hall- Une chambre de 18 m2- Une salle de douche- Une mezzanine de 18 m2L'appartement dispose d'une grande terrasse couverte avec des dalles en grès cérame, cagibi et robinet d'arrosage.Disponible et cave au sous-sol2 places de parc dans le garage--------------------Die Weinberge, der See, Die Berge - und Sie: Mur (Vully)Zuerst die Weinberge, dann die weite Landschaft und schliesslich die Aussicht auf die Berge, von den Voralpen bis zu den Berner Alpen, die bereit sind, ihre Farben und beruhigenden Nuancen im Laufe der Jahreszeiten zu verschenken.Wir vermieten in Mur (Vully) eine 5.5-Zimmer-Galeriewohnung für höchste Ansprüche. Es wurden nur edle Materialien verbaut, die für unvergleichlichen Luxus sorgen. Die Sicht ist atemberaubend und unverbaubar. Die hellen, grosszügigen Räume, die elegante Architektur und das anspruchsvolle, behagliche Qualitätsniveau machen diese Residenz zu einem idealen Ort, um die herrliche Aussicht zu geniessen, die sich von dieser Wohnung aus bietet.Die Wohnung besticht durch: - Eine Eingangshalle mit Einbauschränken- Ein 54 m2 grosses Wohn- und Esszimmer- Eine offene Küche- Ein Schlafzimmer mit eigenem Bad- Zwei Zimmer (Ankleide, Fitness usw.)- Ein Duschraum- Ein Gäste-WC- Ein Reduit- Eine überdachte Terrasse von 34m2Galerie:- Ein Zimmer von 18 m2- Ein Duschraum- Ein Vorplatz von 18 m2Die Wohnung verfügt über eine grosse überdachte Terrasse mit Feinsteinzeugplatten, Reduit und Wasserhahn. Disponible und Keller im Untergeschoss.2 Einstellhallenplätze

Travel time
-
1 / 13
  • Balcony / Terrace
  • View
  • Parking space
  • +3
5.5 rooms160m²CHF 2,880.–
Route de Saint-Aubin 64, 1564 Domdidier

For rent 5 minutes from the train station!

Located on the Route de Saint-Aubin à Domdidier, this new attic occupies the top floor of an exclusive PPE consisting of only 5 apartments, offering a privileged living environment combining tranquility, brightness, and modern comfort.Virtual tour on requestBenefiting from a private access by elevator, the apartment is arranged around a spacious living room with open kitchen, ideal for a convivial daily life.The large openings offer generous natural light and highlight the volumes of the living space.The loggia is a true extension of the interior space, inviting you to fully enjoy the evenings and magnificent sunsets in a calm and pleasant environment.The night area includes three bedrooms, two bathrooms, and an economat with private laundry, offering functionality and comfort in everyday life.Net rent: CHF 2'880.-Accepted charges: CHF 200.-Parking space: CHF 60.- per spaceSituationThe commune of Domdidier benefits from a central location, with quick access to the main road axes connecting Lausanne, Fribourg, and Bern.A CFF station located in the village center also facilitates daily commuting.If you want to get a first impression from home, we offer to transmit your coordinates to receive a virtual tour of the property.Virtual tour, you can discover the volumes, distribution, and main advantages of this apartment at your own pace, before considering, if the desire is confirmed, a visit on site.It is sufficient to communicate your name, email address, or phone number, and we will send you the link to the virtual tour and remain at your disposal to arrange an appointment on site, both during the week and on weekends, according to your preferences.

  • Balcony / Terrace
  • View
  • Parking space
  • +3
Travel time
-
1 / 13
5 rooms118m²CHF 2,565.–
Bürenstrasse 89, 2500 Biel/Bienne

Attraktive Attikawohnung mit grosser Terrasse

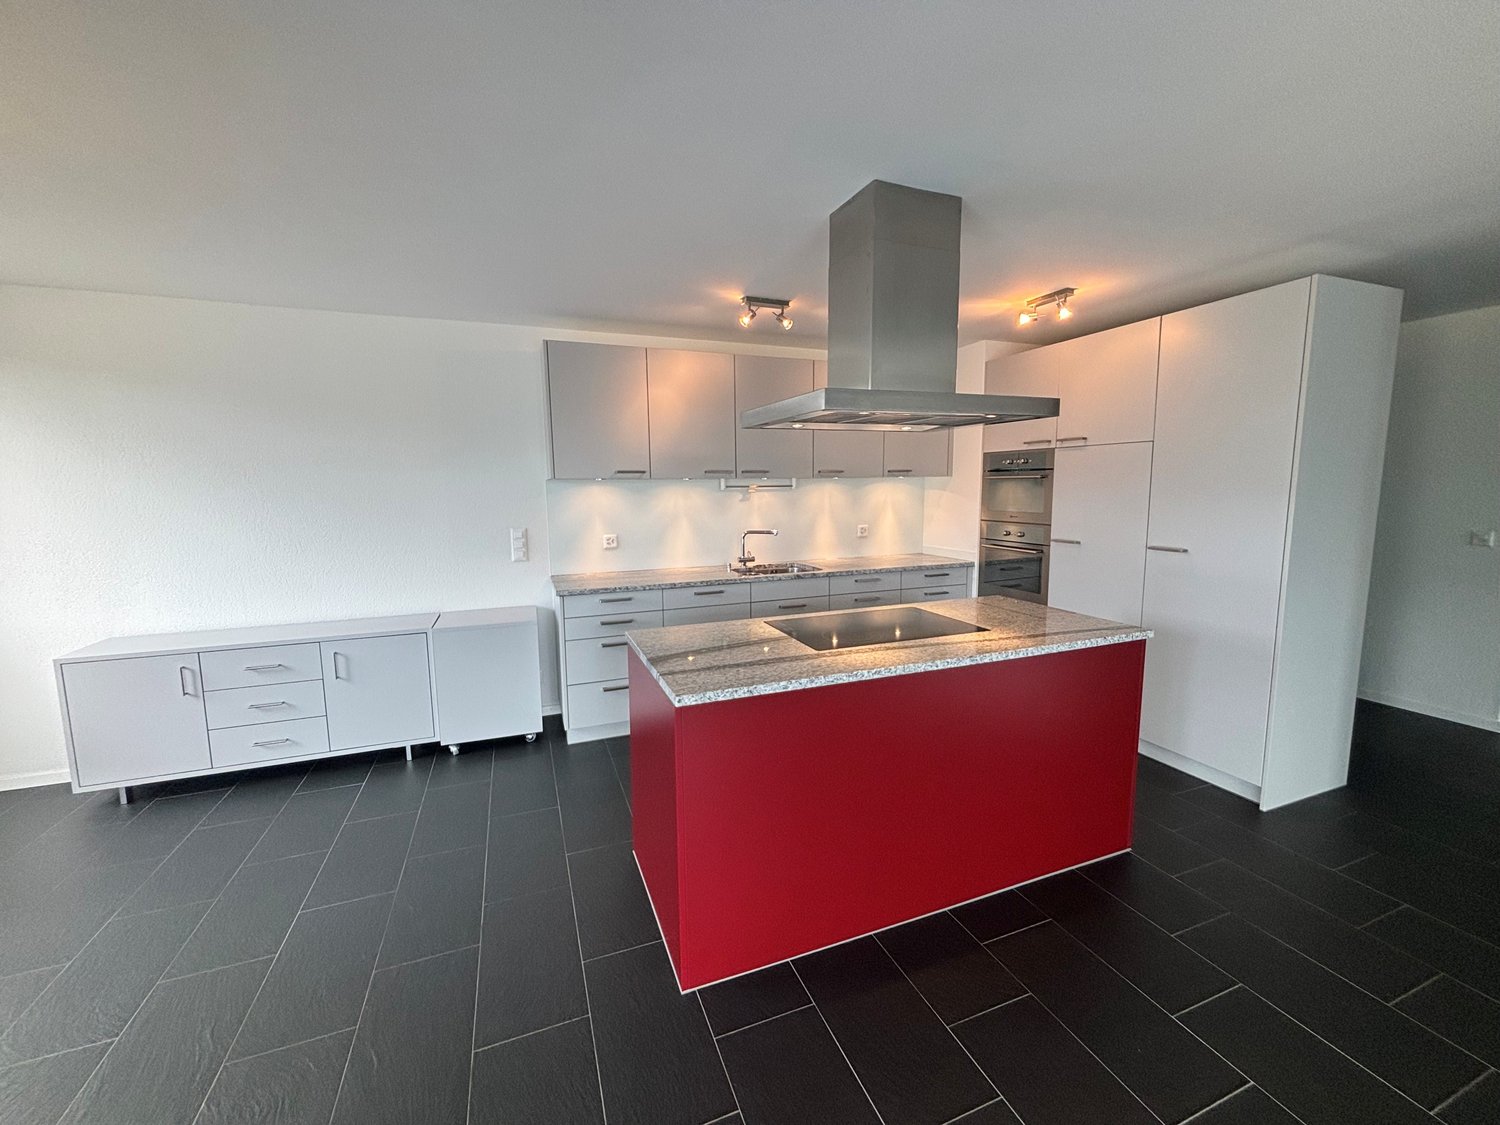
Per sofort oder nach Vereinbarung vermieten wir diese wunderschöne 5-Zimmer-Attikawohnung mit einer Fläche von ca. 118 m2 und grosser Terrasse.Die Wohnung verfügt über folgende Vorteile:Küche: Einbauküche weiß, mit hochliegendem Backofen, Geschirrspüler, Glaskeramikkochfeld, Dampfabzug, Kühl- und Tiefkühlschrank, Granitabdeckung, Bar mit Beleuchtungssystem. Bad/WC mit Doppellavabo und Badewanne.Sep. WC mit Dusche/Glaskabine und Lavabo.Böden in den Wohnbereichen sind mit Parkett ausgelegt. Die Wohnung verfügt über einen eigenen Waschturm.Zusätzlich gibt es die Möglichkeit, einen EInstellhallenparkplatz für Fr. 120.00 pro Monat zu mieten.Das Gebäude befindet sich in einem ruhigen Quartier und ist von viel Grün umgeben. Einkaufsmöglichkeiten, Schulen und öffentliche Verkehrsmittel befinden sich in der Nähe.Disponible immédiatement ou sur rendez-vous, nous louons ce magnifique appartement-terrasse de 5 pièces d'environ 118 m² avec une grande terrasse.L'appartement offre les avantages suivants:Appartement en attique de 5 pièces dune superficie de 118m2 disposant d'une grande terrasse.Cuisine : cuisine intégrée blanche, avec four en hauteur, lave-vaisselle, vitrocéramique, hotte aspirante, réfrigérateur et congélateur, plan de travail en granit, bar avec système d'éclairage. Salle de bain/WC avec double lavabo et baignoire.WC séparé avec douche/cabine en verre et lavabo.Les sols des espaces de vie sont recouverts de parquet. L'appartement dispose de sa propre tour de lavage.De plus, il y a la possibilité de louer une place de parc intérieure à Fr. 120.00 par mois.L'immeuble est situé dans un quartier tranquille et est entouré de verdure. Les commerces, écoles et transports publics sont à proximité.

Travel time
-
1 / 10
5.5 roomsCHF 1,930.–
Länggasse 50, 2504 Biel

Bright 5.5-room apartment on the 6th floor with balcony and panoramic view in Biel

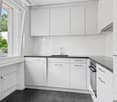
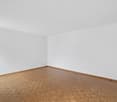
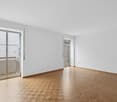
Welcome to this spacious 5.5-room apartment on the 6th floor at Länggasse 50 in Biel. The apartment is available immediately and impresses with its modern, well-maintained appearance and thoughtful equipment.The bright, empty rooms with elegant herringbone parquet and large windows invite you to design the space according to your own ideas. The modern hallway with dark tile floor and built-in lighting stylishly welcomes the residents. The modern kitchen with white cabinets, dark worktops, and a built-in oven, as well as a dishwasher, offers everything the cooking heart desires. The modern bathroom with white tiles, black floor, and bathtub rounds off the living offer. Highlights of the apartment: • Herringbone parquet in the living rooms for a noble ambiance • Balcony with a view – ideal for relaxation • Lift in the building for comfortable access • Garage available • Dishwasher in the kitchen • Pets allowed • Available immediately The location is sunny – both in summer and winter, the apartment benefits from good sunlight. The surroundings are quiet, which makes living particularly pleasant. The surroundings offer: • Coop supermarket within 6 minutes' walk • Bus stop Sägefeldweg/Chemin de la Scierie within 4 minutes' walk • Train station Biel Mett/Bienne Mâche within 13 minutes' walk • School Rue Jakob / Jakob-Strasse within 8 minutes' walk • RegioPharm pharmacy within 10 minutes' walk • River nearby This apartment combines modern living with excellent infrastructure and a quiet location – an ideal home for families or people looking for spacious living space in Biel.

Travel time
-
New building
1 / 6
6.5 rooms133m²CHF 3,279.–
Rue Gabriel-Lory 7, 2000 Neuchâtel

Discover Concept B.180 - Brand new 6.5-room apartment with loggias

Discover Concept B.180 - Brand new 6.5-room apartment A modern living environment, sustainable and ideally locatedLocated in the heart of the new residential development Concept B.180, this 6.5-room apartment combines modern comfort, brightness, and eco-responsible design. Situated in the sought-after district of Beauregard in Neuchâtel, it benefits from contemporary architecture, carefully designed green spaces, and a calm environment, while remaining in close proximity to schools, shops, and public transportation. A place designed for those who want to live differently, in a sustainable and harmonious environment.LayoutEntrance hallFitted kitchen / dining roomOpen, modern, and bright space, ideal for cooking and sharing convivial moments at the heart of the apartment.Living room of 22 m² A pleasant volume, designed for everyday life and shared moments4 spacious bedroomsBathroom with bathtubModern shower room2 loggias offering a pleasant outdoor spacePrivate cellarParticularities of the apartmentEco-responsible housing : high energy performance, sustainable materials, and modern comfort aiming to reduce the ecological footprintShared laundry room at the disposal of the residentseSMART tablet for intelligent apartment managementCommitment to soft mobility : the tenant undertakes not to own a motorized vehicle, as no parking spaces can be assignedAdvantages of the Concept B.180 projectQuiet and green residential areaQuick access to the city center and public transportationSchools, nurseries, shops, and services within walking distanceNew construction meeting current energy standards3D immersive tours available on : https://concept-b180.ch/Interested?Discover the plans, virtual visits, and all detailed information on : https://concept-b180.ch/This apartment offers a rare living environment, combining modernity, sustainability, and comfort. A visit will allow you to fully appreciate the volumes, brightness, and unique atmosphere of the project.Would you like to know more or plan a visit? Contact us today? We will be delighted to accompany you on your discovery of Concept B.180.

Travel time
-
1 / 11
5.5 rooms152m²CHF 2,920.–
Albrecht-Haller-Strasse 9, 2502 Biel/Bienne

Einzigartiger Grundriss - 5.5-Zimmerwohnung im CAPITOL

Per sofort oder nach Vereinbarung vermieten wir diese attraktive 5.5-Zimmerwohnung.Diese aussergewöhnliche Wohnung im CAPITOL begeistert mit einem durchdachten, einzigartigen Grundriss. Das Herzstück bildet das private Atrium im Zentrum der Wohnung. Hier geniessen Sie sonnige Stunden in geschützter Atmosphäre ganz ohne Einblicke von aussen.Die lichtdurchfluteten Räume, der eigene Innenhof sowie die grosszügige Raumaufteilung schaffen ein besonderes Wohngefühl und bieten viel Platz zur individuellen Entfaltung.Die moderne, grosszügig konzipierte Küche lässt keine Wünsche offen und lädt zum Kochen und Geniessen ein. Die stilvollen Nasszellen mit Bad/WC sowie separater Dusche/WC bieten zusätzlichen Komfort.Ausstattung & Highlights:- Edler Eichenparkettboden in sämtlichen Zimmern- Grosszügige, moderne Küche- Bad/WC sowie separate Dusche/WC- Eigene Waschmaschine und Tumbler in der Wohnung- Reduit und praktische Einbauschränke- Kellerabteil, Velounterstand und LiftDiese Wohnung verbindet Privatsphäre, Grosszügigkeit und modernen Wohnkomfort auf ideale Weise.Gerne zeigen wir Ihnen dieses besondere Zuhause bei einer persönlichen Besichtigung.Die Liegenschaft befindet sich im Zentrum von Biel. Öffentlicher Verkehr sowie Einkaufsmöglichkeiten sind in wenigen Gehminuten erreichbar. Einstellhallenplätze können dazugemietet werden zu Fr. 200.00 + Motoplätze zu Fr. 50.00. Vivre avec style au CAPITOL Un agencement unique avec atrium privéNous louons ce charmant appartement de 5,5 pièces à partir du 1er juillet 2026 ou à une date ultérieure.Cet appartement exceptionnel situé au CAPITOL séduit par son agencement unique et parfaitement pensé. Son véritable atout est latrium privé situé au centre du logement. Vous pourrez y profiter de moments ensoleillés en toute intimité à labri des regards extérieurs.Les espaces baignés de lumière, le patio privatif ainsi que la distribution généreuse des pièces créent une atmosphère chaleureuse et offrent un cadre de vie particulièrement agréable.La cuisine moderne et spacieuse invite à cuisiner et à partager des moments conviviaux. Les salles deau élégantes, composées dune salle de bain/WC ainsi que dune douche/WC séparée, apportent un confort supplémentaire.Équipement & points forts :- Parquet en chêne massif dans toutes les pièces- Cuisine moderne et généreusement dimensionnée- Salle de bain/WC et douche/WC séparée - Lave-linge et sèche-linge privatifs dans lappartement- Réduit et armoires encastrées pratiques- Cave, local à vélos et ascenseur- Disponible immédiatement ou à convenirCet appartement allie intimité, espace et confort moderne de manière idéale.Nous nous ferons un plaisir de vous le présenter lors dune visite.L'immeuble se trouve au centre de Bienne et à proximité des transports communs ainsi que des commerces. Des places de parc peuvent être louées à Fr. 200.00 et des places moto à Fr. 50.00, dans le garage sous-terrain. Les appartements baignés par la luminosité avec leur cour intérieure et la disposition généreuse des pièces, invitent au bien-être.

Travel time
-
1 / 7
5.5 rooms171m²CHF 3,820.–
Route de Sachet, 2016 Cortaillod

Les terrasses de Sachet, villas de 5.5 pièces à Cortaillod

Dans un cadre idyllique, les villas se situent au sud de Cortaillod en plein milieu des vignes. Elles jouissent d'une vue imprenable sur le lac ainsi que sur les alpes.Partie intégrante d'un ensemble de 14 unités, chaque villa bénéficie en plus de sa vue panoramique, d'un jardin, d'une terrasse, d'un balcon, d'une cave à l'étage et d'une cage en sous-sol, de deux places dans le garage sous-terrain et de 5 places de vélos dans le garage sous-terrain.L'entrée généreuse donne accès d'une part à la partie jour avec la cuisine, la salle à manger et le séjour et d'autre part sur l'espace plus privé, avec 4 chambres et trois salles d'eau.L'espace de vie est largement éclairé par de grandes baies vitrées s'ouvrant sur deux côtés. Ses dimensions très généreuses permettent d'accueillir une cuisine à l'américaine s'ouvrant sur un coin à manger et un grand espace salon.Deux terrasses extérieures prolongent cet espace de vie dans le jardin avec une vue imprenable sur le vignoble, le lac et les alpes.Les maisons sont accessibles grâce à un funiculaire privé qui part du garage sous-terrain et permet d'atteindre chacune des entrées.Die idyllisch gelegenen Villen befinden sich südlich von Cortaillod inmitten von Weinbergen. Sie genießen einen atemberaubenden Blick auf den See sowie auf die Alpen.Als Teil eines Komplexes von 14 Einheiten profitiert jede Villa zusätzlich zu ihrem Panoramablick von einem Garten, einer Terrasse, einem Balkon, einem Keller im Obergeschoss und einem Kellerschacht im Untergeschoss, zwei Stellplätzen in der Tiefgarage und 5 Fahrradstellplätzen in der Tiefgarage.Der großzügige Eingangsbereich bietet einerseits Zugang zum Wohnbereich mit Küche, Esszimmer und Wohnzimmer und andererseits zum privateren Bereich mit 4 Schlafzimmern und drei Badezimmern.Der Wohnbereich wird durch große Fenster, die sich zu zwei Seiten hin öffnen lassen, großzügig belichtet. Seine sehr großzügigen Abmessungen bieten Platz für eine amerikanische Küche, die sich zu einem Essbereich und einem großen Wohnbereich öffnet.Zwei Außenterrassen verlängern diesen Wohnbereich in den Garten mit einem atemberaubenden Blick auf die Weinberge, den See und die Alpen.Die Häuser sind über eine private Standseilbahn erreichbar, die von der Tiefgarage aus zu jedem der Eingänge führt.In an idyllic setting, the villas are located south of Cortaillod in the middle of the vineyards. They boast breathtaking views of the lake and the Alps.As part of a 14-unit development, each villa benefits from a garden, terrace, balcony, cellar on the first floor and a basement cellar, two underground garage spaces and 5 bicycle spaces in the underground garage, in addition to its panoramic view.The generous entrance gives access on the one hand to the day area with kitchen, dining room and living room and on the other to the more private space, with 4 bedrooms and three shower rooms.The living space is amply lit by large bay windows opening on two sides. Its very generous dimensions accommodate an open-plan kitchen opening onto a dining area and a large living area.Two outdoor terraces extend this living space into the garden, with unobstructed views of the vineyard, lake and Alps.The houses are accessible via a private funicular that leaves from the underground garage and reaches each of the entrances.In un contesto idilliaco, le ville si trovano a sud di Cortaillod, proprio in mezzo ai vigneti. Come parte di un complesso di 14 unità, ogni villa beneficia, oltre che della vista panoramica, di un giardino, di una terrazza, di un balcone, di una cantina al primo piano e di un gabinetto al piano interrato, di due posti nel garage sotterraneo e di 5 posti bici nel garage sotterraneo. Il generoso ingresso dà accesso da un lato alla zona giorno con cucina, sala da pranzo e soggiorno e dall'altro allo spazio più...
Other interesting objects