Lauwil - Maisonette / Duplex rent

We recommend expanding your search criteria to get similar results. The current filters didn’t return any matches.

If you don’t want to change your current search criteria, we recommend creating a search alert, so you’ll be notified when matching offers become available.

More objects in your automatically expanded search area
10 results - Radius: + 10km

  • Modern living room with wooden flooring, a large sectional sofa, a glass coffee table, a side table with a lamp, and several picture frames on the wall.
  • Modern kitchen with white cabinets, stainless steel appliances, a small dining area with a round table and chairs, and decorative items on the windowsill.
  • Modern bedroom with a large bed, nightstand, armchair, round rug, and large window with white curtains. Features a potted plant and decorative artwork on the walls.
  • Cozy bedroom with a sofa bed, colorful pillows, a side table, a small stool, a desk with a chair, books, a picture frame, a hanging plant, and framed pictures on the wall.
  • Modern bathroom with a sink, oval mirror, cabinet, toilet, and glass shelves.
  • Modern bathroom with a white tiled wall, a bathtub, a sink with a black faucet, and a round mirror on the wall.
  • Modern hallway with tiled flooring, a staircase with a black metal railing, and a small adjacent bathroom with a mirror and toilet.
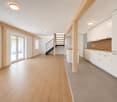
  • Spiral staircase with beige stone steps and a black metal railing, leading upwards in a modern interior with light-colored walls and wooden flooring.
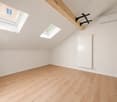
  • Empty attic room with wooden flooring, white walls, and skylight windows allowing natural light. Features a black metal railing along the edge.
  • Modern kitchen with white cabinets, granite countertop, stainless steel sink, and built-in oven. The space features wooden flooring and large windows allowing natural light.
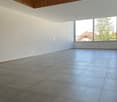
  • Empty room with light wooden flooring, white walls, a large window with a view of neighboring houses, a radiator, and a ceiling light fixture.
  • Empty room with wooden flooring, white walls, large window, radiator, and ceiling light fixture.
  • Empty room with light wooden flooring, white walls, and a large window with a view of a neighboring building.
  • Empty room with wooden flooring, white walls, large window with view, and a door on the left side.
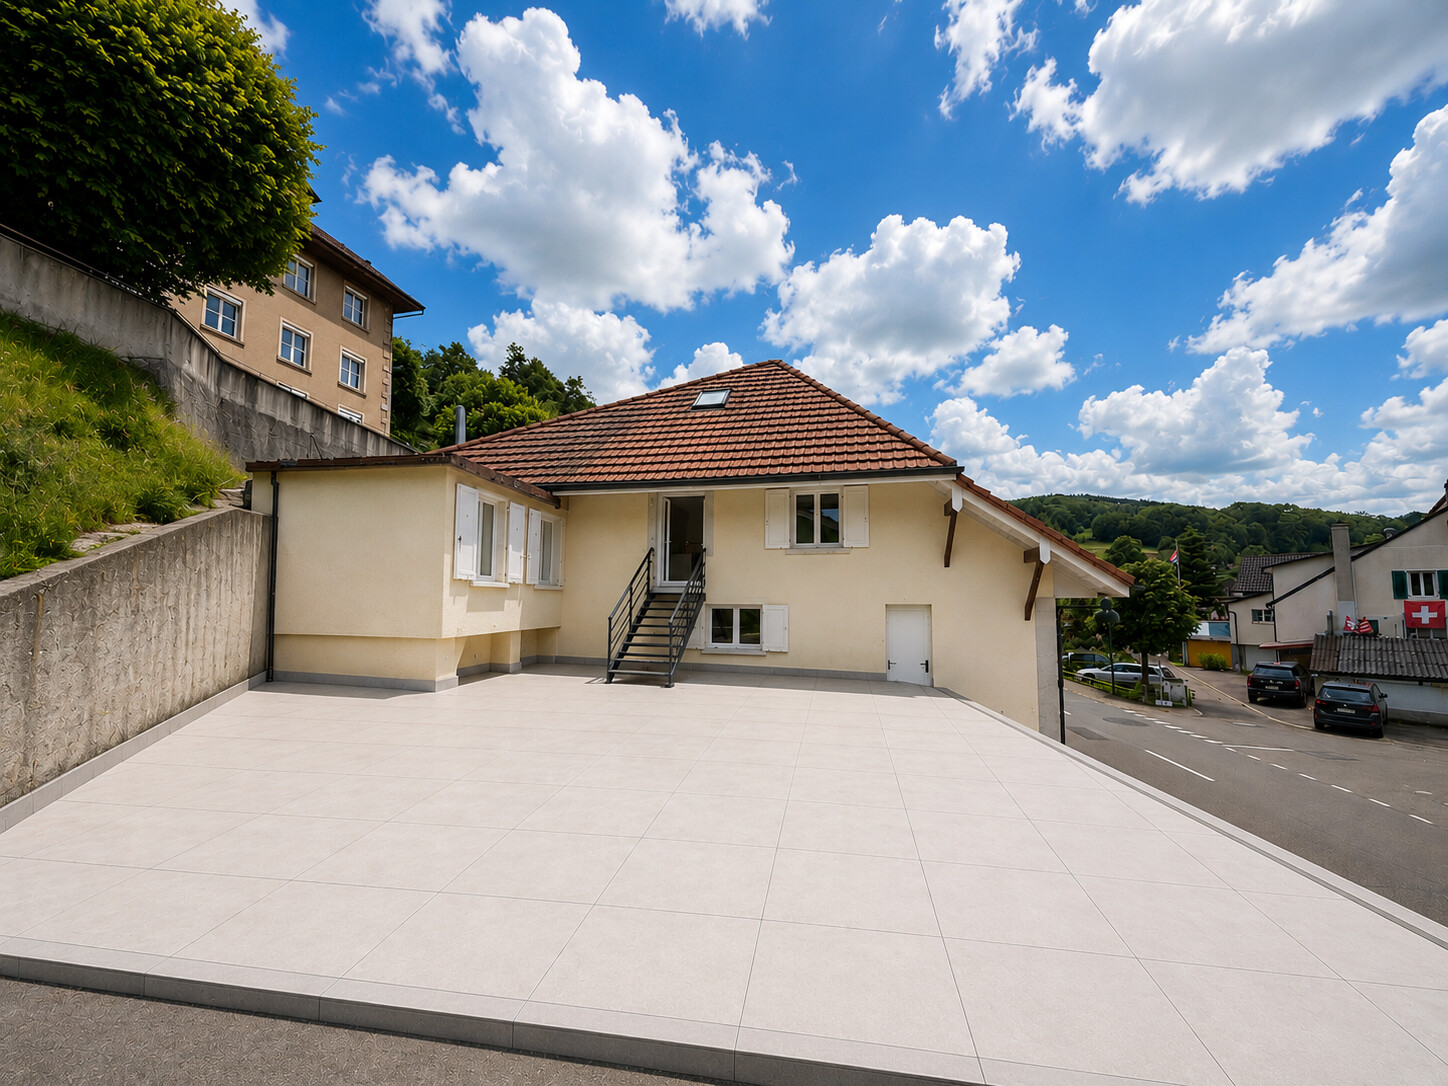
  • Two-story white house with red-tiled roof, multiple windows, and a small garage attached to the right side.
  • Floor plan showing a two-story layout with rooms labeled: entrance area (8m2), office (13m2), bathroom (4m2), bedroom (15m2), kitchen (12m2), and living area (34m2).
1 / 16
Modern kitchen with white cabinets, stainless steel appliances, a small dining area with a round table and chairs, and decorative items on the windowsill.
Modern bedroom with a large bed, nightstand, armchair, round rug, and large window with white curtains. Features a potted plant and decorative artwork on the walls.
Cozy bedroom with a sofa bed, colorful pillows, a side table, a small stool, a desk with a chair, books, a picture frame, a hanging plant, and framed pictures on the wall.
3.5 rooms, 86m², CHF 1,940.–
Premium
Postgasse 3, 4147 Aesch BL

Freshly renovated 3.5-room maisonette (86 m²) with hobby room (15 m²)

This freshly renovated and bright maisonette apartment combines modern living comfort with a special sense of space. With approximately 86 m² of net living space, high ceilings, and light-filled skylights, you can enjoy a particularly airy ambiance here.Rent price overview: • Rent for the apartment (86 m²): CHF 1'940.– / month (net rent: CHF 1'690.– + ancillary costs: CHF 250.–) • Hobby room with water connection (15 m² in the basement) (optional): CHF 80.– / month • Outdoor parking space (optional): CHF 50.– / month Highlights of the apartment • Newly renovated (2026): Modern kitchen and stylish bathroom with high-quality fixtures. • Generous extra in the basement: A private, approximately 15 m² large hobby room/storage room with sink (water connection) – ideal as a workshop, fitness room, music room, craft room, or large storage room. • Entrance area: Inviting entrance with modern wooden paneling and integrated arch mirror. • Additional extras: Separate basement compartment (approximately 5 m²) for additional storage space. Location & infrastructureThe property in Aesch BL convinces with an excellent and central location: • Public transport: Only 4 minutes' walk to the tram stop and 5 minutes' walk to Aesch train station. • Shopping: Supermarkets can be reached in less than 5 minutes' walk. • Car: Motorway access can be reached in just 1 minute's drive. An ideal home for couples or singles looking for a lot of space and a modernized living feel!

Travel time
-
1 / 13
3.5 rooms, 106m², CHF 1,690.–
Liestalerstrasse 1, 4412 Nuglar

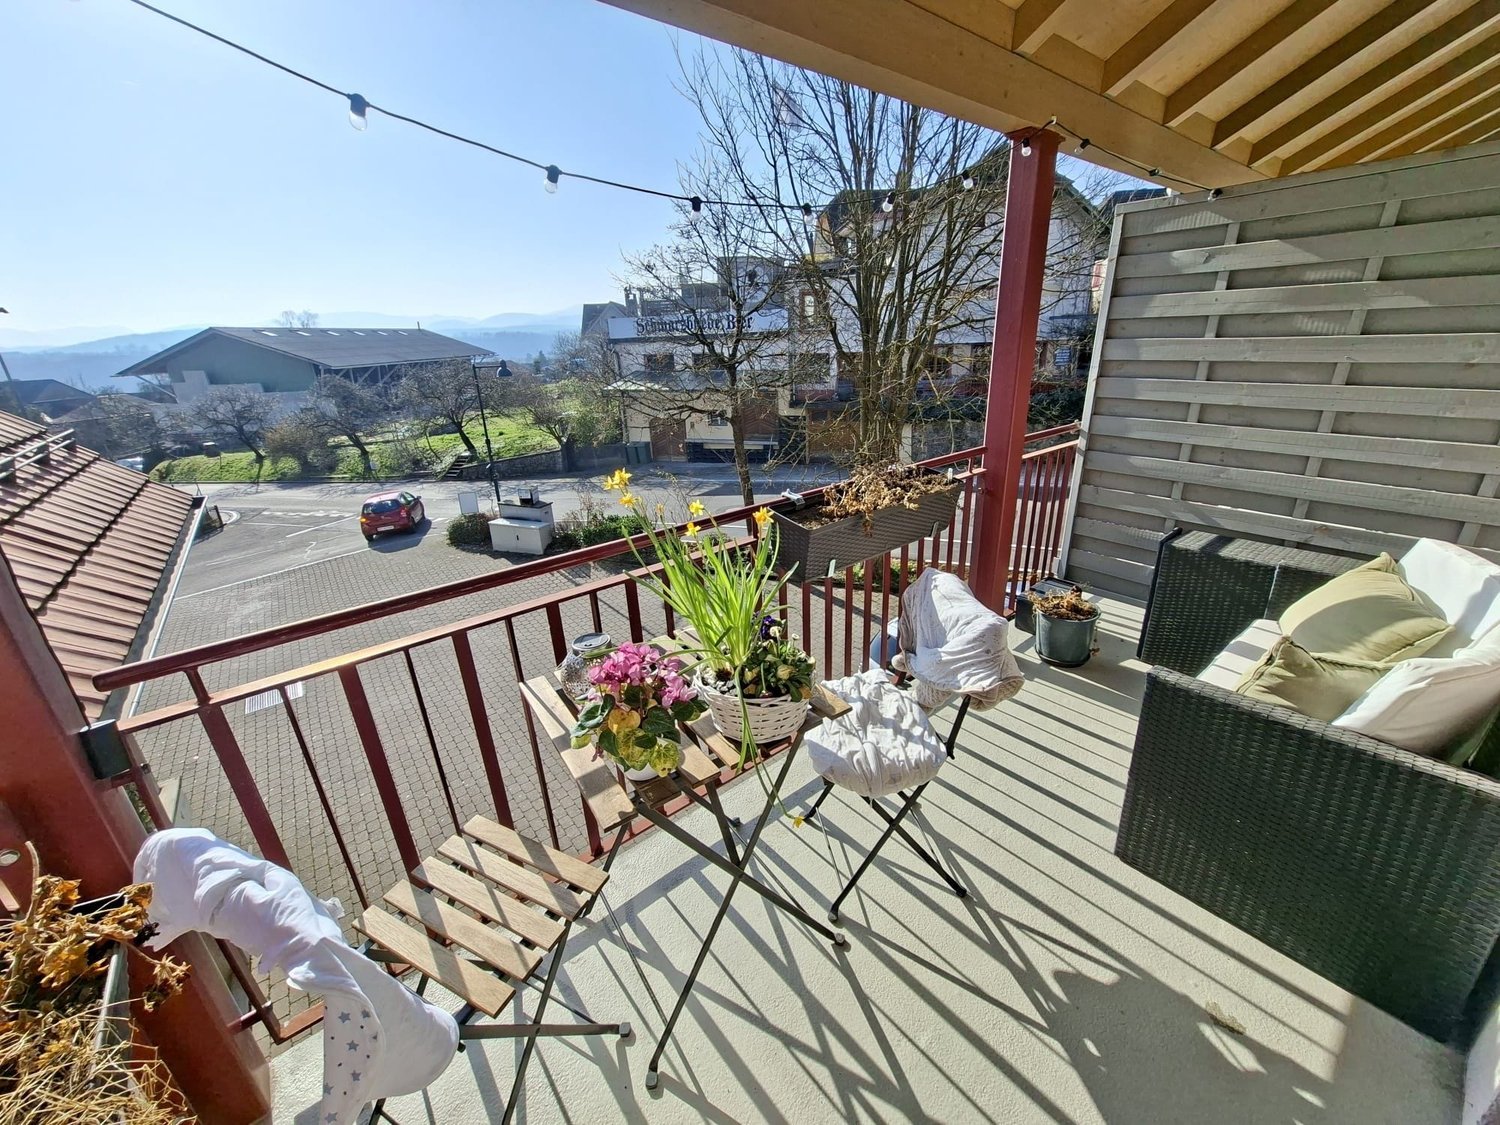
Bright apartment with balcony and view

Welcome to this well-maintained 3.5-room maisonette (built in 1999) with approximately 106 m² of living space. The well-thought-out floor plan over two levels offers a bright living/dining area with access to the balcony, two bathrooms, and a practical kitchen with plenty of storage space, oven, and dishwasher. Ceramic floor coverings are easy to clean and timeless. A highlight is the very large, sunny communal terrace - perfect for relaxed hours outdoors or as an additional space for guests. An underground parking space is optionally available for CHF 124/month. Rent: Net rent CHF 1,489.-, ancillary costs CHF 201.-, gross rent CHF 1,690.-. Available from June 1, 2026. The location in Nuglar-St. Pantaleon combines village character and quick connection: Liestal train station approx. 3.2 km, A2 motorway access approx. 3.3 km. Those who want to rent in Nuglar-St. Pantaleon will find peace, views, and short distances to the Basel region. • Living space: approx. 106 m² on 2 levels • Rooms/Bathrooms: 3.5 rooms, 2 bathrooms • Outdoor areas: balcony with far-reaching views + very large communal terrace • Kitchen: U-shaped, dishwasher, high-built oven, window • Floor: easy-to-clean ceramic coverings • House: 1st floor, built in 1999, small MFH with 4 units (3 floors) • Parking: underground parking space optional (CHF 124/month) • Availability/Rent: by arrangement / Net CHF 1,489.- + ancillary costs CHF 201.- = Gross CHF 1,690.-

Travel time
-
1 / 10
3.5 rooms, 92m², CHF 2,150.–
Gehrenackerweg 21, 4203 Grellingen

First rental - 3.5-room maisonette apartments in the new building "GrellaRiva"

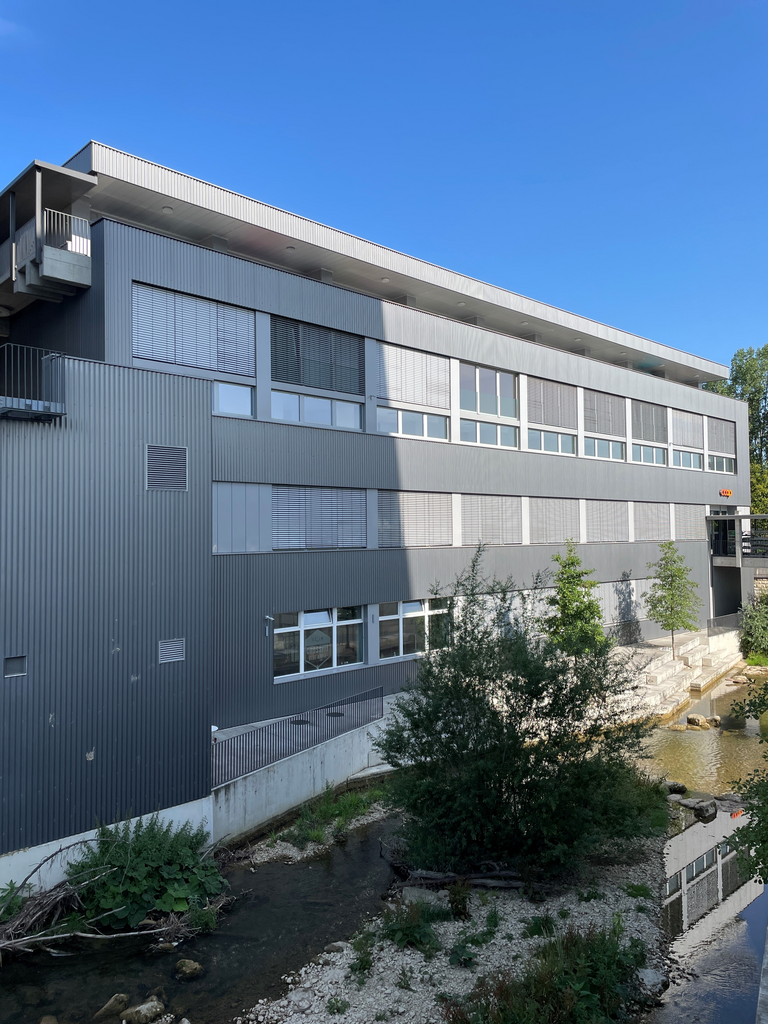
Welcome to GrellaRiva – stylish living on the Birs! Discover these 9 spacious 3.5-room maisonette apartments on the 2nd floor/ground floor of houses B1 - B3 at Gehrenackerweg 17 - 21 in a modern new building in the idyllic municipality of Grellingen.With a living area of 91.5 m², two bathrooms, and 3 balconies, these apartments offer everything your heart desires – surrounded by lush vegetation and with a picturesque mountain panorama in the background.Features • Spacious maisonette apartments over two levels with attractive floor plan • Modern kitchen with induction cooktop, high-level oven, and plenty of storage space • Bathroom/shower/WC and shower/WC • Balconies on the 2nd floor and in the attic • Washing machine/tumbler • Private laundry room and private cellar in the 1st basement • External elevator available • New building with move-in date from October 1, 2026 Parking spaces can be rented for CHF 130.00 - CHF 150.00 per month.Location and surroundingsThe apartments are located in a quiet and sunny area. The proximity to the Birs invites you to take walks and relax in nature. • Bus stop Martisackerweg: only 6 minutes' walk away • Grellingen train station: reachable in 13 minutes on foot • Coop supermarket: conveniently located within 10 minutes' walk • Primary school: only 5 minutes' walk away – ideal for families with children The new building project GrellaRiva impresses with modern architecture, large windows, and balconies, embedded in a green, natural environment with a mountain backdrop.Please note that the photos correspond to the current construction status and are sample photos.

Travel time
-
1 / 12
  • Pets allowed
  • Elevator
  • Garage
  • +1
3.5 rooms, 165m², Price on request
Neumattstrasse 1, 4226 Breitenbach

Living with a WOW effect - Stylish maisonette in Breitenbach

Spacious, modern, and anything but ordinary.In a central yet pleasantly quiet location in Breitenbach, this exceptional 3.5-room maisonette apartment awaits you. Two living levels, an open architecture, and carefully selected materials give the apartment its own unique character.Generous window fronts bring plenty of daylight into the rooms, while impressive ceiling heights provide a airy living feel. The heart of the apartment is the open living and dining area with a modern design kitchen and cooking island, ideal for cozy evenings as well as for guests.The maisonette and gallery area creates additional width and makes this apartment a home that clearly stands out from the classic floor plan. What makes this apartment special • Living on two levels with attractive maisonette/gallery character • Spacious, open living and dining area • Modern design kitchen with cooking island and high-quality appliances • Large window fronts for bright, friendly rooms • Impressive ceiling heights and airy living feel • High-quality ceramic tiles in the living area • Noble oak parquet in the bedrooms • Two stylishly built wet cells • Modern, floor-level shower • Private laundry tower with washing machine and dryer • Practical built-in closets for additional storage space • Timeless and high-quality materialization • Convenient access with elevator In the middle and yet pleasantly quiet The apartment is located in an attractive area in Breitenbach and combines short distances with pleasant living quality. Shopping facilities, restaurants, schools, and public transport are in the immediate vicinity.Thanks to the good transport connections, you can easily reach the surrounding municipalities and Basel.A maisonette apartment for all those who are looking for spacious living, modern architecture, and that certain something.

  • Pets allowed
  • Elevator
  • Garage
  • +1
Travel time
-
1 / 6
  • Parking space
3.5 rooms, 170m², CHF 2,360.–
4417 Ziefen

Renovated Barn with Large Loft Space

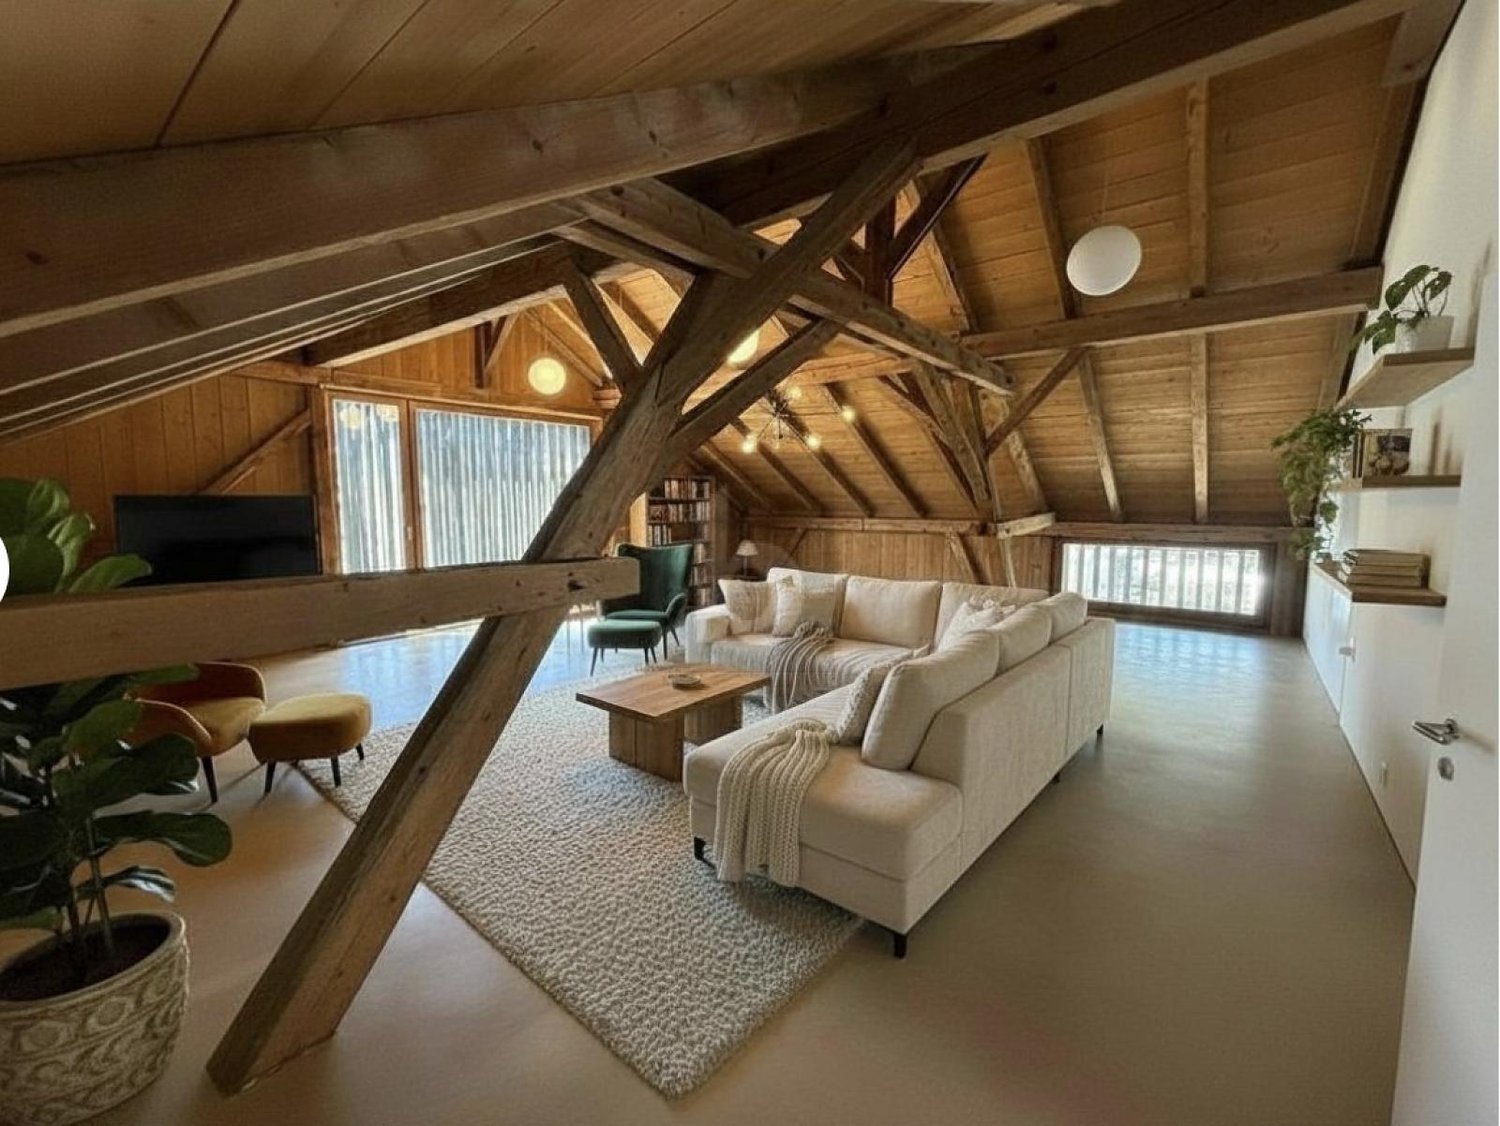
This 4-room maisonette in Ziefen (4417) offers 190 m² of breathing space: spacious, open loft rooms with high ceilings and plenty of light. Old wooden beams create a warm, cozy atmosphere. Two large bedrooms and two bathrooms (shower and bathtub) are ideal for couples or anyone who wants to stylishly combine living and working. Plenty of storage space, beautiful built-in kitchen with seat window, parking space with connection for electric charging station. Bus stop 50 m away. Here you can let your imagination run wild.This BETERHOMES offer is characterized by the following advantages:- 2 large bedrooms- 2 bathrooms (1x with shower, 1x with bathtub)- large loft-like rooms with high ceilings- plenty of storage space- parking space with connection for electric charging station- beautiful built-in kitchen with seat window- 50 m from the bus stop- spacious, open and bright rooms- warm atmosphere thanks to the old wooden beams- underfloor heating everywhere- and, and, and ...Interested? Contact us for a non-binding viewing, also online viewing possible!Not found what you're looking for? Over 2,000 more offers at: www.betterhomes.ch - the real estate fair mediatorWant to market your own property?Take advantage of our know-how: https://www.betterhomes.ch/de/profitierenDo you want to have a property valued?Find out its value now through our free valuation, immediately and non-binding!https://www.betterhomes.ch/de/knowledge/estimationMore detailsLocation: goodCondition: good; the loft living room was furnished with AI. Bathrooms / wet cells: 2 (1x bathtub / sink / toilet, 1x shower / sink / toilet / washing machine / tumble dryer)Heating system: underfloor heatingPublic transport: bus stop, 50 mSchools: primary school, 250 mShops: village shop, 250 m

  • Parking space