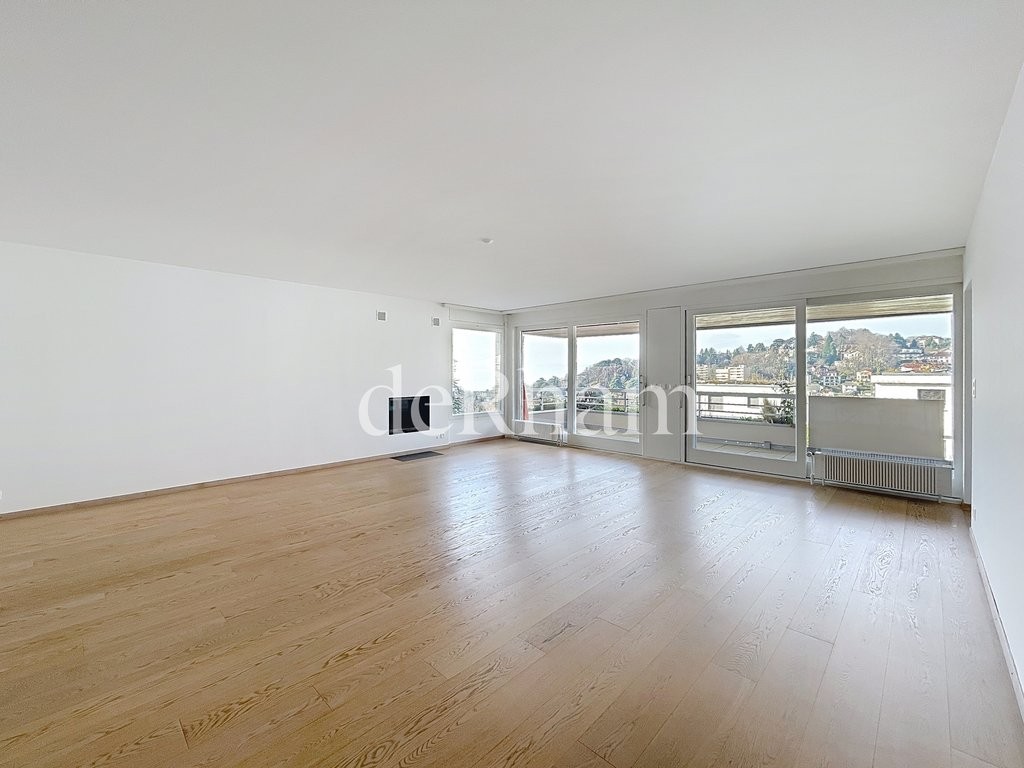
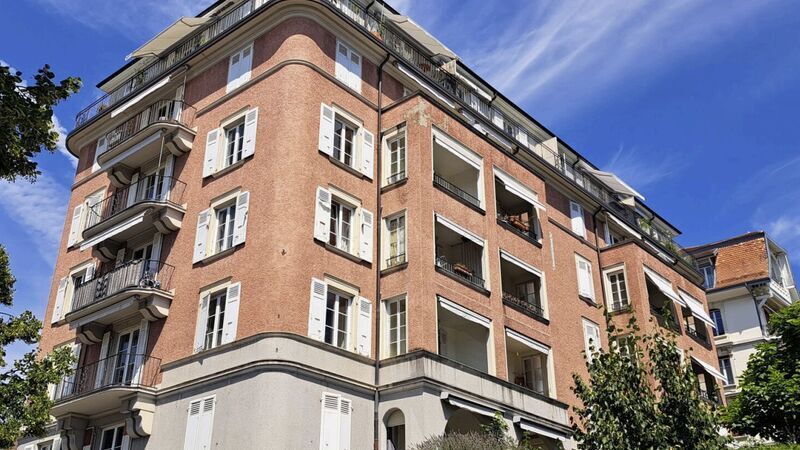
1 result - Properties for rent with Balcony / Terrace: Lausanne 25

More objects in your automatically expanded search area
19 results - Radius: + 10km
1 / 16
4.5 rooms137m²CHF 2,600.–
Premium
grand rue 3B, 1607 Palézieux-Village

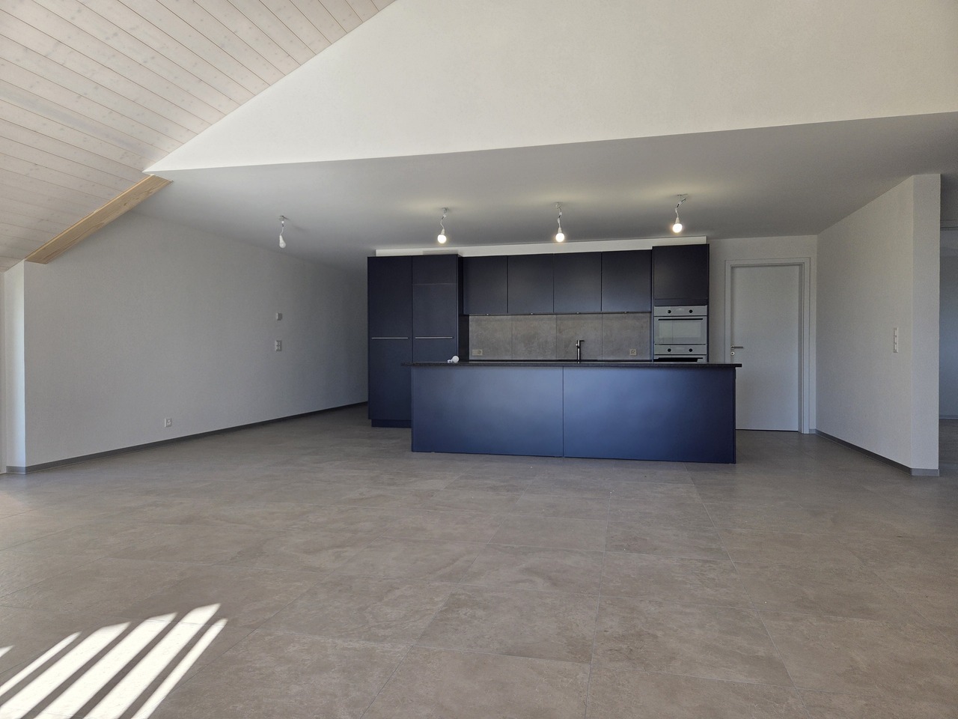
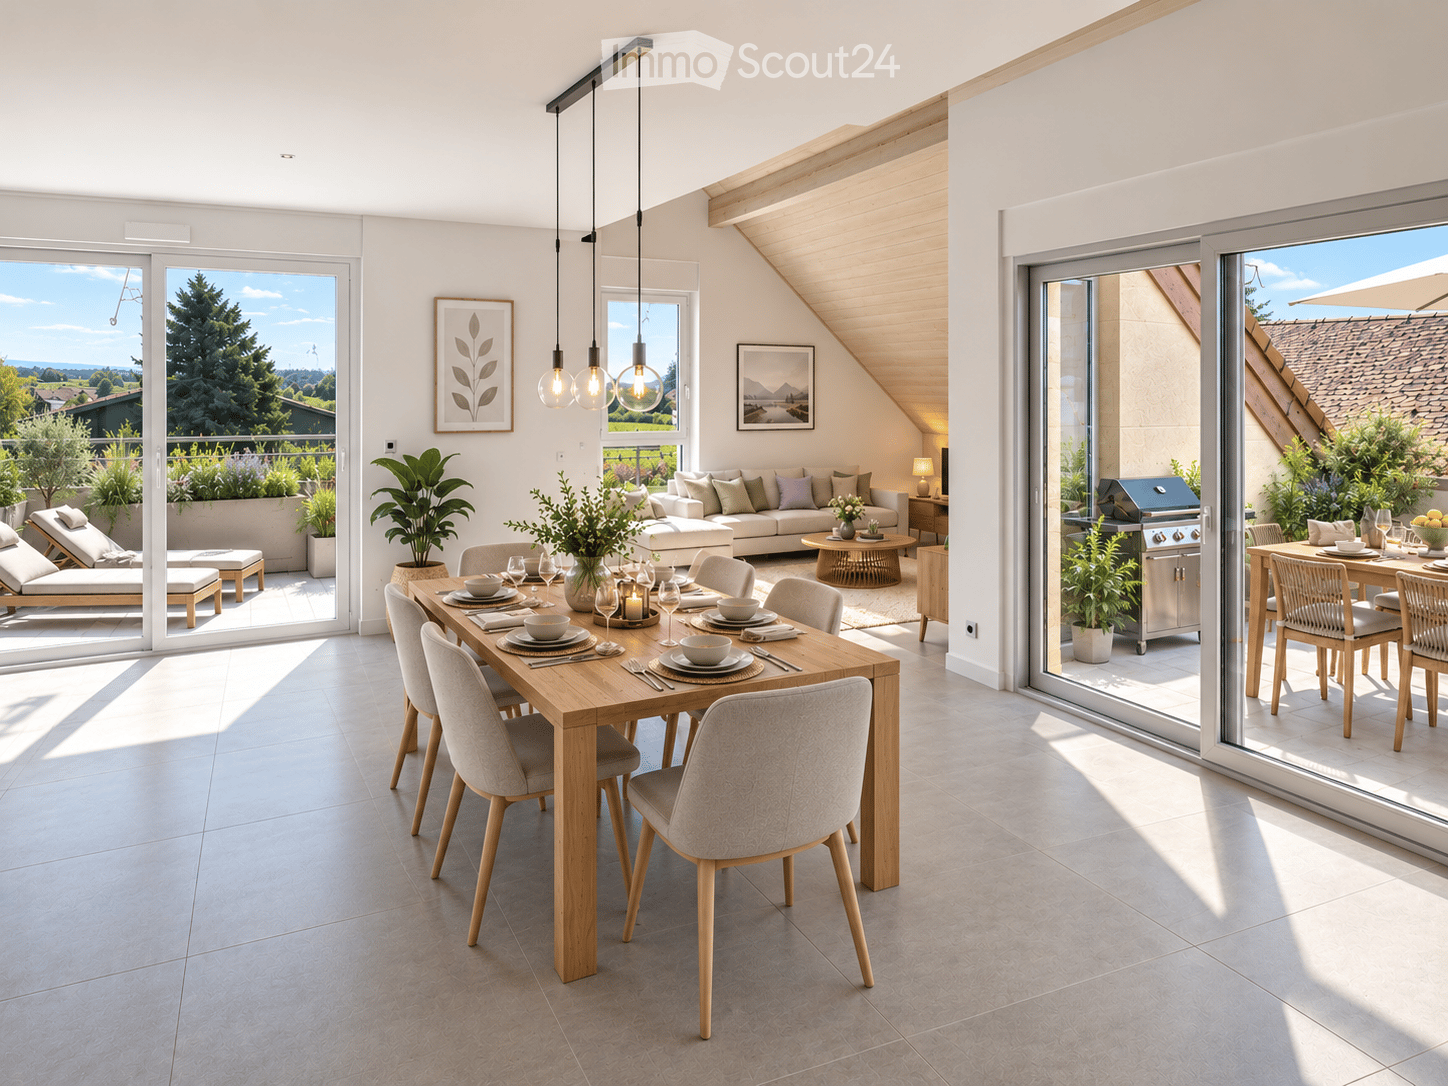
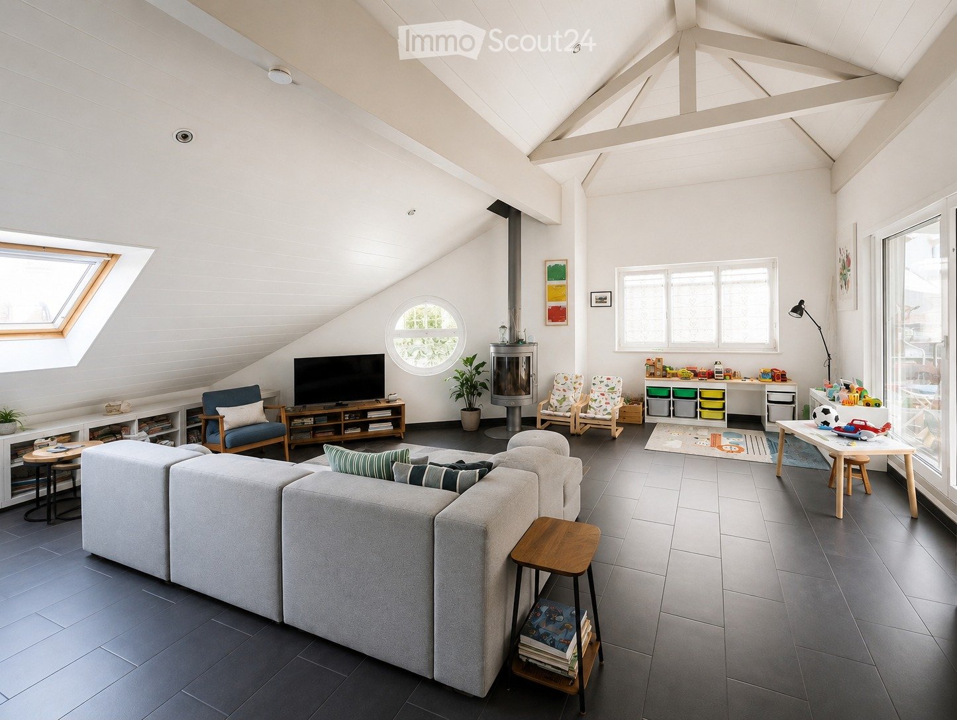
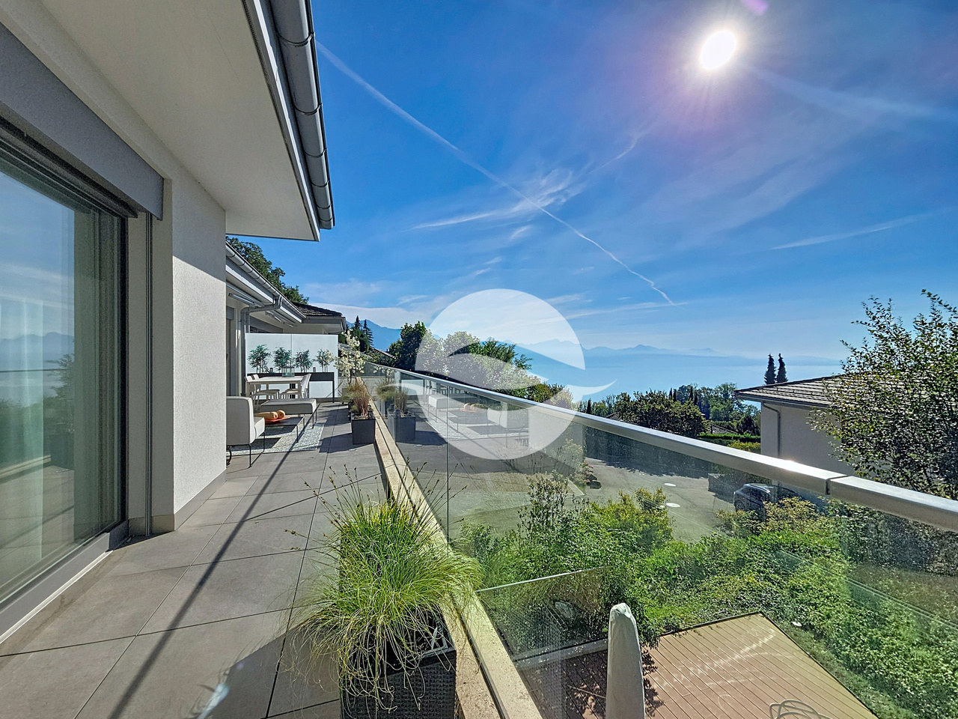
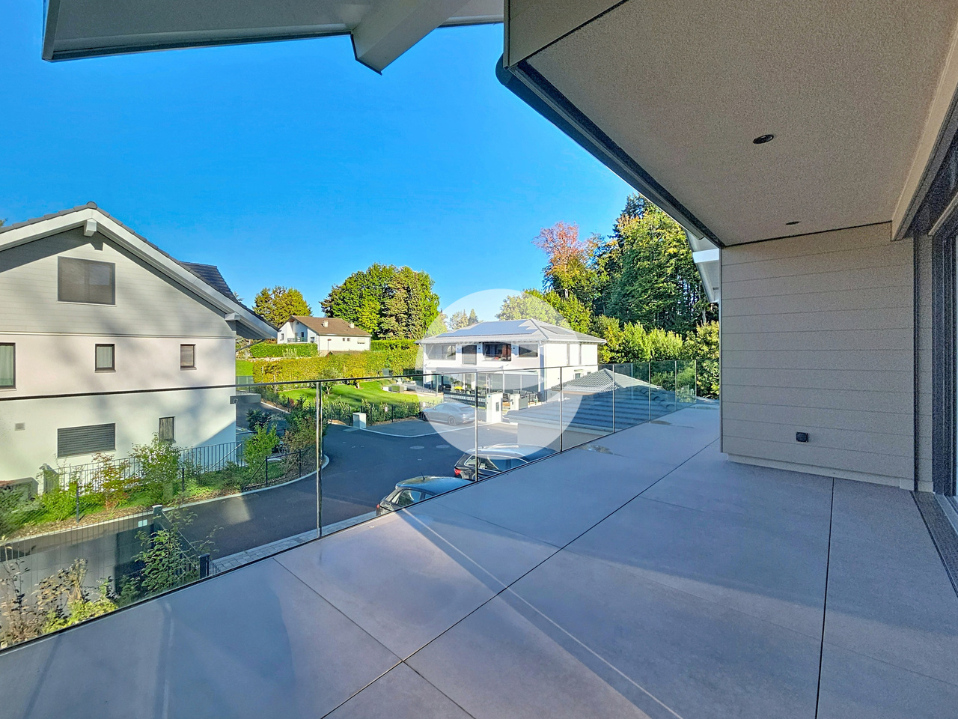
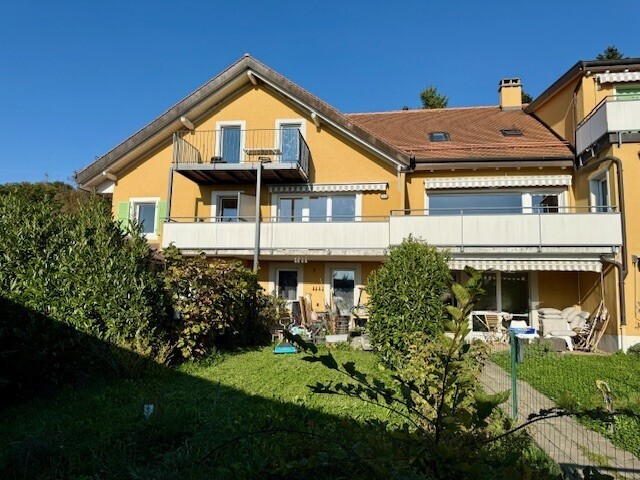
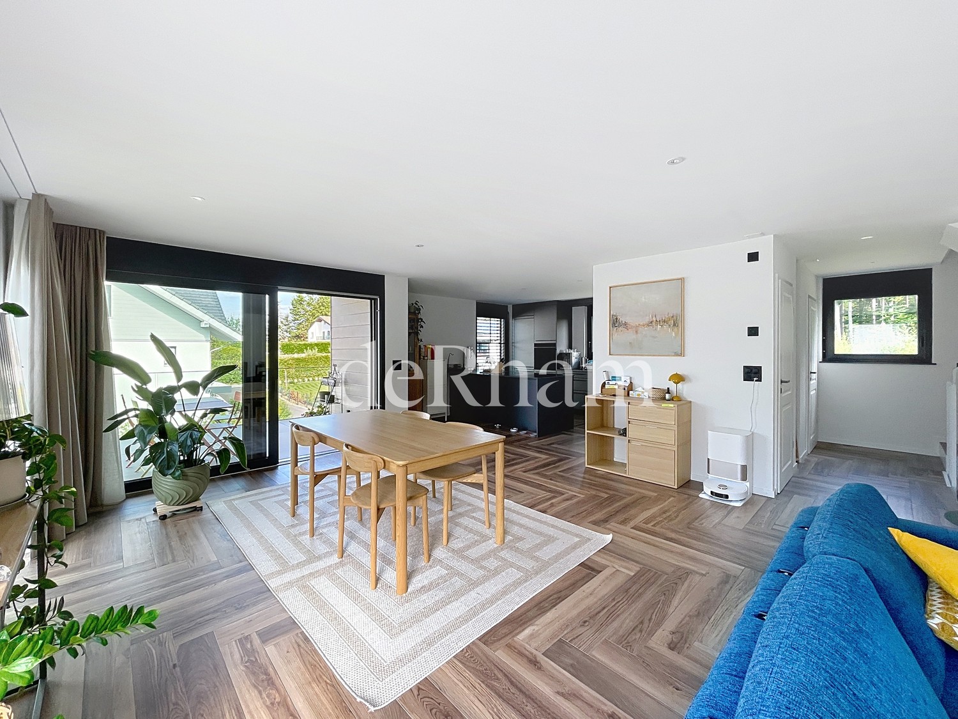
Superb 4.5-room attic apartment with balcony and terrace

• C3 > total surface area of 137m2107m2 on the ground floor + 30m2 attic, 2.50x3m balcony-terrace on the ground floor, covered.Net rent 2320.- + 280.- charges. Access: Ideally located less than 20 minutes from Lausanne, five minutes from Oron and less than five minutes on foot from the school, train station and shops. The rental property is located in the center of this village with its preserved character. Description: This recently built (end of 2013) 4.5-room apartment with a surface area of 107m2, located under the roofs with more than 30m2 of attic space, offers large, bright spaces. The charm of a large volume with beautiful beams in the living room/kitchen. South-west facing, it consists of 3 rooms of 12 to 15m2, of which 2 have direct access to the balcony and terrace. 1 bathroom with toilet and 1 shower room with toilet, a beautiful fitted kitchen with a bar, open to the living room. Beautiful multipurpose space in the attic of 30 m2. High-quality finishes to PPE standards. Thermal and acoustic insulation. Floor heating adjustable by room, electric shutters and glazing. Infrastructure: The building includes an underground parking garage with ramp and automatic door, a PC shelter, individual cellars on request, and 2 common laundry rooms. There is also a large bicycle room. All levels are served by an elevator allowing the transport of wheelchairs. Tree-lined inner courtyard. 1 parking space in the underground parking garage is available for 150.- / month per unit.1 beautiful, private cellar is available for 100.- / monthAvailable from October 1, 2026
Travel time
-
  • Open-plan living and dining area with hardwood floors, large windows, and a balcony view. Features a sofa, coffee table, dining table with chairs, and a kitchen island.
  • Bright, open-plan living and dining area with large windows and balcony access. Features a patterned sofa with colorful cushions, a wooden coffee table, dining chairs and table, and modern lighting.
  • Modern kitchen with white cabinets, wooden flooring, and various appliances including a sink, stove, and microwave. A small island with a stool is present, along with a cart holding various items.
  • Modern bedroom with a wooden bed, nightstand, and a small adjacent bathroom with a sink and mirror. The room features a framed picture and a poster on the wall, along with a hanging lamp.
  • Modern bathroom with dark grey tiles, white sink, mirror, and toilet.
  • Modern bathroom with black tiled walls, white bathtub, toilet, sink, and shower curtain.
  • Bright, modern children's bedroom with large windows, a crib, shelves filled with toys, a rug, and a chalkboard wall with drawings.
  • Cozy bedroom with a wooden bed, desk, chair, and world map on the wall.
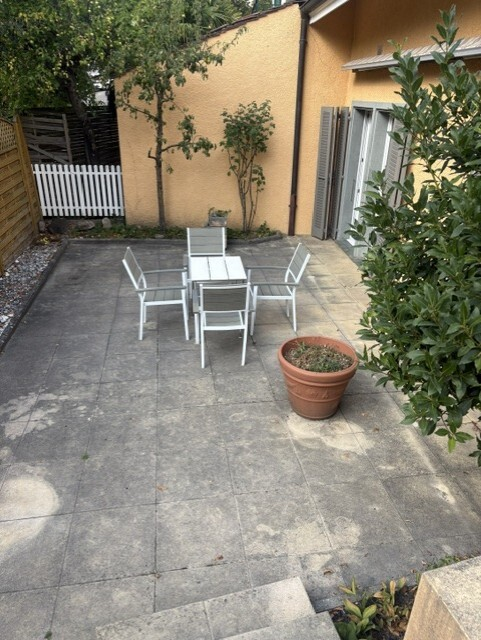
  • Rooftop terrace with a city view, featuring potted plants, a small table, and chairs.
  • Balcony with metal railing, wooden decking, potted plants, and a view of the city and surrounding buildings.
1 / 10
4.5 rooms123m²CHF 4,190.–
Top
Chemin de Renens 52e, 1004 Lausanne

Attic apartment with 4.5 rooms in Malley

The apartment is an attic, on the 6th floor. It is extremely bright and has been realized with taste. It is served by a private elevator and offers a weighted area of 138 m2, including a 44 m2 terrace.Its distribution consists of an entrance hall, a large living room with a dining room, an open, fully equipped kitchen, three bedrooms, one of which is en suite with an adjacent shower room, and a bathroom. The terrace has an unobstructed view of the Jura and offers stunning sunsets. A private laundry room (washing machine + dryer), two indoor parking spaces, a cellar, and a bike room complete the advantages of this accommodation.The Minergie building was constructed in 2013. The apartment was renovated in 2023 and is in excellent condition.The TL bus lines No. 7, 17, 18, 19, 32, 33, and N4 are 20 m away, the new tramway is 20 m away, Prilly-Malley train station is 200 m away, several schools are 200 m away, and the Malley Lumieres shopping center (post office, Migros, Coop, cinema, pharmacy, fitness) is 200 m away. Several restaurants, cafes, and the Vaudoise Arena sports complex are within a 200 m radius. Several parks are very close, including the Valleé de la jeunesse and the Parc de Valency, which are less than 500 m away.The apartment will be available from December 1st, 2026. The current tenants have been occupying it for over 3 years.We are organizing an open house on Saturday, August 22nd, from 2:00 pm to 4:00 pm. If you wish to apply, please prepare for each tenant listed on the lease: copies of identification papers, the last 3 pay slips, a certificate from the employer, a copy of the household insurance, and the certificate from the office of debt collection. If you wish, a letter of motivation as well as the presentation of the tenants would greatly help us. The lease will be signed directly with the owners, without an agency.

Travel time
-
  • Modern balcony with a wooden table, glass railing, and a view of trees and buildings.
  • Modern balcony with grey wooden bench, white metal table, green chairs, and a view of trees and rooftops.
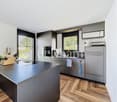
  • Modern kitchen with grey cabinets, stainless steel appliances, and a large window overlooking a green area.
  • Modern kitchen with light grey cabinets, wooden flooring, and a dining area featuring a wooden table and chairs. A small white stool and a furry rug are visible near the sliding glass door.
  • Open-plan living and dining area with modern kitchen, wooden flooring, and large windows. Includes a dining table with chairs, a small stool, a furry rug, and a child's table and chair.
  • Modern bathroom with a white sink, mirror with LED lighting, glass-enclosed shower, and a toilet. Beige tiles and a light-colored floor.
  • Modern bathroom with a bathtub, sink, toilet, and a large illuminated mirror above the sink. The space features beige tiles, a towel rack, and a small stool near the toilet.
  • A child's bedroom with a single bed, pillows, toys, artwork, and a rug on the floor.
  • Modern bedroom with a large bed, geometric patterned duvet, nightstand, and a hanging pendant light.
  • Minimalist bedroom with a single bed, white pillow, and a colorful rug on the floor. The room features white walls, wooden flooring, and large windows with white curtains.
  • Modern balcony with a view of trees and buildings, featuring wicker chairs, a glass table, and a flower pot.
  • A long, narrow hallway with light-colored walls and wooden flooring, featuring several open doors leading to adjacent rooms.
  • Modern living room with white walls, wooden flooring, large window with blinds, sofa, coffee table, ottoman, bookshelf, TV, and small green table with toys.
1 / 13
4.5 rooms107m²CHF 4,050.–
Top
Route de la Clochatte 98, 1052 Le Mont-sur-Lausanne

Bright & Modern 4.5-Room New Build Apartment in Le Mont-sur-Lausanne

🇬🇧 English VersionExceptional 4.5-Room Apartment with Large Terrace – Le Mont-sur-LausanneDiscover this beautiful 4.5-room apartment on the 2nd floor of a brand-new Minergie-certified residence, ideally located at Route de la Clochatte 98 in the sought-after commune of Le Mont-sur-Lausanne.Built in 2024 and available from end of October 2026, it offers a modern, bright and family-friendly living environment. The location is especially convenient, very close to the International School of Lausanne (ISL) and well connected by public transport.The ApartmentBright open-plan living and dining area with large windows, wooden flooring, and a modern kitchen with light-grey cabinetry and stainless-steel appliances.A major highlight is the large balcony-terrace, offering generous outdoor space with open views, ideal for dining and relaxing.The apartment includes a master bedroom and two additional bedrooms, suitable for family, guests or office use.There are two modern bathrooms: one with walk-in shower and one with bathtub.Well-designed layout separating living and sleeping areas.Highlights● Large balcony-terrace with open views● 4.5 rooms, ideal for families● New residence (2024), Minergie certified● Very close to ISL● Excellent public transport access● Shared spaces in residence● Bright, sunny and very quiet● Modern kitchen and quality finishes● Two bathrooms (shower + bathtub)● Elevator, parking, wheelchair access● Child-friendly, pets allowedLocationPeaceful residential area of Le Mont-sur-Lausanne (1052), close to Lausanne. ISL is just minutes away. Shops, schools and green spaces are easily accessible.A rare opportunity to rent a modern, energy-efficient family apartment with large terrace in a prime ISL location.Available end of October 2026.🇫🇷 Version françaiseExceptionnel appartement de 4.5 pièces avec grande terrasse – Le Mont-sur-LausanneDécouvrez ce magnifique appartement de 4.5 pièces au 2e étage d’une résidence neuve certifiée Minergie, situé à la Route de la Clochatte 98 dans la commune prisée du Mont-sur-Lausanne.Construit en 2024 et disponible dès fin octobre 2026, il offre un cadre moderne, lumineux et familial. L’emplacement est idéal, à proximité immédiate de l’International School of Lausanne (ISL) et bien desservi.L’appartementGrand séjour lumineux avec cuisine moderne ouverte et finitions de qualité.La grande terrasse-balcon offre un bel espace extérieur avec vue dégagée, parfait pour repas et détente.Il comprend une chambre parentale et deux chambres supplémentaires, idéales pour famille ou bureau.Deux salles de bains : douche à l’italienne et baignoire.Agencement séparant clairement les espaces jour et nuit.Points forts● Grande terrasse-balcon● 4.5 pièces familial● Résidence neuve (2024), Minergie● Proche de l’ISL● Transports publics à proximité● Espaces communs● Très lumineux et calme● Cuisine moderne● Deux salles de bains● Ascenseur, parking, accès PMR● Enfants et animaux acceptésLocalisationQuartier résidentiel calme du Mont-sur-Lausanne (1052), proche de Lausanne. ISL à quelques minutes. Commodités et espaces verts à proximité.Une opportunité rare de louer un appartement moderne et économe en énergie avec grande terrasse, proche de l’ISL.Disponible fin octobre 2026.

Travel time
-
1 / 17
4 roomsCHF 3,309.–
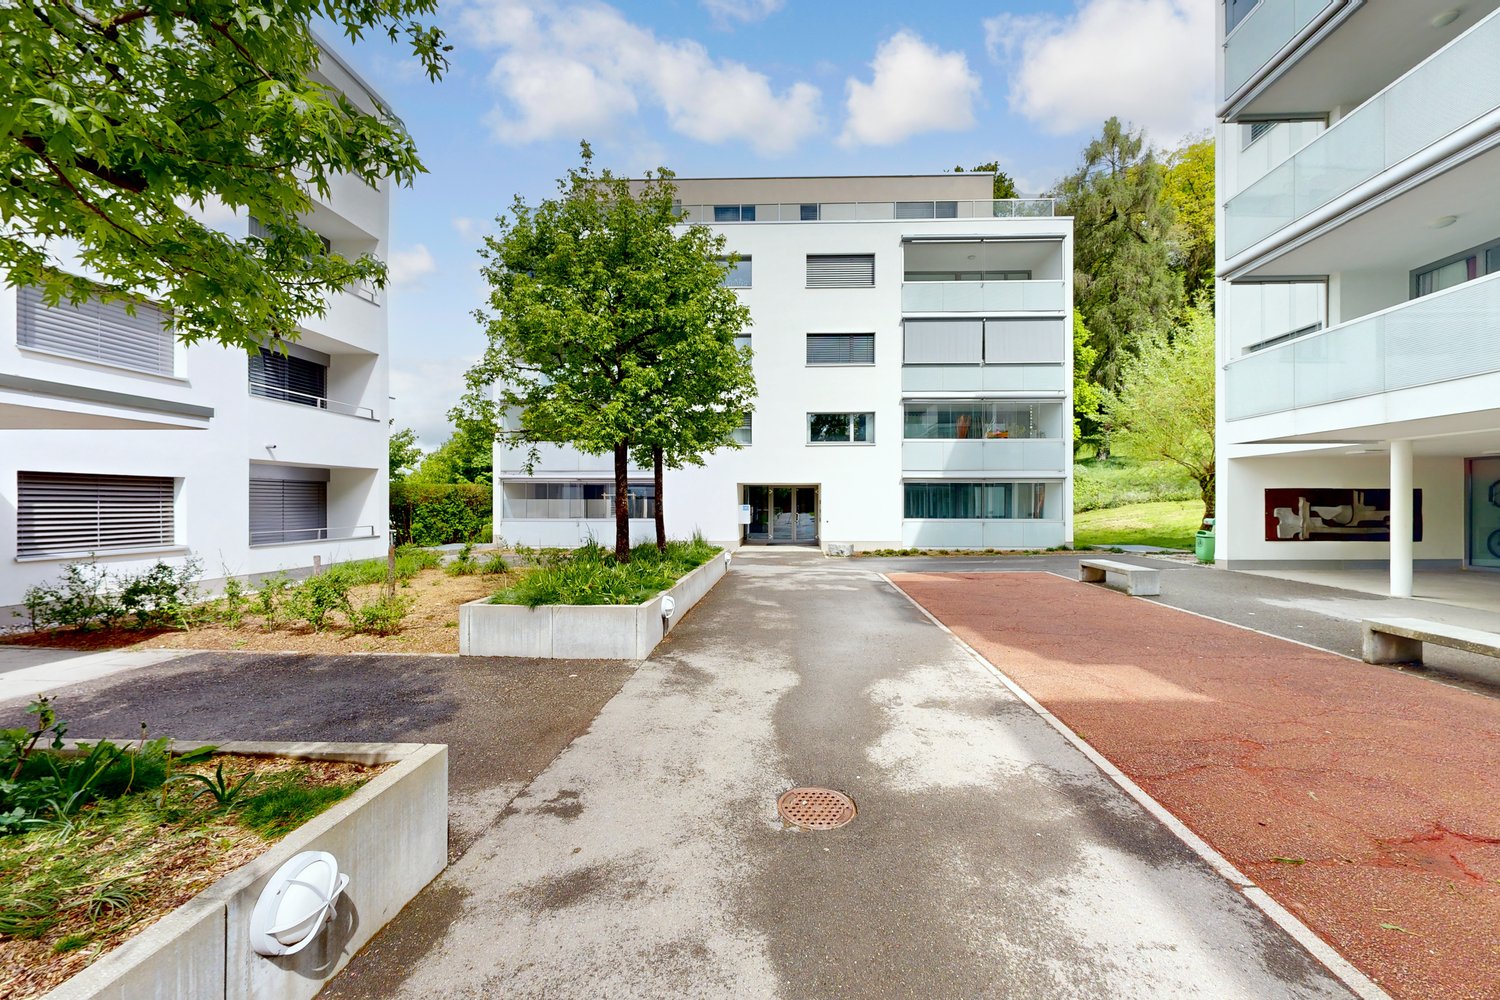
Rue des Entrepôts 3, 1020 Renens VD

Sublime apartment just two steps from Renens train station.

Enjoy a living environment that combines comfort, practicality, and excellent accessibility in this superb 4.5-room apartment, ideally located just a few steps from Renens train station, schools, shops, and all amenities.Located on the 1st floor of a well-maintained building, this apartment seduces with its beautiful volumes, natural light, and functional layout. It includes three spacious bedrooms, perfect for a family, a workspace.The modern, fully equipped kitchen opens onto a pleasant living room, offering a beautiful space for convivial living. From the living room, you have direct access to a loggia, ideal for enjoying a moment of relaxation in any season.Designed for daily comfort, the apartment has a shower room, a bathroom equipped with a washing and drying column, as well as an entrance hall with a large wall cupboard offering valuable storage space.A cellar completes this property.A parking space in the underground car park is available as an option for CHF 185.– per month.The advantages of this apartment:Privileged location in the immediate vicinity of Renens train stationThree spacious bedroomsOpen, fully equipped kitchenBright living room with access to a loggiaShower room and bathroom with washing and drying columnNumerous storage spaces thanks to the wall cupboardPrivate cellarInterior parking space available as an optionAvailable quickly, this apartment offers an ideal living environment for those who want to enjoy a comfortable, bright, and perfectly connected home to public transport.Address: Rue des Entrepôts 3 in RenensIntercom: Roitel - PouliquenAfter the visit, please register using the form provided for this purpose: https://sbb-immobilien.ch/en/application-for-apartment/?id=e585f428-c01e-f111-88b4-7ced8d42becaThe furnished images are visualizations created by artificial intelligence and are presented only for illustration purposes. The apartment is rented unfurnished.https://sbb-immobilien.ch/en/real-estate/1721464en-comfort-and-practicality-two-steps-from-renens-train-station/Viewing information: Please contact us to arrange a viewing.

Travel time
-
1 / 13
  • Balcony / Terrace
  • Pets allowed
  • Parking space
  • +2
4.5 rooms116m²CHF 3,600.–
Baumettaz 5C, 1023 Crissier

4.5 rooms new in senior and disabled residence

Welcome to bonacasa-living Crissier, where comfort, freedom and serenity meet. Bonacasa-living Crissier is a senior residence and disabled residence unique in the Lausanne region, designed to combine well-being, safety and quality of life in everyday life. In a modern and warm environment, everything is designed to allow you to live in your home for as long as possible, in complete autonomy and confidence. All apartments, 2.5 rooms, 3.5 rooms and 4.5 rooms, are designed without obstacles to ensure optimal comfort in everyday life, all being adapted to people with reduced mobility (disabled).They seduce with their contemporary architecture, quality materials and bright spaces. Large windows, generous loggias and functional layouts offer a living framework that is both elegant and pleasant. Living in bonacasa-living Crissier also means benefiting from personalized support and services designed to simplify your daily life. Concierge service, assistance, administrative support, 24-hour emergency call system: everything is in place to guarantee your comfort and safety, with discretion. Beyond housing, the residence promotes a true social quality of life. Activities and events are organized regularly to allow you to stay active, discover new experiences and create bonds. An elegant common room, a fitness area and a cafeteria with coffee and tea offered all year round are at your disposal to share pleasant moments. At bonacasa-living Crissier, you are free to live at your own pace: enjoy the services, participate in activities or simply savor the tranquility of your home. Here, every detail is designed to combine independence, safety and pleasure of living.

  • Balcony / Terrace
  • Pets allowed
  • Parking space
  • +2
Travel time
-
1 / 10
  • Balcony / Terrace
  • Pets allowed
  • Parking space
  • +1
4.5 rooms160m²CHF 4,750.–
Bois de l'Hôpital 54, 1052 Le Mont-sur-Lausanne

Exceptional triplex in a green setting in Mont-sur-Lausanne!

Protected by the surrounding woods, the hamlets located north of Mont-sur-Lausanne offer a peaceful and rural living environment, while also benefiting from the immediate proximity to Lausanne. Between nature and comfort, you will also enjoy the presence of a fitness center and a restaurant nearby. Live the city in the great outdoors! Located in a quiet and green residential area, this beautiful triplex will seduce you with its elegance, comfort, and privileged environment. Spread over three levels, this accommodation offers beautiful volumes as well as a carefully thought-out distribution to ensure a pleasant and functional daily life. Natural light generously invites itself into the various rooms, creating a warm and convivial atmosphere. The accommodation consists of:- Entrance with storage room1st floor:- An additional storage room- A guest toilet- A spacious living room with access to a large terrace of approximately 35 m²- A fully equipped open kitchen to the living room2nd floor, sleeping area:- A workspace- A parental bedroom with shower/WC and dressing room- Two bedrooms- A bathroom with washing machineBasement:- A third storage room with storage space The accommodation also benefits from a private garden in front of the entrance, an outdoor parking space, and a garage with automatic opening. Outdoor parking: CHF 300./monthCharges: CHF 250./monthTotal rent: CHF 5'050./month A visit is a must!

  • Balcony / Terrace
  • Pets allowed
  • Parking space
  • +1
Travel time
-
1 / 12
  • Balcony / Terrace
  • View
4.5 rooms108m²CHF 2,700.–
A Cully, 1096 Cully

Sublime 4.5 rooms bright - Grandvaux 18B

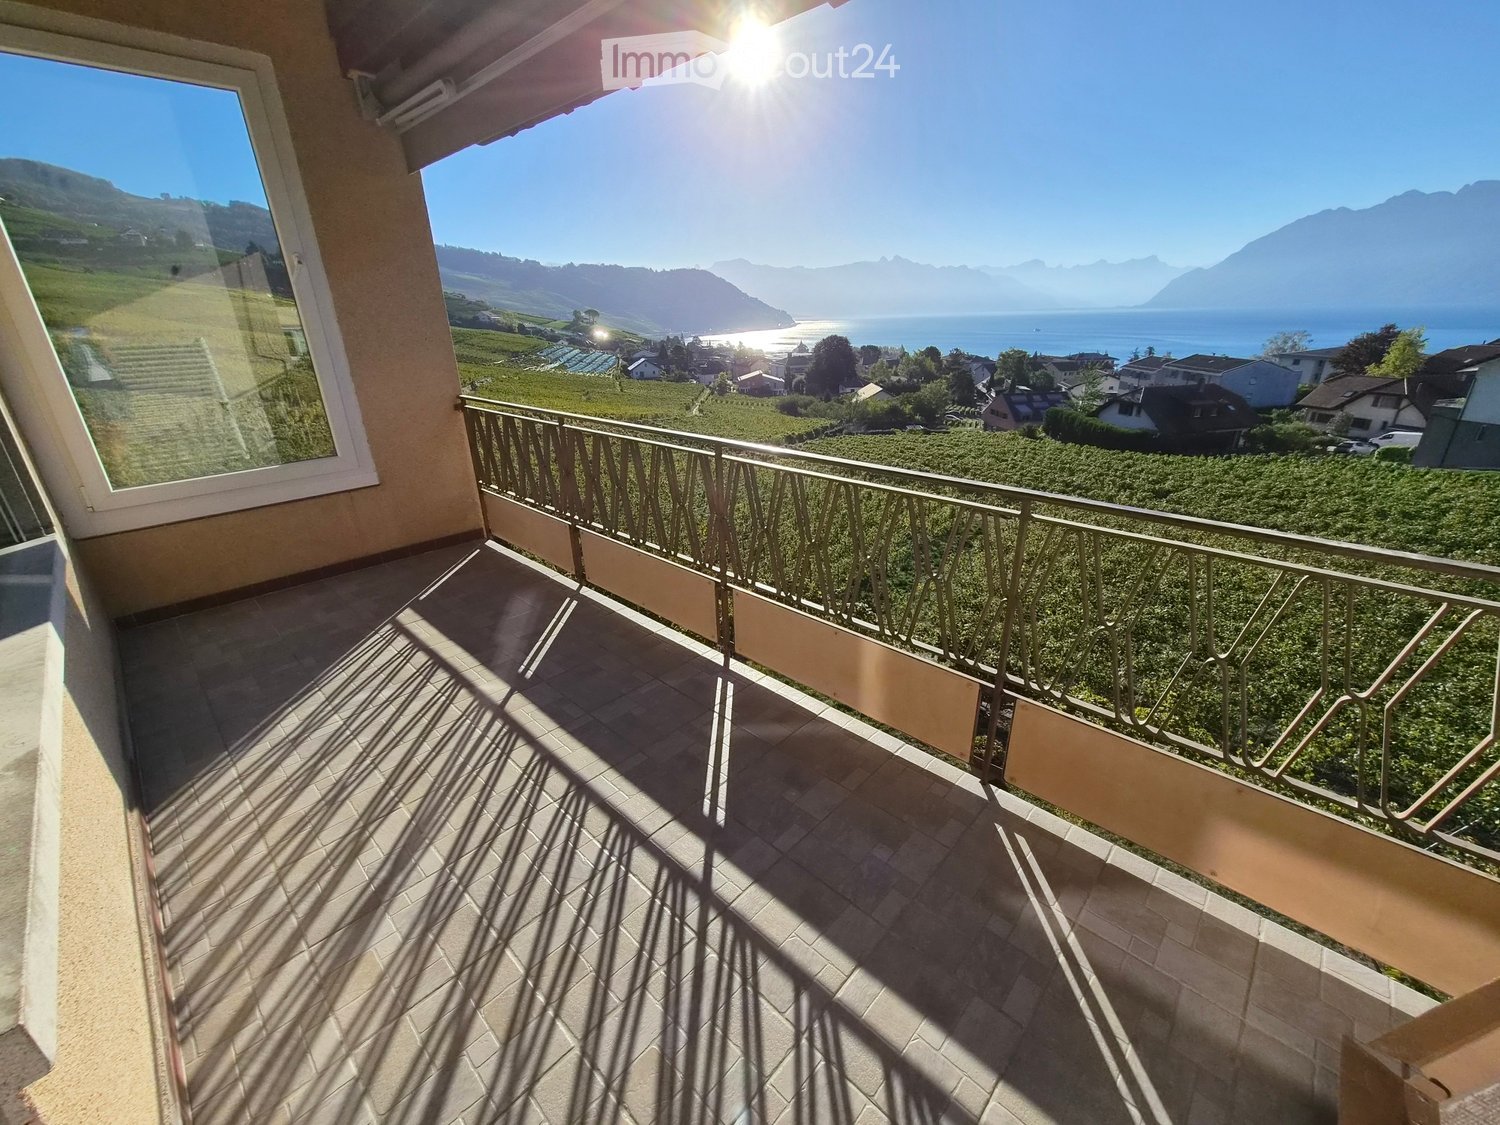
Located in the heart of Cully, in a peaceful and green environment, this charming 4.5-room apartment on the 1st floor of approximately 108m2 will seduce you with its brightness and quality of life.Located in a PPE building with a lift, this property benefits from an ideal location, just 5 minutes from the train station and shops, combining tranquility and proximity to amenities.The apartment consists of:- An entrance hall with a wardrobe- A spacious living room with a fireplace, offering access to a large balcony- A separate, fully equipped kitchen- Three bedrooms- A bathroom/shower with WC- A separate WC- A large balconyAdditional features:- A cellar- A lift- A communal laundry room- Availability: immediately Rental conditions:1st year:Monthly net rent: Fr. 2'700.00Flat rate for charges: Fr. 250.00Indoor parking space: Fr. 170.00Monthly gross rent: Fr. 3'120.002nd year:Monthly net rent: Fr. 3'000.00Flat rate for charges: Fr. 250.00Indoor parking space: Fr. 170.00Monthly gross rent: Fr. 3'420.00From the 3rd year:Monthly net rent: Fr. 3'300.00Flat rate for charges: Fr. 250.00Indoor parking space: Fr. 170.00Monthly gross rent: Fr. 3'720.00This rare property, located in a privileged setting between lake and vineyards, constitutes an ideal opportunity for those who love calm and nature, while remaining close to transport axes.Visits Bernard Nicod SA - Elisa Comitino at 021 925 70 60 or 079 441 88 49 or by email: elisa.comitino@bernard-nicod.ch

  • Balcony / Terrace
  • View
1 / 11
4.5 rooms160m²CHF 4,750.–
Bois de l'Hôpital 54, 1052 Le Mont-sur-Lausanne

Elegant contemporary triplex with balcony and private garden

Mont-sur-Lausanne charms with its quality of life, offering a perfect balance between nature and urban life. Nestled at the gates of the Bois du Jorat, the commune benefits from a green setting while remaining perfectly connected to the center of Lausanne and the main highway axes. An ideal situation for those who want to combine serenity, comfort, and immediate proximity to all amenities in one of the communes of the Lausanne agglomeration.The Bois de l'Hôpital neighborhood is appreciated for its residential atmosphere, green spaces, and preserved environment, offering a peaceful living environment, ideal for families and people seeking tranquility.Located in a building constructed in 2024 and composed of only two apartments, this superb triplex seduces from the first moments with its generous volumes, luminosity, and the quality of its finishes. Perfectly maintained, it offers a peaceful and intimate living space, ideal for people looking for a property that combines elegance, comfort, and tranquility. The distribution presents itself as follows:Ground floor • Entrance hall with storage room. First floor • Hall with storage room. • Spacious living area combining living room and dining room, bathed in light and equipped with electric blinds. • Magnificent open kitchen, fully equipped, with a central island also serving as a bar. • Beautiful balcony of approximately 35 m², accessible from all living rooms, a true extension of the interior space. • Guest toilet. Attic • Hall that can accommodate a home office. • Three bedrooms, including an elegant parental suite benefiting from a dressing room and a private shower room. • Bathroom with machines. • Attic space. In the basement, a third private storage room offers additional, particularly valuable storage space.Outside, in addition to its large balcony, this property benefits from a pleasant, carefully landscaped private garden, inviting you to fully enjoy the beautiful days in a calm and preserved environment, ideal for moments of relaxation and conviviality.Finally, a garage box and an outdoor parking space, offered in addition to the rent, complete the services of this exceptional property, a true heart's desire for those seeking quality of life.Rental conditions (monthly, lease takeover) :Net rent: CHF 4'500.00Charges: CHF 250.00Parking: CHF 300.00Total rent: CHF 5'050.00Availability : from September 2026

Travel time
-
1 / 13
4 rooms150m²CHF 3,950.–
Chemin de la Péraulaz 32, 1093 La Conversion

EXCLUSIVITÉ I Magnifique appartement de 4 pièces avec vue lac

EXCLUSIVITÉ AGENCEMagnifique appartement de 4 pièces d'une surface de 150m2 avec une grande terrasse jouissant d'une vue imprenable sur le lac et les Alpes.Distribution :- un hall d'entrée avec placards encastrés,- une cuisine agencée ouverte, - une arrière cuisine avec cave à vin et buanderie privée, - une salle à manger et salon donnant accès sur un balcon, - un espace bureau ou chambre d'invité, - une chambre parentale avec dressing et salle de bain attenante avec baignoire et douche avec accès sur un balcon, - une 2ème chambre avec partie dressing et salle de bain attenante,- grand balcon/terrasse avec vue panoramique sur le lac et les montagnes- une caveDétails du loyer :Loyer net : CHF 3'650.-Forfait charges : CHF 300.-Deux places de parc intérieures à CHF 150.- chacune soit CHF 300.-Loyer brut : CHF 4'250.-Disponibilité au 15 juillet 2026 Pour une visite :Matthieu DARCHEN : +41 79 359 57 19AGENCY EXCLUSIVEStunning 4-room apartment with 150 m² of living space and a large terrace offering breathtaking views of the lake and the Alps.Layout:- an entryway with built-in closets,- an open-concept kitchen, - a utility room with a wine cellar and private laundry area, - a dining room and living room opening onto a balcony, - an office or guest bedroom, - a master bedroom with a walk-in closet and an en-suite bathroom featuring a bathtub and shower, opening onto a balcony, - a second bedroom with a walk-in closet area and an en-suite bathroom,- a large balcony/terrace with panoramic views of the lake and mountains- a cellarRent details:Net rent: CHF 3,650Flat-rate service charges: CHF 300.-Two indoor parking spaces at CHF 150.- each, totaling CHF 300.-Gross rent: CHF 4,250.-Available on July 15, 2026 To schedule a tour:Matthieu DARCHEN: 41 79 359 57 19

Travel time
-

Suggested properties for you based on search results

Other interesting objects