Kyburg-Buchegg - Properties for rent with Pets allowed

We recommend expanding your search criteria to get similar results. The current filters didn’t return any matches.

If you don’t want to change your current search criteria, we recommend creating a search alert, so you’ll be notified when matching offers become available.

More objects in your automatically expanded search area
18 results - Radius: + 10km
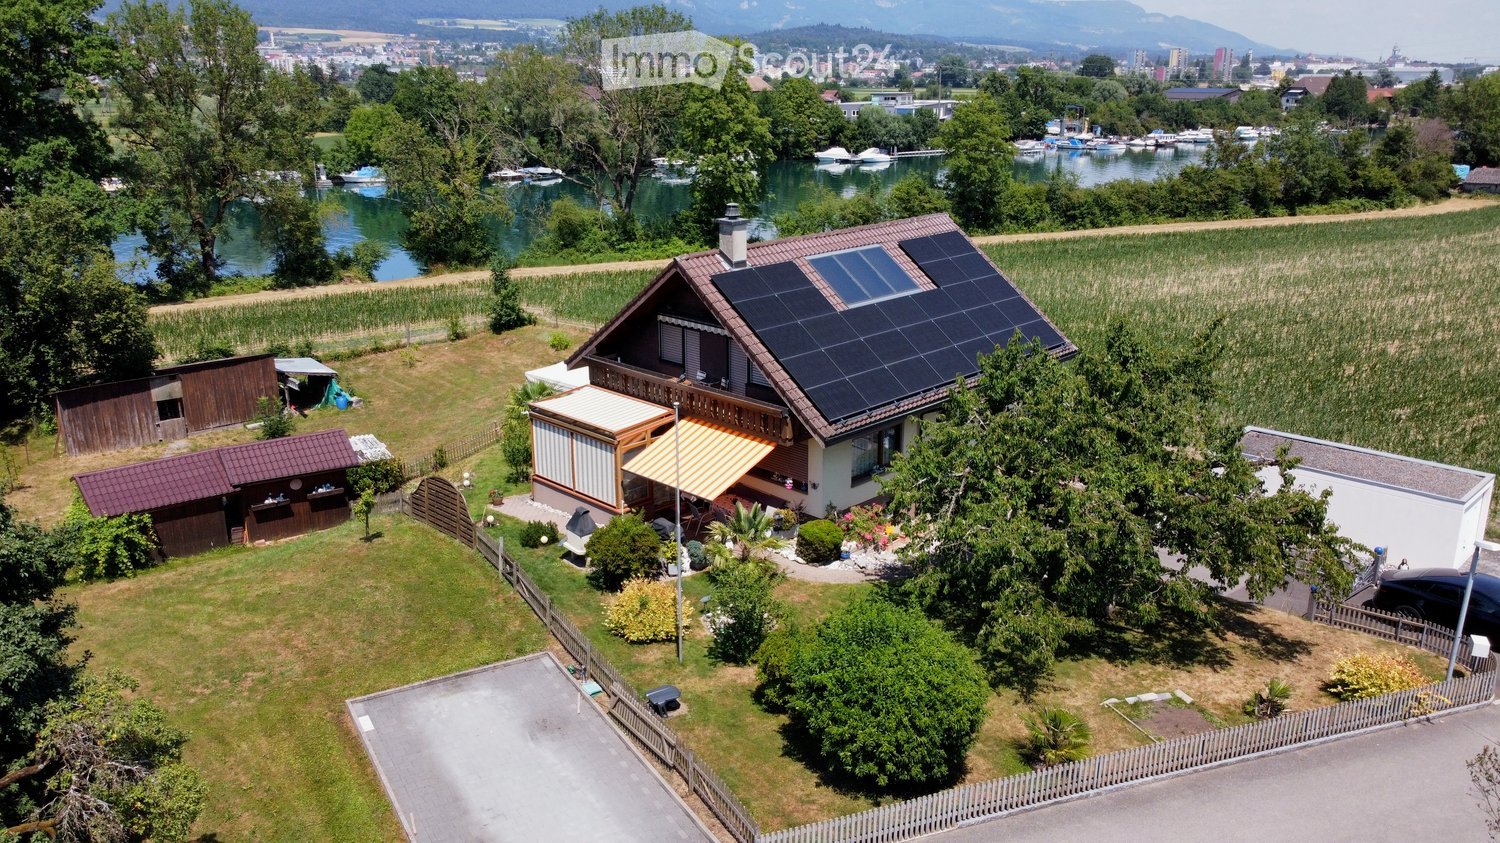
  • A two-story house with solar panels on the roof, surrounded by a well-maintained garden, a small wooden shed, and a view of a lake and distant mountains.
  • Empty room with wooden flooring, white walls, and a fireplace with a black stone surround. Two large windows with wooden frames offer views of greenery outside.
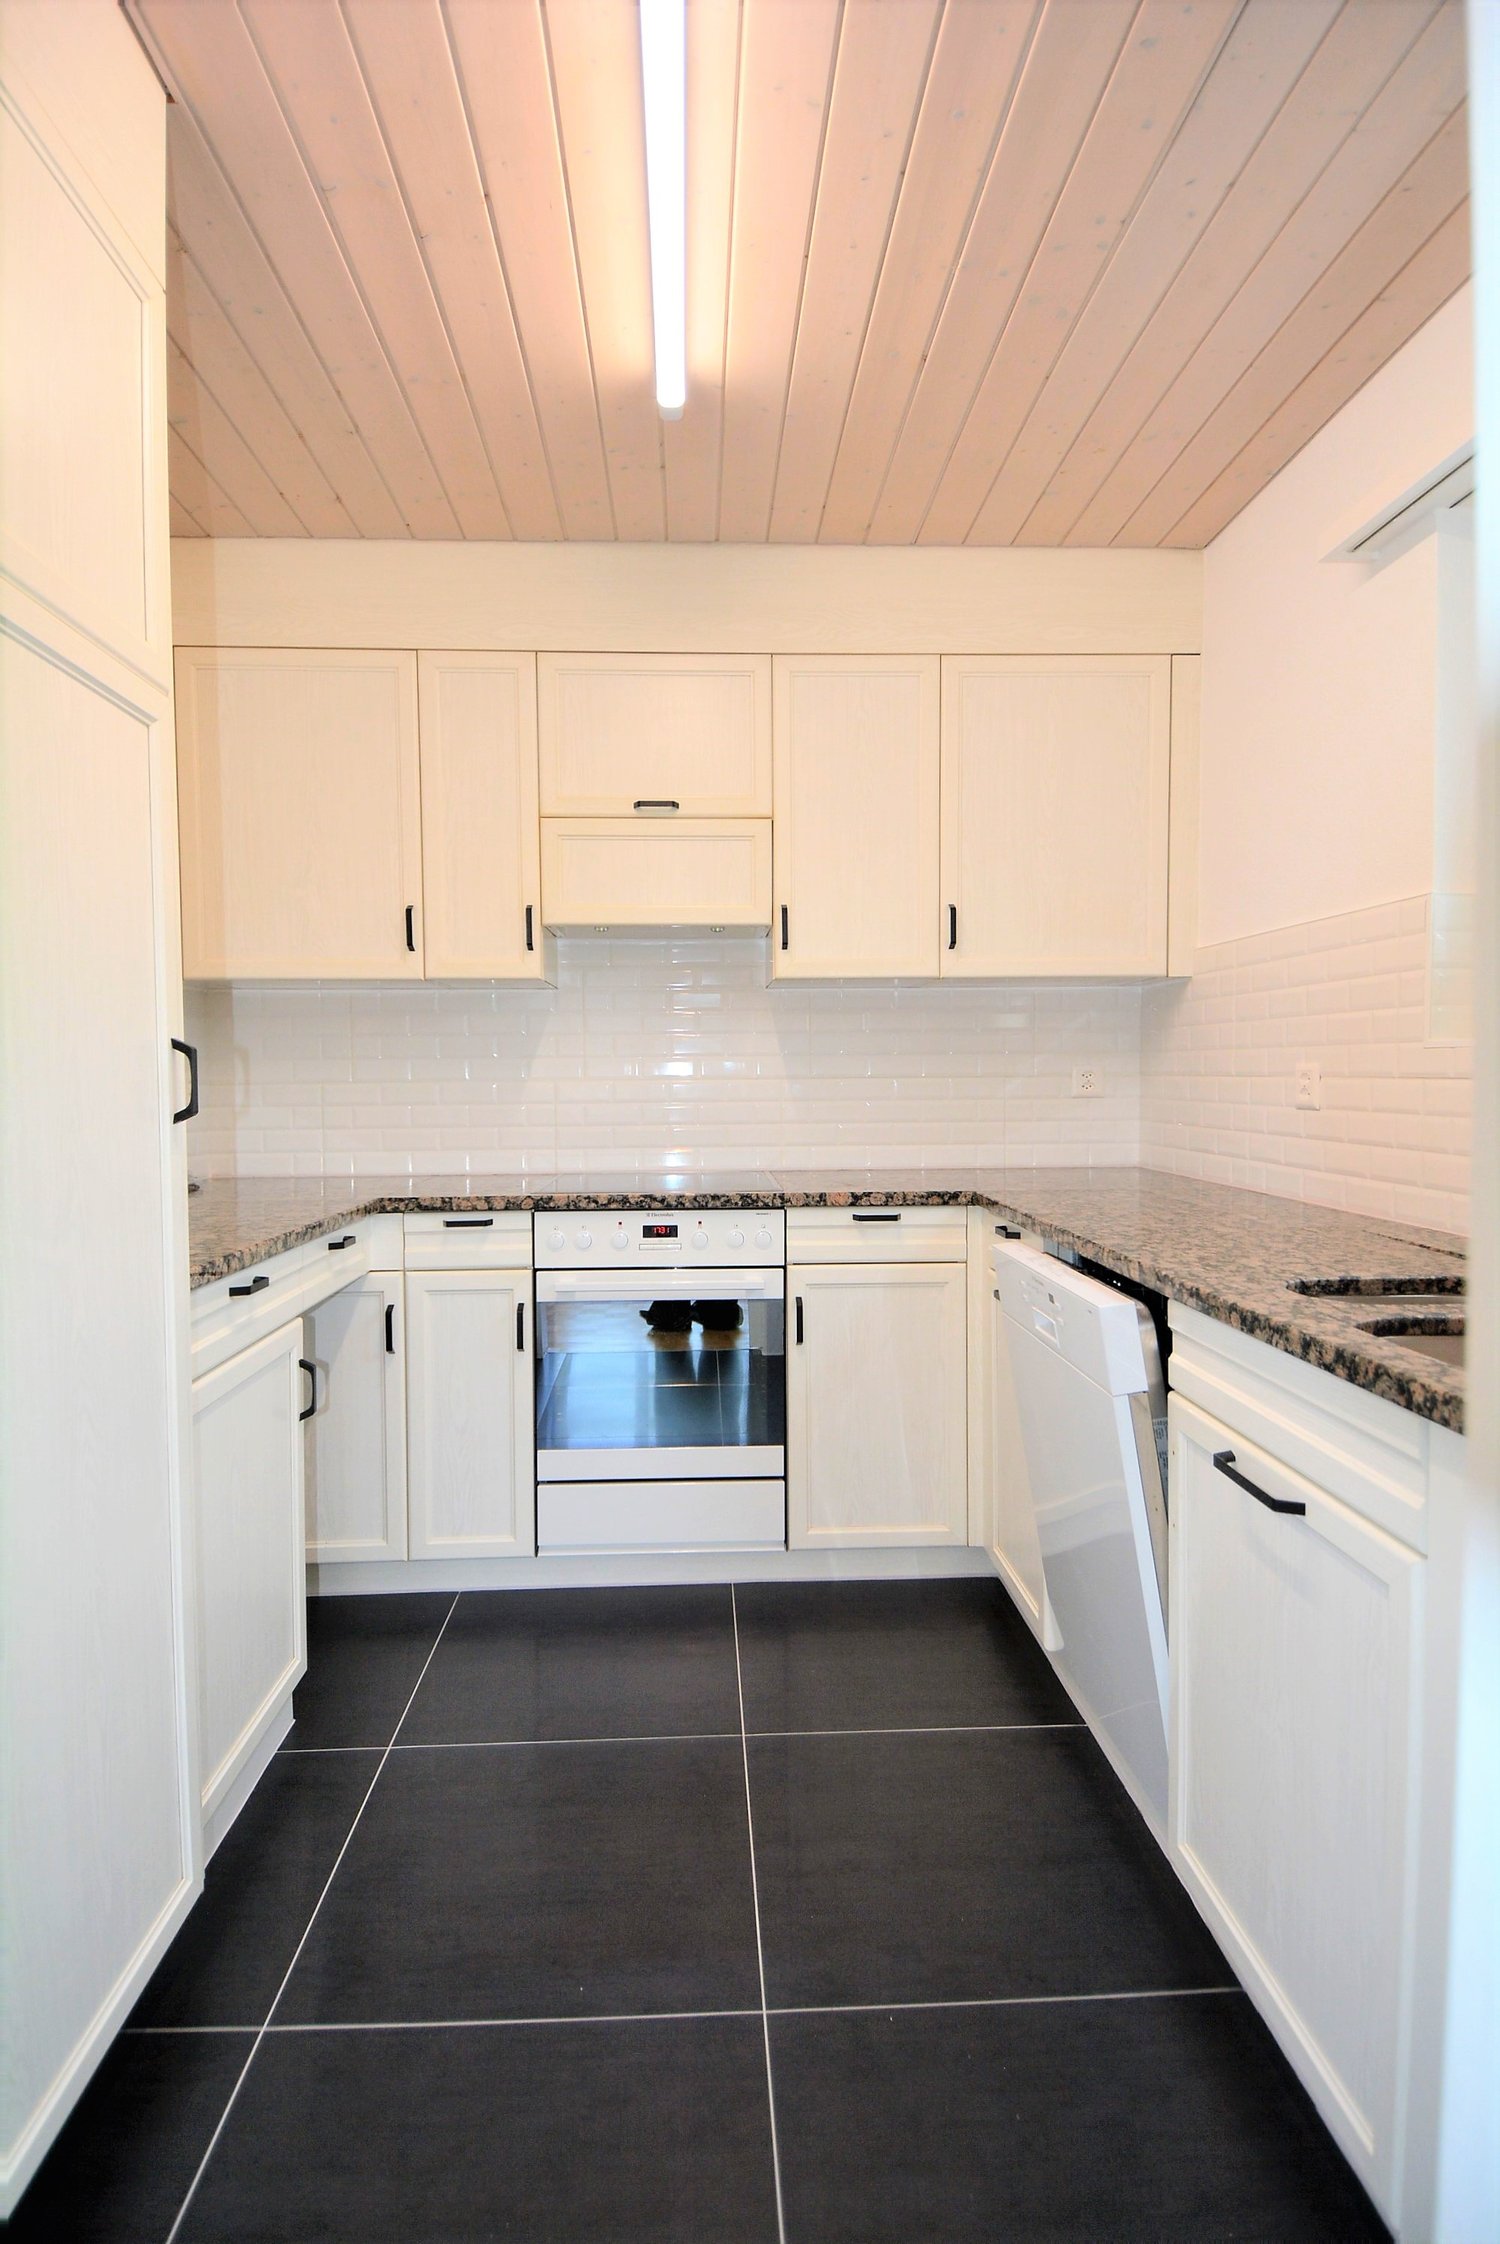
  • Bright kitchen with wooden cabinets, a dining area, and a scenic mountain view through large windows.
  • Modern bathroom with a large window, bathtub, toilet, double sink, and a mirror. The room features light wooden paneling on the ceiling and walls with decorative tiles.
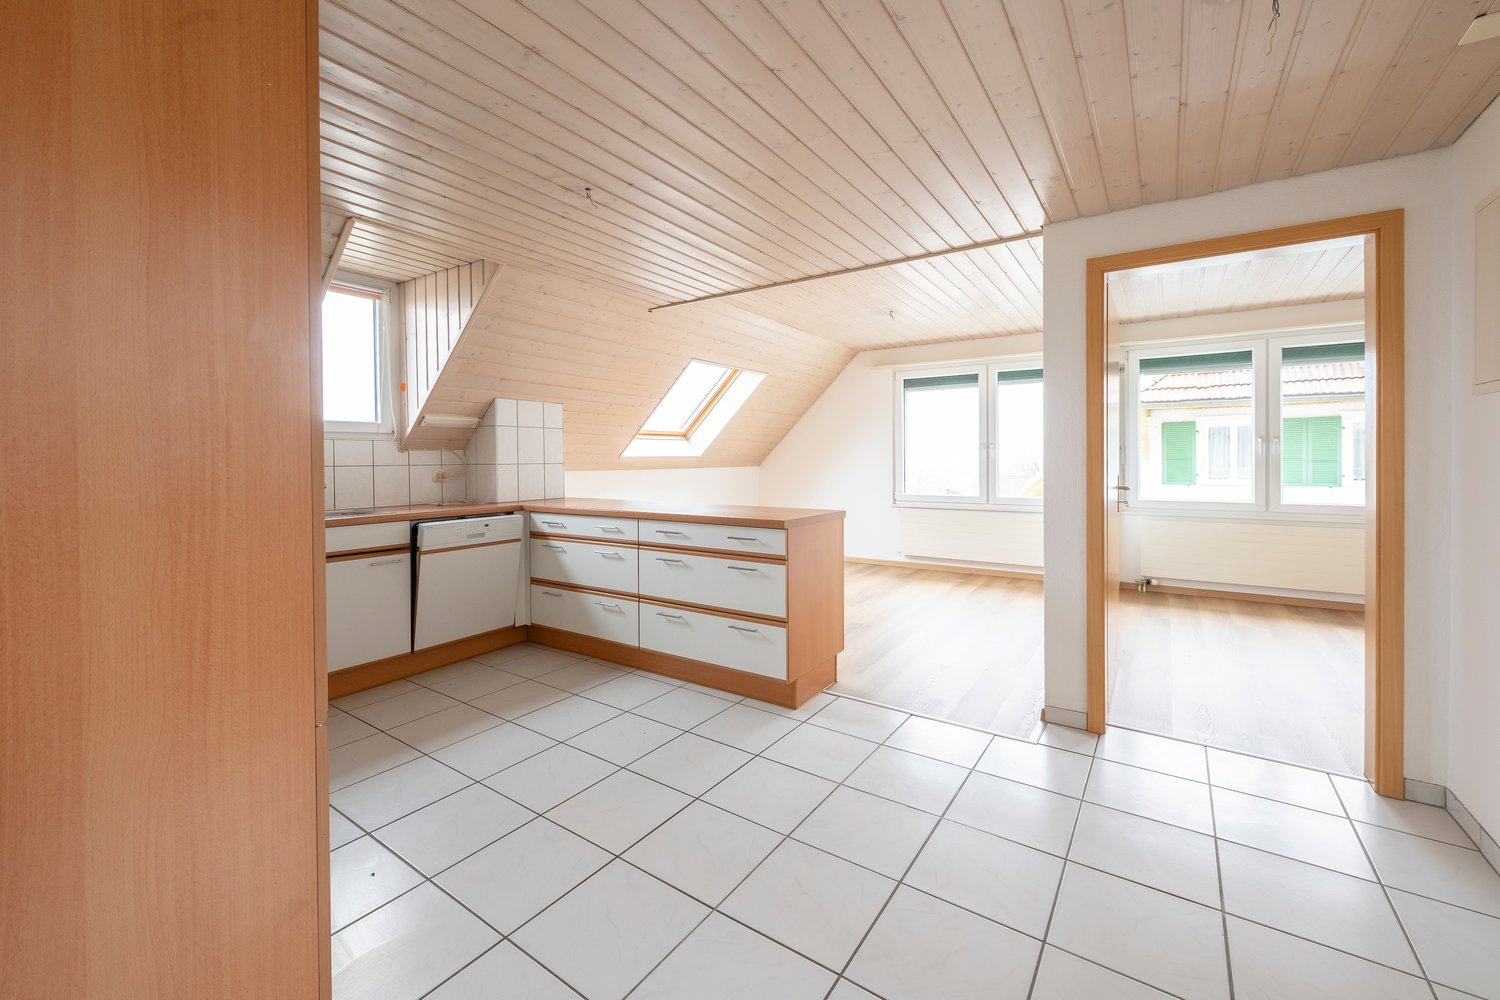
  • Empty room with wooden flooring and slanted wooden ceiling, featuring a large window and a glass door leading outside.
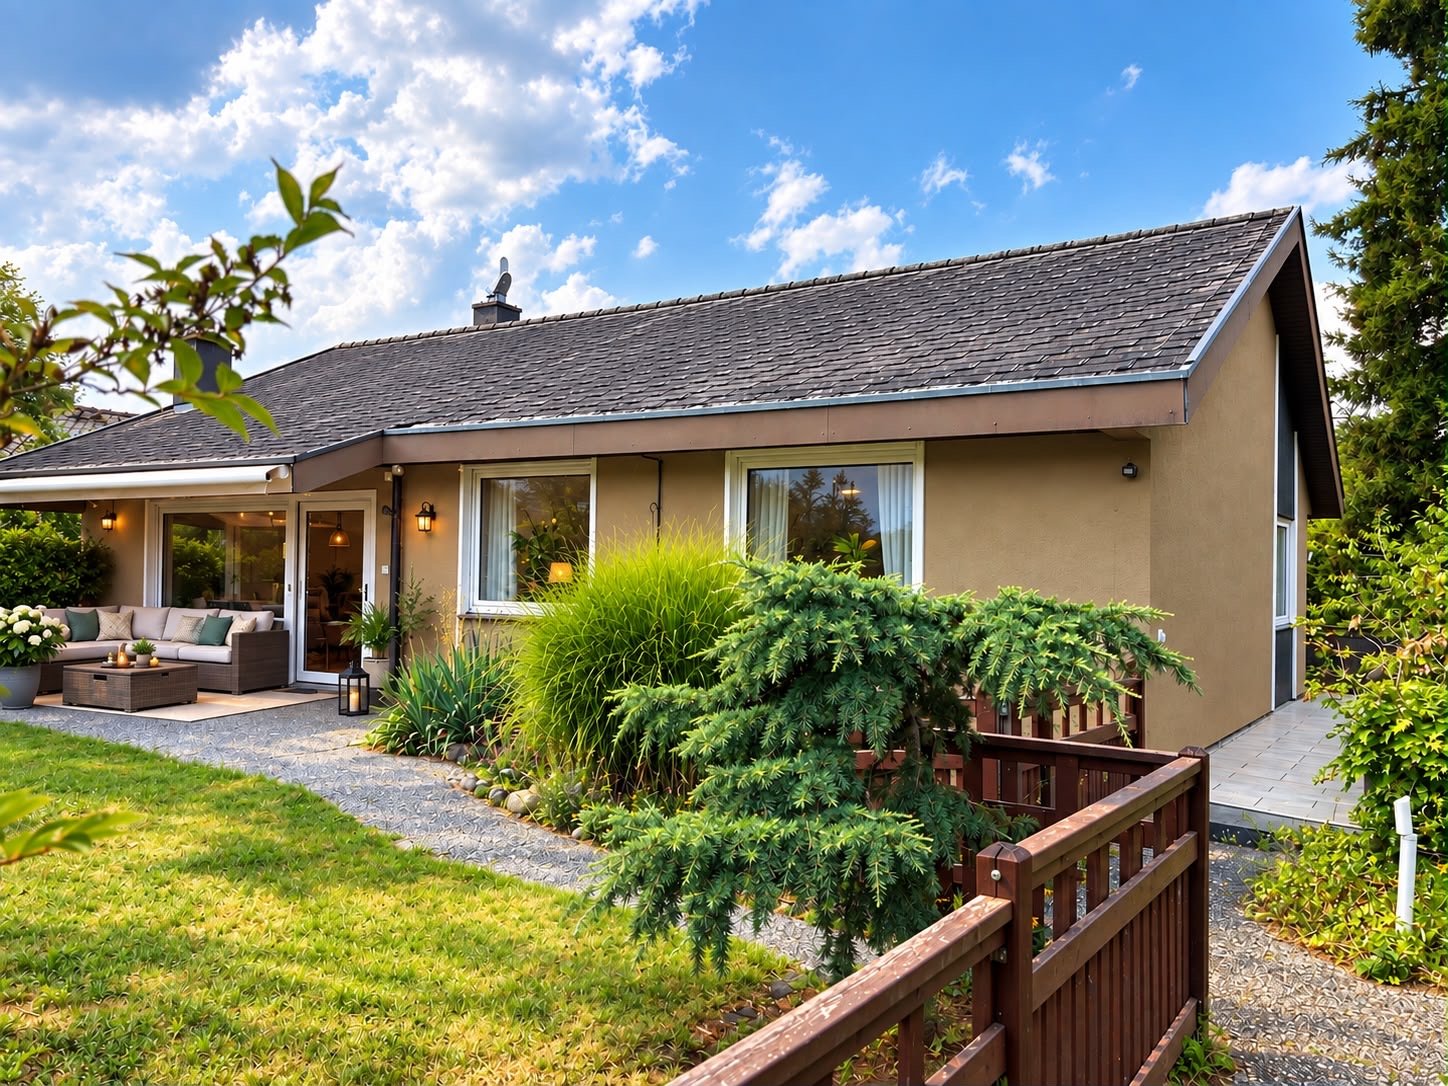
  • A wooden cabin with a covered patio area, featuring a stone-tiled floor, a table with chairs, garden ornaments, and a view of a green landscape with trees and mountains.
  • Bright, tiled balcony with large windows and sliding doors, offering a scenic view of a lake and surrounding greenery.
  • Bathroom with beige tiles, a toilet, a sink, a mirror, and a radiator. The window has lace curtains and offers a view of the roof.
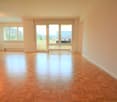
  • Empty room with wooden flooring, white walls, large window with sheer curtains, and wooden ceiling beams.
  • A serene lakeside scene with calm water, several docked boats, and a distant mountain range surrounded by trees.
1 / 10
6.5 rooms188m²CHF 3,300.–
Top
Römerweg 241, 4574 Lüsslingen-Nennigkofen

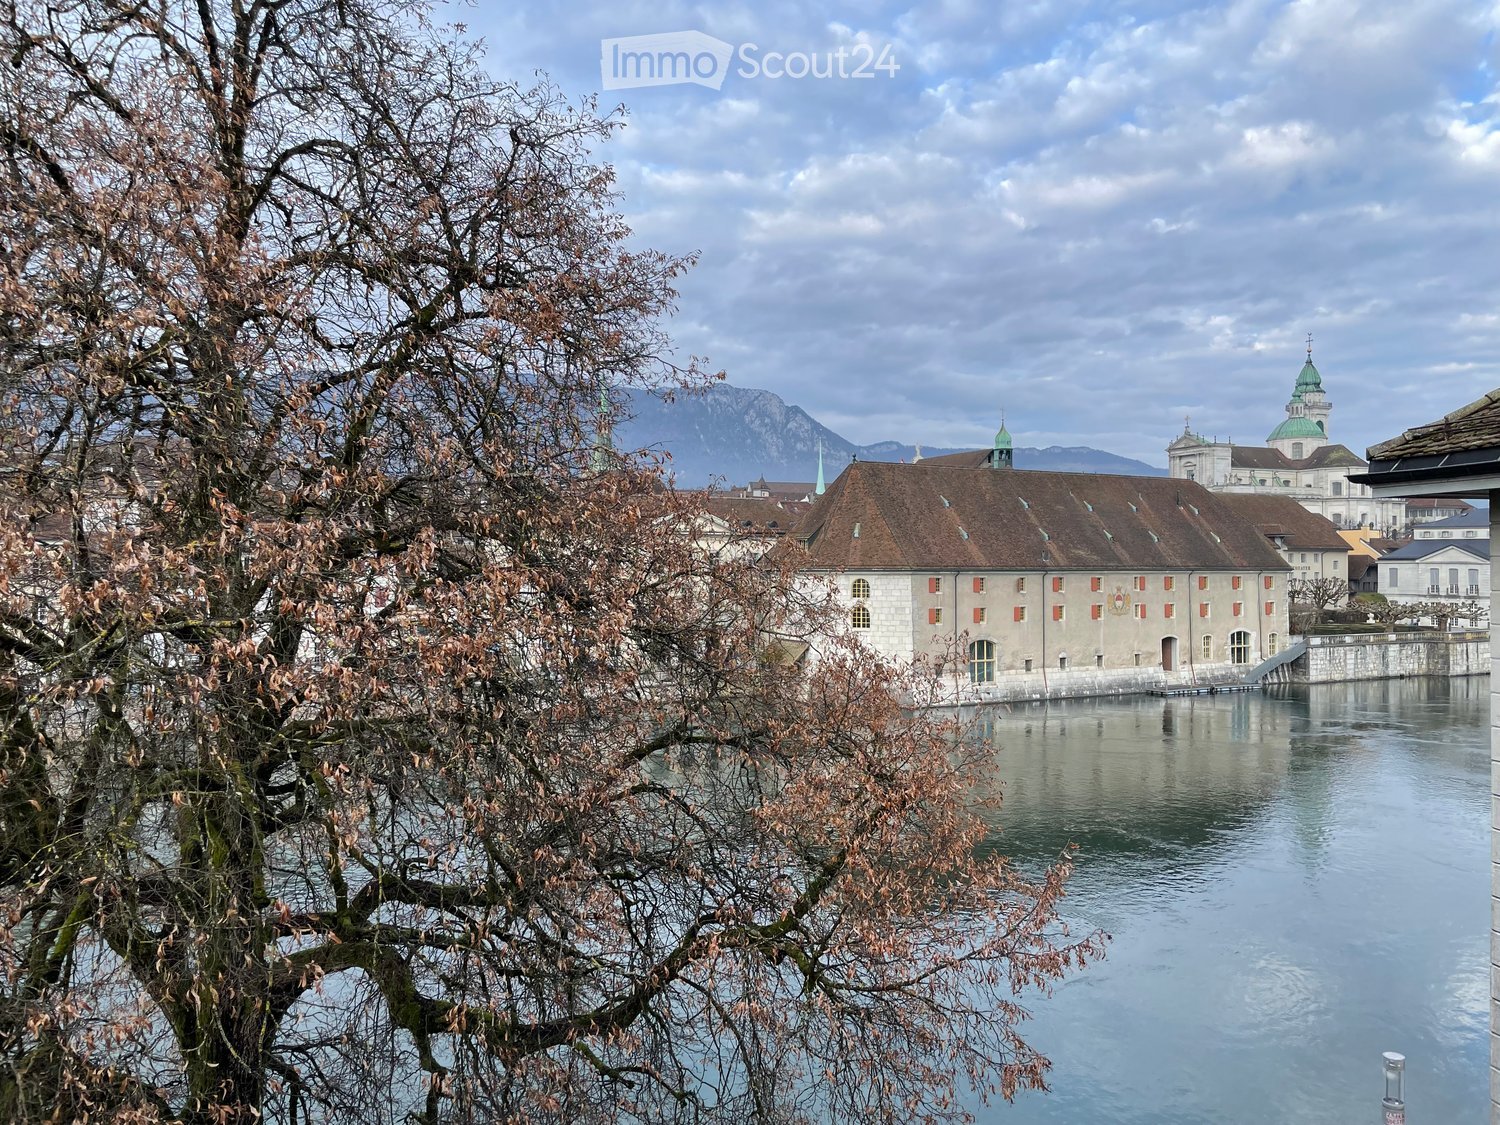
6.5-room single-family house on the Aare, with winter garden, hobby room, PV system, 2 garages, large plot

Welcome to this spacious and practical single-family house on Römerweg in the idyllic municipality of Lüsslingen-Nennigkofen. The generous 6.5-room house offers around 188 m² of living space and a total area of approximately 231 m², providing plenty of room for families seeking a home with a large range of rooms, a plot, and high quality of life.On the extensive plot of 1,843 m², you can enjoy plenty of space to play, relax, garden, and socialize. The house is available from December 1, 2026.A home with plenty of charm and family-friendlinessThis single-family house is ideal for families who want to live quietly, sunny, and close to nature without sacrificing good connections. The generous room layout over two floors provides plenty of space for living, eating, working, sleeping, children's rooms, guest rooms, or hobby rooms.The well-maintained garden, the winter garden, and the covered terrace invite you to cozy hours outdoors. Whether it's a joint dinner, a barbecue with friends, playing with the kids, or relaxed moments with a view of the greenery.Highlights of the property • Spacious 6.5-room single-family house with plenty of space and photovoltaic system • Approximately 188 m² of living space, approximately 231 m² of total usable area • Large plot with 1,843 m² • Well-maintained garden with covered terrace and barbecue area • Winter garden with underfloor heating • Beautiful view of the landscape and the Aare • Stylish fireplace for cozy evenings • Balcony as an additional outdoor retreat • Two garages and several parking spaces available • Pets allowed • Hobby room, garden house, and whirlpool • Separate Reduit and WC on the ground floor • Washing machine and dryer available • Quiet, sunny, and family-friendly residential area • See the attached floor plans (PDF) Location and surroundingsThe property is located in a quiet and sunny area in Lüsslingen-Nennigkofen. Both in summer and winter, you benefit from plenty of daylight and a pleasant living atmosphere.The surroundings are ideal for families: Lüsslingen school is about a 14-minute walk away. The "Lüsslingen Hohberg" bus stop is only about a 4-minute walk away. The train station is also nearby and offers a good connection to the region.Here you live quietly, close to nature, and yet well-connected – perfect for families who want to combine country life with practical infrastructure.Further possible usesIn the foreground is the use as a spacious family house. After prior consultation with the landlord and the responsible municipality, the property may also be suitable for a quiet, non-disruptive service or commercial use.For example, age-related housing, practice, therapy, or family-related care services could be considered. Also, a use as a playgroup, day structure, or kindergarten would only be possible after prior review and approval by the responsible authorities.ConclusionThis charming single-family house combines spacious living, plenty of plot, a beautiful view, and a quiet location to create a special home for families. Those seeking a house with plenty of space and quality of life will find a rare opportunity in the picturesque Solothurn landscape.BROKERS unwanted.
Travel time
-
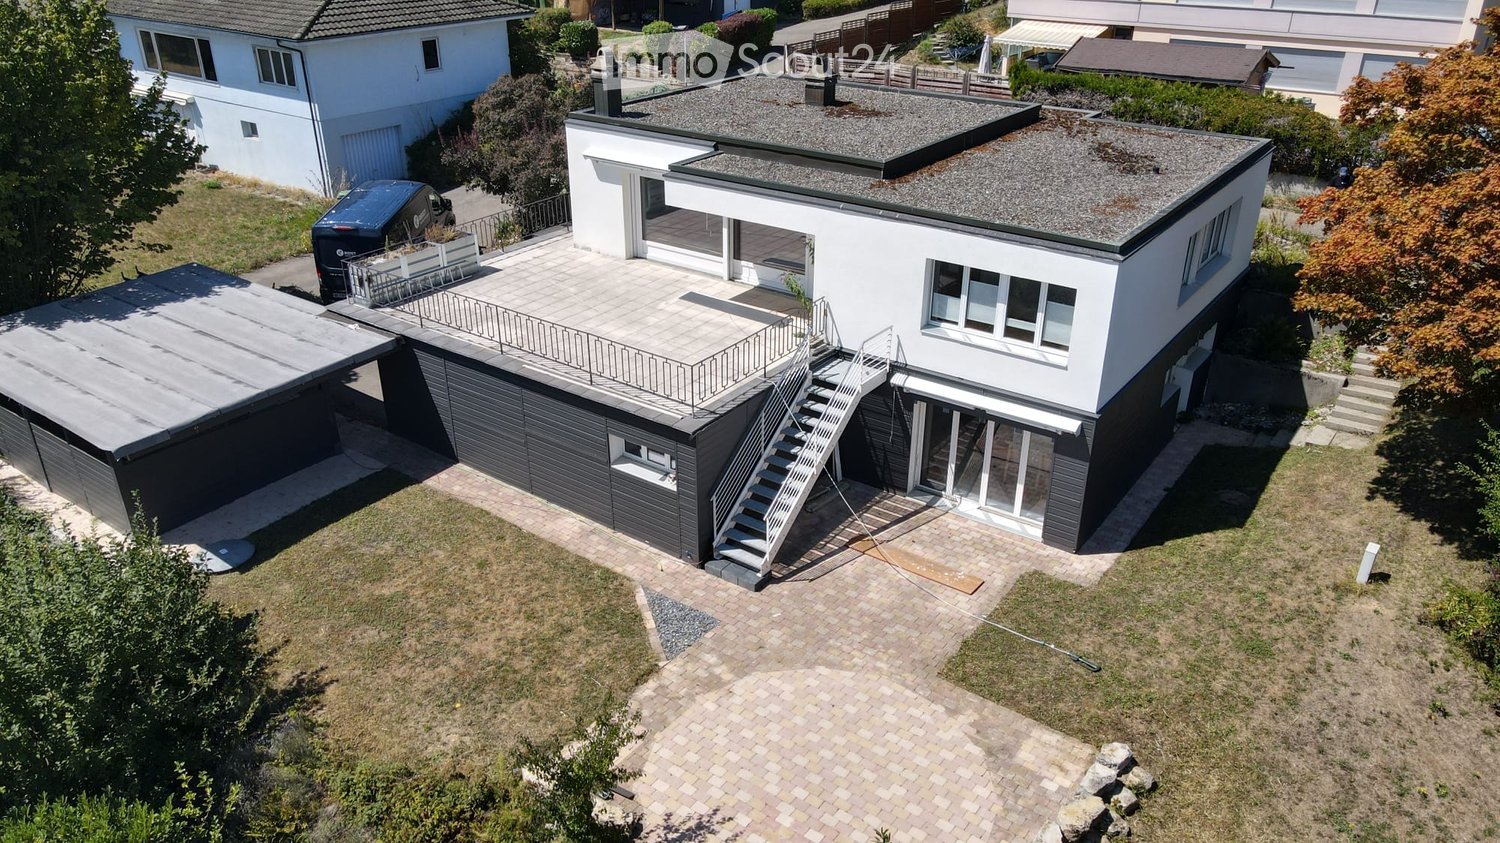
  • Two-story house with grey exterior, multiple windows, and a raised ground floor. The house is under construction with visible scaffolding and construction materials.
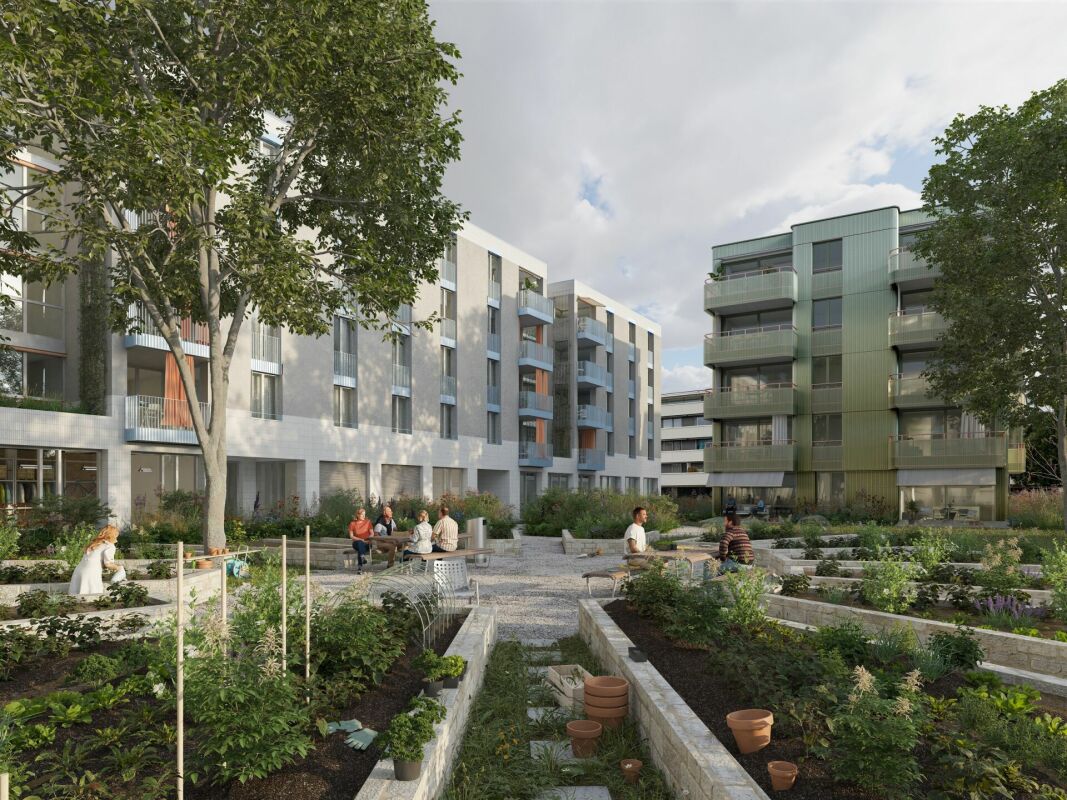
  • Under-construction building with exposed concrete structure, scaffolding, and construction materials on the ground.
  • Empty room with unfinished walls and floor, large sliding glass door leading outside, visible construction materials and measurements on the left side.
1 / 3
5.5 rooms142m²CHF 3,120.–
Top
Pisoniweg, 4528 Zuchwil

Modern 5.5-room row house in Zuchwil – new building available immediately!

Welcome to your new home on Pisoniweg in Zuchwil (4528)! This high-quality, newly built row house impresses with modern design, spacious living areas, and an excellent location. With 5.5 rooms and 142 m² of living space, it offers ideal space for families and everyone who values comfortable living.The house offers the following highlights: • New building 2026: Modern construction with high-quality materials and contemporary standards. • Minergie standard: Energy-efficient living for a pleasant room climate and low ancillary costs. • Spacious living area: 142 m² on 4 floors with a room height of 240 cm provide a bright and airy living feel. • Balcony: Enjoy sunny days on your own outdoor area with a beautiful view. • Plot: A private plot offers additional free space. • Carport & parking space: Convenient parking for your vehicle directly at the house. • Pets allowed: Your four-legged friends are also welcome. • Child-friendly: Ideal for families with children. Location & surroundings:The location on Pisoniweg scores with a quiet living atmosphere – both during the day and at night, it is pleasantly quiet. In summer, you benefit from plenty of sunlight, and even in winter, the location shows its bright side. The proximity to the river invites you to relaxing walks. • Coop supermarket: Only 5 minutes' walk away – daily shopping is conveniently done. • Bus stop Zuchwil center: Can be reached in just 3 minutes on foot – excellent connection to public transport. • Pisoni school: Only 3 minutes' walk away – ideal for families with school-age children. • Zentrum Drogerie Haag AG: Can be reached in 4 minutes on foot for your daily needs. This immediately available row house combines modern living, sustainability, and a family-friendly environment in an ideal way. Secure your new home in Zuchwil now!

Travel time
-
1 / 14
5.5 rooms104m²CHF 2,310.–
Bucheggweg 4, 4500 Solothurn

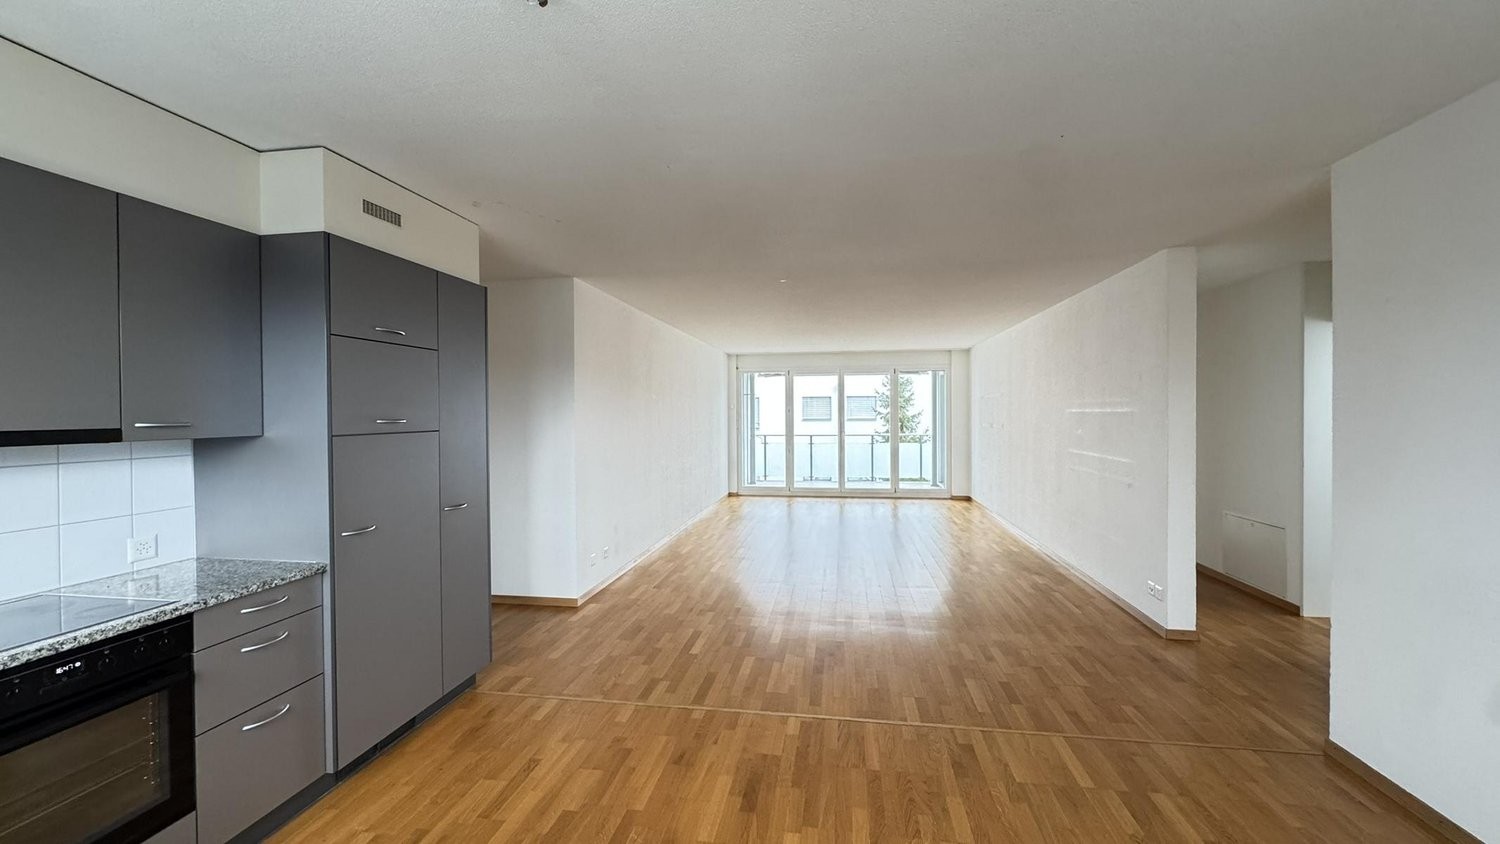
Spacious 5½-room apartment with sunny balcony in Solothurn

In a quiet and sunny location in a pleasant residential area of Solothurn, this spacious and bright 5½-room apartment with approximately 104 m² of living space awaits you.The apartment is located on the 2nd floor and can be easily reached by lift. Large window areas provide plenty of daylight in the living area, while the parquet floor creates a cozy atmosphere. The spacious rooms offer versatile usage possibilities and are ideal for families, couples with space requirements, or people who want to combine living and working.A special plus is the approximately 13 m² large balcony, which offers additional space for relaxation outdoors.What the apartment offers you • 5½ rooms (including 1 heated attic room on the top floor) • approximately 104 m² of net living space • approximately 13m² large balcony • approximately 20m² large attic room • upper floor with lift • spacious and bright living area • parquet floors in the living and bedroom areas • white kitchen with plenty of storage space • bathroom with shower • own washing machine and dryer in the apartment • separate guest toilet • built-in wardrobe in the entrance area • quiet and sunny living location • child-friendly living environment • optional parking space for CHF 120.– per month LocationThe Bucheggweg is located in a quiet residential area on the outskirts of Solothurn and combines pleasant living with short distances.The Aare can be reached in a few minutes on foot and offers numerous opportunities for walks and leisure activities. The outdoor pool, sports center, and various sports facilities are also located in the surrounding area.The train station and the historic old town of Solothurn are also within walking distance. Shopping facilities, kindergarten, and schools are located at a short distance. Thanks to the Solothurn West motorway connection, there is also a good connection to the A5 in the direction of Biel and Zurich.Have we sparked your interest? We would be happy to provide you with further information or arrange a viewing appointment.

Travel time
-
1 / 13
5 rooms103m²CHF 1,870.–
Schöngrünstr. 72, 4562 Biberist

Family space on two floors!

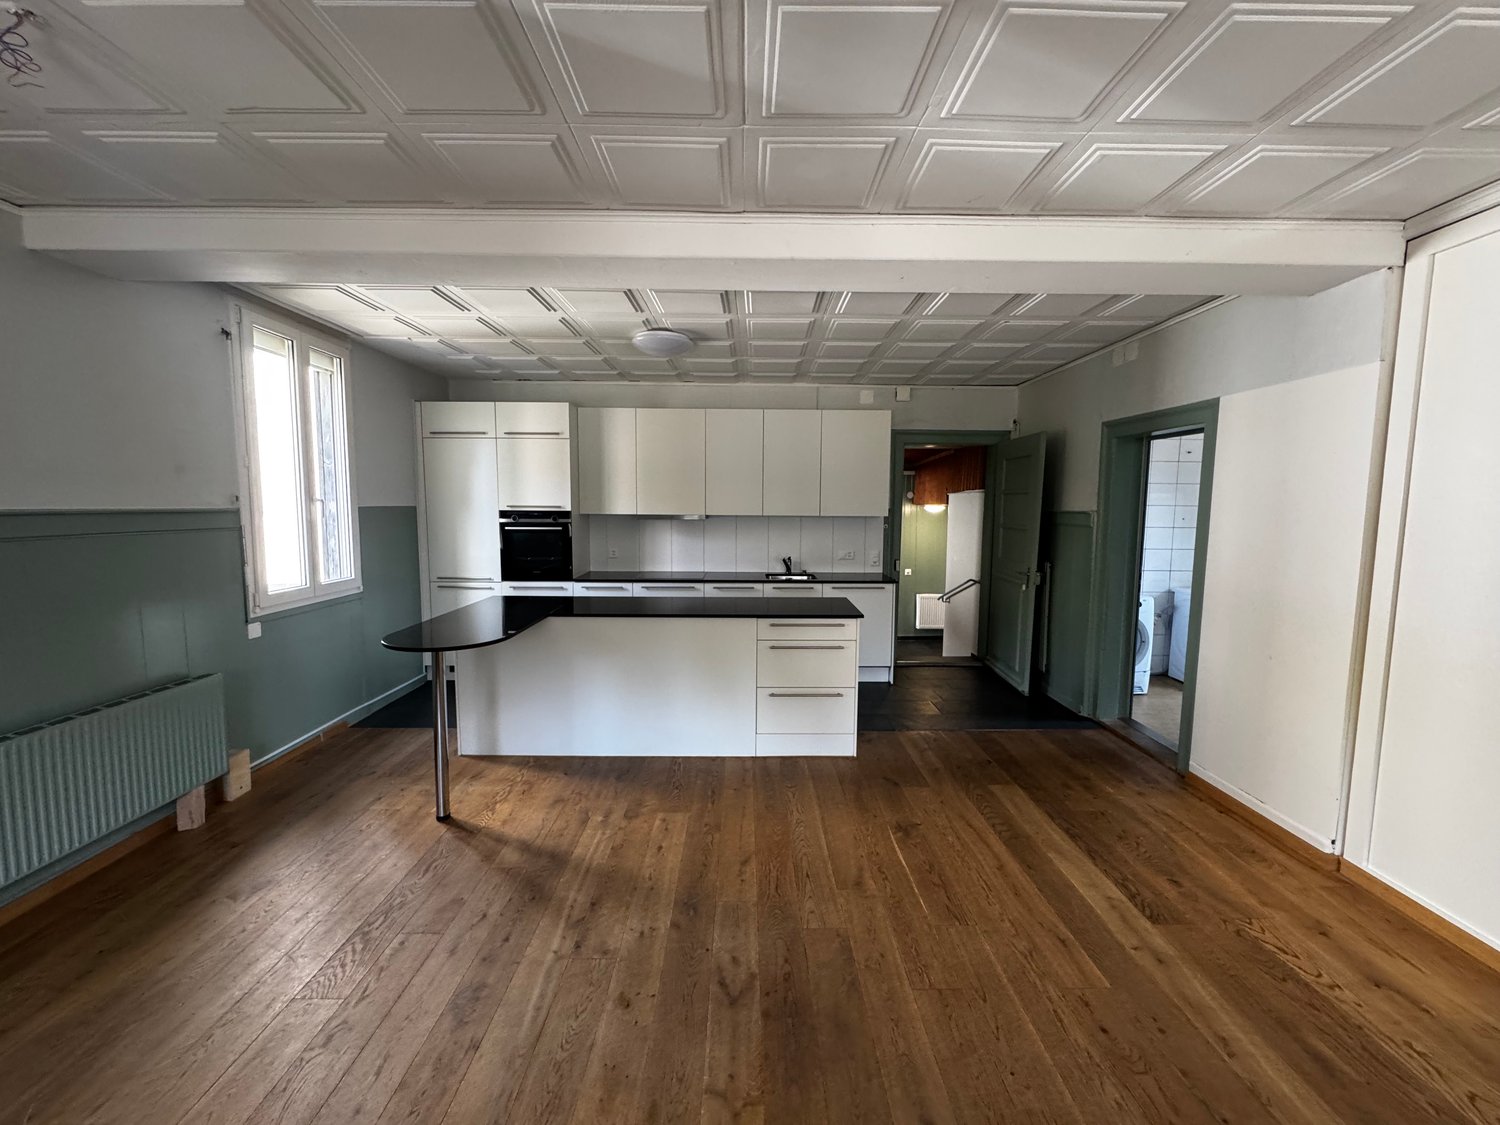
As of 01.11.2026, we are renting out this family-friendly 4.5-room row house with a garden. It offers the following features:- bright kitchen with granite countertops- ceramic glass stove and dishwasher- parquet flooring in the living/dining room, corridor, bedrooms, and children's room- tile flooring in the kitchen and wet cells- bathroom with bathtub and window- separate toilet on the upper floor- private laundry room (washing machine)- basement for additional storage space- attic- spacious garden seating area with a large garden - a green oasis that can be maintained independently.If needed, a storage space can be rented for CHF 50.00/month. Nearby is a bus stop, which quickly takes you to the city of Solothurn. On foot, you can reach the Solothurn train station (970 meters) in a short time, from where you can travel to Bern and Zurich with regular connections, among other destinations. Various shopping options can also be reached in a few minutesThe photos and virtual tour shown are from a comparable row house and serve to illustrate the standard of construction. Deviations are possible.Have we sparked your interest? Then contact us directly through the ad via "Contact provider". You will then receive an automated email with viewing information and the opportunity to apply digitally for the apartment. An apartment viewing is mandatory for your application to be considered.
Travel time
-
1 / 10
7 rooms185m²CHF 2,665.–
Marktstrasse 3, 4512 Bellach

Spacious maisonette apartment - limited until 30.09.2027

As of 01.09.2025, we are renting this attractive maisonette apartment on the seventh and eighth floors. The apartment with sunny views offers you the following advantages: - practical and bright kitchen with dishwasher- ceramic glass stove- spacious living room with dining area- plank floor in kitchen, bathroom, and corridor- parquet floor in the living room and all rooms- bathroom/WC- shower/WC - small and large storage room for additional storage space- large, glazed balcony (can be opened)- built-in closets- spacious cellar compartmentThe apartment can be rented limited until September 30, 2027.Additionally, a storage space can be rented for CHF 50.-/month or a parking space for CHF 100.-/month. On foot, you can reach the "Bellach" train station in a short time, from where you can comfortably travel to Solothurn, Biel, and Olten by train, and the bus stop is in the immediate vicinity. The new playground makes children's hearts beat faster. Furthermore, there is a daycare center and a fitness center in the "Grederhof" building.You can find more free apartments in Grederpark under the following link: https://navigator5.beyonity.ch/?id=4C133EDAHave we sparked your interest? Then contact us via "Contact Provider". You will then receive an email with the viewing information and the opportunity to apply digitally for the apartment. An apartment viewing is mandatory so that your application is considered.
Travel time
-
1 / 16
5.5 roomsCHF 2,330.–
Brunnmattstrasse 68, 4528 Zuchwil

Well-maintained 5.5-room row house

Welcome to this charming 5.5-room row house on Brunnmattstrasse 68 in Zuchwil. The apartment was completely renovated and offers modern living comfort – ideal for families or people who appreciate spacious living space.The apartment offers, among other things: • 5.5 rooms with plenty of space for the whole family • covered terrace with a beautiful view – perfect for relaxing • 2 bathrooms for maximum comfort, including 1 guest toilet • dishwasher, washing machine, and dryer included • cable TV connection available • parking garage for your vehicle available, rent separate CHF 115.--/month • pets allowed – your four-legged friends are welcome • child-friendly environment The apartment is located in a quiet area – both during the day and at night, there is pleasant silence. In summer, you benefit from plenty of sunlight.Location and infrastructure: The apartment scores with an excellent connection to public transport. The Martinshof bus stop is just an 8-minute walk away. For daily needs, a Migros supermarket is available within 7 minutes' walk. The Medbase pharmacy is also within 7 minutes' walk, and the Pisoni school is only 10 minutes' walk away – ideal for families with children.This spacious apartment combines living comfort with practical everyday infrastructure and a quiet living environment. Available from January 1, 2027 – secure your new home in Zuchwil now!
Travel time
-
1 / 12
5.5 rooms160m²CHF 2,725.–
4588 oberramsern

Exclusive single-family house in Oberramsern

This stylish single-family house with 5.5 rooms enchants at first sight. The spacious living room is flooded with natural light and offers a inviting retreat for the whole family. The modern, renovated kitchen invites you to conjure up culinary delights. With a total of 4 bedrooms and 3 bathrooms, there is ample space for privacy and relaxation. Practical amenities like the Reduit and the basement are at your disposal. Additionally, two garage parking spaces are available. The location offers an ideal infrastructure for families with a school in the immediate vicinity and good transport links.The house was last renovated in 2025, guaranteeing the excellent condition of the property. The high-quality finish has always been maintained and presents itself in a loving overall picture. The rural-central environment combines nature and urban proximity in a harmonious way. The underfloor heating provides cozy warmth in all rooms and underlines the comfort of the house.This property offer is characterized by: • Pets allowed after consultation • Charging station for electric vehicles • Spacious living room with plenty of daylight • Modern, renovated kitchen • Four bedrooms and three bathrooms • Two garage parking spaces • Excellent construction condition and regular renovations • Rural-central location with school nearby • Comfortable underfloor heating for pleasant living Interested? Contact us for a non-binding conversation!

1 / 6
7.5 rooms280m²CHF 4,400.–
4500 Solothurn

From the outside, reserved. From the inside, a very private 7.5-room villa with a large pool and beautiful garden

This exclusive 7.5-room country house villa with park garden and pool in Solothurn is waiting for you. This characteristic house is located in the popular Fegetz district, on the quiet west side of the city. Behind the reserved façade, approximately 280 m² of living space opens up with cassette ceilings, three open fireplaces, a library in solid wood paneling, and historic cassette windows with lead glazing. The ground floor is designed for reception and sociability: an entrance hall with terracotta floor and curved staircase with hand-forged railing, the salon with fireplace and wing doors to the garden, the paneled fireplace room, and a separate dining room that can be used in other ways if needed. The living kitchen has two granite work islands, oven, and microwave. With a total of 4 bedrooms - including the parental suite with its own balcony - as well as 2 bathrooms and a separate toilet on the upper floor, this villa offers spacious rooms for families. A guest toilet on the ground floor, a garage, and the fully developed basement with wooden-paneled wine cellar (bodega), wine cellar, laundry and drying room provide additional comfort. The owner has assured that the following will be renovated before the new tenants move in: new pool piping, windows sanded and repainted on the outside, new planting or additional parking space in front of the house - according to your needs. The entire house will be freshly painted, and the gardener is scheduled to give the beautiful garden an update. In principle, your other wishes will also be considered.The exceptional plot of 1,259 m² has grown over decades and is completely private - with a pool of 44 m² and around 90,000 liters. The windows will also be renewed before moving in. The heating is provided by an oil heating system, although a district heating connection is planned in the medium term. The location convinces in everyday life: the Fegetz school house and cantonal school are within walking distance, the Fegetzallee sports facility borders directly, and the Solothurn old town can be reached in about ten minutes on foot. An outdoor parking space can be rented additionally, subject to the approval of the ownership.The villa is available from October 1, 2026, and is to be occupied from then on (as part of the subletting regulation)!This property offer is characterized by: • Absolute privacy - no insight into the garden and pool • Spacious country house villa with approximately 280 m² of living space • Park-like plot of 1,259 m² with pool (will be renovated before moving in) • Two open fireplaces, cassette ceilings, and paneled library • Four bedrooms, including parental suite with balcony • Two bathrooms and separate toilet on the upper floor, guest toilet on the ground floor • Fully developed basement - wine cellar (bodega), wine cellar, laundry and drying room • Garage included in the rental property, 1 outdoor parking space can be rented additionally • Schools, sports facility, and old town within walking distance • Quiet residential street without through traffic in the Fegetz district • Comparable properties cost around CHF 5,600, but you are entering into the existing rental agreement Interested? Contact us for a non-binding conversation!

Other interesting objects