Kehrsiten - Properties for rent with Balcony / Terrace

We recommend expanding your search criteria to get similar results. The current filters didn’t return any matches.

If you don’t want to change your current search criteria, we recommend creating a search alert, so you’ll be notified when matching offers become available.

More objects in your automatically expanded search area
30 results - Radius: + 10km
1 / 6
  • Balcony / Terrace
  • Parking space
  • Garage
8 rooms, 440m², CHF 7,000.–
Top
6004 Luzern

Elegant, in a desirable location and with a garden

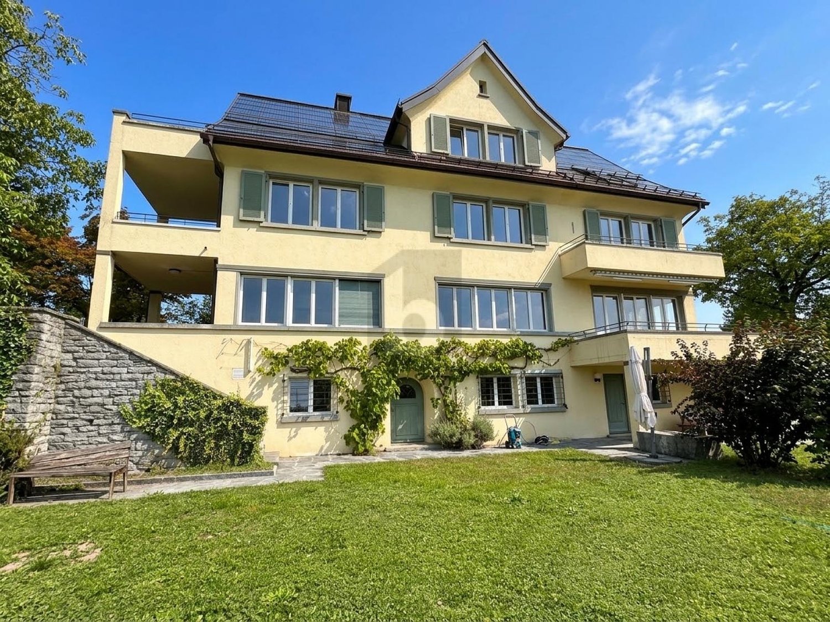
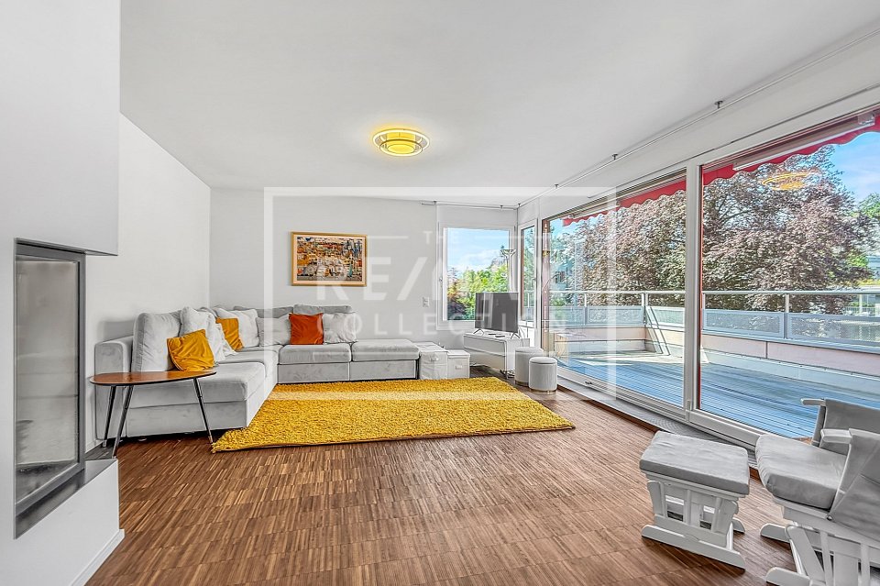
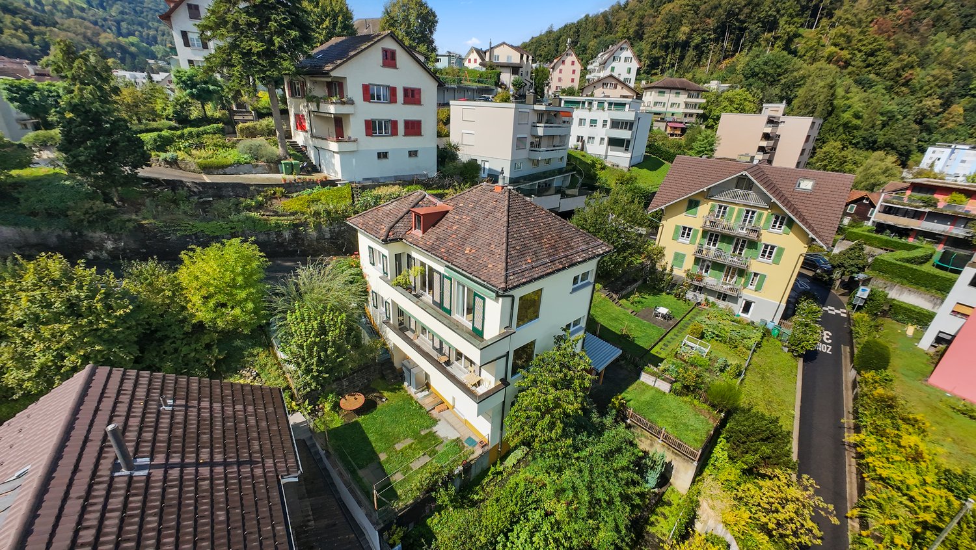
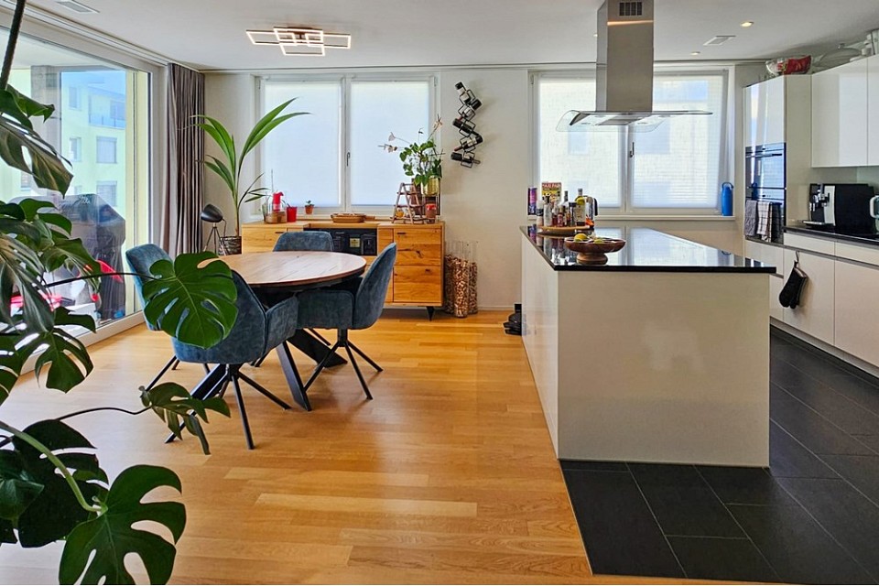
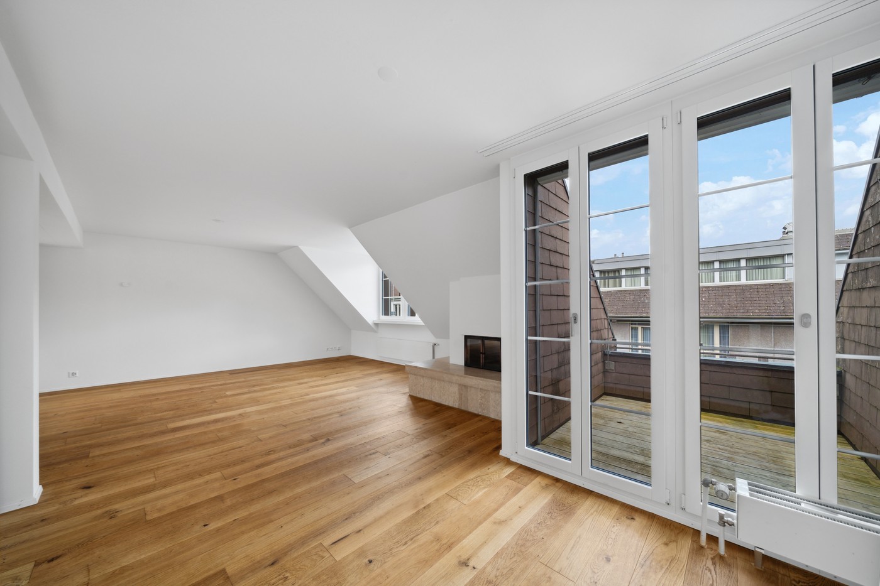
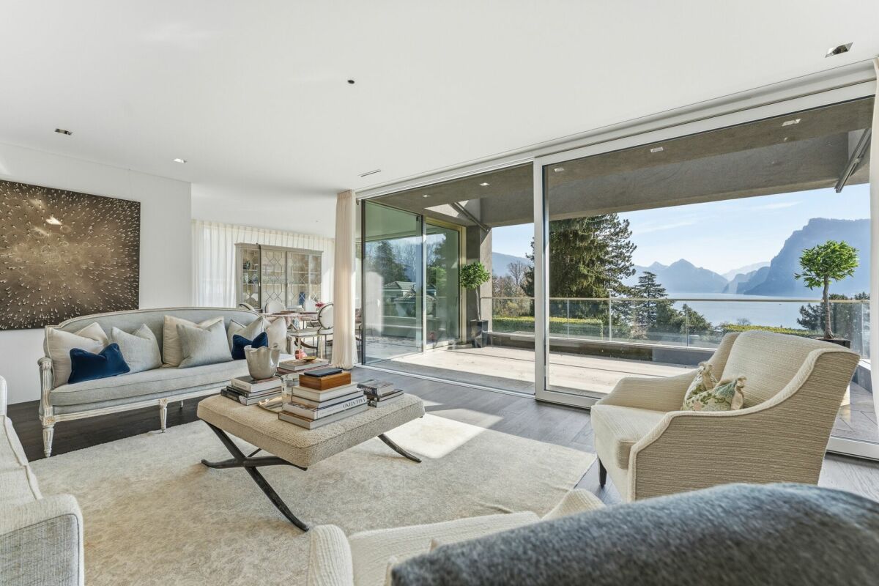
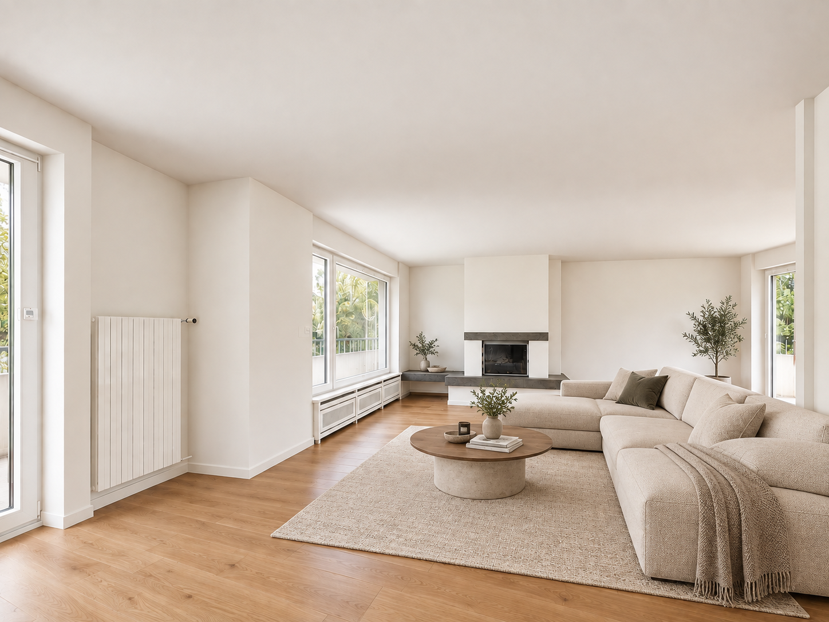
This spacious 8.5-room maisonette in Lucerne 6004 delights with its special character and 440 m² of living space. Bright, spacious rooms, high-quality parquet floors, and large window areas create a sense of living full of light and space. The modern kitchen with a cooking island becomes a meeting point for family and friends. Several bathrooms, some with a freestanding bathtub or shower, offer comfort in everyday life. The balcony with a distant view, terrace, and garden area invite you to breathe in. Ideal for families, couples with space requirements, or living and working under one roof. Garage box and carport. Shopping and school within walking distance.This BETTERHOMES offer is characterized by the following advantages:- spacious maisonette apartment with special character- bright and spacious living rooms- high-quality parquet floors- modern kitchen with cooking island- several bathrooms, with freestanding bathtub or shower- large window areas and plenty of daylight- balcony with beautiful views, terrace, and garden area- exciting combination of classic architecture and modern living comfort- garage box and carport available- shopping opportunities and school within walking distance- and, and, and ...Interested? Contact us for a non-binding viewing, also online viewing possible!Not found anything suitable? Over 2,000 more offers at: www.betterhomes.ch - the real estate fair mediatorDo you want to market a property yourself?Take advantage of our know-how: https://www.betterhomes.ch/de/profitierenDo you want to have a property valued?Find out its value now through our free valuation, immediately and non-binding!https://www.betterhomes.ch/de/knowledge/estimationMore detailsLocation: attractive central location, in the middle of the city, yet quiet and set back Condition: well-maintained, partially modernized condition. Bathrooms / wet cells: 3 (1x WC / sink / shower, 1x WC / sink / bathtub, 1x WC / sink)Heating system: air heat pump / solar systemsPublic transport: bus, 155 m / train station, 1.5 kmSchools: primary school, 150 mShops: Coop, 165 m / Löwencenter, 650 m

  • Balcony / Terrace
  • Parking space
  • Garage
1 / 13
6.5 rooms, 212m², CHF 5,500.–
Wesemlinrain 24, 6000 Luzern

A home that delights Exclusive 6½-room apartment on Wesemlin

On the popular Wesemlinrain in Lucerne, you can expect an exceptionally spacious and high-quality 6½-room apartment with approximately 212 m² of living space and a 25 m² terrace. The apartment convinces with a well-thought-out floor plan, modern materials, and a lot of comfort for families, couples with space requirements, or discerning tenants. This exceptional apartment combines generosity, elegance, and living quality in a rare way. Already when entering, you can feel the special room feeling: the spacious entrance area and the generous corridors give the apartment a representative atmosphere.With 212 m² of living space, the apartment offers a lot of space for individual living without losing coziness. All rooms are pleasantly large and flooded with light. The exceptionally spacious master bedroom is particularly impressive - a private retreat with a walk-in closet and a luxurious en-suite bathroom with a whirlpool tub and a spacious walk-in shower.The heart of the apartment is the bright living, dining, and kitchen area. This was deliberately designed to be open and inviting without losing comfort - a place to come together, cook, relax, and enjoy. The stylish fireplace provides a warm, cozy atmosphere, especially in the winter months, and makes the living area a true feel-good spot.In addition to the master area, four more spacious rooms are available - ideal for children, guests, home office, or creative uses. The room offer is complemented by another modern bathroom with a large walk-in shower and a separate guest bathroom with shower and toilet.A special highlight is the large, sunny terrace - it invites you to linger and offers warm afternoon and evening sun. In the winter months, a beautiful view of the Pilatus also opens up - a special detail that gives this apartment additional charm. This apartment is more than just a home - it offers a stylish living feeling with a lot of space, privacy, and a unique atmosphere in a sought-after location in Lucerne.Among the other advantages of this apartment is a private laundry room or hobby room directly within the apartment. Equipped with a washing machine and dryer, this area offers additional comfort and practical storage space for everyday life. A spacious built-in closet provides a lot of space and elegant storage options. The room offer is complemented by two large cellar compartments that offer additional storage space. For cyclists, two bicycle cellars are also available, including a newly and modernly renovated area.Directly in front of the house door, there is a Mobility location and visitor parking spaces, which makes both everyday life and the reception of guests particularly pleasant. For vehicles, a garage parking space with an electronic garage door is available. Additionally, an outdoor parking space can be rented separately.
Travel time
-
1 / 13
5.5 rooms, 121m², CHF 4,350.–
Schönbühlring 4, 6005 Luzern

Panoramic attic apartment with great terraces

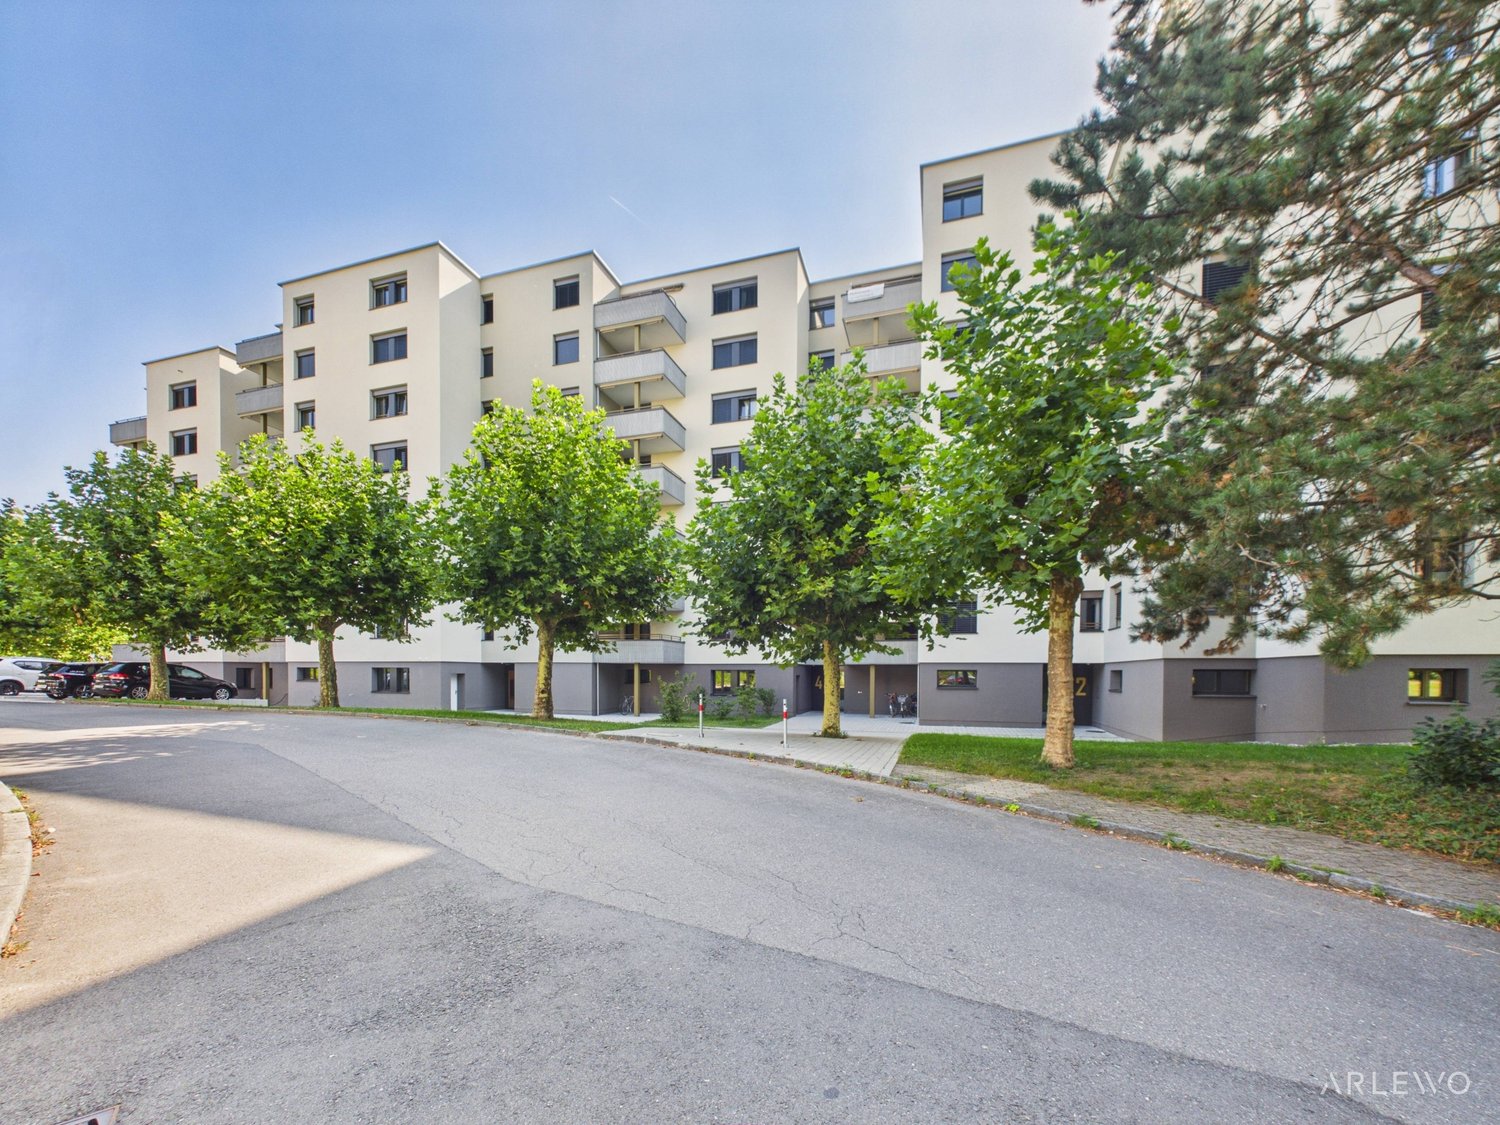
THE PERFECT PLACE TO LIVEThe Tribschen-Schönbühl district is located on the outskirts of Lucerne, close to the shores of Lake Lucerne. In the neighborhood, residents will find everything they need for their daily needs. Thanks to a well-developed infrastructure of services, the district is a very lively residential and living area surrounded by many green spaces. The Schönbühl Shopping Center with post office, bank, pharmacy, restaurant, and numerous shopping opportunities is literally right outside the front door.In terms of transportation, your new home is ideally located. The nearest bus stop with the three bus lines 6, 8, and 21 is only a few minutes' walk away. The journey to Lucerne train station or the city center takes only a few minutes. Highway connections to Zurich, Basel, Bern, and Ticino can be reached in about 10 minutes.YOUR NEW HOME? The attic apartment impresses with a living area of approximately 121 m². The absolute highlight is the two terraces and two additional balconies. Great views and cozy hours under the open sky are a pleasure here. Three of the four bedrooms have access to the outdoor areas. Practical are the built-in closets in the entrance area, which offer a lot of storage space. Living and sleeping areas are equipped with vinyl flooring in parquet optics. In the bathroom, shower, and separate guest toilet, easy-to-clean plates made of anthracite gray ceramic are laid out. The washbasins have an under-sink cabinet and a mirror cabinet with integrated lighting and double socket. Stylish work surfaces made of natural stone and fronts in a white tone convince in the open kitchen. The kitchen is equipped with a refrigerator with freezer, dishwasher, oven, and induction cooktop. The private laundry tower in the utility room is located directly in your four walls.Keeping dogs is not allowed in the entire property.A parking space can be rented for CHF 160 extra.LET YOURSELF BE INSPIRED... ...by the quiet living in the Tribschen quarter.ARLEWO AG Your proven partner for real estate and consulting. NEW since 1968.

Travel time
-
1 / 17
5.5 rooms, 125m², CHF 3,270.–
Guetrütistrasse 9, 6010 Kriens

Beautiful views – modern, spacious, bright and friendly

Kriens is the second-largest town in the canton of Lucerne and is located in a gentle valley, nestled between Sonnenberg and the Lucerne Hausberg, the Pilatus. Kriens offers, in addition to its beautiful scenic location, a well-developed, modern infrastructure. The charm of the attractive surroundings between the lake and the mountains is hard to resist. That's what makes Kriens' living quality! And of course, the proximity to the city of Lucerne with its own fascination and charm.Getting to Kriens is always easy with the very well-developed transportation routes. Whether by individual transportation with highway connections to the A2, or by public transportation, by bus or train. You can reach your destination quickly and comfortably.Located at Guetrütistrasse 9, elevated, you can enjoy peace and a beautiful, unobstructed view. Here we rent this spacious 5.5-room apartment, which combines modern living comfort with a natural living space: • Bright and spacious rooms • Modern and timeless construction • With the elevator, you can reach your apartment directly • Entrance area with practical built-in closets • Open living, dining, and kitchen area • Completely equipped kitchen • Living and sleeping rooms with parquet floors • Spacious bathroom with whirlpool tub and shower • Two separate toilets • Spacious balcony with a beautiful view over Kriens • Practical basement compartment in the basement • The apartment has been freshly renovated for you Two parking spaces can be rented for CHF 130.-/month each.Are you interested in more information or have questions about this exciting apartment in Kriens? We are at your disposal personally.We look forward to your contact.

Travel time
-
1 / 8
5.5 rooms, 126m², CHF 3,420.–
Langsägestrasse 21, 6010 Kriens

Ideal for shared flats and patchwork families

Available immediately or by arrangement, we are renting these modern 5½-room apartments, which are ideal for living arrangements that require a lot of space. The apartment is located in the Haus Weitblick, the landmark of the new Eichhof West in Kriens. On the outskirts of Lucerne, 234 rental apartments are being built in Eichhof West in various sizes and configurations. Whether alone, in a partnership, with a family, or when the children have moved out, Eichhof West is a neighborhood for every stage of life. A place where you can gladly put down roots. In the Haus Weitblick, you can look forward to the following amenities: - Sustainability in construction and operation- Attractive oak parquet flooring- Floor heating with Geo-Cooling- Kitchens with elegant materials- Washing machine/tumble dryer in the apartment- Elevator accessible for people with disabilities- Partial view of the mountains The attractive surroundings: - Park-like, car-free outdoor space- Community terrace and room in the Haus Querbeet- Grocery store on the 1st floor of the Haus Weitblick Eichhof West- The city of Lucerne and nearby recreational areas can be reached in a few minutes- Highway and public transportation connections right outside the door On the project website www.eichhofwest.ch, you have the opportunity to virtually visit visualized model apartments and views from the 10th floor. Additionally, you can find more information about the development and view other available apartments and register for them. We look forward to your contact! BVK - The pension fund with attractive living space throughout Switzerland. Up-to-date on www.bvk.ch.

Travel time
-
1 / 8
5.5 rooms, 112m², CHF 2,855.–
Nidfeldstrasse 2C, 6010 Kriens

Sustainable living in a modern 5.5-room new apartment

Your new address in the heart of Kriens in the emerging new building quarter "Nidfeld" is Urban Beat, which offers you sustainable and modern living quality with a high level of equipment. By arrangement, we rent a 5.5-room apartment, and from your new home, you can expect the following: • Smarter and sun-kissed floor plan • Oak parquet in living and dining areas • Underfloor heating with Free-Cooling function • High-quality natural stone kitchen worktops • Electrolux appliances of the latest generation (partly including steamer) • En-suite bathroom with threshold-free (rainwater) shower and a separate bathroom with bathtub • Wash-dry tower in the apartment • Smart home for central control of shutters, ventilation, and heating • Spacious outdoor loggia and a balcony In addition to high-quality living, Urban Beat offers more: • A mobility concept (bicycle infrastructure) for maximum flexibility • An energy concept according to the Minergie-P-Eco standard • A 2000-watt area certification • Heat pumps from lake water (Seeenergy) and a PV system on the roof provide sustainable energy • The nearby motorway access A2 and the Velo-Highway Freigleis enable fast connections in all directions • A bus stop in the immediate vicinity connects you to Lucerne train station in 10 minutes • Schools and shopping facilities are also easily accessible • The local greening of the building offers natural cooling and attractive seating and play opportunities Become part of Urban Beat, we look forward to your contact!The images may be reference images.

Travel time
-
1 / 16
5.5 rooms, 114m², CHF 3,800.–
Stollbergrain 7, 6003 Luzern

5.5-room single-family house with garden and breathtaking views of Lucerne

In a sought-after and quiet hillside location in the popular BaBel quarter, this charming 5½-room single-family house awaits you with a wonderful view over the city of Lucerne and the surrounding mountain world. The characteristic house was extensively renovated in recent years and combines modern living comfort with a lot of charm and a generous garden area.The open living and dining area with modern kitchen and panoramic windows forms the heart of the house. The room offer is complemented by several flexibly usable rooms, a spacious gallery, two bathrooms, a versatile hobby room, and a beautiful garden with various seating areas and a new garden pavilion.The bus stop, shopping facilities, schools, and the Lucerne city center are within a few minutes' reach and offer an ideal combination of peace, nature, and urban life.Key facts • 5.5-room single-family house • Approx. 114 m² living space • Spacious garden with garden pavilion • Panoramic and mountain views • Modern kitchen and two bathrooms • Hobby room and spacious secondary rooms • Air-water heat pump (2024) • Extensively renovated • Parking space in immediate proximity can be taken over (CHF 160.–/month). Important information: • All ancillary costs (heating, water, electricity, fees, etc.) are fully borne by the tenant. Have we sparked your interest? We would be happy to show you this special home in person during a viewing. We look forward to your contact.

Travel time
-
1 / 6
  • Balcony / Terrace
  • Elevator
5.5 rooms, 123m², CHF 3,850.–
Harmettlenstrasse 3, 6410 Goldau

Spacious 5.5-room apartment with a dreamy view in Goldau

On Harmettlenstrasse 3 in Goldau, a modern and spacious 5.5-room apartment on the 3rd floor awaits you, with a living area of 123 m². The apartment offers a magnificent view of the Rigi and Mythen, partly also of the lake.Highlights of the apartment- High standard of construction- Modern kitchen with cooking island- Spacious bathrooms: shower/WC & bath/WC- Laundry room with its own washing tower- Covered balcony (23 m²)- Controlled room ventilation (Minergie construction)- All rooms with high-quality oak parquet- Kitchen and bathrooms with ceramic tiles- Large built-in wardrobe for additional storage space- Spacious cellar & hobby room (10 m²)- Ground probe heat pumpLocation & surroundingsThe family-friendly settlement offers an excellent infrastructure. In just a few minutes, you can reach:- Public transport- Motorway access- Schools- Shopping opportunities and the city centerRental conditions- Net rent including hobby room: CHF 3,475.00- Ancillary costs (flat rate): CHF 375.00- 1 wide parking space: CHF 150.00Rent deposit: CHF 4,000.00Parking space with charging station for electric cars. Electricity costs for the charging station will be billed separately and charged to the tenants.Have we sparked your interest? Contact us for more information or a viewing.

  • Balcony / Terrace
  • Elevator
Travel time
-
1 / 12
6.5 rooms, 268m², CHF 13,400.–
St. Niklausenstrasse, 6047 Kastanienbaum

Pearl by the Lake: Exclusive Semi-Detached House in Villa Style

The offered property is a semi-detached house with a total of 6.5 rooms and a living area of approximately 268 m².The well-thought-out room layout ensures optimal use of the space and offers a variety of possibilities for individual living.The interior spaces are characterized by a clear design, high-quality materials, and a timeless style. An integrated lift connects all floors and increases the living comfort even further.The living and dining area is generously designed and oriented in such a way that a free view of the lake is possible from many areas. Large window fronts provide plenty of daylight and create a bright, open atmosphere.The kitchen is modernly equipped and offers sufficient storage space as well as high-quality appliances that combine functionality and design.On the ground floor, several flexibly usable rooms are available, which can be used, for example, as bedrooms, offices, or guest rooms, and offer direct access to the outdoor area. On the upper floor, there is a spacious bedroom with a dressing room and a directly connected bathroom, which convinces with a modern and simple design.The property has several outdoor areas, including loggias and terraces, which invite you to linger. The generously designed garden creates a pleasant connection between the interior and exterior spaces.The architecture of the building also sets clear and modern accents from the outside and blends harmoniously into the surroundings.Highlights of the property • Exclusive semi-detached villa in one of the most sought-after residential areas of Kastanienbaum • Unique panoramic view of Lake Lucerne and the surrounding mountain landscape • Modern architecture with a clear formal language, designed by renowned architects • High-quality and luxurious interior design with timeless elegant style • Generous room concept with 6.5 rooms and approximately 268 m² of living space • Bright and airy living and dining area with large windows and direct lake view • Open, high-quality kitchen with plenty of storage space and top-class appliances • Comfortable master area with dressing room and stylish en-suite bathroom • Several loggias and outdoor areas for relaxed hours with breathtaking views • Generously designed, well-maintained garden with high privacy • House-owned lift for convenient access to all floors • Separate, private entrance for maximum discretion • Very good connection to Lucerne and optimal accessibility by car and public transport

Travel time
-
1 / 11
6.5 rooms, 172m², CHF 4,800.–
6010 Kriens

Dreamy garden with pergola and distant view, garage and outdoor parking

In a quiet and sought-after residential area in Kriens, this spacious 6.5-room single-family house is available for rent. The property delights with a first-class space offer, a extensive surroundings and a picturesque view - an ideal home for a family or a quiet tenant with a love for outdoor living.The house presents itself in a well-maintained condition and will be upgraded again before moving in through targeted refreshment work - such as painting individual rooms and replacing older flooring. The heart of the outdoor area is the spacious garden with a sunny seating area, a shade-providing pergola and a private balcony, inviting you to relax with a view. A private garage and an additional outdoor parking space provide convenient parking. If desired, individual furniture can be taken over after agreement, otherwise the house will be handed over completely empty.This property offer is characterized by: • Detached 6.5-room single-family house in a quiet top location in Kriens • Beautiful, spacious garden with pergola, seating area and balcony • Dreamy distant view of the surrounding landscape • Freshly upgraded: New painting work and fresh flooring before the start of the rental period • Plenty of space and bright rooms for families or couples with space requirements • Including private garage and additional outdoor parking space • Flexible: Individual furniture can be taken over on request or handed over completely empty • Quiet, family-friendly environment with high quality of life Interested? Contact us for a non-binding viewing!

1 / 17
8.5 rooms, 457m², Price on request
6415 Arth

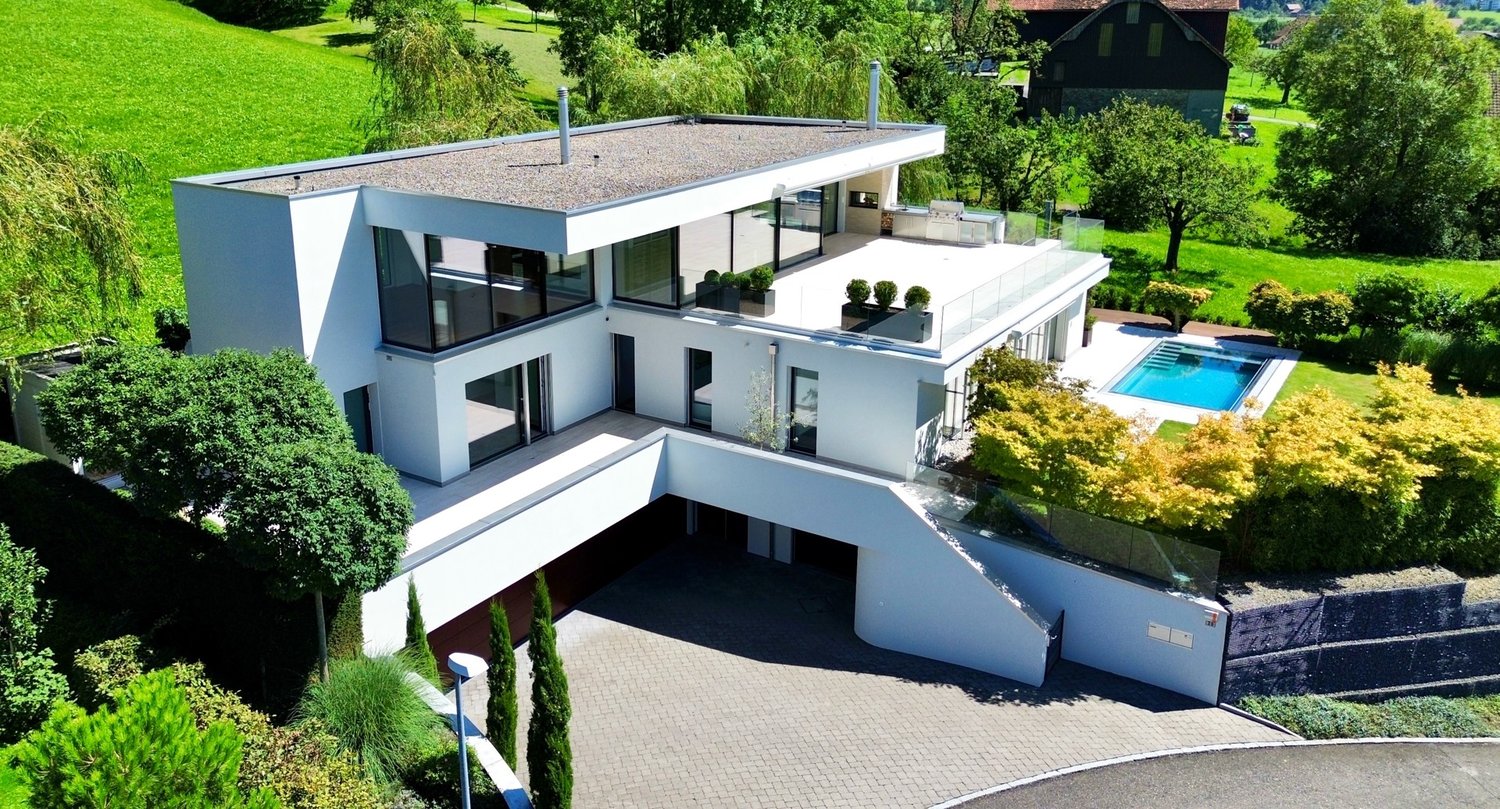
Exklusive 8.5-Zimmer-Villa mit Pool und Seeblick in Arth

Schon bei der Auffahrt zu dieser modernen 8,5-Zimmer-Traumvilla werden Sie sich in diese Immobilie verlieben. Die Villa erfüllt alle Ihre Wünsche: grosszügige Wohnräume, zentrale Lage und eine atemberaubende Aussicht auf den Zugersee.Helle und grosszügige Wohnräume mit einer einmaligen Aussicht durch die grossen, bodentiefen Fensterrahmen und die luxuriös ausgestattete Küche prägen diese spektakuläre Liegenschaft, die sich über drei Ebenen erstreckt.Die Villa wurde mit exklusiven Materialien in hellen, neutralen Tönen ausgestattet und lässt viel Spielraum für eine individuelle Raumgestaltung. Der exquisite Garten mit seinem gepflegten Rasen, der Sauna und dem eleganten Poolbereich ist der perfekte Ort zum Entspannen und Unterhalten.Details zur Villa • 8,5 Zimmer • 6 Schlafzimmer • 4 Bäder • Gäste-WC • beheizter Edelstahl-Pool • Sauna • Grosszügige Terrasse & Garten • Weinkeller • 4 Garagenplätze & 3 Aussenstellplätze • Elektroladestation für Auto Highlights • Grosszügige Terrasse mit Seesicht • Unverbaubare Sicht auf die Rigi und den Zugersee • Aussenküche für Anlässe / Barbecues • Ruhige Lage • Moderne Küche von Poggenpohl • Schlafzimmer mit ensuite Bäder • Lift in alle Etagen • Grosszügige Deckenhöhen • Sky-Frame Fenster • 3 Ethanol Feuerstellen • Gepflegter Garten • Einbauschränke / umfangreiche Stauräume • Modernes Sicherheitssystem mit Kameras und Türöffner mit Fingerabdruck Für zusätzliche Einzelheiten über die Immobilie empfehlen wir, einen Blick auf unsere Webseite www.campagnari-estate.com zu werfen.Wir stellen Interessenten gerne die vollständige Dokumentation zur Verfügung und empfehlen eine persönliche Besichtigung der Immobilie. Der Mietpreis ist auf Anfrage erhältlich und die Besichtigung steht finanzkräftigen Mietern offen.*********As soon as you drive up to this modern 8.5 room dream villa, you will fall in love with this property. The villa fulfils all your wishes: spacious living areas, central location and a breathtaking view of Lake Zug.Bright and spacious living rooms with a unique view through the large floor to ceiling window frames throughout, and the luxuriously equipped kitchen characterise this spectacular property, which is arranged over three levels. The villa has been finished with exclusive materials in light, neutral tones and leaves plenty of scope for individual interior design. The exquisite garden with its manicured lawn, sauna and elegant pool area is the perfect place to relax and entertain.Villa details • 8.5 rooms • 6 bedrooms • 4 bathrooms • Guest WC • heated stainless steel pool • Sauna • Large terrace & garden • Wine cellar • 4 garage spaces & 3 outdoor parking spaces • electric vehicle charging point Highlights • Spacious terrace with lake view • Unobstructed view of the Rigi and Lake Zug • Outdoor kitchen for entertaining / barbecues • Quiet location • Modern kitchen by Poggenpohl • Bedrooms with en-suite bathroom • Lift access to all floors • Generous ceiling heights • Sky-frame windows • 3 ethanol fireplaces • Landscaped garden • Built-in wardrobes / substantial storage areas • Modern security system with cameras and fingerprint door entry For additional details about the property, we recommend taking a look at our website www.campagnari-estate.com.We are happy to offer interested parties the full documentation, and would encourage a personal viewing of the property. The rental price is available on request and viewing is open to financially qualified tenants.

Other interesting objects