












1 result - Properties for rent: Jongny

More objects in your automatically expanded search area
20 results - Radius: + 10km
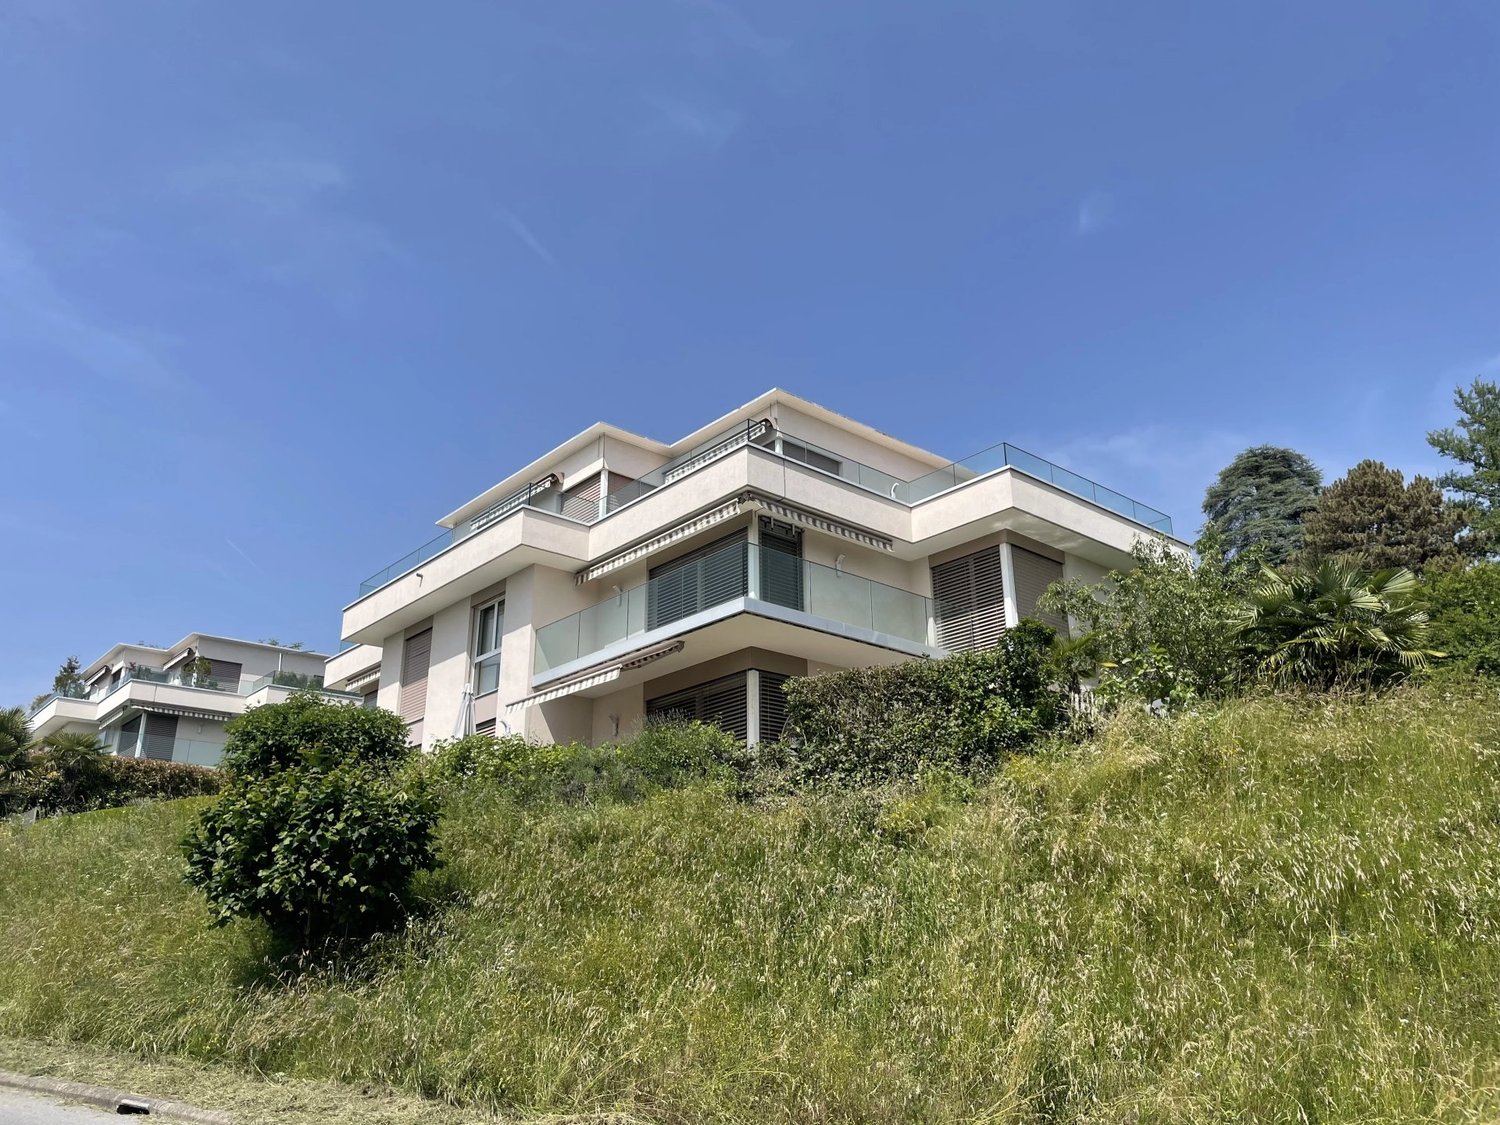
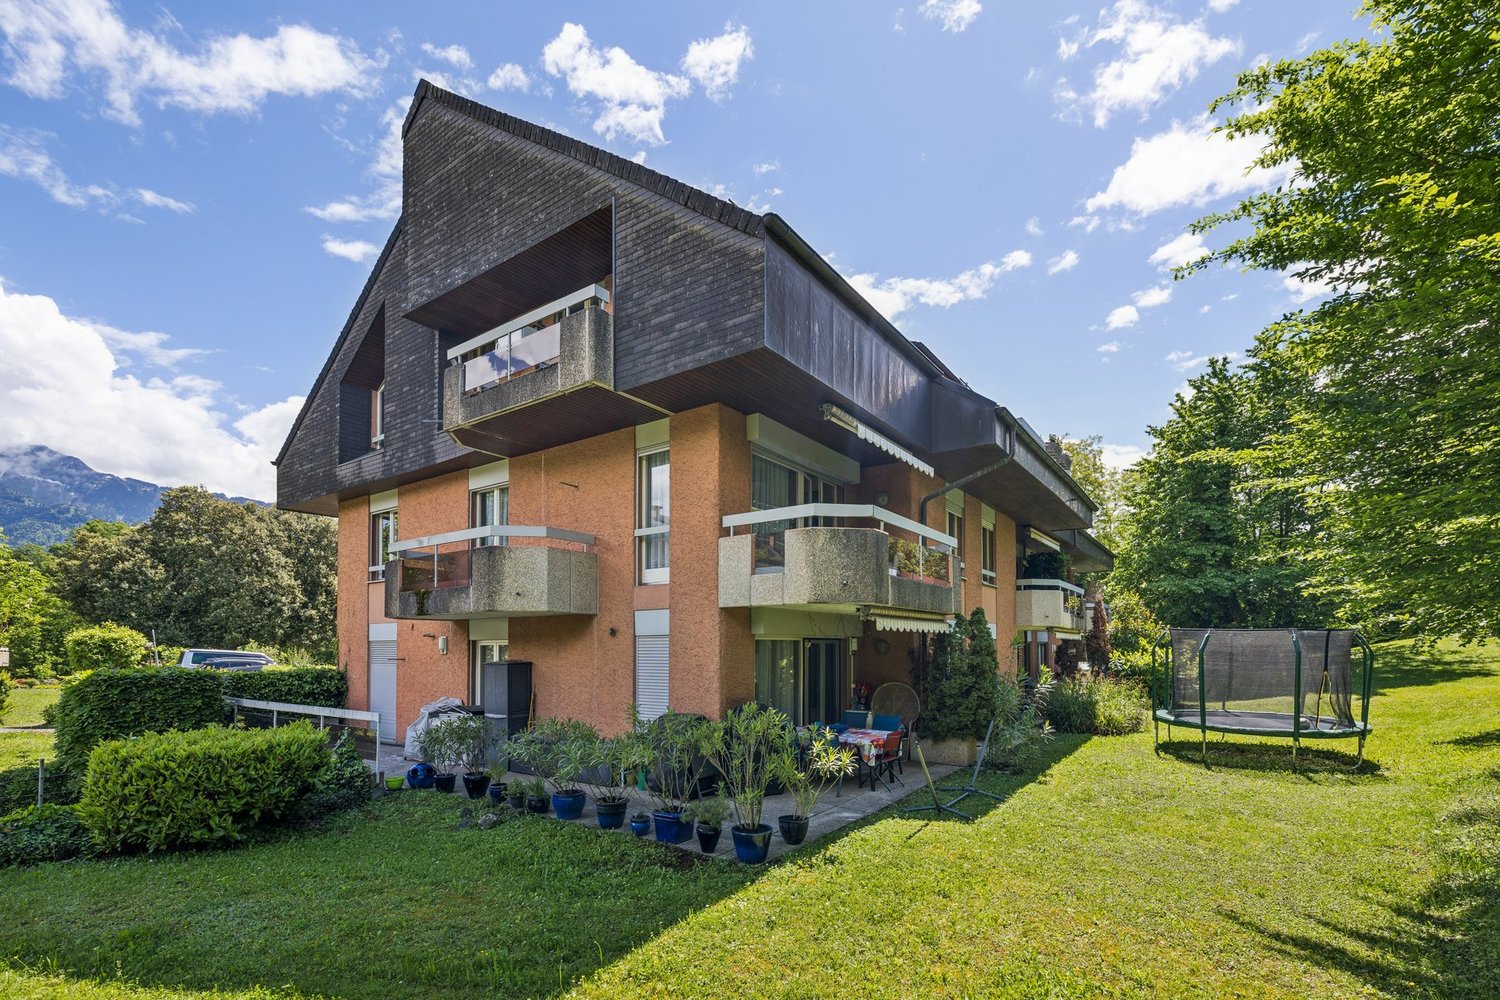
  • Modern orange house with a large balcony and outdoor dining area, surrounded by greenery and trees.
  • Bright bedroom with wooden flooring, large window, and sliding glass door leading to a balcony. Features a bed with pillows and a blanket, a nightstand, a chair, and a bookshelf.
  • Modern bathroom with white tiled walls, a double sink vanity, a toilet, a bathtub, and a towel on the floor.
  • Cozy bedroom with a double bed, striped duvet, wooden floor, large mirror, and open closet with clothing items.
  • Bright, modern living space with large sliding glass doors opening to a patio, dining area with a wooden table and chairs, a counter with decorative items, and a television mounted on the wall.
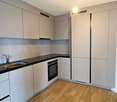
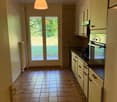
  • Modern kitchen with white cabinets, stainless steel appliances, and a large window overlooking a garden. Features include an oven, sink, coffee maker, and a small dining area with a table and chairs.
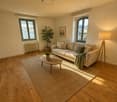
  • Bright living room with white walls, a dark grey sectional sofa, a wooden dining table with chairs, a chandelier, a TV, and several plants.
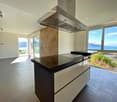
  • Bright, modern open-plan living and dining area with large glass windows, a black sofa, a round marble coffee table with a decorative vase, a dark wooden dining table with modern chairs, and a sleek white kitchen with cabinets, a stove, and a sink.
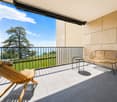
  • Outdoor patio area with a dining table, chairs, and lounge chairs, surrounded by trees and greenery.
  • A well-maintained garden with a lawn, trees, and a patio area featuring a dining set and lounge chair. The patio is adjacent to a modern house with large glass doors.
1 / 10
3.5 rooms90m²CHF 2,900.–
Top
Chemin des Leppes 10, 1816 Montreux

Charming 3.5-room apartment in Montreux – Available from November 1st, 2026

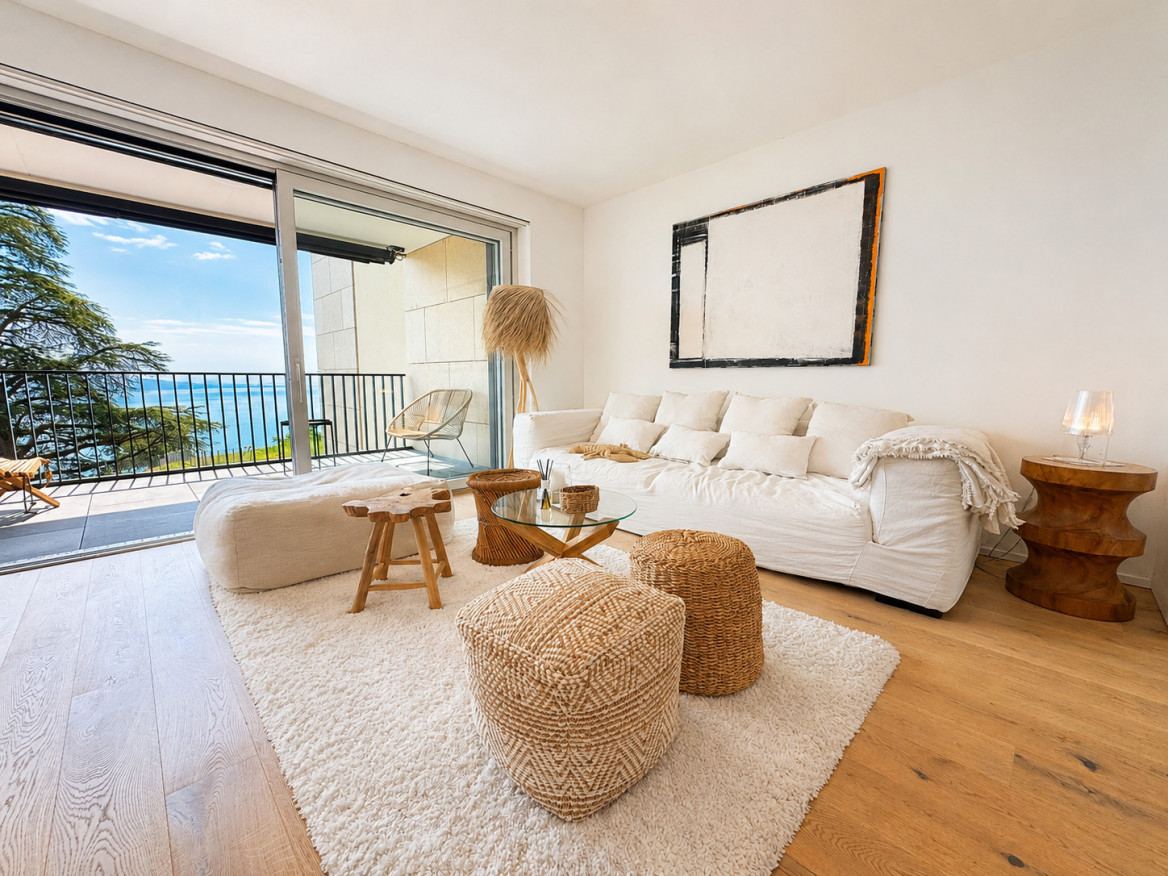
Discover this bright 3.5-room apartment, completely fenced and landscaped, located on the ground floor of a modern house in Montreux, in the green setting of Chemin des Leppes. Built in 2004 and completely renovated in 2023, this 90 m² apartment combines contemporary comfort and privileged living environment on the Vaudois Riviera.The apartment includes: • Bright living room: Spacious living area with large lounge and fully equipped kitchen, opening onto the garden • dining room • entrance hall with large wardrobe • laundry room with washing machine and dryer • Comfortable bedroom: With parquet, opening onto the terrace and garden • bedroom with parquet for children, friends or office • Large outdoor terrace with awning for dining area, surrounded by greenery and trees – ideal for beautiful days. • Outdoor area with over 100m2 private garden and cellar • 2 parking spaces are included. Additional advantages: • Apartment suitable for children and pets are allowed • Very sunny in summer, well ventilated in winter • Quiet environment, both day and night Location: Ideally located in Montreux, this apartment benefits from excellent accessibility. The Saussaz bus stop is accessible in just 5 minutes on foot, and the train station is nearby. A school is reachable in 7 minutes on foot, making this apartment particularly suitable for families. The port of Clarens is accessible on foot in 15 minutes, that of La Tour-de-Peilz in 25 minutes, allowing you to fully enjoy the beauty of the Riviera.Available from October 1st, 2026, don't miss the opportunity to rent this beautiful renovated apartment in the heart of one of the most beautiful regions of French-speaking Switzerland.

Travel time
-
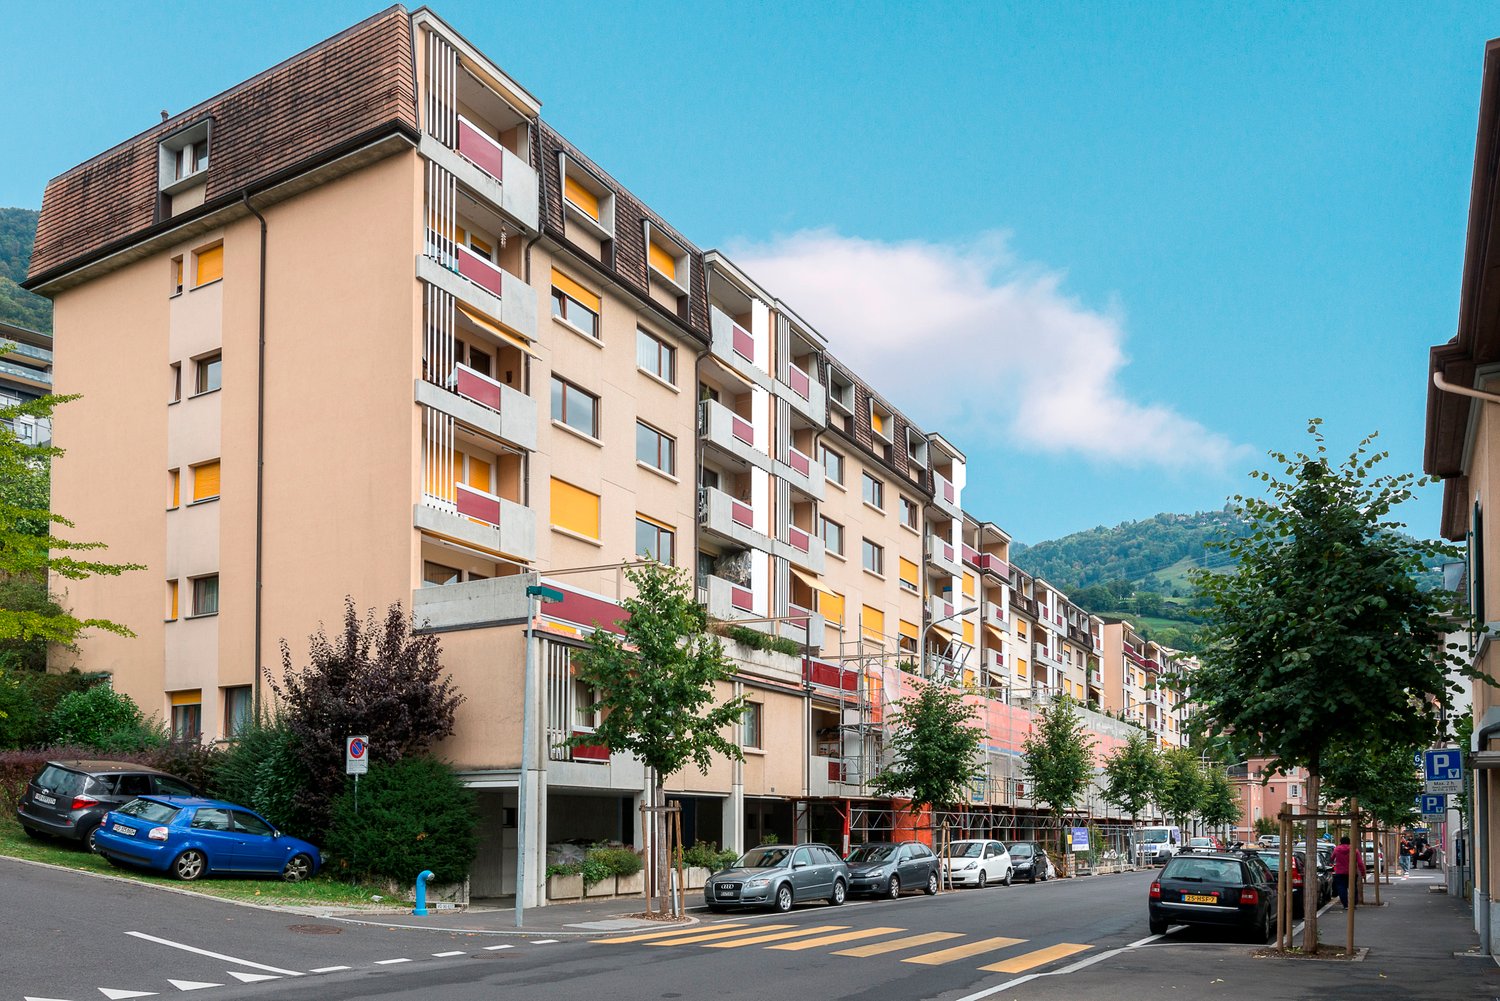
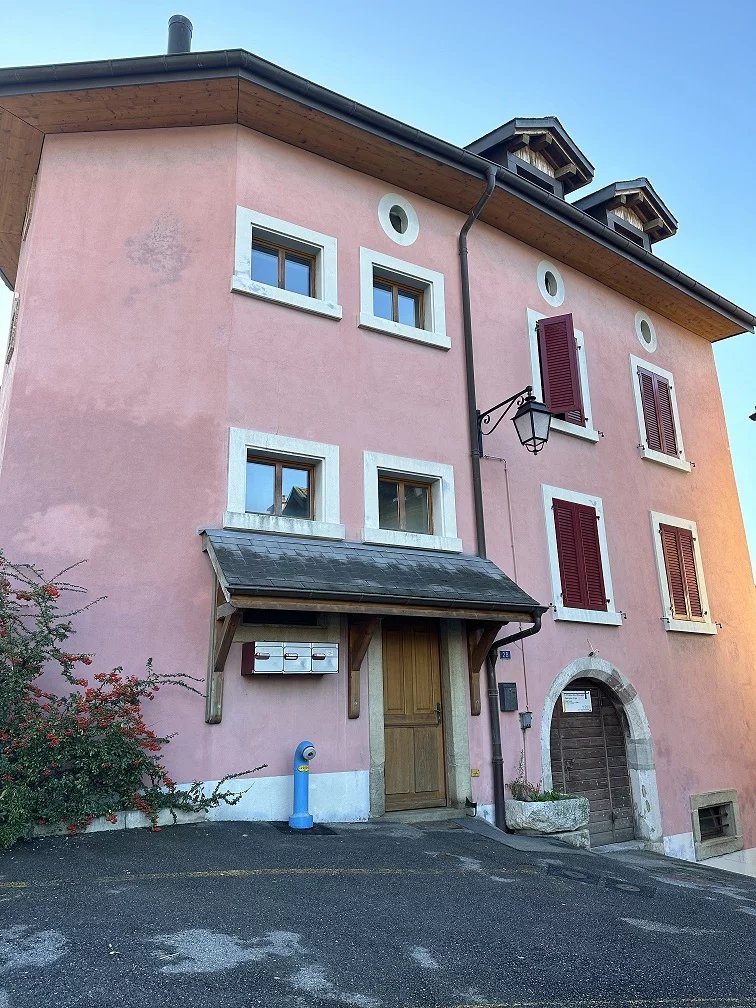
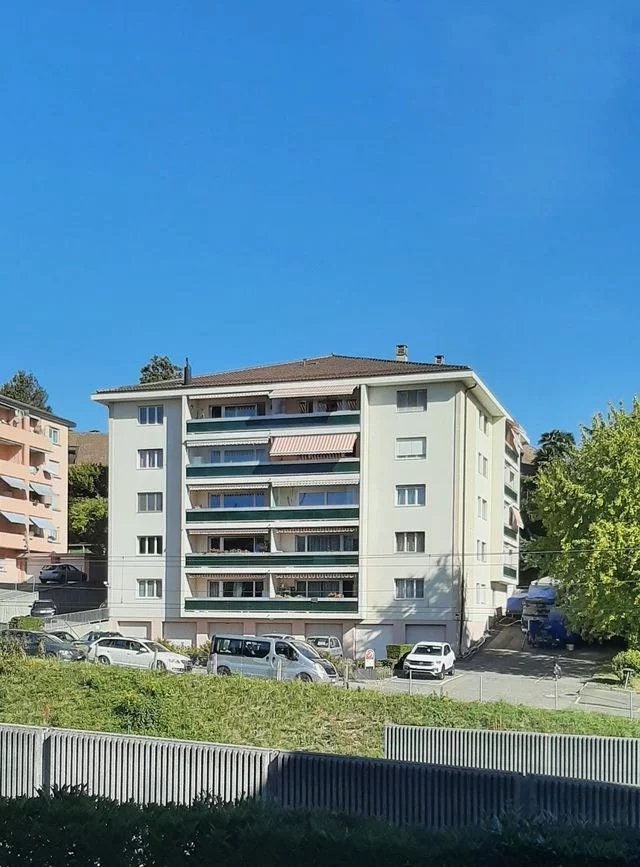
  • Urban street view with multi-story buildings, parked cars, and a clear sky.
  • Modern interior with a staircase leading up, white kitchen cabinets, and a sink in the corner.
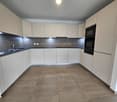
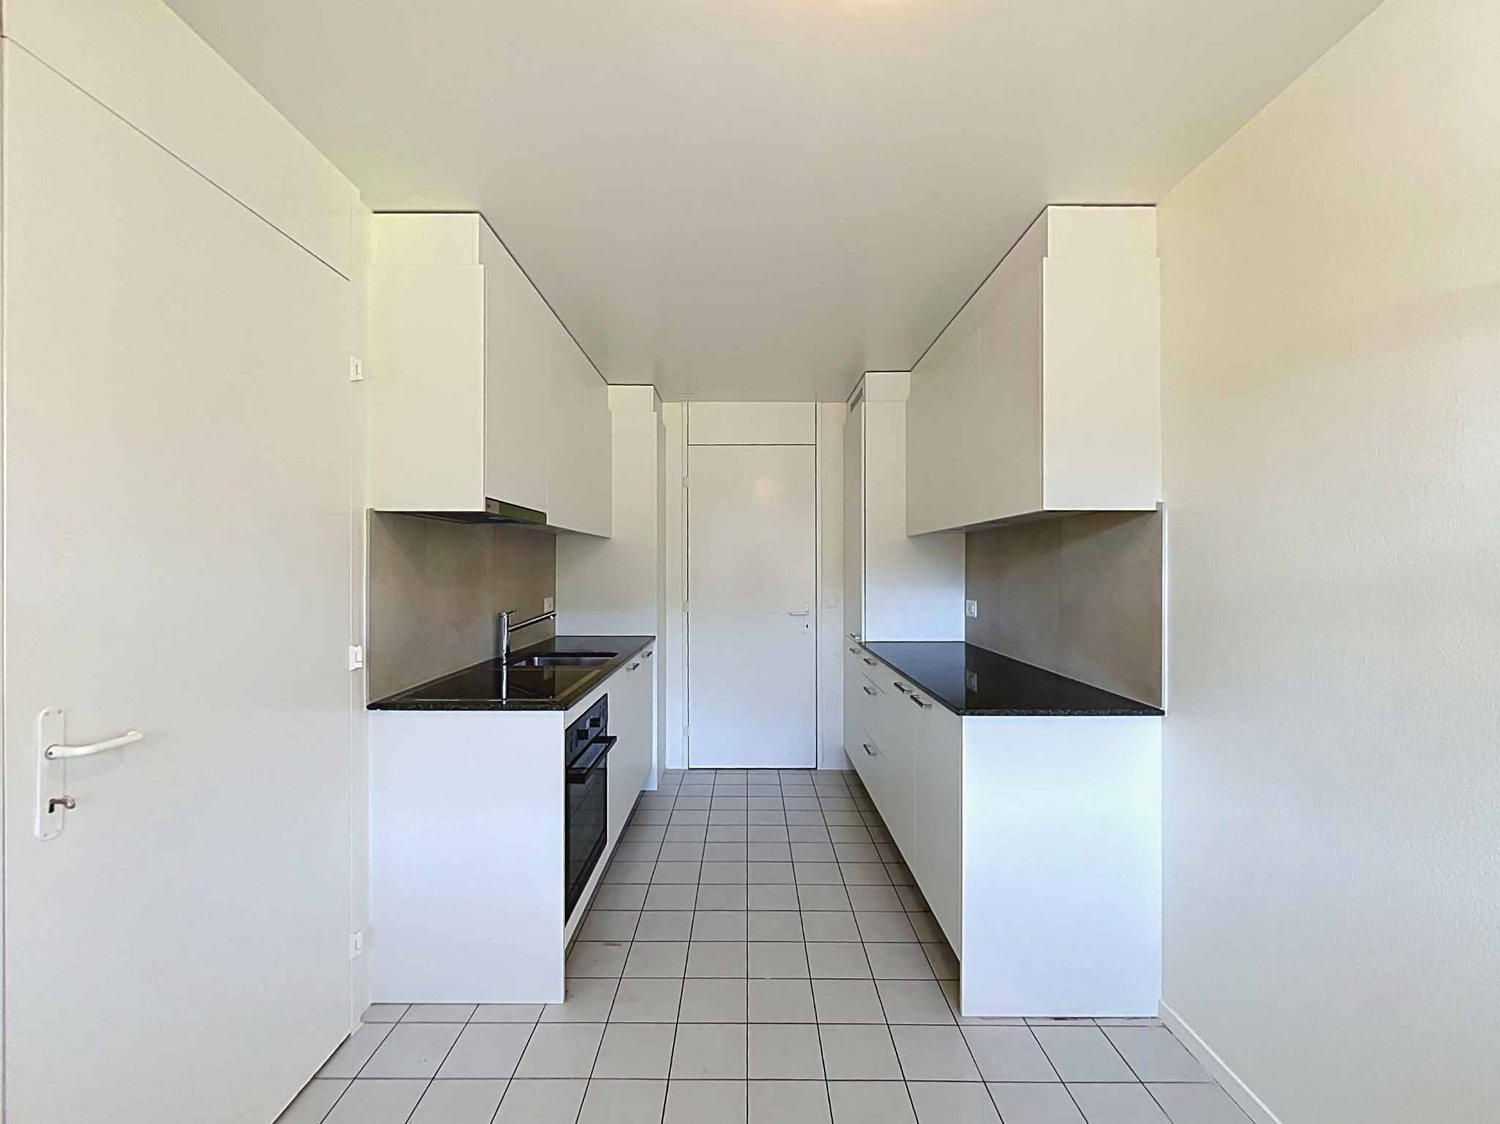
  • Modern kitchen with white cabinets, stainless steel oven, and granite countertop.
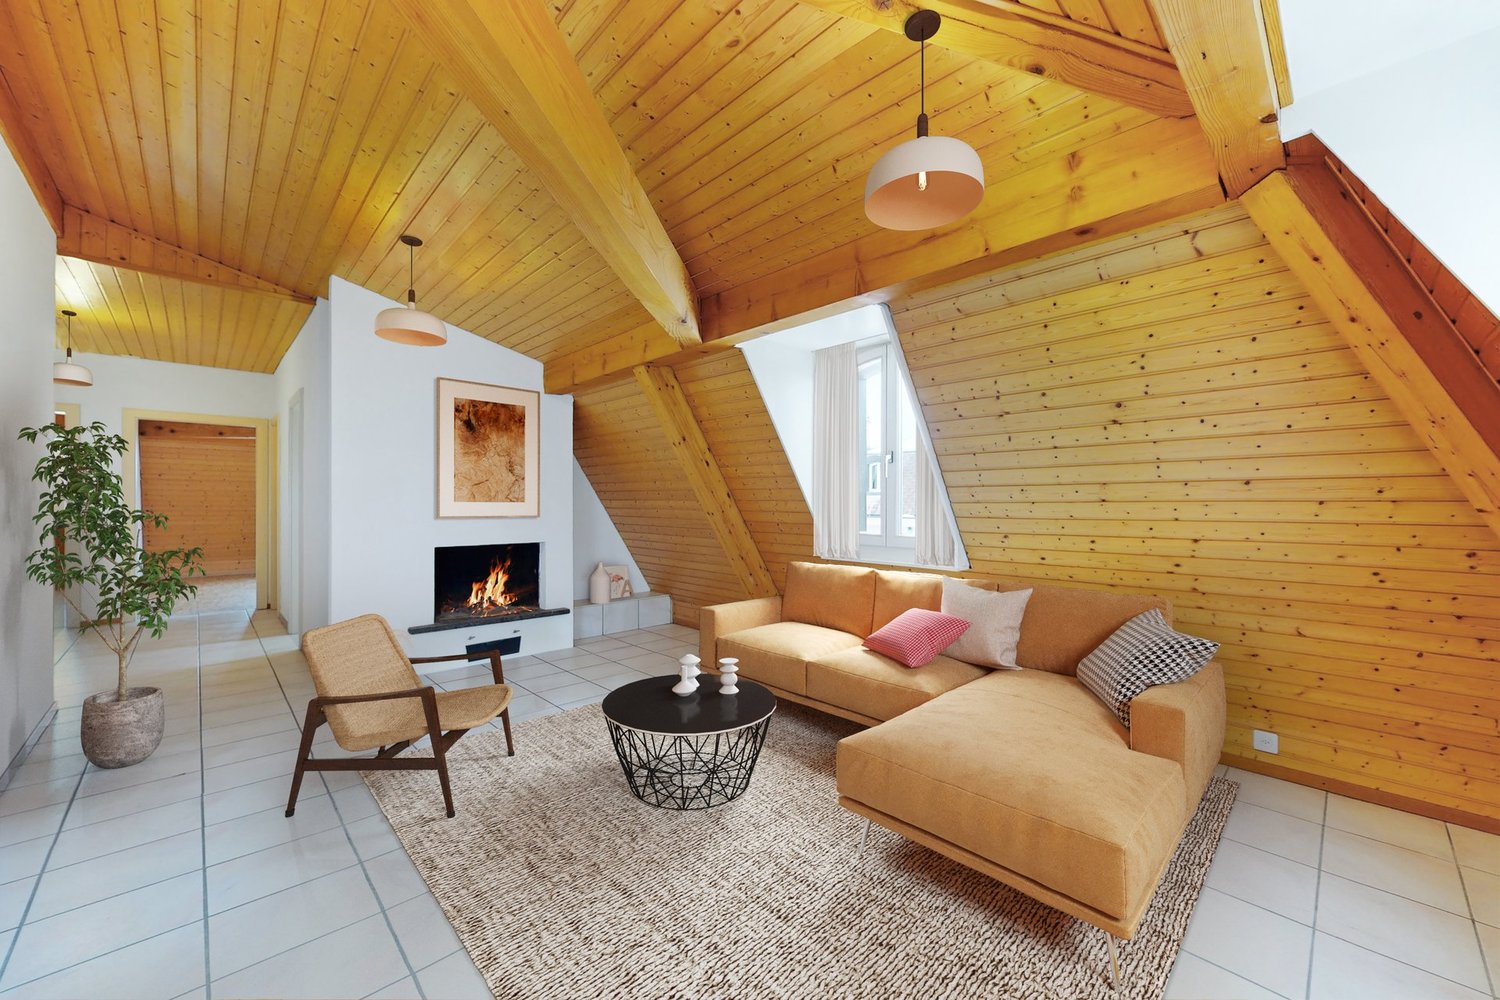
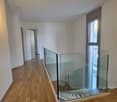
  • Open attic space with exposed wooden beams and rafters, large skylight, and glass wall leading to a balcony.
  • Empty attic room with wooden beams, wooden floor, and skylight window. No furniture or equipment.
  • Empty room with wooden floor, white walls, exposed wooden beams on the ceiling, a wooden door, and a white closet.
  • Modern bathroom with double sink, wooden cabinet, large mirror, and sleek lighting fixture above.
  • An attic room with exposed wooden beams, wooden flooring, built-in white cabinets, and a window letting in natural light.
  • Empty hallway with wooden floor, white built-in closet, and a wooden door at the end.
1 / 9
3.5 rooms110m²CHF 2,362.–
Top
3 rue du collège, 1800 Vevey

Old town under the roofs, Magnificent 3.5-room attic, 115m2

The apartment is located at the end of the old town of Vevey, 300 m from Nestlé "Entre deux villes" and 100 m from the lake. It overlooks mainly the Rue du Collège, a pedestrian street bordered by the beautiful protected district of Valsainte. The building is an old cigar factory. It is a quality building from the 50s. The apartment, created in the attic of the building in the spring of 2011, is located on the third floor. The apartment is accessible by elevator and has a cellar on the same floor. With an area of approximately 115 m2, it has: - a large living room of 35 m2 with parquet, exposed beams, three windows and a large Velux. It also has, on two walls, discreet and practical storage spaces alternating open corners and closed cupboards. - a closed bedroom of about 21 m2, with parquet, exposed beams, a built-in wardrobe with three doors and two windows with slatted shutters. - an open kitchen with a granite countertop, high-quality appliances and two large additional cupboards. - an entrance and a corridor with numerous storage cupboards - a separate toilet with sink, Miele washing machine and dryer, ventilation - a bathroom with double sink, bathtub-shower, ventilation - a superb mezzanine of 16 m2 habitable (actual surface is more important) with two large Velux and a beautiful wooden structure. Placed relatively low, they allow to enjoy a nice view of the Mont-Pèlerin and the roofs of Vevey. Possibility to rent a parking space nearby Bicycle storage directly in the building

Travel time
-
1 / 10
3.5 rooms92m²CHF 2,700.–
rue des Fontaines 1, 1816 Chailly-Montreux

Spacious 3,5 rooms with garden

CHARMING RENOVATED APARTMENT WITH PRIVATE GARDEN IN CHAILLY-SUR-MONTREUXLocated in the heart of the picturesque village of Chailly-sur-Montreux, this charming apartment benefits from a privileged location in an authentic winegrower's house composed of only two apartments.Occupying the first and last floor, it offers a peaceful living environment, without neighbors above, in a sought-after area for its high quality of life in the heart of the village.Good public transportation, just a few steps from the stops of the VMCV lines connecting Clarens, Montreux, Blonay, and La Tour-de-Peilz, and quick access to the highway.Nature lovers will appreciate the beautiful walks in the surrounding vineyards and the large private garden made available.Completely renovated with taste, the apartment seduces with its beautiful volumes, its brightness, and the quality of its finishes, particularly its beautiful parquet floors and its typical architectural elements.The distribution is as follows:o Large entrance hall of about 9 m² serving all the roomso Modern kitchen of about 11 m² with central island, large refrigerator, freezer, high oven, and numerous storage spaceso Independent dining area of over 10 m²o Spacious living room of about 19 m² accessible by a vaulto Beautiful room of over 14 m²o Large main room of almost 24 m², particularly brighto Bright bathroom with bathtub, WC, and planned space for the installation of a washing machineThe exteriors are a real asset, with a private balcony and a garden of about 200 m², ideal for enjoying the beautiful days in a green setting.A cellar completes this property.Net monthly rent: CHF 2'350.-Monthly advance on charges: CHF 350.-Gross monthly rent: CHF 2'700.-1 outdoor parking space: CHF 100.-/month extra and mandatoryA rare property for rent, ideal for people looking for the charm of the old, beautiful living spaces, and the tranquility of an authentic village just a few minutes from Montreux and Clarens.

Travel time
-
1 / 13
3.5 roomsCHF 3,050.–
Rue du Centre 1, 1820 Montreux

Magnificent 3.5-room apartment - Rue du Centre 1, 1820 Montreux

AVAILABLE IMMEDIATELYIdeal situation!A unique opportunity: a magnificent 3.5-room apartment in a classic style and completely renovated with taste in Rue du Centre 1, 1820 Montreux, on the ground floor.In a building constructed at the end of the 19th century, this magnificent apartment, combining all modern comfort (equipped with fiber optics) and preserving the charm of the old, deserves your attention.The apartment consists of:- An entrance with built-in closets- A beautiful, bright and fully equipped kitchen with quality appliances, opening onto a spacious living room- A bright first bedroom with a dressing room and a private shower room with an Italian shower + double sink + WC- A second bedroom- A bathroom with a washing machine/dryer + WCAn attic and a cellar complete this property.A visit is a must!Visit date: contact Mrs. HEREDIA Ambar / 021 343 43 10 / guedon@guedon.chRENT: CHF 2'850.- + CHF 200.- (advance payment for charges)No parking spaces available.Regarding the surrounding amenities:Two minutes' walk from Montreux train station (CFF, MOB Montreux Oberland Bernois, direct access to the Rochers-de-Naye and Jaman ski areas).Two minutes' walk from five restaurants, three minutes' walk from half a dozen others.Three minutes' walk from the first shops (Coop Pronto, Migrolino).Three minutes' walk from Lake Geneva.Four minutes' walk from the cinema.Seven minutes' walk from primary and secondary schools.Five minutes from the highway entrance.Seven minutes from the Glion Institute of Higher Education.CONTACTFor more information or to plan a visit, contact us without hesitation:Mrs. Ambar HEREDIA021 343 43 10guedon@guedon.chOnly complete applications will be processed:- properly completed registration form (available on site or on our website www.guedon.ch)- copy of identity card or valid residence permit (B or C)- certificate from the debt collection office (less than 3 months)- 3 last pay slips- copy of liability insurance

Travel time
-
1 / 9
3.5 rooms105m²CHF 1,900.–
Chemin de l'Eglise 2, 1618 Châtel-St-Denis

À louer, Appartement, 1618 Châtel-St-Denis, Réf 3034.01.0201

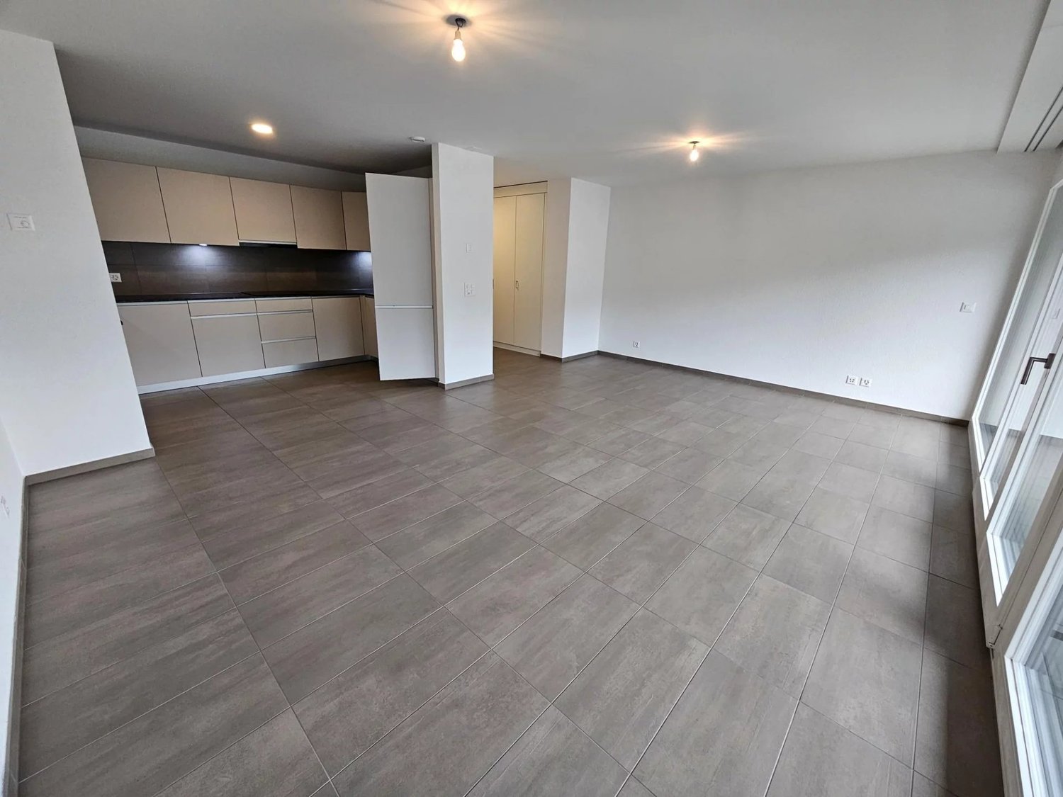
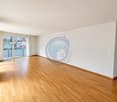
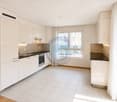
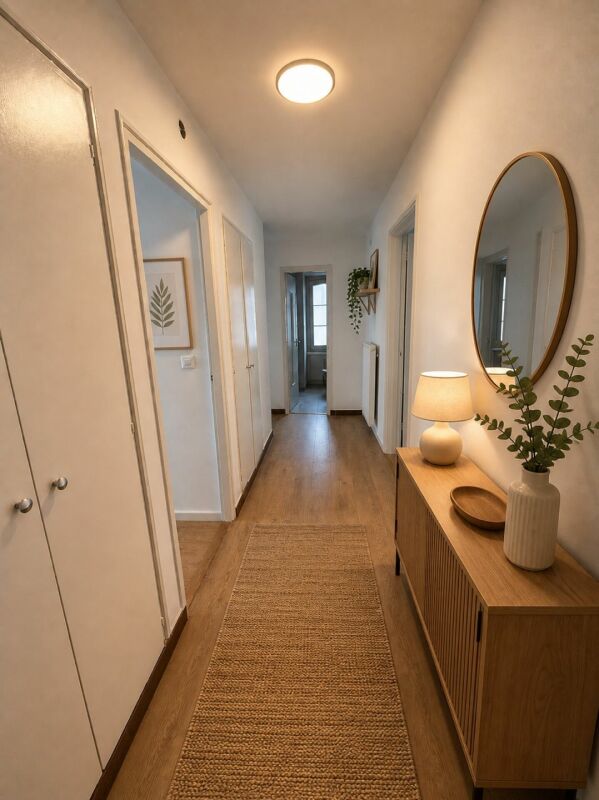
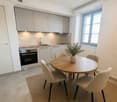
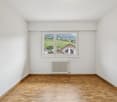
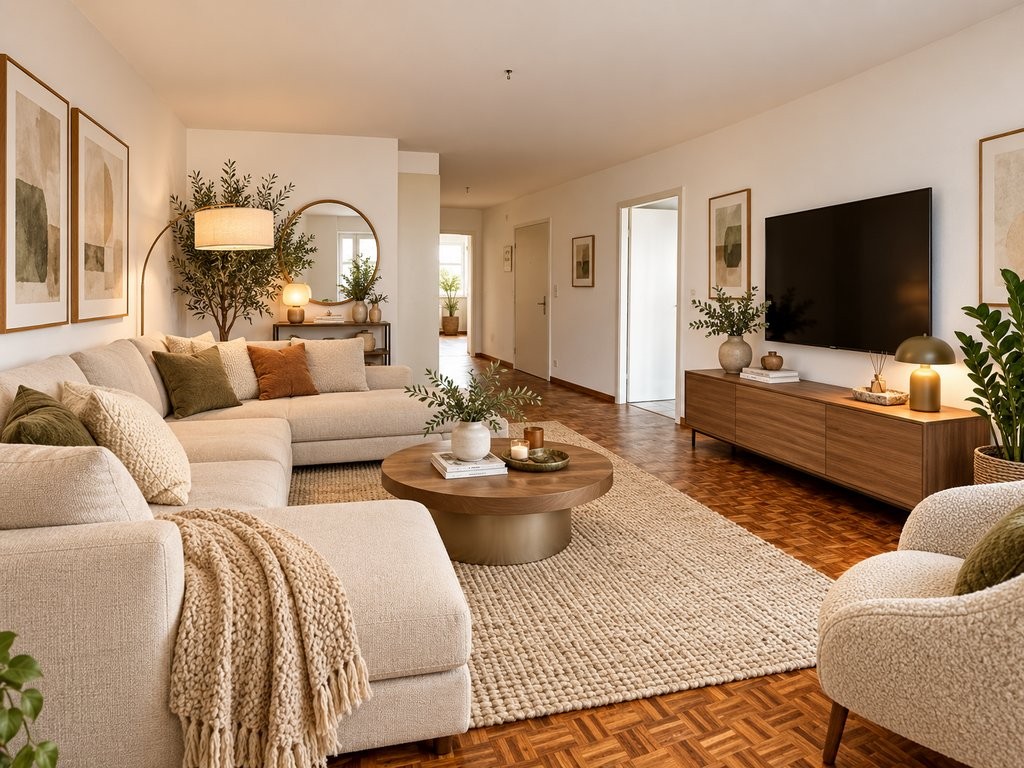
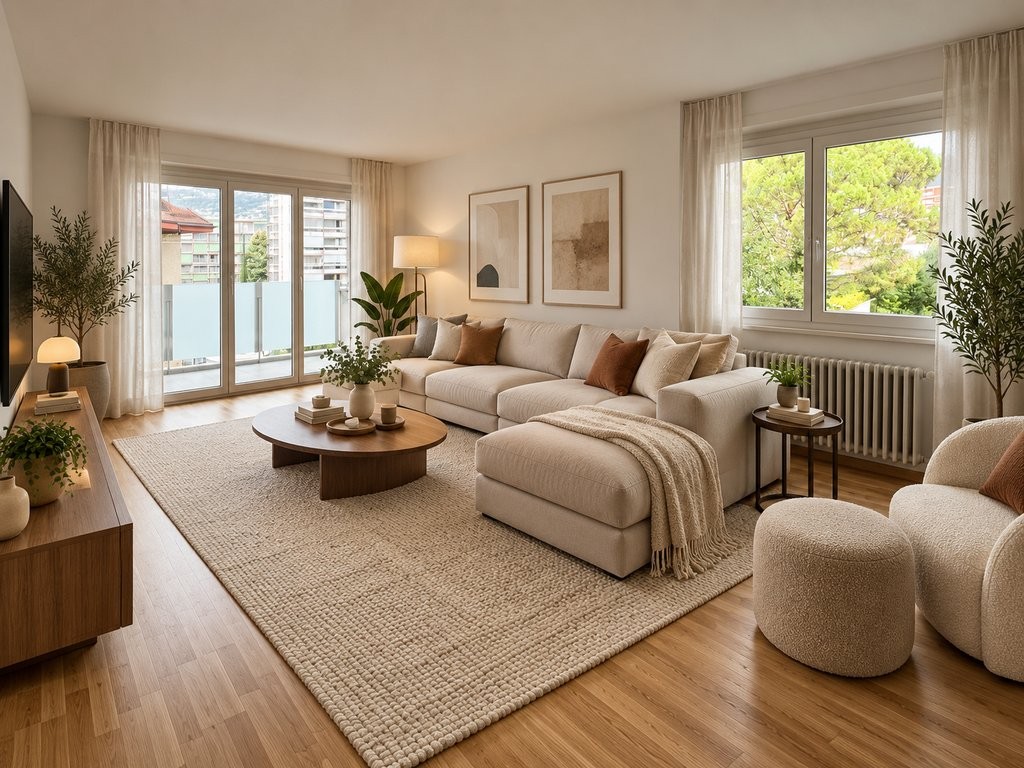
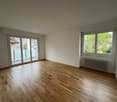
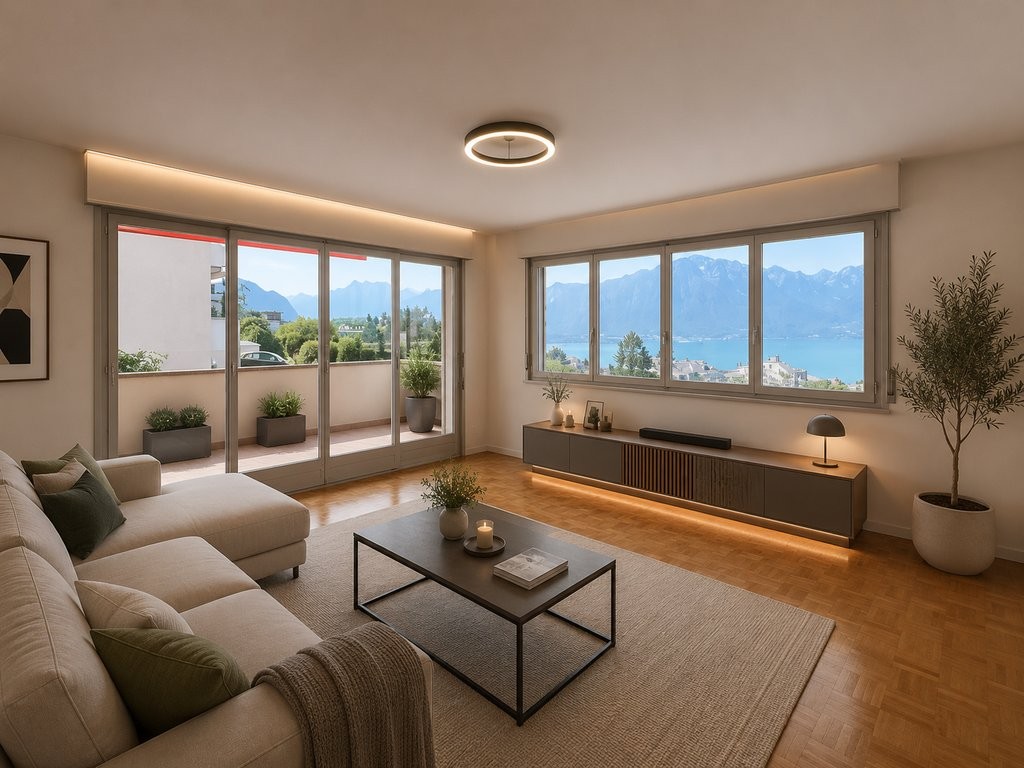
Dans la charmante petite ville de Châtel-St-Denis, magnifique appartement 3.5 pièces rénové de 105 m2 au 2ème étage situé dans la rue principale.Le logement est composé comme suit: • Hall d'entrée • Cuisine agencée ouverte • Grand séjour/coin à manger • 2 grands chambres • Salle-de-bains/WC Les photos aménagées ont été crées par l'IA.Loyer mensuel : CHF 1'700.00 + CHF 100.00 de charges = CHF 1'800.00Garage en sus : CHF 100.00/moisDisponibilité : de suite ou à convenirAdresse : Chemin de l'Eglise 2, 1618 Châtel-St-DenisVisite : petignat & amor immobilier SA (+41 21 921 16 16) ou (info@petignat-amor.ch)In der charmanten Kleinstadt Châtel-St-Denis befindet sich diese wunderschöne, renovierte 3,5-Zimmer-Wohnung mit einer Fläche von 105 m² im 2. Stock an der Hauptstraße.Die Wohnung ist wie folgt aufgeteilt: • Eingangsbereich • Offene Einbauküche • Großes Wohn-/Esszimmer • 2 große Schlafzimmer • BadezimmerBadezimmer/WC Die Fotos mit Einrichtungsvorschlägen wurden von der KI erstellt.Monatliche Miete: CHF 1'700.00 CHF 100.00 Nebenkosten = CHF 1'800.00Garage zusätzlich: CHF 100.00/MonatVerfügbarkeit: sofort oder nach VereinbarungAdresse: Chemin de l'Eglise 2, 1618 Châtel-St-DenisBesichtigung: Petignat & Amor Immobilier SA ( 41 21 921 16 16) oder (info@petignat-amor.ch)In the charming little town of Châtel-St-Denis, a magnificent, renovated 3.5-room apartment measuring 105 m² on the 2nd floor, located on the main street.The apartment is laid out as follows: • Entryway • Open-concept kitchen • Large living room/dining area • 2 large bedrooms • Bathroom/toilet The staged photos were created by AI.Monthly rent: CHF 1,700.00 CHF 100.00 in utilities = CHF 1,800.00Garage not included: CHF 100.00/monthAvailability: immediately or to be arrangedAddress: Chemin de l'Eglise 2, 1618 Châtel-St-DenisViewing: Petignat & Amor Immobilier SA ( 41 21 921 16 16) or (info@petignat-amor.ch)Nella graziosa cittadina di Châtel-St-Denis, magnifico appartamento ristrutturato di 3,5 locali da 105 m² al 2 piano, situato sulla via principale.L'appartamento è composto come segue: • Ingresso • Cucina attrezzata a vista • Ampio soggiorno/zona pranzo • 2 ampie camere da letto • Bagnoda bagno/WC Le foto con gli arredi sono state create dall'IA.Affitto mensile: CHF 1'700.00 CHF 100.00 di spese = CHF 1'800.00Garage a parte: CHF 100.00/meseDisponibilità: immediata o da concordareIndirizzo: Chemin de l'Eglise 2, 1618 Châtel-St-DenisVisita: Petignat & Amor Immobilier SA ( 41 21 921 16 16) o (info@petignat-amor.ch)

Travel time
-
1 / 10
3.5 rooms90m²CHF 1,910.–
Chemin de l'Eglise 5, 1618 Châtel-St-Denis

Magnifique 3.5 pièces entièrement rénové en plein centre-ville

Ce grand logement d'environ 90m2 qui a été entièrement rénové se situe au 3ème étage d'un immeuble du centre-ville, proche des commerces et des transports publics. Ce bien vous offrira tout le confort d'un aménagement neuf.Châtel-St-Denis, ville en développement à deux pas de la campagne, des montagnes et des pistes de ski. A 15 min. de Vevey et 15 min. de BulleIl se compose comme suit :- Hall d'entrée- Séjour- Cuisine agencée ouverte- 2 chambres - 1 salle-de-douches/WC- 1 salle-de-bains/WC avec arrivée d'eau pour colonne de lavageLOYER : CHF 1'680.00 + CHF 230.00 de charges, soit un total de CHF 1'910.00DISPONIBILITE : de suite ou à convenirVISITES : Merci de prendre contact avec le locataire au + 33 6 73 72 06 13ADRESSE : Chemin de l'Eglise 5, 1816 Châtel-st-DenisDiese geräumige Wohnung von ca. 90m2, die komplett renoviert wurde, befindet sich im 3. Stock eines Gebäudes im Stadtzentrum, in der Nähe von Geschäften und öffentlichen Verkehrsmitteln. Sie bietet Ihnen den Komfort einer neuen Einrichtung. Châtel-St-Denis, eine Stadt in Entwicklung, nur wenige Schritte von der Landschaft, den Bergen und den Skipisten entfernt. 15 Min. von Vevey und 15 Min. von Bulle entfernt. Die Wohnung besteht aus: - Eingangshalle - Wohnzimmer - Offene, eingerichtete Küche - 2 Schlafzimmer - 1 Dusche/WC - 1 Badezimmer/WC mit Wasseranschluss für Waschmaschine MIETE: CHF 1 680.00 + CHF 230.00 Nebenkosten, insgesamt CHF 1 910.00 VERFÜGBARKEIT: ab 1. August 2026 BESICHTIGUNGEN: Bitte kontaktieren Sie den Mieter unter + 33 6 73 72 06 13 ADRESSE: Chemin de l'Eglise 5, 1816 Châtel-st-DenisThis large apartment of approximately 90m2, which has been completely renovated, is located on the 3rd floor of a building in the city center, close to shops and public transport. This property offers all the comfort of a new layout. Châtel-St-Denis, a town in development, is located just a stone's throw from the countryside, the mountains and the ski slopes. It is 15 minutes from Vevey and 15 minutes from Bulle. It consists of: - Entrance hall - Living room - Open-plan fitted kitchen - 2 bedrooms - 1 shower room/WC - 1 bathroom/WC with water supply for a washing machine RENT: CHF 1,680.00 + CHF 230.00 charges, totaling CHF 1,910.00 AVAILABILITY: From 1st August 2026 VISITS: Please contact the tenant at + 33 6 73 72 06 13 ADDRESS: Chemin de l'Eglise 5, 1816 Châtel-st-DenisQuesto grande appartamento di circa 90m2, completamente ristrutturato, si trova al 3 piano di un edificio nel centro della città, vicino a negozi e mezzi pubblici. L'appartamento offre tutti i comfort di un alloggio nuovo. Châtel-St-Denis, città in via di sviluppo a due passi dalla campagna, dalle montagne e dalle piste da sci. A 15 minuti da Vevey e 15 minuti da Bulle L'appartamento è composto come segue: - Ingresso - Salotto - Cucina abitabile - 2 camere da letto - 1 bagno/WC - 1 bagno/WC con allacciamento per lavatrice CANONE: CHF 1'680.00 + CHF 230.00 di spese, per un totale di CHF 1'910.00 DISPONIBILITÀ: dal 1 agosto 2026 VISITE: Si prega di contattare l'inquilino al + 33 6 73 72 06 13 INDIRIZZO: Chemin de l'Eglise 5, 1816 Châtel-st-Denis

Travel time
-

Suggested properties for you based on search results

Other interesting objects