









Hünikon (Neftenbach) - Properties for rent

We recommend expanding your search criteria to get similar results. The current filters didn’t return any matches.

If you don’t want to change your current search criteria, we recommend creating a search alert, so you’ll be notified when matching offers become available.

More objects in your automatically expanded search area
72 results - Radius: + 10km
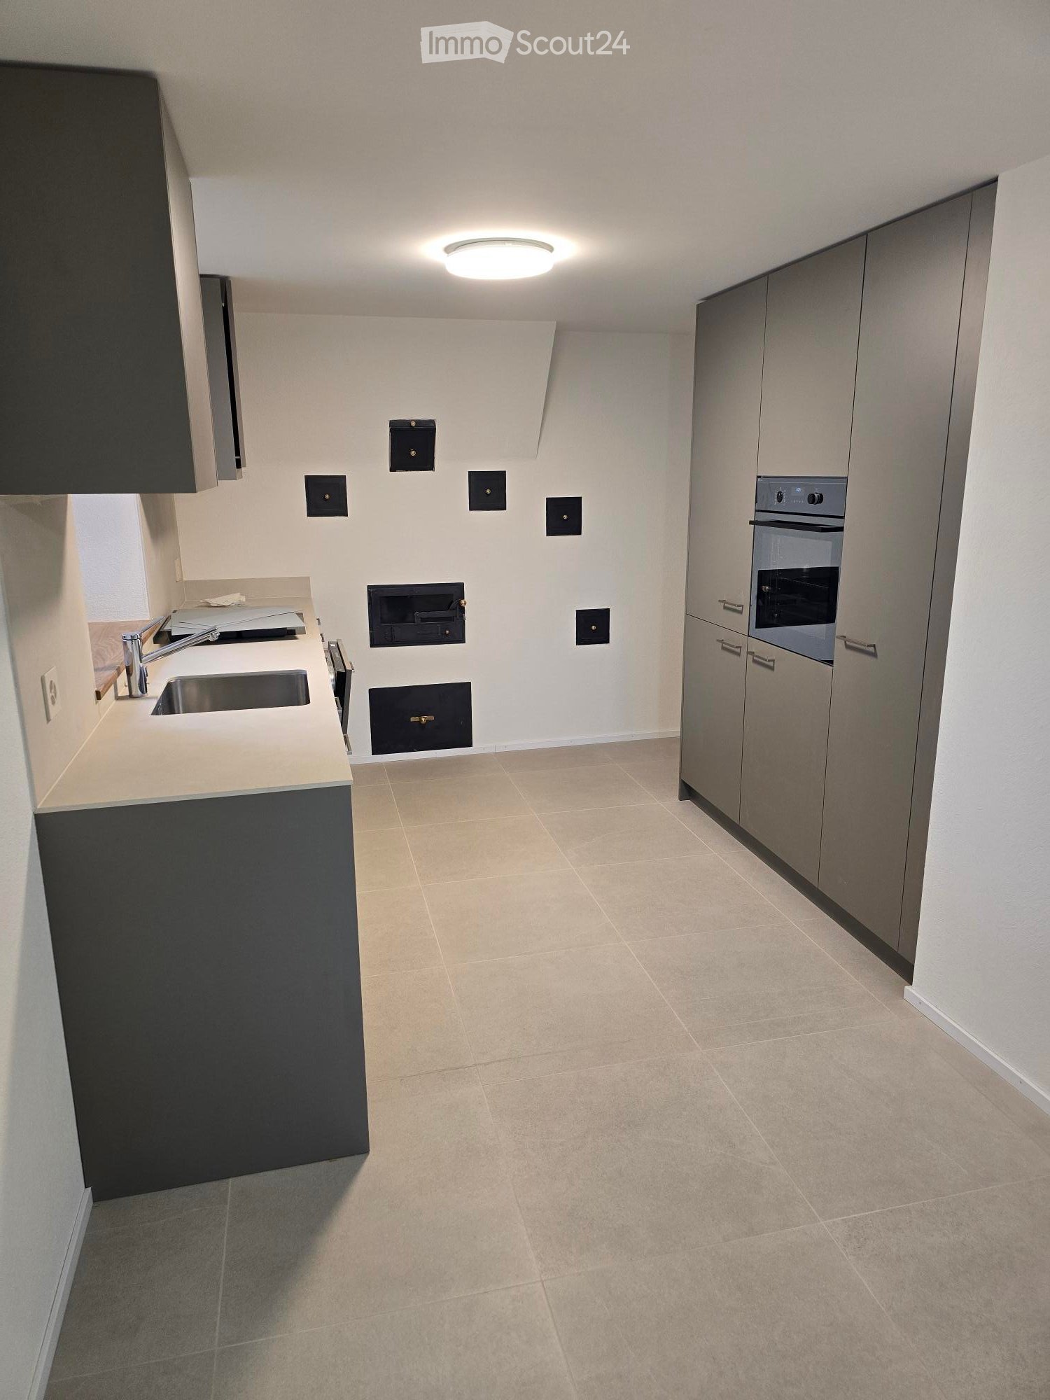
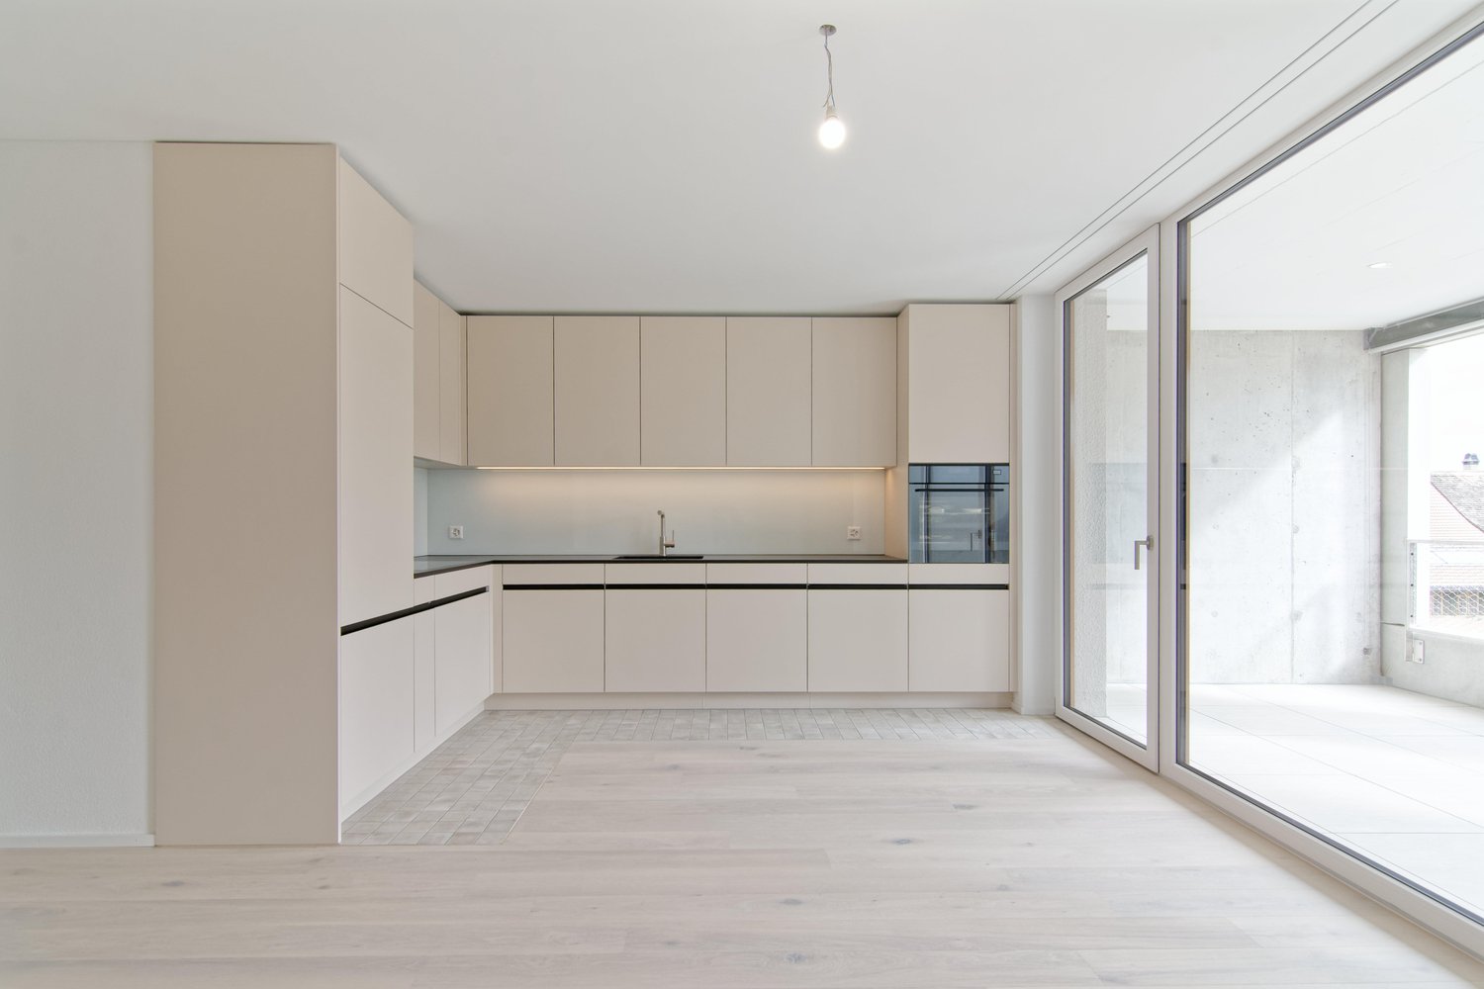
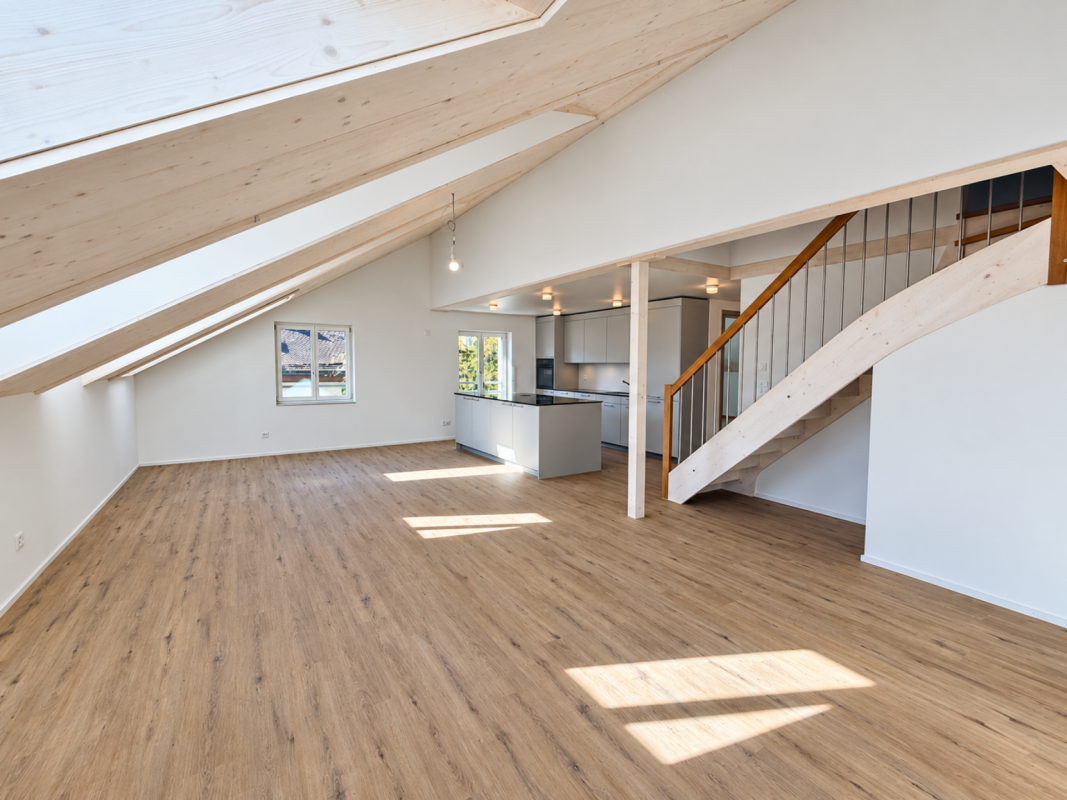
  • Kitchen with grey cabinets, a stainless steel sink, a built-in oven in a tall cabinet, and a wall with several black access panels.
  • Empty room with herringbone wood flooring, bare white walls, wooden beams and posts, and several windows.
  • Unfurnished room with white walls, exposed timber beams, a wooden floor, and a window with no clear outlook.
  • Unfurnished room with bare white walls, a wooden floor, exposed wooden ceiling beams, and three windows with outlooks onto nearby roofs and buildings, not a landscape.
  • Unfurnished room with a wooden staircase, parquet floor, and a green tiled stove.
  • Bathroom with a walk-in shower, a wall-hung toilet, and a wall-mounted vanity with a mirror cabinet.
  • Upper hallway with a wooden railing and black metal balusters, exposed timber beams, and a stairwell.
  • Unfurnished room with a herringbone wooden floor, white walls, a built-in wooden wardrobe, and a staircase on the right.
  • Empty room with a tiled floor, exposed wooden beams, and a window with a view of a neighboring street and a parked red car; a cabinet with a countertop sits at the right edge.
  • Outdoor construction yard beside a wooden building with cobblestone paving, coiled hoses, a manhole cover, and a portable toilet in the distance.
  • Empty room with parquet flooring, a green tiled stove, a wooden staircase, and several windows overlooking rooftops.
1 / 11
Empty room with herringbone wood flooring, bare white walls, wooden beams and posts, and several windows.
Unfurnished room with white walls, exposed timber beams, a wooden floor, and a window with no clear outlook.
Unfurnished room with bare white walls, a wooden floor, exposed wooden ceiling beams, and three windows with outlooks onto nearby roofs and buildings, not a landscape.
4.5 rooms, 125m², CHF 3,230.–
Premium
Pfarrgasse 4, 8311 Brütten

Exclusive Duplex Apartment in Brütten’s Historic Village Centre – Where Charm Meets Modernity

This exceptional duplex apartment combines historic charm with the very latest in residential comfort. Comprehensively renovated and newly fitted out in 2026, it offers a unique home across two floors, with its own entrance area and an ambience that is second to none. The special atmosphere is immediately apparent upon entering the apartment. Historic features such as the listed fitted wardrobe and the characterful tiled stove in the living area give the rooms a distinctive personality. Combined with high-quality materials, elegant solid-wood herringbone parquet flooring and modern finishes, they create a harmonious blend of tradition and contemporary elegance.Spacious living across two floorsThe ground floor is the heart of the apartment. The spacious living and dining area, with its stylish tiled stove, invites you to relax. The modern kitchen blends harmoniously into the living concept. A particular highlight is the level-access door to the patio, which will be completed in spring/summer 2027 and will extend the living space outdoors.A separate guest WC completes the ground-floor layout.The upper floor has three versatile rooms and two modern bathrooms. Whether used as a master bedroom with direct access to the bathroom, a children's room, guest room or home office, the rooms offer a wide range of possibilities and ample privacy.High-quality finishes down to the last detailParticular attention was paid to quality, comfort and timeless design during the complete renovation. The apartment stands out for features including: • Complete renovation and new fit-out in 2026 • Spacious duplex apartment across two floors • Its own separate entrance area • Elegant solid-wood herringbone parquet flooring in the living area • Modern underfloor heating • High-quality finishes and carefully selected materials • Characterful listed tiled stove in the living area • Historic listed fitted wardrobe • Modern kitchen with high-quality fittings • A guest WC on the ground floor • Two bathrooms on the upper floor • Separate basement storage room • Option to rent an underground parking space in addition In the heart of the village, with everything close at handThe apartment is located right in Brütten’s historic village centre, directly next to the church. Its central location makes everyday errands easy: the bakery is just around 50 metres away, and Volg is about 150 metres away.Here, you can enjoy life in a charming village with a welcoming atmosphere and a high quality of life, without giving up the conveniences you need every day.Brütten – an attractive municipality with tax advantagesThe municipality of Brütten is picturesquely situated on the ridge between Winterthur and Kloten and combines rural quality of life with excellent access to the surrounding centres. Its natural surroundings, compact village layout and active community life make Brütten a particularly attractive place to live.Another advantage is the municipality’s favourable tax situation. Brütten is considered a tax-friendly place to live in the greater Winterthur area, offering financial benefits alongside a high quality of living. A real plus for anyone looking to combine exclusive living with an attractive tax burden.A home for people with an eye for the exceptional.This duplex apartment is more than just a place to live: it is a successful blend of history, architecture and a modern lifestyle. A rare opportunity to move into an exceptional home right in the heart of Brütten’s village centre.An underground parking space can be rented for an additional 150.- CHF per month.

Travel time
-
New building
1 / 4
4.5 rooms, 98m², CHF 3,110.–
Premium
Tössfeldstrasse 48, 8406 Winterthur

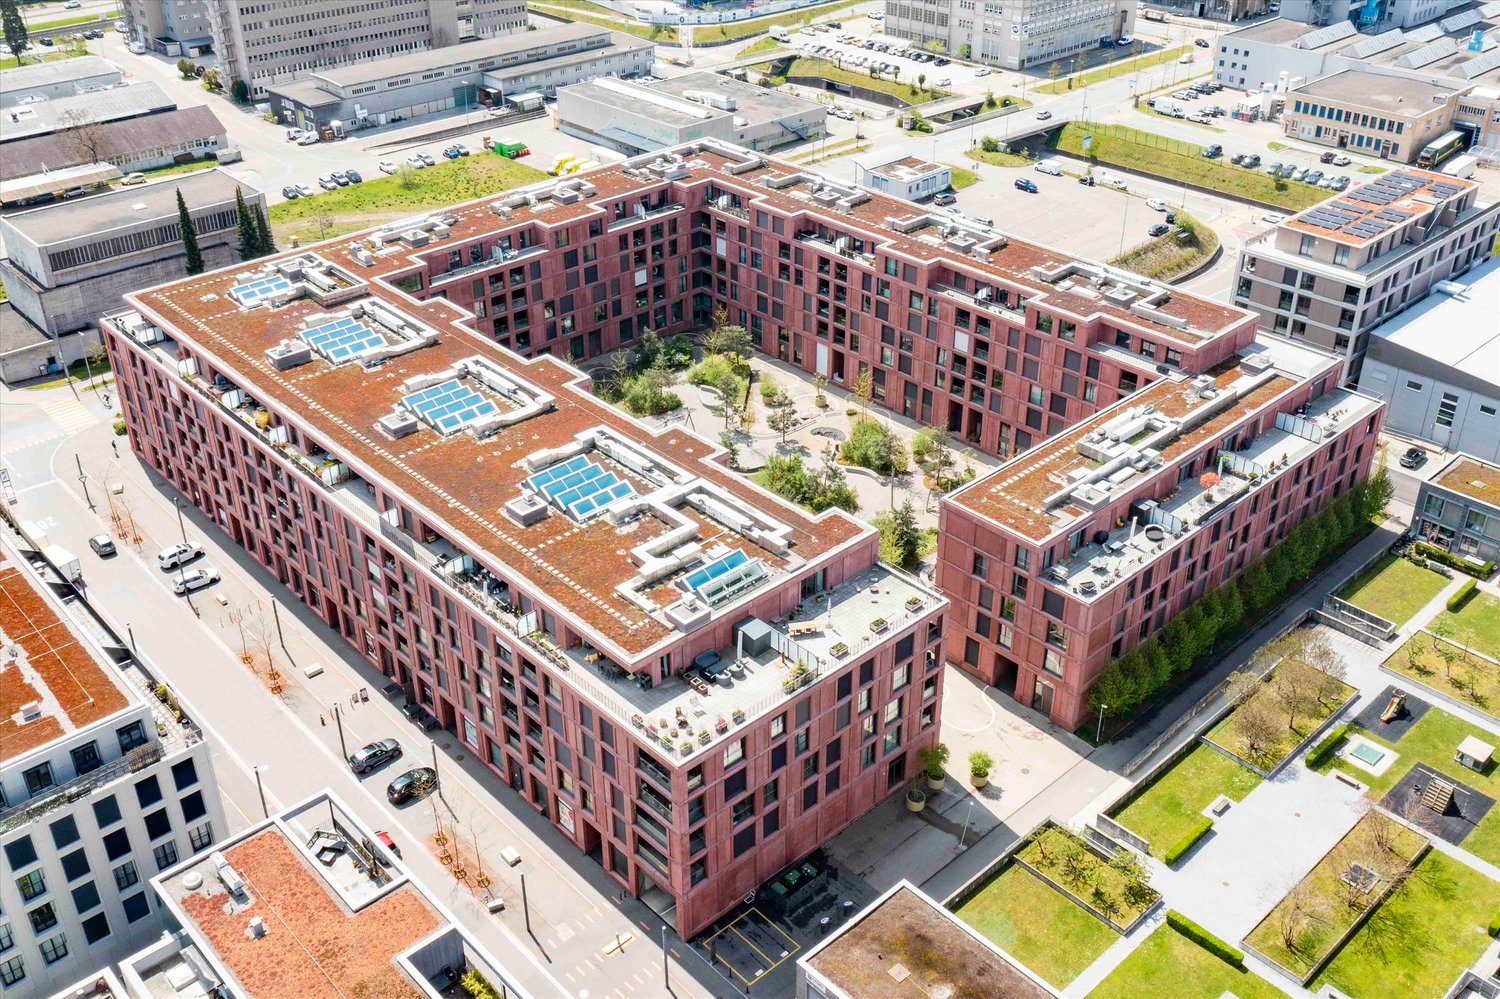
Urban. Green. Home. | Modern 4.5-room apartments

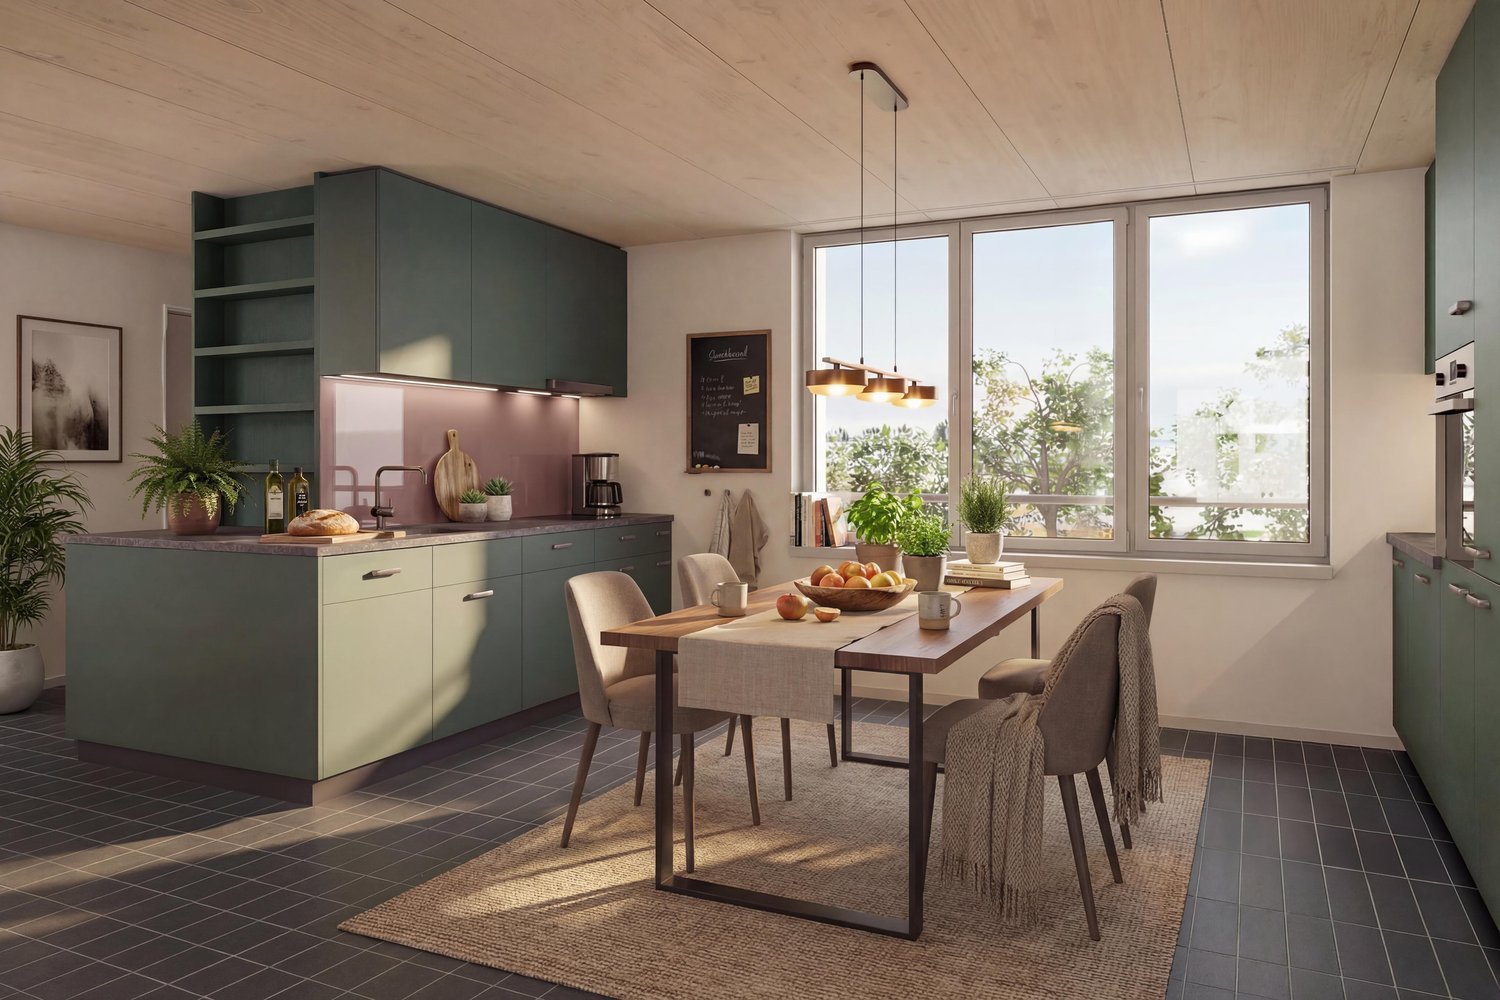
On Tössfeldstrasse, two elegant multi-family houses with a total of 22 modern 2.5- to 4.5-room apartments are being built by March 2027. The attractive project combines contemporary architecture, well-thought-out floor plans, and high living comfort in an urban and natural environment.Extensive green spaces, lovingly designed flower islands, and newly planted deciduous trees give the development a park-like character and provide a high quality of stay. The two L-shaped buildings enclose a central meeting place, which offers space for exchange and relaxation.4.5-room apartments | Equipment & Comfort • Available from March 1, 2027 • Well-thought-out and functional floor plan division • Spacious, openly designed kitchen • Two modern bathrooms, one with a room-wide shower, one with a bathtub • Generous window surfaces for plenty of natural daylight • Bright living and dining area with inviting entrance • Private laundry room in a practical built-in closet in the entrance area • Spacious balcony with over 9 m² • Private basement compartment Sustainable & forward-looking • Energy-efficient heat supply using geothermal heat pumps • Photovoltaic systems for sustainable energy generation • Eco-friendly living concept with a focus on the future Location & Environment • Excellent connection to public and individual transport • Winterthur Töss train station can be reached in just 2 minutes on foot • Only 6 bike minutes to Winterthur main station • Shopping opportunities and various services in the immediate vicinity • Fitness center and other sports facilities easily accessible • Attractive urban living location with high quality of life • Diverse cultural, gastronomic, and leisure offerings in the surrounding area Have we sparked your interest?We would be happy to inform you personally about this attractive residential offer. We look forward to your contact and to presenting your possible new home to you.*The visualizations (renderings) presented in this advertisement serve solely for visual illustration of the planned atmosphere, spatial effect, and materiality. The representations are therefore purely illustrative and not binding.

Travel time
-
  • Empty room with wooden flooring, white walls, fireplace, large windows, and a sliding glass door leading to another room.
  • Empty living room with wooden flooring, white walls, and a fireplace with a TV on the mantle.
  • Empty room with wooden flooring, white walls, fireplace, built-in shelving, and a window.
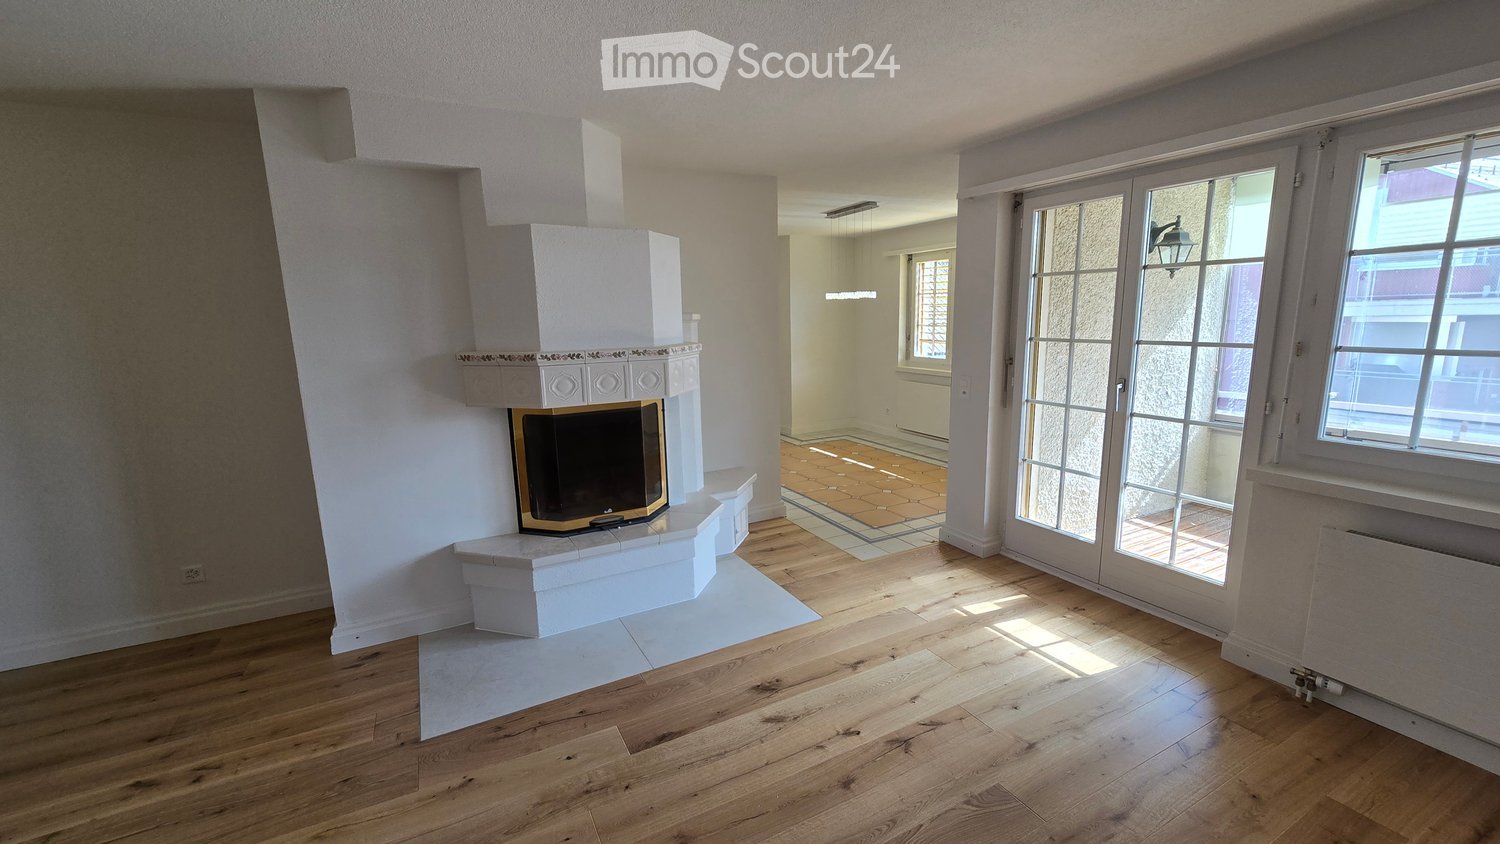
  • Empty room with wooden flooring, white walls, and a fireplace with a decorative mantel and floral trim. The fireplace has a glass front and a white base. There is a large window on the right side, and a glass door leading to a tiled area.
  • Modern kitchen with white cabinets, stainless steel appliances, and a tiled backsplash. The adjacent area features wooden flooring and a decorative border.
  • Modern kitchen with white cabinets, stainless steel appliances, and a central island with a marble countertop.
  • Empty room with wooden flooring, white walls, and a window with yellow shutters. No furniture or equipment is present.
  • Empty room with wooden flooring, white walls, and a large window with white frame. No furniture or equipment present.
  • Empty room with wooden flooring, white walls, and a large window with a view of the outside. There is a radiator under the window and a doorway leading to another room.
  • Empty hallway with wooden flooring, white walls, and open doors leading to other rooms.
  • Modern bathroom with a walk-in shower, toilet, towel rack, radiator, and handrail for accessibility.
  • Bathroom with pink bathtub, white sink, mirror, and light fixture. Beige tiled walls and carpeted floor.
  • Bathroom with a sink, toilet, round mirror, light fixtures, glass shelf, and towel rack.
  • Balcony with wooden decking, large window with blinds, view of neighboring buildings and greenery.
  • Balcony with wooden decking, large windows with blinds, view of neighboring houses and greenery.
  • Three-story residential building with beige facade, multiple windows, and a garage entrance.
1 / 16
4.5 rooms, 110m², CHF 2,990.–
Top
Poststrasse 25, 8180 Bülach

Spacious 4.5-room apartment with fireplace, new parquet flooring, and glazed balcony

In a central location in Bülach, we are renting this spacious and bright 4.5-room apartment with approximately 110 m² of living space on the 2nd floor.The apartment was extensively renovated in 2026 and presents itself in a very well-maintained condition. In the living and sleeping areas, as well as in the corridor, the previous carpet was removed and replaced with new wooden parquet flooring. Walls and ceilings were freshly painted.The heart of the apartment is the spacious and bright living/dining area with a fireplace. The large windows, the new parquet flooring, and the direct access to the balcony create a pleasant living atmosphere.A special plus is the glazed balcony. It offers a protected additional living area and can be used well even in less pleasant weather thanks to the glazing.The spacious kitchen offers plenty of storage space and work surface and is equipped with a dishwasher, oven, stove, refrigerator, and other built-in appliances.In addition to the living/dining area, three separate rooms are available. These can be flexibly used as bedrooms, children's rooms, offices, or guest rooms.The apartment has two separate bathrooms: one with a bathtub and toilet, and another with a shower and toilet.For additional comfort, a new washing machine/dryer combination is available in the apartment for washing and drying.A separate basement room on the garage level offers additional storage space. The elevator goes directly from the living floor to the underground garage.Highlights at a glance • 4.5 rooms • approximately 110 m² of living space • 2nd floor • new wooden parquet flooring • freshly painted walls and ceilings • spacious and bright living/dining area • fireplace • glazed balcony • three separate bedrooms/offices • spacious kitchen with plenty of storage space • two bathrooms with bathtub and shower • new washing machine/dryer combination in the apartment • separate basement room on the garage level • elevator with direct connection to the underground garage • underground parking space Rental conditions • Net rent for the apartment (including underground parking space): CHF 2,740.– per month • Additional costs (advance payment): CHF 250.– per month • Total rent including additional costs and underground parking space: CHF 2,990.– per month Rent deposit: 3 months' rentMinimum rental period: 2 yearsAvailability: immediately or by arrangementThe apartment is particularly suitable for couples and families, as well as for people who appreciate an additional workspace or guest room.Keeping dogs is not permitted with consideration for the house community. Other pets are allowed by arrangement.If you are interested, we look forward to your contact with a few brief details about the people moving in.Viewings are possible by arrangement.

Travel time
-
1 / 5
  • Balcony / Terrace
  • Parking space
4 rooms, 90m², CHF 3,400.–
Top
8400 Winterthur

High-quality property in a central location with plenty of light!

This bright 4.5-room apartment in Winterthur (8400) offers 80 m² of living space in new building standards and is rented for the first time. Large windows flood the rooms with daylight and create a warm, modern living atmosphere. The balcony invites you to breathe and relax. Ideal for couples, small families, or professionals who value central living and short distances: The train station is within walking distance in a few minutes.This BETTERHOMES offer is characterized by the following advantages:- New building standard- large windows that bring a lot of light- central location- short walk to the train station- first rental- balcony with plenty of light- and, and, and ...Interested? Contact us for a non-binding viewing!Didn't find anything suitable? Over 1,900 more offers at: www.betterhomes.ch - the real estate fair mediatorDo you want to market a property yourself?Benefit from our know-how: https://www.betterhomes.ch/de/profitierenDo you want to have a property valued?Find out its value now with our free valuation, immediately and without obligation!https://www.betterhomes.ch/de/knowledge/estimationMore detailsLocation: Very central location near the train station and everything you need.<Bathrooms / wet cells: 1x (shower / sink / toilet)Public transport: Winterthur train station, 400mSchools: Kindergarten, 170m / Primary school, 750mShops: Denner, 700m / Coop, 750m / Migros, 1.2km

  • Balcony / Terrace
  • Parking space
1 / 27
  • Balcony / Terrace
  • View
  • Parking space
  • +6
4.5 rooms, 120m², CHF 4,299.–
Jakob Bosshart-Strasse 4, 8424 Embrach

💎 Spacious & Fully Furnished 4.5-Room Apartment with Balcony & Stunning Views in Embrach

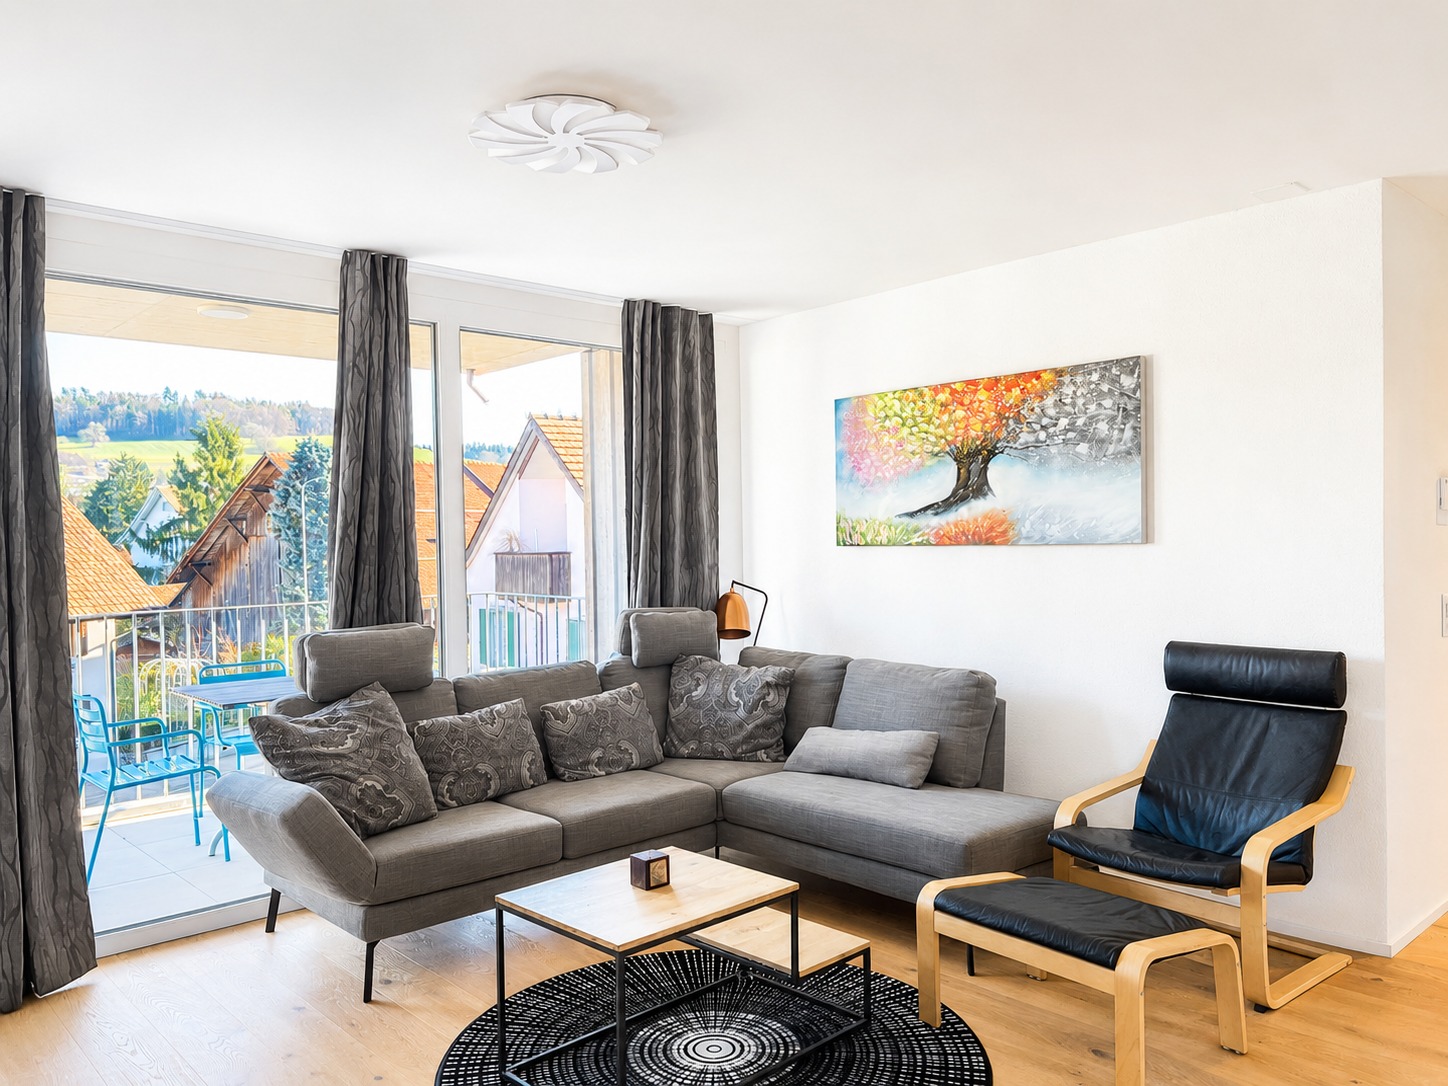
Welcome to this exceptional 4.5-room apartment on the 2nd floor in Embrach (8424), offering an impressive 120 m² of living space and beautiful private balconies. This Minergie-certified home combines modern comfort, energy efficiency, spacious interiors, and a peaceful setting, creating a warm and inviting place to call home. With 3 bedrooms, 2 modern bathrooms, and lovely outdoor spaces, it is an ideal choice for families, couples, and professionals seeking comfortable and quality living.🏠 Apartment Details • 🛋️ Bright Living Room: Spacious and stylish with a grey sectional sofa, wooden coffee table, and large windows offering beautiful countryside views. • 🍳 Modern Kitchen: Sleek dark-grey cabinetry, wooden wine rack, dining area, and a charming bar with stools — perfect for everyday living and entertaining. • 🛏️ 3 Comfortable Bedrooms: Three well-appointed bedrooms with wooden flooring, attractive furnishings, skylight windows, and cozy slanted ceilings. • 🚿 2 Modern Bathrooms: Both beautifully designed with glass-enclosed showers, illuminated mirrors, and quality fittings. • 🧺 In-Unit Washing Machine & Dryer: Convenient laundry facilities within the apartment. • 🌿 Beautiful Balconies: Enjoy fresh air, sunshine, outdoor seating, and lovely views from the apartment's welcoming balconies. • 🚪 Welcoming Hallway: Light wooden flooring, recessed lighting, and tasteful décor. • 🛗 Elevator: Convenient access to the apartment. • 🚗 Garage & Parking Available at an Additional Charge • ♿ Wheelchair Accessible: Designed for comfortable barrier-free living. 🚍 Public Transport • 🚌 Embrach Gemeindehaus Bus Stop: Approx. 2 minutes on foot • 🚆 Convenient connections to surrounding areas and Zürich • ✈️ Easy access to Zürich Airport and the wider Zürich region 🛒 Market & Shops • 🛍️ Volg Supermarket: Approx. 2 minutes walking • 💊 Drogerie / Pharmacy: Approx. 5 minutes walking • ☕ Local shops, cafés, and everyday services are conveniently nearby. 🏫 Medical / School • 🎓 Local School / Aula: Only 1 minute on foot • 💊 Pharmacy (Wildbach Apotheke): Approx. 12 minutes • 🏫 An excellent location for families with children, with school facilities very close by. 🏢 Nearby Companies & Corporate Areas • 💼 Convenient access to Embrach's business and commercial areas • 🏢 Easy connections towards Zürich Airport, Kloten, Glattbrugg, and surrounding business districts • ✈️ Particularly convenient for professionals working around Zürich Airport and the Airport Business Area • 🚆 Good transport connections for commuting to Zürich and nearby corporate locations 🇮🇳 Indian Shops & RestaurantsIndian and international restaurants, supermarkets, and specialty grocery stores are available throughout the wider Zürich Airport and Zürich region, easily reachable by car or public transport.👨👩👧 Perfect For • 👨👩👧 Families • 👫 Couples • 💼 Professionals & corporate tenants • 🌍 Expats • 🧑💻 Employees working near Zürich Airport • 🏡 Anyone looking for a spacious and peaceful home ✨ Why You’ll Love It • 🏡 Spacious 120 m² living space • 🌱 Minergie-certified and energy efficient • 🛏️ 3 bedrooms • 🚿 2 modern bathrooms • 🧺 Washing machine & dryer inside the apartment • 🌿 Beautiful balconies • ☀️ Bright and sunny in summer • 🤫 Quiet and peaceful location • 🛗 Elevator • 🚗 Garage & Parking Available at an Additional Charge • ♿ Wheelchair accessible • 👨👩👧 Child-friendly • 🛒 Volg only 2 minutes away • 🎓 School only 1 minute away • 🚌 Bus stop only 2 minutes away • 💼 Convenient for corporate areas and Zürich Airport 🌞 A Place to Feel at HomeEnjoy comfortable and peaceful living in this spacious 4.5-room Minergie apartment with 3 bedrooms, 2 bathrooms, beautiful balconies, and in-unit laundry. With schools, shops, public transport, corporate areas, and Zürich Airport nearby, it offers comfort, convenience, and easy everyday living.✨ A spacious and peaceful home designed for comfortable living, work, and everyday convenience.

  • Balcony / Terrace
  • View
  • Parking space
  • +6
Travel time
-
1 / 11
  • Balcony / Terrace
  • View
  • Parking space
  • +6
4.5 rooms, 120m², CHF 3,300.–
Tüfwisweg 1, 8185 Winkel

First occupancy after renovation – Charming 4.5-room top-floor apartment with two balconies in Winkel!

Welcome to this spacious and stylish 4.5-room top-floor apartment on the 2nd floor of a well-maintained building in the idyllic municipality of Winkel (8185). The apartment was fully renovated in 2025 and combines modern living comfort with a quiet, family-friendly residential setting. It is available immediately.The apartment stands out with the following highlights: • Spacious living area: Approx. 120 m² of bright and inviting living space with the distinctive character of a top-floor apartment. • Modern bathroom: Newly renovated, with a sink, WC, large mirror and elegant glass shower. • Balcony with a lovely view: The private balcony is an inviting place to relax and unwind. • Fireplace: A cosy fireplace creates a pleasant atmosphere, especially during the cooler months. • Well equipped: A dishwasher, washing machine and cable TV are provided. • Elevator & wheelchair accessible: The building is easily accessible and barrier-free. • Sunny & quiet: The apartment receives plenty of natural light and is in a pleasantly peaceful setting – ideal for families and anyone who values relaxation and quality of life. Location & infrastructureThe municipality of Winkel offers good local amenities and convenient access to everyday essentials: • Volg supermarket: approx. 3 minutes on foot • Winkel Zentrum bus stop: approx. 4 minutes on foot • Grossacher school complex: approx. 10 minutes on foot Parking: Parking for up to 3 vehicles for a total of CHF 200.– per month can be rented in addition to the apartment.This attractive top-floor apartment combines spacious living, peace and quiet, comfort and a family-friendly location. Come and see for yourself what makes this special home in Winkel so appealing.We look forward to hearing from you and would be pleased to show you the apartment in person.

  • Balcony / Terrace
  • View
  • Parking space
  • +6
Travel time
-
1 / 11
4.5 rooms, 112m², CHF 2,600.–
Thurtalstrasse 51, 8478 Thalheim an der Thur

Attractive 4.5-room attic apartment with two loggias

Spacious 4.5-room attic apartment with 112 m² and two loggias This attractive 4.5-room attic apartment with approximately 112 m² of living space is located in the second occupancy and impresses with its spacious floor plan, bright living atmosphere, and two beautiful loggias. Upon entering the apartment, you will be greeted by an inviting entrance area with a practical built-in closet. The lower area features a spacious living and dining area with access to the loggia. Additionally, there is a bedroom and a bathroom with a shower and separate laundry room on this floor. The upper floor is accessible via the stairs and features two more bedrooms, an anteroom, and an additional bathroom with a shower. The second loggia on the upper floor is accessible from one of the bedrooms. The apartment offers: • approx. 112 m² of living space • 4.5 rooms on two floors • 3 bedrooms • spacious living and dining area • 2 loggias • bathroom with shower and laundry room • additional bathroom with shower • practical built-in closet in the entrance area • apartment in second occupancy • basement compartment • shared drying room • bicycle room Optional: Underground parking spaces can be rented for CHF 140 per month and space. The apartment is ideal for couples or families who appreciate spacious living, a special room layout, and attractive outdoor areas. Note: The photos only show the construction standard and may be from a different apartment.

Travel time
-
1 / 16
4.5 rooms, 128m², CHF 2,770.–
Neunfornerstrasse 7, 8475 Ossingen

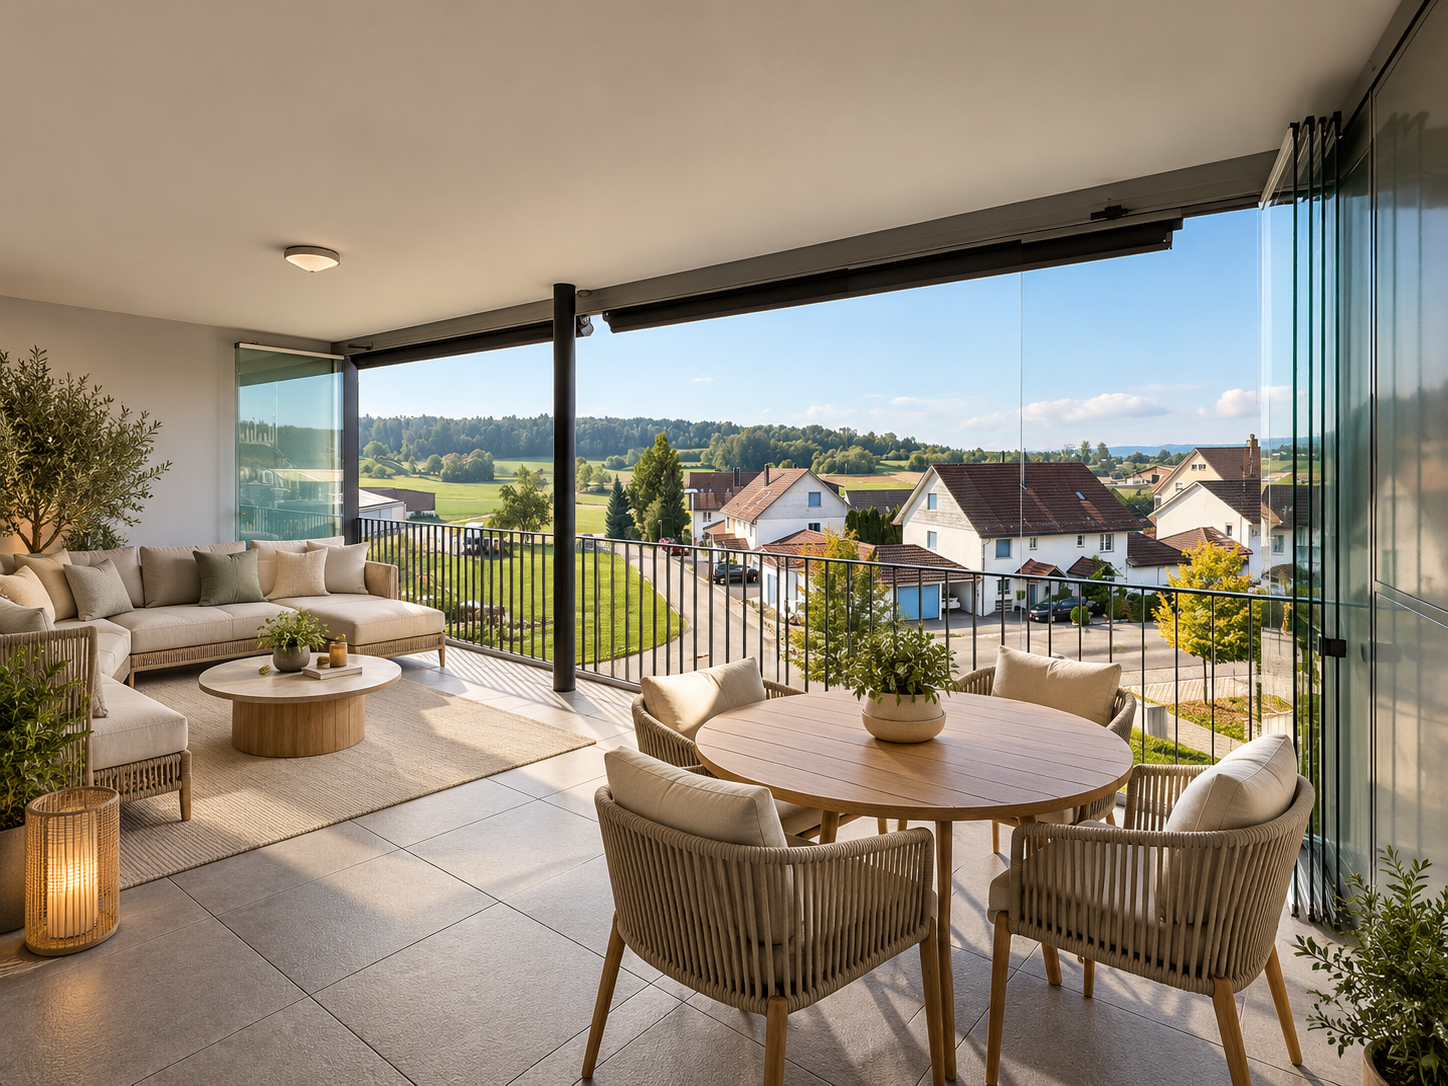
Spacious living with 33 m2 year-round loggia

This bright 4.5-room apartment impresses with spacious room proportions, a well-thought-out floor plan, and an exceptional, approximately 33 m² large covered loggia with a beautiful view of the surrounding hilly landscape.Thanks to sliding glass walls, the loggia can be completely or partially closed depending on the weather and can be used throughout the year - a real plus and an attractive extension of the living space with plenty of room for a dining and lounge area.The heart of the apartment is the approximately 52 m² large open living, dining, and kitchen area with a modern kitchen and spacious cooking island. A fireplace provides additional living quality. Three well-cut rooms offer versatile usage options as parent, child, guest, or home office rooms. A bathroom with bathtub and double sink as well as a separate shower room with shower and private washing tower complement the comfortable room offer.The apartment also offers a lot of comfort in terms of storage space: A spacious private storage room directly on the loggia, another private storage room on the same floor in the stairwell, and a spacious basement room provide plenty of additional space. The apartment is easily accessible by elevator.Highlights at a glance:● 4.5 rooms with spacious and well-thought-out floor plan● Living/dining/kitchen area with approximately 52 m² of living space● Approximately 33 m² large, covered year-round loggia● Sliding glass walls - can be used all year round● Beautiful view of the surrounding hilly landscape● Fireplace in the living area● Modern kitchen with spacious cooking island● Three well-cut rooms● Bathroom with bathtub and double sink● Separate shower room with shower and private washing tower● Elevator to the apartment● Spacious storage room directly on the loggia● Additional private storage room on the same floor● Spacious basement room● 1-2 parking spaces in the underground garage for CHF 150.- per month each● Additional outdoor parking spaces available upon requestLocation and surroundings: The apartment is located in a quiet and sunny location in Ossingen. The bus stop Usserdorf is right in front of the house, and the train station Ossingen is about a 10-minute walk. For daily shopping, the Volg store is available within a 7-minute walk. In Kleinandelfingen, you will find additional shopping facilities such as Migros, Coop, and Denner. Families appreciate the immediate proximity to the Sekundarschule Ossingen-Truttikon, which can be reached in just 3 minutes on foot.Pets: We kindly ask for your understanding that dogs and cats are not desired.Have we sparked your interest? We look forward to getting to know you.Please note: We require complete information, including your mobile phone number, so that your inquiry can be considered.

Travel time
-

Other interesting objects