Hombrechtikon - Properties for rent with Pets allowed

We recommend expanding your search criteria to get similar results. The current filters didn’t return any matches.

If you don’t want to change your current search criteria, we recommend creating a search alert, so you’ll be notified when matching offers become available.

More objects in your automatically expanded search area
21 results - Radius: + 10km
1 / 16
7 rooms, 209m², CHF 1,150.–
Trüllisberg 1, 8714 Hombrechtikon

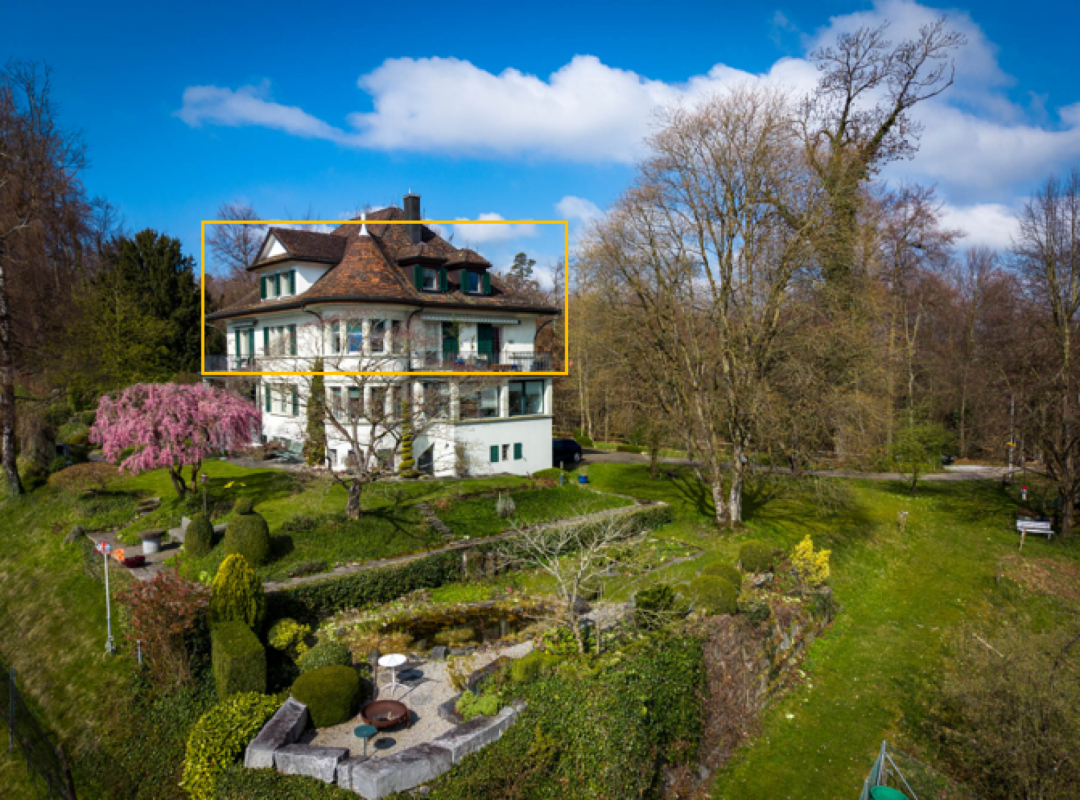
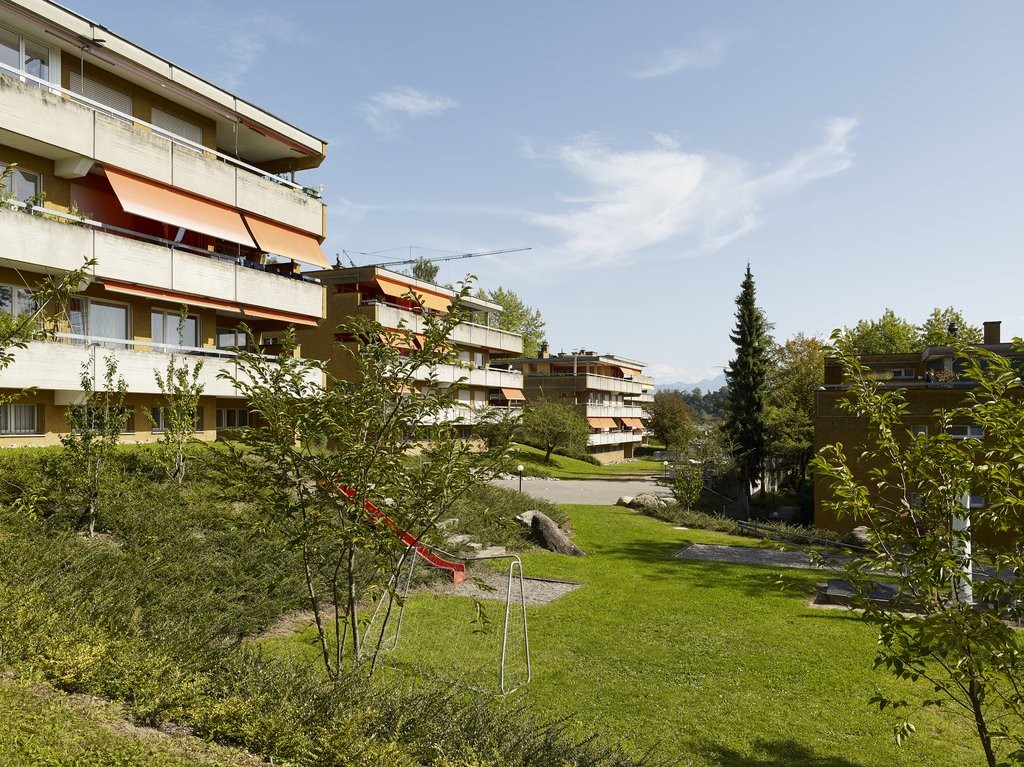
Shared room in exclusive 7-room maisonette residence in Art Nouveau villa with lake and mountain views

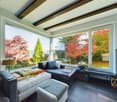
Shared room in Feldbach with breathtaking lake views, from CHF 950 including utilities Are you looking for a beautiful, furnished shared room with plenty of space, a relaxed living atmosphere, and breathtaking views? Then this special shared accommodation in a charming Art Nouveau villa in Feldbach might be just right for you.Several shared rooms are currently available. The rent prices range from CHF 950 to CHF 1,150 per month, including utilities.Spacious living with special charmThe furnished 7-room maisonette apartment offers plenty of space to live, learn, work, and socialize on approximately 209 m² of living space. Spacious community areas and balconies invite you to linger. The extensive garden can also be used by arrangement.The apartment is located in a stylish Art Nouveau villa and combines the charm of a historic house with a cozy and uncomplicated shared accommodation atmosphere.Lake views includedA special highlight is the beautiful view of Lake Zurich, Rapperswil Castle, and the Glarner Alps. Whether you're having breakfast on the balcony, socializing, or relaxing after a long day, the views can be enjoyed anew every day.Quiet living and well-connectedNumerous walking, jogging, and hiking trails start right outside the front door. The surroundings are ideal for those who like to spend time in nature.Feldbach train station is about a 10-minute walk away. With the S-Bahn, you can reach the Zurich city center in about 30 to 35 minutes.Your room in an existing shared accommodationShared rooms are available under the following conditions: • CHF 950 to CHF 1,150 per month, including utilities • Partially furnished rooms • Spacious community rooms • Balconies with lake views • Garden use by arrangement • Fixed-term rental agreement for 3 years The rooms are particularly suitable for students, young professionals, and singles looking for a cozy home in a special environment.Interested? Then we look forward to your contact and will be happy to show you the available rooms during a personal viewing.

Travel time
-
1 / 13
5.5 rooms, 217m², CHF 5,300.–
Oberhof 15, 8627 Grüningen

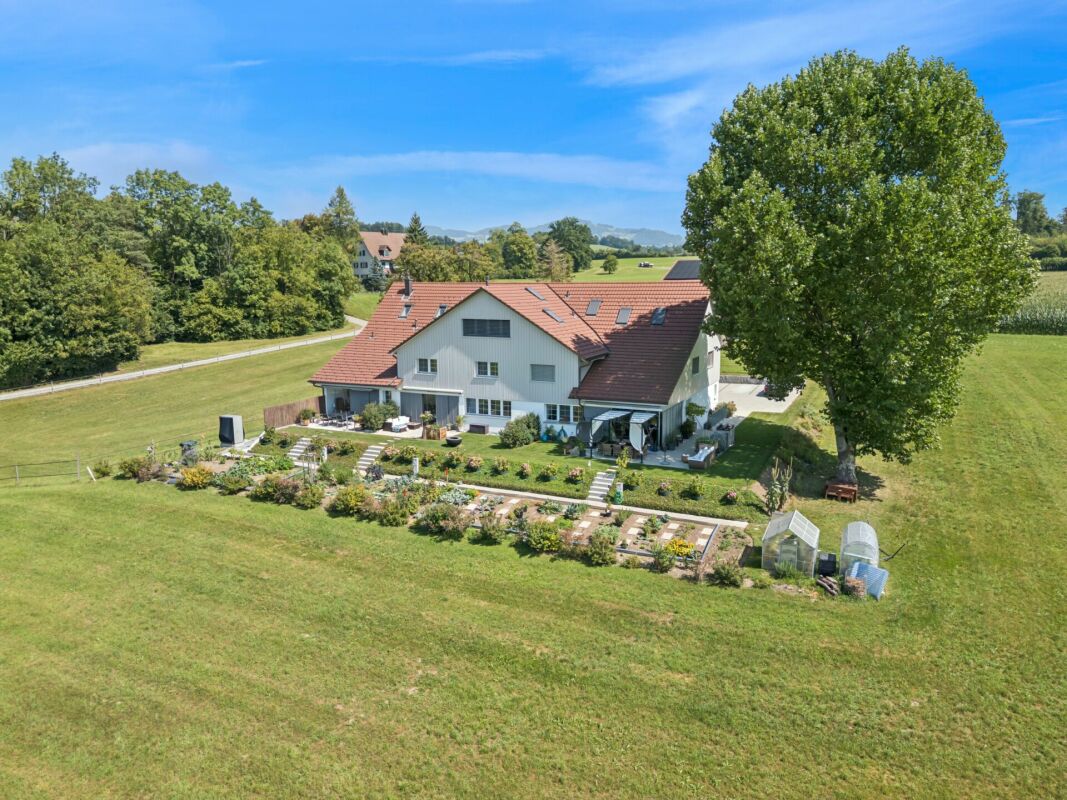
Living with History - Breathtaking 5.5 Room House with Large Garden

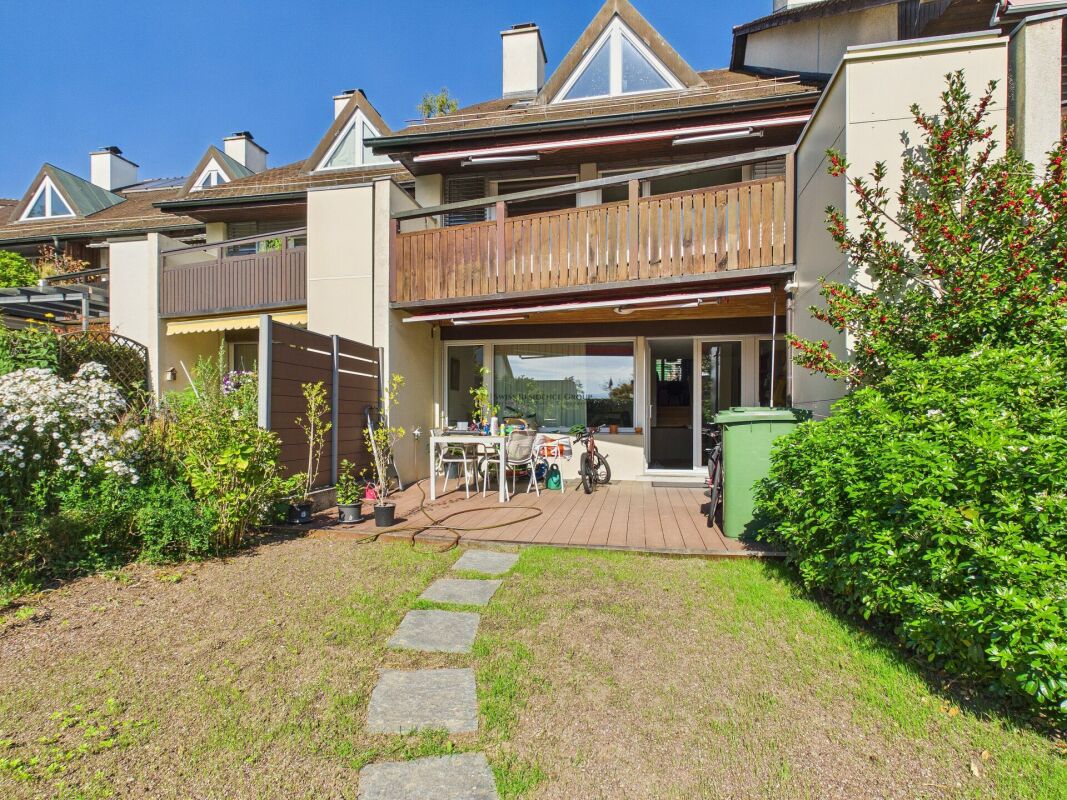
Are you looking for something truly special? Welcome home! As of October 1, 2026, or by arrangement, we are renting this unique house in Oberhof, a quiet outer village of Grüningen. The former farmhouse was converted into three houses in 2023 and completely renovated. It shines with its extremely high-quality construction in new splendor. Some traces of the past are still to be found: Various old wooden beams were restored and form the perfect contrast to the modern construction and the bright rooms. Well-being is guaranteed!Behind the house, there is a spacious seating area and a private vegetable garden that will make every gardener's heart beat faster.The following awaits you inside the house:GROUND FLOOR: • Entrance area with open partition made of old wooden beams • Bright living and dining area with a dreamy view of the greenery • Open kitchen with high-quality kitchen appliances from V-Zug, cooking island with Bora cooktop (with integrated steam extractor) and wooden bar • Glazed loggia with direct access to the seating area and the private garden • Guest toilet with window • Practical storage room UPPER FLOOR: • Three spacious rooms with plenty of daylight • Practical laundry room with V-Zug washing tower • Large storage room with sloping roof, ideal for use as a walk-in closet • Bathroom with bathtub, shower, and double sink • Separate toilet with sink ATTIC: • Large bedroom (29 m²) with plenty of daylight and several skylights • Bathroom with shower and valuable storage space under the sloping roof CONSTRUCTION: • Panel flooring throughout the ground floor and in all bathrooms • Noble oak strip parquet in all rooms and in the corridor on the upper floor • Oak wood metal staircase, which connects the different living levels in a stylish way • White and black plastered walls and ceilings, partially with old wooden beams The basement is directly accessible and consists of two cellar rooms and a separate outdoor exit via the garden.Outdoor parking spaces can be rented for CHF 50.00/month.The apartment is idyllically located on a farm with horse breeding and offers a natural living environment. The typical emissions of an agricultural operation are part of this rural charm.Have we sparked your interest? Let yourself be convinced on site and contact us to arrange an individual viewing.

Travel time
-
1 / 15
6.5 rooms, 140m², CHF 4,950.–
Dreinepperstrasse, 8708 Männedorf

Charming 6.5-room house in Männedorf – available from December 2026


At Dreinepperstrasse 14c in Männedorf, you can expect a well-maintained and spacious 6.5-room semi-detached house with approximately 140 m² of living space, combining modern living, plenty of space, and a family-friendly location in close proximity to Lake Zurich.The house spans three floors and impresses with bright rooms, large window areas, and high-quality . About four years ago, the property was extensively renovated: in addition to the new parquet floors and a fresh interior paint job, a modern kitchen was also installed.The heart of the house is the open living and dining area with direct access to the private garden. This was redesigned about two years ago and offers plenty of space to relax, play, or enjoy cozy hours with family and friends.The modern, bright kitchen provides ample workspace and blends harmoniously into the living area. In total, there are two bathrooms and a separate guest toilet available. The larger bathroom has a bathtub, shower, and toilet, while the second bathroom has a shower and toilet.Additional comfort is provided by the washing machine and tumble dryer for sole use directly in the house, as well as underfloor heating via an environmentally friendly ground-source heat pump. The system is also expected to enable cooling of the house during the summer months in the future.Particularly practical is the direct access from the house to the underground garage. A parking space in the underground garage belongs to the property.LocationDreinepperstrasse is located in a quiet residential area of Männedorf. Lake Zurich, shopping facilities, schools, and the train station are easily accessible on foot. Several kindergartens are even just around 200 meters away from Dreinepperstrasse.The Coop Supermarket Männedorf offers shopping facilities for daily needs, while Männedorf train station provides a good connection to public transport. The Männedorf ferry terminal and other amenities around Lake Zurich are also located in the municipality.Highlights at a glance: 6.5 rooms · approx. 140 m² living space · semi-detached house · private garden · modern kitchen · oak parquet · 2 bathrooms + guest toilet · ground-source heat pump with underfloor heating · washing machine & tumble dryer in the house · direct access to underground garage · 1 parking space · family-friendly and quiet location · Lake Zurich easily accessible.Available: from December 1, 2026

Travel time
-
1 / 15
6.5 rooms, 140m², CHF 4,950.–
Dreinepperstrasse, 8708 Männedorf

Charming 6.5-room house in Männedorf – available from December 2026

At Dreinepperstrasse 14c in Männedorf, you will find a well-maintained and spacious 6.5-room terraced house with approximately 140 m² of living space, combining modern living, plenty of space, and a family-friendly location in close proximity to Lake Zurich.The house spans three floors and impresses with bright rooms, large window areas, and high-quality . About four years ago, the property underwent comprehensive renovation: in addition to the new parquet floors and a fresh interior coat, a modern kitchen was also installed.The heart of the house is the open living and dining area with direct access to the private garden. This was redesigned about two years ago and offers plenty of space to relax, play, or enjoy cozy hours with family and friends.The modern, bright kitchen provides ample workspace and blends harmoniously into the living area. In total, there are two bathrooms and a separate guest toilet available. The larger bathroom has a bathtub, shower, and toilet, while the second has a shower and toilet.Additional comfort is provided by the washing machine and tumble dryer for sole use directly in the house, as well as underfloor heating via an environmentally friendly geothermal heat pump. The system is also expected to enable cooling of the house during the summer months in the future.Particularly practical is the direct access from the house to the underground garage. A parking space in the underground garage belongs to the property.LocationDreinepperstrasse is located in a quiet residential area of Männedorf. Lake Zurich, shopping facilities, schools, and the train station are easily accessible on foot. Several kindergartens are even just about 200 meters away from Dreinepperstrasse.The Coop Supermarket Männedorf offers shopping facilities for daily needs, while Männedorf train station provides a good connection to public transport. The Männedorf ferry terminal and other offers around Lake Zurich are also located in the municipality.Highlights at a glance: 6.5 rooms · approximately 140 m² of living space · terraced house · private garden · modern kitchen · oak parquet · 2 bathrooms + guest toilet · geothermal heat pump with underfloor heating · washing machine & tumble dryer in the house · direct access to the underground garage · 1 parking space · family-friendly and quiet location · Lake Zurich easily accessible.Available: from December 1, 2026

Travel time
-
1 / 9
5.5 rooms, 142m², CHF 3,340.–
Wührestr. 14, 8610 Uster

Lots of space to feel good - 5.5-room apartment with two balconies

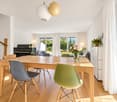
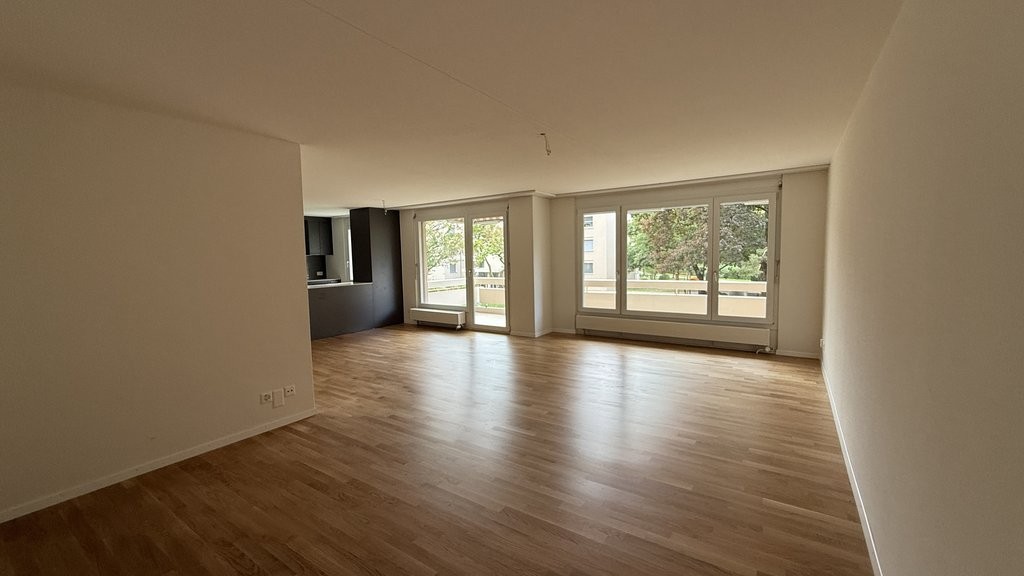
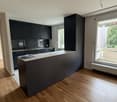
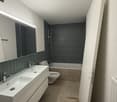
At Wührestrasse 14 in 8610 Uster, we are renting this fully renovated 5.5-room apartment on the ground floor. With 142 m2 of living space, two balconies, and modern amenities, it offers plenty of room for families or couples with additional space requirements.The bright living and dining area is the heart of the apartment. Large windows let in plenty of daylight, while the parquet floor creates a warm living atmosphere. The open-plan kitchen with dark fronts and a spacious cooking island blends harmoniously into the living area and offers plenty of workspace and storage space.Four more rooms can be used individually as bedrooms, children's rooms, guest rooms, or home offices. Two bathrooms - one with a bathtub and one with a shower, each with a toilet - provide comfort in everyday life. The modern washbasins and illuminated mirrors complete the amenities.On the two covered balconies, you can enjoy relaxed hours outdoors and the view of the green surroundings.The highlights at a glance: • 5.5 rooms with 142 m2 of living space • Apartment on the ground floor • Bright, spacious living and dining area • Open-plan kitchen with cooking island and plenty of storage space • Parquet floors in the living and bedrooms • Two bathrooms with bathtub or shower • Two covered balconies Living in UsterWührestrasse is located in the southern part of Uster, near the rural green zones. The surroundings invite you to take walks and bike tours. The Greifensee also offers a variety of opportunities for relaxation and leisure.Uster combines natural living with the advantages of a city. You can find shopping facilities, restaurants, and other amenities in the city center. The Uster train station provides connections to Zurich and the Zurich Oberland.Have we sparked your interest? We look forward to your contact and to showing you the apartment during a viewing.

Travel time
-
1 / 18
6.5 rooms, 237m², CHF 5,280.–
8706 Meilen

Lots of space for young and old: Family-friendly row house with converted attic and lake view

Lots of space for young and old: Family-friendly row house with converted attic and lake view Are you looking for an exclusive home in a sought-after location that combines a family atmosphere, plenty of space, and a wonderful view of the lake? This charming 6.5-room row house in Meilen offers you and your loved ones an idyllic oasis of peace and quality of life.Beautiful view & cozy ambiance The house impresses with its quiet and extremely family-friendly location, which guarantees a safe and relaxed environment. An absolute highlight is the beautiful lake view, which delights you every day anew. In the spacious living area, a atmospheric fireplace provides a comfortable and warm atmosphere on cooler days. The open kitchen blends harmoniously into the floor plan and offers you ideal conditions for joint cooking evenings with family and friends thanks to plenty of space.Plenty of room for development & practical extras With a total of 6.5 rooms, this property offers maximum flexibility for your living needs: • Attic: A large, heated attic is available - ideal for use as a dreamy playroom for children, quiet home office or creative studio. • Garden & balcony: Enjoy sunny hours in the private garden or on the cozy balcony, which invites you to linger outdoors. • Basement & laundry room: A large basement offers plenty of storage space and is practically equipped with its own laundry room. Highlights: • quiet location • family-friendly • lake view • large heated attic, ideal as a playroom, home office, etc. • large basement with laundry room • open kitchen with plenty of space • fireplace • private garden • balcony Note: The 2 underground parking spaces and the outdoor parking space at CHF 90.- per month are mandatory and already included in the rent, but can be rented out externally.Convince yourself of this rare offer on the Gold Coast and arrange a viewing appointment today!

1 / 18
5.5 rooms, 147m², CHF 7,200.–
8808 Pfäffikon SZ

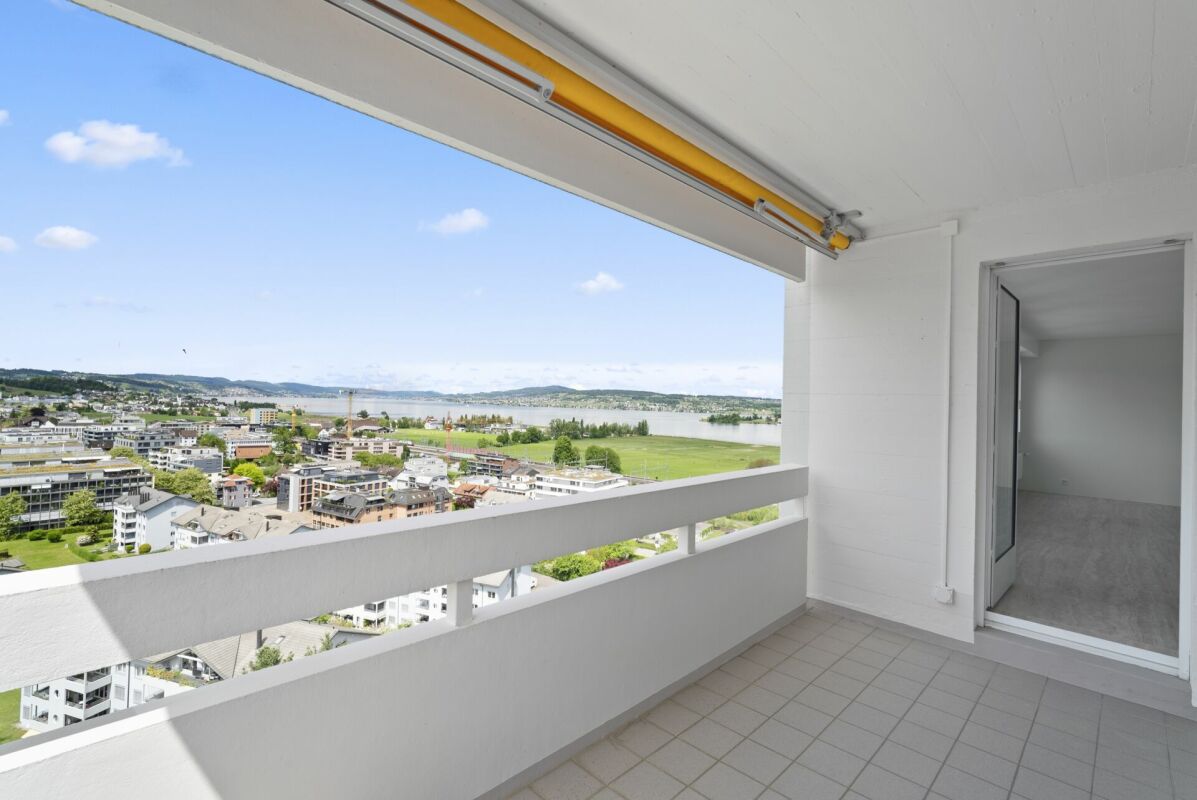
5.5 room penthouse apartment with breathtaking mountain and lake views

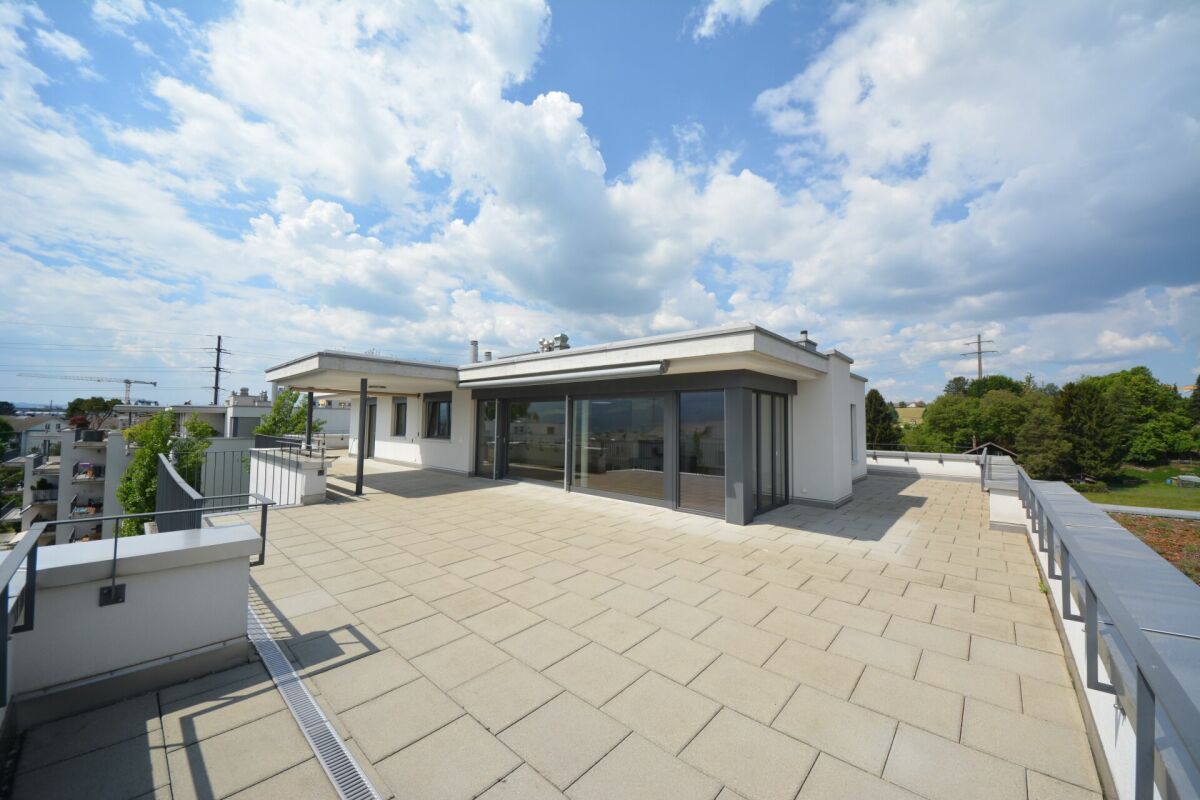
Description Apartment This exceptional 5.5-room penthouse apartment on the 15th floor with a breathtaking panoramic lake and mountain view combines modern and exclusive living with stylish design. This bright, spacious penthouse apartment was completely renovated in recent weeks and shines in new splendor. High-quality, carefully selected materials, a harmonious color concept paired with elegance and style. Living in the center of Pfäffikon SZ in the best residential area in the tax-friendly residential community of Freienbach SZ. A wellness oasis of the superlative for discerning people!The modern kitchen with a generous island and absolutely high-quality equipment, as well as the open living and dining area, are air-conditioned and invite you to enjoy and linger. Two large air-conditioned bedrooms, some with balcony access, as well as three elegant bathrooms, round off this unique offer. Large built-in closets and the washing room integrated in the guest toilet offer a lot of additional storage space.On the approximately 150 m², a lot of privacy is guaranteed. The absolutely quiet living situation high above the roofs of Pfäffikon SZ convinces with a well-thought-out floor plan and generous window fronts with breathtaking views. Impressive sunrises and sunsets in a unique atmosphere. A retreat for peace and relaxation.The offer is complemented by a communally usable rooftop terrace with spectacular all-round views. A large cellar compartment, a closed garage box, and an additional outdoor parking space round off this exclusive offer. Further additional parking possibilities are available.Have we aroused your interest?

1 / 6
5.5 rooms, 230m², CHF 8,900.–
8852 Altendorf

Charming 5.5-room semi-detached house in Altendorf – available from November 2026

Welcome to this well-maintained and spacious 5.5-room semi-detached house in the Talboden area of the idyllic municipality of Altendorf (8852). The house, built in 2011 and renovated in 2018, impresses on two floors with a living area of 230 m² and offers modern living comfort in a quiet location.The house offers, among other things: • Spacious living area: 230 m² spread over two floors – plenty of space for the whole family. • 3 bathrooms: Comfortably equipped for daily needs. • Balcony with beautiful views: Enjoy sunny summer days with a great view. • Garage & parking: Convenient parking for your vehicle right at the house. • Fireplace: For cozy evenings in the colder season. • Dishwasher & washing machine: Practical household appliances included. • Cable TV: Best entertainment directly in the living room. • Pets allowed: Your four-legged friends are also welcome. • Child-friendly: Ideal for families with children. Location & surroundings: The house is located in a quiet residential area – both during the day and at night, there is pleasant silence. In summer, you benefit from plenty of sunshine. The lake and the train station are within walking distance and invite you to take walks and trips. A Lidl supermarket is about 12 minutes' walk away, and the Letzi bus stop is only 9 minutes' walk away – so you are well connected to public transport.This semi-detached house combines comfort, space, and a preferred location – ideal for families who want to enjoy the best of nature and infrastructure. Available from November 1, 2026 – secure your new home in Altendorf now!

1 / 19
8.5 rooms, 352m², CHF 9,950.–
8810 Horgen

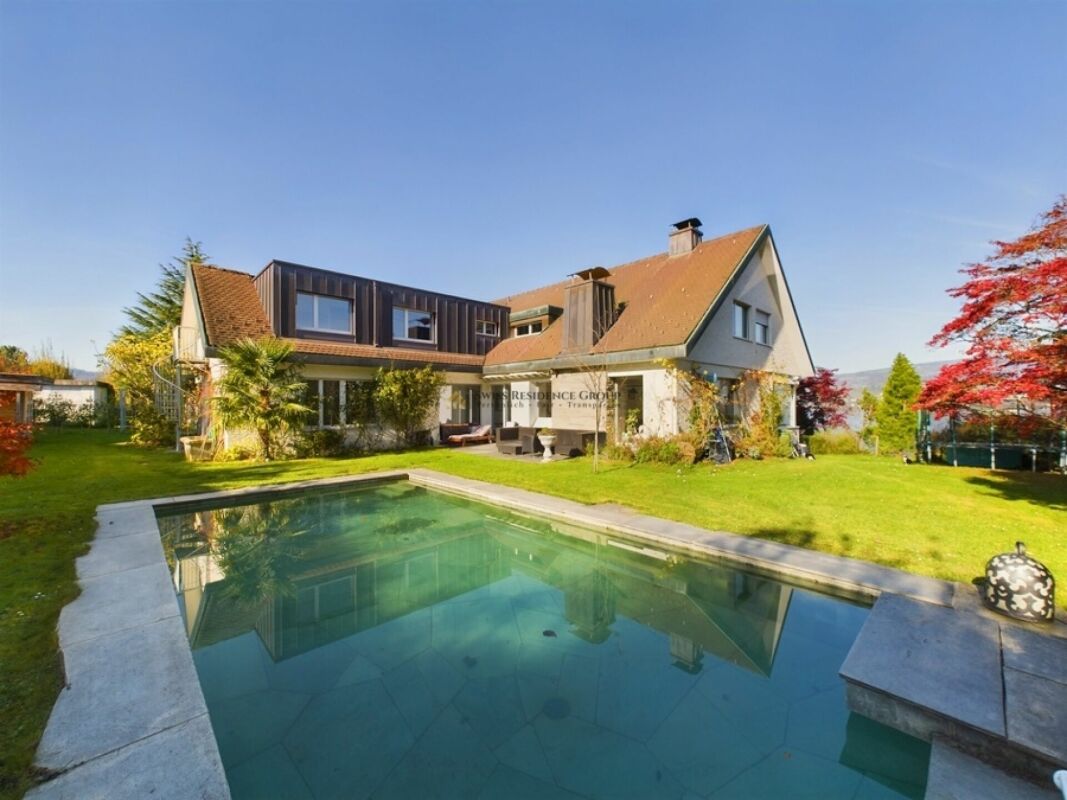
Villa with character, lake view and exceptional flexibility

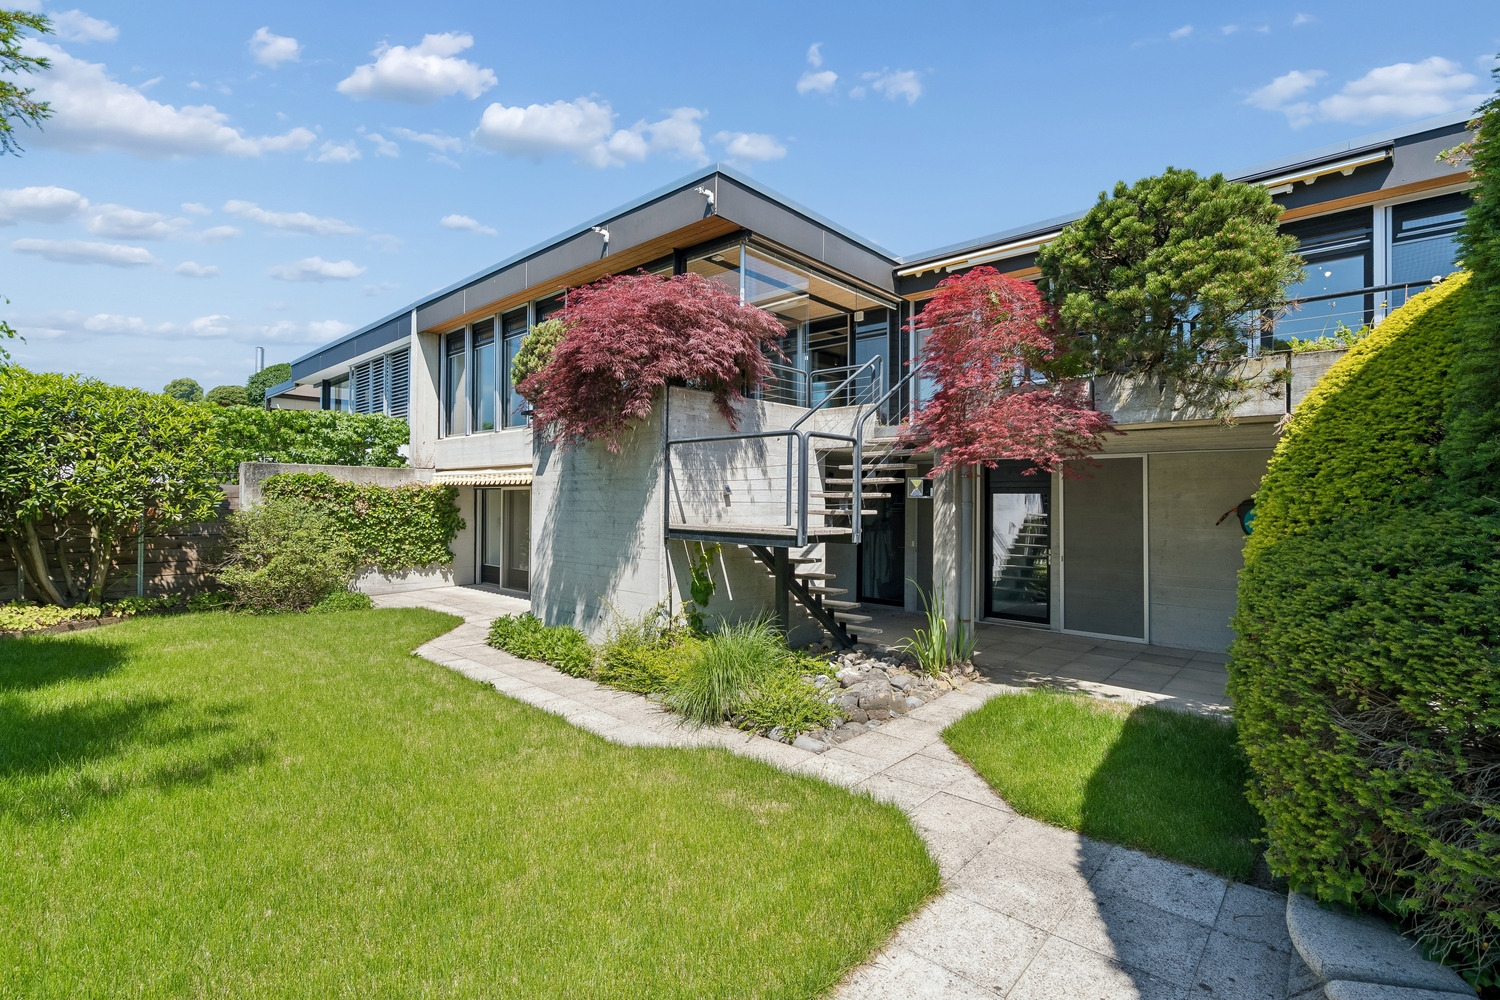
A dream home with a lake view and character This exceptional villa combines the unmistakable charm of the 60s with modern living comfort and an impressive location above Lake Zurich.Located on an elevated plot in Horgen, the property offers a breathtaking view of the lake and the surrounding mountain landscape, plenty of privacy, and a soothing tranquility. Spacious rooms, characteristic architecture, and the well-kept garden create a living ambiance that uniquely combines elegance and coziness.Already the representative entrance area conveys the special character of the house. Inside, you can expect a spacious and well-thought-out room concept with a total of 8.5 bright rooms and five bedrooms. Four bedrooms have their own en-suite bathroom, offering a high level of comfort and privacy - ideal for families, guests, or a demanding living concept.The heart of the villa is the extensive living and dining area. Large window fronts provide plenty of daylight and repeatedly open up the view of Lake Zurich. A stylish salon offers additional space for relaxed hours, as a library, retreat, or representative reception area. Two antique fireplaces give the living rooms warmth and underline the unique character of the property.The outdoor area is also convincing all along the line. The lovingly maintained garden with old tree population, vineyards, ornamental shrubs, and flowering beds creates a private, green oasis. The heated outdoor pool with a size of around 9 x 4.5 meters offers an exclusive retreat on warm days and gives the property an almost Mediterranean feel.The villa has been continuously renovated and is in a very good technical condition. A solar system and heat pump ensure modern energy supply. Air conditioning, electric blinds, and the windows replaced in 2018 with triple soundproofing and burglar protection complement the high living comfort.Particularly attractive is the exceptional flexibility of this property. The villa can be rented furnished or unfurnished, depending on your wishes. This makes it suitable for both interested parties who want to move in directly and without major effort, as well as for tenants who want to furnish their new home completely according to their own ideas.There is also a choice when it comes to the room offer: the property can be rented with or without a separate annex. The additional apartment has its own entrance and offers a variety of uses - for example, for family members, guests, caregivers, or as a separately usable living area.So the property can be individually adapted to the personal living situation and the desired space requirements.An exceptional home for people who appreciate spacious living, privacy, lake views, and special architecture - in one of the most sought-after residential areas on Lake Zurich.Highlights at a glance: • Privileged and quiet location in a private cul-de-sac in Horgen • Breathtaking view of Lake Zurich and the mountain landscape • High privacy • Spacious and representative living ambiance • 8.5 bright rooms • Five bedrooms • Four bedrooms with en-suite bathrooms • Extensive living and dining area • Stylish salon • Two antique fireplaces • Well-kept garden with old tree population and vineyards • Heated outdoor pool with approx. 9 x 4.5 m • Solar system and heat pump • Air conditioning and electric blinds • Window replacement 2018 with triple soundproofing and burglar protection • Plenty of storage space in the basement • Two garage parking spaces and four outdoor parking spaces • Optionally rentable furnished or unfurnished • Optionally with or without separate annex • Annex with own entrance • Flexible usage options for family, guests, or staff A villa with character, views, and exceptional flexibility.We would be happy to show you this special property personally and discuss the various rental and usage options with you. Contact us for an individual viewing appointment.

1 / 21
5.5 rooms, 209m², CHF 4,950.–
Frohbühlstrasse 10, 8645 Jona

The Attica Dream of Eichfeldpark

Modern attic apartment with a dreamy view! Welcome to the EICHFELDPARK!From mid-December 2026 or by arrangement, we are renting out this beautiful attic dream (5 ½ rooms) in a fantastic park complex!The family-friendly residential building meets the highest standards in terms of architectural design and living quality.The exclusive apartment has 209 m². The large terrace (136m2) with great views of the mountains and lake invites you to linger. The apartment has a modern kitchen, steamer, GS/GK, and three wet cells. The main bedroom impresses with a walk-in closet and ensuite bathroom (bath/SH/WC). Another wet cell (SH/WC) also provides independence for multi-person households, and the separate guest toilet rounds off the whole. Additionally, a spacious storage room (not counted as a room, but fully equipped and heated) and a retreat with its own washing machine/tumbler are available. The associated basement compartment offers additional storage space. The timeless and yet high-quality materialization will delight you! The building is completely wheelchair accessible, and another highlight of the apartment is the direct elevator access. Underground parking spaces can be rented for an additional CHF 150 per month.The top location offers shopping opportunities, public transport connections, and schools/kindergartens within walking distance. The property is extremely central and yet away from heavily trafficked city center streets. Convince yourself of this beautiful apartment and arrange a non-binding viewing today. We look forward to your application.Your ESPART Liegenschaften Verwaltung AG.The sample photos may contain deviations.

Travel time
-
1 / 13
6 rooms, 150m², CHF 4,550.–
Alpenblickstrasse 30, 8640 Rapperswil SG

Dreamy single-family house in Kempraten with lake view

This dreamy 6-room semi-detached house on two floors is located in a very quiet and sought-after area in the beautiful Lenggis (Kempraten) with a view of Lake Zurich.On the upper floor (ground floor) there is an entrance; a kitchen with ceramic glass stove, extractor hood, oven, microwave, dishwasher, fridge-freezer combination; a living and dining room with fireplace; a corridor with built-in wardrobes and a guest toilet with Closomat; a room with a desk combination including built-in wardrobes, which can be separated by a sliding wall; a bedroom with terrace access, built-in wardrobes, shower, toilet with Closomat & 2 sinks, plus a laundry chute into the laundry room below.Additionally, there is a winter garden with glass sliding walls and a terrace with automatic sunshade facing south with an external staircase leading into the garden.On the lower floor (basement), which is accessible from the house via a spiral staircase, there is a corridor; 2 bedrooms with garden access; a bathroom with bathtub, toilet with Closomat & sink; a wine cellar; an air raid shelter; a room that can be used as a workshop, for example; a laundry room with washing machines, tumble dryer and dehumidifier.The single-family house has an electric central storage system and all living rooms are equipped with underfloor heating; most rooms are laid out with a well-maintained stretch carpet.The garden with lawn area has been redesigned and offers a beautiful recreation area including a garden seating area.Plot area 465 m2, gross floor area 213 m2 room height 240 cm.In the last 20 years, various conversions and renovations have been carried out in and around the house.The use of Alpenblickstrasse is only permitted for vehicles of residents and suppliers (no through road).Net rent per month CHF 4,550; the property includes 2 parking spaces in a car garage (basic connection for e-mobility available) as well as an outdoor parking space, which must be rented for CHF 350 in addition to the house.Heating and ancillary costs (electricity, water, service package, etc.) are generally invoiced directly by the service provider.By agreement, the owner would be willing to replace the existing carpet in the rooms with vinyl or parquet (see symbol photo with parquet).The single-family house can be rented immediately or by agreement.

Travel time
-
1 / 12
6.5 rooms, 250m², CHF 8,900.–
8707 Uetikon am See

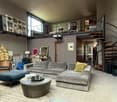
70s Architectural Icon: Extravagant Loft Living on the Gold Coast

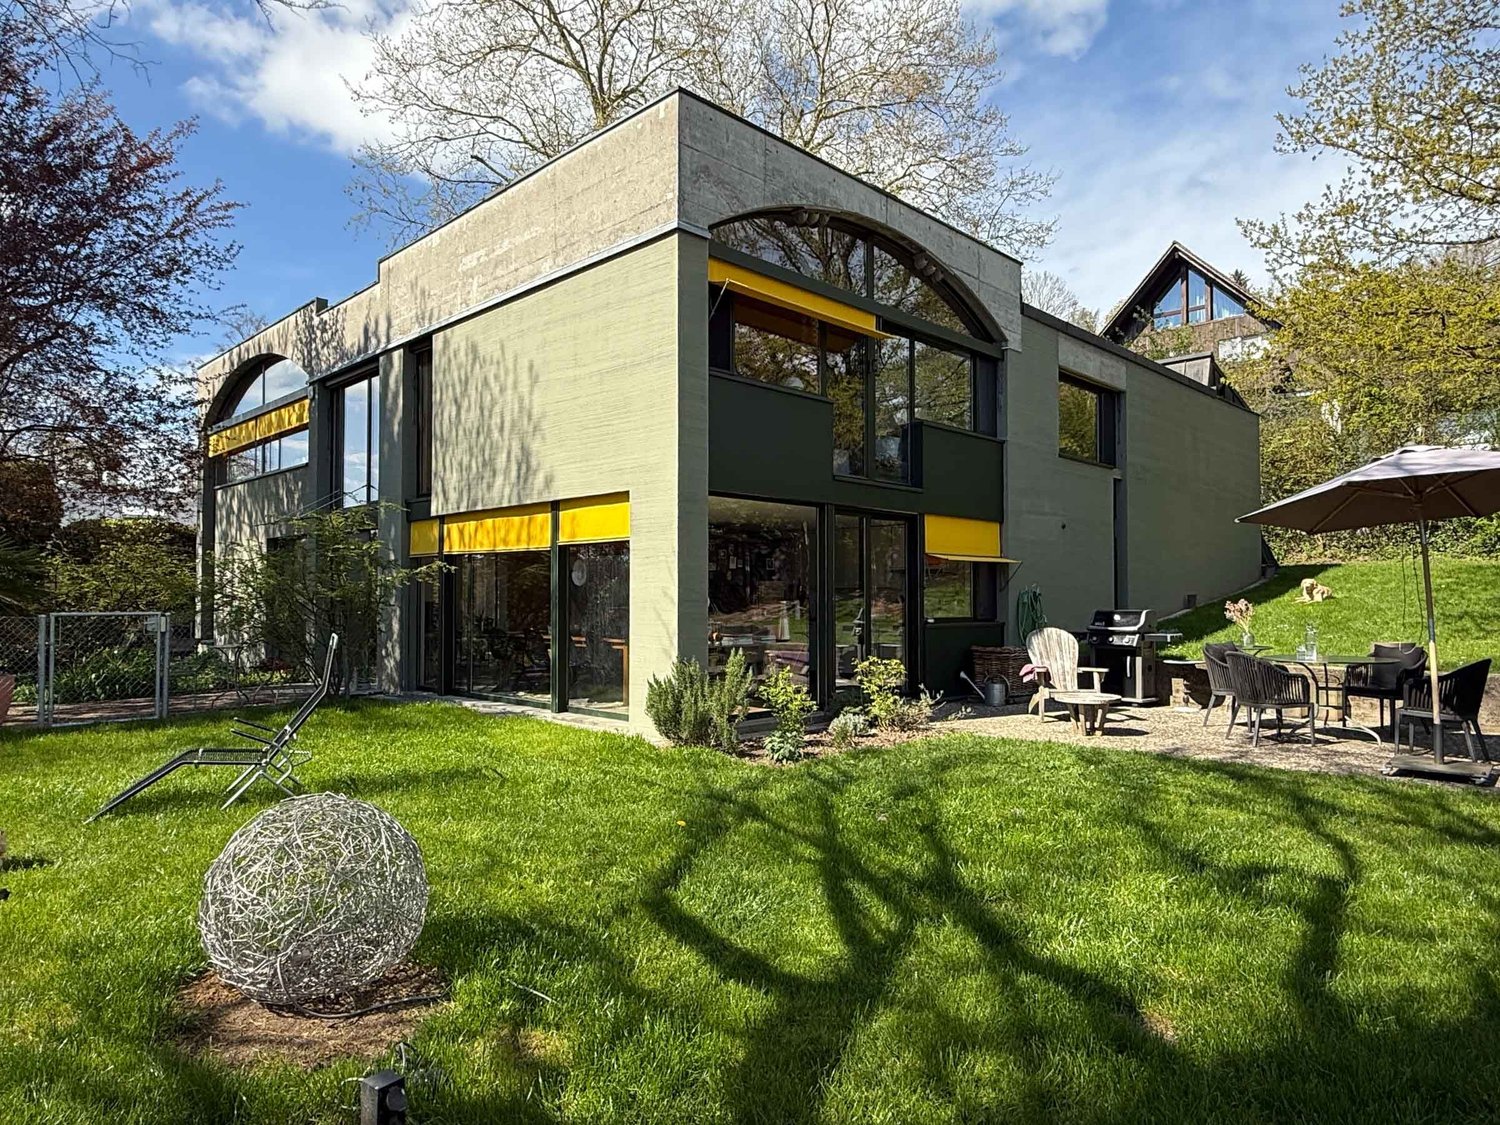
Are you not just looking for a house, but a statement? A home that combines art, history, and lifestyle? This freestanding design object by a well-known Zurich architect brings the glamorous, unconventional lifestyle of the 1970s into the modern era. Combined with minimalist elegance and high-quality materials, this exquisite residential dream awaits you on the right shore of Lake Zurich in Uetikon am See.The house lives from generosity and contrasts. It impresses with up to 5-meter-high, light-flooded rooms and huge window fronts that bring the garden into the house. Beautiful, vaulted ceilings made of exposed brick meet extremely rare, high-quality Stirnholz parquet flooring. Two stylish fireplaces create a cozy high-end atmosphere in the living and dining areas. On the ground floor, there is the monumental, open living room, the open dining room with a flowing transition to the kitchen, and a guest toilet. The upper floor offers a light-flooded gallery as a workspace, two separate bedrooms, a separate reading corner with a sofa bed, and the master bathroom with a bathtub, double sink, and toilet.The basement offers a approximately 70 m² large creative studio with an additional gallery, which accommodates an open, loft-like third bedroom, as well as a separate bathroom with a shower. A fitness room, a air-conditioned wine cellar, a laundry room, and a technical room round off the space offer. The outdoor area is a private oasis with a fenced, inaccessible garden with old tree population, grill station, seating area, and a Mediterranean gravel inner courtyard with a Koi pond. Sustainability and comfort are guaranteed by a modern photovoltaic system, an e-charging station, parking spaces for up to four vehicles, and an alarm system. Additionally, you benefit from an unbeatable tax rate of 84% in this sought-after community on the Gold Coast.This property offer is characterized by: • Freestanding architectural highlight on the sought-after Gold Coast in Uetikon am See • Up to 5-meter-high rooms, exposed brick vaulted ceilings, and high-quality Stirnholz parquet flooring • Monumental living area with large window fronts and two stylish fireplaces • Light-flooded gallery for the home office and separate cozy reading corner • Large creative studio in the basement with third loft bedroom and separate bathroom • Private, fenced garden with old tree population, grill station, and Koi pond • Air-conditioned wine cellar, private fitness room, and versatile usable space • Modern photovoltaic system on the roof and external e-charging station available • Parking spaces for up to four vehicles and installed alarm system for maximum security • Attractive location with excellent connections and a very low tax rate of 84% Interested? Contact us for a non-binding consultation!


1 / 5
5.5 rooms, 134m², CHF 3,550.–
Bergblickstrasse 5, 8630 Rüti ZH

Perfect for Families!
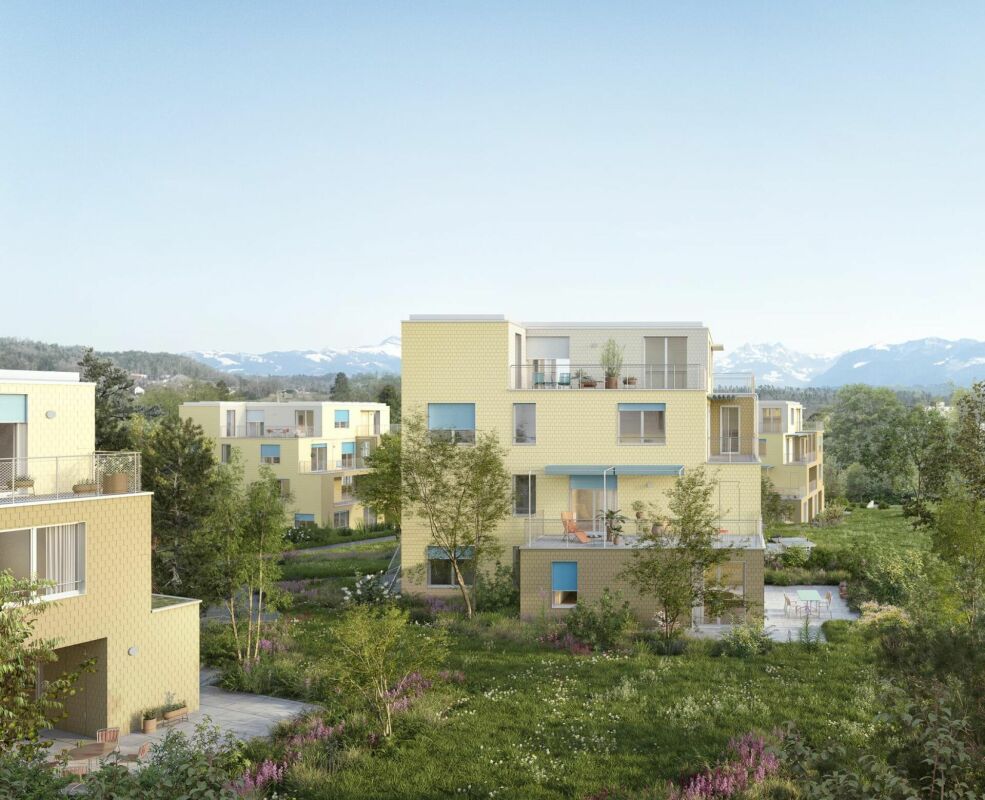
From March 1, 2027, we will rent this spacious 5.5-room apartment on the ground floor of the new "Bergblick" development on Bergblickstrasse in Rüti for the first time.With 134.2 m² of living space, a 46.2 m² large terrace, and an additional 6.3 m² large loggia, this apartment offers exceptionally much space and generous private outdoor areas - ideal for families and all those who value a lot of space and living quality.Highlights: • 134.2 m² of living space on the ground floor • 46.2 m² large terrace • 6.3 m² loggia • Bathroom with WC and separate shower with WC • Laundry room with its own washing tower • Additional storage room adjacent to the kitchen • Modern kitchen with high-quality appliances and quartz countertops • Oak parquet in the rooms • Wood-metal windows • Motorized vertical fabric blinds • Low-temperature underfloor heating with individual room control Living with a lot of greenery and quality of lifeThe new "Bergblick" development convinces with its loose construction, generous green spaces, and quiet location. The south-west orientation provides a lot of daylight and a pleasant living atmosphere.Shopping facilities, schools, the village center of Rüti, and the Rüti forest are easily accessible on foot. The bus stop is also within a short walking distance. From Rüti train station, there are direct S-Bahn connections to Zurich, Winterthur, Rapperswil, and the Zurich Oberland.First occupancy from winter 2026/2027 - phased completion.134.2 m² of living space, 46.2 m² terrace, and 6.3 m² loggia - plenty of space for your new home in "Bergblick".Further information and registration forms can be found at www.bergblick-rueti.ch

Travel time
-

Other interesting objects