








Hofstetten ZH - Properties for rent with Elevator

We recommend expanding your search criteria to get similar results. The current filters didn’t return any matches.

If you don’t want to change your current search criteria, we recommend creating a search alert, so you’ll be notified when matching offers become available.

More objects in your automatically expanded search area
17 results - Radius: + 10km
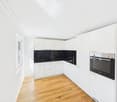
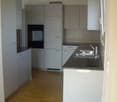
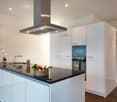
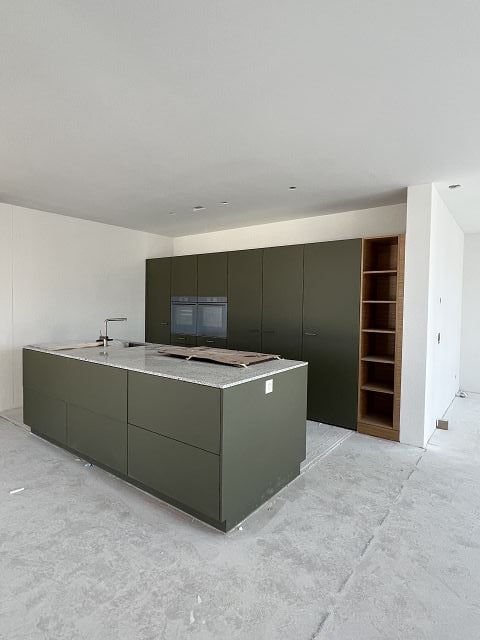
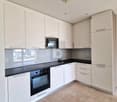
  • Modern kitchen with white cabinets, wooden flooring, and stainless steel appliances including an oven and sink.
  • empty kitchen with wooden floor, glass sliding doors, white cupboards, window, modern design
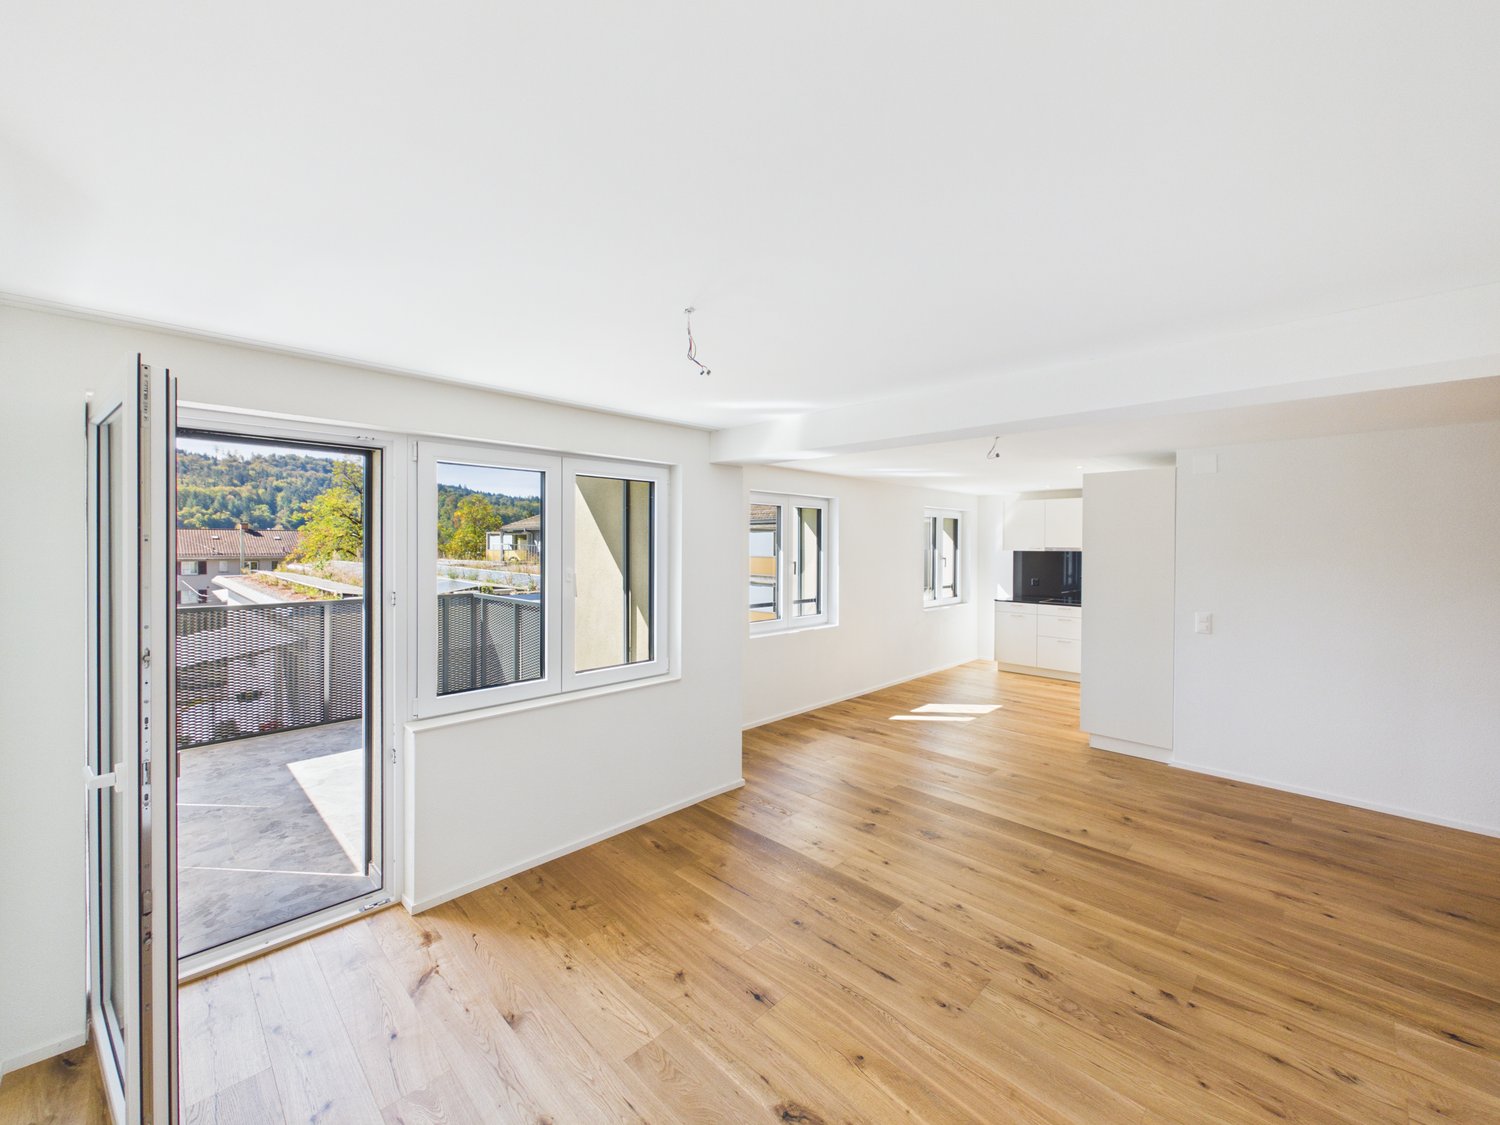
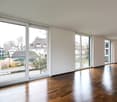
  • Empty room with wooden floor, white walls, large windows, and a view of another room.
  • Empty room with wooden flooring, white walls, and large sliding glass doors leading to an outdoor area.
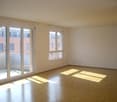
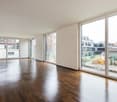
  • Empty room with light wooden flooring, white walls, and large glass sliding doors leading to a balcony or outdoor area.
  • Bathtub, toilet, sink, washing machine, dryer, mirror, tiled walls
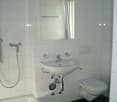
  • Modern bathroom with glass shower, white sink, white toilet, beige tiles, mirror, and a window
  • Empty room with light wooden flooring and white walls, featuring a large window with a view of the outside.
  • Empty room with white walls, wooden flooring, and a large window showing a view of a garden and house outside.
  • Empty room with light wooden flooring and white walls, featuring a large window with a view of a balcony and greenery outside.
  • Empty room with light wooden flooring and white walls, featuring a large window with wooden frame and blinds, offering a view of an outdoor area with furniture.
  • Empty room with white walls, wooden flooring, and a large window with a view of the outside.
  • Empty hallway with white walls, wooden floor, and ceiling lights
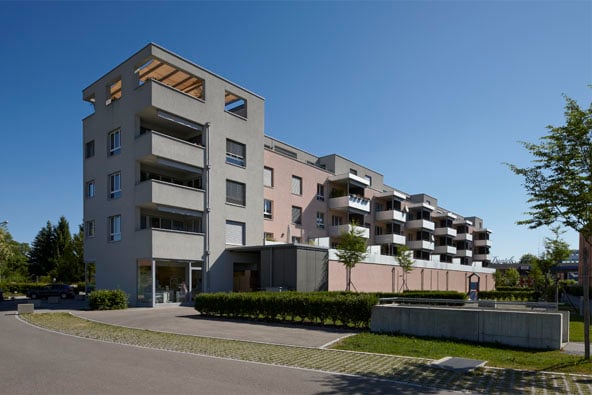
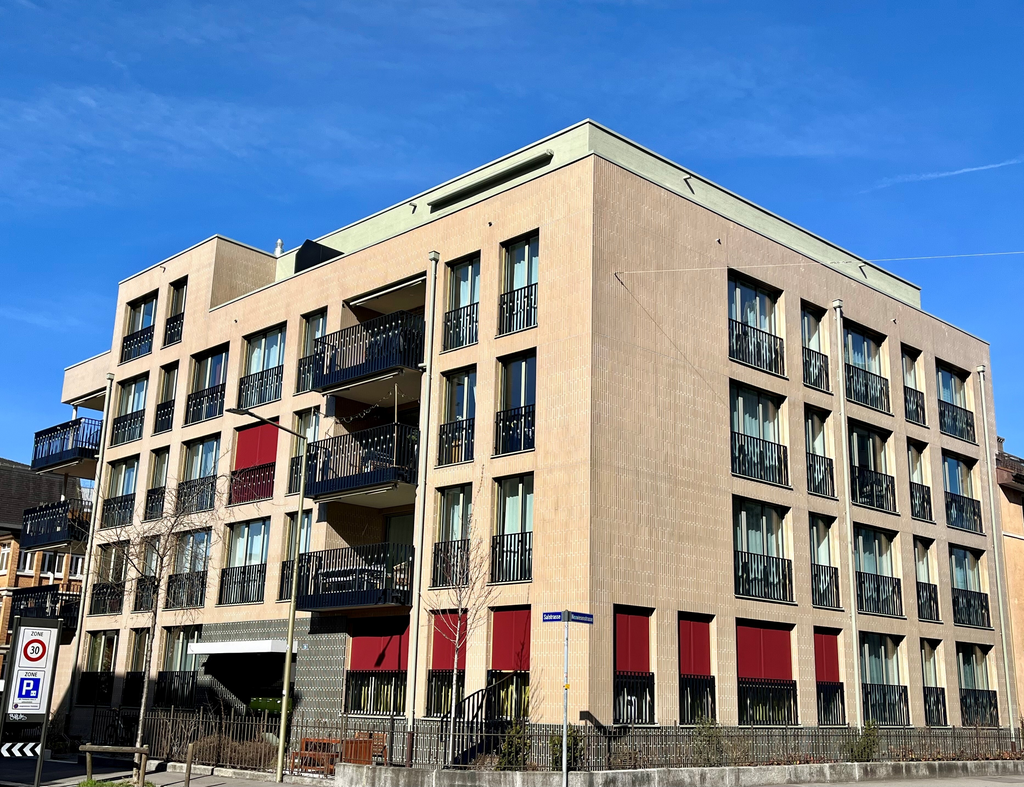
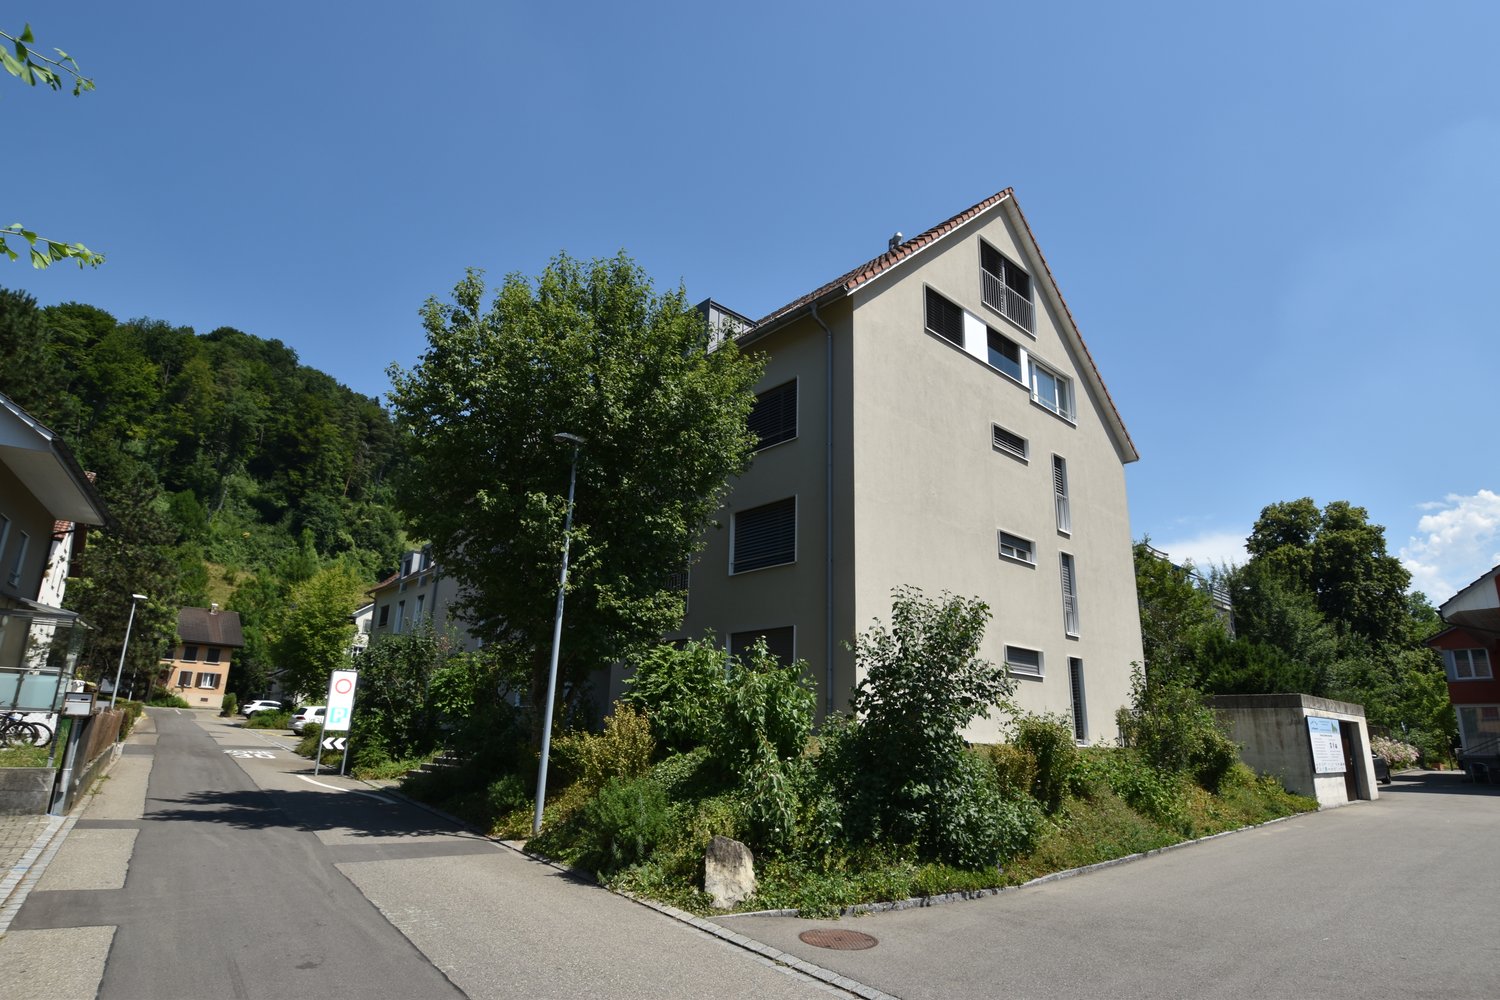
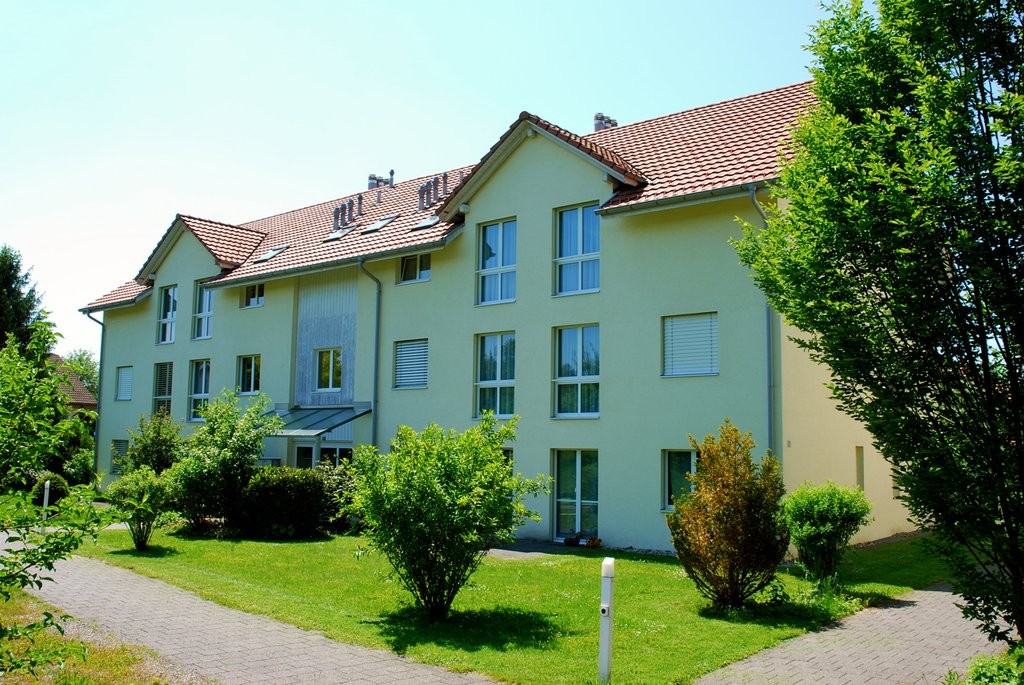
  • Two-story building with balconies, brick walls, glass windows, paved walkway, greenery
  • Two story building, tiled wall, two play structures: slide and swing
  • Floor plan of a 5.5-room apartment on the ground floor, including living room, kitchen, dining area, four bedrooms, bathroom, and entrance area.
1 / 16
5.5 rooms115m²CHF 2,780.–
Top
Trottenackerstrasse 10, 9507 Stettfurt

First rental – Living at Sonnenberg: Modern 5.5-room apartment with large outdoor area

Discover this high-quality 5.5-room new apartment in the attractive development “Living at Sonnenberg” in Stettfurt. The apartment is located on the ground floor of a modern new building (built in 2025) and offers 115 m² of living space as well as a spacious private outdoor area of 28 m² for modern living comfort in a quiet, sunny location.Digital viewing HD tour: https://my.matterport.com/show/?m=F83UNPXX2ZrThis apartment convinces with: • Bright living rooms: Spacious rooms with wooden floor optics, white walls, and large wooden windows for optimal light entry • Private outdoor area (28 m²): Direct access to the seating area on the south side – beautifully sunny, with attractive views and ideal for relaxed hours outdoors. • Open living and dining area with modern kitchen: High-quality equipped kitchen with induction cooktop, large refrigerator with freezer, dishwasher with ComfortLift, as well as Combi-Steamer with warming drawer – perfect for demanding living. • High living comfort & healthy room climate: Very good sound and heat insulation, targeted shielding against electrosmog as well as a modern Freecooling system, which provides natural, silent cooling on warm days – energy-efficient and without high power consumption. • Modern bathroom: Equipped with shower and bathtub, high-quality fittings, and underfloor heating. • Own laundry tower in the apartment: Washing machine and dryer offer maximum flexibility in everyday life. Location & surroundingsThe apartment is located in a quiet and sunny residential area in Stettfurt. • Bus stop Lettenstrasse: approx. 5 minutes walk • Volg for daily needs: approx. 5 minutes walk • School house & playground: approx. 4 minutes walk The natural surroundings and good connections make this apartment ideal for couples or families who value quality, peace, and modern living.Further information • First rental • Available for occupancy immediately • Parking spaces: CHF 135.– / month • E-Mobility parking spaces available ViewingHave we sparked your interest? We would be happy to invite you to a personal viewing so that you can convince yourself of the quality and living feeling on site. We look forward to your contact and are available to answer any questions at any time.More apartment offers also at: http://www.clanso.ch

Travel time
-
1 / 6
  • Balcony / Terrace
  • Elevator
5.5 rooms116m²CHF 2,450.–
Top
8374 Dussnang

SPACIOUS, MODERN AND FAMILY-FRIENDLY

The apartment on the floor in Dussnang offers with 5.5 rooms and 116 m² of living space enough space for the whole family. The first occupancy guarantees modern living comfort, while the spacious 19.5 m² balcony invites you to relax. A spacious shower and bathtub as well as a recess provide extra comfort. The family-friendly apartment is ideal for all those who are looking for a home to feel good in. Two underground parking spaces can be rented for CHF 110.- extra.This BETTERHOMES offer is characterized by the following advantages:- First occupancy- spacious 19.5 m² balcony- spacious shower and bathtub- recess for extra space- family-friendly- 2 underground parking spaces for an additional CHF 150.- / month- and, and, and ...Interested? Contact us for a non-binding viewing!Didn't find anything suitable? Over 2,000 more offers at: www.betterhomes.ch - the real estate fair mediatorWant to market a property yourself?Benefit from our know-how: https://www.betterhomes.ch/de/profitierenDo you want to have a property valued?Find out its value now through our free valuation, immediately and non-binding!https://www.betterhomes.ch/de/knowledge/estimationMore detailsLocation: goodCondition: New buildingBathrooms / wet cells: 2 (1 x bathtub / sink / toilet, 1 x shower / sink / toilet)Public transport: bus, 50 mSchools: primary school / secondary school, 650 mShops: Volg, 300 m

  • Balcony / Terrace
  • Elevator
1 / 9
  • Balcony / Terrace
  • Parking space
  • Elevator
  • +4
5.5 rooms167m²CHF 2,520.–
Hörnlistrasse 7, 8360 Eschlikon TG

Family happiness in Lindenacker

Family happiness in Lindenacker Imagine living in a home that perfectly suits your lifestyle - modern, sustainable, and comfortable. That's exactly what our new construction project "Lindenacker - 2nd stage" offers. The attractive settlement combines the tranquility and idyll of the rural surroundings with the proximity and amenities of the village center. • The multi-family houses are optimally arranged and sunny • modern architecture: thanks to the partially floor-to-ceiling windows, a lot of light enters the living rooms • The well-thought-out floor plan offers plenty of space for individual living • huge entrance area/corridor with many built-in closets/dressing room • open kitchen with modern appliances • spacious living/dining/kitchen • parents' room with direct access to shower • shower with sink and toilet • additional separate bathroom with bathtub, sink, and toilet • own cellar room in the basement • own laundry room with washing machine and Secomat in the basement • Gross floor area: approx. 167.4 m2 • sunny, huge, covered balcony: approx. 30.3 m2 • Ground floor: sunny, huge, covered seating area: approx. 31.7 m2 • Special use area: approx. 50.0 m2 • Each apartment has its own comfort ventilation • Elevator from basement to top floor • Net rent with 5-year staggered rent from CHF 2,170.00/month. • Net rent without staggering from CHF 2,290.00/month. • excluding heating/ancillary costs, deposit CHF 350.00/month. • Parking space in underground garage CHF 130.00/month. • Parking space in underground garage with storage room CHF 165.00/month. • Motorcycle parking space CHF 25.00/month. Have we piqued your interest? We are happy to provide you with further information or arrange a viewing at any time. We look forward to your contact!

  • Balcony / Terrace
  • Parking space
  • Elevator
  • +4
Travel time
-
1 / 13
6.5 rooms208m²CHF 2,900.–
Landvogt-Waserstrasse 28, 8405 Winterthur

Spacious 6.5-room apartment in Winterthur-Seen

The multi-family house is located in a quiet and sought-after residential area in Winterthur-Seen, combining modern living with stylish ambiance. Thanks to the excellent public transportation connection, you can reach the charming Winterthur old town with its diverse shopping options, restaurants, and varied cultural offerings in just a few minutes. As soon as you enter the apartment, the well-thought-out floor plan, the bright rooms, and the high-quality equipment convince. The heart of the apartment is the spacious living room with a cozy chimney - the ideal place to spend relaxed evenings with family and friends. The extensive terrace expands the living space outdoors and invites you to linger, enjoy, and relax. The apartment impresses with: • Kitchen with daylight, dishwasher, ceramic glass, granite countertop, and 2 ovens • Laminate or plank flooring throughout the apartment • Bathroom including skylight, bathtub, and washing tower • WC including skylight with shower • Two basement compartments in the basement • Lift access directly to the apartment • Large terrace • Living room with chimney • A parking space can be rented for CHF 125.00 extra The rooms are plain and yet very elegantly designed. The spacious terrace invites you to linger. Shopping facilities, post office, school, and bus stops are located in the immediate vicinity. Have we sparked your interest? We look forward to your contact.

Travel time
-
1 / 8
5.5 rooms145m²CHF 3,280.–
Im Halbiacker 7, 8352 Elsau

Unique 5.5 room attic apartment with large wrap-around terrace

In our unique 5.5 room attic apartment with large wrap-around terrace in the Eulach commercial building, you and your family live right on the eastern city border of Winterthur, in Rümikon (Elsau municipality).Short distances to popular recreational areas, public transportation within walking distance, and nearby shopping facilities combine natural living with a comfortable lifestyle.In addition to underfloor heating, a fireplace is available in the living room.A large wrap-around terrace with 110 m2 and a view of the surrounding greenery surrounds this sophisticated living landscape.Features:- quiet living location- intact village life- very spacious floor plan with a living area of 145 m2- family-friendly- fireplace- underfloor heating- large terrace 110 m2- bright wooden interior design- living/dining and sleeping areas are equipped with modern laminate floors, bathroom/WC and shower/WC with ceramic tiles- the kitchen has a dishwasher, ceramic hob, and high-level oven- separate, large basement room on the lower floor- the apartment includes a parking space in the underground garage, plus a monthly rent of CHF 130.00.Location:- public transportation in 500 m- shopping facilities in 1 km- kindergarten and school facilities are located in the village- 10 minutes to the Oberwinterthur highwayRent until March 31, 2027CHF 2'680.00 net + CHF 195.00 NK + CHF 125.00 PP = CHF 3000.00 grossRent from April 1, 2027CHF 2'980.00 net + CHF 300.00 NK + CHF 130.00 PP = CHF 3'410.00 gross

Travel time
-
1 / 17
5.5 rooms217m²CHF 3,600.–
Im Wiesegrund 10, 8335 Hittnau

Exclusive 5.5-room maisonette apartment with Alpine panorama in Hittnau

Discover this exceptional 5.5-room maisonette apartment on two floors in the idyllic municipality of Hittnau. With spacious 217 m² living area and a total area of 260 m², this residence built in 2007 offers the highest living comfort in a quiet location. Additionally, the apartment has a great PLUS - additional room (fitness room) on the top floor - for even more space!The apartment impresses with: • Spacious room layout: 4 bedrooms distributed over two floors with high ceilings, gallery and additional room on the upper floor • Three modern bathrooms: Comfort for the whole family - with shower, bathtub and en-suite bathroom (master bedroom) • Cozy seating area in the kitchen: The cozy seating area in the open kitchen offers space and opportunity for a short break. The appliances in the kitchen are high-quality (dish warmer, steam cooker, oven, refrigerator, ice box, dishwasher, storage space (above the corner) • High-quality equipment: Oak wood parquet floors in the lower bedrooms (new), plate floors in the living room/corridor/bathrooms and kitchen • Living room: In the large living room with dining area and access to the sunny balcony, life is easy • Further details: Music system (house technology), underfloor heating (cooling possible in summer), built-in wardrobes and plenty of storage space, • Wood stove: In the living room with soapstone • Wooden terrace and balcony: With a magnificent view of the Swiss Alps, Lake Pfäffikon and the surrounding countryside. Very good sunshine! • Elevator: The passenger elevator in this house offers a convenient means of transportation to the upper floor • Ancillary rooms: Additionally, this apartment has a large basement room and a separate laundry room with washing machines • Garage and parking: Convenient parking options in the communal garage. Two parking spaces can be rented (Fr. 150.-/parking space) E-charging station available. The ancillary costs are not included in the net rent.Family-friendly location: The apartment is located in a quiet and child-friendly environment. The quiet surroundings offer ideal play opportunities for children or sufficient peace for life in sunny Hittnau.The bus stop "Hittnau Oberdorf" is only 2 minutes' walk away, a Migros supermarket can be reached in 7 minutes and the Hittnau school administration is only 6 minutes' walk away.This sunny and quiet maisonette apartment with its unique combination of modern comfort, plenty of space and practical location is perfect for families or discerning couples who want the best of both worlds - the peace of nature and the amenities of modern life.

Travel time
-
1 / 11
5.5 rooms158m²CHF 3,270.–
Friedhofstrasse 14, 8494 Bauma

Living like in a single-family house on three floors

Discover this spacious and 3-story 5.5-room apartment in a 2023 building on Friedhofstrasse in Bauma. With 158 m² of living space on the 3rd floor, this modern apartment offers the highest level of comfort and is available immediately.The apartment impresses with: • Spacious living area: Open room layout with high-quality parquet floors, high ceilings, and large windows that let in plenty of daylight. A staircase leads to the gallery and further rooms. • Modern kitchen: High-quality built-in kitchen with cooking island and direct access to the dining area - ideal for social cooking and enjoyment. A lockable storage room • Bright rooms: All rooms with parquet floors and white walls create a friendly and inviting atmosphere. The rooms are distributed over a total of three floors and have practical and bright spaces. • Comfort equipment: Elevator in the building, which leads directly to the apartment. • The apartment also has a large terrace with a far-reaching view, and an additional terrace that can be accessed directly from the kitchen. • Master bedroom en suite: The large bedroom with direct access to the bathroom is equipped and has very high rooms Perfect location: The apartment is located in a quiet environment and yet offers excellent infrastructure. Bauma train station is just a 7-minute walk away, as is Bauma secondary school. For daily needs, you will find a Migros supermarket and the Tösstal pharmacy, each 5 minutes away on foot. The Dorfmitti bus stop is practically located in front of the house - just 2 minutes away on foot.This sunny and quiet apartment in a new building combines modern living comfort with the tranquility of the Zürcher Oberland and at the same time offers an excellent connection to public transport. An ideal home for families or anyone who appreciates spacious living in a natural environment.A covered double parking space can be rented for CHF 200.00/month.

Travel time
-
New building
1 / 8
5.5 rooms144m²CHF 2,950.–
Eschlikonerstrasse 2, 9542 Münchwilen

Beautiful new apartments in the center of Münchwilen

In the new residential building, 21 attractive rental apartments are being built, which are particularly flexible due to their well-thought-out floor plans and the concept with lighting from two sides. Each apartment has one or two outdoor spaces, which create additional free space and offer a variety of uses.The architecture convinces with a high-quality design with a facade made of vertical wooden slats, which gives the building a natural and timeless appearance. Loggias and bay windows create exciting sight connections and ensure a harmonious appearance.Inside, you can expect a high level of living comfort: noble parquet floors, generously designed kitchens, and bright, light-flooded rooms create a pleasant living atmosphere and offer space for individual living concepts. The project places particular emphasis on sustainability. The energy supply is provided by modern heat pumps in combination with a photovoltaic system. Generous green spaces and carefully designed outdoor areas invite you to linger and contribute significantly to the high quality of living.1st stage: Ready for occupancy from 01.11.20266 rental apartments: 2 x 3.5 rooms, 2 x 4.5 rooms, and 2 x 5.5 rooms2nd construction phase: Occupancy from autumn 202815 rental apartments: 4 x 2.5 rooms, 8 x 3.5 rooms, and 3 x 4.5 rooms Brief description of the apartments: • Entrance with cloakroom • Storage room with washing machine • 2 wet cells with bathtub or shower • Modern kitchen with high-quality built-in appliances • Spacious living-dining area • Bedroom with bathroom • Three more bright rooms • The covered loggia optically expands the living space • The entire apartment is equipped with high-quality parquet and tile flooring in the kitchen, wet cells, and entrance area • Controlled living room ventilation, modern air heat pump • The apartment includes a basement compartment on the lower floor • Elevator from the basement to all floors • Underground parking with charging options for electric vehicles • Sufficient bicycle or motorcycle parking spacesPets only on request.Currently, one 5.5-room apartment on the 2nd and 3rd floors with the same floor plan is available.Have we sparked your interest? Don't hesitate to contact us for more information or a non-binding viewing appointment!

Travel time
-
1 / 5
  • Parking space
  • Elevator
  • Garage
7 rooms186m²CHF 2,490.–
8489 Schalchen

PRACTICAL FLOOR PLAN WITH plenty of space!

This charming 7-room house (186 m²) in Schalchen combines village feeling with plenty of space to live. The 2002 renovated old building delights with character and space for families, home office or regular visitors. Quiet living situation, good neighbors and a relaxed atmosphere make it easy to arrive. Thanks to short travel times, you can also reach larger cities quickly - ideal for all those who seek peace and yet want to be well connected. In front of the house there is a parking space that is included in the ancillary costs. A garage parking space can be purchased for 100.-. This BETTERHOMES offer is characterized by the following advantages:- a lot of space for families or visitors- very quiet living- village feeling with good neighbors- 2002 renovated old building- short travel times to larger cities- and, and, and ...Interested? Contact us for a non-binding viewing, also online viewing possible!Not found anything suitable? Over 2,000 more offers at: www.betterhomes.ch - the real estate fair mediatorWant to market a property yourself?Take advantage of our know-how: https://www.betterhomes.ch/de/profitierenDo you want to have a property valued?Find out its value now through our free valuation, immediately and non-binding!https://www.betterhomes.ch/de/knowledge/estimationMore detailsLocation: very quiet location with short travel time to Pfäffikon ZHCondition: goodBathrooms / wet cells: 3 (1x bathtub / WC / sink, 2x WC / sink)Heating system: heat pumpPublic transport: bus, 190 mSchools: primary and secondary school Wila, 3 km Shops: Volg Wila, 2.6 km

  • Parking space
  • Elevator
  • Garage

Other interesting objects