Hofstetten ZH - Properties for rent with Balcony / Terrace, Pets allowed

We recommend expanding your search criteria to get similar results. The current filters didn’t return any matches.

If you don’t want to change your current search criteria, we recommend creating a search alert, so you’ll be notified when matching offers become available.

More objects in your automatically expanded search area
12 results - Radius: + 10km
New building
1 / 18
6.5 rooms163m²CHF 4,960.–
Premium
Stutzweg 6, 8308 Illnau

Luxurious New-Build House with Modern Living Comfort and Flexible Usage Options

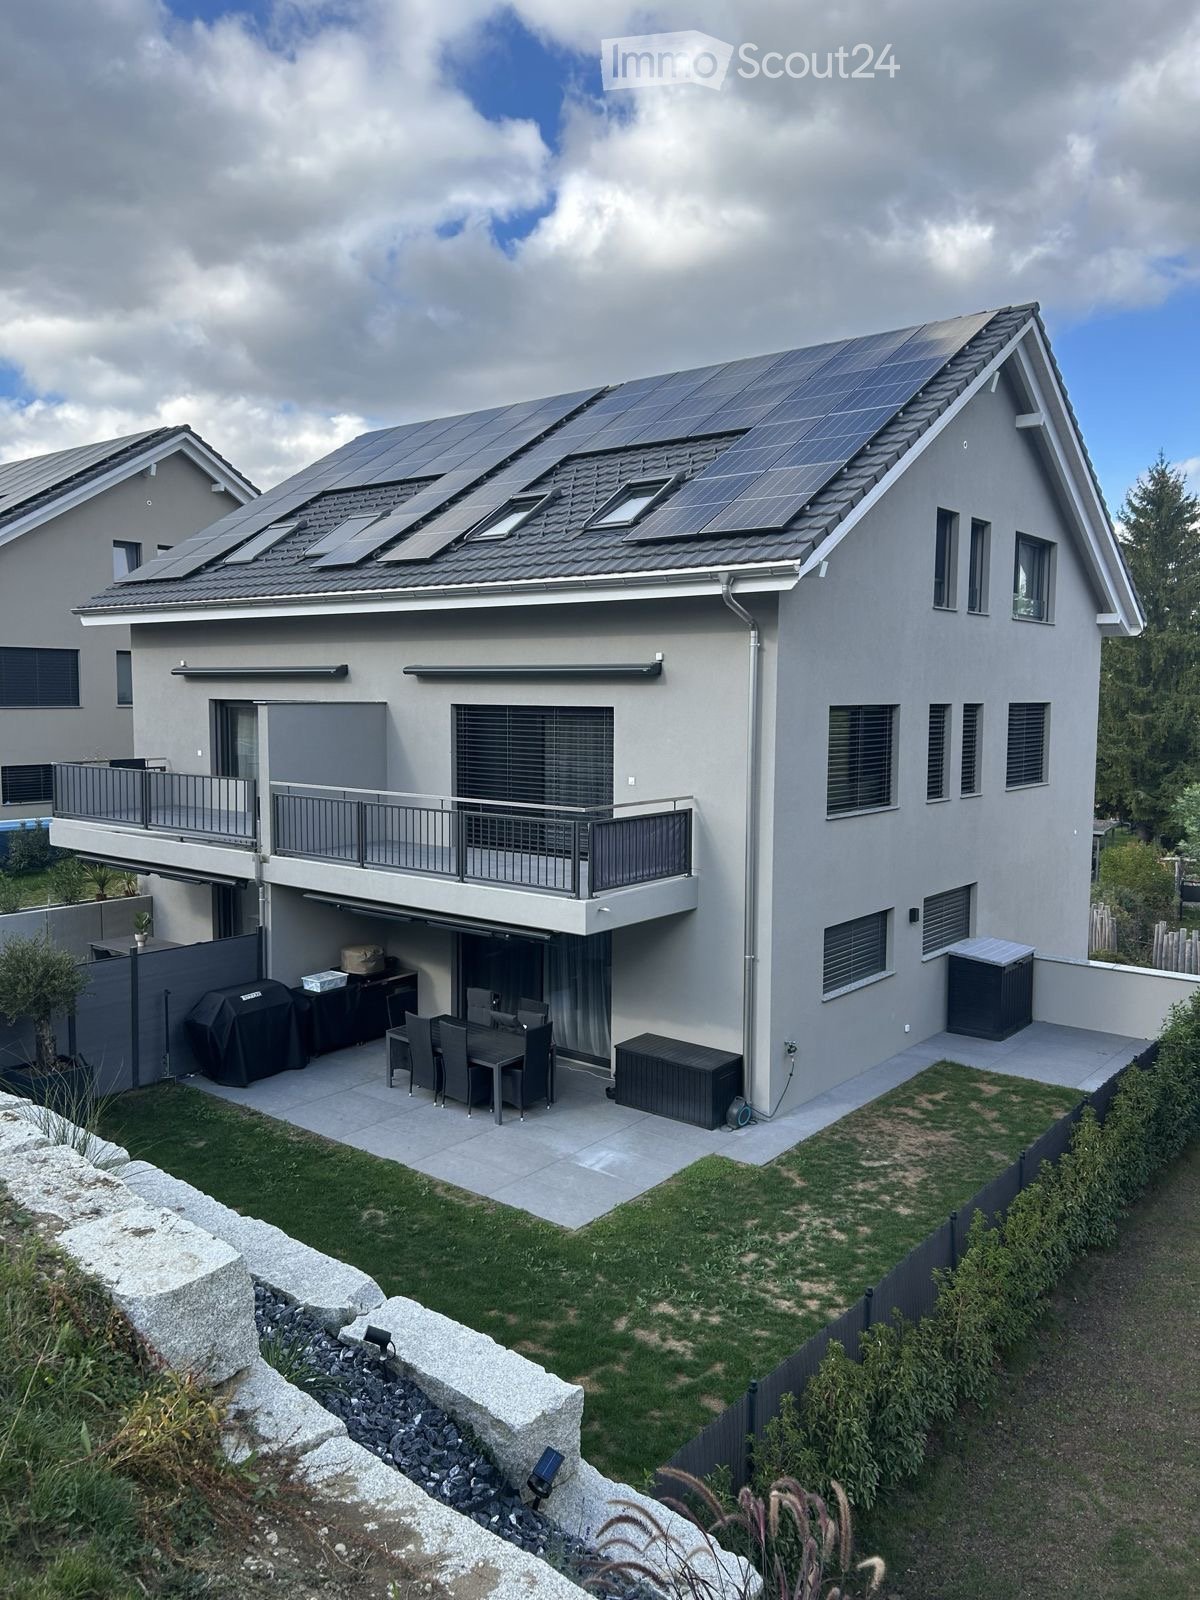
Luxurious and modern new semi-detached house with studio at Stutzweg 6 in 8308 IllnauWelcome to this modern, newly built semi-detached house at Stutzweg 6 in Illnau. The attractive property combines contemporary architecture with high-quality construction standards and offers a particularly energy-efficient and sustainable living experience thanks to the Minergie standard.The characteristic wooden facade, the steep pitched roof with dormer windows, and the well-maintained surroundings give the house a unique and stylish character.First rental from 01 October 2026Monthly rental costs • Net rent for the house: CHF 4,960.– • Additional costs: CHF 300.– • Parking spaces with direct access to the house: CHF 155.– per parking space (2 spaces available) • Outdoor parking spaces: CHF 65.– per parking space (2 spaces available) The most important details • Living area of approximately 163 m² on four floors • 6.5 rooms • Minergie standard • Quiet and sunny living location with beautiful views • High-quality interior design • Two parking spaces with direct access to the house • Two outdoor parking spaces • Seating area and well-maintained garden Living and dining areaThe spacious living and dining area impresses with an open floor plan, elegant wooden floors, and large window fronts that provide plenty of daylight. The inviting atmosphere makes this area the ideal center of the house.Modern kitchenThe stylish kitchen with a cooking island combines design and functionality. High-quality appliances such as a built-in oven and dishwasher, as well as elegant pendant lights, provide the highest level of living comfort.Bedrooms to suit your needsSeveral bright and spacious rooms offer a variety of usage options. Dark wood accents, built-in wardrobes with mirror doors, and large windows create a modern and cozy atmosphere.Two stylish bathroomsThe high-quality bathrooms feature modern vanities and mirror cabinets, wall-hung toilets, and spacious, glazed showers with elegant fittings.Independent studio with separate kitchen and bathroomThe separate studio has its own kitchen and a fully equipped bathroom, offering a variety of usage options. It is ideal for adult children, relatives, guests, or as an independent living and working area. The studio is also perfect as a home office, practice, or studio, providing a high level of privacy and flexibility.Seating area and gardenSeveral seating areas and a well-maintained garden with lawns invite you to relax and linger outdoors. Thanks to the excellent sunlight, you can enjoy plenty of natural light in both summer and winter.Further advantages • Minergie standard for energy-efficient living • Electric shutters in all living rooms for maximum comfort • Modern LED light strips in the staircase, corridors, and garage • Private washing machine and dryer in the house • Cable TV connection • Two parking spaces with direct access to the house • Two outdoor parking spaces • Seating area and well-maintained garden • Possible later expansion of a winter garden • Pleasantly quiet living location • Excellent sunlight throughout the year • Beautiful views • Family-friendly environment Family-friendly locationThe property is located in a popular and family-friendly residential area in Illnau-Effretikon. • Bus stop Weisslingerstrasse can be reached in just 2 minutes on foot • New Migros supermarket on Illnauerstrasse can be reached in just 2 minutes on foot • Illnau train station can be reached in about 7 minutes on foot • Migrolino, pharmacy, and other shopping facilities are in the immediate vicinity • Primary school Hagen can be easily reached on foot The excellent infrastructure and quiet living location make this house the ideal home for families and discerning couples who appreciate modern living and high-quality construction.Interested?We would be happy to send you the rental application documents. Please contact us via the ad.We are available to answer any further questions you may have by phone or email at any time.Life Immobilien & Generalunternehmung AGNeuhofstrasse 19 CH-8315 Lindau ZHPhone: +41 44 597 24 44Mobile: +41 76 608 55 84Email: info@lifegu.chWebsite: www.lifegu.ch

Travel time
-
  • Modern kitchen with white cabinets, wooden flooring, and stainless steel appliances including an oven and sink.
  • empty kitchen with wooden floor, glass sliding doors, white cupboards, window, modern design
  • Empty room with wooden floor, white walls, large windows, and a view of another room.
  • Empty room with wooden flooring, white walls, and large sliding glass doors leading to an outdoor area.
  • Empty room with light wooden flooring, white walls, and large glass sliding doors leading to a balcony or outdoor area.
  • Bathtub, toilet, sink, washing machine, dryer, mirror, tiled walls
  • Modern bathroom with glass shower, white sink, white toilet, beige tiles, mirror, and a window
  • Empty room with light wooden flooring and white walls, featuring a large window with a view of the outside.
  • Empty room with white walls, wooden flooring, and a large window showing a view of a garden and house outside.
  • Empty room with light wooden flooring and white walls, featuring a large window with a view of a balcony and greenery outside.
  • Empty room with light wooden flooring and white walls, featuring a large window with wooden frame and blinds, offering a view of an outdoor area with furniture.
  • Empty room with white walls, wooden flooring, and a large window with a view of the outside.
  • Empty hallway with white walls, wooden floor, and ceiling lights
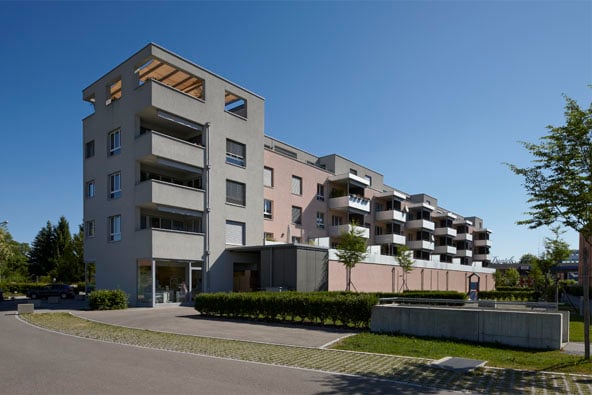
  • Two-story building with balconies, brick walls, glass windows, paved walkway, greenery
  • Two story building, tiled wall, two play structures: slide and swing
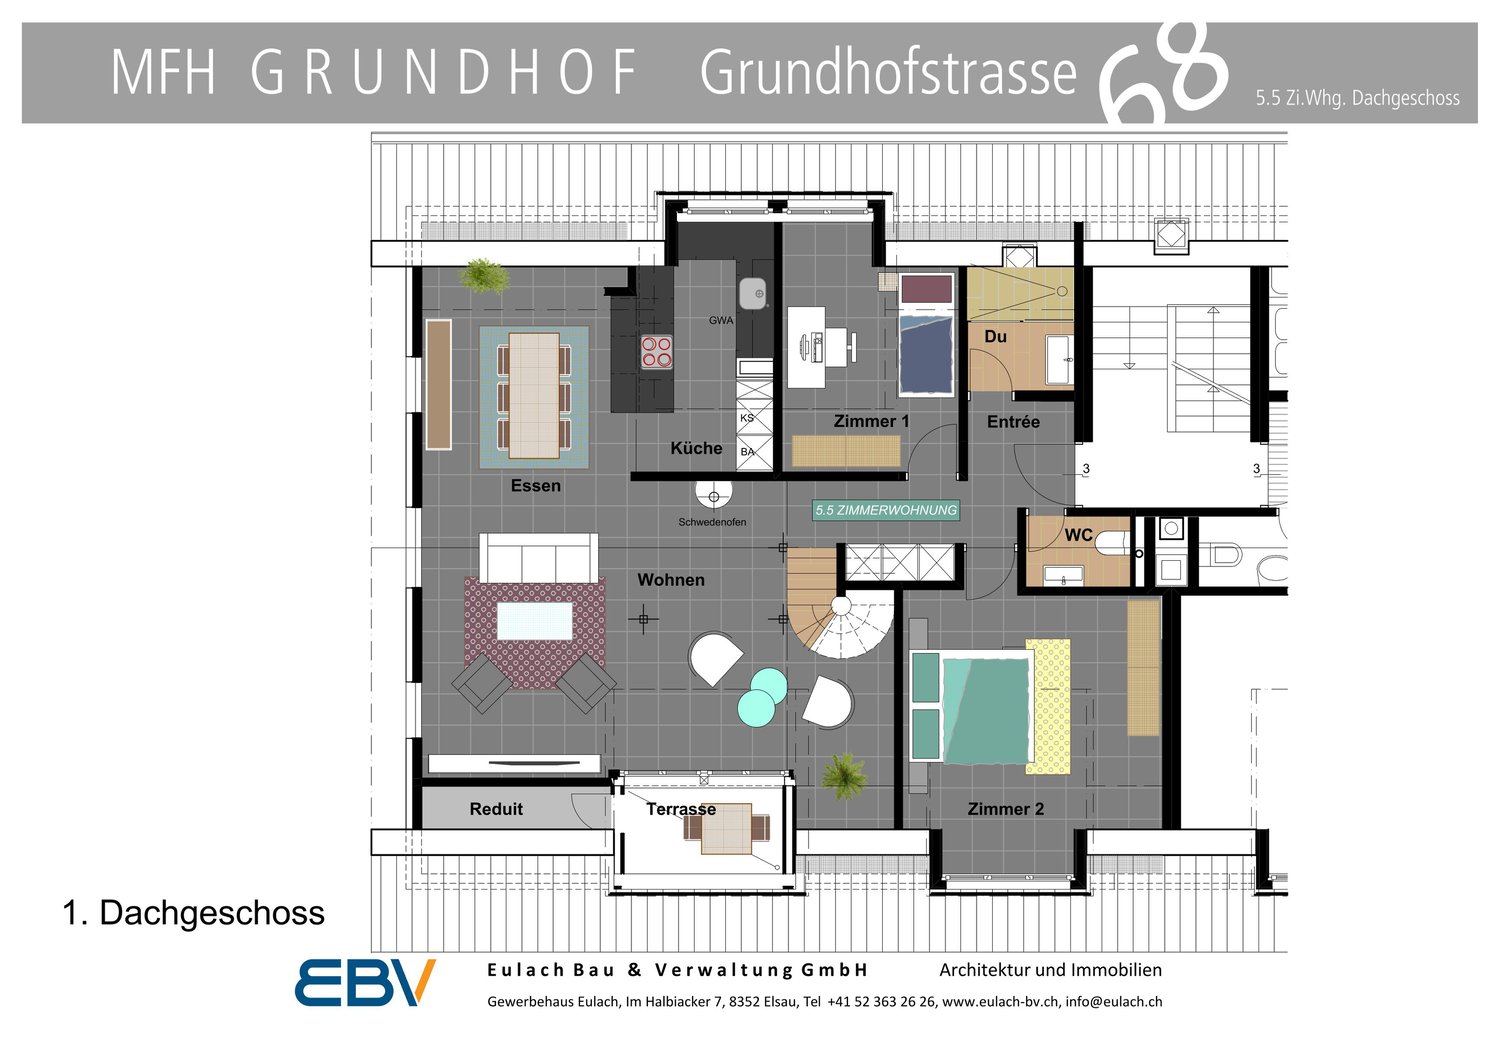
  • Floor plan of a 5.5-room apartment on the ground floor, including living room, kitchen, dining area, four bedrooms, bathroom, and entrance area.
1 / 16
5.5 rooms115m²CHF 2,780.–
Top
Trottenackerstrasse 10, 9507 Stettfurt

First rental – Living at Sonnenberg: Modern 5.5-room apartment with large outdoor area

Discover this high-quality 5.5-room new apartment in the attractive development “Living at Sonnenberg” in Stettfurt. The apartment is located on the ground floor of a modern new building (built in 2025) and offers 115 m² of living space as well as a spacious private outdoor area of 28 m² for modern living comfort in a quiet, sunny location.Digital viewing HD tour: https://my.matterport.com/show/?m=F83UNPXX2ZrThis apartment convinces with: • Bright living rooms: Spacious rooms with wooden floor optics, white walls, and large wooden windows for optimal light entry • Private outdoor area (28 m²): Direct access to the seating area on the south side – beautifully sunny, with attractive views and ideal for relaxed hours outdoors. • Open living and dining area with modern kitchen: High-quality equipped kitchen with induction cooktop, large refrigerator with freezer, dishwasher with ComfortLift, as well as Combi-Steamer with warming drawer – perfect for demanding living. • High living comfort & healthy room climate: Very good sound and heat insulation, targeted shielding against electrosmog as well as a modern Freecooling system, which provides natural, silent cooling on warm days – energy-efficient and without high power consumption. • Modern bathroom: Equipped with shower and bathtub, high-quality fittings, and underfloor heating. • Own laundry tower in the apartment: Washing machine and dryer offer maximum flexibility in everyday life. Location & surroundingsThe apartment is located in a quiet and sunny residential area in Stettfurt. • Bus stop Lettenstrasse: approx. 5 minutes walk • Volg for daily needs: approx. 5 minutes walk • School house & playground: approx. 4 minutes walk The natural surroundings and good connections make this apartment ideal for couples or families who value quality, peace, and modern living.Further information • First rental • Available for occupancy immediately • Parking spaces: CHF 135.– / month • E-Mobility parking spaces available ViewingHave we sparked your interest? We would be happy to invite you to a personal viewing so that you can convince yourself of the quality and living feeling on site. We look forward to your contact and are available to answer any questions at any time.More apartment offers also at: http://www.clanso.ch

Travel time
-
  • The image shows a two-page spread featuring a modern bedroom with a raised bed and a view of a contemporary house exterior with a garage and parked cars.
  • The top image shows a small bathroom with a bathtub, sink, mirror, and a stool. The bottom image shows a cozy attic bedroom with wooden walls, a bed, a chair, a clothing rack, and a small table with a lamp.
  • The image shows a small, furnished room with a sink, toilet, shower, and cabinet. The room includes a chair, table, and various personal items, indicating it is used as a living space.
  • The image shows a modern, well-furnished living and dining area combined with a kitchen. The living area features a grey sofa, a coffee table, and a dining table with chairs. The kitchen has wooden cabinets, a sink, a stove, and various appliances. The sp
  • Two-story house with red shutters and a wooden facade, surrounded by greenery and a gravel driveway.
  • Two-story house with a red-tiled roof, white walls, and red shutters. The house features a small balcony and is surrounded by a garden with potted plants and a small doghouse.
1 / 6
5 rooms145m²CHF 4,580.–
Top
Mulchlingerstrasse 10, 8405 Winterthur

Charming 5-room single-family house in Winterthur – modern, quiet, and family-friendly

Welcome to Mulchlingerstrasse 10 in Winterthur (8405) – discover this well-maintained and modern single-family house, which with its characteristic red tile roof, red window shutters, and inviting wooden facade immediately catches the eye. The house offers everything a family or couple needs for a comfortable home on 145 m² of living space over 3 floors.The house offers, among other things: • Modern living and dining area with kitchen: Spacious and bright thanks to large windows, with a gray sofa, coffee table, dining table, and a fully equipped kitchen with wooden cabinets, stove, oven, refrigerator, and other appliances – a cozy and inviting atmosphere. • Cozy attic bedroom: With charming wooden walls, bed, chair, clothes rack, and a small table with a lamp – a quiet retreat. • Bathroom with bathtub: Compact and functional, with sink, mirror, and stool. • Additional bathroom with shower: Equipped with sink, toilet, shower, and cabinet. • Balcony with a beautiful view – ideal for relaxation. • Garage and parking space directly at the house, with a gravel driveway. • Garden with potted plants – perfect for families and pet owners. Features & Specialties: • Year of construction 2007, last renovated in 2023 – modern living comfort • Pets are welcome • Child-friendly • In the summer, sunny location • Very quiet environment – both during the day and at night Location & Surroundings:The house is located in a quiet residential area in Winterthur and yet offers a good connection to public transport: • Sennhof-Kyburg stop (train): approx. 12 minutes on foot • Sennhof bus stop: approx. 10 minutes on foot • Iberg primary school and kindergarten: approx. 10 minutes on foot – ideal for families with children • Swisscaution😀👍

Travel time
-
1 / 8
5.5 rooms145m²CHF 3,280.–
Im Halbiacker 7, 8352 Elsau

Unique 5.5 room attic apartment with large wrap-around terrace

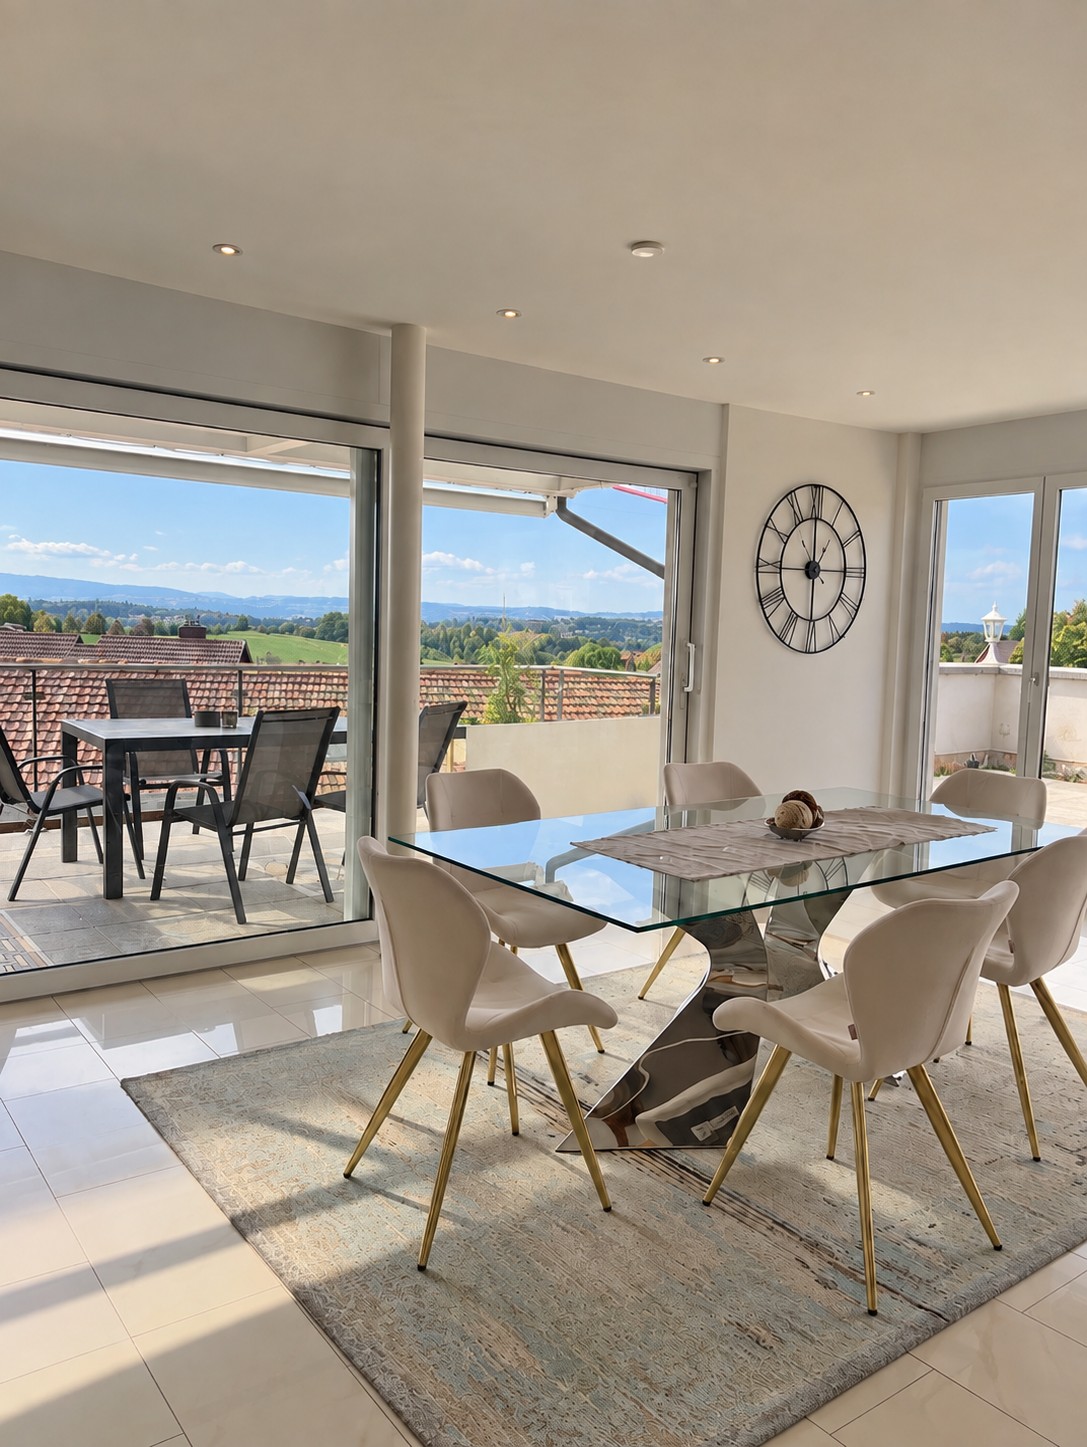
In our unique 5.5 room attic apartment with large wrap-around terrace in the Eulach commercial building, you and your family live right on the eastern city border of Winterthur, in Rümikon (Elsau municipality).Short distances to popular recreational areas, public transportation within walking distance, and nearby shopping facilities combine natural living with a comfortable lifestyle.In addition to underfloor heating, a fireplace is available in the living room.A large wrap-around terrace with 110 m2 and a view of the surrounding greenery surrounds this sophisticated living landscape.Features:- quiet living location- intact village life- very spacious floor plan with a living area of 145 m2- family-friendly- fireplace- underfloor heating- large terrace 110 m2- bright wooden interior design- living/dining and sleeping areas are equipped with modern laminate floors, bathroom/WC and shower/WC with ceramic tiles- the kitchen has a dishwasher, ceramic hob, and high-level oven- separate, large basement room on the lower floor- the apartment includes a parking space in the underground garage, plus a monthly rent of CHF 130.00.Location:- public transportation in 500 m- shopping facilities in 1 km- kindergarten and school facilities are located in the village- 10 minutes to the Oberwinterthur highwayRent until March 31, 2027CHF 2'680.00 net + CHF 195.00 NK + CHF 125.00 PP = CHF 3000.00 grossRent from April 1, 2027CHF 2'980.00 net + CHF 300.00 NK + CHF 130.00 PP = CHF 3'410.00 gross

Travel time
-
1 / 11
5.5 rooms158m²CHF 3,270.–
Friedhofstrasse 14, 8494 Bauma

Living like in a single-family house on three floors

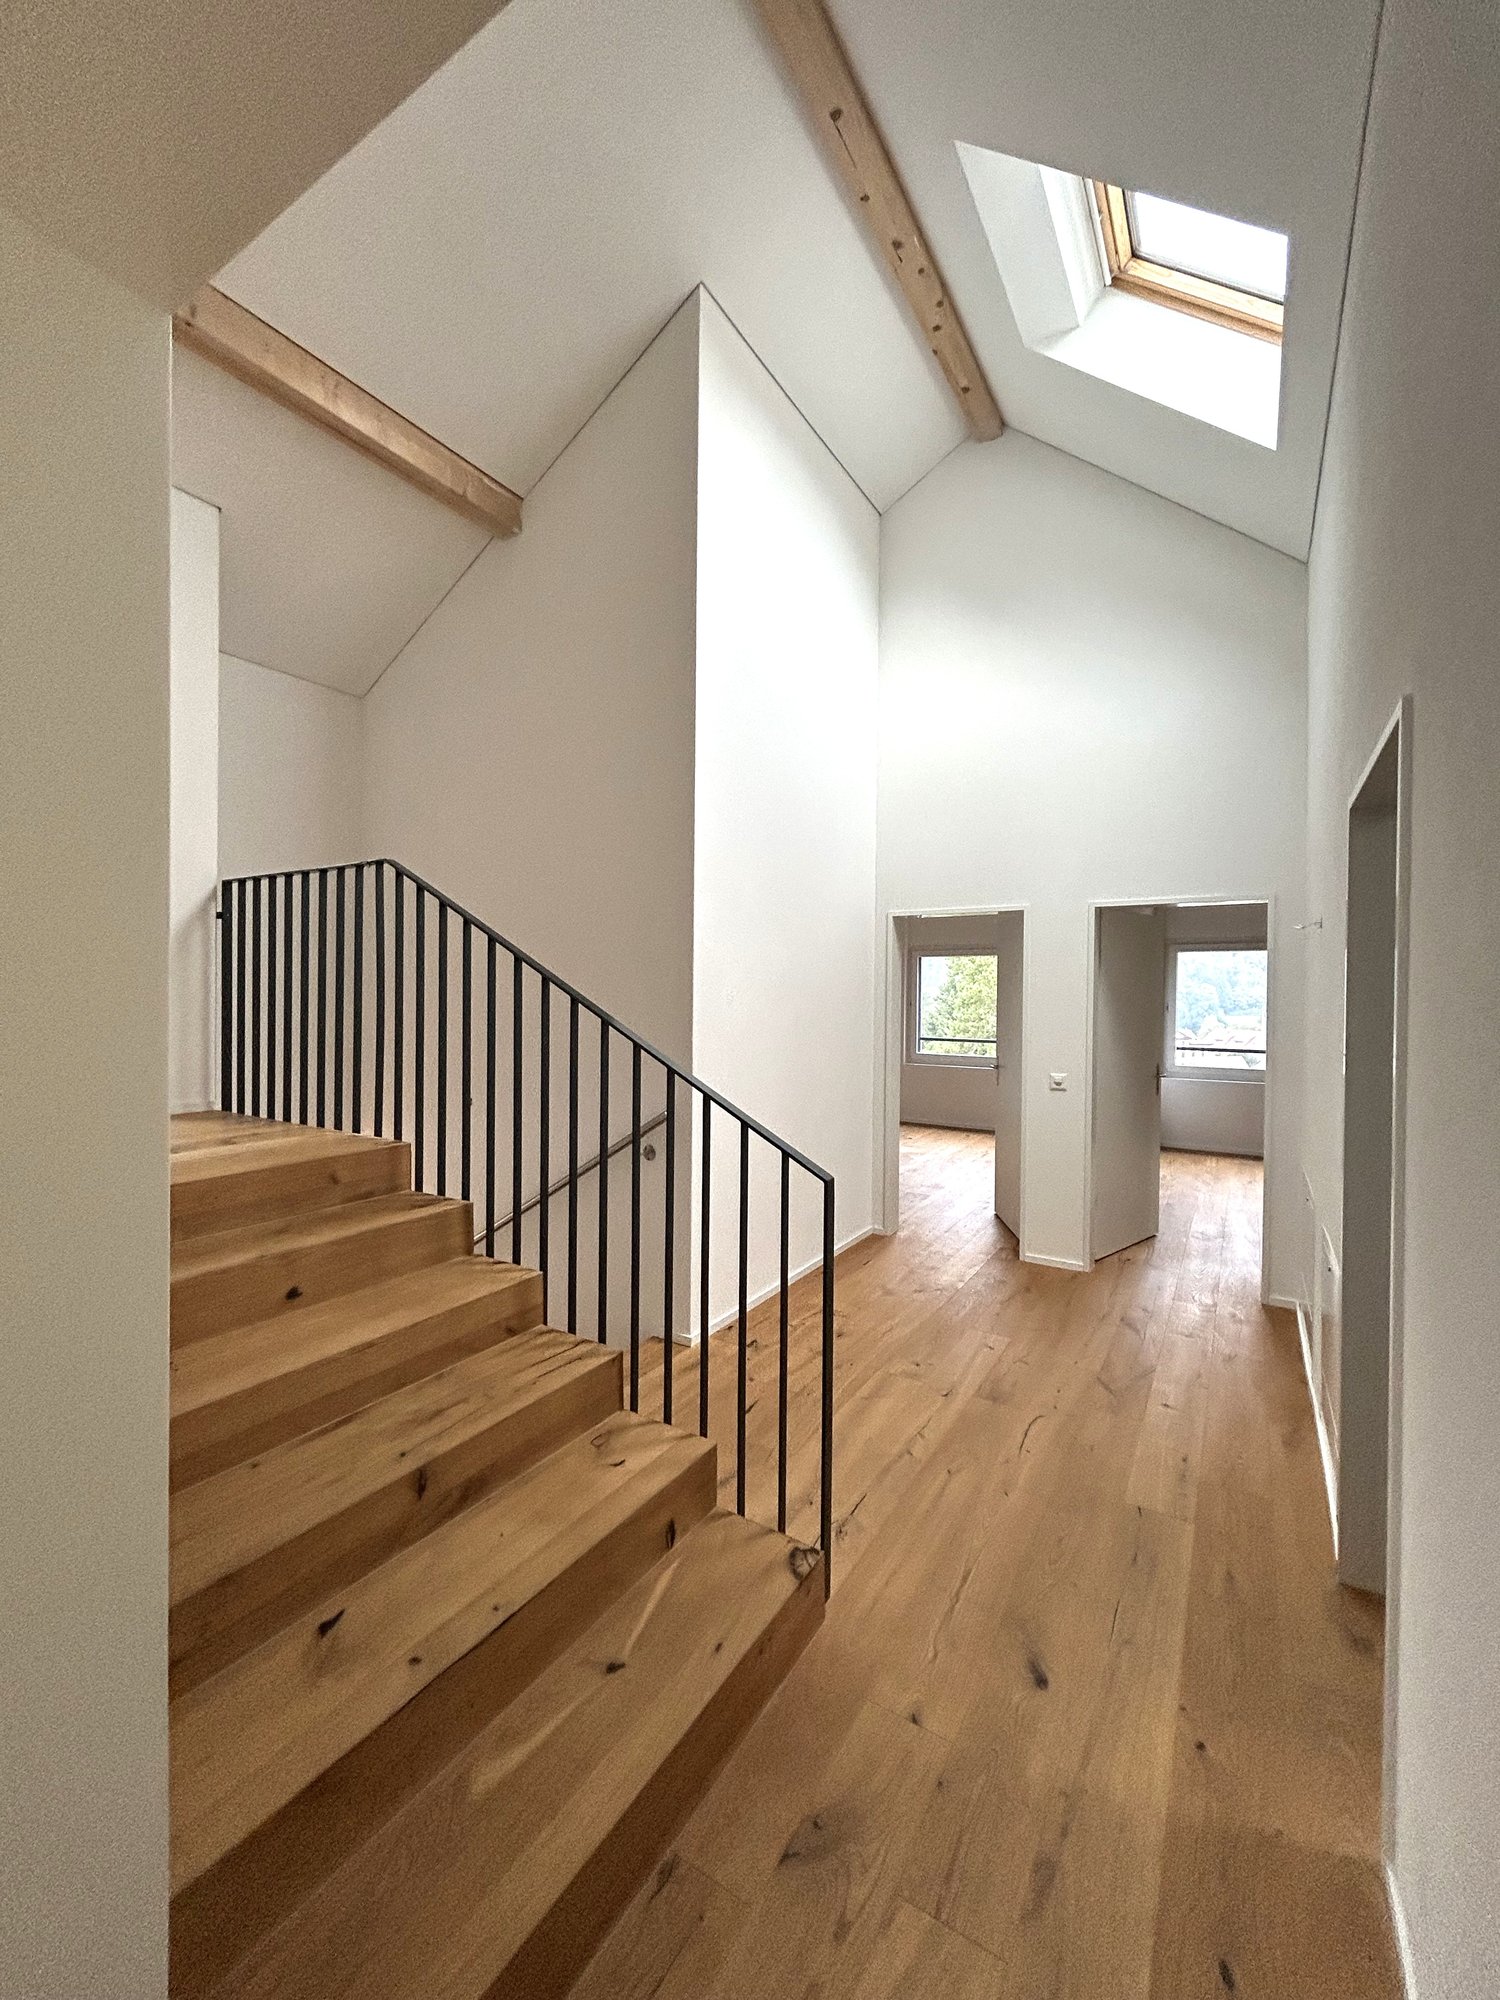
Discover this spacious and 3-story 5.5-room apartment in a 2023 building on Friedhofstrasse in Bauma. With 158 m² of living space on the 3rd floor, this modern apartment offers the highest level of comfort and is available immediately.The apartment impresses with: • Spacious living area: Open room layout with high-quality parquet floors, high ceilings, and large windows that let in plenty of daylight. A staircase leads to the gallery and further rooms. • Modern kitchen: High-quality built-in kitchen with cooking island and direct access to the dining area - ideal for social cooking and enjoyment. A lockable storage room • Bright rooms: All rooms with parquet floors and white walls create a friendly and inviting atmosphere. The rooms are distributed over a total of three floors and have practical and bright spaces. • Comfort equipment: Elevator in the building, which leads directly to the apartment. • The apartment also has a large terrace with a far-reaching view, and an additional terrace that can be accessed directly from the kitchen. • Master bedroom en suite: The large bedroom with direct access to the bathroom is equipped and has very high rooms Perfect location: The apartment is located in a quiet environment and yet offers excellent infrastructure. Bauma train station is just a 7-minute walk away, as is Bauma secondary school. For daily needs, you will find a Migros supermarket and the Tösstal pharmacy, each 5 minutes away on foot. The Dorfmitti bus stop is practically located in front of the house - just 2 minutes away on foot.This sunny and quiet apartment in a new building combines modern living comfort with the tranquility of the Zürcher Oberland and at the same time offers an excellent connection to public transport. An ideal home for families or anyone who appreciates spacious living in a natural environment.A covered double parking space can be rented for CHF 200.00/month.

Travel time
-
1 / 8
7.5 rooms260m²CHF 7,500.–
8330 Pfäffikon ZH

Spacious 7.5-room single-family house in Pfäffikon ZH – available immediately

Discover this exceptional, brand-new single-family house in the quiet municipality of Pfäffikon ZH. The house, built in 2024, offers the highest living comfort for the whole family on 260 m² of living space and a spacious plot of 819 m².The house impresses with the following highlights: • Spacious room layout: 7.5 rooms spread over 3 floors • Outdoor paradise: Private swimming pool, loggia, and beautiful views of Lake Pfäffikon • Luxurious equipment: 4 bathrooms, ultra-modern and exceptionally spacious, high-quality construction with selected and high-quality materials such as colored exposed concrete, exquisite carpentry with built-in closets made of oak wood, seamless flooring, and wooden parquet, Loxone control system, chimney, sauna (optional) • Practical features: Barbecue area, seating area, pool, loggia, garden,4 parking spaces in the private underground garage • Cozy atmosphere: Chimney creates warm hours in the cold months Location and surroundings: The house is located in a particularly quiet and child-friendly area of Pfäffikon ZH. The sunny location ensures plenty of natural light throughout the year. The train station is 400-500 meters walking distance and offers a good connection to the public transport network.This dream house is available immediately and is perfect for families who value modern equipment, plenty of space, and a quiet living location. Enjoy the best of both worlds: rural tranquility with good transport links to the Zurich region.We look forward to your contact!

Other interesting objects