1 result - Maisonette / Duplex rent: Höri

More objects in your automatically expanded search area
19 results - Radius: + 10km
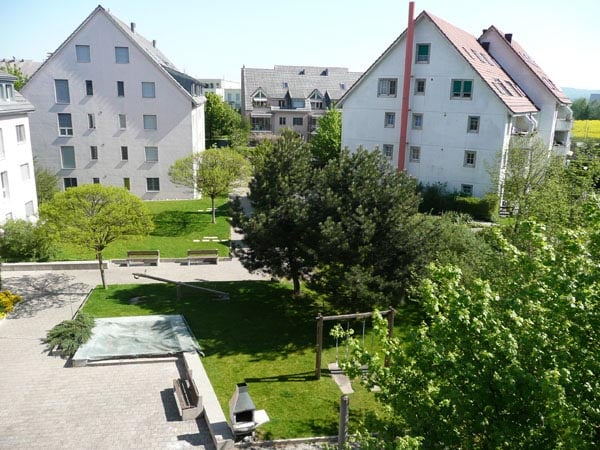
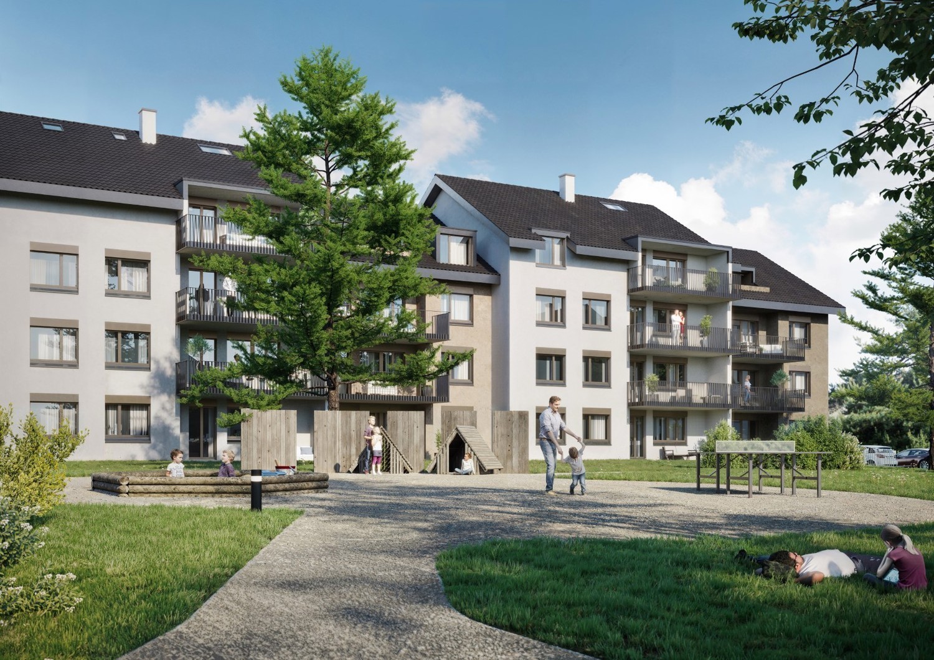
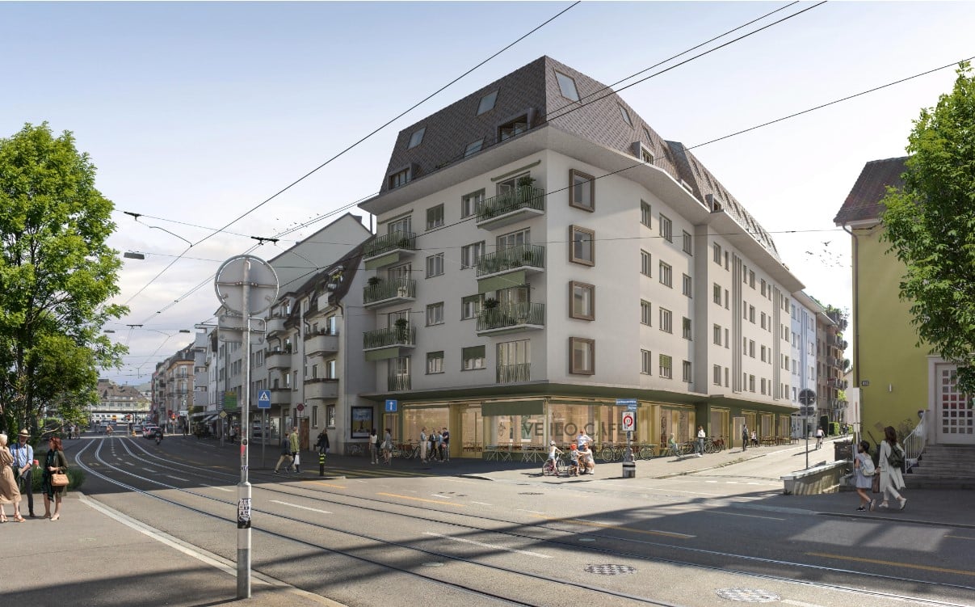
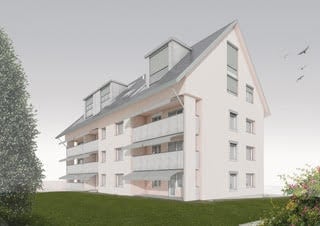
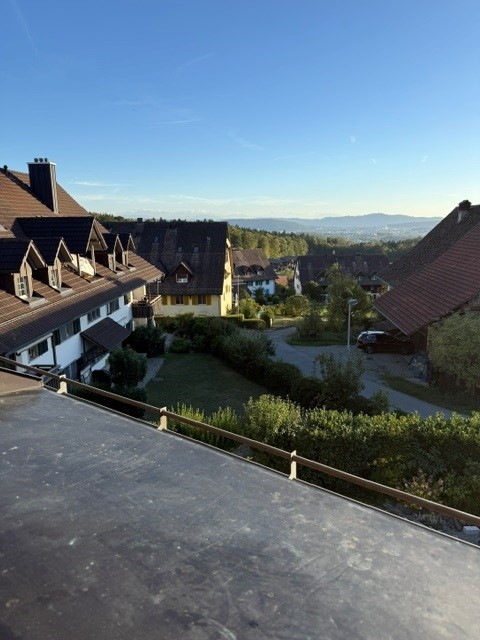
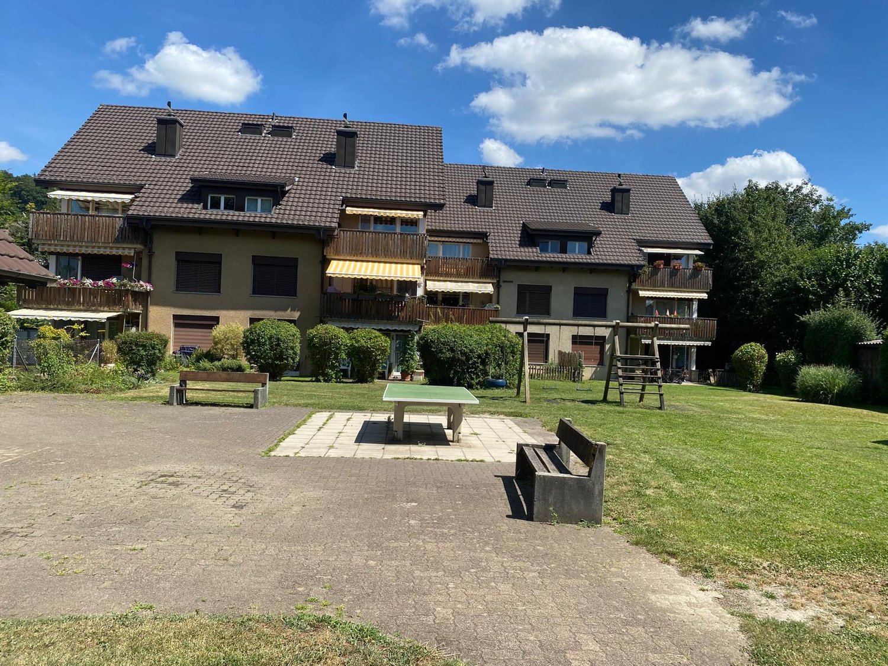
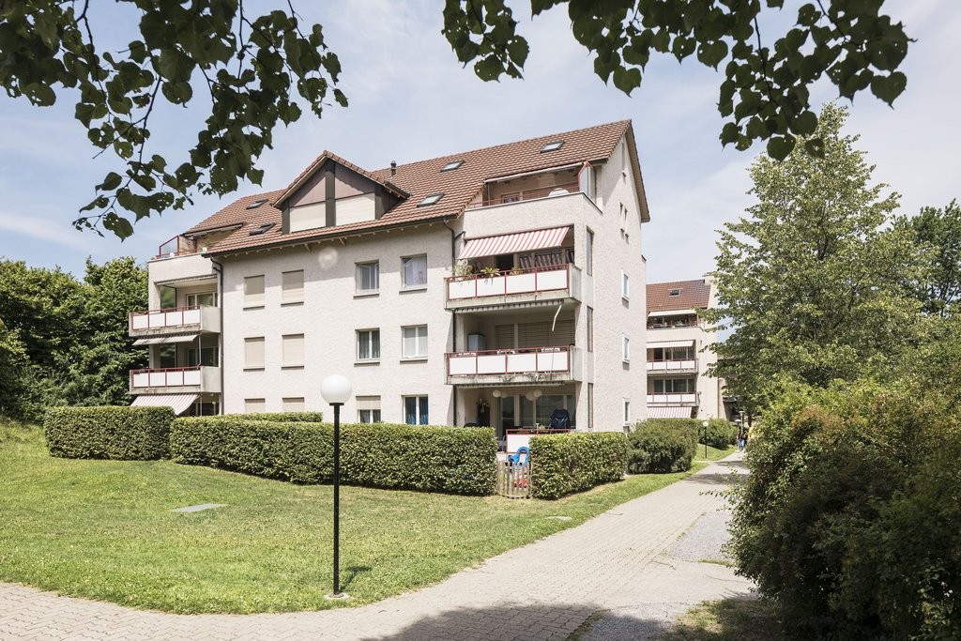
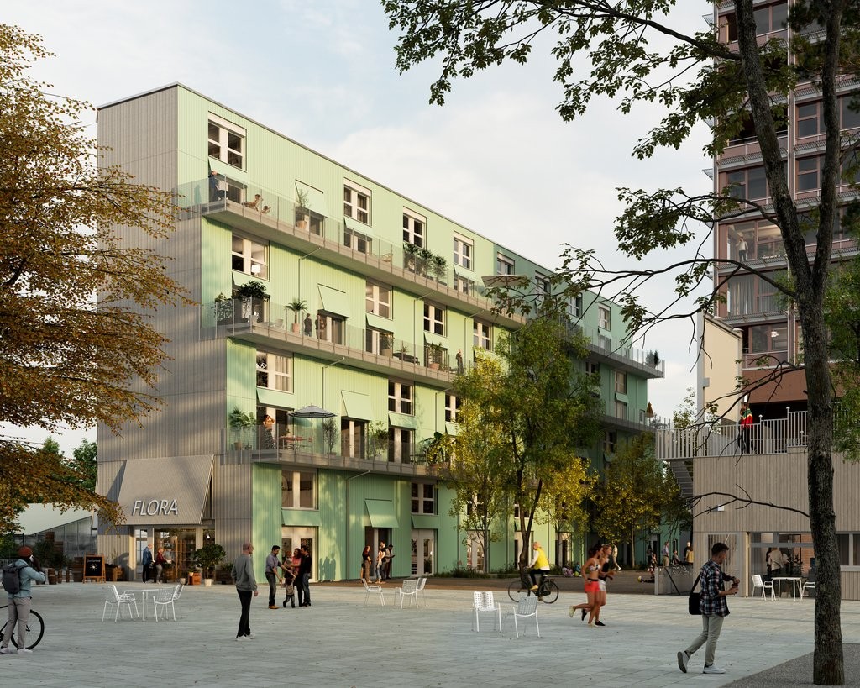

  • Modern multi-story apartment building with white facade, multiple balconies, and a flat roof. The building is surrounded by green lawn and trees.
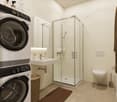
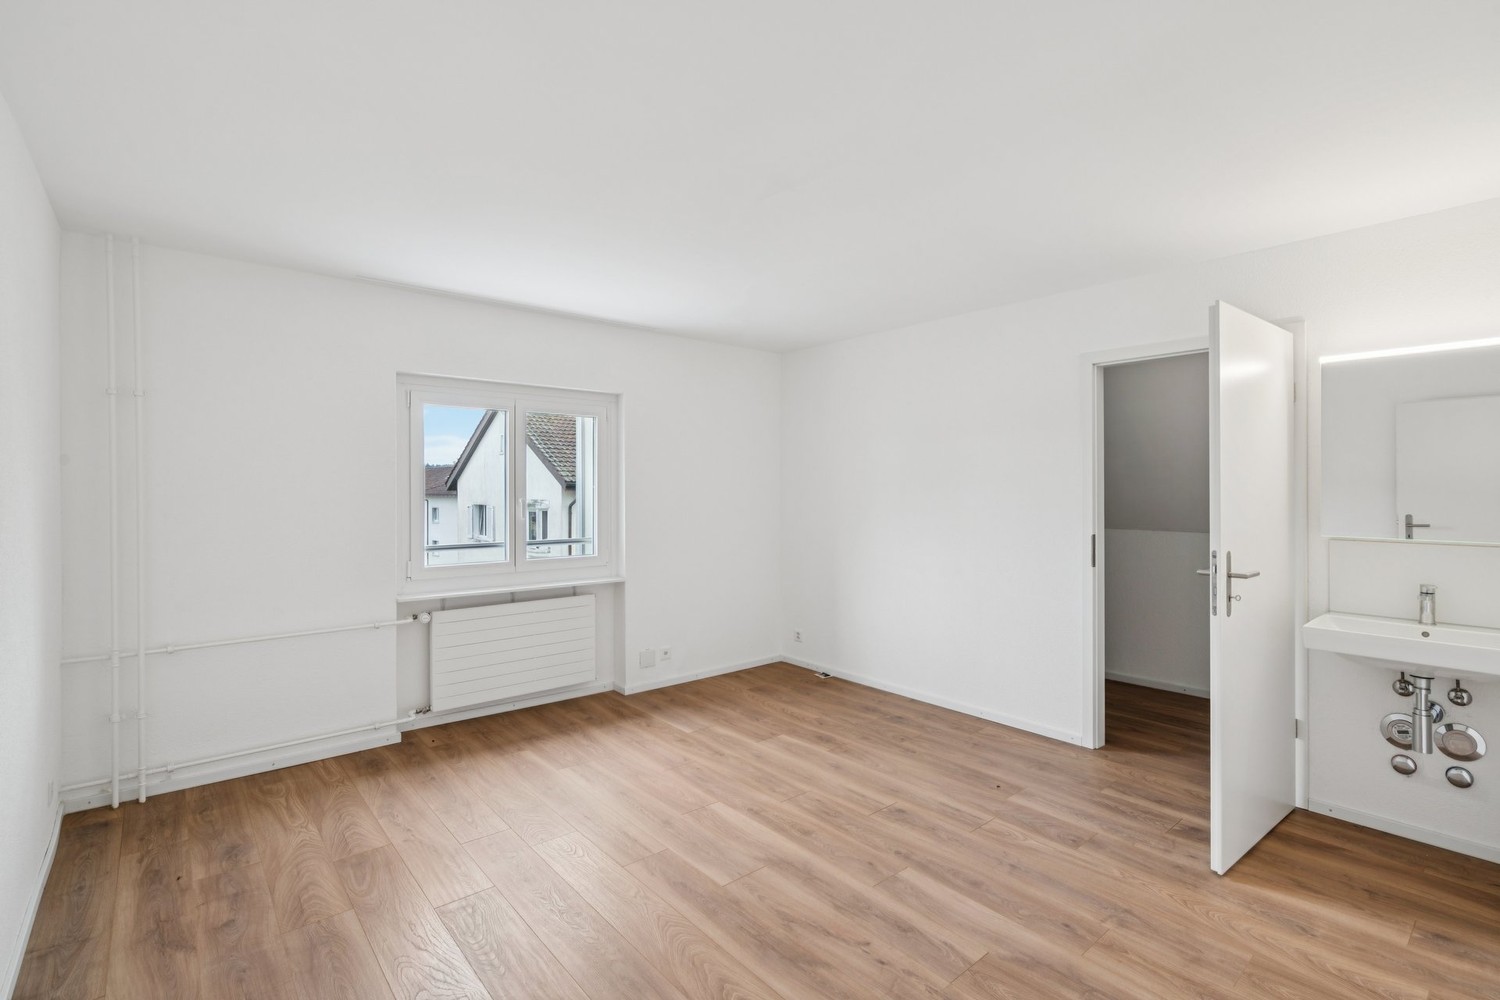
  • Modern bathroom with a sink, mirror, and wooden cabinet. The space is bright with large windows and a glass shower enclosure.
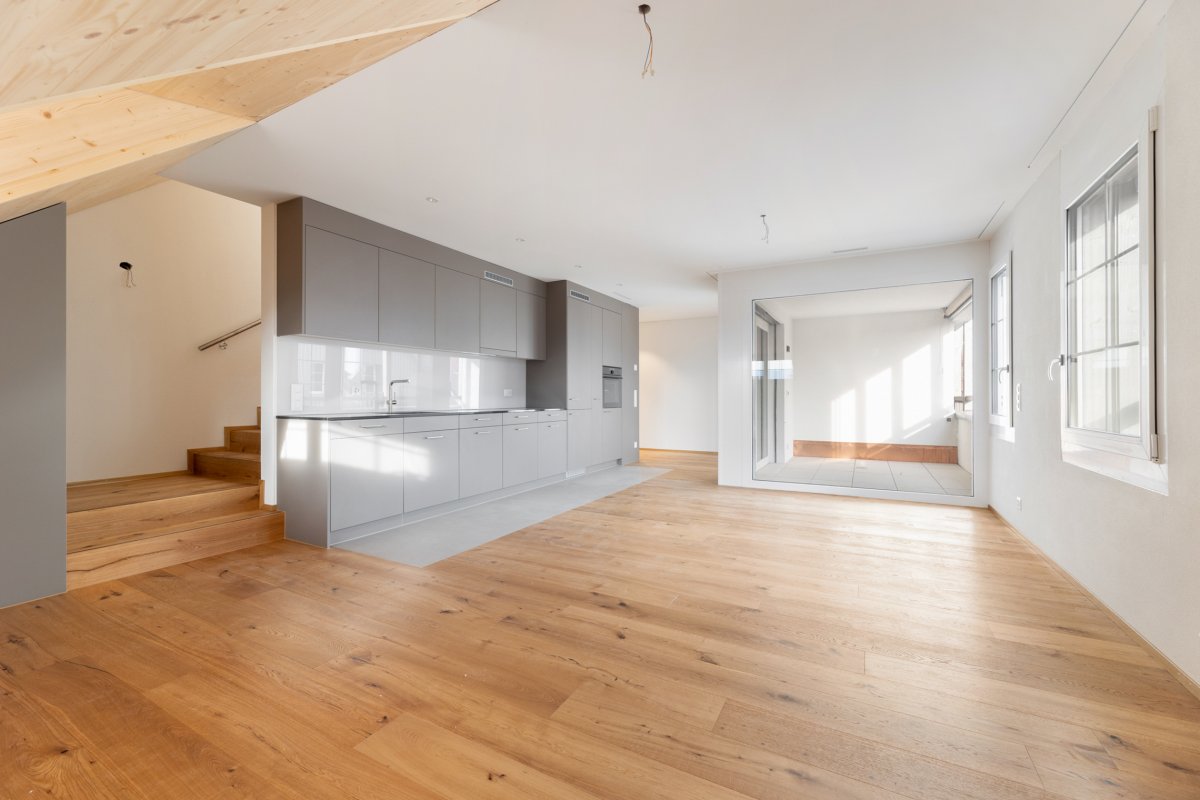
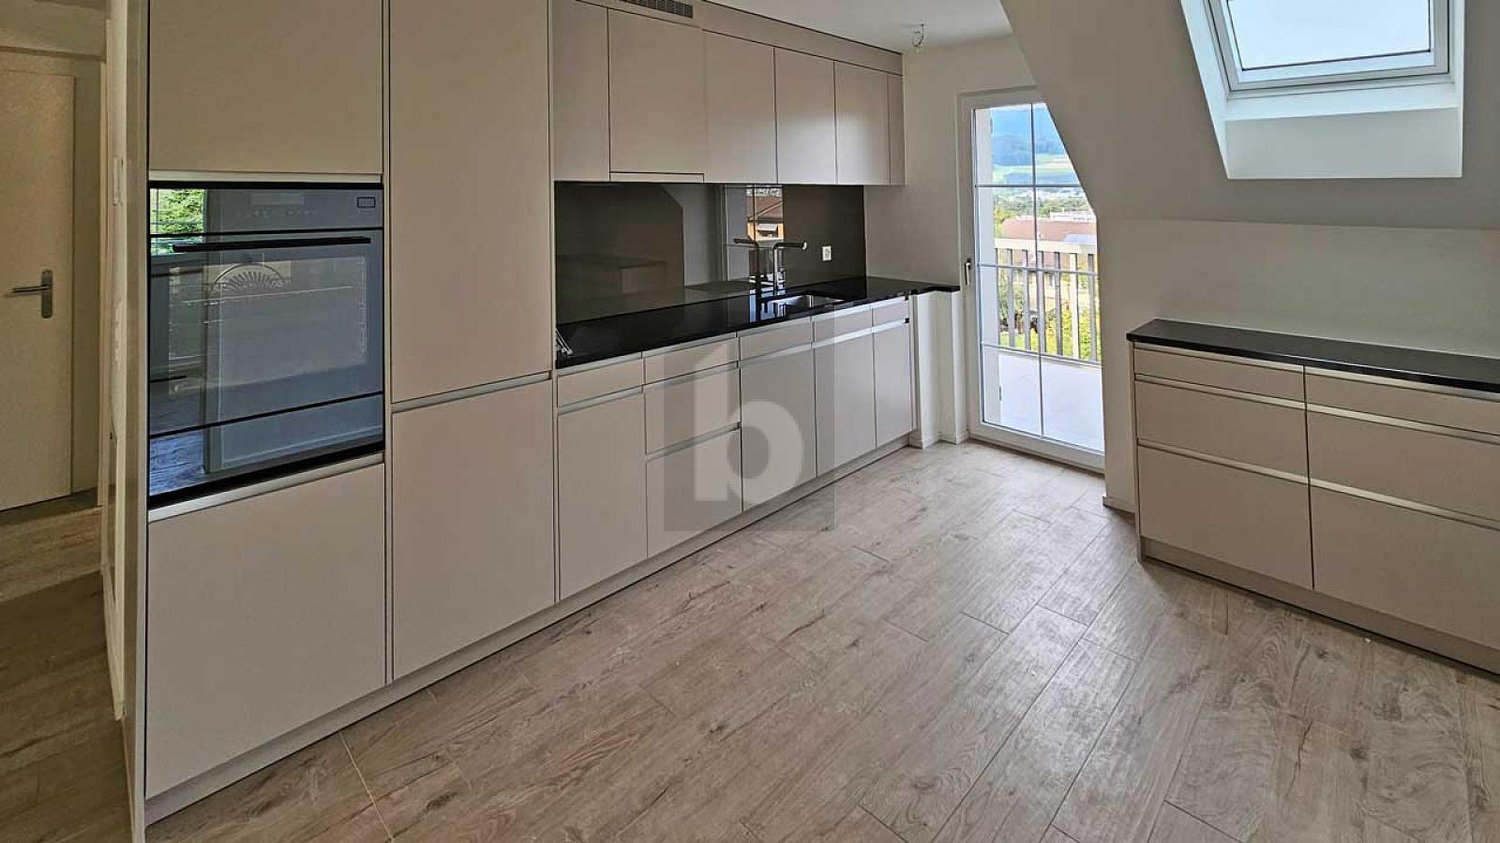
  • Modern, minimalist kitchen with white cabinetry, a stainless steel dishwasher, and a light-colored countertop. The space is unfurnished and empty, with large windows allowing natural light to fill the room.
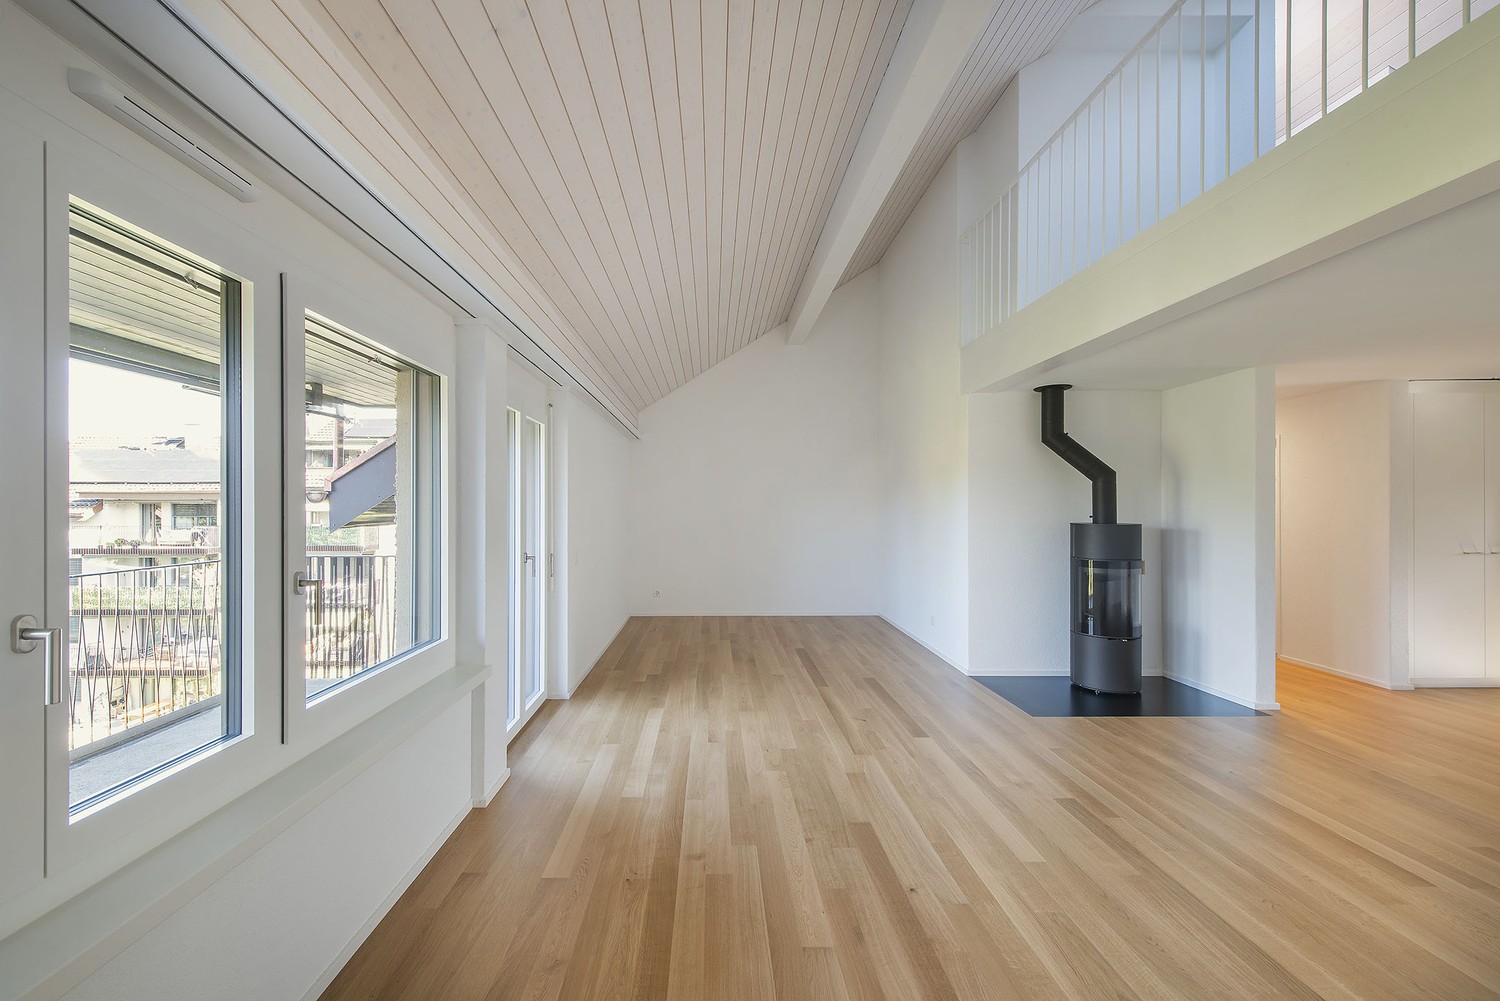
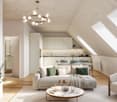
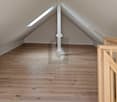
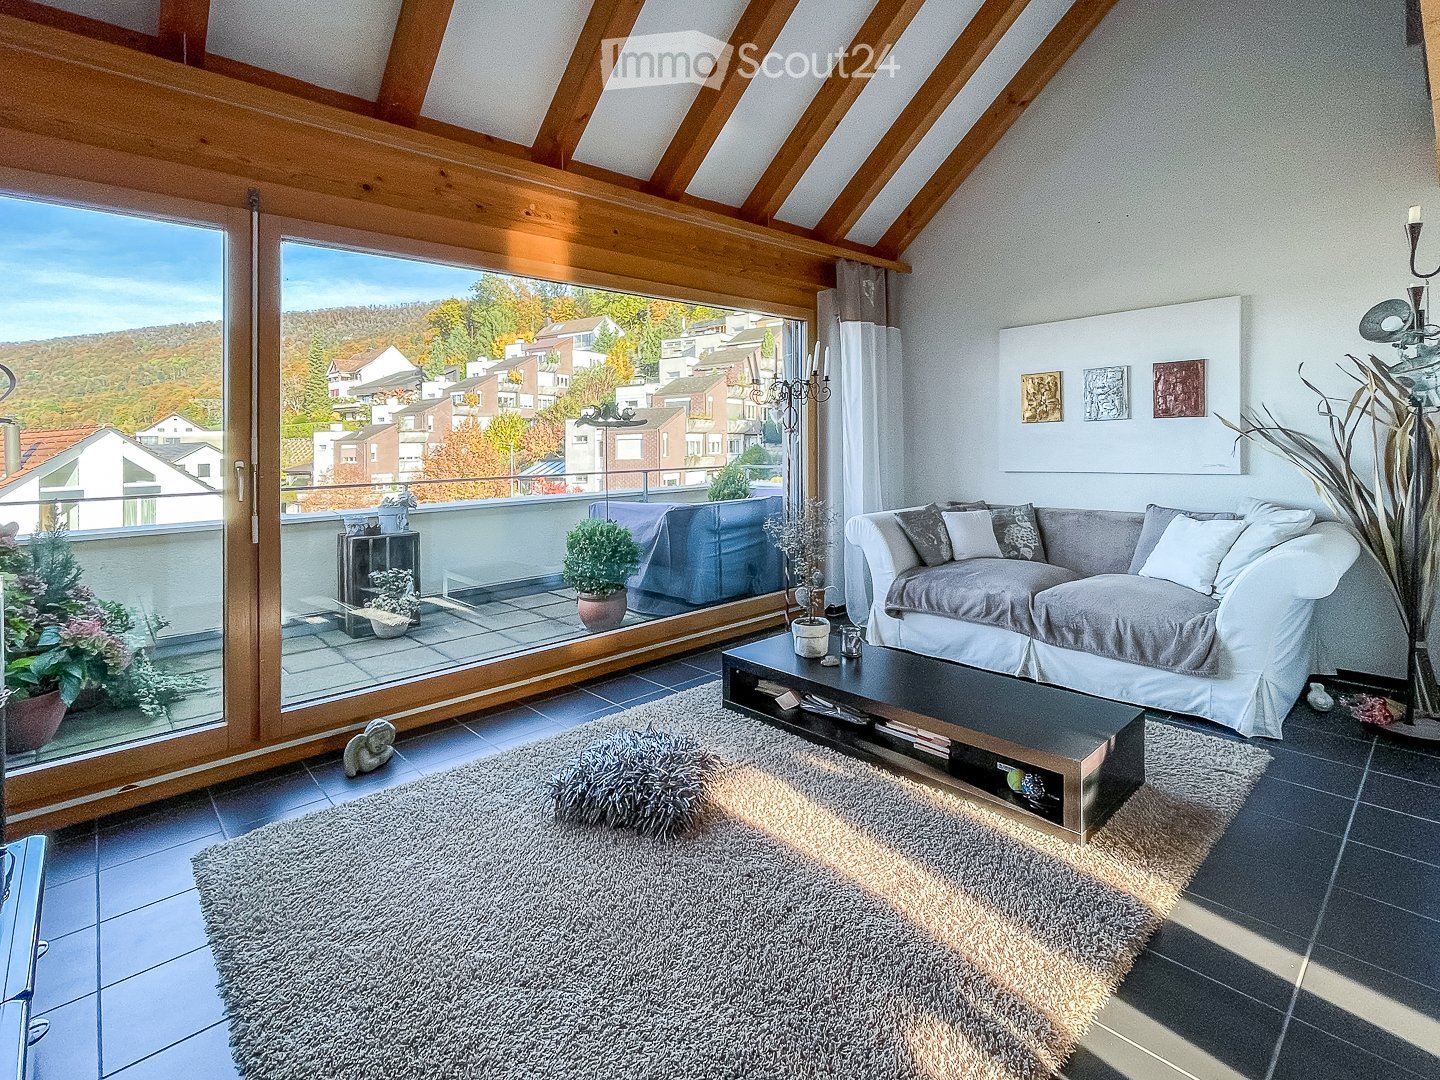
  • Empty attic room with slanted white walls, large window offering a scenic view of trees and mountains.
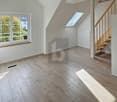
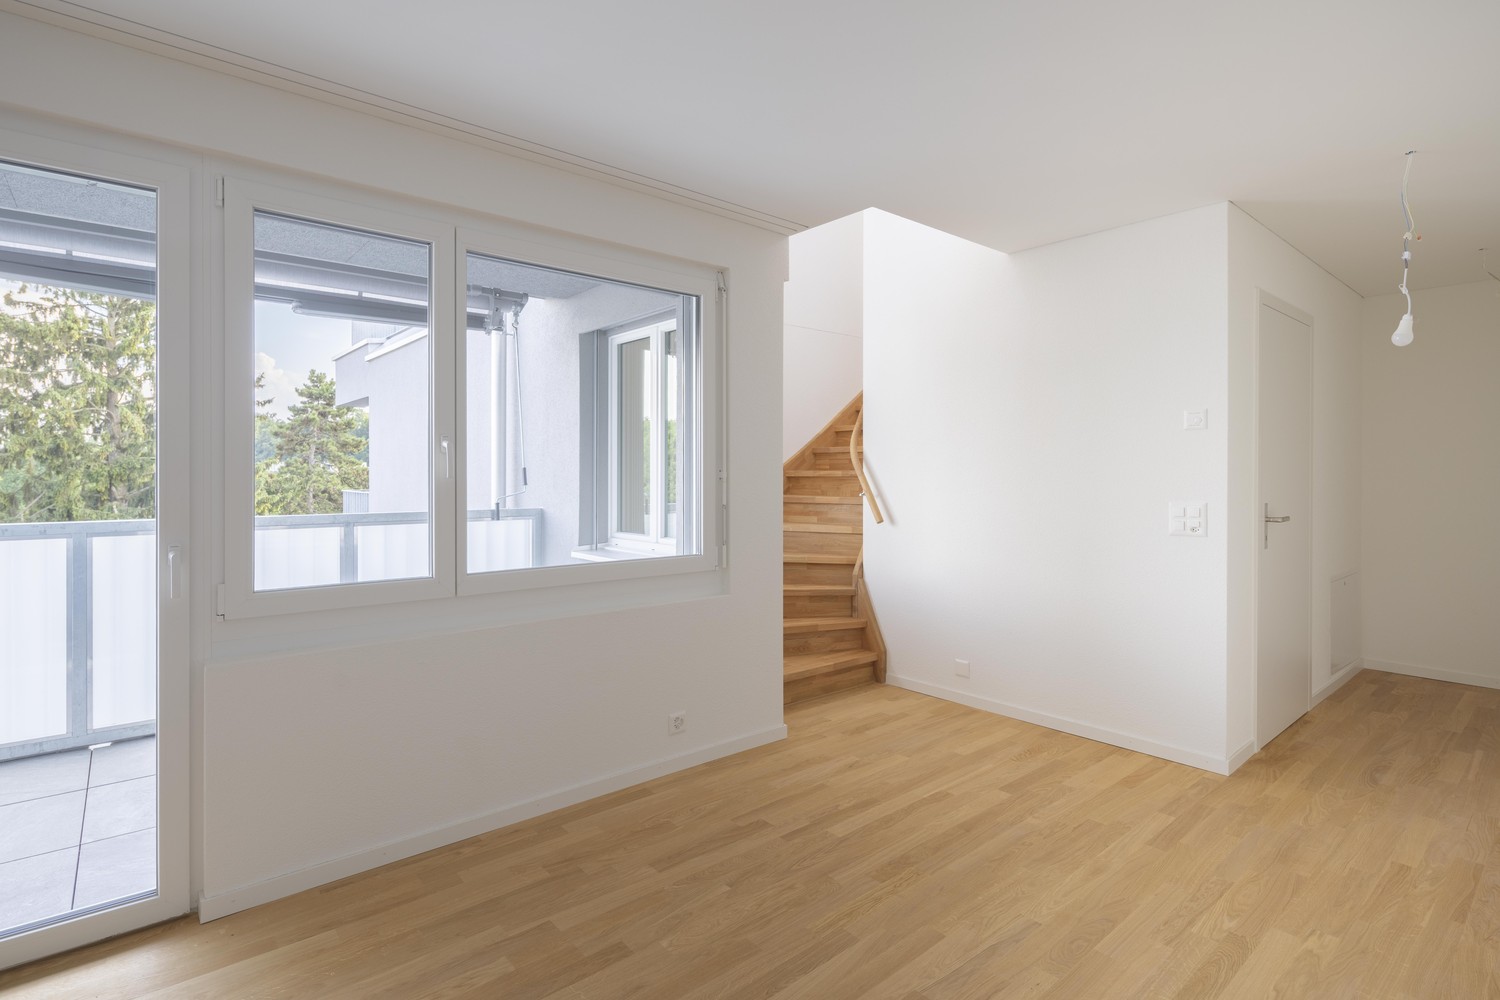
  • A modern, minimalist hallway with a staircase leading upwards, featuring clean lines and neutral tones.
  • Rental application form for a 3.5-room duplex apartment at Flurstrasse 15 in Kloten, with fields for personal details, employment, income, and references.
1 / 6
3.5 rooms83m²CHF 2,500.–
Top
Flurstrasse 15, 8302 Kloten

Modern 3.5-room maisonette apartment in Kloten – New build from December 2026

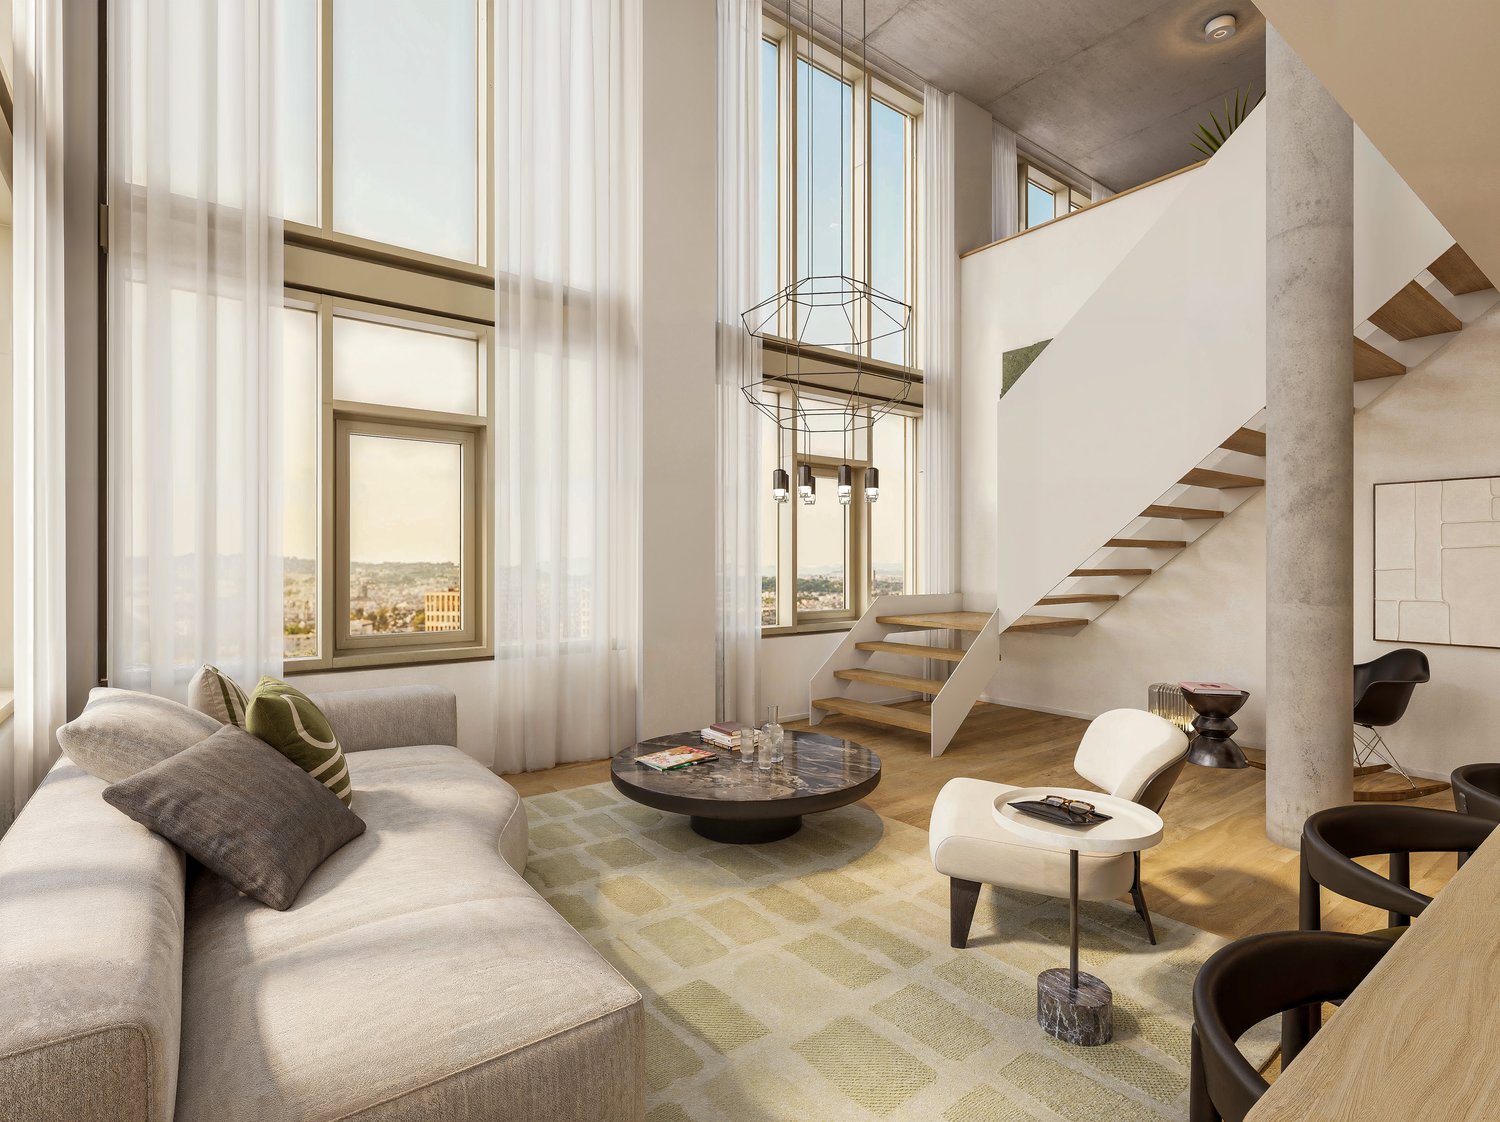
Welcome to this spacious and playful 3.5-room maisonette apartment in the new building on Flurstrasse 15 in Kloten. The apartment spans two floors and offers a cozy home with high-quality equipment and thoughtful design on 83 m² of living space. Sunny and with a beautiful view.Highlights of the apartment: • Maisonette floor plan: Spacious room layout over two floors with modern, minimalist hallway and elegant interior staircase with clear lines and warm tones. • In the living and dining area: Enjoy the view and the sunny hours outdoors. • Attic room: Room with sloping white walls and valuable wooden ceilings and a large window that offers a wide view of the greenery and the city of Kloten. An open gallery room that can be used as an office will be your favorite spot! • Minergie standard: Energy-efficient building for a pleasant living climate and low ancillary costs. • Washing machine and dryer: Practical comfort directly in the apartment. • Child-friendly: Ideal for families with children. Location and surroundings:The apartment is located in a quiet area. In summer and winter, you benefit from plenty of sunlight thanks to the large windows, and the beautiful view rounds off the living experience. • Public transport: The Wohnheim bus stop is just 4 minutes' walk away, and Kloten train station is 12 minutes' walk. • Shopping: A Denner supermarket is located 9 minutes' walk away. • Education: The Schulhaus Feld school is 7 minutes' walk away – ideal for families. • Health: A Benu pharmacy is 11 minutes' walk away. This new apartment combines modern living with practical infrastructure and a quiet, family-friendly environment. Available from December 1, 2026 – secure your new home in Kloten now.

Travel time
-
  • Modern multi-story apartment building with white facade, multiple balconies, and a flat roof. The building is surrounded by green lawn and trees.
  • Modern bathroom with a sink, mirror, and wooden cabinet. The space is bright with large windows and a glass shower enclosure.
  • Modern, minimalist kitchen with white cabinetry, a stainless steel dishwasher, and a light-colored countertop. The space is unfurnished and empty, with large windows allowing natural light to fill the room.
  • Empty attic room with slanted white walls, large window offering a scenic view of trees and mountains.
  • A modern, minimalist hallway with a staircase leading upwards, featuring clean lines and neutral tones.
  • Rental application form for a 4.5-room duplex apartment at Flurstrasse 15 in Kloten, with fields for personal information, employment details, and references.
1 / 6
4.5 rooms113m²CHF 3,150.–
Top
Flurstrasse 15, 8302 Kloten

Modern 4.5-room maisonette apartment in Kloten – New build from December 2026

Welcome to this spacious and playful 4.5-room maisonette apartment in the new building on Flurstrasse 15 in Kloten. The apartment spans two floors and offers a cozy home with high-quality equipment and thoughtful design on 113 m² of living space. Sunny and with a beautiful view.Highlights of the apartment: • Maisonette floor plan: Spacious room layout over two floors with modern, minimalist hallway and elegant interior staircase with clear lines and warm tones. • In the living and dining area: Enjoy the view and the sunny hours outdoors. • Attic room: Room with sloping white walls and valuable wooden ceilings and a large window that offers a wide view of the greenery and over the city of Kloten. An open gallery room that can be used as an office will be your favorite spot! • Minergie standard: Energy-efficient building for a pleasant living climate and low ancillary costs. • Washing machine and dryer: Practical comfort directly in the apartment. • Child-friendly: Ideal for families with children. Location and surroundings:The apartment is located in a quiet area. In summer and winter, you benefit from plenty of sunlight thanks to the large windows, and the beautiful view rounds off the living experience. • Public transport: The Wohnheim bus stop is just 4 minutes' walk away, and Kloten train station is 12 minutes' walk. • Shopping: A Denner supermarket is 9 minutes' walk away. • Education: The Schulhaus Feld school is 7 minutes' walk away – ideal for families. • Health: A Benu pharmacy is 11 minutes' walk away. This new apartment combines modern living with practical infrastructure and a quiet, family-friendly environment. Available from December 1, 2026 – secure your new home in Kloten now.

Travel time
-
1 / 13
2 rooms70m²CHF 1,270.–
Rheingasse 5, 5466 Kaiserstuhl AG

Historic Refuge with High Ceilings in the Marschall House on the Rhine

Where the Rhine has been flowing past the medieval town for centuries, a very special home hides behind a protected facade. As soon as you enter, you can feel that history and living culture come together in a natural way. On the lower entrance level, a spacious room with warm beech parquet flooring welcomes you, where the high walls and stately windows create a bright, almost floating room feeling. Whether a retreat for sleeping, a concentrated workplace, or both - you have every freedom here. Those who work from here will find the perfect stage between tranquility and inspiration. An elegantly curved spiral staircase leads you upstairs and becomes a sculptural eye-catcher itself. Here, the lively center of this refuge opens up. The open living and dining area rests on warm terracotta tiles, which give the historic framework a Mediterranean lightness. Right next to it, the openly designed, modern kitchen invites you to cook and linger - an appealing dialogue between ancient walls and contemporary comfort. While something delicious is simmering in the pan, you can always stay in touch with your guests. The bathroom with its spacious, walk-in shower completes this level and invites you to a relaxed start every day. Whether as a stylish home for a couple, an individual retreat for singles with a sense of the special, or a representative address for your office - this historic gem adapts to your wishes. Practical details complete everyday life: a small wardrobe takes care of coats and shoes, a separate cellar compartment provides storage space, and in the communal laundry room, you can do your laundry comfortably. A covered parking space is available for your bike. Around you, the unmistakable lifestyle of one of the most beautiful Rhine towns in Switzerland unfolds. Cobblestone pavement, winding alleys, and the constant view of the water characterize everyday life, while the nearby nature invites you to take walks along the shore. Here you live in the midst of it all and yet protected - in a place where tranquility and history flow together. You can also expect: - Directly on the Rhine and in the heart of the historic town - High ceilings - Living and dining area with terracotta tiles - Room with warm beech parquet flooring - Openly designed kitchen - Bathroom with walk-in shower - Small wardrobe - Spiral staircase as internal connection between both levels - Both floors with separate entrance to the staircase - Communal laundry room - Separate cellar compartment - Covered bike parking - Parking spaces in the surrounding area for rent - Pets allowed by arrangement Take the opportunity and call us to convince yourself! Visit us at www.nobilimmo.ch

Travel time
-
New building
1 / 13
2 rooms53m²CHF 2,090.–
Talacherstrasse 13, 8302 Kloten

Unique living in "Kibako" Kloten - 2.0 Studio, Mais

NATURALLY MORE FROM LIVING IN A MODERN WOODEN BUILDINGThe new KIBAKO project, named after the Japanese word for wooden box, impresses with its aesthetic inspired by Japanese architecture. Inside, it offers innovative living space and spacious community areas. These include, among other things, a library, a co-working space, a meeting room, a community room with a fully equipped kitchen for events, and a spacious laundry room. In the lower floors, ten bright 2-room maisonette studio apartments have been created. From 01.10.2026, we will rent an apartment on the ground floor.The highlights of these maisonette apartments: • In the ground floor, a balcony with direct garden access via a staircase • In the upper floor, a corner balcony • Spacious room height due to the open gallery • Reduit in the ground floor • Built-in wardrobes made of high-quality wood • Modern kitchen with dishwasher, induction stove, combination steamer (V-ZUG manufacturer) and a Quooker • Modern wet cell with rain shower and shower head including Select button General information: • Each apartment is rented with a basement compartment • Parking spaces and motorcycle spaces can be rented additionally • Bakery with café in the immediate neighborhood • 2 bus stops in the quarter Detailed information about the project and our offer can be found at: www.kibako.ch.Viewing appointment: Will be arranged by the current tenant, Mr. Meier. He can be reached at phone number 079 734 74 79.

Travel time
-
1 / 11
6.5 rooms160m²CHF 3,450.–
Langenwiesenstrasse 1, 8304 Wallisellen

Exceptional maisonette attic apartment with plenty of space and 160 m² living area

In the popular and quiet "Melchrütiquartier" neighborhood, we are renting an exceptional 6.5-room maisonette attic apartment, 2nd floor/attic. The grown residential area in the western part of Wallisellen is optimally connected by bus and Glattalbahn. Wallisellen, with its favorable tax advantage, offers shopping opportunities, medical centers, schools, restaurants, sports facilities, and recreation areas. The apartment impresses with the following features: 160 m² living area spread over two floors, 2nd floor/attic 2nd floor:- sunny balcony directly into the greenery- living/dining room with parquet flooring- bedroom with laminate flooring- separate, large, and bright kitchen with dining area- two bathrooms (bathroom/WC with double sink and shower/WC)- entrance with parquet flooring and built-in closet Attic:- spacious entrance area with laminate flooring- 3 bedrooms with laminate flooring- attic room with laminate flooring and storage space- bathroom/WC with double sink Basement storage room on the lower floor The apartment will be completely repainted and the flooring will be renewed, including parquet and laminate, by the time of moving in. Parking spaces in the UN garage can be rented for an additional CHF 140.00 per month. Keeping dogs is not allowed. Have we sparked your interest and you would like to view this beautiful apartment? Then do not hesitate to contact us. We look forward to your inquiry via the platform's contact form.
Travel time
-
1 / 14
3.5 rooms164m²CHF 4,950.–
Leutschenbachstrasse 46, 8050 Zürich

Penthouse apartment with breathtaking views

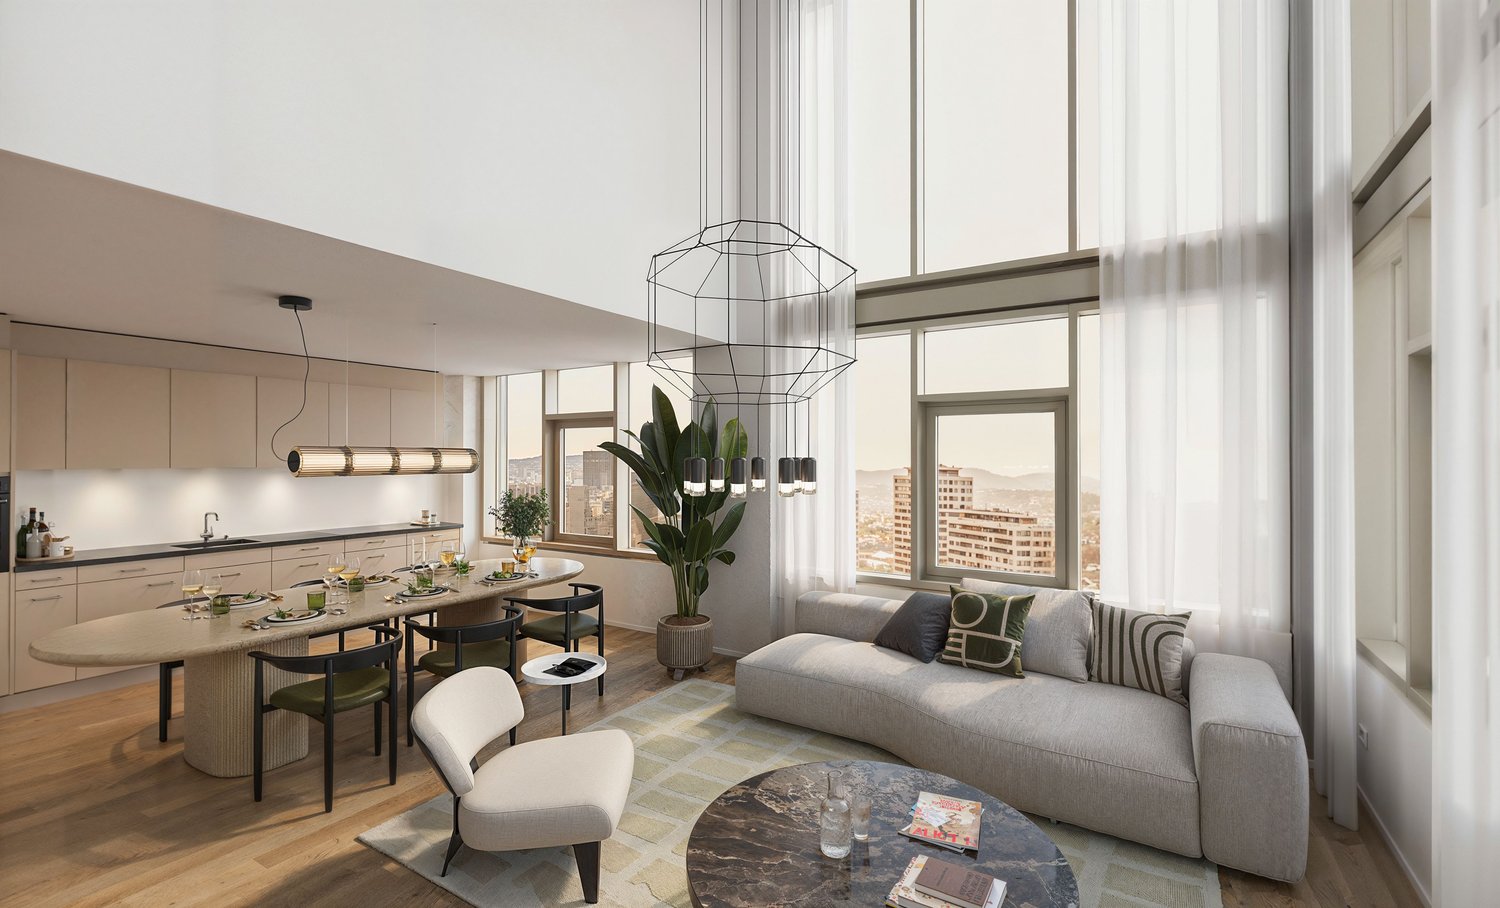
In the 16th and 17th upper floors of the WolkenWerks in Zurich-Oerlikon, a 3.5-room duplex apartment awaits you, which embodies modern living at the highest level. With generous 164 m² of living space, floor-to-ceiling window fronts, and two loggias, a living ambiance is created that combines light, width, and panoramic views.The heart of the apartment is the open living and dining area with oak parquet and high-quality kitchen, equipped with a Gaggenau induction cooktop and a US refrigerator with ice cube function. An elegant staircase connects the two floors in a stylish way. Additionally, a guest toilet with shower, private washing machine and dryer, as well as plenty of storage space are available.On the upper floor, two bedrooms with en-suite bathrooms, an inviting landing area, and an exclusive master bedroom with dressing room, private bathroom, and separate entrance await you. Here, a second loggia expands the living space and offers impressive views of the city.The building offers not only elevator access and optional underground parking spaces but also numerous amenities directly on site: a Coop, fitness center, restaurants, and a kindergarten are integrated into the area. The Oerlikon train station is within a ten-minute walk, the Zurich city center in less than fifteen minutes, and Zurich Airport can be reached by tram in just ten minutes.An underground parking space is also available on request - either as a standard parking space or with its own e-charging station.A home for people who appreciate far-reaching views, urban comfort, and stylish architecture.

Travel time
-
1 / 13
4.5 rooms160m²CHF 2,729.–
Ringstrasse 3, 8107 Buchs ZH

Large and bright maisonette apartment in a quiet location

As of November 1, 2026, or by agreement, this spacious and beautiful maisonette apartment is looking for new occupants. The following features await you: On the 2nd floor:- separate kitchen with high-quality kitchen appliances and sufficient storage space- beautiful and bright living and dining area with fireplace- spacious bedroom with separate access to the bathroom with bathtub, shower, and window- separate toilet in the entrance area- entrance area with built-in closets and spiral staircase to the attic- large balcony with beautiful views and direct sunlight In the attic:- large bedroom with access to an additional room, which is insulated and can be used perfectly as a storage room, dressing room, etc.- additional bedroom- craft room integrated into the apartment (can be used as an additional room)- bathroom with shower and toilet- separate access from the staircase or direct access via the spiral staircase within the apartment In the lower area of the apartment, a high-quality oak parquet floor is laid in the living and dining area as well as in the bedroom. In the rooms in the upper area, a beautiful vinyl floor (oak wood look) is laid. The wet cells and the kitchen have a plate floor. The apartment also includes an attic compartment in the attic and a basement compartment in the basement, which provides additional storage space. There is the possibility to rent a parking space for CHF 125.- / month or a double garage parking space for CHF 160.- / month. The apartment is located in a pleasant residential area in Buchs ZH. Shopping facilities, public transport, and various service offers are within short distance. Thanks to the good transport connections, both Zurich and the surrounding municipalities are easily accessible. Have we sparked your interest?Let yourself be impressed by this great apartment and arrange a viewing appointment today. We look forward to your contact!

Travel time
-

Suggested properties for you based on search results